

Find your new home.

Sign Up Today!

Get fresh listings via email, save your favorite listings, match with similar properties, and unlock additional property info.

Create Your Account

Do not fill in this field:

Already have an account? Log in

and narrow your search. If you have fewer than 200 results, you can save your search.

Over 500k

r=1021-1032
- Capon Brook Road Canaan VT 05903

Canaan, VT- Capon Brook Road

Price$849,900

Est. Mortgage: $/month

MLS Number 5107109

  • Land
  • PricePerSqFt 18572.99
  • Address - Capon Brook Road
  • Acreage 45.76
  • Area VT-Essex

A rare opportunity to own an established 45 acre Christmas tree farm in the heart of Vermont's Northeast Kingdom. This beautiful property offers approximately 40,000+ trees, including Balsam, Fraser, and Korean Balsam crosses, with a well maintained mix ranging from young seedlings to mature 15 year old trees. With approximately 3,000 trees harvested annually and desirable 7 to 10 foot trees among the current inventory, this property offers an exciting opportunity to step into an established agricultural operation with room for continued growth.Surrounded by the natural beauty and peaceful landscape the Northeast Kingdom is known for, the property also offers stunning views and the potential to build your home base right on the farm, allowing you to live where you work and enjoy a truly unique lifestyle.Whether you are looking to continue the existing Christmas tree operation, expand production, or create a long-term family business, this property offers an exceptional combination of land, established inventory, income potential, and opportunity. Be your own boss, work outdoors, and build your future surrounded by nature in one of Vermont's most beautiful regions.45 acres. 40,000+ trees. Approximately 3,000 trees cut annually. One incredible Northeast Kingdom opportunity.

Listed by Jennifer Rancourt of RE/MAX Northern Edge Realty/Colebrook

$
$
%
$/month over payments
Federal 30-year interest rate: 7.4% last updated on Oct 8, 2026
* All Figures are estimates. Check with your bank or proposed mortgage company for actual interest rates.
This product uses the FRED® API but is not endorsed or certified by the Federal Reserve Bank of St. Louis.

Virtual TourSave FavoriteSchedule TourAsk A QuestionMore Details
5723 Vt Route 12 Barnard VT 05031

Barnard, VT5723 Vt Route 12

Price$849,900

Est. Mortgage: $/month

MLS Number 5096847

  • Residential Single Family
  • PricePerSqFt 356.65
  • Full Bath 1
  • Address 5723 Vt Route 12
  • Construction Existing

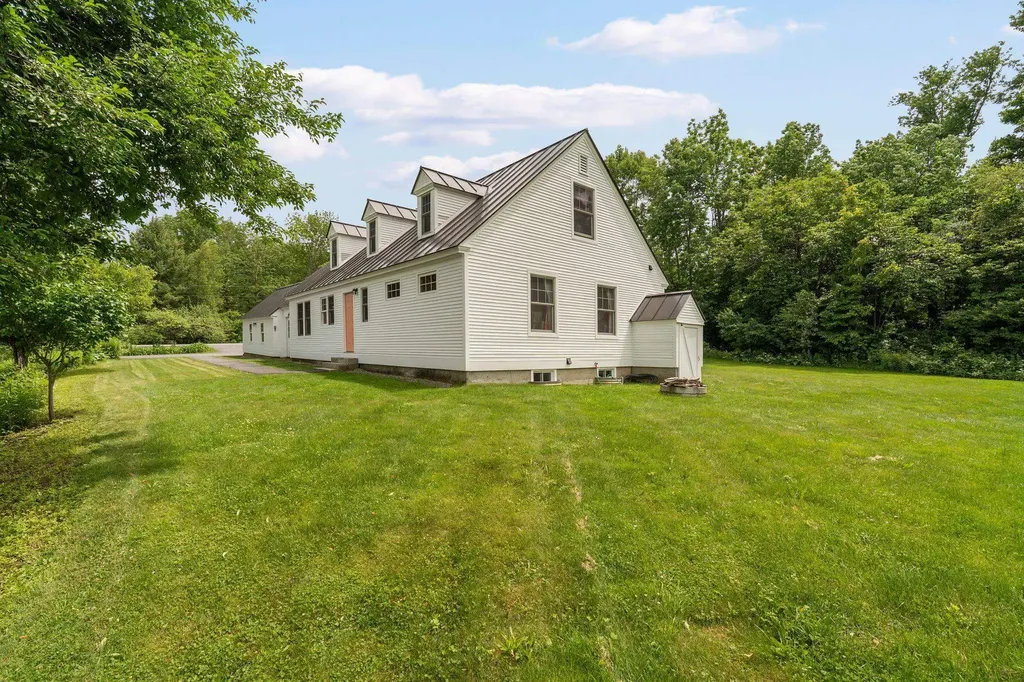
Beautifully renovated, this Barnard Village Cape seamlessly blends modern energy- efficient upgrades with the timeless charm of a classic New England home. A spacious slate-floored mudroom welcomes you into a bright, inviting interior featuring all-new Renewal by Andersen windows and beautifully restored original maple floors. The thoughtfully designed main level includes a stylish kitchen with quartz countertops, custom cabinetry, and new appliances, along with open dining and living areas, a convenient half bath, and a spacious primary suite with a private ensuite bath. Upstairs, you'll find two additional bedrooms, each with its own exquisitely appointed ensuite bath. A versatile bonus room with built-in shelving and cabinetry provides the perfect space for a home office, nursery, or reading room.Set on 6.3 picturesque acres, the property's outdoor spaces are equally enchanting. Enjoy al fresco dining on the stone patio surrounded by established perennial gardens, productive raspberry bushes, and a sparkling stream that adds beauty and tranquility to the landscape. Perfect as a primary or vacation home. Tap into the arts at the local BarnArts and nearby Artistree. Enjoy recreating on Silver Lake just across the way. Enjoy Tennis and Pickle ball located almost next door. Hit the ski and mountain bike trails at nearby Killington and Saskadena 6. Take in the eclectic music and culinary scene just down the road at Fable Farms Feast and Field.

Listed by Mary Mayhew of Snyder Donegan Real Estate Group

$
$
%
$/month over payments
Federal 30-year interest rate: 7.4% last updated on Oct 8, 2026
* All Figures are estimates. Check with your bank or proposed mortgage company for actual interest rates.
This product uses the FRED® API but is not endorsed or certified by the Federal Reserve Bank of St. Louis.

Virtual TourSave FavoriteSchedule TourAsk A QuestionMore Details

1112 Cobb Hill Road Moretown VT 05660

Moretown, VT1112 Cobb Hill Road

Price$849,900

Est. Mortgage: $/month

MLS Number 5099525

  • Residential Single Family
  • PricePerSqFt 325.76
  • Full Bath 1
  • Address 1112 Cobb Hill Road
  • Construction Existing

Nestled on 10.20 picturesque acres just 1.9 miles from downtown Waterbury, this beautiful 4-bedroom, 3-bath home offers the perfect blend of privacy, comfort, and convenience in the heart of Vermont's Mad River Valley. Ideally located with easy access to I-89, Montpelier, Burlington, Stowe, and the renowned Stowe Mountain, Sugarbush, and Bolton Valley ski resorts, this property is perfectly situated for year-round recreation and commuting. The home features a spacious mudroom, a large, well-appointed kitchen, a welcoming covered front porch, a bright Four-season porch, and a finished walkout basement that provides flexible living space. A three-car garage offers ample room for vehicles, equipment, and storage. Outside, the expansive grassy lawn, mature trees, and established gardens create a peaceful setting that's ideal for relaxing, entertaining, or enjoying Vermont's natural beauty. This exceptional property combines the tranquility of country living with the convenience of nearby amenities.

Listed by Susi Benoit of Tamarack Real Estate LLC

$
$
%
$/month over payments
Federal 30-year interest rate: 7.4% last updated on Oct 8, 2026
* All Figures are estimates. Check with your bank or proposed mortgage company for actual interest rates.
This product uses the FRED® API but is not endorsed or certified by the Federal Reserve Bank of St. Louis.

Virtual TourSave FavoriteSchedule TourAsk A QuestionMore Details

145 White Farm Lane Shaftsbury VT 05262

Shaftsbury, VT145 White Farm Lane

Price$849,900

Est. Mortgage: $/month

MLS Number 5107304

  • Residential Single Family
  • PricePerSqFt 213.87
  • Full Bath 3
  • Address 145 White Farm Lane
  • Construction Existing

Nestled in a peaceful five acre setting just minutes from the shopping and dining in both Bennington and Manchester this beautifully maintained home offers privacy, comfort, and accessibility. Four ski areas within 45 minutes for winter sports! Thoughtfully updated, this home offers a timeless, inviting style designed to feel welcoming. The newly renovated high end kitchen is both beautiful and functional, while two spacious primary en-suites provide exceptional flexibility and privacy. The first floor primary suite wing is a true retreat, featuring a luxurious bathroom with marble tile, frameless glass shower, double vanity and walk in closet. Upstairs, the brand new second primary ensuite offers an impressive private living area, spa like full bath, and generous closet space, perfect for guests, extended family, or a luxurious personal retreat. The inviting living room features a gas fireplace, creating a warm and comfortable space for relaxing and entertaining. The kitchen and dining area flow seamlessly into a spectacular, light filled great room with soaring 14 foot ceilings, recessed lighting, and a freestanding gas stove. Step outside and enjoy the peaceful surroundings from the charming rocking chair front porch, perfect for morning coffee and taking in the beauty of nature. The rear deck, complete with a retractable awning, provides an ideal spot for grilling, entertaining, or simply enjoying the beautifully landscaped gardens. Recent updates provide comfort, efficiency, and peace of mind, including heat pump systems (2023-2024) for efficient heating and central A/C, a new Rinnai on demand propane boiler for hot water and backup heat (2025), and a new well pump (2025). Additional features include a water softener system and a full basement offering excellent storage and utility space. With its beautiful updates, versatile floor plan, exceptional primary suites, and inviting indoor and outdoor spaces, this turnkey property is ready to welcome you home.

Listed by Sandy Laserte and Christina Dryden of Berkshire Hathaway HomeServices Stratton Home

$
$
%
$/month over payments
Federal 30-year interest rate: 7.4% last updated on Oct 8, 2026
* All Figures are estimates. Check with your bank or proposed mortgage company for actual interest rates.
This product uses the FRED® API but is not endorsed or certified by the Federal Reserve Bank of St. Louis.

Virtual TourSave FavoriteSchedule TourAsk A QuestionMore Details
0 Edson Hill Road Stowe VT 05672

Stowe, VT0 Edson Hill Road

Price$849,000

Est. Mortgage: $/month

MLS Number 5089014

  • Land
  • PricePerSqFt 213316.58
  • Address 0 Edson Hill Road
  • Acreage 3.98
  • Area VT-Lamoille

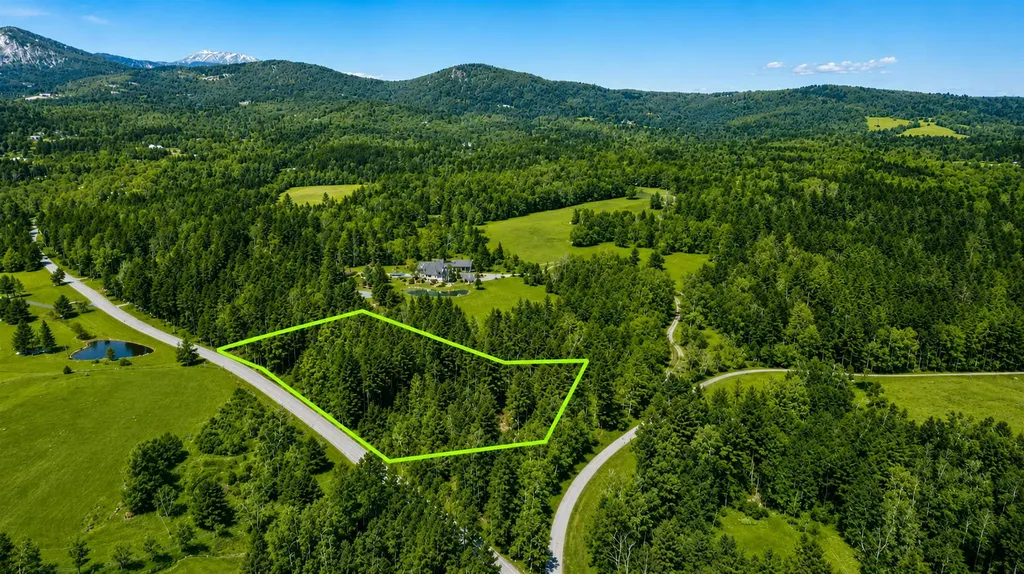
Rare 3.98-acre homesite on prestigious Edson Hill offering breathtaking views of Mount Mansfield and an exceptional opportunity to build in one of Stowe's most desirable locations. Surrounded by multi-million dollar estates and adjacent to conserved land, this private parcel combines natural beauty with year-round recreation and convenience. A wastewater permit for a five-bedroom single-family residence is already approved, with municipal water access and existing driveway permits in place-allowing for a seamless start to construction. Mature trees and direct access to the Wiessner Woods trail system create a peaceful setting for hiking, snowshoeing, and cross-country skiing through forests, streams, vernal pools, and a charming sugarhouse. Whether envisioning a refined mountain retreat or legacy estate, this property offers an extraordinary canvas just minutes from Stowe Mountain Resort, renowned dining, and the best of Vermont mountain living.

Listed by The Nancy Jenkins Team of Nancy Jenkins Real Estate

$
$
%
$/month over payments
Federal 30-year interest rate: 7.4% last updated on Oct 8, 2026
* All Figures are estimates. Check with your bank or proposed mortgage company for actual interest rates.
This product uses the FRED® API but is not endorsed or certified by the Federal Reserve Bank of St. Louis.

Save FavoriteSchedule TourAsk A QuestionMore Details

2935 Lake Dunmore Road Salisbury VT 05769

Salisbury, VT2935 Lake Dunmore Road

Price$849,000

Est. Mortgage: $/month

Active With Contract

MLS Number 5105138

  • Residential Single Family
  • PricePerSqFt 624.26
  • Full Bath 1
  • Construction Existing
  • Bedrooms 3

LAKE DUNMORE VERMONT~STUNNING LAKE & SUNSET VIEWS This sweet, tastefully renovated year-round home on Lake Dunmore has been thoughtfully updated throughout by Salamander Construction with quality & comfort, including new windows, siding, floors, custom kitchen & baths. Custom wood ceilings on the first floor add warmth & character. Deep-water dockage, lakeside deck, & dock with convenient winch system on 80 feet of lake frontage combine for fantastic lake play, entertaining, relaxing with the view, & boating off your own private dock. The living room beckons with its cathedral ceiling & dramatic lake view enhanced by an expansive wall of glass sliders which open to a generous deck, bringing the striking views of Lake Dunmore & Sunset Hill inside, along with spectacular sunsets over sparkling water. Open living includes a delightful kitchen with ss appliances, ss farm sink, classy quartz counters, & a peninsula. The adjacent dining space comfortably accommodates a gathering; all with that view! The gracious primary bedroom is highlighted by a wall of lake-facing windows while two other bedrooms offer quiet retreat. The stylish full bath upstairs features two separate granite-topped vanities. A handsome tiled shower anchors the first floor bath where the laundry closet is cleverly tucked away. Comfort is assured with mini-splits in each bedroom plus the living room, complemented by a propane Rinnai appliance. The level fenced backyard, fire pit, garden shed, & relaxing hot tub create an inviting setting for outdoor fun. The electrical upgrade included a whole house generator for peace of mind. Green Mountain National Forest & Branbury State Park are close by with trails to hike & explore. The neighborhood general store & a lakeside restaurant add to the fun. With a thoughtful renovation, beautiful finishes, owned lake frontage, deep water with deck & dock, & Views-Views-Views, you will enjoy Lake Dunmore in every season - Vermont Lake Living!

Listed by Susan Mackey of BHHS Vermont Realty Group/Middlebury

$
$
%
$/month over payments
Federal 30-year interest rate: 7.4% last updated on Oct 8, 2026
* All Figures are estimates. Check with your bank or proposed mortgage company for actual interest rates.
This product uses the FRED® API but is not endorsed or certified by the Federal Reserve Bank of St. Louis.

Virtual TourSave FavoriteSchedule TourAsk A QuestionMore Details

632 Morristown Corners Road Morristown VT 05661

MLS Number 5072833

  • Residential Single Family
  • PricePerSqFt 166.99
  • Full Bath 3
  • Construction Existing
  • Bedrooms 4

Welcome to this historical farmhouse on 17.3 acres is a rare find. The options are endless in this charming well kept property where a home business opportunity awaits. Owner can live in the 4 bedroom main house, bring the in-laws to live in the spacious in law suite or a multi generational home. This home has been well cared for with addition in late 80's of gallery room, apartment, and workshop area. This property is close to Stowe and about 1 hour drive to Smugglers Notch and Jay Peak Ski resorts This is a must see to appreciate all the property has to offer. Property is also offered in Multi-Family MLS #5047050

Listed by Angela Dodge of Pall Spera Company Realtors-Morrisville

$
$
%
$/month over payments
Federal 30-year interest rate: 7.4% last updated on Oct 8, 2026
* All Figures are estimates. Check with your bank or proposed mortgage company for actual interest rates.
This product uses the FRED® API but is not endorsed or certified by the Federal Reserve Bank of St. Louis.

Save FavoriteSchedule TourAsk A QuestionMore Details
632 Morristown Corners Road Morristown VT 05661

MLS Number 5047050

  • Multifamily
  • PricePerSqFt 166.99
  • Units 3
  • Bathroom 3
  • Acreage 17.3

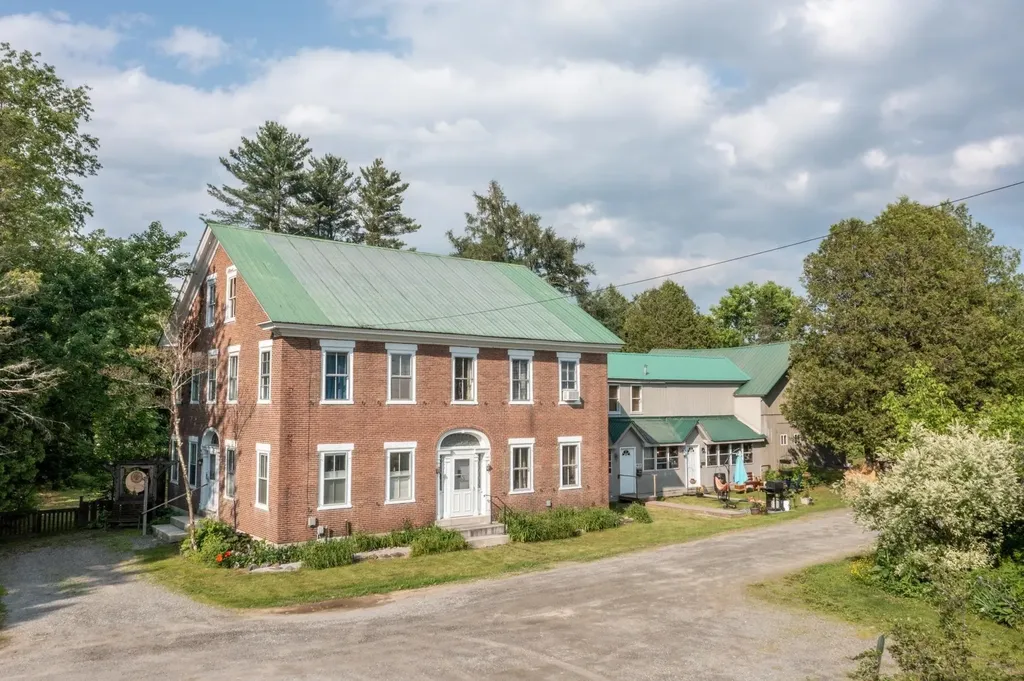
Step back in time and experience the charm and character of a bygone era with this unique multi unit property, originally built in the 1800s for Dr. Tinker. This beautifully preserved historic brick home offers a rare opportunity to own a true piece of Vermont history. From the moment you enter, you'll be greeted by timeless details that echo the craftsmanship of the past-woodwork, brickwork, and vintage touches that create a warm, inviting atmosphere. The home has been lovingly maintained with thoughtful updates that respect its heritage while enhancing modern comfort. Set on 17.3 picturesque acres less than 10 minutes from the heart of Stowe and Morristown, the property offers both beauty and potential. Mature trees, established flower gardens, and open green spaces surround the home, creating a peaceful and inspiring setting. An additional outbuilding, complete with water and heat, opens the door to endless possibilities-whether you envision a guest house, artist studio, or workshop. Whether you're looking to invest, create a multi-generational retreat, or simply fall in love with a one-of-a-kind property, this gem is ready to welcome your imagination and vision.

Listed by Angela Dodge of Pall Spera Company Realtors-Morrisville

$
$
%
$/month over payments
Federal 30-year interest rate: 7.4% last updated on Oct 8, 2026
* All Figures are estimates. Check with your bank or proposed mortgage company for actual interest rates.
This product uses the FRED® API but is not endorsed or certified by the Federal Reserve Bank of St. Louis.

Virtual TourSave FavoriteSchedule TourAsk A QuestionMore Details
120 Hegeman Avenue Colchester VT 05446

MLS Number 5080240

  • Commercial
  • PricePerSqFt 42.29
  • Address 120 Hegeman Avenue
  • Year Built 1898
  • Square Feet 20,078

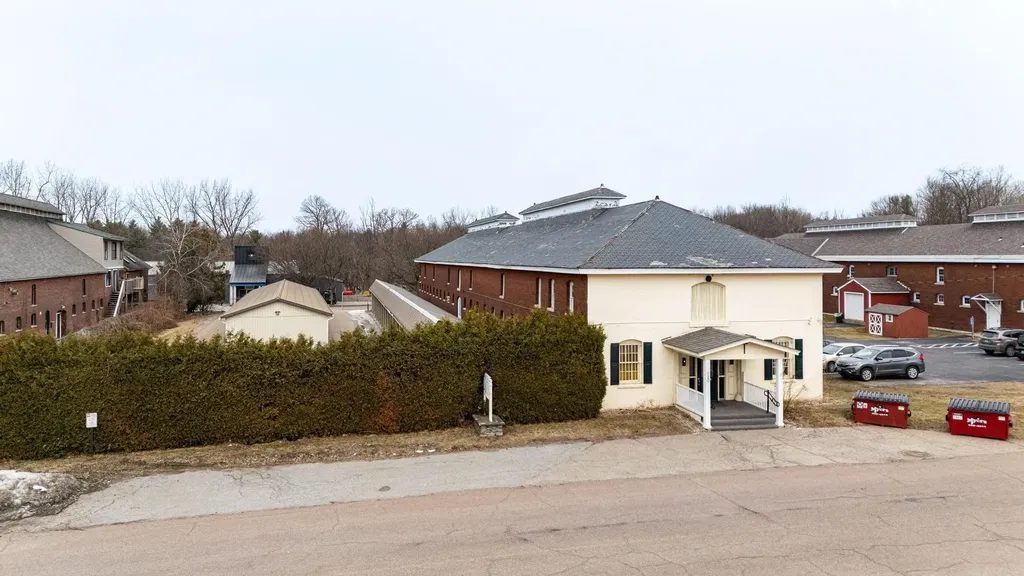
Fantastic investment opportunity with significant upside potential. Fort Ethan Allen Mini Storage is a well positioned, 126 unit self storage facility made up of three buildings in a highly accessible location. The primary brick building totals approximately 15,224 SF and offers a mix of climate controlled and non climate controlled units on both the first and second floors, providing flexible options for a variety of tenant needs. A local church currently leases gathering space in this building under a lease running through October 2030, providing stable income. Historically, many of the climate controlled units have been leased as both storage and office spaces, creating diversified revenue streams. Two additional metal buildings, totaling approximately 2,646 SF and 2,200 SF, contain 47 self storage units with roll up doors and direct drive up access, which are highly desirable for tenants seeking convenience and ease of loading. Inside the complex, there are currently two larger spaces that could be reconfigured to increase both the unit count and gross rentable area, offering a clear path for future income growth. One unused area, already served by a garage door, is ideally suited for a contractor or user needing dedicated drive up access. Operations are streamlined through modern online self storage management software, allowing for efficient leasing and rent collection. An attractive option for investors seeking stable cash flow with room to grow.

Listed by David Raphael of Artisan Realty of Vermont

$
$
%
$/month over payments
Federal 30-year interest rate: 7.4% last updated on Oct 8, 2026
* All Figures are estimates. Check with your bank or proposed mortgage company for actual interest rates.
This product uses the FRED® API but is not endorsed or certified by the Federal Reserve Bank of St. Louis.

Save FavoriteSchedule TourAsk A QuestionMore Details
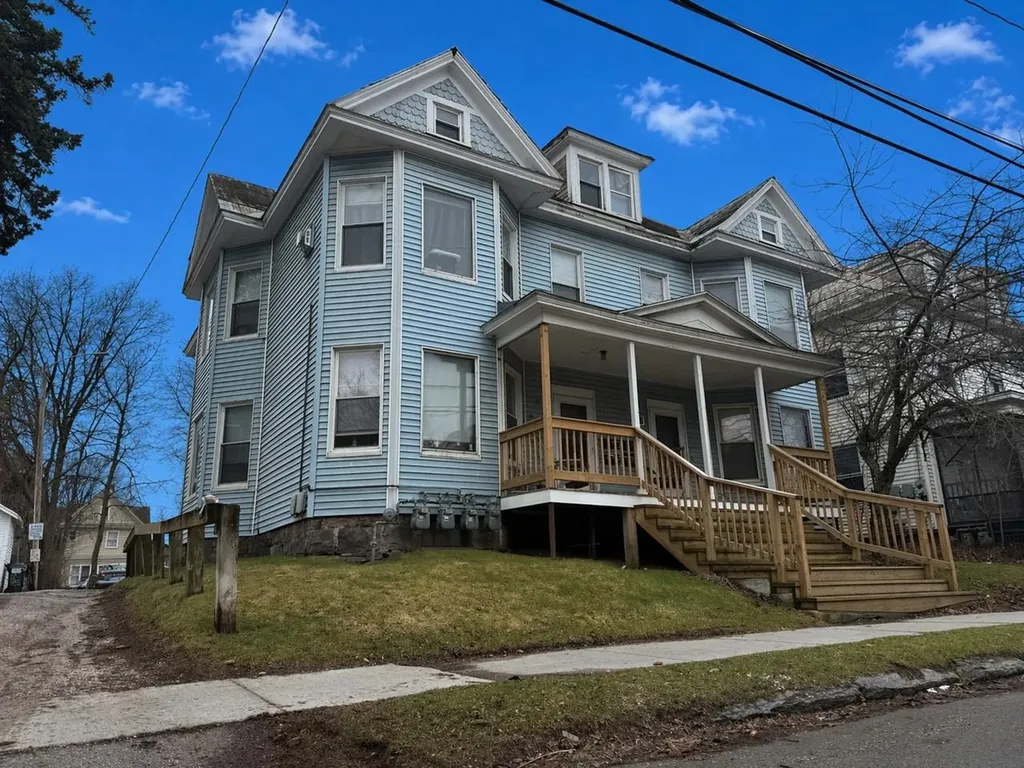
31-33 Hickok Place Burlington VT 05401

Burlington, VT31-33 Hickok Place

Price$849,000

Est. Mortgage: $/month

MLS Number 5083977

  • Multifamily
  • PricePerSqFt 200.09
  • Address 31-33 Hickok Place
  • Units 4
  • Bathroom 4

Well-maintained 4-unit investment property featuring three 2-bedroom apartments and one 1-bedroom unit. Turn-key multi-family property fully leased through May 2027. Located between UVM Campus and downtown, 31-33 Hickok Place is in an exceptional student rental property in an ideal location. Strong financials with separate heat and electricity paid by the tenants. Plenty of off-street parking, on-site coin-op laundry, and large rear decks all contribute to strong tenant appeal and retention. Expansion opportunity into an amazing attic space provides a rare opportunity for added value and reconfiguration. Strong opportunity for investors seeking consistent above market income with the potential to add value in an unparalleled student rental location!

Listed by Lipkin Audette Team of Coldwell Banker Hickok and Boardman

$
$
%
$/month over payments
Federal 30-year interest rate: 7.4% last updated on Oct 8, 2026
* All Figures are estimates. Check with your bank or proposed mortgage company for actual interest rates.
This product uses the FRED® API but is not endorsed or certified by the Federal Reserve Bank of St. Louis.

Save FavoriteSchedule TourAsk A QuestionMore Details
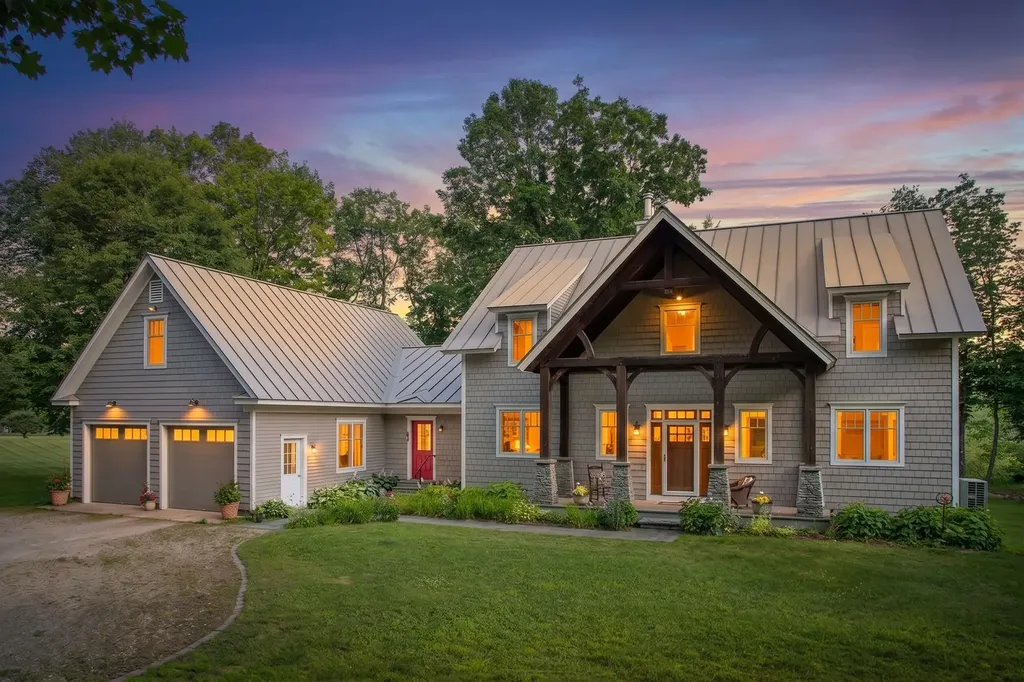
275 East Street Wallingford VT 05773

Wallingford, VT275 East Street

Price$849,000

Est. Mortgage: $/month

MLS Number 5100375

  • Residential Single Family
  • PricePerSqFt 294.69
  • Full Bath 2
  • Address 275 East Street
  • Construction Existing

A STORYBOOK VERMONT SETTING framed by vintage stone walls, an open meadow with split rail fencing, and sweeping views of White Rocks sets this exceptional property apart. Custom built in 2007 with distinctive Craftsman style architecture, the home makes an unforgettable first impression with its dramatic timber and stone entrance. Inside, the vaulted great room showcases a striking wall of windows, handsome elm flooring, and a double sided propane fireplace that brings warmth and character to the living and dining spaces. Designed for both entertaining and everyday living, the custom kitchen features granite countertops, a large propane range, bar seating, and Hubbardton Forge pendant lighting. The adjoining dining room shares the ambiance of the fireplace, creating an inviting setting for gatherings and special occasions. A spacious mudroom, a true Vermont essential, includes a convenient three quarter bath. The desirable first floor primary suite offers a generously sized bedroom, soaking tub, and walk in shower. Upstairs are three additional spacious bedrooms, an oversized full bath, and a home office or den overlooking the great room below. The attached two car garage is complemented by a dream heated workshop, perfect for woodworking, hobbies, equipment, or year round projects. The expansive area above the garage is already heated and sheetrocked, providing outstanding storage and exciting potential for additional finished living space. A full basement offers even more storage and houses the home's mechanical systems. Outside, the expansive meadow offers endless possibilities for recreation, gardening, or animals. Enjoy privacy, natural beauty, and breathtaking mountain views throughout every season. Located in the quintessential Vermont village of Wallingford, the property is convenient to charming restaurants, country stores, bakeries, and nearby Elfin Lake and White Rocks National Park. Minutes to Manchester and ski areas. DREAM location.

Listed by Freddie Ann Bohlig of Four Seasons Sotheby's Int'l Realty

$
$
%
$/month over payments
Federal 30-year interest rate: 7.4% last updated on Oct 8, 2026
* All Figures are estimates. Check with your bank or proposed mortgage company for actual interest rates.
This product uses the FRED® API but is not endorsed or certified by the Federal Reserve Bank of St. Louis.

Virtual TourSave FavoriteSchedule TourAsk A QuestionMore Details

163 Rocky Ridge Road Killington VT 05751

Killington, VT163 Rocky Ridge Road

Price$849,000

Est. Mortgage: $/month

MLS Number 5109266

  • Residential Single Family
  • PricePerSqFt 416.18
  • Address 163 Rocky Ridge Road
  • Construction Existing
  • Bedrooms 5

A truly special Killington property, this distinctive 1968 post-and-beam home pairs timeless mountain character with the comforts and updates today’s buyers expect. Set behind an elegant sweeping drive, the home sits in an exceptional, park-like setting with mature landscaping that creates a sense of privacy and arrival rarely found so close to the Killington Road and resort. Inside, the original rustic character shines through vaulted ceilings with exposed beams, warm maple and cherry floors, knotty pine ceilings, rustic barnboard walls, and a massive floor-to-ceiling fieldstone fireplace crowned by a hand-hewn timber mantel. The updated kitchen blends naturally with these classic elements, while an expansive hot tub room and sauna invite long aprs-ski evenings and year-round relaxation. A double-roof design with additional insulation enhances efficiency and comfort in every season. The walkout lower level adds remarkable versatility with a private in-law apartment, complete with its own fieldstone fireplace - ideal for guests, extended family, a caretaker, or potential rental use. Multiple covered and open decks extend living outdoors, overlooking beautifully established grounds that feel more like a private mountain park than a resort property. And then there’s the rare three-car detached garage, offering room for vehicles, skis, bikes, toys, tools and everything else that comes with the Vermont lifestyle, plus a partially finished upper level for storage or future possibilities. With world-class skiing, riding and mountain biking just minutes away, this is more than a mountain home - it’s a place to settle in, spread out, and enjoy Killington in every season.

Listed by Kyle Kershner of Killington Pico Realty

$
$
%
$/month over payments
Federal 30-year interest rate: 7.4% last updated on Oct 8, 2026
* All Figures are estimates. Check with your bank or proposed mortgage company for actual interest rates.
This product uses the FRED® API but is not endorsed or certified by the Federal Reserve Bank of St. Louis.

Virtual TourSave FavoriteSchedule TourAsk A QuestionMore Details

Broker Reciprocity 

Copyright 2026 PrimeMLS, Inc. All rights reserved. This information is deemed reliable, but not guaranteed. The data relating to real estate displayed on this display comes in part from the IDX Program of PrimeMLS. The information being provided is for consumers’ personal, non-commercial use and may not be used for any purpose other than to identify prospective properties consumers may be interested in purchasing. Data last updated October 10, 2026 9:38 PM UTC
