

Find your new home.

Sign Up Today!

Get fresh listings via email, save your favorite listings, match with similar properties, and unlock additional property info.

Create Your Account

Do not fill in this field:

Already have an account? Log in

and narrow your search. If you have fewer than 200 results, you can save your search.

Over 500k

r=997-1008
103 Dyer Road Sharon VT 05065

Sharon, VT103 Dyer Road

Price$858,000

Est. Mortgage: $/month

MLS Number 5111145

  • Residential Single Family
  • PricePerSqFt 496.53
  • Full Bath 3
  • Address 103 Dyer Road
  • Construction Existing

Set on an impressive +-119 acres in Sharon, Vermont, this heavily renovated property offers a rare combination of privacy, versatility, and room to grow. The home currently features three bedrooms and three bathrooms with a flexible floor plan that provides a variety of options for how the space can be used. Thoughtful renovations throughout blend modern updates with the character and setting of this unique Vermont property. With multiple living areas and adaptable spaces, the layout offers potential for multigenerational living, guest accommodations, a home office, or possible accessory dwelling opportunities, subject to applicable permitting and approvals. The expansive acreage provides endless possibilities for recreation, trails, gardens, animals, or simply enjoying the peace and privacy of the surrounding landscape. Whether you're looking for a full-time Vermont residence, a private retreat, or a property with the space and flexibility to evolve with your needs, this +-119-acre Sharon property offers an exceptional opportunity.

Listed by Franchesca Collins and Holly Hall of Hall Collins Real Estate Group

$
$
%
$/month over payments
Federal 30-year interest rate: 7.4% last updated on Oct 8, 2026
* All Figures are estimates. Check with your bank or proposed mortgage company for actual interest rates.
This product uses the FRED® API but is not endorsed or certified by the Federal Reserve Bank of St. Louis.

Virtual TourSave FavoriteSchedule TourAsk A QuestionMore Details

66 Daniel Drive South Burlington VT 05403

South Burlington, VT66 Daniel Drive

Price$853,223

Est. Mortgage: $/month

MLS Number 5083093

  • Residential Single Family
  • PricePerSqFt 394.28
  • Full Bath 1
  • Address 66 Daniel Drive
  • Construction New Construction

New Construction - almost finished! Move in soon with plenty of time to settle in and get ready to host Thanksgiving dinner. Thoughtfully selected professional designer finishes including upgraded kitchen and bathrooms, create a gorgeous, warm and inviting home that's ready to enjoy, and sure to impress when you're hosting for the holidays! Your new modern home comes with a resiliency package including solar, Powerwalls for renewable energy storage, an EV car charger, plus carbon free heating and cooling via eco-friendly ducted electric heat pumps powered by Green Mountain Power's carbon free grid. The open floor plan makes entertaining easy, with plenty of space to gather in the living room, around the dining table, or at the kitchen island with friends and loved ones. 3 second-level bedrooms, a first-floor flex room, as well as the opportunity for a light filled finished lower level allow ample privacy for guests or a quiet work-from-home space. Located on a private lot backing up to some trees in a sought after neighborhood - Hillside East, a wonderful established community with gorgeous landscaping, parks, wooded trails, and more. Convenient to work, schools, and shopping plus easy access to Downtown Burlington, the Lake Champlain Waterfront, and the Green Mountains for year-round recreation. Pricing is subject to change-Call today!

Listed by Lipkin Audette Team of Coldwell Banker Hickok and Boardman

$
$
%
$/month over payments
Federal 30-year interest rate: 7.4% last updated on Oct 8, 2026
* All Figures are estimates. Check with your bank or proposed mortgage company for actual interest rates.
This product uses the FRED® API but is not endorsed or certified by the Federal Reserve Bank of St. Louis.

Save FavoriteSchedule TourAsk A QuestionMore Details
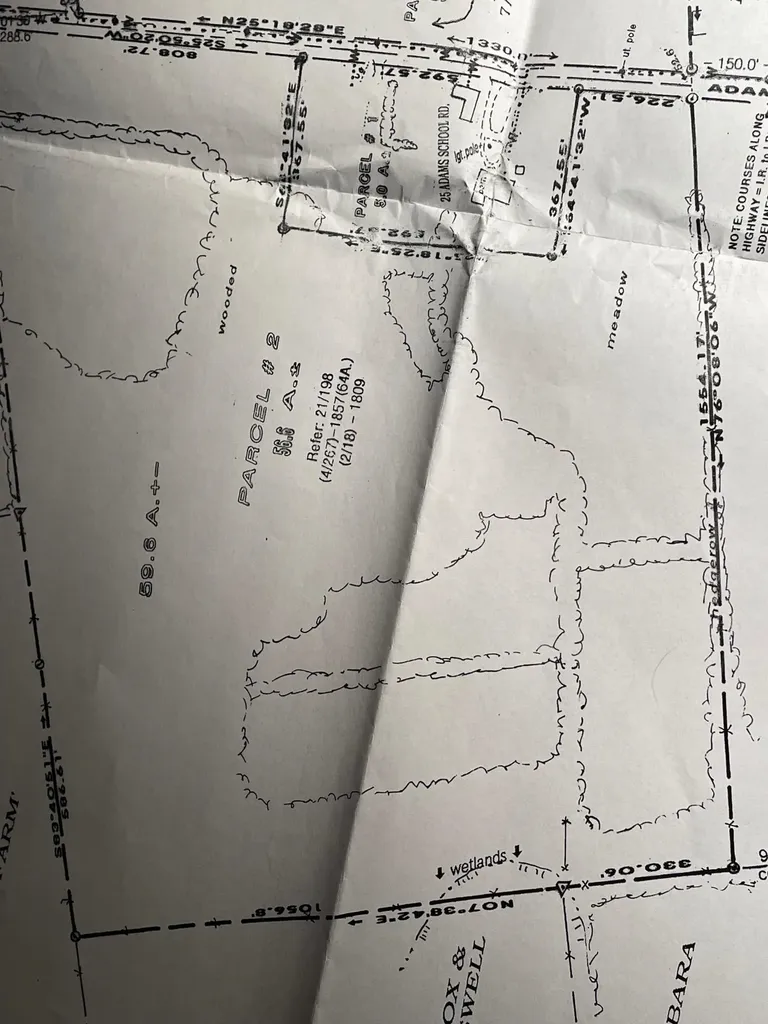
15 Adams School Road Grand Isle VT 05458

Grand Isle, VT15 Adams School Road

Price$850,000

Est. Mortgage: $/month

MLS Number 5028032

  • Land
  • PricePerSqFt 15017.67
  • Address 15 Adams School Road
  • Acreage 56.6
  • Area VT-Grand Isle

Great spot for your for your family estate/compound; equine facility; beef cattle ranch. Mostly level, open and wooded unimproved parcel with extensive road frontage on paved, town-maintained T.H. 18 with electric and Grand Isle Consolidated Water directly across road (Seller will grant easement to both.). Currently agricultural use. Approx. 25 mile/35 min drive to Burlington, BTV Airport, UVM Medical Ctr. 10 mins to Grand Isle Ferry dock for easy access to New York State. 75 mile/1 1/2 hour drive to Montreal and 4 hours to Boston! Minutes to beautiful Lake Champlain recreation. Nearby golf course. 21 miles to I-89.....Location, Location! Middle and high school choice.

Listed by Diane Schwarm of Diane Schwarm Realty LLC

$
$
%
$/month over payments
Federal 30-year interest rate: 7.4% last updated on Oct 8, 2026
* All Figures are estimates. Check with your bank or proposed mortgage company for actual interest rates.
This product uses the FRED® API but is not endorsed or certified by the Federal Reserve Bank of St. Louis.

Save FavoriteSchedule TourAsk A QuestionMore Details
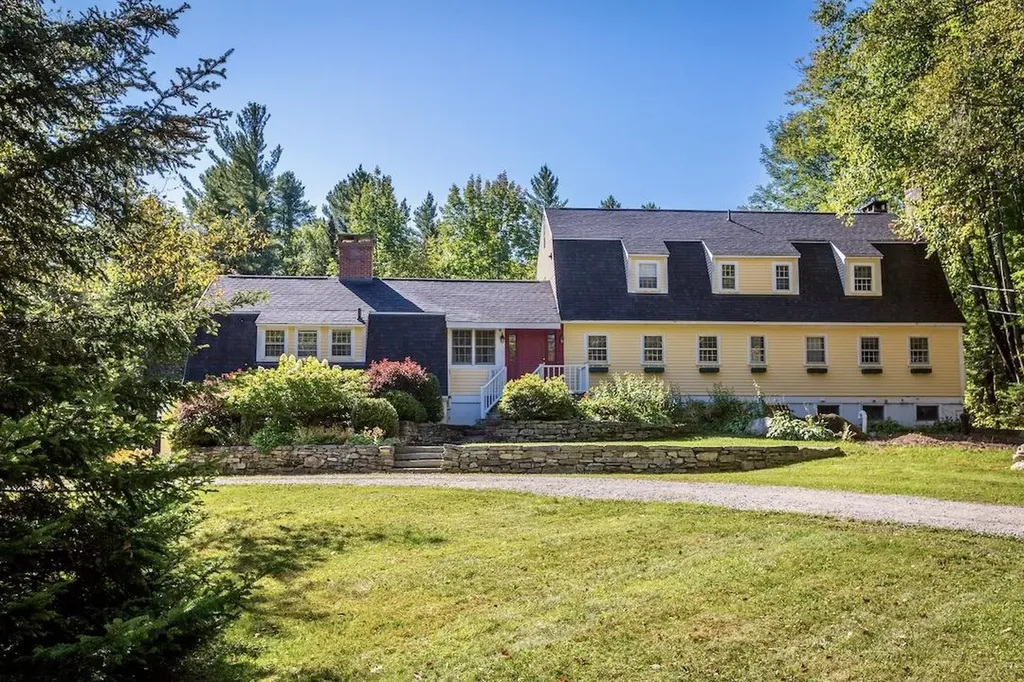
24 Vt Route 11 Landgrove VT 05148

Landgrove, VT24 Vt Route 11

Price$850,000

Est. Mortgage: $/month

MLS Number 5038367

  • Residential Single Family
  • PricePerSqFt 216.78
  • Full Bath 5
  • Address 24 Vt Route 11
  • Construction Existing

Some properties simply hold stories within their walls. Formerly the beloved Nordic Inn, this iconic Landgrove property has been thoughtfully reimagined into a gathering place designed for modern Vermont living while honoring its rich history of hospitality, adventure, and connection. Inside, six ensuite bedrooms, spa-inspired baths, multiple fireplaces, a chef's kitchen, sun-filled all-season room, and a cellar tavern and game room create spaces that feel welcoming in every season. The separate two-bedroom guesthouse offers additional flexibility for hosting family and friends after long days spent exploring the mountains and surrounding countryside. From winter mornings skiing Stratton, Bromley, Magic, or Okemo to summer afternoons at Lowell Lake, nearby trails, swimming holes, galleries, farmers markets, and outdoor concerts, life here naturally follows the rhythm of Vermont's changing seasons. Evenings return home beside the fire, gathering over dinner, sharing stories, and settling into the quiet beauty of the Green Mountains. Set along scenic Route 11 near the Catamount Trail and just a short drive to Manchester and Weston, this is more than a home. It is a place to create traditions, welcome generations, and experience Vermont at its most timeless and authentic. Floor plans and video tours available online. All measurements approximate.

Listed by Nancy Jensen and Lavinia Lee Brown of Four Seasons Sotheby's Int'l Realty

$
$
%
$/month over payments
Federal 30-year interest rate: 7.4% last updated on Oct 8, 2026
* All Figures are estimates. Check with your bank or proposed mortgage company for actual interest rates.
This product uses the FRED® API but is not endorsed or certified by the Federal Reserve Bank of St. Louis.

Virtual TourSave FavoriteSchedule TourAsk A QuestionMore Details
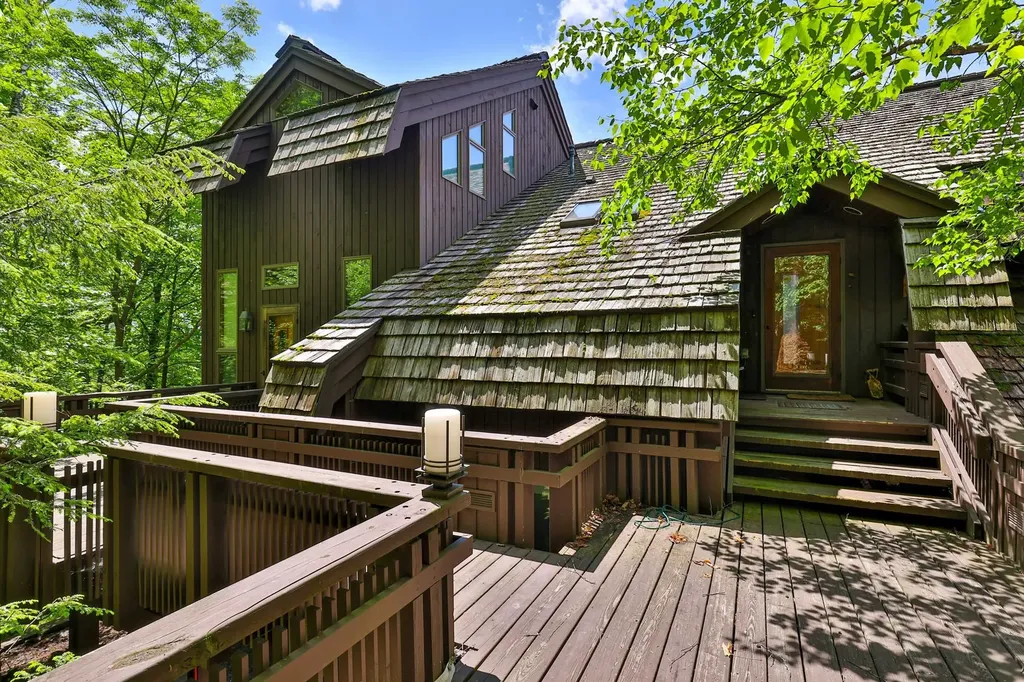
726 East Ash Road Plymouth VT 05056

Plymouth, VT726 East Ash Road

Price$850,000

Est. Mortgage: $/month

MLS Number 5077431

  • Residential Single Family
  • PricePerSqFt 195.4
  • Full Bath 6
  • Address 726 East Ash Road
  • Construction Existing

Nestled on a 3-acre private lot at Hawk Resort in Vermont's Lakes Region, this expansive custom residence offers an exceptional mountain retreat. Thoughtfully designed across four levels--each accessible by elevator--the home provides outstanding separation of space, perfect for hosting family and guests. Designed by architect Robert Carl Williams, the home showcases signature craftsmanship, including soaring windows that frame mountain views, a striking stone fireplace, custom built-ins, cedar closets, and classic pine floors. The residence features six generously sized bedrooms, each with its own sitting area. Five bedrooms offer private en-suite baths, while the sixth-designed as a bunk room-as convenient access to a full bath just across the hall. Ideal for entertaining, the home includes a spacious dining room with scenic views, a large living room, game room, and a lower-level family room--providing inviting spaces for relaxation and recreation. Perfect for gatherings and well-suited for rental opportunities, this remarkable property combines privacy, comfort, and timeless Vermont charm in an unbeatable mountain setting. Located halfway between Okemo and Killington in the lakes region. Roof is at end of life and will need replacement. Driveway in need of repair. Sold as is.

Listed by Debra Staniscia of Four Seasons Sotheby's Int'l Realty

$
$
%
$/month over payments
Federal 30-year interest rate: 7.4% last updated on Oct 8, 2026
* All Figures are estimates. Check with your bank or proposed mortgage company for actual interest rates.
This product uses the FRED® API but is not endorsed or certified by the Federal Reserve Bank of St. Louis.

Virtual TourSave FavoriteSchedule TourAsk A QuestionMore Details
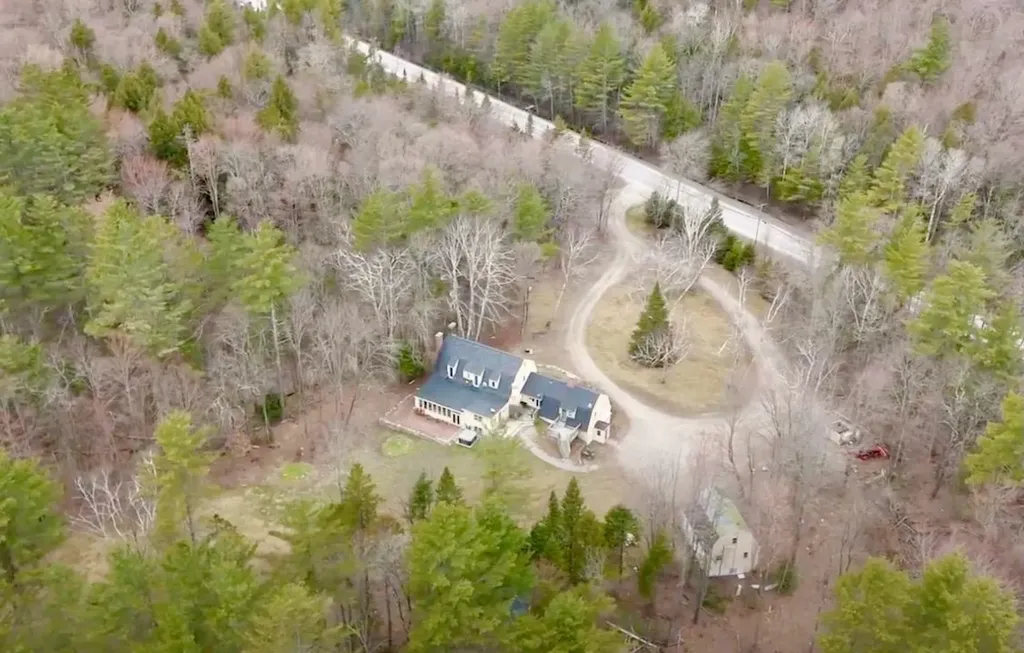
24 Vt Route 11 Landgrove VT 05148

MLS Number 5040214

  • Commercial
  • PricePerSqFt 128.59
  • Address 24 Vt Route 11
  • Year Built 1940
  • Square Feet 6,610

Centrally located between 3 popular ski areas and access to the Catamount Trail this property, once home to the beloved Nordic Inn, carries a rich legacy of hospitality, having once hosted a restaurant, bar, lodging and cross-country ski shop with trails. Now, thoughtfully remodeled to feature six ensuite bedrooms, luxurious spa baths, multiple fireplaces, a chef's kitchen, an all-season sunroom, and a cellar tavern/game room- all bursting with character. An additional 1040 square foot two-bedroom, two-bath guesthouse offers even more versatility. From this central location, endless experiences await: professional summer theater in Weston, upscale shopping, golf, art galleries, and dining in Manchester; downhill adventures at Bromley, Stratton, Magic, or Okemo; refreshing swims at Lowell Lake, nearby ponds and hidden swimming holes, hiking and biking trails; plus vibrant music festivals, craft fairs, and the iconic Peru Fair. Easily accessible via a paved main road, this exceptional and substantial property invites you to dream big. Two videos and floor plans are online or available. All measurements approximate.

Listed by Nancy Jensen and Lavinia Lee Brown of Four Seasons Sotheby's Int'l Realty

$
$
%
$/month over payments
Federal 30-year interest rate: 7.4% last updated on Oct 8, 2026
* All Figures are estimates. Check with your bank or proposed mortgage company for actual interest rates.
This product uses the FRED® API but is not endorsed or certified by the Federal Reserve Bank of St. Louis.

Virtual TourSave FavoriteSchedule TourAsk A QuestionMore Details

6156 Us Route 5 Westminster VT 05159

MLS Number 5105470

  • Commercial
  • Address 6156 Us Route 5
  • Area VT-Windham

Welcome to Westminster Auto, a well-established, family-owned automotive business that has proudly served the community since 1991 in this location. This prime commercial property sits on approximately 0.9 acres in a highly desirable location and is currently operating as a fully functioning automotive business. The property offers an excellent opportunity for an owner-operator, automotive professional, investor, or business looking for an established location with a long history of operation. This is still a functioning business so please do not stop by the shop, schedule a showing.

Listed by Peggy Winchester of ACORN REAL ESTATE GROUP LLC

$
$
%
$/month over payments
Federal 30-year interest rate: 7.4% last updated on Oct 8, 2026
* All Figures are estimates. Check with your bank or proposed mortgage company for actual interest rates.
This product uses the FRED® API but is not endorsed or certified by the Federal Reserve Bank of St. Louis.

Save FavoriteSchedule TourAsk A QuestionMore Details
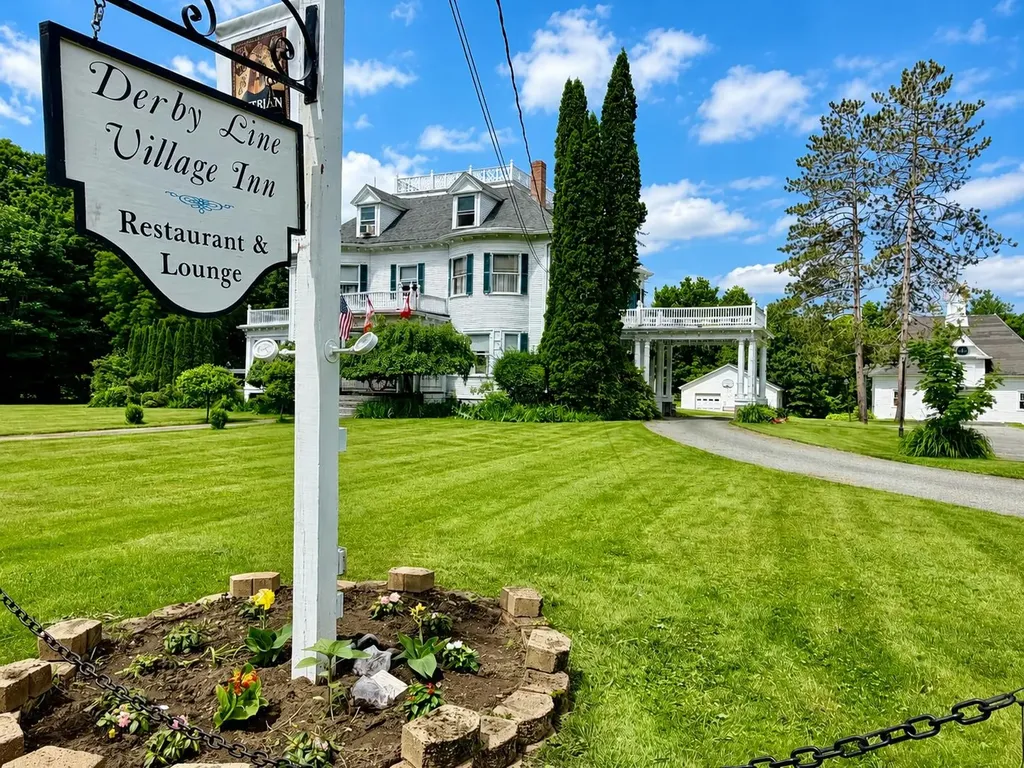
440 Main Street Derby VT 05830

MLS Number 5096928

  • Commercial
  • PricePerSqFt 134.9
  • Village Derby Line
  • Address 440 Main Street
  • Year Built 1902

Own a piece of Derby Line history along with a well-established business offering multiple income opportunities. This unique property includes a historic 7-bedroom home, 3 outbuildings, & 3.40 acres, also includes the established business, inventory, equipment, furnishings, goodwill, & more, providing an opportunity for a seamless transition to new ownership. Extensive inventory and equipment lists available. Constructed in 1902, this landmark property underwent an extensive renovation & addition approximately 12 years ago to incorporate a restaurant. The commercial kitchen was thoughtfully designed to maximize efficiency & functionality, while the addition was carefully crafted to complement the home's original character. The property currently operates with a restaurant on the main level & a five-room bed and breakfast on the second level, with each guest room featuring its own private bath. The third level serves as the owner's quarters & offers 2 bedrooms, 1.5 baths & a comfortable living area. Numerous improvements have been completed in recent years, including replacement of many vinyl windows, a new roof on the main house, 3-bay garage, & 2-bay garage, as well as the installation of a new propane boiler in 2025. Additional features include two walk-in coolers, one located in the kitchen & the other in the basement. The 3 outbuildings further enhance the property's potential. The space above the 3-bay garage, in particular, has the potential be transformed into an impressive guest suite, venue suite, or professional office. The original carriage house, while in need of restoration, presents a blank canvas for future development. The basement provides ample dry storage, updated mechanical systems,& dedicated laundry facilities, further supporting both residential & commercial operations. Whether you're seeking a unique business opportunity, a hospitality venture, or a historic property with room to grow, this exceptional offering provides endless possibilities

Listed by Jenna Flynn of Jim Campbell Real Estate

$
$
%
$/month over payments
Federal 30-year interest rate: 7.4% last updated on Oct 8, 2026
* All Figures are estimates. Check with your bank or proposed mortgage company for actual interest rates.
This product uses the FRED® API but is not endorsed or certified by the Federal Reserve Bank of St. Louis.

Virtual TourSave FavoriteSchedule TourAsk A QuestionMore Details

110 Main Street Ludlow VT 05149

Ludlow, VT110 Main Street

Price$850,000

Est. Mortgage: $/month

MLS Number 5107225

  • Multifamily
  • PricePerSqFt 251.33
  • Address 110 Main Street
  • Units 3
  • Acreage 0.27

Welcome to this versatile and well maintained mixed-use property offering three-unit potential in an excellent in town location, just minutes from the mountain. The property currently features two beautifully updated residential apartments plus a commercial office space, with the potential to convert the commercial space to a third residential unit, offering even greater income potential. The two existing apartments are in excellent condition and move in ready. The lower level apartment features two bedrooms, including a primary with an ensuite bath, and has been completely updated with quality finishes. The additional one bedroom apartment is also nicely updated and offers comfortable, turnkey living. The building itself has been extensively renovated over the years, with improvements made from the ground up, providing a solid foundation for an owner occupant or investor. Live in one unit while renting the others, use the property as a full investment, or explore the possibilities of creating a third residential unit. With its convenient in town location, proximity to the mountain, local amenities, and strong income potential, this property offers flexibility and opportunity in one attractive package. Come take a look at this gem and discover the possibilities!

Listed by Gary Coger of Four Seasons Sotheby's Int'l Realty

$
$
%
$/month over payments
Federal 30-year interest rate: 7.4% last updated on Oct 8, 2026
* All Figures are estimates. Check with your bank or proposed mortgage company for actual interest rates.
This product uses the FRED® API but is not endorsed or certified by the Federal Reserve Bank of St. Louis.

Save FavoriteSchedule TourAsk A QuestionMore Details
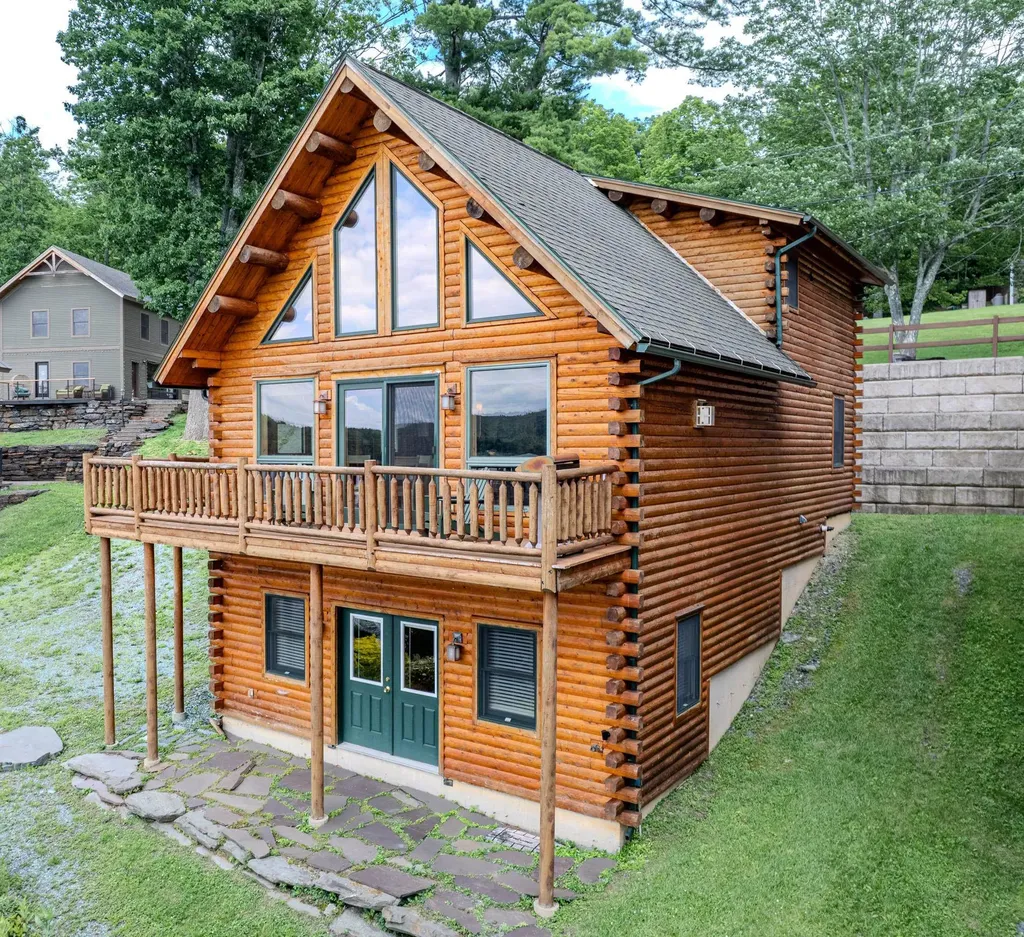
242 Little Rutland Road Castleton VT 05732

MLS Number 5100897

  • Residential Single Family
  • PricePerSqFt 429.29
  • Full Bath 1
  • Construction Existing
  • Bedrooms 3

Spectacular year round contemporary log home on the eastern shores of Lake Bomoseen, offering breathtaking sunset views over the crystal-clear water. Relax and entertain on the spacious deck while taking in the beauty of one of Vermont's most desirable lakes. Designed with an open-concept floor plan, the home features a beautifully appointed granite kitchen that flows seamlessly into the dining and living areas. A striking fieldstone gas fireplace serves as the centerpiece, creating a warm and inviting gathering space, all framed by stunning lake views. The main level includes a spacious primary bedroom with dual walk-in closets, providing both comfort and convenience. Upstairs, you'll find two generously sized bedrooms, a full bath, and a loft overlooking the living area below while capturing picturesque views of the lake. The finished walk-out lower level expands the living space with a welcoming family/recreation room, perfect for entertaining, game nights, or relaxing after a day on the water. This level also includes a utility room with a laundry area and ample storage. Whether you're looking for a year-round residence or a lakeside retreat, this exceptional waterfront home offers the perfect combination of rustic elegance, modern comfort, and unforgettable Lake Bomoseen living. Just a short drive to Killington for skiing and near snowmobile trails, Castleton University and Middlebury.

Listed by Alan Gombosi and Suanne Ohl of Northland Real Estate

$
$
%
$/month over payments
Federal 30-year interest rate: 7.4% last updated on Oct 8, 2026
* All Figures are estimates. Check with your bank or proposed mortgage company for actual interest rates.
This product uses the FRED® API but is not endorsed or certified by the Federal Reserve Bank of St. Louis.

Virtual TourSave FavoriteSchedule TourAsk A QuestionMore Details

2 Tremblay Road Swanton VT 05488

Swanton, VT2 Tremblay Road

Price$850,000

Est. Mortgage: $/month

MLS Number 5103673

  • Residential Single Family
  • PricePerSqFt 236.11
  • Full Bath 2
  • Address 2 Tremblay Road
  • Construction Existing

Perfectly positioned on 2.30 beautiful acres, this exceptional Colonial is the home that captures attention the moment you arrive and remains unforgettable long after you leave. Surrounded by lush greenery with peaceful views, it offers the rare combination of privacy, sophistication and everyday convenience. Designed with both refined living and memorable entertaining in mind, the thoughtfully crafted floor plan flows effortlessly from one inviting space the next. Every room showcases quality craftsmanship and carefully curated finishes, creating an atmosphere that is both warm and impressive. At the heart of the home, the chef inspired kitchen is sure to become the gathering place for family and friends, featuring double ovens, an oversized island with generous seating, granite counter tops, oak floors and radiant heat. An effortless connection to the spacious dining room overlooking the backyard oasis. Step outside to your own private retreat, where a fully fenced in-ground pool, charming pool house with refrigerator, and expansive outdoor living spaces create the perfect backdrop for relaxing afternoons or unforgettable summer entertaining. A beautifully remodeled in-law suite offers exceptional flexibility for guests, multigenerational living, or a private home office. Completing this remarkable property is an oversized heated three-car garage and a luxurious primary suite designed as a peaceful escape, featuring an ensuite bath, equipped with marble twin vanities, and spacious twin walk-in closets. Savor the breathtaking sunsets, with distant western views of Lake Champlain and the Adirondack Mountains. Basement equipped with egress windows. This is more than a beautiful home - it's a lifestyle defined by comfort, elegance, and the moments that matter most.

Listed by Heather Scott of M Realty

$
$
%
$/month over payments
Federal 30-year interest rate: 7.4% last updated on Oct 8, 2026
* All Figures are estimates. Check with your bank or proposed mortgage company for actual interest rates.
This product uses the FRED® API but is not endorsed or certified by the Federal Reserve Bank of St. Louis.

Virtual TourSave FavoriteSchedule TourAsk A QuestionMore Details

808 Whitcomb Hill Road Stockbridge VT 05032

MLS Number 5110662

  • Residential Single Family
  • PricePerSqFt 544.52
  • Full Bath 2
  • Construction Existing
  • Bedrooms 3

## Revised Public Remarks Set on 109.75 acres in the hills of Stockbridge, this well cared for Vermont property offers privacy, mountain views, open land, woods, a private pond, and the kind of setting that is increasingly hard to find. The three bedroom, two bath home blends warmth and character with practical country living. Inside, natural wood finishes, exposed beams, a striking stone fireplace, generous windows, and comfortable gathering spaces create an inviting atmosphere, while the kitchen, dining area, and bedrooms are ready to enjoy from day one. Outside, the property opens to sweeping views across the surrounding mountains, maintained lawn and field areas, mature woods, and a picturesque pond. The wooded acreage may also offer potential for selective timber harvesting, providing an opportunity to improve forest health while realizing possible timber value. A large attached garage offers two overhead doors with room for up to four vehicles, along with extensive workshop space, storage, benches, and room for projects or equipment. A standby gas generator adds another layer of convenience, with oil heat, spring fed water, and private septic serving the property. Even better, this home is being offered fully furnished and ready to move in. The sale is expected to include a John Deere tractor, lawn mower, an extensive collection of tools, workshop equipment, and additional items, subject to the final written agreement between buyer and seller. Whether you are looking for a full time Vermont home, private retreat, or a property where land, views, recreation, and workshop space all come together, 808 Whitcomb Hill Road offers a rare opportunity to simply arrive and begin enjoying it.

Listed by Nathan Wright of Century 21 The One

$
$
%
$/month over payments
Federal 30-year interest rate: 7.4% last updated on Oct 8, 2026
* All Figures are estimates. Check with your bank or proposed mortgage company for actual interest rates.
This product uses the FRED® API but is not endorsed or certified by the Federal Reserve Bank of St. Louis.

Save FavoriteSchedule TourAsk A QuestionMore Details

Broker Reciprocity 

Copyright 2026 PrimeMLS, Inc. All rights reserved. This information is deemed reliable, but not guaranteed. The data relating to real estate displayed on this display comes in part from the IDX Program of PrimeMLS. The information being provided is for consumers’ personal, non-commercial use and may not be used for any purpose other than to identify prospective properties consumers may be interested in purchasing. Data last updated October 10, 2026 7:39 PM UTC
