Find your new home.

Sign Up Today!

Get fresh listings via email, save your favorite listings, match with similar properties, and unlock additional property info.

Create Your Account

Do not fill in this field:

Already have an account? Log in

South Burlington VT

r=97-108
36 Elsom Parkway South Burlington VT 05403

MLS Number 5097825

  • Residential Single Family
  • Full Bath 1
  • Address 36 Elsom Parkway
  • Construction Existing
  • Bedrooms 3

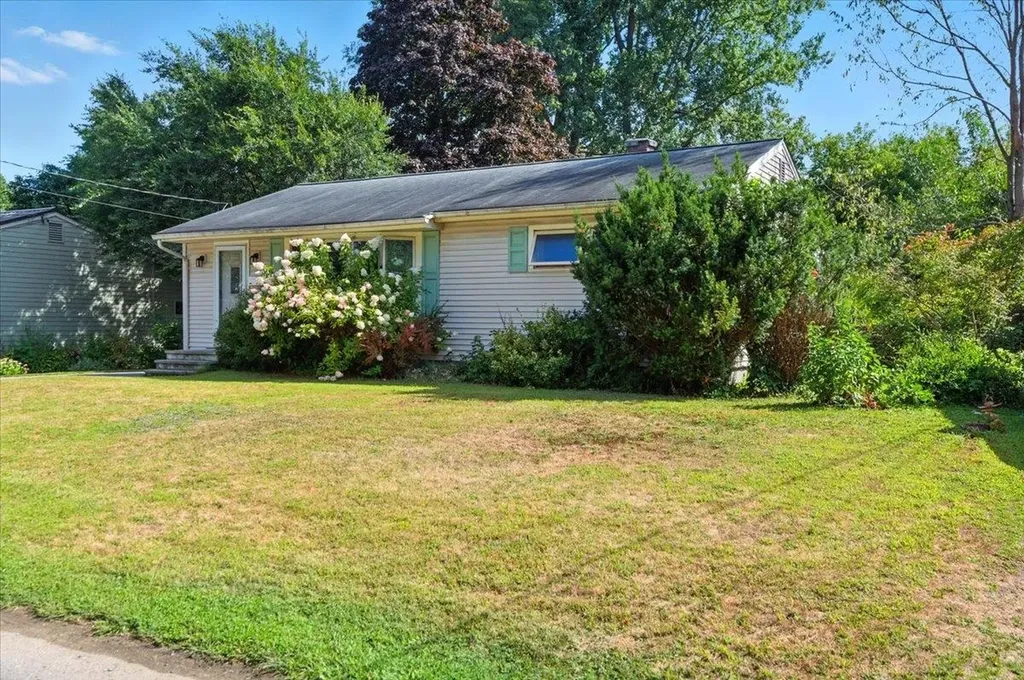
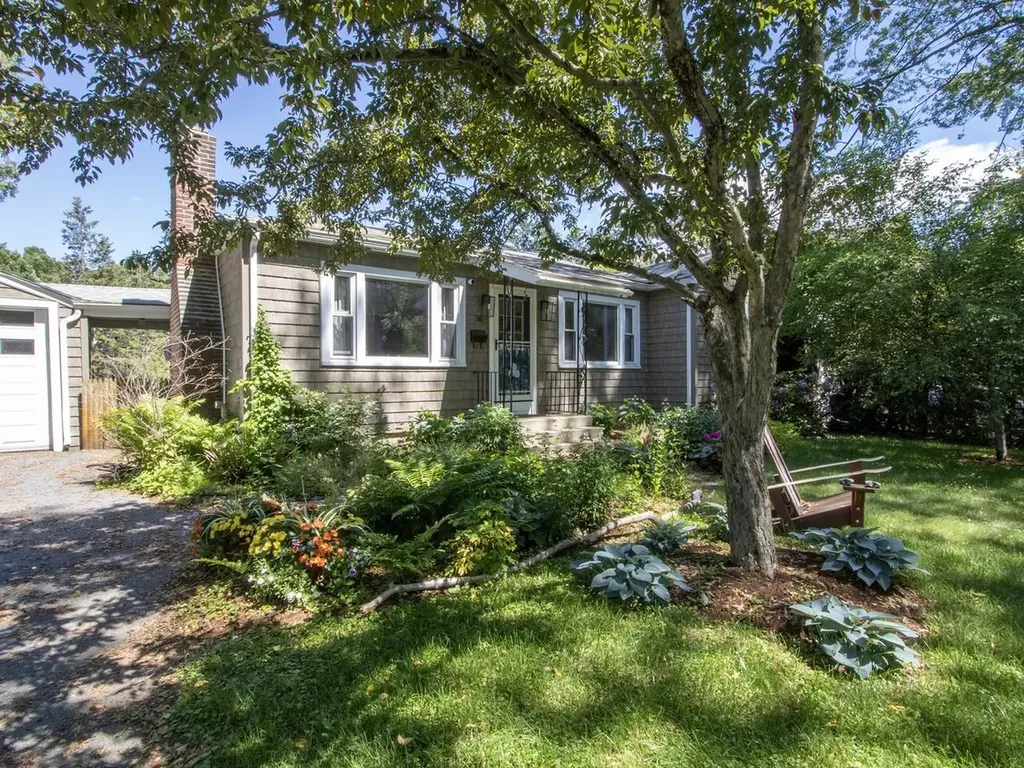
If you've been pining over the Mayfair Park neighborhood, your wait is over. This cute as a button ranch home is adorable inside and out. The well-established pollinator gardens give it beautiful, natural curb appeal and have been thoughtfully designed to look amazing all summer long. There are even a map and legend available, so you know exactly how to care for it next year. Inside, this home has beautiful hardwood floors and vintage charm without looking outdated. Highlights include large front windows, custom built-ins, an enormous screened-in porch, and large deck beyond that. The basement has nice finishes, a climbing wall, and even a custom mural by a well-known artist. There is a detached 1-car garage for additional storage, with a covered breezeway connecting it to the house. At one point this seller had extensive gardens in the backyard, which is expansive, sunny, and level. There are still fruit trees including peach and apple. You'll also have all the berries - blueberry, raspberry, strawberry, elderberry - as well as rhubarb. At the back of the lot is a medicinal garden including St John's Wort, Bee Balm, and Echinacea. The cedar hedges surrounding the yard have been professionally maintained for ultimate privacy. Just in case you're not familiar with Mayfair Park, this is a closed loop neighborhood surrounded by woods with trails and conveniently located to everything South Burlington has to offer - the University Mall, University of Vermont Medical Center, the Burlington Airport, and City Center which is constantly growing with new businesses and restaurants. Commuting is easy with public transportation a minute away, and the entrance to Interstate 89 less than a couple miles away.

Listed by Theadora Dernavich of Coldwell Banker Hickok and Boardman
$
$
%
$/month over payments
Federal 30-year interest rate: 6.66% last updated on Jul 30, 2026
* All Figures are estimates. Check with your bank or proposed mortgage company for actual interest rates.
This product uses the FRED® API but is not endorsed or certified by the Federal Reserve Bank of St. Louis.

Save FavoriteSchedule TourAsk A QuestionMore Details

3 Duval Street South Burlington VT 05403

South Burlington, VT3 Duval Street

Price$520,000

Est. Mortgage: $/month

Active With Contract

MLS Number 5083041

  • Residential Single Family
  • Full Bath 2
  • Address 3 Duval Street
  • Construction Existing
  • Bedrooms 3

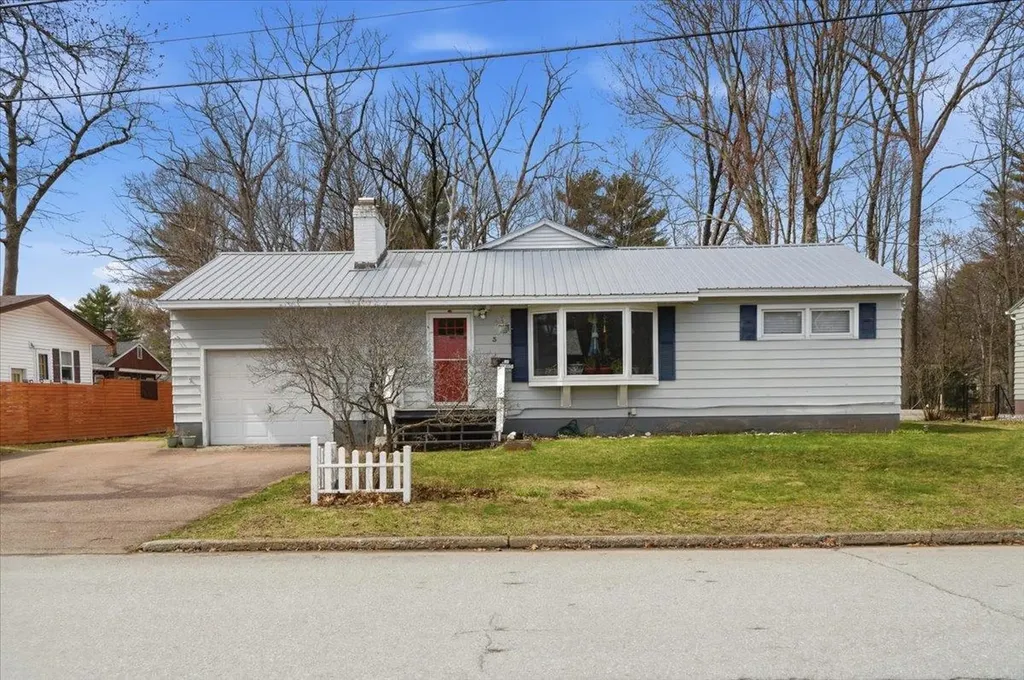
Set in a prime South Burlington location, this thoughtfully upgraded 3-bedroom, 2-bath home offers a versatile layout, warm character, and the kind of everyday functionality today's buyers are looking for. A spacious rear living area creates an inviting place to unwind, featuring vaulted ceilings, rich hardwood floors, a cozy gas stove, and a custom shiplap media wall that adds both style and charm. Toward the front of the home, a light-filled dining space with a large bay window and classic brick fireplace provides the perfect setting for gatherings or quiet evenings. Centrally positioned, the kitchen connects the home with ease, appointed with stainless steel appliances, wide-plank hardwood flooring, and direct access to a practical mudroom entry, ideal for keeping things organized through every season. The primary suite offers a comfortable retreat with a refreshed en-suite bath and relaxing soaking tub. Two additional bedrooms and a second full bath are located nearby, creating a layout that works well for guests, family, or flexible use. Downstairs, the lower level expands your options with bonus space and laundry, absolutely perfect for a home office, workout area, playroom, or future finishing potential. Step outside to enjoy a sunny backyard complete with a deck and patio, offering plenty of room to entertain, garden, or simply relax. A storage shed, attached one-car garage, and ample driveway parking add to the home's overall convenience. All of this just minutes from Chamberlain School, local shopping, dining, and everything South Burlington has to offer, making this a well-rounded home in a location that's hard to beat. We can't wait for you to see it.

Listed by Kassian Prior and Prem Bhattarai of KW Vermont

$
$
%
$/month over payments
Federal 30-year interest rate: 6.66% last updated on Jul 30, 2026
* All Figures are estimates. Check with your bank or proposed mortgage company for actual interest rates.
This product uses the FRED® API but is not endorsed or certified by the Federal Reserve Bank of St. Louis.

Save FavoriteSchedule TourAsk A QuestionMore Details

28 Millham Court South Burlington VT 05403
Active With Contract

MLS Number 5067868

  • Residential Single Family
  • Full Bath 1
  • Address 28 Millham Court
  • Construction Existing
  • Bedrooms 4

Beautifully Maintained Home in a Prime Location . Lovingly cared for by its long-time owners, this home offers comfort, quality, and convenience. Located on a quiet dead-end street, it features a large, level, and private backyard-perfect for relaxing or entertaining-complete with a spacious 32' x 12' Trex deck overlooking back yard. Inside, you'll find an updated eat-in kitchen with stainless steel appliances and rich cherry cabinetry, ideal for both everyday living and hosting guests. The home is enhanced with Pella windows throughout, providing excellent natural light and energy efficiency. A large three-season porch extends the living space and offers a cozy retreat for morning coffee or evening gatherings. The dry basement provides abundant storage options and potential for future expansion. Conveniently situated close to schools, shopping, I-89, UVM, and the medical center. A great find in today's market.

Listed by Linda Murphy and James D. Ross of Brian French Real Estate

$
$
%
$/month over payments
Federal 30-year interest rate: 6.66% last updated on Jul 30, 2026
* All Figures are estimates. Check with your bank or proposed mortgage company for actual interest rates.
This product uses the FRED® API but is not endorsed or certified by the Federal Reserve Bank of St. Louis.

Save FavoriteSchedule TourAsk A QuestionMore Details

1 Overlook Drive South Burlington VT 05403

MLS Number 5098698

  • Condo
  • Square Feet 1,374
  • Bedrooms 3
  • New Contruction Existing
  • Address 1 Overlook Drive

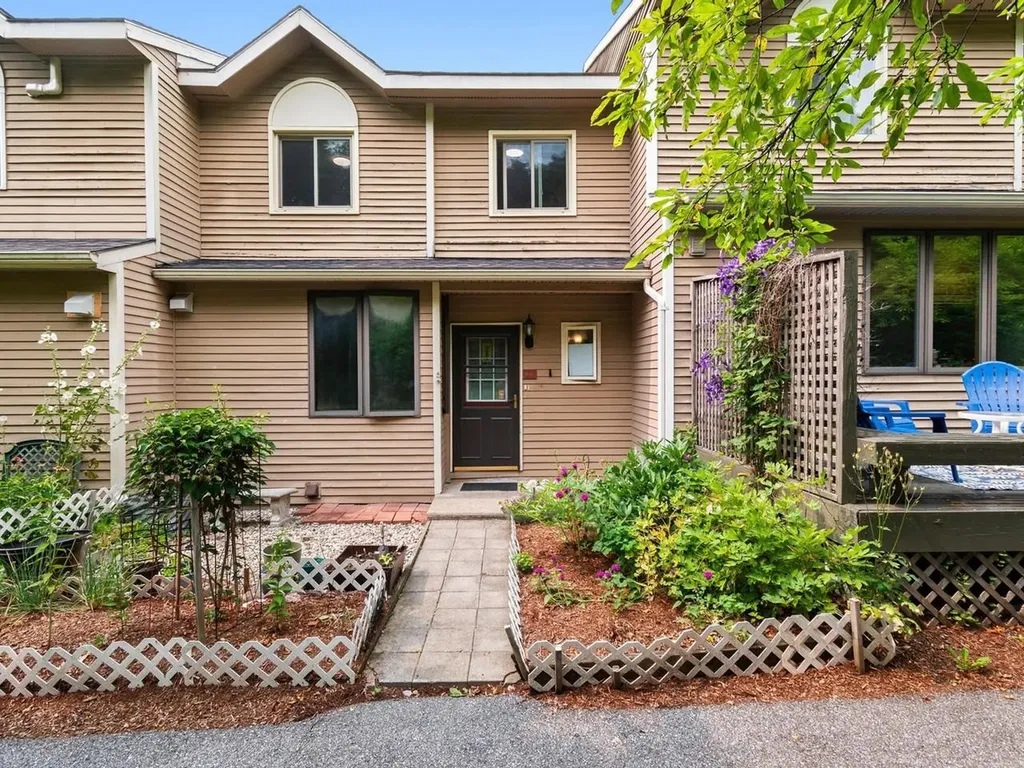
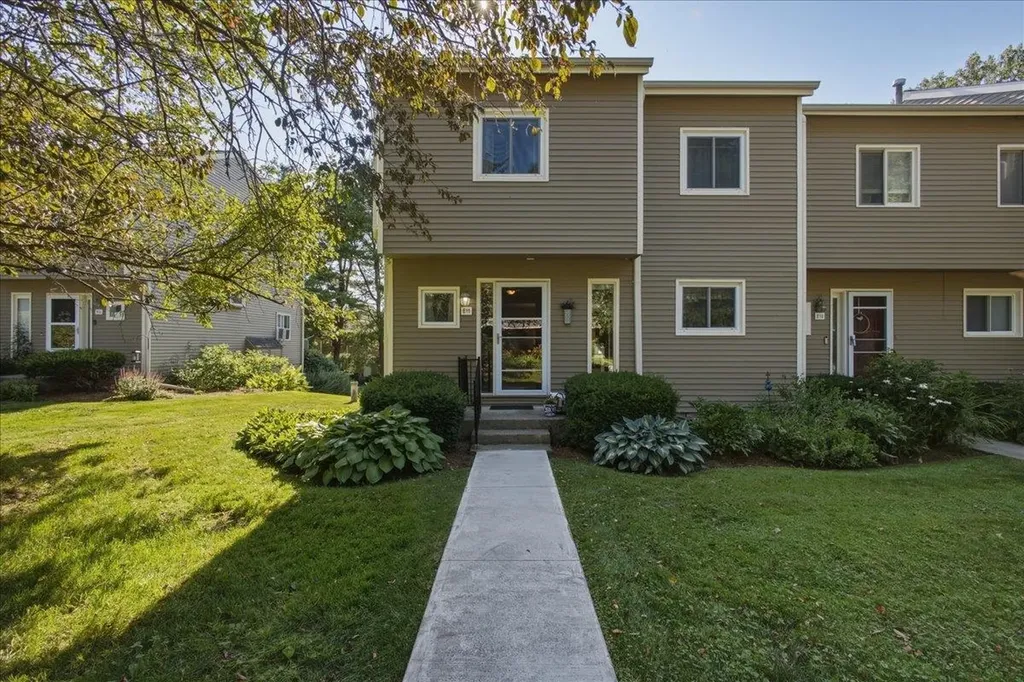
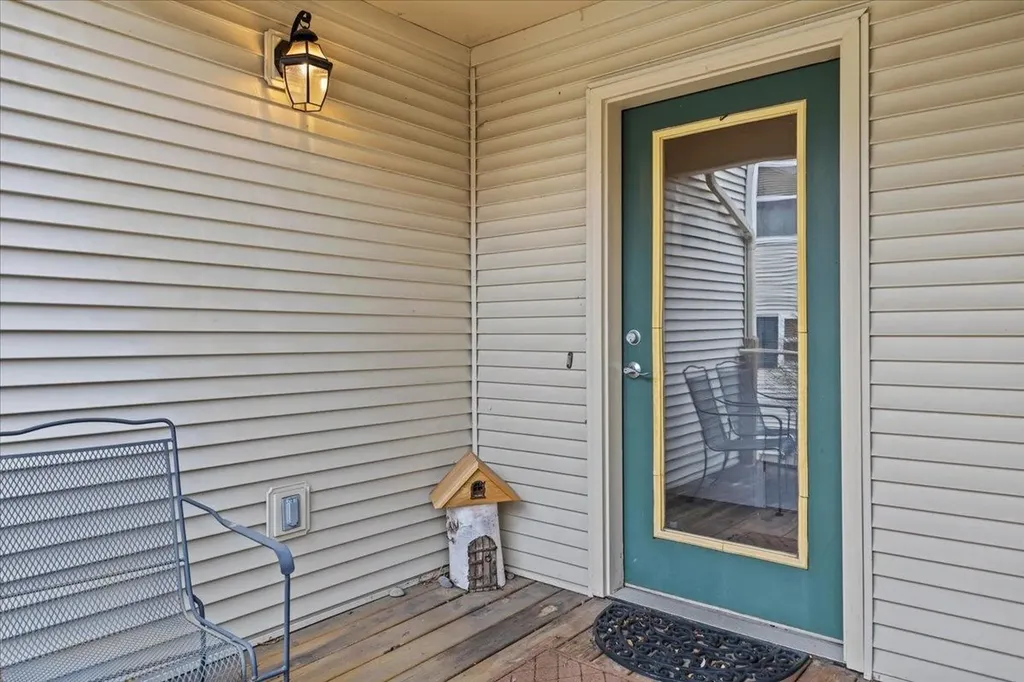
Enjoy easy living in this bright and spacious end-unit townhouse offering 3 bedrooms and 1.5 baths in a highly desirable South Burlington location. The main level features an updated kitchen with stainless steel appliances, a breakfast bar, and an open-concept layout that flows seamlessly into the large living and dining areas. Abundant natural light fills the home, while durable LVP wood flooring throughout provides a clean, modern look and low-maintenance convenience. Upstairs, you'll find two generously sized bedrooms and a shared full bath. The finished lower level offers a third bedroom that can easily serve as a third bedroom, home office, gym, or media room to fit your needs. Laundry hookups are conveniently located within the unit for added ease and functionality. Step outside to your private deck, perfect for morning coffee, outdoor dining, or simply relaxing after a long day. As an end unit, this home enjoys added privacy, extra windows, and an abundance of natural light. A detached garage provides valuable storage and protected parking year-round. Conveniently located near shopping, dining, recreation, and everyday amenities, you'll be just minutes from Dorset Park, Veterans Memorial Park, the South Burlington Recreation Path, grocery stores, restaurants, and the popular shops and services at Dorset Square and University Mall. Downtown Burlington, the Burlington Waterfront, the University of Vermont Medical Center, and Burlington International Airport are all just a short drive away. Whether you're looking for your first home, downsizing, or seeking a low-maintenance lifestyle, this well-maintained townhouse offers comfort, convenience, and an exceptional South Burlington location.

Listed by Elvis Salkic of KW Vermont

$
$
%
$/month over payments
Federal 30-year interest rate: 6.66% last updated on Jul 30, 2026
* All Figures are estimates. Check with your bank or proposed mortgage company for actual interest rates.
This product uses the FRED® API but is not endorsed or certified by the Federal Reserve Bank of St. Louis.

Save FavoriteSchedule TourAsk A QuestionMore Details

109 Airport Parkway South Burlington VT 05403
Active With Contract

MLS Number 5094274

  • Residential Single Family
  • Full Bath 2
  • Address 109 Airport Parkway
  • Construction Existing
  • Bedrooms 3

Welcome to this charming Cape-style home in one of South Burlington's most convenient locations, just minutes from the airport, shopping, dining, and I-89. Set on nearly a quarter acre, this 3-bedroom, 2-bathroom home offers over 2,500 square feet of finished living space across two floors plus a finished lower level, giving you room to spread out in every direction. The main level features a bright and open living area, a well-appointed kitchen, and a full bath finished with hardwood flooring throughout. Upstairs you will find generously sized bedrooms with ample closet space and natural light. The finished lower level adds tremendous flexibility for a home gym, office, playroom, or media space, with additional unfinished storage beyond. Outside, enjoy a fully fenced yard, a detached storage shed, and a covered carport to keep your vehicle protected year round. Central air conditioning keeps things comfortable all summer long. Served by the highly regarded South Burlington School District including Chamberlin Elementary, Tuttle Middle, and South Burlington High School, this home is move-in ready and priced to move. Schedule your showing today. The buyers recently installed new windows, a new front door, and storm doors throughout the home.

Listed by Prabin Pokhrel of KW Vermont

$
$
%
$/month over payments
Federal 30-year interest rate: 6.66% last updated on Jul 30, 2026
* All Figures are estimates. Check with your bank or proposed mortgage company for actual interest rates.
This product uses the FRED® API but is not endorsed or certified by the Federal Reserve Bank of St. Louis.

Save FavoriteSchedule TourAsk A QuestionMore Details

18 Maplewood Drive South Burlington VT 05403
Pending

MLS Number 5097473

  • Residential Single Family
  • Full Bath 2
  • Address 18 Maplewood Drive
  • Construction Existing
  • Bedrooms 4

Welcome to this beautifully maintained 4-bedroom, 2-bath home nestled in one of South Burlington's most desirable neighborhoods. Enjoy the ease of one-level living in a light-filled open floor plan, perfect for entertaining or relaxing in style. The well-appointed kitchen features ample counter space, and a seamless flow into the dining and living areas, making gatherings a breeze. Large windows bathe the home in natural light, creating a warm and inviting atmosphere throughout. A cozy gas fireplace highlights the large family room. Step outside to a huge, fully fenced backyard offering exceptional privacy and plenty of room to play, garden, or host outdoor events. Whether you're enjoying a quiet morning coffee or an evening BBQ, this expansive outdoor space is your private oasis. Conveniently located just minutes from restaurants, shopping, I-89, and the airport, you'll have everything you need at your fingertips-yet still feel tucked away in a peaceful residential setting. With 4 spacious bedrooms and 2 full baths, this home offers both comfort and functionality. Don't miss this rare opportunity-schedule your private showing today and experience the best of South Burlington living!

Listed by Giles Wagoner of Flex Realty

$
$
%
$/month over payments
Federal 30-year interest rate: 6.66% last updated on Jul 30, 2026
* All Figures are estimates. Check with your bank or proposed mortgage company for actual interest rates.
This product uses the FRED® API but is not endorsed or certified by the Federal Reserve Bank of St. Louis.

Virtual TourSave FavoriteSchedule TourAsk A QuestionMore Details

42 Suburban Square South Burlington VT 05403
Pending

MLS Number 5097605

  • Residential Single Family
  • Address 42 Suburban Square
  • Construction Existing
  • Bedrooms 3
  • Bathroom 2

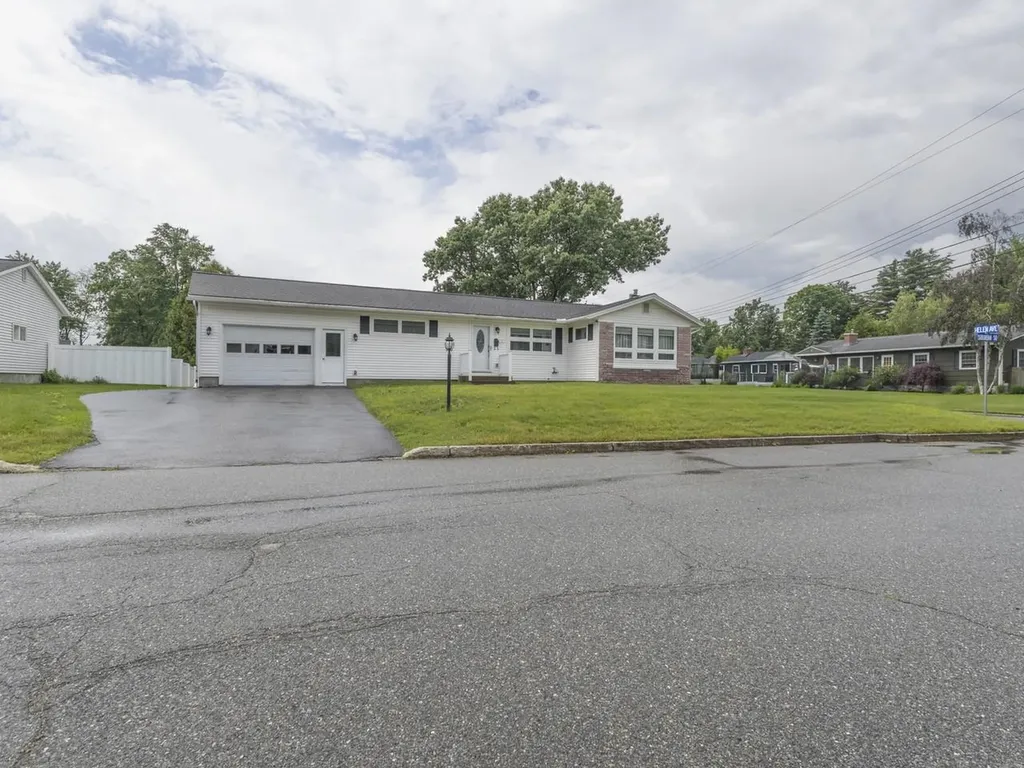
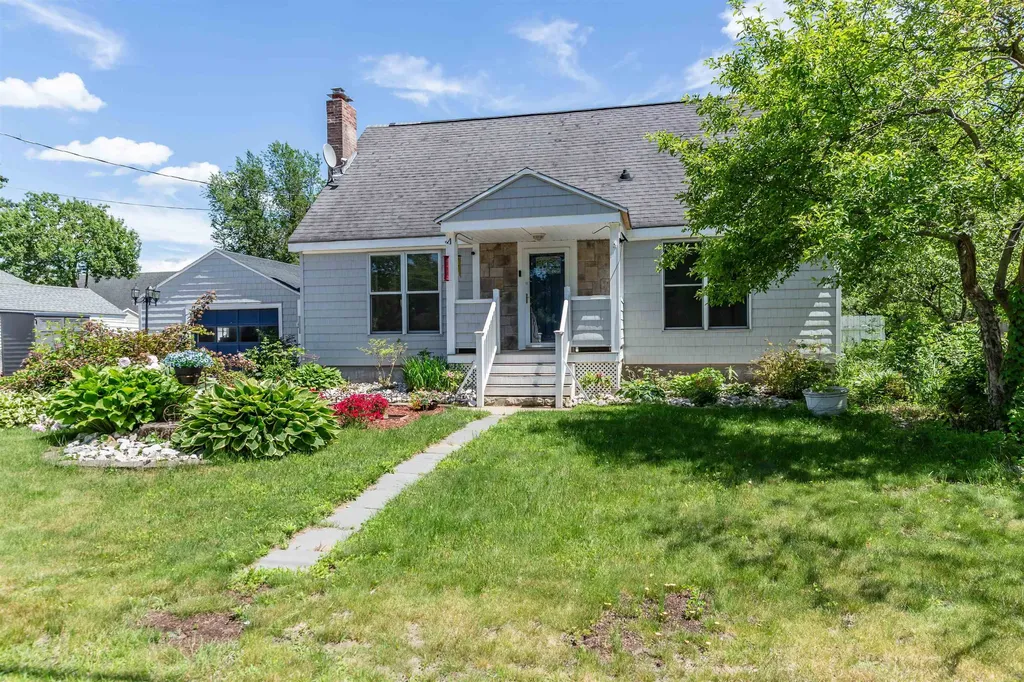
Welcome to 42 Suburban Square - a meticulously maintained 1961 ranch home tucked back on a 0.24-acre corner lot in the heart of South Burlington, Vermont. Move-in ready and full of thoughtful updates, this single-level home offers 1,342 finished square feet above grade plus an unfinished basement with interior access for storage or future expansion. Inside, an updated kitchen anchors the home, with crown molding running throughout the home for a polished, refined feel. The three bedrooms are well-sized, and the bathrooms have been thoughtfully updated. A three-quarter bath serves the main living area, and a half bath sits en suite to the primary bedroom. Back deck for peaceful morning coffee or a tucked-away evening retreat. First-floor laundry adds everyday convenience. Outside, a fully-fenced yard, complemented by a storage shed and an attached one-car garage. The corner-lot setting gives the home an open, breathable feel. Location is a true standout. Just off Williston Road, you're moments from a full sweep of shops, restaurants, fitness studios, and services. The new City Center Initiative is building out pedestrian and bike paths to access retail, residential, and recreational space next door, and University Mall is minutes away. Add quick access to Dorset Street, I-89, Burlington International Airport, UVM, the UVM Medical Center, downtown Burlington, Winooski, and Essex, and you have one of South Burlington's most connected addresses. Move-in ready single-level living in South Burlington - schedule your private tour of 42 Suburban Square today.

Listed by Madison Roberge of Coldwell Banker Hickok and Boardman
$
$
%
$/month over payments
Federal 30-year interest rate: 6.66% last updated on Jul 30, 2026
* All Figures are estimates. Check with your bank or proposed mortgage company for actual interest rates.
This product uses the FRED® API but is not endorsed or certified by the Federal Reserve Bank of St. Louis.

Save FavoriteSchedule TourAsk A QuestionMore Details

N15 Stonehedge Drive South Burlington VT 05403
Pending

MLS Number 5100500

  • Condo
  • Square Feet 1,962
  • Bedrooms 3
  • New Contruction Existing
  • Complex Stonehedge

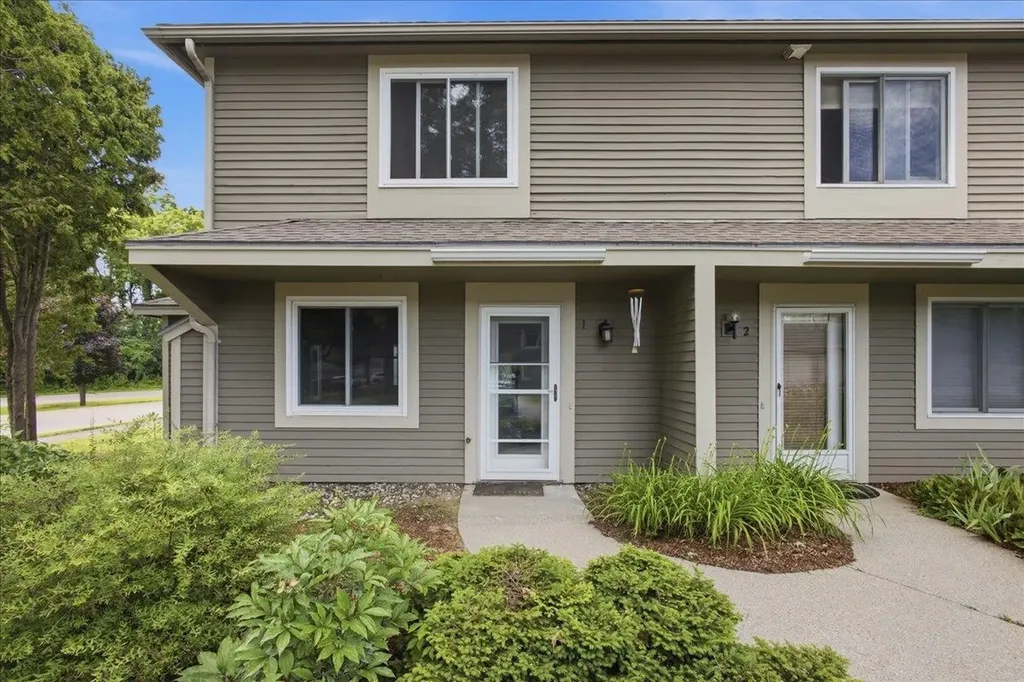
Updated, 3-level Stonehedge Townhome! This 3-bedroom, 2.5-bath unit was extensively renovated 10 years ago and has been lovingly maintained since. The main level features a bright & sunny updated kitchen with stainless-steel appliances, hardwood floors, an updated 1/2 bathroom, and large, open living/dining area that leads to a spacious deck. Upstairs, you'll find 3 bedrooms, including the primary with a private balcony, and an updated full bathroom. The finished, walkout lower level opens to a patio and features a large rec or family room, as well as a 3/4 bathroom, an office, or additional rec room and large laundry room. The sliding doors and most of the windows throughout were replaced within the last 10 years, the heating system was replaced within the last 2 years, and the washer/dryer are less than a year old. Enjoy cooling off in the association pool in the summer months and bike path access just steps from the door! Located just off Spear Street, Stonehedge's location can't be beat: nestled next to the South Burlington rec path and UVM woods and with numerous parks nearby! Szymanski Park offers a playground, basketball, tennis, and pickleball and is just a stone's throw away, or take in the sunset from Overlook Park, just south of Stonehedge. This sought-after location is convenient to downtown Burlington, UVM, UVM Medical Center, Market Street, and I-89!

Listed by Jamie Wright of Coldwell Banker Hickok and Boardman
$
$
%
$/month over payments
Federal 30-year interest rate: 6.66% last updated on Jul 30, 2026
* All Figures are estimates. Check with your bank or proposed mortgage company for actual interest rates.
This product uses the FRED® API but is not endorsed or certified by the Federal Reserve Bank of St. Louis.

Save FavoriteSchedule TourAsk A QuestionMore Details

50 Kirby Road South Burlington VT 05403

South Burlington, VT50 Kirby Road

Price$425,000

Est. Mortgage: $/month

MLS Number 5101178

  • Residential Single Family
  • Full Bath 1
  • Address 50 Kirby Road
  • Construction Existing
  • Bedrooms 2

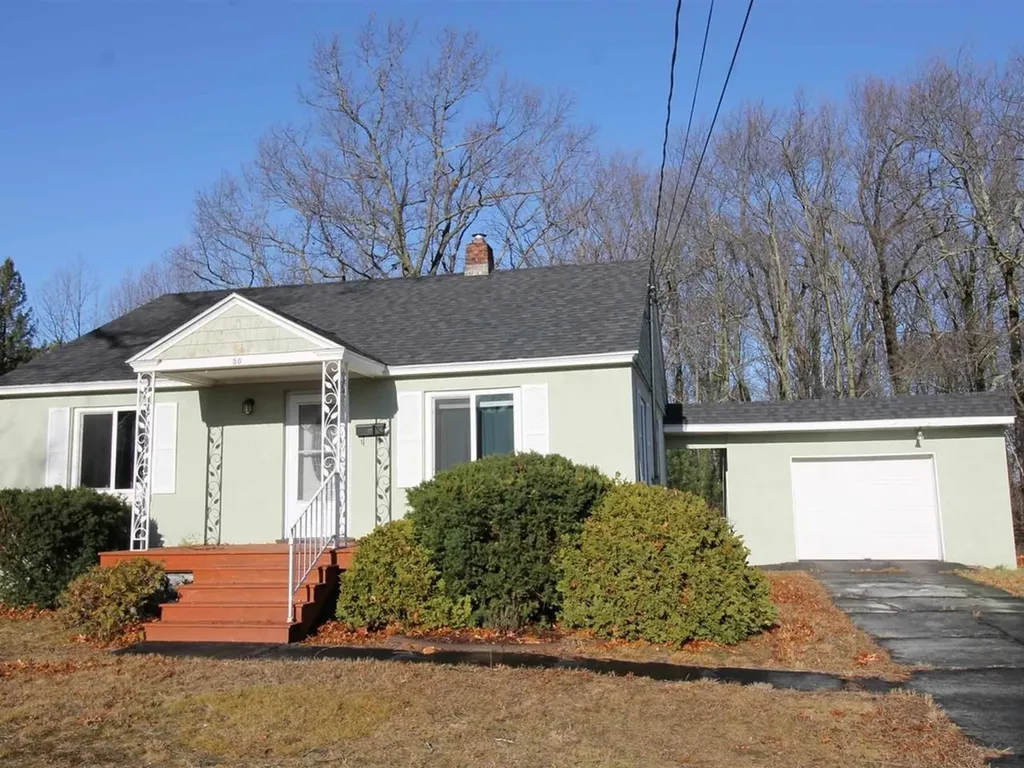
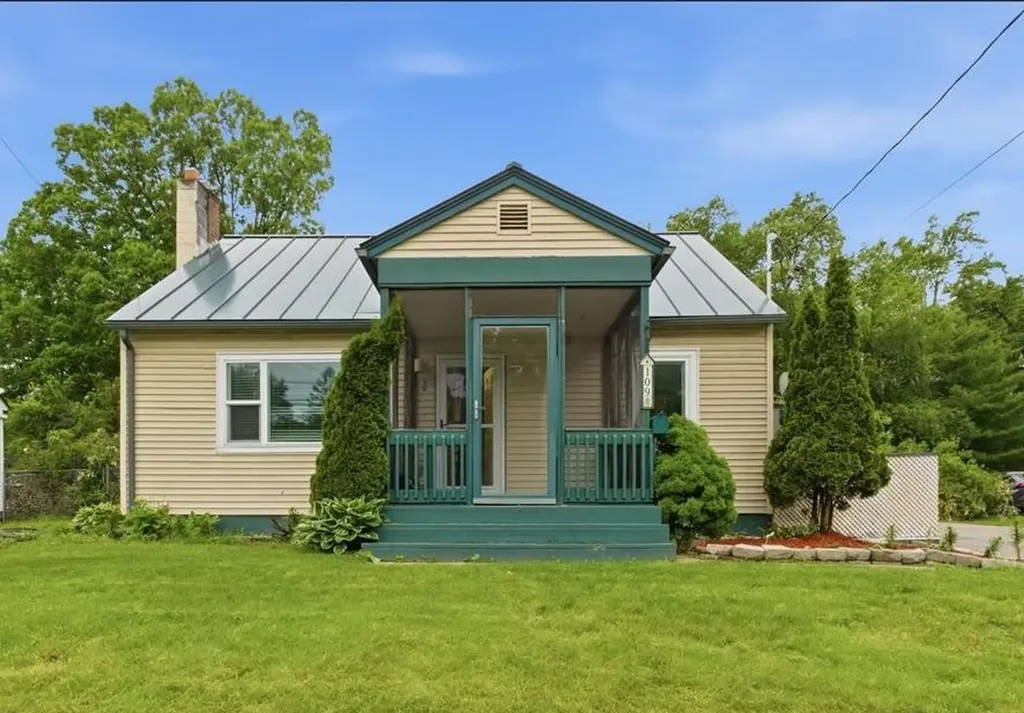
Whether you're an investor or planning your future home, this beautifully renovated 2-bedroom, 1-bath single-family home offers the best of both worlds. Fully updated from top to bottom, this move-in-ready property features a new kitchen (renovated in 2020) with granite countertops and stainless-steel appliances, an updated bathroom, all new flooring, high-efficiency furnace, washer and dryer, detached garage, and semi-finished basement. Investors will love the immediate rental income with tenants already in place through next spring - buy now, collect the rent, then choose to continue leasing or move into your beautifully updated home when the lease ends. Perfectly sized for easy, low-maintenance living, the home also offers a surprisingly large, private backyard - ideal for entertaining, gardening, or simply relaxing. Located in one of South Burlington's most desirable neighborhoods, you're just minutes from shopping, restaurants, schools, the airport, public transportation, walking and bike paths, and everything Chittenden County has to offer. A rare turnkey opportunity in an unbeatable location - start earning income from day one at a 6% cap rate, while securing your place in one of Vermont's most desirable communities.

Listed by Elizabeth Hogan of Coldwell Banker Hickok and Boardman
$
$
%
$/month over payments
Federal 30-year interest rate: 6.66% last updated on Jul 30, 2026
* All Figures are estimates. Check with your bank or proposed mortgage company for actual interest rates.
This product uses the FRED® API but is not endorsed or certified by the Federal Reserve Bank of St. Louis.

Save FavoriteSchedule TourAsk A QuestionMore Details

E11 Stonehedge Drive South Burlington VT 05403
Pending

MLS Number 5099057

  • Condo
  • Square Feet 2,247
  • Bedrooms 3
  • New Contruction Existing
  • Complex Stonehedge

Great opportunity awaits to own a wonderful South Burlington townhome! With over 2,200 square feet of living space, this end unit is thoughtfully designed to suit nearly any lifestyle. With 4 bathrooms, 1 full bath, 1 3/4 bath and 2 half baths. Everyone gets their own space! The main level shines with beautiful hardwood floors and tile throughout, creating a warm and low-maintenance foundation for daily living. The living room features custom built-ins, adding both style and functional storage. Step outside from the living room onto a huge deck, perfect for entertaining friends, hosting a summer cookout, or simply enjoying a quiet Sunday brunch for two. Upstairs, the primary bedroom is a true retreat, complete with a spacious walk-in closet and a private balcony - the ideal spot to sip your morning coffee and start the day.Downstairs, the finished basement offers much versatility with its own private walk-out entrance and a patio just outside. Use it as a bonus family room, a guest suite, or a recreation room - the possibilities are endless. A cedar closet adds a charming, functional touch, and storage is abundant throughout the entire home, with closets galore for all your seasonal and everyday needs. A carport provides added convenience for parking. Residents also enjoy access to community amenities including a pool and tennis court. Plus, direct access to the bike path right from your doorstep, and an easy commute to all South Burlington schools, UVM Medical Center, Market Street, Downtown Burlington and Overlook Park. This is an opportunity to own a home that truly adapts to your life - schedule your showing today!

Listed by Geri Reilly of Geri Reilly Real Estate

$
$
%
$/month over payments
Federal 30-year interest rate: 6.66% last updated on Jul 30, 2026
* All Figures are estimates. Check with your bank or proposed mortgage company for actual interest rates.
This product uses the FRED® API but is not endorsed or certified by the Federal Reserve Bank of St. Louis.

Save FavoriteSchedule TourAsk A QuestionMore Details

144 Hayes Avenue South Burlington VT 05403

MLS Number 5102454

  • Condo
  • Square Feet 1,554
  • Bedrooms 2
  • New Contruction Existing
  • Complex Foxcroft

Welcome to 144 Hayes Avenue in the highly desirable Foxcroft neighborhood of South Burlington! This well-maintained end-unit townhome offers 2 spacious bedrooms, 2 full bathrooms, and one three-quarter bathroom, providing a comfortable and functional floor plan in a prime location. The main level features a large living room with a cozy fireplace and glass doors leading to a private rear deck overlooking a nicely landscaped yard bordered by mature trees, creating a peaceful outdoor setting. An adjoining family room offers additional living space, perfect for relaxing, entertaining, or a home office. The spacious kitchen is designed for both everyday living and entertaining, featuring abundant cabinetry, generous counter space, and a pantry for extra storage. A convenient three-quarter bathroom completes the first floor. Upstairs, the primary bedroom offers ample space along with its own private full bathroom. The second bedroom is also generously sized and is served by an additional full guest bathroom, providing comfort and privacy for family members or guests. Additional highlights include an attached one-car garage, plenty of additional parking nearby, and the benefits of being an end unit with added privacy. Ideally located just minutes from grocery stores, shopping, restaurants, the University of Vermont Medical Center, the University of Vermont, Burlington International Airport, and Interstate 89, this home offers exceptional convenience for commuting and daily living. For added buyer confidence, the Sellers have completed multiple pre-listing inspections, helping provide valuable information about the home's condition before making an offer.

Listed by Mark Montross of Catamount Realty Group

$
$
%
$/month over payments
Federal 30-year interest rate: 6.66% last updated on Jul 30, 2026
* All Figures are estimates. Check with your bank or proposed mortgage company for actual interest rates.
This product uses the FRED® API but is not endorsed or certified by the Federal Reserve Bank of St. Louis.

Virtual TourSave FavoriteSchedule TourAsk A QuestionMore Details

93 Juniper Drive South Burlington VT 05403
Pending

MLS Number 5100386

  • Condo
  • Square Feet 2,064
  • Bedrooms 2
  • New Contruction Existing
  • Complex Quarry Ridge

Welcome to 93 Juniper Drive, a spacious South Burlington townhome offering a flexible three-level layout, an attached garage and a peaceful setting with mature trees just beyond the back deck. Step inside through the covered entry to a bright main level where warm hardwood floors extend from the foyer through the open dining and living areas. The generously sized kitchen provides abundant cabinetry, extensive counter space, stainless steel appliances, recessed lighting, and a convenient peninsula for casual seating, serving, or meal preparation. The dining area flows naturally into the expansive living room, creating an inviting space for everyday living and entertaining. Sliding glass doors open to the elevated rear deck, an ideal spot for morning coffee, outdoor dining, or relaxing while enjoying the wooded outlook. A half bath and direct access to the attached garage complete the main floor. Upstairs, the spacious primary bedroom includes a walk-in closet and private full bath. A second large bedroom, an additional full bath, and useful hall storage provide comfortable accommodations for family, guests, or a home office. The finished lower level significantly expands the living space with an oversized family room that can easily support media, recreation, exercise, office, or hobby uses. A separate laundry room, utility area, and dedicated storage room add everyday practicality. With two bedrooms, two and one-half baths, multiple gathering spaces, a private deck, and garage parking, this home combines comfort and convenience in a desirable South Burlington location. Enjoy easy access to shopping, dining, schools, recreation, public transportation, the University of Vermont, downtown Burlington, and major commuter routes, all while returning home to an established residential community. Bring your personal style and make this well-proportioned townhome your own. Low-maintenance living allows you more time to enjoy all that the greater Burlington area has to offer.

Listed by Robert Foley of Flat Fee Real Estate

$
$
%
$/month over payments
Federal 30-year interest rate: 6.66% last updated on Jul 30, 2026
* All Figures are estimates. Check with your bank or proposed mortgage company for actual interest rates.
This product uses the FRED® API but is not endorsed or certified by the Federal Reserve Bank of St. Louis.

Save FavoriteSchedule TourAsk A QuestionMore Details

Broker Reciprocity 

Copyright 2026 PrimeMLS, Inc. All rights reserved. This information is deemed reliable, but not guaranteed. The data relating to real estate displayed on this display comes in part from the IDX Program of PrimeMLS. The information being provided is for consumers’ personal, non-commercial use and may not be used for any purpose other than to identify prospective properties consumers may be interested in purchasing. Data last updated August 7, 2026 8:38 PM UTC