Find your new home.

Sign Up Today!

Get fresh listings via email, save your favorite listings, match with similar properties, and unlock additional property info.

Create Your Account

Do not fill in this field:

Already have an account? Log in

South Burlington VT

r=1-12
1499 Hinesburg Road South Burlington VT 05403

MLS Number 5090244

  • Land
  • Address 1499 Hinesburg Road
  • Acreage 56.3
  • Area VT-Chittenden
  • Utilities None

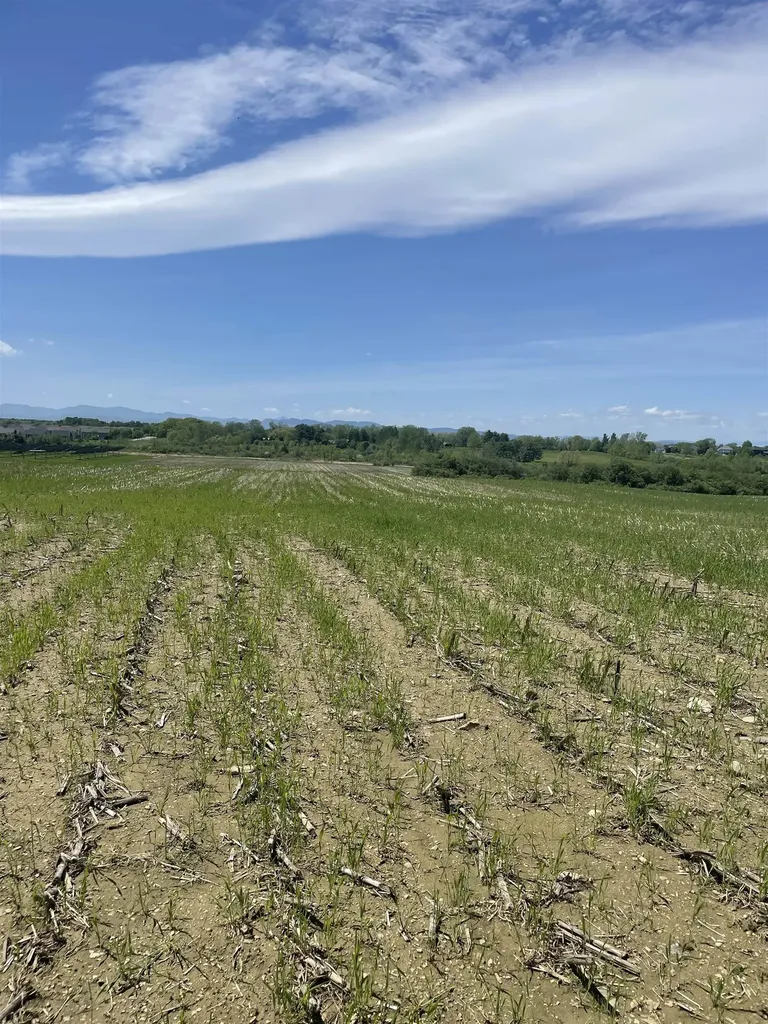
Open Land in South Burlington. Please do not park or walk on land without calling first.

Listed by Rebecca Larkin Adams of Larkin Realty

$
$
%
$/month over payments
Federal 30-year interest rate: 6.66% last updated on Jul 30, 2026
* All Figures are estimates. Check with your bank or proposed mortgage company for actual interest rates.
This product uses the FRED® API but is not endorsed or certified by the Federal Reserve Bank of St. Louis.

Save FavoriteSchedule TourAsk A QuestionMore Details

938-950 Shelburne Road South Burlington VT 05403

MLS Number 5071098

  • Commercial
  • Square Feet 8,136
  • Acreage 0.43
  • Area VT-Chittenden
  • PricePerSqFt 270.4

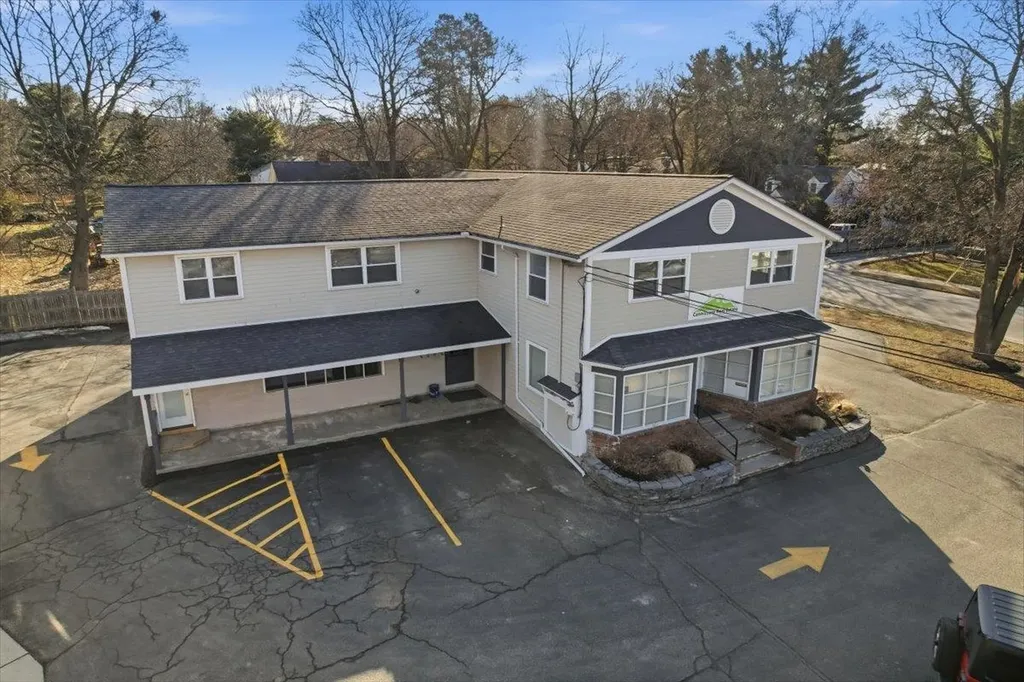
This rare offering features 10 bedrooms over six residential units and two commercial units, providing an exceptional opportunity for both investors and owner-users. Rental Housing Fire Safety inspections have been completed, and the property is ideally positioned for a business owner seeking a highly visible location with excellent signage, strong traffic counts, and easy self-management. Residential units are currently rented below market, with all but one tenant on a month-to-month lease, and a recently renovated 1,500± SF unit with new flooring, paint, and countertops is ready for occupancy. The property consists of two buildings: a 3,458 SF brick building containing four apartments, and a 4,672 SF wood-frame building that includes two upstairs apartments and two first-floor commercial spaces with full heated basement with additional garage door access. The commercial area is currently divided into multiple offices but can be easily opened up to create a showroom-style layout. The lot offers 148 feet of frontage on Shelburne Road and 128 feet of depth on Brewer Parkway. This investment package includes some vacancy that makes it particularly attractive for an owner-user who can occupy approximately 2,334 SF of commercial space while collecting rent from the six residential units. Additional highlights include onsite parking, excellent visibility with 30,000 CPD, strong curb appeal,signalized intersection. partner in seller group holds a broker License

Listed by Paul Cannizzaro of Cannizzaro Real Estate

$
$
%
$/month over payments
Federal 30-year interest rate: 6.66% last updated on Jul 30, 2026
* All Figures are estimates. Check with your bank or proposed mortgage company for actual interest rates.
This product uses the FRED® API but is not endorsed or certified by the Federal Reserve Bank of St. Louis.

Save FavoriteSchedule TourAsk A QuestionMore Details

938-950 Shelburne Road South Burlington VT 05403

MLS Number 5071105

  • Multifamily
  • Units 8
  • Bathroom 7
  • Acreage 0.43
  • Square Feet 8,136

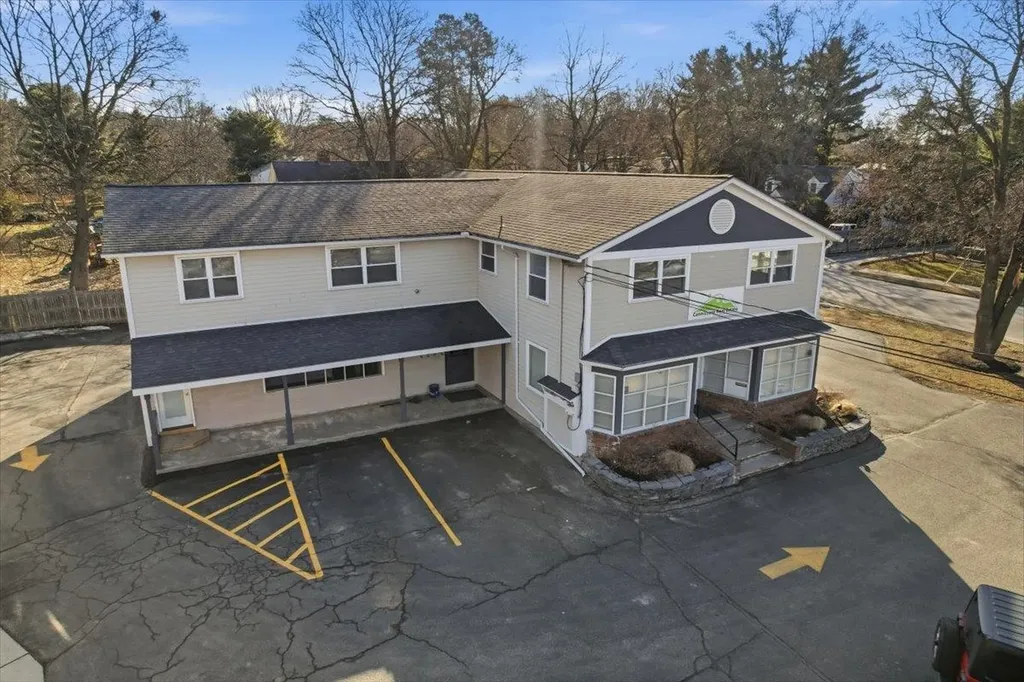
See attached pro forma for numbers using market rents. This rare offering features 10 bedrooms over six residential units and two commercial units, providing an exceptional opportunity for both investors and owner-users. Rental Fire Safety inspections have been completed, and the property is positioned for a business owner seeking a highly visible location w/ excellent signage, strong traffic counts, and easy self-management. Residential units are currently rented below market. A recently renovated 1,500± SF unit with new flooring, paint, and countertops is ready for occupancy. The property consists of two buildings: a 3,458 SF brick building containing four apartments, and a 4,672 SF wood-frame building that includes two upstairs apartments and two first-floor commercial spaces with full heated basement and additional garage door access. The commercial area is currently divided into multiple offices but can be easily opened up to create a showroom-style layout. The lot offers 148 feet of frontage on Shelburne Road and 128 feet of depth on Brewer Parkway. This investment package includes some vacancy that makes it particularly attractive for an owner-user who can occupy approximately 2,334 SF of commercial space while collecting rent from the six residential units. Onsite parking, excellent visibility with 30,000 CPD, strong curb appeal,signalized intersection. partner in seller group holds a broker License

Listed by Paul Cannizzaro of Cannizzaro Real Estate

$
$
%
$/month over payments
Federal 30-year interest rate: 6.66% last updated on Jul 30, 2026
* All Figures are estimates. Check with your bank or proposed mortgage company for actual interest rates.
This product uses the FRED® API but is not endorsed or certified by the Federal Reserve Bank of St. Louis.

Save FavoriteSchedule TourAsk A QuestionMore Details

1549 Hinesburg Road South Burlington VT 05403

MLS Number 5082416

  • Residential Single Family
  • Full Bath 1
  • Address 1549 Hinesburg Road
  • Construction Existing
  • Bedrooms 3

Set on approximately six acres in South Burlington, this extensively renovated residence offers a refined, estate-like setting with a rare sense of privacy and scale. There are expansive views from most rooms, offering vistas across the grounds to the Adirondack Mountains and ever-changing sunsets. A comprehensive down-to-the-studs renovation completed in 2020 brings together modern systems, high-end materials, and thoughtful craftsmanship throughout. The interior is defined by an open, informal layout designed for both everyday living and large-scale gatherings. The 23-foot kitchen anchors the main level with a 48-inch Wolf range, an expansive 10-foot island, and a dedicated wine and beverage bar. The adjoining dining area features vaulted ceilings and a dramatic wall of west-facing windows, capturing natural light and long-range views across the grounds. The main-level primary suite is generously scaled, with vaulted ceilings, a private balcony overlooking the pool and landscaped yard, a well-appointed bath, and a spacious walk-in closet. Two additional bedrooms and a full bath are located on the upper level, offering separation and flexibility. An oversized garage/barn is insulated and heated and has an attached 20' x 18' workshop. Over the garage is a finished upper level, perfect for office, studio, or fitness use. The outdoor spaces are equally gracious, with covered porches, decks, stone walls, and connecting walkways. A walkway through established perennial gardens leads to a heated pool and a fully-equipped pool house with power, heat, and plumbing. All within 15 minutes of the airport, the hospital, UVM, and downtown Burlington.

Listed by Brian M. Boardman of Coldwell Banker Hickok and Boardman

$
$
%
$/month over payments
Federal 30-year interest rate: 6.66% last updated on Jul 30, 2026
* All Figures are estimates. Check with your bank or proposed mortgage company for actual interest rates.
This product uses the FRED® API but is not endorsed or certified by the Federal Reserve Bank of St. Louis.

Virtual TourSave FavoriteSchedule TourAsk A QuestionMore Details

1025 Airport Drive South Burlington VT 05403

MLS Number 5101450

  • Commercial
  • Address 1025 Airport Drive
  • Year Built 1956
  • Square Feet 7,912
  • Acreage 1.3

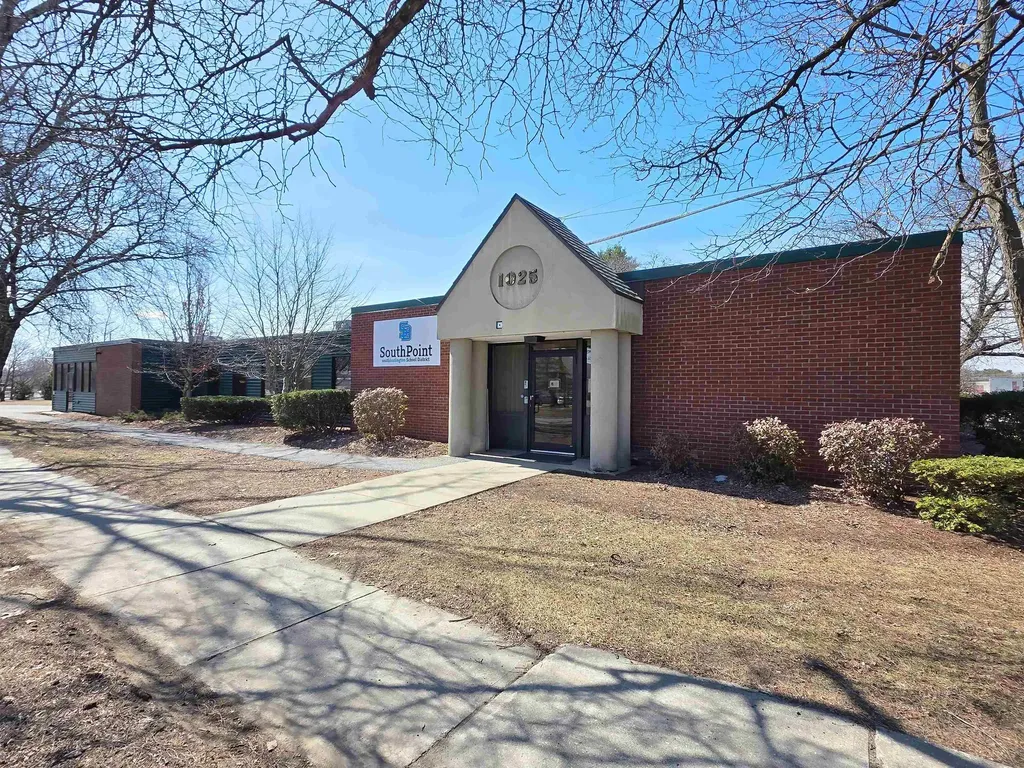
Exceptional opportunity to acquire a 7,912+/- SF freestanding commercial building on 1.3+/- acres in one of South Burlington's most accessible business corridors. Located directly across from Patrick Leahy Burlington International Airport and just minutes from Interstate 89, the property offers excellent visibility and convenient access to Williston Road and Kennedy Drive. Originally designed for office use and long occupied by an educational program, this well-maintained single-story building features a highly adaptable floor plan ideal for owner-occupants or investors. The layout includes approximately 20 private offices, 6 conference rooms or classrooms, collaborative work areas, multiple kitchenettes, several restrooms, and a shop and storage area with a 12' x 14' overhead loading door. Vitual tour is available, email for link. The flexible layout accommodates a variety of commercial uses, including office, educational, nonprofit, retail, hospitality, and service businesses, with future redevelopment potential subject to municipal approvals. The 1.3+/- acre site offers 38 onsite parking spaces, 2 curb cuts, excellent circulation, and municipal water and sewer. Whether you are seeking a corporate headquarters, professional office, educational facility, or flexible commercial space with room to grow, 1025 Airport Drive offers a rare opportunity in one of Chittenden County's premier commercial locations.

Listed by Yana Walder and Richard McClain of Lake Point Properties,LLC

$
$
%
$/month over payments
Federal 30-year interest rate: 6.66% last updated on Jul 30, 2026
* All Figures are estimates. Check with your bank or proposed mortgage company for actual interest rates.
This product uses the FRED® API but is not endorsed or certified by the Federal Reserve Bank of St. Louis.

Save FavoriteSchedule TourAsk A QuestionMore Details

451 Golf Course Road South Burlington VT 05403

MLS Number 5093078

  • Residential Single Family
  • Full Bath 3
  • Address 451 Golf Course Road
  • Construction Existing
  • Bedrooms 4

Welcome to your own private staycation! If you've been dreaming of a home that feels like a luxury resort every single day, this is the one. Perfectly positioned right on the edge of the green, this incredible property serves up breathtaking, panoramic golf course views right from your back door. The real showstopper here is the backyard oasis, which features a spectacular, sparkling private pool surrounded by a massive patio layout. This outdoor space is custom-built for summer pool parties, weekend barbecues, or just lounging in the sun while watching the golfers cruise by. Turn-key pool homes on the golf course are incredibly rare in this market, making this an absolute must-see. Step inside to find a bright, beautifully designed layout with large windows that frame your backyard views perfectly. The home boasts a premium golf course lot that offers unmatched views, manicured surroundings, and a deep sense of open space and privacy. Inside, the luxury living spaces feature a seamless indoor-outdoor flow specifically designed for entertaining family and friends. Whether you are an avid golfer who wants to walk right onto the course, or you just appreciate the peace, quiet, and prestige of golf community living, this property delivers the ultimate lifestyle upgrade. Don't wait on this incredible opportunity to own your dream backyard paradise. This home offers a gorgeous in-ground pool, an expansive sun deck, and all the space you need to live the resort life without ever leaving your driveway. It is the perfect blend of luxury, entertainment, and relaxation all wrapped into one perfect property. Ready to spend your summer by the pool?

Listed by Nick Riina of 802 Real Estate

$
$
%
$/month over payments
Federal 30-year interest rate: 6.66% last updated on Jul 30, 2026
* All Figures are estimates. Check with your bank or proposed mortgage company for actual interest rates.
This product uses the FRED® API but is not endorsed or certified by the Federal Reserve Bank of St. Louis.

Save FavoriteSchedule TourAsk A QuestionMore Details

803 Nowland Farm Road South Burlington VT 05403

MLS Number 5094747

  • Residential Single Family
  • Full Bath 3
  • Construction Existing
  • Bedrooms 5
  • Bathroom 4

Welcome to one of South Burlington's most desirable settings, with views of Vermont National Golf Course to the north, the Green Mountains to the east, and nestled in a pastoral surrounding. This meticulously maintained and thoughtfully updated 5-bedroom home offers a rare combination of privacy, scenery, and convenience, blending timeless elegance with contemporary comfort. Recent improvements include beautiful hardwood flooring, a renovated primary bath, updated kitchen countertops, stainless steel appliances, central air conditioning, replacement windows, and a newer roof, allowing the next owner to move in and enjoy the home. Filled with natural light, the main level is designed for both everyday living and effortless entertaining. The welcoming foyer opens to gracious gathering spaces, including a living room with a gas fireplace and a sunroom bathed in afternoon sunshine. A private home office off the entry captures natural views and is the perfect space for work-from-home. The kitchen is the heart of the home, featuring a large center island, abundant workspace, quality finishes, and seamless access to the expansive rear deck. The large backyard connects to a protected landscape and is the perfect setting for summer entertaining, outdoor dining, or simply relaxing with family and friends. The inviting dining room suits both holiday celebrations and everyday meals. A first-floor guest suite with gas fireplace provides a comfortable and private retreat for visitors. Upstairs, the luxurious primary suite features a spa-inspired bath with soaking tub, walk-in shower, a gas fireplace for cool Vermont evenings, and scenic views from every window. Three additional bedrooms, a spacious full bath, and a flexible second office or playroom provide plenty of room for family. Nest smart home system and EV charging outlet make this residence highly efficient. Enjoy stunning sunrises and spectacular sunsets from this welcoming home, walking and biking trails close by.

Listed by Mary Palmer of Four Seasons Sotheby's Int'l Realty

$
$
%
$/month over payments
Federal 30-year interest rate: 6.66% last updated on Jul 30, 2026
* All Figures are estimates. Check with your bank or proposed mortgage company for actual interest rates.
This product uses the FRED® API but is not endorsed or certified by the Federal Reserve Bank of St. Louis.

Virtual TourSave FavoriteSchedule TourAsk A QuestionMore Details

401 South Beach Road South Burlington VT 05482

MLS Number 5093561

  • Condo
  • Square Feet 3,609
  • Bedrooms 3
  • New Contruction Existing
  • Complex The Landings

This is a standout opportunity for luxury lakeside living at The Landings in South Burlington VT! Come see the only custom-built single residence combining 2 units at The Landings, offering over 3,600 sq ft of living space. End unit w windows on 3 sides & walls of glass overlooking Lake Champlain, the Adirondack Mountains, & spectacular western sunsets over Shelburne Bay. Enjoy the Chef's kitchen w large Danby marble island, top-of-the-line gas range, refrigerator, and a huge walk-in butler's pantry (incl water filler for coffee). Soapstone perimter countertops! Two gas fireplaces w natural stone surround make focal point of living space- warming living rm and family rm (formerly dining rm). Spacious living room w wall of custom built-ins for seamless storage &vDekton topped wet bar for entertaining. First-floor office + connected den offer quiet spaces or potential first-floor suite next to a ¾ bath. High-quality flooring & tile throughout w attractive roughhewn wood boards to accent the Vermont vibe. Entry anchored by organized mudroom for all your 4-season gear. Upstairs you will find a primary suite w balcony looking out to lake, en suite bath pre-plumbed for standalone tub, & large walk in closet with built-in shelving & drawers. Two more bedrooms w their own en suite full tiled baths & closets. Separate laundry w newer w & d complete 2nd floor. Outdoor space can be enjoyed from 2 decks accessed by sliders from front rooms & covered by awning.The Landings offers 17 beautifully landscaped acres, 1,100+ ft of shoreline, 100-ft dock, swim raft, boat mooring, tennis court, pool, garden space, and RV storage area.This home has 2 side-by-side tandem garages (fit 2 cars ea.) with 2 EV chargers. Location offers convenience & private setting close to UVM, the airport, & downtown.The combination of size, custom features & direct waterfront access makes this home exceptionally rare and special. A must see condo offering low maintenance w stunning beauty at your doorstep.

Listed by C. Robin Hall of EXP Realty

$
$
%
$/month over payments
Federal 30-year interest rate: 6.66% last updated on Jul 30, 2026
* All Figures are estimates. Check with your bank or proposed mortgage company for actual interest rates.
This product uses the FRED® API but is not endorsed or certified by the Federal Reserve Bank of St. Louis.

Virtual TourSave FavoriteSchedule TourAsk A QuestionMore Details

225 Midland Avenue South Burlington VT 05403

South Burlington, VT225 Midland Avenue

Price$1,500,000

Est. Mortgage: $/month

MLS Number 5093053

  • Residential Single Family
  • Full Bath 1
  • Address 225 Midland Avenue
  • Construction Existing
  • Bedrooms 3

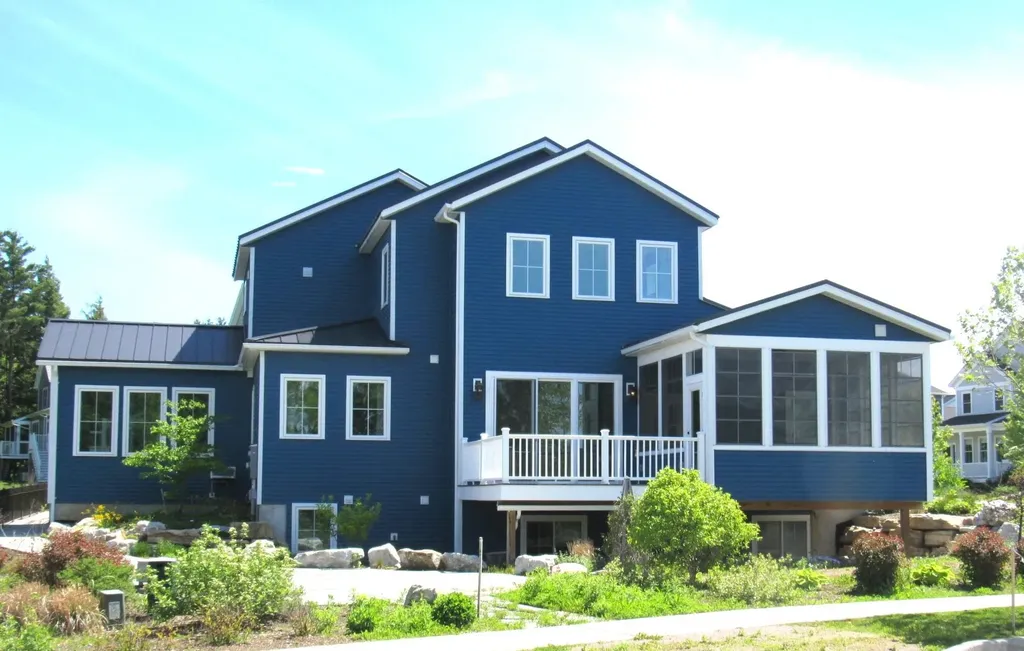
This thoughtfully designed, environmentally friendly home blends sustainability, accessibility, and quality craftsmanship in a desirable neighborhood setting. Offering three bedrooms and three baths, the home is designed for long-term livability with step-free entry, wide doorways, and a personal elevator providing full accessibility across all levels. Energy-efficient features include geothermal heating and cooling, solar panels with multiple battery storage, radiant heat on the first floor and basement, high-performance insulation, and energy-efficient windows and lighting, helping to reduce operating costs while enhancing comfort and energy independence. The light-filled great room is complemented by a cozy sunroom and three-season porch, creating flexible indoor-outdoor living spaces. The lower level includes daylight windows, two mostly finished rooms with potential for a theater/music room and additional bath, plus polished concrete floors for a modern, durable finish. A two-car garage and generous storage add practicality. Distinctive architectural details, including intricate custom metal railings, add character and artistry throughout the home. Native landscaping and many locally sourced building materials reflect a strong commitment to sustainability and thoughtful design. Located in an established neighborhood that includes a 12 acre organic farm, conserved land and recreation paths this agrihood offers a strong sense of community while this future-ready home offers broad appeal through its accessibility, energy efficiency, and exceptional attention to comfort and craftsmanship.

Listed by Betsy Gregory and Patti Leonard of Four Seasons Sotheby's Int'l Realty

$
$
%
$/month over payments
Federal 30-year interest rate: 6.66% last updated on Jul 30, 2026
* All Figures are estimates. Check with your bank or proposed mortgage company for actual interest rates.
This product uses the FRED® API but is not endorsed or certified by the Federal Reserve Bank of St. Louis.

Save FavoriteSchedule TourAsk A QuestionMore Details

99 Westview Drive South Burlington VT 05403

South Burlington, VT99 Westview Drive

Price$1,384,000

Est. Mortgage: $/month

Pending

MLS Number 5102516

  • Residential Single Family
  • Full Bath 3
  • Address 99 Westview Drive
  • Construction Existing
  • Bedrooms 4

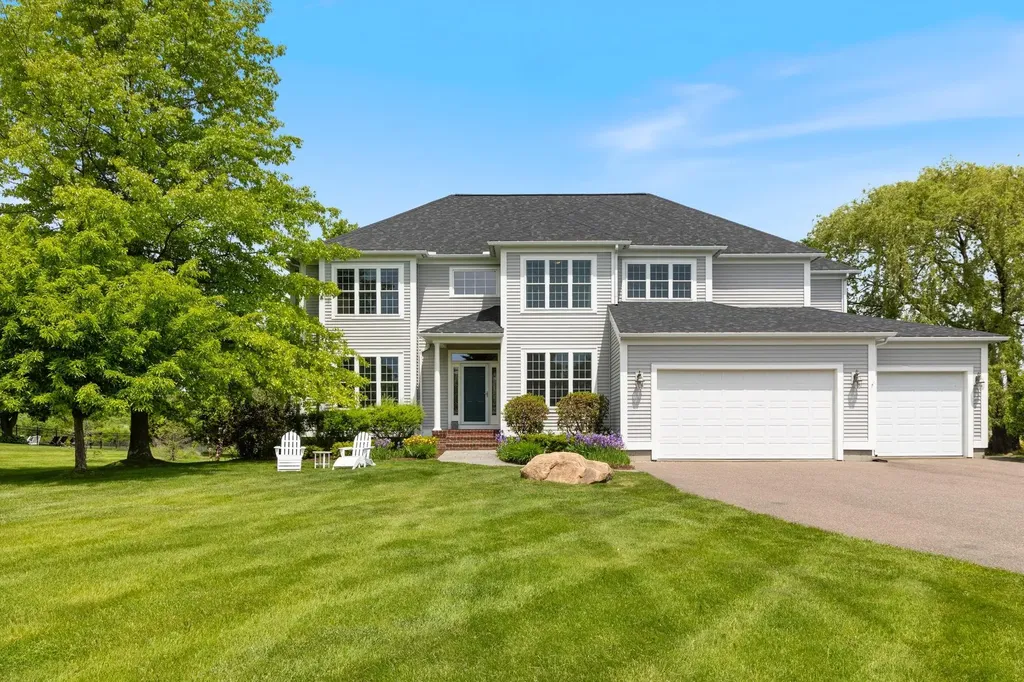
Tucked away on a quiet private gravel driveway in the heart of the coveted Spear Street corridor, this extraordinary 4,132 square foot Greek Revival farmhouse delivers a rare trifecta: classic New England architecture, sweeping Lake Champlain views out to Shelburne Bay, and the distant silhouette of the Adirondacks beyond. A deep covered porch spans the front in rich Canberra decking, framed by mature perennial gardens. Inside, cherry hardwood floors run through an open, light-filled layout anchored by built-in bookshelves and generous windows. A first-floor guest bedroom offers flexibility for visitors, while the primary suite upstairs is a true retreat with a private Canberra-decked balcony and gas fireplace. In total, the home offers 4 bedrooms and 3 baths across thoughtfully proportioned living spaces, including a flexible sitting room/office, and tall windows throughout frame long, unobstructed views out to Shelburne Bay and the Adirondacks - a rare outlook for this location. Out back, a flat, expansive lawn stretches across the private 1.02-acre lot, offering genuinely usable space for kids, pets, or gardens, while a two-tier deck, recently refinished with maintenance-free Trex decking, overlooks it all. Below, a beautifully maintained unfinished basement with windows and a walk-out door offers natural light and future potential. Built in 2002, 99 Westview Drive offers unparalleled privacy in the middle of South Burlington, a Greek Revival farmhouse set along a private gravel drive off Spear Street, and amazing Lake Champlain views, all within the sought-after South Burlington School District and just minutes from the University of Vermont, Burlington International Airport, and downtown Burlington.

Listed by Skyler Davis of Four Seasons Sotheby's Int'l Realty

$
$
%
$/month over payments
Federal 30-year interest rate: 6.66% last updated on Jul 30, 2026
* All Figures are estimates. Check with your bank or proposed mortgage company for actual interest rates.
This product uses the FRED® API but is not endorsed or certified by the Federal Reserve Bank of St. Louis.

Save FavoriteSchedule TourAsk A QuestionMore Details

62 Crispin Drive South Burlington VT 05403

South Burlington, VT62 Crispin Drive

Price$1,349,000

Est. Mortgage: $/month

MLS Number 5087529

  • Residential Single Family
  • Full Bath 2
  • Address 62 Crispin Drive
  • Construction Existing
  • Bedrooms 4

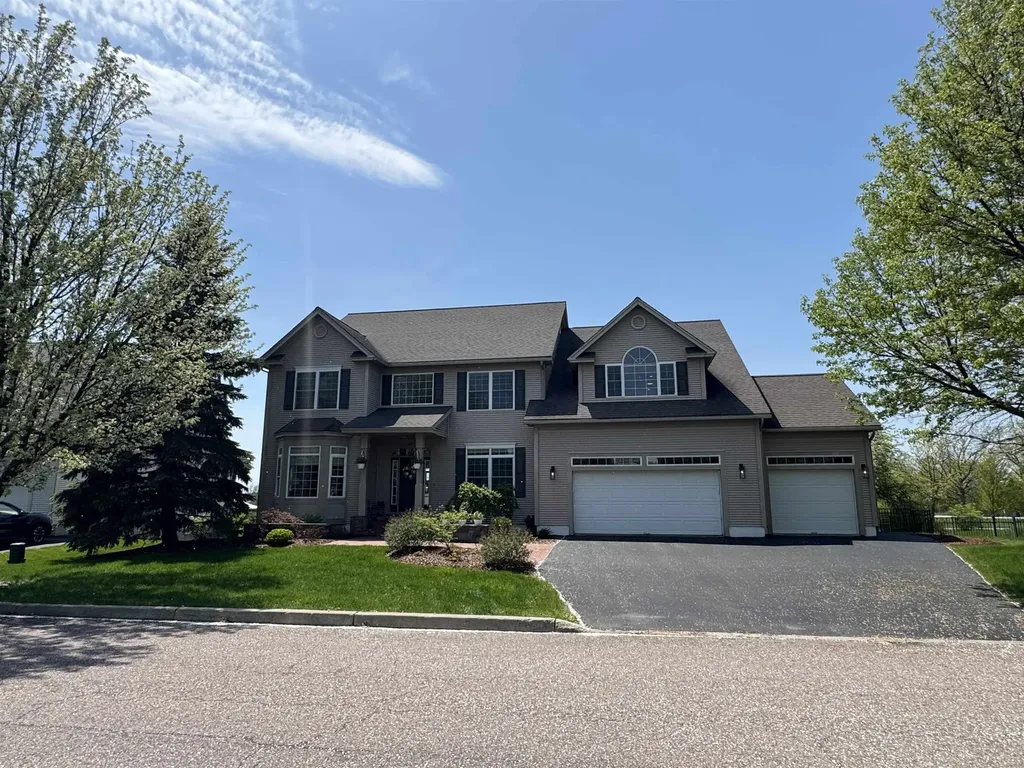
Welcome to 62 Crispin Drive, a move-in ready home in South Burlington's desirable Cider Mill neighborhood. Set on a landscaped 0.32-acre lot with Adirondack views, sidewalks, walking trails, and convenient access to schools, shopping, UVM Medical Center, BTV airport, and downtown Burlington, this spacious 4-bedroom, 4-bath home offers the size, layout, and condition buyers are looking for. The home has been extensively refreshed with refinished first-floor hardwood floors, new upstairs carpet, new appliances, updated light fixtures, new stair railings, updated door hardware, fresh interior paint, improved landscaping, a fenced backyard, repaired HVAC, a restored gas fireplace with real stone veneer, and a heated oversized 3-car garage. The result is a clean, updated, and truly move-in ready property in one of South Burlington's most established neighborhoods. The main level features a bright two-story foyer, formal living and dining rooms, a large family room with gas fireplace, and an open kitchen/dining area with cherry cabinetry, granite countertops, center island, walk-in pantry, and access to the rear deck. A mudroom, laundry room, and half bath add everyday convenience. Upstairs includes four bedrooms, including a generous primary suite with vaulted ceilings, two walk-in closets, soaking tub, separate shower, and double vanity. A large second-floor playroom/flex room provides additional living space. The finished lower level is a major bonus, adding approximately 975 sq ft of finished space, including a recreation room, additional finished room, full bath with shower, hall/storage areas, and separate unfinished basement/utility space. With approximately 4,861 finished sq ft, a fenced yard, oversized heated garage, and a prime Cider Mill location, 62 Crispin offers a rare combination of space, updates, and move-in ready appeal. Owner is a VT Real Estate Broker.

Listed by Graham Mink of Mink Realty

$
$
%
$/month over payments
Federal 30-year interest rate: 6.66% last updated on Jul 30, 2026
* All Figures are estimates. Check with your bank or proposed mortgage company for actual interest rates.
This product uses the FRED® API but is not endorsed or certified by the Federal Reserve Bank of St. Louis.

Save FavoriteSchedule TourAsk A QuestionMore Details

176 Mabel Way South Burlington VT 05403

South Burlington, VT176 Mabel Way

Price$1,334,000

Est. Mortgage: $/month

MLS Number 5093654

  • Residential Single Family
  • Full Bath 3
  • Address 176 Mabel Way
  • Construction New Construction
  • Bedrooms 4

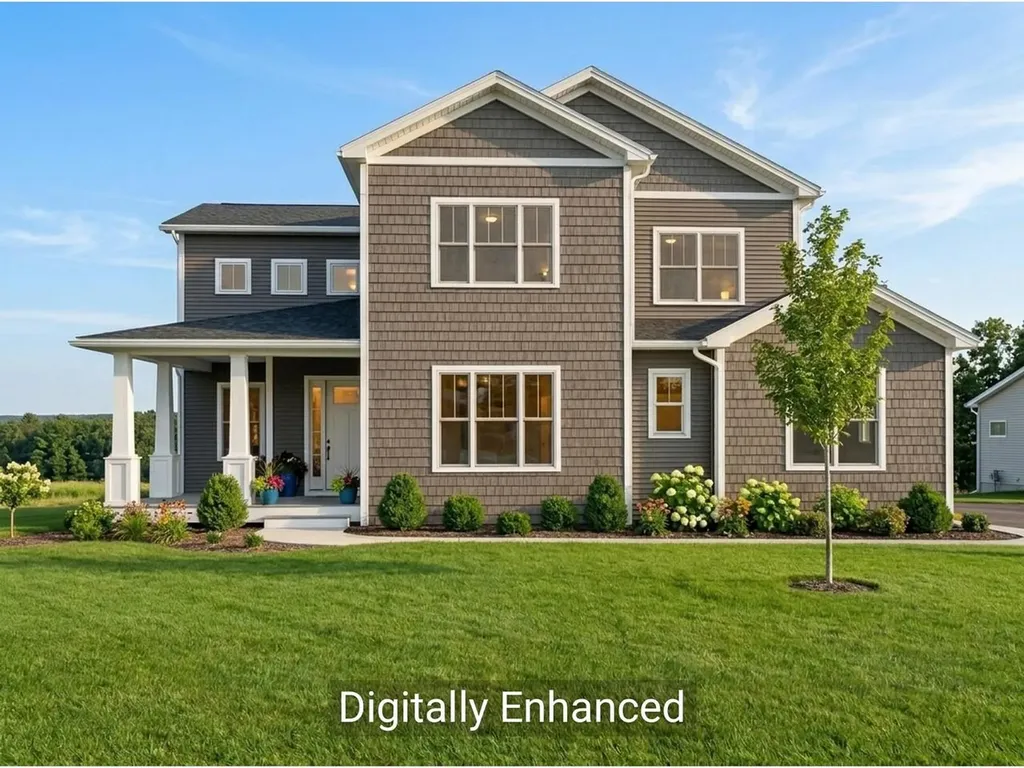
Enjoy sweeping, panoramic Green Mountain views from your luxurious new 3,484 sq. ft. Equinox at Hillside East. Thoughtfully designed, this stunning home features 4 bedrooms and 3 1/2 bathrooms, a chef's kitchen, hardwood floors, heat pumps, air conditioning, and elegant quartz countertops. The expansive walls of windows and soaring ceilings create a bright, open atmosphere, while a spacious deck offers breathtaking views of Camel's Hump and Mount Mansfield. Equinox's open floor plan is ideal for active households, with soaring vaulted ceilings and 10-foot ceilings on the first floor and 9-foot ceilings on the second floor, creating a spacious and airy atmosphere. The chef's kitchen features a large center island, premium finishes and appliances, and an adjacent morning kitchen for additional workspace and storage. A first-floor guest suite provides privacy and convenience, while the second-floor primary suite is a serene retreat, complete with a spa-inspired bathroom, expansive walk-in closet, and direct access to a spacious loft area. Enjoy seamless indoor-outdoor living with a wraparound deck and a walkout lower level, offering endless possibilities for entertaining or creating a signature custom space. Additional highlights include multiple walk-in closets, a 3-car garage, and premium standard features such as hardwood and tile flooring, Marvin windows, and an electric fireplace.

Listed by Lipkin Audette Team of Coldwell Banker Hickok and Boardman

$
$
%
$/month over payments
Federal 30-year interest rate: 6.66% last updated on Jul 30, 2026
* All Figures are estimates. Check with your bank or proposed mortgage company for actual interest rates.
This product uses the FRED® API but is not endorsed or certified by the Federal Reserve Bank of St. Louis.

Virtual TourSave FavoriteSchedule TourAsk A QuestionMore Details

Broker Reciprocity 

Copyright 2026 PrimeMLS, Inc. All rights reserved. This information is deemed reliable, but not guaranteed. The data relating to real estate displayed on this display comes in part from the IDX Program of PrimeMLS. The information being provided is for consumers’ personal, non-commercial use and may not be used for any purpose other than to identify prospective properties consumers may be interested in purchasing. Data last updated August 7, 2026 6:23 PM UTC