

Find your new home.

Sign Up Today!

Get fresh listings via email, save your favorite listings, match with similar properties, and unlock additional property info.

Create Your Account

Do not fill in this field:

Already have an account? Log in

South Burlington VT

r=13-24
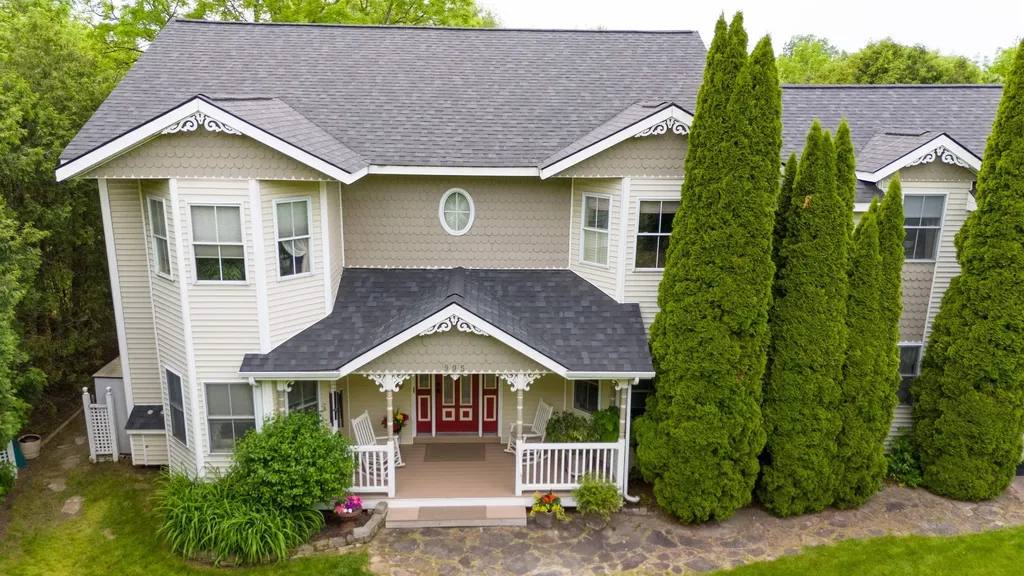
995 Dorset Street South Burlington VT 05403

South Burlington, VT995 Dorset Street

Price$1,295,000

Est. Mortgage: $/month

MLS Number 5093962

  • Residential Single Family
  • Full Bath 2
  • Address 995 Dorset Street
  • Construction Existing
  • Bedrooms 5

Some homes just have it all and 995 Dorset Street is one of them. This gorgeous Victorian offers the rare combination of timeless character, modern updates, income potential, and a South Burlington location that simply can't be beat. The first floor flows beautifully and is anchored by an updated kitchen with chef quality stainless steel appliances and custom cabinetry, a formal dining room perfect for entertaining, and an oversized living room with the kind of space that invites everyone to stay a while. If our custom painting is not your style, we are happy to offer a concession to repaint the interior. Step outside to the secret garden oasis and take in the lush, surprisingly private lot beautifully landscaped with mature trees, perennial gardens, pathways, and a patio area ideal for outdoor dining. The second story deck offers the perfect gathering spot for warm summer nights, your personal retreat above it all. Upstairs, the second floor delivers three generous bedrooms, a full guest bath, a large game room, and a stunning primary ensuite with jetted tub. Then there's the bonus that sets this property apart from everything else on the market: a separate ADU unit and a finished basement with direct access to the garage, giving you an additional income stream and the flexibility to house extended family. Live in the main home, offset your mortgage with the short-term rental. The income potential is exceptional. Location? As good as it gets in South Burlington. Directly across from Cairns Arena, baseball and soccer fields, and just minutes from all area schools, restaurants, shopping, and I-89. This is a dream home that also makes financial sense. Don't let it pass you by.

Listed by Cole Elwood of KW Vermont

$
$
%
$/month over payments
Federal 30-year interest rate: 6.66% last updated on Jul 30, 2026
* All Figures are estimates. Check with your bank or proposed mortgage company for actual interest rates.
This product uses the FRED® API but is not endorsed or certified by the Federal Reserve Bank of St. Louis.

Virtual TourSave FavoriteSchedule TourAsk A QuestionMore Details
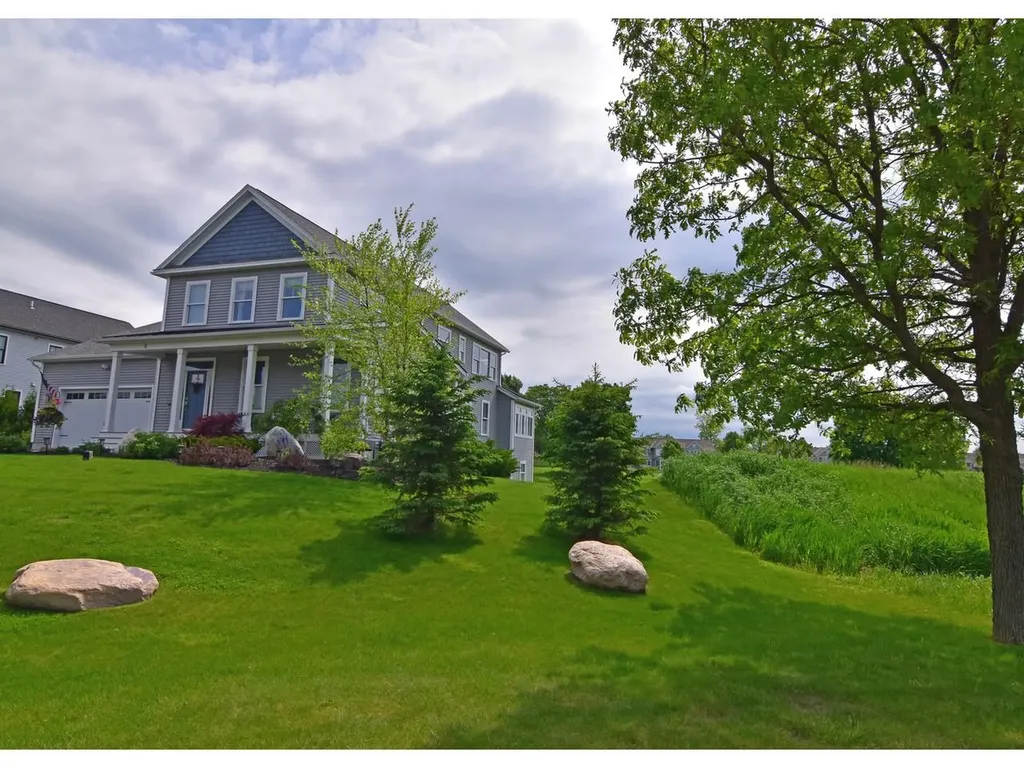
8 Medalist Drive South Burlington VT 05403

South Burlington, VT8 Medalist Drive

Price$1,295,000

Est. Mortgage: $/month

Active With Contract

MLS Number 5085990

  • Residential Single Family
  • Full Bath 1
  • Address 8 Medalist Drive
  • Construction Existing
  • Bedrooms 3

Beautiful, custom-built home overlooking the 18th fairway at Vermont National Country Club. A gracious entryway leads to a Great Room with 9-ft ceilings, hardwood floors, and an inviting living space flooded with natural light. The open floor plan is anchored by a custom-made gas fireplace surround and boasts two walls of windows facing east to the Green Mountains and south/west towards the Adirondacks. A first-floor flex room can provide one-level living for guests with its own ¾ bath and walk-in closet. The true chef's kitchen is a culinary sanctuary, featuring a professional-grade 6-burner Wolf gas range, a Sub-Zero refrigerator/freezer, farmhouse sink, and a whisper-quiet Bosch dishwasher. An oversized central island serves as the social hub of the home. You'll love the generous walk-in butler's pantry with extra cabinetry & countertop space, stainless steel work sink, and double wine/beverage fridge. The south-facing Great Room opens to a year-round sunroom with built-in bench, vaulted ceilings, and extensive windows to enjoy the views. The sunroom exits to a back deck and a secluded patio with electrical power and hose bib. The second floor offers a versatile loft area and two additional en suite bedrooms. The expansive primary suite features a luxurious bathroom with oversized step-in shower. The expansive finished lower level with 9-ft ceilings and plenty of natural light from several egress windows offers a large media/family room, guest room, bathroom, exercise room, and two unfinished areas for storage. These owners were very involved in this project, and the numerous upgrades reflect their attention to detail: 2 super quiet, energy-efficient York furnaces with A/C, Hubbardton Forge light fixtures, Inspired Closet system in all bedroom closets, irrigation system, and a gas line to the exterior for a grill. The house has hard wired WIFI access on all floors. An oversized, fully insulated garage with epoxy floors has cold and hot water bibs.

Listed by Brian M. Boardman of Coldwell Banker Hickok and Boardman

$
$
%
$/month over payments
Federal 30-year interest rate: 6.66% last updated on Jul 30, 2026
* All Figures are estimates. Check with your bank or proposed mortgage company for actual interest rates.
This product uses the FRED® API but is not endorsed or certified by the Federal Reserve Bank of St. Louis.

Save FavoriteSchedule TourAsk A QuestionMore Details
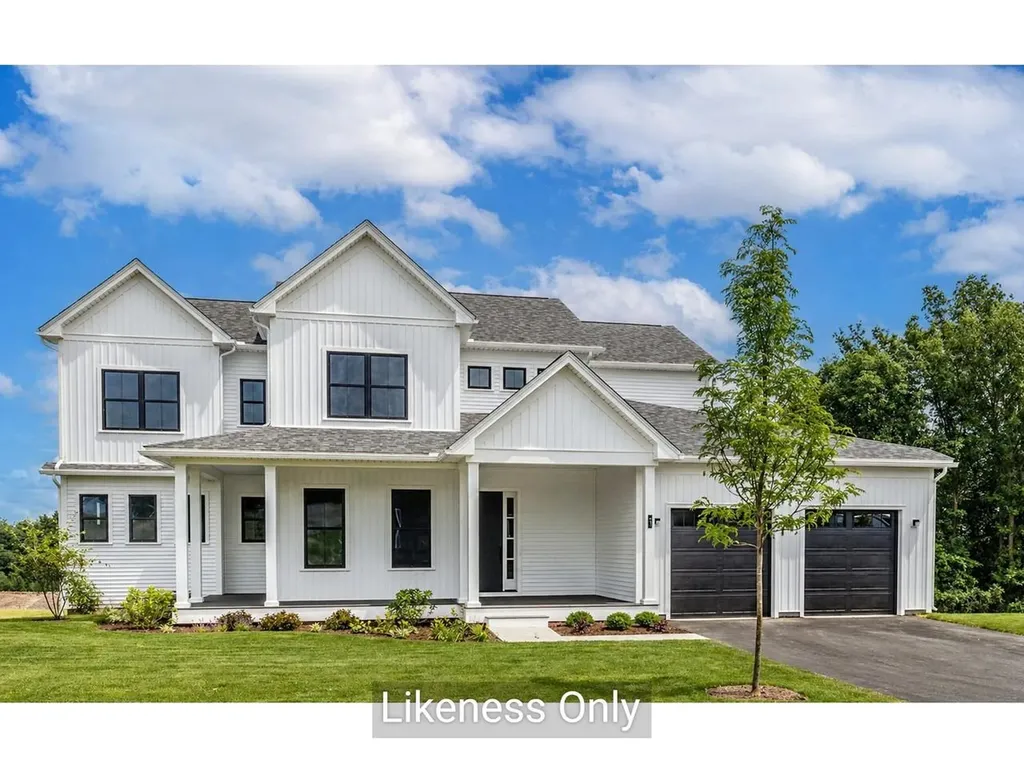
13 Barn Road South Burlington VT 05403

South Burlington, VT13 Barn Road

Price$1,252,005

Est. Mortgage: $/month

MLS Number 5075961

  • Residential Single Family
  • Full Bath 3
  • Address 13 Barn Road
  • Construction New Construction
  • Bedrooms 4

New construction with soaring 20-foot vaulted ceilings and a dramatic wall of windows showcase breathtaking views of Mount Mansfield, Camel's Hump, and the Green Mountains, filling this home with natural light and Vermont's iconic scenery. The energy-efficient Mansfield model offers nearly 3,000 sqft. of beautifully designed living space with 4 bedrooms and 3 bathrooms. An open floor plan features vaulted ceilings, a chef's kitchen with an oversized island, and a morning kitchen providing additional workspace and storage. The first-floor primary suite is a private retreat with 10' ceilings, a luxurious 5-piece tiled bath, an expansive walk-in closet, and direct access to the rear deck - perfect for enjoying the mountain backdrop. High-end standard features include an electric fireplace, engineered hardwood and tile flooring, 9' second-floor ceilings, laundry cabinetry, Marvin windows, and enlarged covered decks. Located in Hillside East in South Burlington, one of the nation's first 100% fossil fuel- and carbon-free neighborhoods, this O'Brien Brothers home is built to pursue Energy Star and U.S. Department of Energy Zero Energy Ready Home (ZERH) certification, blending sustainability, comfort, and elevated mountain-view living. Prices subject to change. Photos are likeness only.

Listed by Lipkin Audette Team of Coldwell Banker Hickok and Boardman

$
$
%
$/month over payments
Federal 30-year interest rate: 6.66% last updated on Jul 30, 2026
* All Figures are estimates. Check with your bank or proposed mortgage company for actual interest rates.
This product uses the FRED® API but is not endorsed or certified by the Federal Reserve Bank of St. Louis.

Save FavoriteSchedule TourAsk A QuestionMore Details
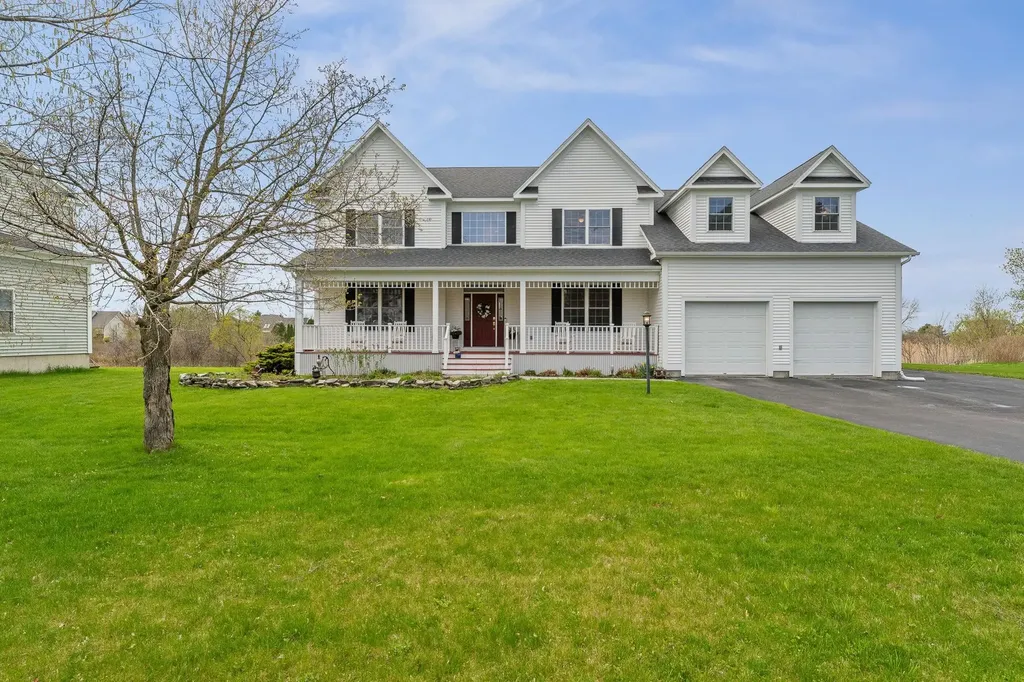
31 Vale Drive South Burlington VT 05403

South Burlington, VT31 Vale Drive

Price$1,249,000

Est. Mortgage: $/month

Pending

MLS Number 5088888

  • Residential Single Family
  • Full Bath 1
  • Address 31 Vale Drive
  • Construction Existing
  • Bedrooms 5

Welcome to 31 Vale Drive! Discover an exceptional location and modern comfort at this impeccably maintained 5-bedroom, 4-bath home tucked away near the end of a quiet road in desirable South Burlington. Thoughtfully updated throughout, this spacious property blends contemporary luxury with everyday functionality. Recent renovations include a stunning chef's kitchen featuring an innovative Invisacook cooktop seamlessly integrated into elegant porcelain countertops, creating a sleek and sophisticated entertaining space. The luxurious primary suite offers a beautifully renovated spa-inspired bathroom complete with a steam shower for the ultimate retreat experience. The air conditioned second floor makes warm summer nights comfortable in all 5 bedrooms. Additional updates include fresh interior paint, new carpeting, and a finished basement with kitchenette, 3/4 bath-ideal for guests, extended living, recreation, or movie nights. A dedicated home office provides quiet productivity, while generous living spaces accommodate both comfortable daily living and entertaining. Enjoy the tranquility of this home from the 3 season porch or recently replaced back deck and admire the beautifully maintained surroundings. Modern conveniences include a Level 2 EV car charger and meticulous care throughout every inch of the property. This move-in ready South Burlington gem offers the perfect combination of space, style, technology, and location.

Listed by Bryce Gilmer of Vermont Real Estate Company

$
$
%
$/month over payments
Federal 30-year interest rate: 6.66% last updated on Jul 30, 2026
* All Figures are estimates. Check with your bank or proposed mortgage company for actual interest rates.
This product uses the FRED® API but is not endorsed or certified by the Federal Reserve Bank of St. Louis.

Save FavoriteSchedule TourAsk A QuestionMore Details
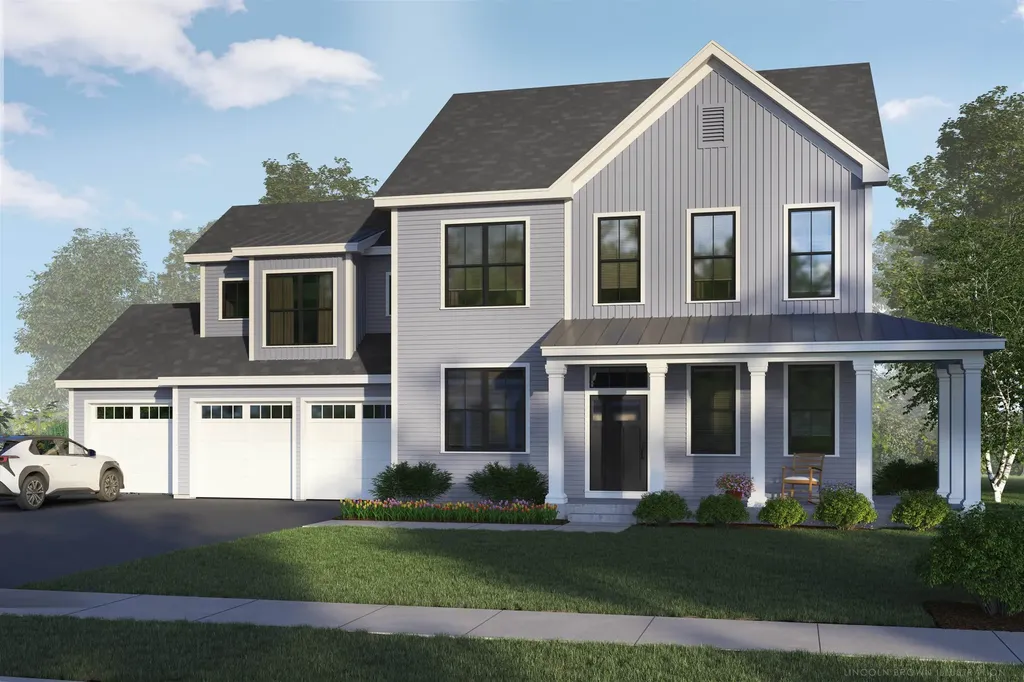
64 Haymaker Lane South Burlington VT 05403

MLS Number 5096592

  • Residential Single Family
  • Full Bath 2
  • Address 64 Haymaker Lane
  • Construction Pre-Construction
  • Bedrooms 4

Come Build Your New Home in South Burlington in an established, centrally located neighborhood on a cul-de-sac homesite. Contact us to find out more information about the opportunity to build this new home with your personalization and details.

Listed by Christopher Snyder of Snyder Group,Inc.

$
$
%
$/month over payments
Federal 30-year interest rate: 6.66% last updated on Jul 30, 2026
* All Figures are estimates. Check with your bank or proposed mortgage company for actual interest rates.
This product uses the FRED® API but is not endorsed or certified by the Federal Reserve Bank of St. Louis.

Save FavoriteSchedule TourAsk A QuestionMore Details

Lot #12 Wheeler Park South Burlington VT 05403

MLS Number 5102491

  • Residential Single Family
  • Full Bath 3
  • Address Lot #12 Wheeler Park
  • Construction New Construction
  • Bedrooms 4

Welcome to your dream build opportunity in South Burlington's newest and most desirable neighborhood; The Wheeler Park Subdivision. Thoughtfully crafted by Sunstone Builders LLC, this stunning two-story home offers 2,507 square feet of beautifully designed living space with the rare opportunity to add your own personal touches and truly make it yours. Located off Dorset Street, you'll enjoy all of the convenience that comes with this elite location. Designed with both comfort and convenience in mind, the main level features a luxurious primary suite, offering effortless single-floor living. With a 2 car garage, dedicated mudroom space, an open concept main living area, and an office all right on the main level, this is truly a floorpan you'll adore. Upstairs you'll find three additional spacious bedrooms plus full bath and dedicated laundry space. In the lower level you have a full basement with an option for a walk-out, perfect to leave as-is for ample storage space, or ready to be finished if more square footage is desired. As you step out onto the back deck and take in serene views overlooking a plethora of conservation land (Wheeler Park) and sprawling views of Mount Mansfield and Camel's Hump, you'll be blown away at how the serenity perfectly blends with the prime location. Additional perks include direct bike path access, endless local trails/parks, direct proximity to Vermont National CC, and a relaxed yet perfectly upkept association adding to the convenience and ease of the life you can live here. Enjoy coffee on the covered front porch, tremendous views out the back, and all of the benefits that come with upper-end new construction. Brand new, premier location, and ability to add your own touches, this is South Burlington living at its finest. Schedule your private showing today. Multiple lot options available, multiple floorplans available, don't hesitate to reach out.

Listed by Connor Johnson of KW Vermont

$
$
%
$/month over payments
Federal 30-year interest rate: 6.66% last updated on Jul 30, 2026
* All Figures are estimates. Check with your bank or proposed mortgage company for actual interest rates.
This product uses the FRED® API but is not endorsed or certified by the Federal Reserve Bank of St. Louis.

Save FavoriteSchedule TourAsk A QuestionMore Details
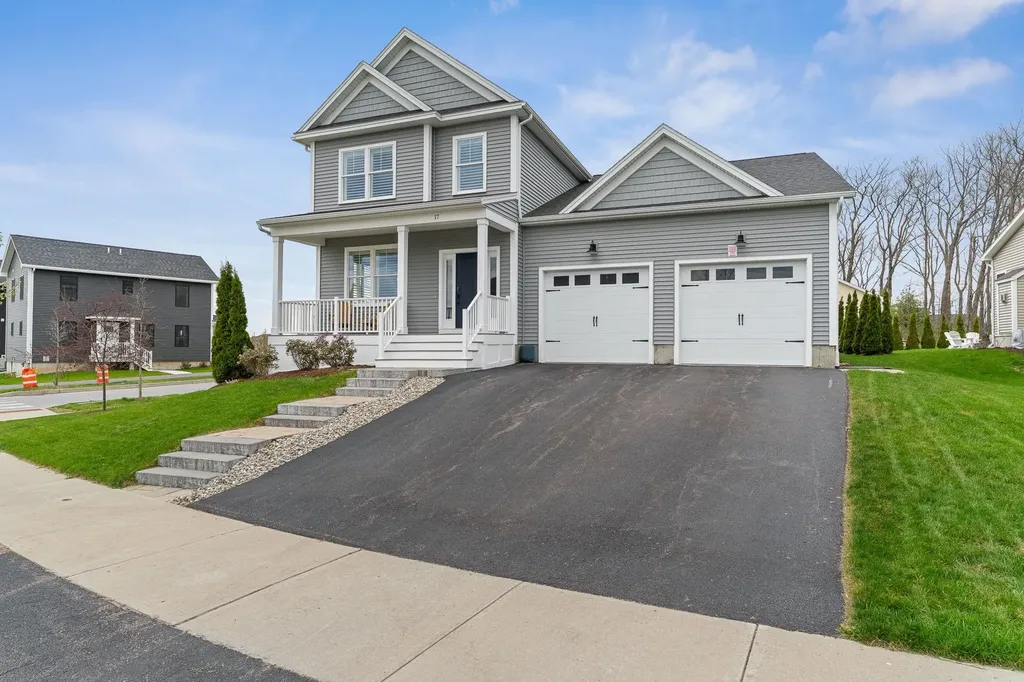
17 Churchill Street South Burlington VT 05403
Active With Contract

MLS Number 5087093

  • Residential Single Family
  • Full Bath 2
  • Address 17 Churchill Street
  • Construction Existing
  • Bedrooms 3

Welcome to 17 Churchill St in South Burlington's South Village neighborhood uniquely developed around the Common Roots non-profit organic vegetable farm. Built in 2019, this single family home boasts refined finishes both inside and out. The 1st floor features wide plank hardwood flooring, crown molding and a true open concept layout. The chef's kitchen features high-end Wolf and JennAir appliances, a farmhouse sink and an oversized stainless range hood for all your culinary endeavors. The 1st floor primary bedroom features a custom tray ceiling, double closets, and an attached ensuite bathroom. The primary bathroom has marble tile floors, dual vanities and an amazing walk in shower. Upstairs, you'll find the office nook with built-in storage beneath the bench, 2 bedrooms with generous walk-in closets, a full bath and Adirondack views from the West facing bedroom. The basement continues to impress with a large family/game room, dedicated exercise room and utility room. A high-efficiency furnace heats the home and includes central AC and a full humidification system. The house was built with full smart integration, including smart lighting. thermostats, fireplace, garage doors, and the front door lock. Outside, you'll enjoy a true backyard oasis featuring a hot tub, gas fire pit, stone walkways and a natural screen created by a row of arborvitae. Owned solar on the roof covers the majority of the home's electrical needs. The two-car garage was upgraded with a durable epoxy floor and an EV charger. Easy access to to UVM, Medical Center and the airport. Don't miss this incredible opportunity in South Village!

Listed by Tim Meyer of Vermont Real Estate Company

$
$
%
$/month over payments
Federal 30-year interest rate: 6.66% last updated on Jul 30, 2026
* All Figures are estimates. Check with your bank or proposed mortgage company for actual interest rates.
This product uses the FRED® API but is not endorsed or certified by the Federal Reserve Bank of St. Louis.

Save FavoriteSchedule TourAsk A QuestionMore Details
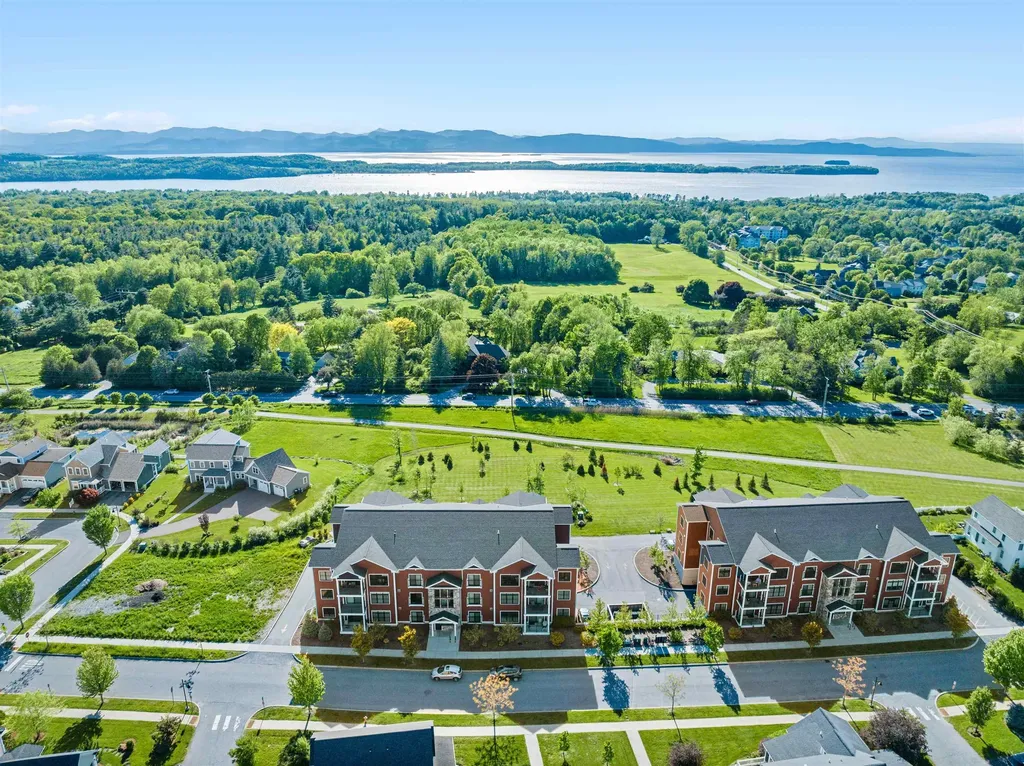
96 Aiken Street South Burlington VT 05403
Active With Contract

MLS Number 5091814

  • Condo
  • Square Feet 1,600
  • Bedrooms 2
  • New Contruction Existing
  • Complex Aiken Street Flats

Welcome to one-level luxury living at its finest. This stunning top-floor end unit in sought after Aiken Street Flats was built in 2023 and offers like-new finishes throughout - all with breathtaking, expansive views of Lake Champlain and the Adirondacks. The thoughtfully designed open floor plan features soaring 10' ceilings, oversized windows, and a private balcony framing those iconic western views. The welcoming living room centers around a cozy gas fireplace and flows seamlessly into a modern kitchen outfitted with a gas range, striking quartzite countertops, and generous storage and prep space - a true haven for the home chef. Two generously sized bedrooms include a primary suite complete with a ¾ bathroom and a walk-in closet. A large bonus flex room rounds out the space, ready to become a home office, studio, den, or guest retreat - whatever your lifestyle calls for. The building is as functional as it is refined, offering secure keypad entry, an elevator, underground parking, and a dedicated storage unit for effortless day-to-day living. Set within the thoughtfully planned South Village neighborhood, residents enjoy an intentional community atmosphere with shared common land and peaceful, bucolic walking trails. The location is simply unbeatable - minutes from UVM Medical Center, Burlington International Airport, Downtown Burlington, and some of Vermont's best outdoor recreation. This is a must-see - schedule your showing today.

Listed by David Parsons of RE/MAX North Professionals - Burlington

$
$
%
$/month over payments
Federal 30-year interest rate: 6.66% last updated on Jul 30, 2026
* All Figures are estimates. Check with your bank or proposed mortgage company for actual interest rates.
This product uses the FRED® API but is not endorsed or certified by the Federal Reserve Bank of St. Louis.

Virtual TourSave FavoriteSchedule TourAsk A QuestionMore Details
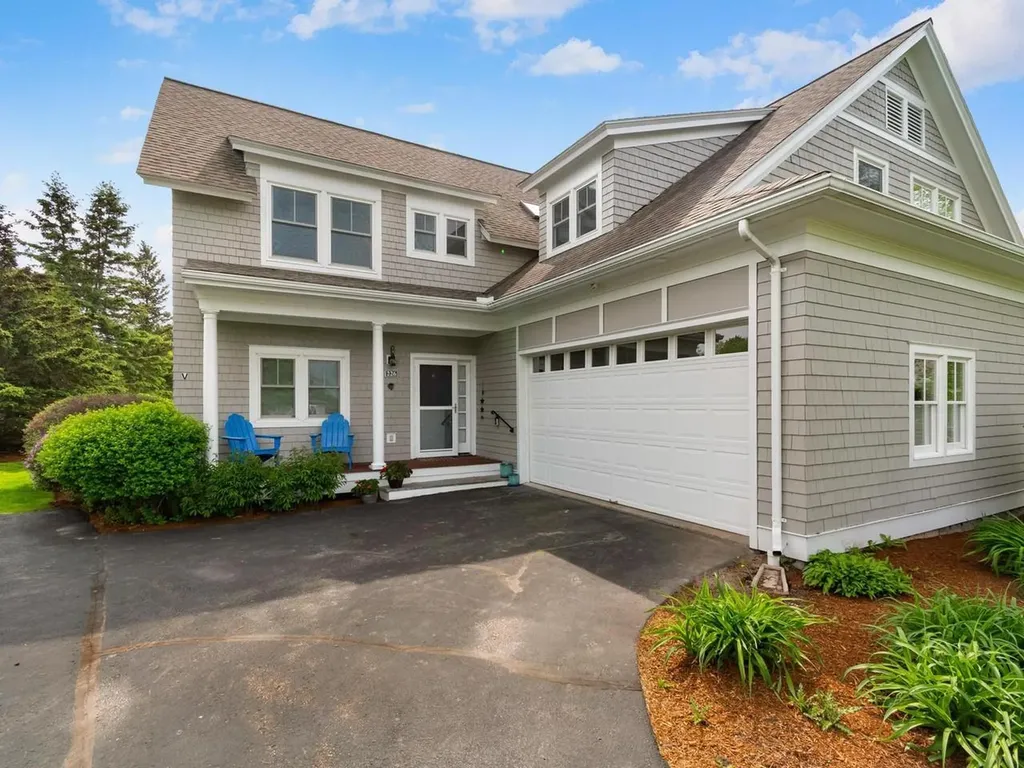
226 Fairway Drive South Burlington VT 05403
Pending

MLS Number 5088651

  • Condo
  • Square Feet 3,176
  • Bedrooms 3
  • New Contruction Existing
  • Complex Ironwood

Set along the 16th hole of Vermont National Country Club, this updated South Burlington townhome offers easy living with a private setting and golf course views. East-facing windows fill the open main living spaces with natural light, while hardwood floors extend throughout much of the home, including the second floor. The kitchen flows seamlessly into the dining and living areas and features granite countertops, updated backsplash details, and an open layout ideal for both everyday living and entertaining. A first-floor den/office adds flexibility for work, reading, or additional guest space. Upstairs, the oversized primary suite features a brand-new private bath and walk-in closet. Two additional bedrooms, a shared full bath, and a second-floor laundry room complete the upper level. The finished lower level expands the living space even further with room for a workout area, media space, hobbies, or guests. One of the standout features of this townhome is the private driveway paired with the ease of low-maintenance living. Thoughtful updates including newer windows, furnace, and on-demand hot water heater add to the appeal of this move-in-ready home. Updated, comfortable, and designed for a lock-and-leave lifestyle, this is a home where weekends can be spent enjoying more and maintaining less.

Listed by Nancy Warren of Coldwell Banker Hickok and Boardman

$
$
%
$/month over payments
Federal 30-year interest rate: 6.66% last updated on Jul 30, 2026
* All Figures are estimates. Check with your bank or proposed mortgage company for actual interest rates.
This product uses the FRED® API but is not endorsed or certified by the Federal Reserve Bank of St. Louis.

Virtual TourSave FavoriteSchedule TourAsk A QuestionMore Details
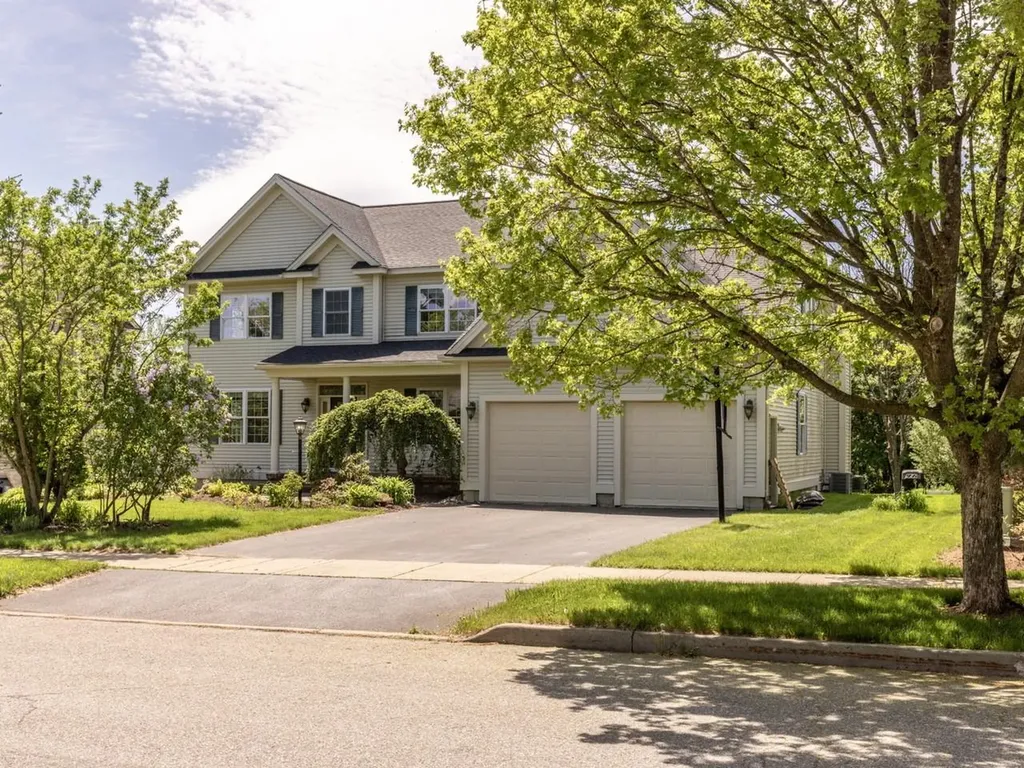
187 Four Sisters Road South Burlington VT 05403
Pending

MLS Number 5092433

  • Residential Single Family
  • Full Bath 2
  • Construction Existing
  • Bedrooms 4
  • Bathroom 3

Beautiful, sunny, 4-bedroom, 2.5-bath home in convenient Vermont National neighborhood. The spacious layout features 9-ft ceilings, formal living and dining rooms with hardwood floors, a sunken family room centered around a cozy gas fireplace, and private office. The well-appointed kitchen has a large island for easy meal prep and gathering, eat-in breakfast area, and slider to private deck. Hardwood flooring flows throughout the second floor, which includes a convenient second-floor laundry room and a large primary suite boasting a private bath, walk-in closet, and jacuzzi tub. The home is designed for effortless living, offering central AC, a mudroom, and attached 2-car garage with direct access to both the main level and the basement. Downstairs, the partially finished, carpeted basement is flooded with natural light from large windows, making it an ideal playroom or media space. Complete with fully owned solar panels (and new roof) and EV charger for energy efficiency. This home sits in a vibrant, active neighborhood just moments from bike paths and parks - minutes to UVM, downtown, and South Burlington schools.

Listed by Dana Valentine and Carly Fleming of Coldwell Banker Hickok and Boardman

$
$
%
$/month over payments
Federal 30-year interest rate: 6.66% last updated on Jul 30, 2026
* All Figures are estimates. Check with your bank or proposed mortgage company for actual interest rates.
This product uses the FRED® API but is not endorsed or certified by the Federal Reserve Bank of St. Louis.

Save FavoriteSchedule TourAsk A QuestionMore Details

68 Laurentide Lane South Burlington VT 05403

MLS Number 5097253

  • Residential Single Family
  • Full Bath 4
  • Address 68 Laurentide Lane
  • Construction Existing
  • Bedrooms 5

Welcome to effortless living at Hillside at O'Brien Farm, one of South Burlington's most desirable neighborhoods. Tucked away at the end of a quiet dead-end street, this exceptional Clover floor plan sits on one of the community's premier lots, offering a rare combination of privacy and convenience with a pond behind, mature woods to the left, and no home directly across the street. As the largest floor plan in the neighborhood, this thoughtfully designed home offers over 3,400 square feet of living space with 5 bedrooms, 4 full baths, and a flexible bonus room that could easily serve as a sixth bedroom, office, gym, or playroom. The open-concept main level was designed for both everyday living and entertaining. At the heart of the home, the spacious kitchen features a large center island and breakfast bar, seamlessly connecting to the sun-filled family room with a cozy gas fireplace and stone hearth. The main-level primary suite offers a peaceful retreat with a walk-in closet and private bath, while two additional bedrooms, a full bath, and first-floor laundry provide the ease of one-level living. Upstairs, you'll find two generous bedrooms, each with walk-in closets, along with another full bath. The finished walkout lower level adds even more versatility with a spacious recreation room, full bath, bonus room, and abundant storage. Step outside and enjoy Vermont living from the oversized Trex deck, covered front porch, or stone patio and firepit area. Energy-efficient features including solar panels and central air provide comfort and peace of mind year-round. Residents of Hillside at O'Brien Farm enjoy low-maintenance living with HOA services that include lawn care, snow removal, trash, and recycling, plus access to community gardens, wooded walking trails, and neighborhood green spaces. All this is just minutes from schools, shopping, UVM Medical Center, Burlington International Airport, downtown Burlington, and miles of walking trails!

Listed by Kathleen OBrien and Patrick O'Connell of Four Seasons Sotheby's Int'l Realty

$
$
%
$/month over payments
Federal 30-year interest rate: 6.66% last updated on Jul 30, 2026
* All Figures are estimates. Check with your bank or proposed mortgage company for actual interest rates.
This product uses the FRED® API but is not endorsed or certified by the Federal Reserve Bank of St. Louis.

Virtual TourSave FavoriteSchedule TourAsk A QuestionMore Details

6 Quail Run South Burlington VT 05403

South Burlington, VT6 Quail Run

Price$949,000

Est. Mortgage: $/month

MLS Number 5103230

  • Residential Single Family
  • Full Bath 2
  • Address 6 Quail Run
  • Construction Existing
  • Bedrooms 3

Welcome to this impeccably maintained 3-bedroom, 2.5-bath Colonial, nestled on a beautifully landscaped .54-acre lot in one of South Burlington's most coveted neighborhoods. Boasting outstanding curb appeal, mature landscaping, and exceptional privacy, this home offers the perfect blend of comfort, style, and outdoor living. Inside, gleaming hardwood floors and an abundance of natural light create a warm and inviting atmosphere. The spacious living room provides ample room for entertaining, while the family room features a cozy gas fireplace. The updated kitchen is both stylish and functional, and mini-split air conditioning throughout ensures year-round comfort. A highlight of the home is the stunning four-season sunroom with skylights, flooding the space with natural light and offering seamless access to the backyard retreat. Step outside to enjoy composite decking, a relaxing hot tub, and an incredibly private backyard oasis. The huge, flat, fully fenced yard provides endless opportunities for recreation, gardening, and entertaining. Summer gatherings will be unforgettable around the heated in-ground pool, surrounded by a spacious concrete patio. A large shed offers additional storage, while the climate-controlled oversized garage adds convenience and versatility. The finished lower level features new carpeting and abundant storage space. Complemented by durable concrete and wood siding and meticulous maintenance throughout, this exceptional property showcases pride of ownership at every turn. A rare opportunity to own a truly special home in one of South Burlington's most desirable locations.

Listed by Giles Wagoner of Flex Realty

$
$
%
$/month over payments
Federal 30-year interest rate: 6.66% last updated on Jul 30, 2026
* All Figures are estimates. Check with your bank or proposed mortgage company for actual interest rates.
This product uses the FRED® API but is not endorsed or certified by the Federal Reserve Bank of St. Louis.

Save FavoriteSchedule TourAsk A QuestionMore Details

Broker Reciprocity 

Copyright 2026 PrimeMLS, Inc. All rights reserved. This information is deemed reliable, but not guaranteed. The data relating to real estate displayed on this display comes in part from the IDX Program of PrimeMLS. The information being provided is for consumers’ personal, non-commercial use and may not be used for any purpose other than to identify prospective properties consumers may be interested in purchasing. Data last updated August 7, 2026 3:55 PM UTC
