

Find your new home.

Sign Up Today!

Get fresh listings via email, save your favorite listings, match with similar properties, and unlock additional property info.

Create Your Account

Do not fill in this field:

Already have an account? Log in

and narrow your search. If you have fewer than 200 results, you can save your search.

Very Cool Houses

r=649-660
89 Jordan Road Strafford VT 05072

Strafford, VT89 Jordan Road

Price$1,135,000

Est. Mortgage: $/month

MLS Number 5091177

  • Residential Single Family
  • Full Bath 3
  • Address 89 Jordan Road
  • Construction Existing
  • Bedrooms 5

Set on 54.4 private acres in the hills of Strafford, this beautifully maintained New Englander offers sweeping long-range views, exceptional privacy, and a thoughtfully designed energy-efficient lifestyle. The five-bedroom, four-bath home was completely renovated in 2006 and features warm natural light, exposed beams, expansive windows, and inviting living spaces that seamlessly connect to the surrounding landscape. The spacious living room with woodstove opens to a covered porch perfectly positioned to enjoy mountain views and peaceful mornings. A bright dining area and well-appointed kitchen create an ideal setting for everyday living and entertaining. The large primary suite offers stunning views and mini split comfort, while the flexible layout includes an in-law suite ideal for guests or multi-generational living. Outside, trails wind through the 44 acres of mature forest, wildlife pond, open garden spaces, and outbuildings with endless possibilities for hobbies, farming, recreation, or storage. Sustainable features include a Solar PV system, two Tesla wall batteries, mini splits, EV charger, and an on-demand propane generator for year-round peace of mind. A rare combination of Vermont beauty, functionality, and self-sufficient living in an extraordinary private setting.

Listed by Kate Cassidy of Four Seasons Sotheby's Int'l Realty

$
$
%
$/month over payments
Federal 30-year interest rate: 6.66% last updated on Jul 30, 2026
* All Figures are estimates. Check with your bank or proposed mortgage company for actual interest rates.
This product uses the FRED® API but is not endorsed or certified by the Federal Reserve Bank of St. Louis.

Virtual TourSave FavoriteSchedule TourAsk A QuestionMore Details
1088 Tri-town Road Addison VT 05491

Addison, VT1088 Tri-town Road

Price$1,130,000

Est. Mortgage: $/month

MLS Number 5090934

  • Residential Single Family
  • Address 1088 Tri-town Road
  • Construction Existing
  • Bedrooms 3
  • Bathroom 3

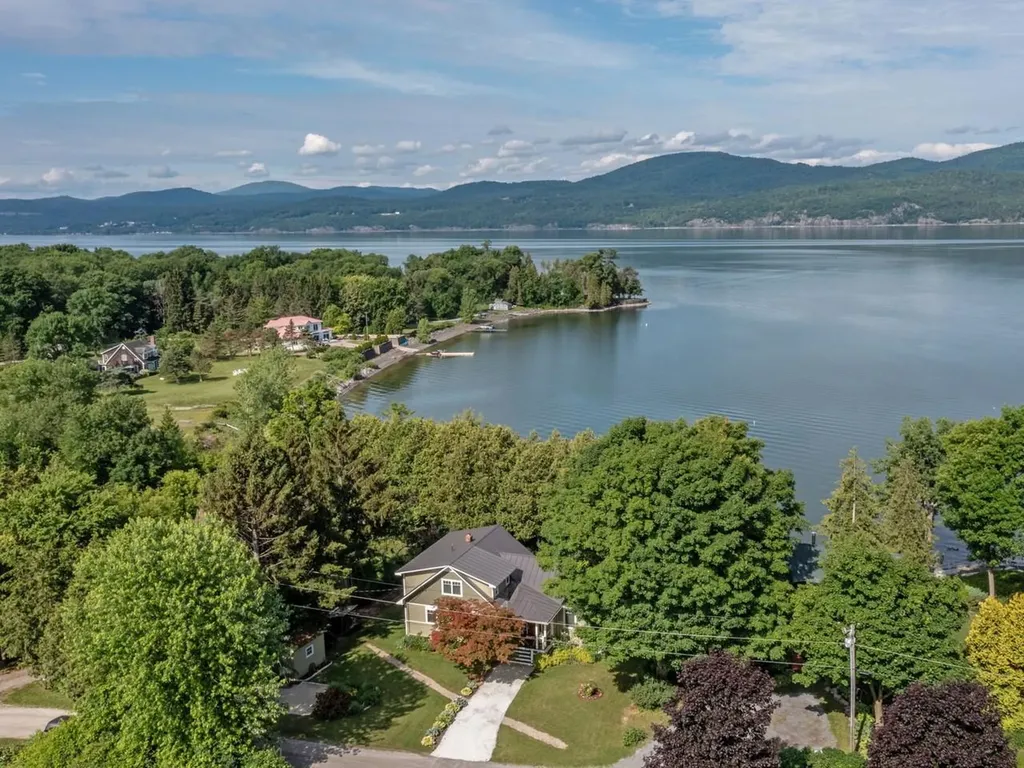
Wake up to sweeping views of Lake Champlain and the Adirondack Mountains in this beautifully renovated, year-round, 3-bedroom home. Nestled along the lake's scenic shoreline, this thoughtfully designed retreat offers an open, sun-lit layout with cathedral ceilings and rich hardwood floors. The gourmet kitchen is a chef's dream, featuring granite countertops, a center island, stainless steel appliances, gas range, under-cabinet lighting, and stylish tile backsplash. Enjoy peaceful mornings and unforgettable sunsets from the spacious deck or head to your private shale beach for a swim, paddle, or day of fishing. The main level includes two bedrooms and a 3/4 bath, while the upstairs primary suite boasts its own bath and a versatile bonus room-perfect as an office or craft room. The walkout lower level offers a cozy den, a quiet library nook, and direct patio access. Located just a short drive to Middlebury and Vergennes, you're also moments from biking trails, Snake Mountain hikes, Dead Creek kayaking, and local farm stands. This lakefront gem blends comfort, natural beauty, and convenience in one remarkable setting. Don't miss your chance to own this slice of Vermont paradise - schedule your private showing today!

Listed by Michael Johnston of Coldwell Banker Hickok and Boardman

$
$
%
$/month over payments
Federal 30-year interest rate: 6.66% last updated on Jul 30, 2026
* All Figures are estimates. Check with your bank or proposed mortgage company for actual interest rates.
This product uses the FRED® API but is not endorsed or certified by the Federal Reserve Bank of St. Louis.

Virtual TourSave FavoriteSchedule TourAsk A QuestionMore Details
6-8 Chase Street Burlington VT 05401

Burlington, VT6-8 Chase Street

Price$1,125,000

Est. Mortgage: $/month

MLS Number 5078460

  • Multifamily
  • Address 6-8 Chase Street
  • Units 3
  • Bathroom 5
  • Acreage 0.08

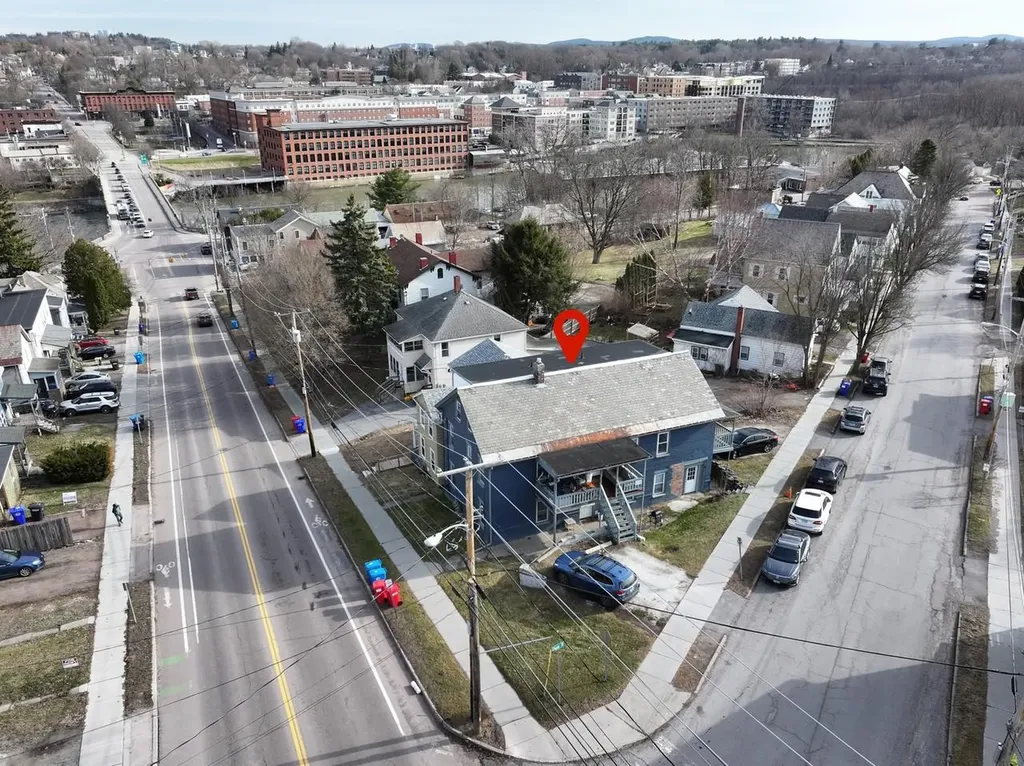
Renovated Burlington Triplex. This 3-unit property with 5 bathrooms offers a strong opportunity for investors or buyers looking for rental income near the University of Vermont. Featuring 11 bedrooms, the building is fully rented and has been thoughtfully renovated with updated kitchens, bathrooms, heating systems, flooring, and interior finishes. Located just across the Winooski River, the property provides easy access to UVM, the UVM Medical Center, downtown Burlington, and Winooski's growing restaurant and retail district. Investors searching for a turn-key Burlington multi-family with stable rental income will appreciate the recent improvements and high-demand location.

Listed by Lipkin Audette Team of Coldwell Banker Hickok and Boardman

$
$
%
$/month over payments
Federal 30-year interest rate: 6.66% last updated on Jul 30, 2026
* All Figures are estimates. Check with your bank or proposed mortgage company for actual interest rates.
This product uses the FRED® API but is not endorsed or certified by the Federal Reserve Bank of St. Louis.

Save FavoriteSchedule TourAsk A QuestionMore Details
3269 Route 30 Dorset VT 05251

Dorset, VT3269 Route 30

Price$1,125,000

Est. Mortgage: $/month

MLS Number 5101738

  • Residential Single Family
  • Full Bath 2
  • Address 3269 Route 30
  • Construction Existing
  • Bedrooms 4

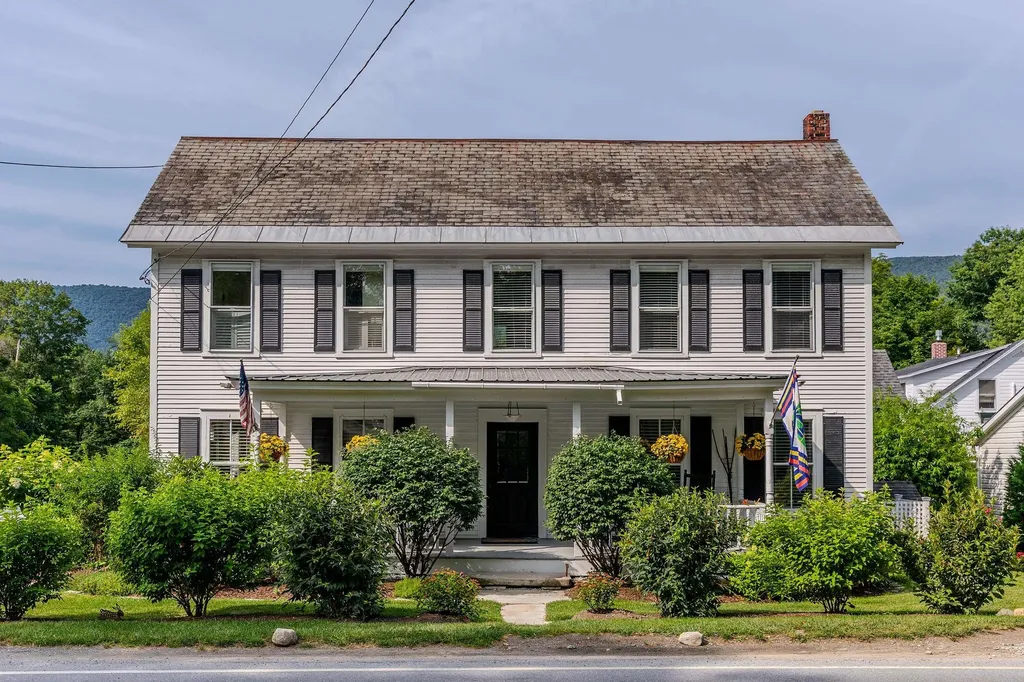
Historic District, Dorset Village 4 Bedroom Colonial Farmhouse located with both residential and commercial zoning walk to every village amenity such as the Dorset Inn, Barrows House and Pool, Dorset Bakery, The Union Store, The Field Club, Dorset Library, Theater, Historic Society, and the Pinnacle walking trail. Recently restored this residence lives comfortably with extensive rear yard gardens and large level recreation area... the Front Porch and Rear Deck add extended summer living. There's a large cooks kitchen that accommodates an island Kitchen with spalted wormy maple island, 6 burner propane range, Bosch refrigerator and dishwasher then the the extended dining room can also work for comfort seating around the fireplace. There's three pantry areas which truly services recycling and all kitchen storage needs. The sunroom also open to the kitchen brings the outdoors in as well as access to the expansive private decking. The Living room boasts lovely light, chair rail and double slider to deck access giving this a full circular indoor / outdoor flow for entertaining. Upstairs: spacious landing, three bedrooms, two very nice bathrooms offering a total of two tubs, spacious walk-in shower, a Danby marble double vanity and dressing table. Walk up unfinished attic. The attached 1.75 story barn can expand the living space or remain as a convenient workshop with storage above... two car attached barn-garage & attached woodshed cover for yet more outdoor storage. There is oil heat, and 6 zone cooling/heat pumps. Wood flooring and architectural details bring added interest. The Myrick Mountain Views are unobstructed and big open sky interest for great sunsets that no other village location offers. This is a house that brings joy... can host families... and offers relaxed entertaining. Cutting gardens, birding and butterfly habitat, beautiful flowering bushes that give added privacy... All in the Village of Dorset... Life is Grand!

Listed by Laura Beckwith and Elizabeth Romano of Josiah Allen Real Estate,Inc.

$
$
%
$/month over payments
Federal 30-year interest rate: 6.66% last updated on Jul 30, 2026
* All Figures are estimates. Check with your bank or proposed mortgage company for actual interest rates.
This product uses the FRED® API but is not endorsed or certified by the Federal Reserve Bank of St. Louis.

Virtual TourSave FavoriteSchedule TourAsk A QuestionMore Details

764 Upper Sparrow Hawk Road Rochester VT 05767
Open House

MLS Number 5082344

  • Residential Single Family
  • Next Open House: Sun 08/9 10:00 am. to 1:00 pm.
  • Full Bath 2
  • Construction Existing
  • Bedrooms 3

Where Mountain Living Meets Modern Design. Set on 7.3± private acres in the heart of Vermont's premier ski country, this extraordinary retreat offers a rare blend of refined luxury and natural beauty. Thoughtfully renovated and expanded, the home showcases over 2,500 finished square feet of curated living space with sweeping views of Killington and Pico, and seasonal glimpses of Camel's Hump and Mount Mansfield. Designed for both comfort and sophistication, the heart of the home is a stunning chef's kitchen featuring marble countertops, a custom oversized island, handcrafted DeVol tile, Rejuvenation hardware, brass accents, a pot filler, and high-end appliances including an Ilve Majestic induction range, Fisher & Paykel, and JennAir. The open living area is anchored by a striking stone fireplace and walls of glass that invite the outdoors in. The private primary suite addition is a true sanctuary, complete with a spacious walk-in closet, spa-inspired steam shower, and a Japanese copper air-jetted soaking tub perfectly positioned to take in the views. Extensive upgrades include new windows throughout, updated electrical and plumbing systems, foam insulation, new HVAC with four heat pumps, and Mysa smart thermostats for enhanced efficiency and comfort. Outdoor living is just as impressive, with multiple decks on all three levels-including a covered cooking deck-ideal for entertaining or quiet relaxation. A second entrance, detached one-car garage, standby whole house generator, updated landscaping with lighting, fire pit, and thoughtful design throughout complete this exceptional offering. This property offers flexibility as a luxury getaway, investment opportunity (off to a strong start with AirBnB rentals), or year-round residence. Ideally located near some of Vermont's most celebrated destinations including Sugarbush and Killington, it also offers convenient access to the charming towns of Warren and Waitsfield. This home embodies the very best of Vermont living!

Listed by The Hammond Team of KW Vermont

$
$
%
$/month over payments
Federal 30-year interest rate: 6.66% last updated on Jul 30, 2026
* All Figures are estimates. Check with your bank or proposed mortgage company for actual interest rates.
This product uses the FRED® API but is not endorsed or certified by the Federal Reserve Bank of St. Louis.

Virtual TourSave FavoriteSchedule TourAsk A QuestionMore Details

161 Jourdan Road East Montpelier VT 05602

East Montpelier, VT161 Jourdan Road

Price$1,125,000

Est. Mortgage: $/month

Open House

MLS Number 5103304

  • Residential Single Family
  • Next Open House: Sat 08/8 11:00 am. to 2:00 pm.
  • Address 161 Jourdan Road
  • Construction Existing
  • Bedrooms 2

Exquisitely redesigned and move-in ready, this exceptional home sits on 10.75 secluded acres in East Montpelier offering timeless craftsmanship, privacy, and beautifully integrated indoor and outdoor living. Built in 2003, the home features an extraordinary chef's kitchen with new frost cabinetry, Carrara quartz countertops, custom hood vent, premium stainless-steel appliances from Jenn-Air and Thermador, Kohler durable enameled cast iron farmhouse sink, designer backsplash, and a bespoke island with a large built-in cutlery drawer. Rich, gleaming hardwood floors, 9-foot ceilings, crown moulding, expansive windows, French doors and transom windows, fill the home with natural light and frame spectacular views of the property. The elegant dining room overlooks the backyard, while the luxe living room with gas fireplace offers cozy relaxation and views of the flowerbeds. Just off the dining room is the newly insulated, renovated, and tiled sunroom that is now cozy and inviting for all four seasons with a gas stove for ambiance and warmth! The primary suite offers two oversized walk-in closets and a spa-inspired bath with a 72-inch Kohler soaking tub. Outside, the covered veranda feels like you're at a luxury resort, with grecian columns and the comfortable suspended bench facing two al fresco seating areas on the patio. The rest of the grounds have been immaculately landscaped and thoughtfully created to be low-maintenance with high reward. Perennial gardens, mature specimen trees, crushed stone hardscaping, large blooming bushes, lush greenery and thoughtfully placed undergrowth offer the feel of a botanical garden right outside your door. Just beyond the gardens is more expansive yard space. An attached two-car garage beneath takes full advantage of the contemporary build of the home, with no wasted space or potential. That seems to be the theme here - no detail has been overlooked and no expense spared in creating this strikingly singular property!

Listed by Kate Root of Green Light Real Estate - Barre

$
$
%
$/month over payments
Federal 30-year interest rate: 6.66% last updated on Jul 30, 2026
* All Figures are estimates. Check with your bank or proposed mortgage company for actual interest rates.
This product uses the FRED® API but is not endorsed or certified by the Federal Reserve Bank of St. Louis.

Save FavoriteSchedule TourAsk A QuestionMore Details

102 Hill Street Stowe VT 05672

Stowe, VT102 Hill Street, Unit 6

Price$1,124,900

Est. Mortgage: $/month

MLS Number 5077707

  • Condo
  • Square Feet 2,592
  • Bedrooms 3
  • New Contruction Existing
  • Complex Hill Street

Motivated Seller-Built in 2020, this quintessential Vermont modern farmhouse is located next to the world class Stowe Mountain Resort. This location is an outdoor enthusiast paradise offering year-round recreation and some of Vermont's most breathtaking scenery. Walking distance to Stowe's lower village, you will find dining, shopping, resorts, the bike path, the elementary school, and the arts center. This turnkey furnished end unit Townhouse at The Residences at Hill Street offers an open layout with 3 bedrooms and 4 baths. Quality finishes present throughout this entire home with granite countertops, stainless steel appliances, and beautiful wood accents. Upstairs, the primary suite has an oversized shower, double floating vanity, and walk-in closet. Two additional guest rooms, a shared tiled bath, and laundry complete the second level. The finished lower level provides ample space for recreation, complemented by a 3/4 bath. Energy efficient radiant heat presents throughout the home and mini split systems help to cool in the summer. The attached one-car garage offers storage space for all the gear you need to take advantage of world class skiing, snowboarding, hiking, and mountain biking. Three additional outside parking space provide ample parking for this unit. This is your opportunity to make Stowe your home and to also take advantage of the short-term rental status this home currently has before restrictions apply!

Listed by Aaron Chiaravelotti of KW Vermont

$
$
%
$/month over payments
Federal 30-year interest rate: 6.66% last updated on Jul 30, 2026
* All Figures are estimates. Check with your bank or proposed mortgage company for actual interest rates.
This product uses the FRED® API but is not endorsed or certified by the Federal Reserve Bank of St. Louis.

Virtual TourSave FavoriteSchedule TourAsk A QuestionMore Details
149 Elcy Lane Charlotte VT 05445

Charlotte, VT149 Elcy Lane

Price$1,120,000

Est. Mortgage: $/month

MLS Number 5085506

  • Residential Single Family
  • Full Bath 3
  • Address 149 Elcy Lane
  • Construction Existing
  • Bedrooms 4

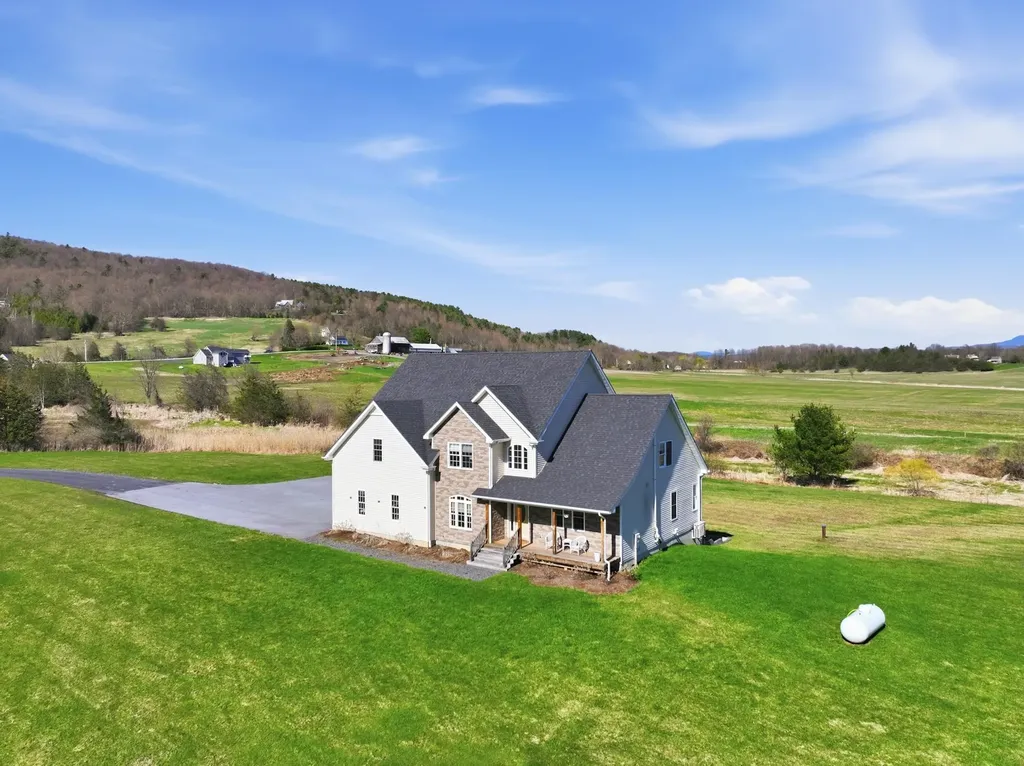
Set on five picturesque acres in sought-after Charlotte, Vermont, this 2019 contemporary colonial offers an exceptional blend of refined living and natural beauty. Framed by sweeping Green Mountain views-including iconic Camel's Hump-and bordered by 55 acres of conserved land, the setting is both peaceful and inspiring, enjoy nearby hikes at Mt. Philo. A covered, west-facing front porch welcomes you with golden sunset skies before stepping inside to a dramatic great room, where soaring 18-foot cathedral ceilings and expansive windows capture meadow views and ever-changing light. Birch hardwood floors extend throughout both levels, complemented by custom millwork, built-ins, and generously scaled rooms designed for comfort and style. The heart of the home is a beautifully appointed kitchen featuring quartz countertops, Energy Star stainless appliances, and thoughtfully designed cabinetry with exceptional storage. A large island with integrated wine/workspace creates a natural gathering place, seamlessly connecting to the great room and formal dining area-ideal for both everyday living and entertaining. The main-level primary suite offers a private retreat with a spa-like bath, complete with dual vanities, a soaking tub, and walk-in shower. Upstairs, a second ensuite with a deluxe bath and dual closets is joined by additional bedrooms and a flexible office or study. A striking balcony overlooks the great room and frames distant mountain vistas, creating a graceful connection between levels. The walkout lower level is filled with natural light and offers excellent space for recreation, fitness, or relaxation, opening to a patio and landscaped grounds. Enjoy morning light from the rear deck, and take advantage of the third-floor attic, ready for future expansion or creative use. A rare opportunity to enjoy elevated country living just moments from trails, nature, and an easy commute to Burlington or Middlebury.

Listed by Mary Palmer of Four Seasons Sotheby's Int'l Realty

$
$
%
$/month over payments
Federal 30-year interest rate: 6.66% last updated on Jul 30, 2026
* All Figures are estimates. Check with your bank or proposed mortgage company for actual interest rates.
This product uses the FRED® API but is not endorsed or certified by the Federal Reserve Bank of St. Louis.

Virtual TourSave FavoriteSchedule TourAsk A QuestionMore Details
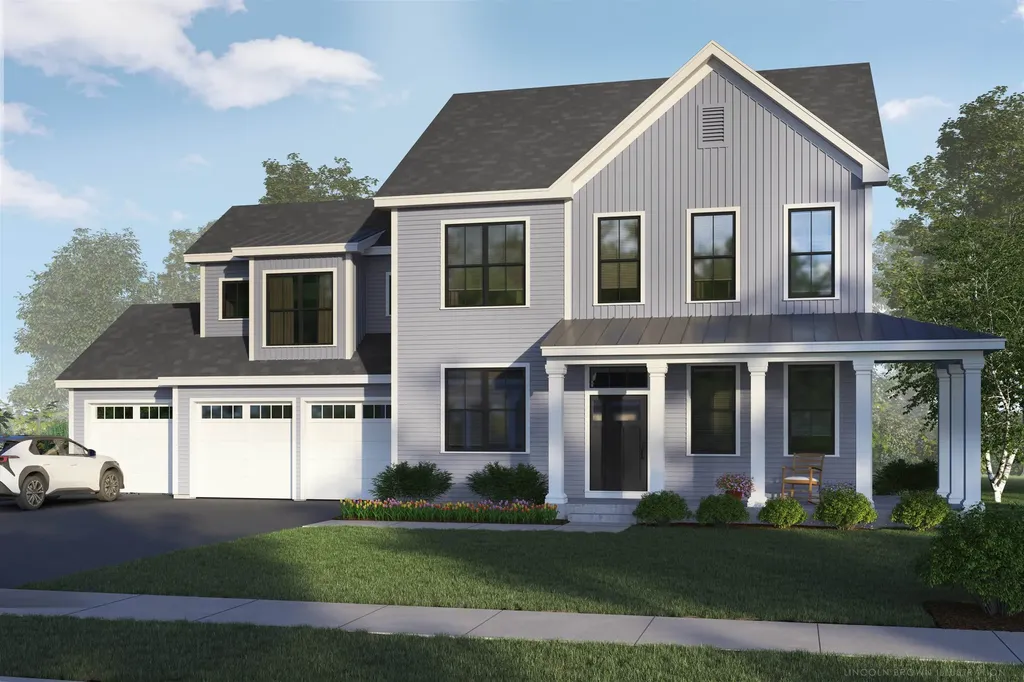
64 Haymaker Lane South Burlington VT 05403

MLS Number 5096592

  • Residential Single Family
  • Full Bath 2
  • Address 64 Haymaker Lane
  • Construction Pre-Construction
  • Bedrooms 4

Come Build Your New Home in South Burlington in an established, centrally located neighborhood on a cul-de-sac homesite. Contact us to find out more information about the opportunity to build this new home with your personalization and details.

Listed by Christopher Snyder of Snyder Group,Inc.

$
$
%
$/month over payments
Federal 30-year interest rate: 6.66% last updated on Jul 30, 2026
* All Figures are estimates. Check with your bank or proposed mortgage company for actual interest rates.
This product uses the FRED® API but is not endorsed or certified by the Federal Reserve Bank of St. Louis.

Save FavoriteSchedule TourAsk A QuestionMore Details
256 Lakeside Lane Addison VT 05491

Addison, VT256 Lakeside Lane

Price$1,109,000

Est. Mortgage: $/month

Pending

MLS Number 5044904

  • Residential Single Family
  • Full Bath 2
  • Address 256 Lakeside Lane
  • Construction Existing
  • Bedrooms 3

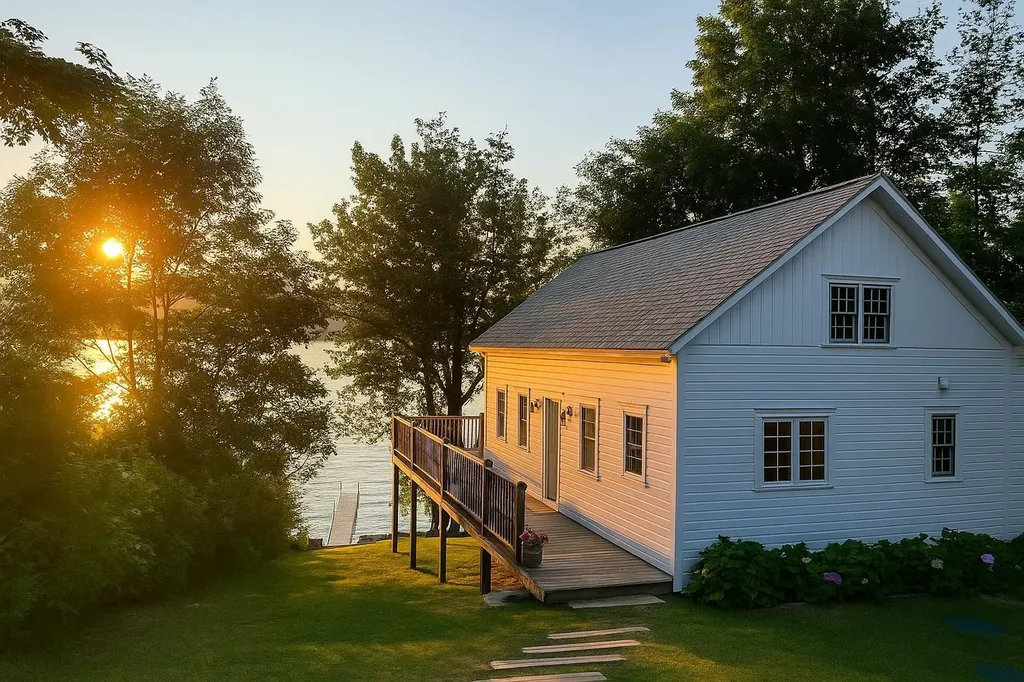
Enjoy year-round lakefront living on the northern shores of Lake Champlain in this fully furnished & DAY 1 STR RENTAL READY 3-bed, 2-bath post and beam home. Built in 2005 by a respected local builder & extensively renovated by the current owner. Recent updates include a forced-air heating system, insulation, pine paneling, maple hardwood flooring, & a partially finished walkout basement. The lower level has over 750 sq ft of finished flex space- ideal for a rec room or guest space - complete w/a full bath & laundry. In addition to 3 bedrooms, a loft w/staircase provides flexible sleeping accommodations. The vaulted great room showcases exposed beams & pine shiplap, while the kitchen includes copper countertops, a cast iron sink & updated appliances. The screened porch & large deck are perfect for alfresco dining or relaxing above the shoreline. Set on a generous lot with 56 ft. of exclusively owned lake frontage, the property boasts direct access to deep water, a shale beach, & a Panton stone seawall engineered for long-lasting strength. Brand new 48' Hewitt Roll a Dock installed summer 2025. Utilities include town water & a state-of-the-art AdvanTex septic system. Located just a short walk to the W. Addison General Store/Goodies Snack Bar & a short drive to Bridge Marina, Vergennes (20 min.), & Middlebury (26 min.). Lake access to Basin Harbor Club & Westport Bay make this a rare opportunity to own a move-in ready property perfect for creating memories.

Listed by Kara Koptiuch of Vermont Real Estate Company

$
$
%
$/month over payments
Federal 30-year interest rate: 6.66% last updated on Jul 30, 2026
* All Figures are estimates. Check with your bank or proposed mortgage company for actual interest rates.
This product uses the FRED® API but is not endorsed or certified by the Federal Reserve Bank of St. Louis.

Virtual TourSave FavoriteSchedule TourAsk A QuestionMore Details
20 Sherwood Road Rutland City VT 05701

Rutland City, VT20 Sherwood Road

Price$1,100,000

Est. Mortgage: $/month

MLS Number 5079318

  • Residential Single Family
  • Full Bath 3
  • Address 20 Sherwood Road
  • Construction New Construction
  • Bedrooms 4

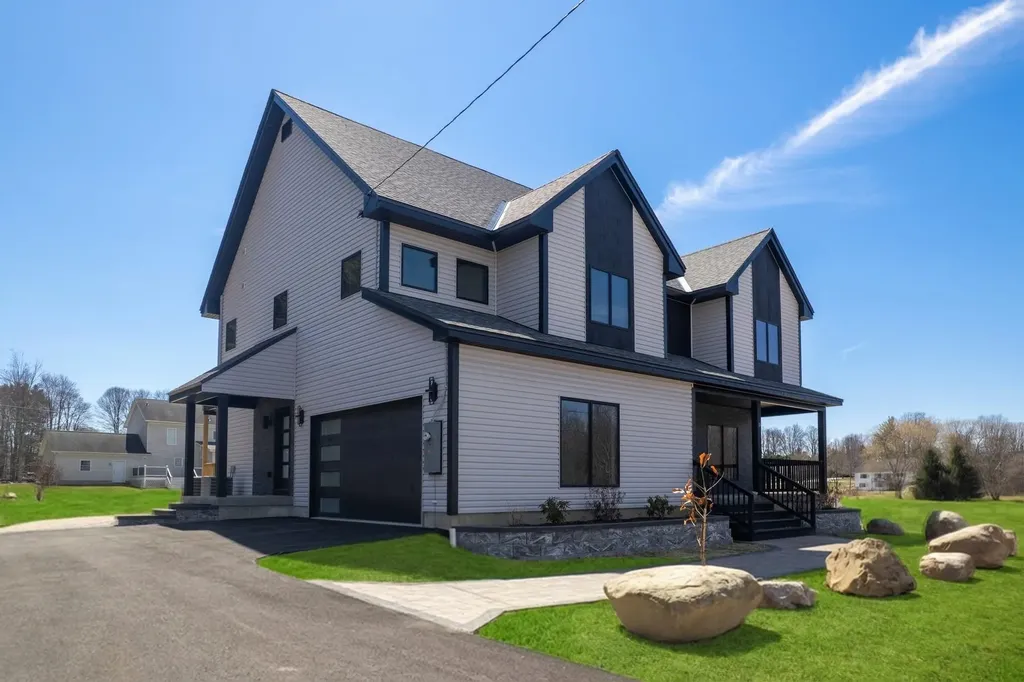
Proud to present this beautifully crafted, custom-built home, offered for the first time and ready for immediate occupancy. Thoughtfully designed and impeccably finished, the owner took great pride in hand-selecting the cabinetry, lighting, and finishes throughout, creating a home that feels both elegant and welcoming. High-end appliances complement the open living space, ideal for both everyday living and entertaining. Southwest-facing windows fill the home with extraordinary natural light, highlighting the gleaming maple floors on both levels and the impressive nine-foot ceilings that add to the sense of space and refinement. Beautifully appointed bathrooms and two electric fireplaces create a warm, inviting, and sophisticated atmosphere. Energy efficiency was a priority during construction, with guidance from Energy Solutions, including R60 insulation in the attic, R30 in the walls, and R24 in the basement, along with an air-exchange system and heat and central air, providing year-round comfort. The home offers four spacious bedrooms, three and one-half baths, a dedicated home office, and two laundry rooms designed for convenience and modern living. Outdoor living is exceptional with four decks offering wonderful places to relax, entertain, or enjoy the changing Vermont seasons, along with a welcoming covered front porch overlooking the handsome stone faade and charming cobblestone entry. A paved driveway completes the home’s impressive curb appeal. Located in the highly desirable Northeast section of town, known for its walkability and friendly neighborhood atmosphere, this property is just minutes to Killington Resort, Lake Bomoseen, and endless year-round recreation while still enjoying the convenience of a thriving downtown filled with shops, restaurants, and community events. A rare opportunity to own a beautifully built home that blends quality craftsmanship, comfort, and a Vermont lifestyle.

Listed by Freddie Ann Bohlig of Four Seasons Sotheby's Int'l Realty

$
$
%
$/month over payments
Federal 30-year interest rate: 6.66% last updated on Jul 30, 2026
* All Figures are estimates. Check with your bank or proposed mortgage company for actual interest rates.
This product uses the FRED® API but is not endorsed or certified by the Federal Reserve Bank of St. Louis.

Virtual TourSave FavoriteSchedule TourAsk A QuestionMore Details
29 Maple Street Essex Junction VT 05452

Essex Junction, VT29 Maple Street

Price$1,100,000

Est. Mortgage: $/month

MLS Number 5070812

  • Residential Single Family
  • Full Bath 1
  • Address 29 Maple Street
  • Construction Existing
  • Bedrooms 4

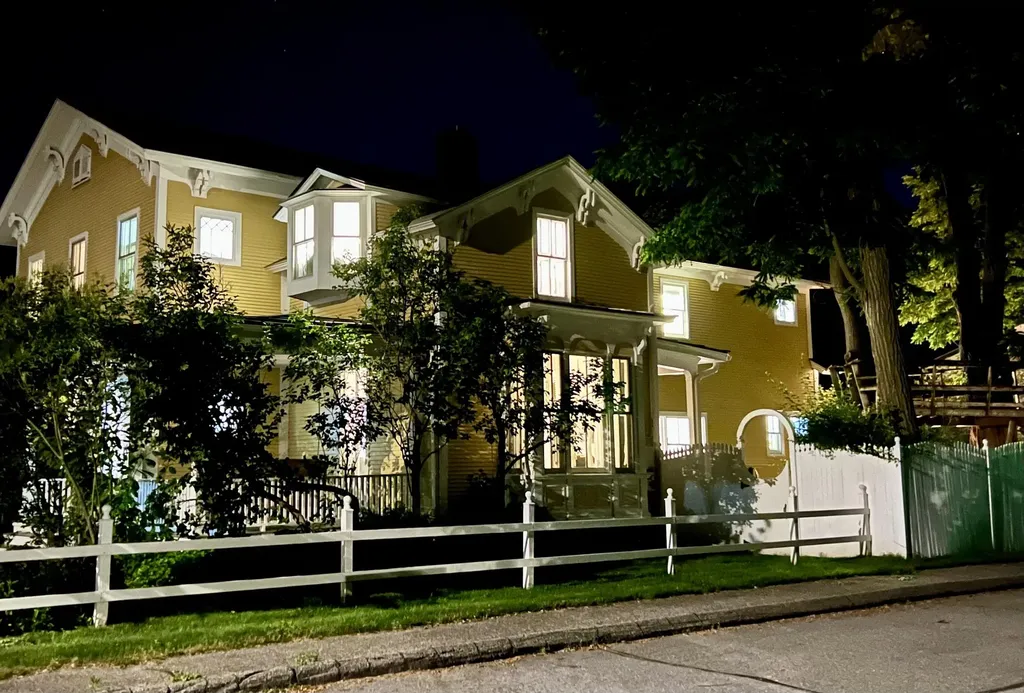
This classic, historic home has been creatively and meticulously maintained and renovated while preserving original architectural details throughout. The gracious front foyer with its elegant staircase greets you upon entry. Wood floors, beautiful windows, period lighting and generous living spaces flow beautifully through first floor. Some highlights include a handsome fireplace with gas insert in the living room and unique ceiling mural, stately dining room built-ins with glass doors, double doors on two sides of family room, each leading to a covered porch, and a cozy gas stove. The extra large kitchen is a true delight! Silestone countertops (hybrid mineral and quartz), large island on casters with attached power for charging stations, walk-in pantry, and a second beverage center sink. Beverage station has 2 sided wine chiller, mini kegerator and integrated countertop tap. Plenty of space for breakfast nook and seating area, this kitchen knows no bounds. Off the kitchen is a large laundry and storage room, a powder room, and a back entrance. First floor office has double door exit to side patio. Four bedrooms, three bathrooms, and a seating area on the 2nd floor bring additional built-ins and stunning renovations. Numerous heat/cooling, insulation and solar upgrades. Attractive barn/garage has one car bay, and added carport space. Extensive landscaping to lawn, gardens, patio, brick walkway and driveway. Lovely location close to schools, parks, restaurants and airport.

Listed by Michele Lewis of Four Seasons Sotheby's Int'l Realty

$
$
%
$/month over payments
Federal 30-year interest rate: 6.66% last updated on Jul 30, 2026
* All Figures are estimates. Check with your bank or proposed mortgage company for actual interest rates.
This product uses the FRED® API but is not endorsed or certified by the Federal Reserve Bank of St. Louis.

Save FavoriteSchedule TourAsk A QuestionMore Details

Broker Reciprocity 

Copyright 2026 PrimeMLS, Inc. All rights reserved. This information is deemed reliable, but not guaranteed. The data relating to real estate displayed on this display comes in part from the IDX Program of PrimeMLS. The information being provided is for consumers’ personal, non-commercial use and may not be used for any purpose other than to identify prospective properties consumers may be interested in purchasing. Data last updated August 7, 2026 10:53 PM UTC
