Find your new home.

Sign Up Today!

Get fresh listings via email, save your favorite listings, match with similar properties, and unlock additional property info.

Create Your Account

Do not fill in this field:

Already have an account? Log in

and narrow your search. If you have fewer than 200 results, you can save your search.

Under 500k

r=229-240
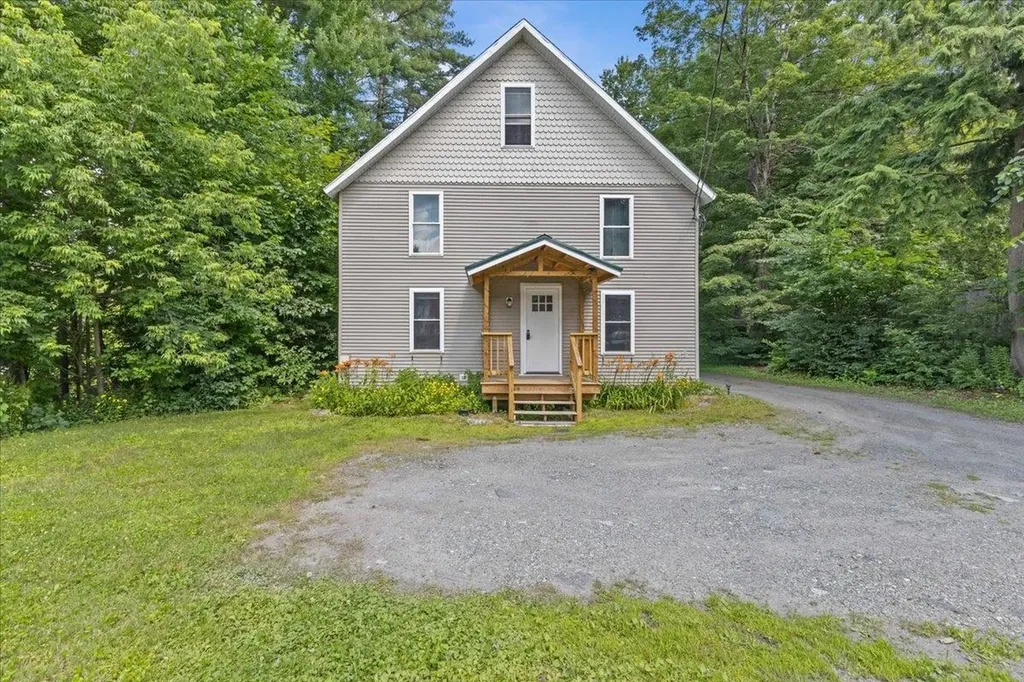
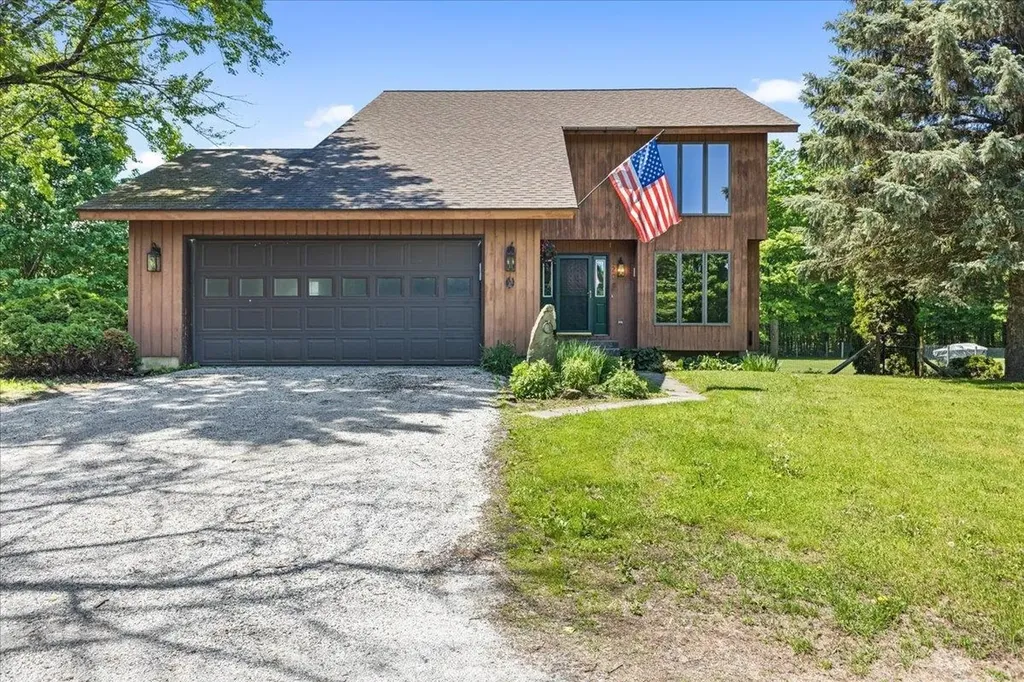
2206 Highgate Road Swanton VT 05488

Swanton, VT2206 Highgate Road

Price$475,000

Est. Mortgage: $/month

Pending

MLS Number 5092886

  • Residential Single Family
  • Full Bath 2
  • Address 2206 Highgate Road
  • Construction Existing
  • Bedrooms 3

Set on a picturesque 3+ acre lot surrounded by mature trees and open green space, this beautifully maintained home offers the perfect blend of comfort, privacy, and modern updates. Thoughtfully improved over the years, the property combines timeless character with upgrades designed for today's lifestyle, including mini-split air conditioning throughout the home for efficient year-round comfort. Step inside to discover bright, inviting living spaces filled with natural light. The spacious living room features a large picture window overlooking the backyard and a cozy wood stove set against a classic brick hearth, creating a warm and welcoming gathering space. The kitchen offers abundant cabinetry, generous counter space, updated appliances, and easy access to the dining and living areas, making everyday living and entertaining a breeze. The home features generously sized bedrooms, including a spacious primary suite with an updated en-suite bath. Recent bathroom renovations showcase modern vanities, stylish fixtures, and a tiled walk-in shower, blending function and contemporary design. Additional living space on the lower level provides flexibility for a family room, media room, home office, gym, or guest accommodations. Outside, the property shines with expansive lawns, mature shade trees, established landscaping, and plenty of room for recreation, gardening, or simply relaxing in a peaceful country setting. The large yard offers endless opportunities for outdoor enjoyment while maintaining privacy. A two-car attached garage provides convenient storage and protection from the elements. Additional highlights include updated finishes, mini-split cooling and heating systems, abundant natural light, and a versatile layout that adapts to a variety of lifestyles. Conveniently located with easy access to St. Albans amenities, schools, shopping, dining, and major commuting routes, this property delivers the best of Vermont living.

Listed by Robert Foley of Flat Fee Real Estate
$
$
%
$/month over payments
Federal 30-year interest rate: 6.66% last updated on Jul 30, 2026
* All Figures are estimates. Check with your bank or proposed mortgage company for actual interest rates.
This product uses the FRED® API but is not endorsed or certified by the Federal Reserve Bank of St. Louis.

Save FavoriteSchedule TourAsk A QuestionMore Details

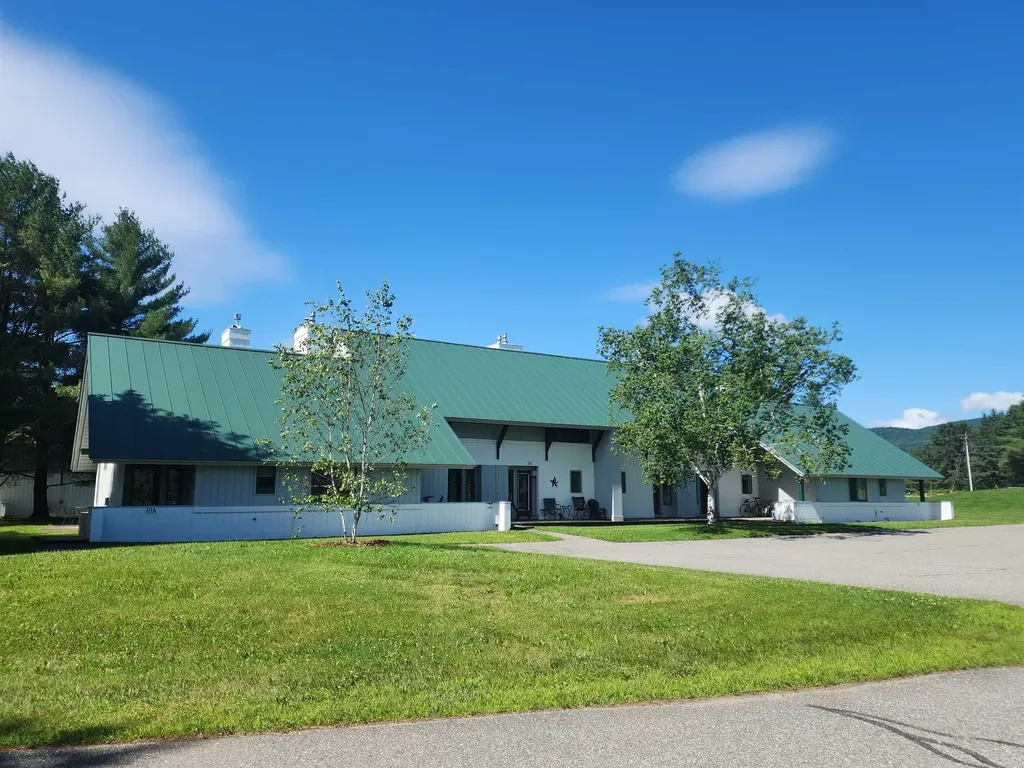
261 Village Green Drive Stowe VT 05672

MLS Number 5077807

  • Condo
  • Square Feet 1,150
  • Bedrooms 2
  • New Contruction Existing
  • Year Built 1985

Why not just make it easy? This 2 bedroom, 2 bath condominium unit is fully furnished and equipped and ready to go. You take care of the inside. The association maintains the exterior and pays the utilities including internet. Village Green at Stowe enjoys a great location. Jump the trolley to the ski slopes in winter. Ride bikes on the nearby rec path down to the Village or up the Mountain Road in the summer/fall and XC Ski or snowshoe in winter. Play mini golf across the street. Walk to shops and restaurants or the Stowe Country Club or just start your hike to ..wherever! The resort on-site amenities include both an indoor and outdoor pool, tennis/pickle ball courts, common building with game room, locker rooms, sauna, hot tub and lots of green, open space. Live in it, vacation there, or rent at will. Add your own personality. Kick back and relax and/or go enjoy all Stowe has to offer.

Listed by Sherry Wilson of Pall Spera Company Realtors-Stowe

$
$
%
$/month over payments
Federal 30-year interest rate: 6.66% last updated on Jul 30, 2026
* All Figures are estimates. Check with your bank or proposed mortgage company for actual interest rates.
This product uses the FRED® API but is not endorsed or certified by the Federal Reserve Bank of St. Louis.

Virtual TourSave FavoriteSchedule TourAsk A QuestionMore Details

2603 West Shore Road Isle La Motte VT 05463

MLS Number 5004739

  • Residential Single Family
  • Full Bath 1
  • Address 2603 West Shore Road
  • Construction Existing
  • Bedrooms 2

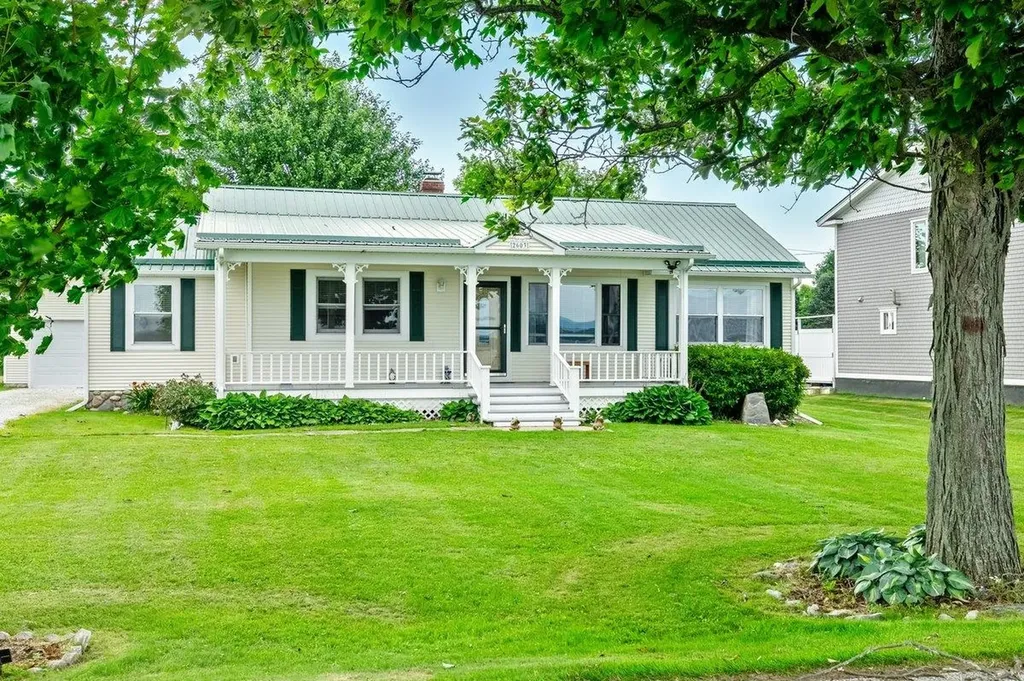
Turn key two bedroom, year round cottage on the shores of Lake Champlain on the island of Isle La Motte. This property boasts 85' of clean west facing broad lake frontage providing vistas of the Adirondack mountains and blazing sunsets. The home is nicely appointed and ready to move in. Meticulously maintained, you need to do nothing except enjoy all living on the lake has to offer. Conveniently located an hour from Montreal and Burlington!

Listed by Michael Savage of RE/MAX North Professionals

$
$
%
$/month over payments
Federal 30-year interest rate: 6.66% last updated on Jul 30, 2026
* All Figures are estimates. Check with your bank or proposed mortgage company for actual interest rates.
This product uses the FRED® API but is not endorsed or certified by the Federal Reserve Bank of St. Louis.

Save FavoriteSchedule TourAsk A QuestionMore Details

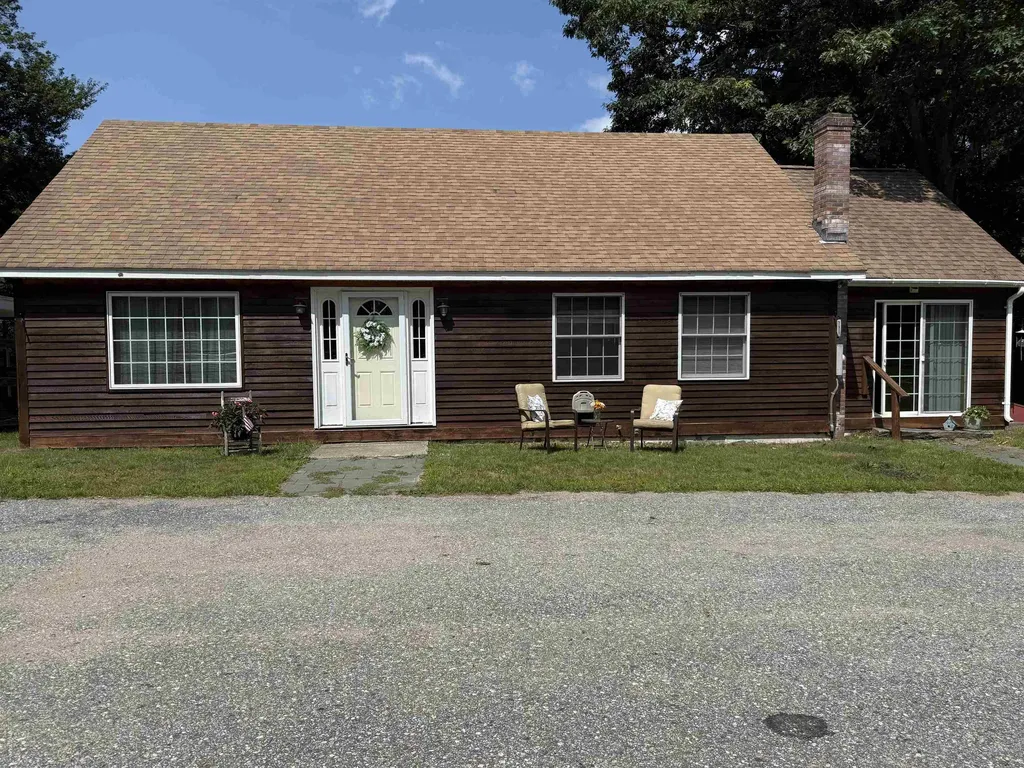
237 South Street South Hero VT 05486

South Hero, VT237 South Street

Price$475,000

Est. Mortgage: $/month

Pending

MLS Number 5069306

  • Residential Single Family
  • Full Bath 1
  • Address 237 South Street
  • Construction Existing
  • Bedrooms 3

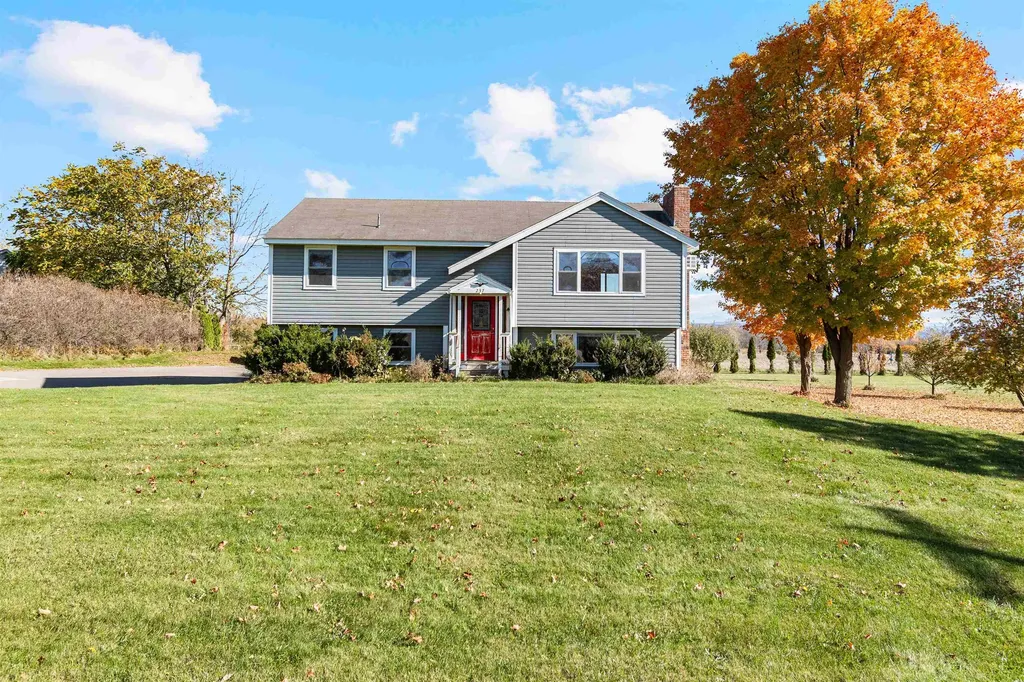
Welcome to 237 South Street - a charming 3-bedroom, 1-bath home perfectly situated on a picturesque 1.53-acre lot in the heart of South Hero. Enjoy the best of Vermont's island living with sweeping lake and mountain views that capture the essence of every season. Step inside to find a bright and inviting layout that blends comfort with potential. The home features spacious living areas, an efficient kitchen, and plenty of natural light throughout. Outside, the property offers open yard space ideal for gardening, gatherings, or simply taking in the serene surroundings. A four-car garage provides ample room for vehicles, storage, or hobby space-perfect for those who love to tinker, explore, or need room for recreational gear. Located minutes from local shops, schools, and the lake's edge, this property offers a rare combination of rural tranquility and convenient access to everything South Hero has to offer. Whether you're seeking a primary residence, vacation getaway, or investment opportunity, 237 South Street is ready to welcome its next owner to the Island community.

Listed by Emily Norris of CENTURY 21 North East

$
$
%
$/month over payments
Federal 30-year interest rate: 6.66% last updated on Jul 30, 2026
* All Figures are estimates. Check with your bank or proposed mortgage company for actual interest rates.
This product uses the FRED® API but is not endorsed or certified by the Federal Reserve Bank of St. Louis.

Save FavoriteSchedule TourAsk A QuestionMore Details

9 White Lilac Way Colchester VT 05446

Colchester, VT9 White Lilac Way

Price$475,000

Est. Mortgage: $/month

Pending

MLS Number 5090942

  • Condo
  • Square Feet 3,080
  • Bedrooms 3
  • New Contruction Existing
  • Complex Carriage Hill

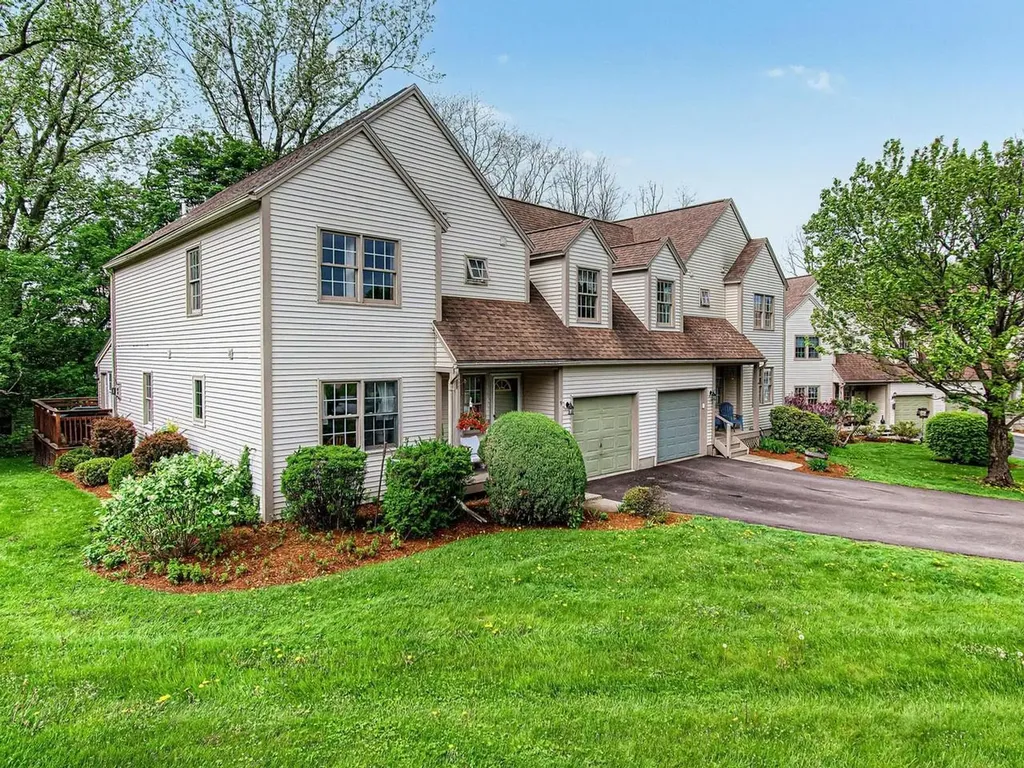
Spacious and sun-filled townhome in Colchester's sought-after Carriage Hill neighborhood. From the moment you step inside, generous living spaces and beautiful hardwood floors set the tone. The main level flows effortlessly from a bright eat-in kitchen into the living and dining area, warmed by a cozy gas stove. The living room opens into a versatile den perfect as a home office, art studio, or reading room and continues into an enclosed, insulated sunroom that opens onto your private backyard deck making it the perfect spot to sip your morning coffee, fire up the grill, or unwind with friends as the sun goes down. Upstairs features three comfortable bedrooms including a primary suite with its own en suite bath and walk-in closet. The finished lower level offers even more flexibility with a bonus room, recreation space, and a three-quarter bath. A large egress window floods the space with natural light, making a bright and versatile space ready to suit your lifestyle. Outside, enjoy association amenities including an in-ground pool and well-maintained sidewalks. An attached one-car garage with ample storage, paved drive, and an unbeatable location just minutes from I-89, Winooski, Burlington, and Landry Park complete the picture. Bright, spacious, and move-in ready today!

Listed by John Black of Coldwell Banker Hickok and Boardman

$
$
%
$/month over payments
Federal 30-year interest rate: 6.66% last updated on Jul 30, 2026
* All Figures are estimates. Check with your bank or proposed mortgage company for actual interest rates.
This product uses the FRED® API but is not endorsed or certified by the Federal Reserve Bank of St. Louis.

Virtual TourSave FavoriteSchedule TourAsk A QuestionMore Details

00 West Hill Road South Jamaica VT 05343

Jamaica, VT00 West Hill Road South

Price$475,000

Est. Mortgage: $/month

MLS Number 5065110

  • Land
  • Acreage 30
  • Area VT-Windham
  • Utilities None
  • PricePerSqFt 15833.33


Discover 30+ acres of coveted Vermont land, offering breathtaking views, open fields, stonewalls, large pond & established driveway. This unique property features an expansive, man-made pond that's clean, deep, and perfect for paddling, swimming, or even stocking with fish. Excellent southern exposure for solar energy possibilities ,power line access adjacent to the property, this land offers significant development potential. Multiple areas throughout the property provide potential home sites with mountain views, and there is frontage available for additional points of access. Located on West Hill Road in Jamaica, VT, this property not only provides a serene and private setting but also offers convenient access to the area's many attractions. Enjoy nearby Jamaica State Park, hike, bike, and explore the West River. Take in the natural beauty of Hamilton Falls, venture to Stratton, Bromley or Magic Mountain Resorts for year-round activities, including skiing, golfing, & hiking. The charming town of Jamaica is just a short drive away, offering local shops, art galleries, and dining options. The surrounding area is rich in history, with local farms, markets, and antique shops that showcase Vermont's agricultural heritage and artisanal craftsmanship. Whether you're looking for a peaceful retreat or a base to explore all that Southern Vermont has to offer, this property presents a rare opportunity to own a piece of paradise with highly desirable features already in place.

Listed by Jacki Murano of Southern Vermont Realty Group

$
$
%
$/month over payments
Federal 30-year interest rate: 6.66% last updated on Jul 30, 2026
* All Figures are estimates. Check with your bank or proposed mortgage company for actual interest rates.
This product uses the FRED® API but is not endorsed or certified by the Federal Reserve Bank of St. Louis.

Virtual TourSave FavoriteSchedule TourAsk A QuestionMore Details

188 Central Street Northfield VT 05663

Northfield, VT188 Central Street

Price$475,000

Est. Mortgage: $/month

Pending

MLS Number 5095047

  • Residential Single Family
  • Full Bath 2
  • Address 188 Central Street
  • Construction Existing
  • Bedrooms 5

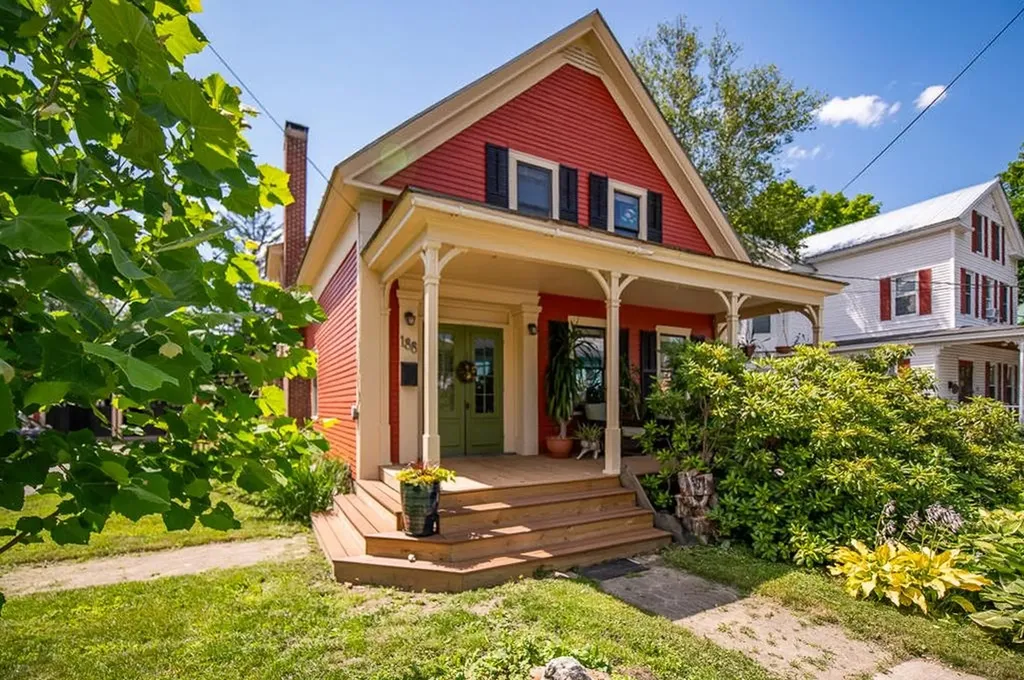
This well-maintained vintage home combines care for original craftsmanship with modern updates. Located in a quiet neighborhood within walking distance of the town square, it offers convenience and small-town charm. Enter from the mudroom where you can drop all your stuff and take a deep breath because you are home. A bright and inviting kitchen, which features penny-round tile, beadboard accents, and butcher-block countertops, opens into the dining room, where an original built-in cabinet and restored antique light fixtures add warmth and character. Double French doors open to the formal living room with a wood-insert fireplace, while the front den offers flexible space for a family room, game room, office, guest room, or TV lounge. And don't miss the bright sunroom that provides the perfect space for summer evening reading or winter sun seeking. All bedrooms are located upstairs, including two spacious rooms that could both serve as primary bedrooms, take your pick. A full bathroom on each level adds convenience for family and guests. The backyard is treelined and private, overlooked by the back deck large enough for hosting outside dinner parties and for all your sun basking needs, or relax on the welcoming front porch and greet neighbors. Bonus, a dry basement provides excellent storage and workshop space, with a full walkout under the deck for easy access. Updated systems and careful maintenance make this home truly move-in ready. Conveniently located just 20 minutes from Montpelier and 10 minutes from I-89 Exit 6.

Listed by Bethany Pombar of KW Vermont - Montpelier

$
$
%
$/month over payments
Federal 30-year interest rate: 6.66% last updated on Jul 30, 2026
* All Figures are estimates. Check with your bank or proposed mortgage company for actual interest rates.
This product uses the FRED® API but is not endorsed or certified by the Federal Reserve Bank of St. Louis.

Virtual TourSave FavoriteSchedule TourAsk A QuestionMore Details

151 Village Circle Killington VT 05751

MLS Number 5097799

  • Condo
  • Square Feet 905
  • Bedrooms 2
  • New Contruction Existing
  • Complex The Woods

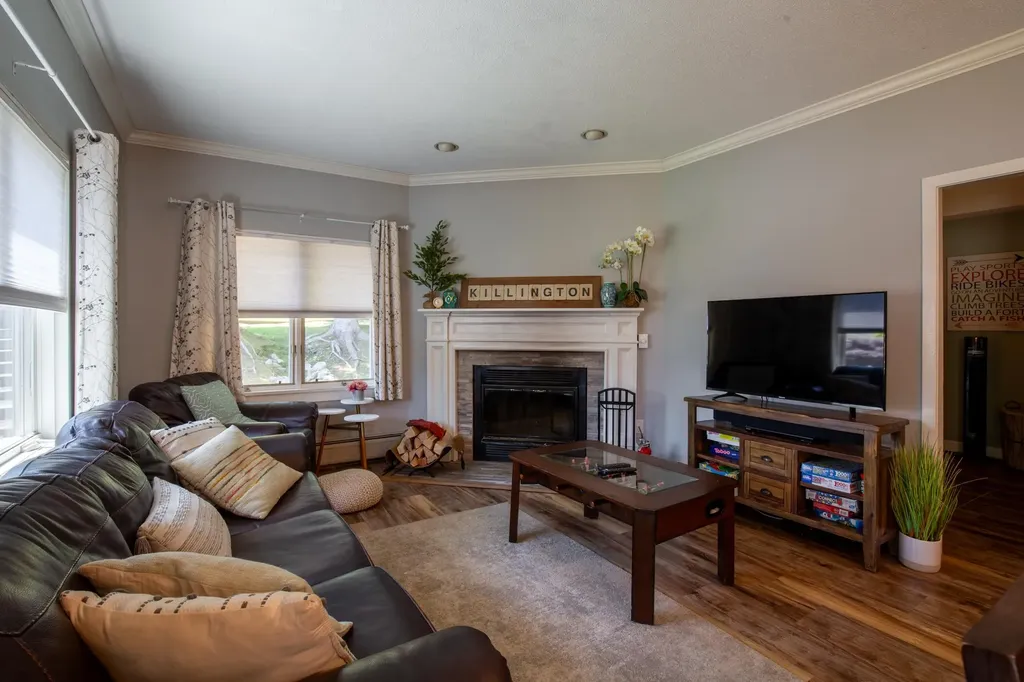
Rarely available and ideally situated within The Woods Resort & Spa, this updated, furnished, south-facing end-unit condo combines abundant natural light, exceptional privacy, direct patio access to the outdoors, and one of the community's closest locations to the spa and fitness center. Whether you're searching for a weekend ski retreat, a 4-season mountain getaway, or a low-maintenance Vermont home, this move-in-ready 2-bedroom, 2-bath condo offers the perfect balance of comfort, convenience, and lifestyle. The additional windows unique to this end unit, fill the home with natural light throughout the day, while Karndean luxury vinyl plank flooring provides the warmth and beauty of hardwood with exceptional durability after a day of skiing, hiking, mountain biking, golfing, or exploring everything the Killington region has to offer. The updated kitchen features modern appliances and flows seamlessly into the dining area and inviting living room. A classic wood-burning fireplace creates the perfect place to gather after a day on the mountain, while sliding glass doors open to a private patio overlooking The Woods' beautifully maintained clay tennis courts. Owners enjoy access to the courts, and the open green space beyond the patio creates a peaceful setting for morning coffee, outdoor dining, or simply relaxing and taking in the fresh Vermont air. One of the home's most desirable features is its direct patio access to the lawn. The patio opens directly to the outdoors, making it especially convenient for dog owners, children, or anyone who appreciates easy access to green space. The primary suite features an updated en-suite bath with a glass walk-in shower, while the second bedroom and full bath provide comfortable accommodations for family and guests. Just steps away, owners enjoy access to The Woods Spa, featuring an indoor pool, hot tub, sauna, steam room, fitness center, and locker rooms all included in the monthly condo fee. Call now to see this property

Listed by Heidi Bomengen of Prestige Real Estate of Killington

$
$
%
$/month over payments
Federal 30-year interest rate: 6.66% last updated on Jul 30, 2026
* All Figures are estimates. Check with your bank or proposed mortgage company for actual interest rates.
This product uses the FRED® API but is not endorsed or certified by the Federal Reserve Bank of St. Louis.

Virtual TourSave FavoriteSchedule TourAsk A QuestionMore Details

145 Cool Wine Drive St. Johnsbury VT 05819
Active With Contract

MLS Number 5085734

  • Residential Single Family
  • Full Bath 2
  • Address 145 Cool Wine Drive
  • Construction Existing
  • Bedrooms 4

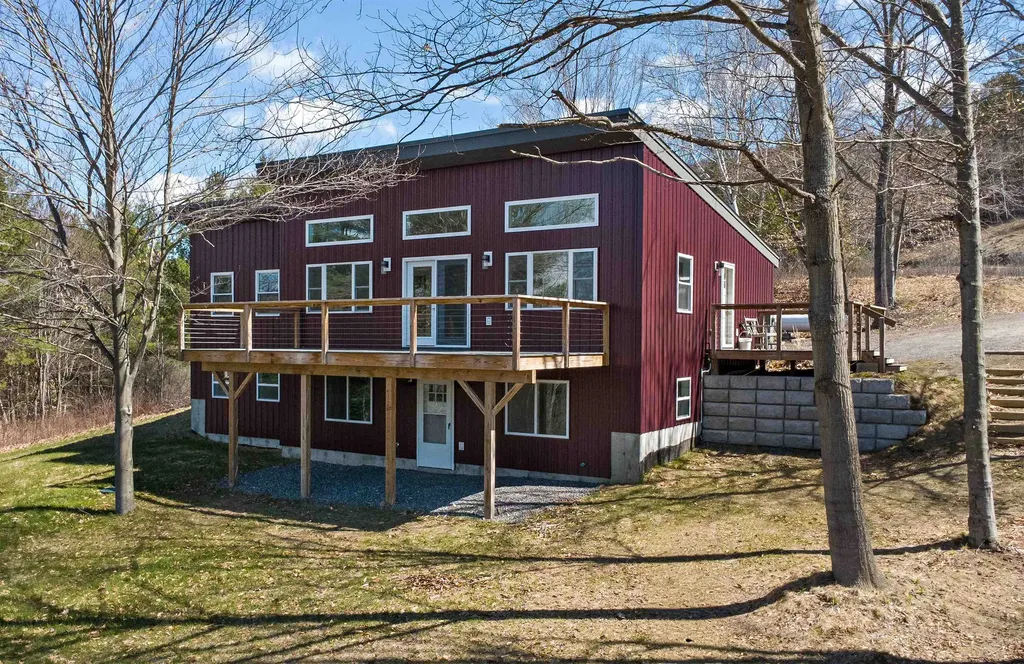
Built with energy efficiency and easy living in mind, this thoughtfully designed 4-bedroom, 3-bath home offers low-maintenance comfort in a peaceful St. Johnsbury setting. Set at the end of a quiet dead-end road, the location feels private and calm while still being just minutes from downtown amenities, NVRH, schools, restaurants, shops, and I-91 for an easy commute. The main level was designed for everyday comfort, with an open and inviting layout connecting the kitchen, dining, and living areas. Vaulted ceilings and large windows fill the space with natural light while adding warmth and a bright, airy feel throughout the day. Glass doors lead to the spacious front deck, a favorite spot to relax, dine, or simply take in the pretty view. The primary suite offers a comfortable retreat with a walk-in closet and private bath, while a second bedroom and additional bathroom complete the main level. The walk-out lower level adds excellent flexibility with a generous family room, two more bedrooms, a third bath, laundry area, and ample storage space. With a smart layout, sunny interior, and a setting that balances privacy with convenience, this home offers comfortable living in one of St. Johnsbury's most practical locations.

Listed by Katy Rossell of Tim Scott Real Estate

$
$
%
$/month over payments
Federal 30-year interest rate: 6.66% last updated on Jul 30, 2026
* All Figures are estimates. Check with your bank or proposed mortgage company for actual interest rates.
This product uses the FRED® API but is not endorsed or certified by the Federal Reserve Bank of St. Louis.

Save FavoriteSchedule TourAsk A QuestionMore Details

63 Bent Road Hubbardton VT 05743

Hubbardton, VT63 Bent Road

Price$475,000

Est. Mortgage: $/month

MLS Number 5079230

  • Residential Single Family
  • Full Bath 1
  • Address 63 Bent Road
  • Construction Existing
  • Bedrooms 3

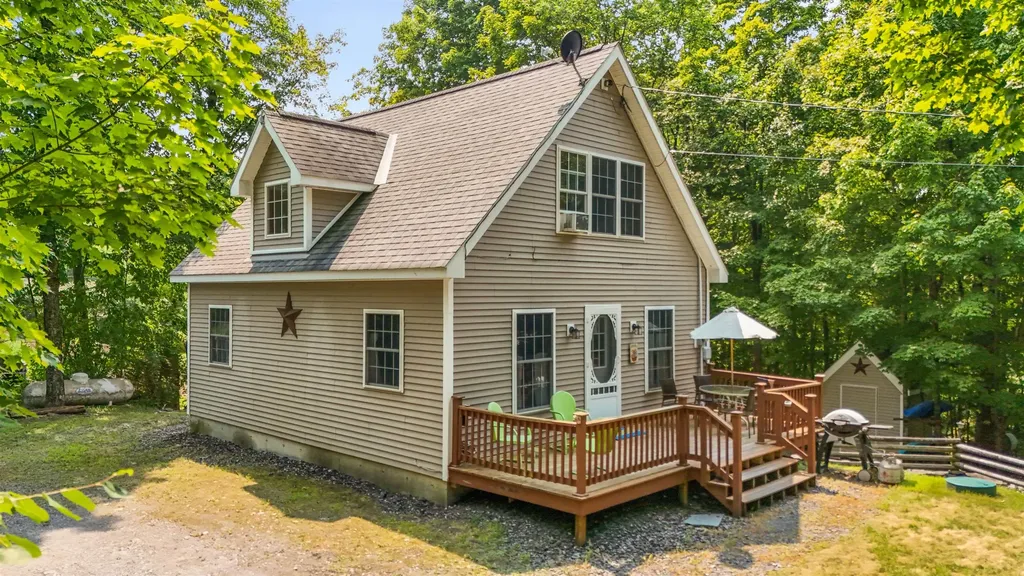
Meticulously Maintained Cape on Lake Hortonia- Tucked at the end of a private road, this 2006 Cape sits on nearly half an acre with direct frontage on Lake Hortonia including its own private dock. Whether you're looking for a peaceful year-round home, a summer retreat, or a proven investment, this property has it all it's also been a successful Airbnb. The main floor offers a bright living room, kitchen, full bath, and one bedroom- great for first floor living. Upstairs are two more bright bedrooms and a ¾ bath. The walkout basement includes laundry, a workshop area, and plenty of space to finish ideal for a game room, guest suite, or second living area. Outside, you'll love the privacy, spacious yard, and easy access to the water. Lake Hortonia is known for its clear water, great fishing, and relaxed vibe perfect for boating, swimming, and quiet weekends on the dock. Lovingly cared for and move-in ready, this is lakeside Vermont living at its best.

Listed by Mandolyn McIntyre Crow of Real Broker LLC

$
$
%
$/month over payments
Federal 30-year interest rate: 6.66% last updated on Jul 30, 2026
* All Figures are estimates. Check with your bank or proposed mortgage company for actual interest rates.
This product uses the FRED® API but is not endorsed or certified by the Federal Reserve Bank of St. Louis.

Virtual TourSave FavoriteSchedule TourAsk A QuestionMore Details

293 Congress Street Morristown VT 05661

Morristown, VT293 Congress Street

Price$475,000

Est. Mortgage: $/month

MLS Number 5099498

  • Residential Single Family
  • Full Bath 2
  • Address 293 Congress Street
  • Construction Existing
  • Bedrooms 4

Whether you're looking to break into homeownership or expand your investment portfolio, this updated duplex offers exceptional flexibility and value. Live in one unit while generating rental income from the other, or lease both units to take advantage of the area's strong rental demand. This property offers peace of mind with major infrastructure improvements already completed. Updates include all-new PVC and PEX plumbing throughout, new electrical service lines, meters, disconnects, and panels, mostly new wiring in the lower unit, and all-new wiring in the upper unit. Drainage has been significantly improved with French drains along both sides of the home, catch basins at the entrances, and SDR35 piping installed beneath the driveway.The exterior has also seen substantial upgrades, including rebuilt entrance decks with proper ledger boards, concrete footings, and covered roof, updated electrical service to the carport with underground-rated wiring and GFCI protection, and a brand-new architectural shingle roof installed in 2025 featuring new ½-inch plywood decking, ice and water shield, chimney flashing, and new pipe boots.Inside, the lower unit features a fully renovated bathroom and bedroom, new flooring and trim in the kitchen, a new exterior door, updated basement lighting and structural supports, plus a new insulated ceiling with recessed wafer lighting on dimmers in the living room. The upper unit has been completely transformed with a redesigned floor plan, new insulation throughout, efficient heat pump with electric resistance backup heat, and a beautifully modern interior. Both units include new refrigerators and induction ranges, making this a truly move-in-ready investment. Short distance to Copley Hospital and just minutes from shopping, restaurants, schools, and other local amenities, this property is well-positioned for both owner-occupants and investors alike. Showings begin Friday July 17th.

Listed by Brittany Roy of KW Vermont

$
$
%
$/month over payments
Federal 30-year interest rate: 6.66% last updated on Jul 30, 2026
* All Figures are estimates. Check with your bank or proposed mortgage company for actual interest rates.
This product uses the FRED® API but is not endorsed or certified by the Federal Reserve Bank of St. Louis.

Virtual TourSave FavoriteSchedule TourAsk A QuestionMore Details

175 Pleasant Valley Road Springfield VT 05156

MLS Number 5084156

  • Residential Single Family
  • Full Bath 2
  • Construction Existing
  • Bedrooms 3
  • Bathroom 3

MOTIVATED SELLERS just adjusted the price significantly!!! Sweet property with 7.5 acres, great pond, quiet setting and private. This could be your escape to your own peaceful, homestead. Set on 7.5 acres of wooded and open land this property is truly a respite from the stresses of the world. This multi-level 3-bedroom, 3 bath home offers convenience and options. The spacious living room with hardwood floors leads to a large eat-in kitchen with ample storage and room for an island if desired. Step into the Family room or a large dining room with access to one of the decks overlooking the pond. The primary bedroom on the third level has a convenient 3/4 bathroom as well as a deck to again enjoy the views of wildlife and the pond. An additional second floor bedroom also enjoys a deck to enjoy the view and wildlife. A full bathroom is convenient on level 3. On the lower level a large family/game room awaits with a wood stove to keep you warm on those chilly nights and offers full access to the back acreage. In addition, a 3rd bedroom and full bath/laundry room make this a true family home. Wait, there is more, an oversize 2 car garage, heated, for those cool nights, and also an attached work shed, for all the woodworking or hobbies one might enjoy, as well as 1/4 bath for convenience. Over the garage an open concept apartment features living room, kitchen, 1 bedroom and bath. It has been used as a rental, which one could continue or perhaps use as a guesthouse or Air B&B. The pond is a bonus and ready for enjoyment during the summer months. The property is located with easy access to Springfield and Chester for all your shopping, medical and recreation needs. Hiking, golfing, skiing, entertainment, movie theatre, arts and more.

Listed by Carol Cole of BHG Masiello Brattleboro

$
$
%
$/month over payments
Federal 30-year interest rate: 6.66% last updated on Jul 30, 2026
* All Figures are estimates. Check with your bank or proposed mortgage company for actual interest rates.
This product uses the FRED® API but is not endorsed or certified by the Federal Reserve Bank of St. Louis.

Virtual TourSave FavoriteSchedule TourAsk A QuestionMore Details

Broker Reciprocity 

Copyright 2026 PrimeMLS, Inc. All rights reserved. This information is deemed reliable, but not guaranteed. The data relating to real estate displayed on this display comes in part from the IDX Program of PrimeMLS. The information being provided is for consumers’ personal, non-commercial use and may not be used for any purpose other than to identify prospective properties consumers may be interested in purchasing. Data last updated August 8, 2026 2:22 PM UTC