

Find your new home.

Sign Up Today!

Get fresh listings via email, save your favorite listings, match with similar properties, and unlock additional property info.

Create Your Account

Do not fill in this field:

Already have an account? Log in

and narrow your search. If you have fewer than 200 results, you can save your search.

Under 500k

r=217-228
178 Jay Road Richford VT 05476

Richford, VT178 Jay Road

Price$479,000

Est. Mortgage: $/month

MLS Number 5102601

  • Residential Single Family
  • Full Bath 2
  • Address 178 Jay Road
  • Construction Existing
  • Bedrooms 4

Welcome to this beautiful ranch style home with an accessory dwelling unit. Offering both fully equipped kitchens. A 75 foot+ wrap around deck that is 10 Feet wide overlooking the manicured lawns and landscape to step out to. With an additional three season sun porch and full basement. The main home offers three bedrooms and two baths while the ADU offers an additional bed and bath, living room, and full laundry service. Oversized kitchen / dining area for all your needs in the main home with an expansive living room with lots of natural light. Full laundry set up with the main bedroom also having an ensuite bathroom with abundant closets. The front of the home has a covered porch leading you to paved driveway with a two car garage and a workshop. A separate tool shed is also available. The home sits on 4.15 acres with options of two drive accesses to Jay Road. 19 Miles to Jay Peak makes this home an easy commute!

Listed by Amy Gerrity-Parent of Amy Gerrity-Parent Realty

$
$
%
$/month over payments
Federal 30-year interest rate: 6.66% last updated on Jul 30, 2026
* All Figures are estimates. Check with your bank or proposed mortgage company for actual interest rates.
This product uses the FRED® API but is not endorsed or certified by the Federal Reserve Bank of St. Louis.

Virtual TourSave FavoriteSchedule TourAsk A QuestionMore Details

34 Lone Birch Street Colchester VT 05446

Colchester, VT34 Lone Birch Street

Price$479,000

Est. Mortgage: $/month

MLS Number 5101887

  • Residential Single Family
  • Full Bath 1
  • Address 34 Lone Birch Street
  • Construction Existing
  • Bedrooms 2

Wake up to lake views, spend your afternoons at the private beach just across the road, and unwind each evening in your own backyard oasis. Beautifully renovated from top to bottom, this exceptional 2-bedroom, 2-bath home blends timeless charm with modern comfort in the desirable town of Colchester. Extensive improvements throughout include new insulation, upgraded electrical, additional windows strategically added to maximize the lake views, new flooring, a stunning natural stone fireplace, and numerous other updates that make this home truly move-in ready. The main level welcomes you with a spacious mudroom before opening into an inviting floor plan designed for everyday living and entertaining. The kitchen flows seamlessly into the dining and living areas, while two sliding glass doors fill the space with natural light and lead to the fully-fenced backyard. A first-floor bedroom, full bathroom, and convenient laundry area make single-level living an easy option. Upstairs, the private primary suite offers a spacious walk-in closet and an en suite ¾ bath. Step outside to enjoy the beautifully landscaped backyard complete with a new stone patio, a large storage shed, and peaceful lake views. Adding to the home's appeal are two separate driveways, providing generous parking. As part of the association, you'll also enjoy shared, private lake access with a beach located just across the road, making it easy to enjoy swimming, kayaking, paddle boarding, or simply taking in the beauty of Lake Champlain whenever the mood strikes. Currently on its own septic, this property is planned to be added to Colchester municipal sewer system in the near future with no cost to the homeowner. To make this opportunity even more attractive, the seller is offering a buyer concession that can be used toward closing costs, an interest rate buydown, prepaid HOA dues, or other allowable buyer expenses.

Listed by Brittany Comeau of Coldwell Banker Hickok and Boardman

$
$
%
$/month over payments
Federal 30-year interest rate: 6.66% last updated on Jul 30, 2026
* All Figures are estimates. Check with your bank or proposed mortgage company for actual interest rates.
This product uses the FRED® API but is not endorsed or certified by the Federal Reserve Bank of St. Louis.

Save FavoriteSchedule TourAsk A QuestionMore Details
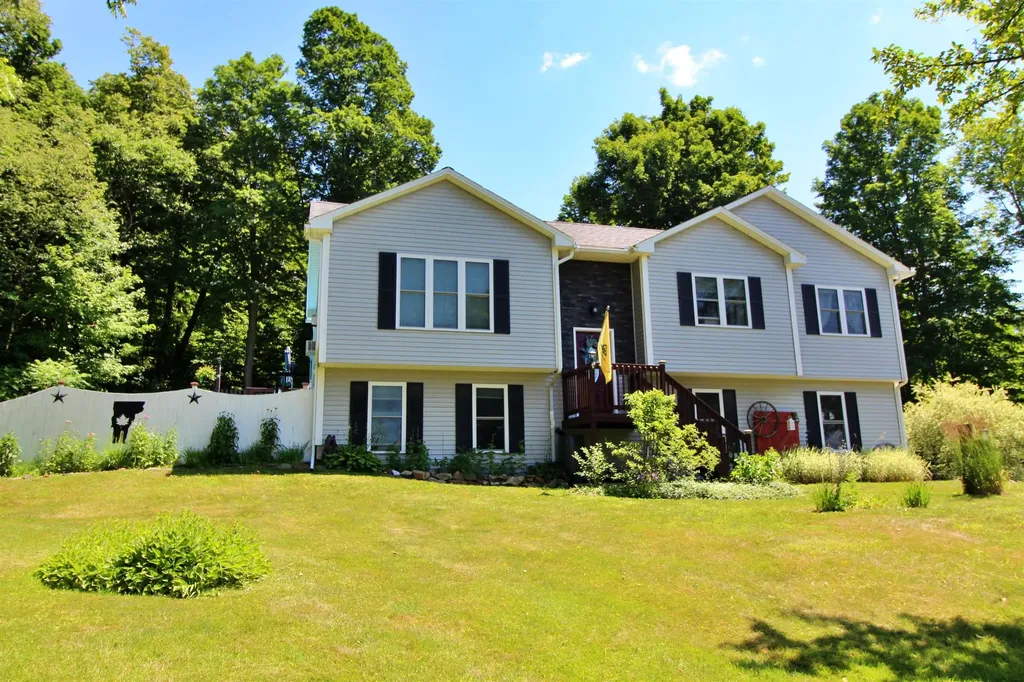
387 St. Albans Road Swanton VT 05488

Swanton, VT387 St. Albans Road

Price$479,000

Est. Mortgage: $/month

MLS Number 5100768

  • Residential Single Family
  • Full Bath 1
  • Address 387 St. Albans Road
  • Construction Existing
  • Bedrooms 3

Come discover this beautiful home where custom craftsmanship, thoughtful design, and gorgeous outdoor spaces come together to create a property that's as inviting as it is functional. From the moment you enter, you'll notice the attention to detail. Custom woodwork throughout - including live-edge shelving, handcrafted accents, and reclaimed cedar from the historic 1814 House - adds warmth and character that sets this home apart. The lower level features a spacious family room, a bedroom, a half bath, and a practical mudroom with built-in storage and bench seating. The attached two-car garage is insulated, heated, and partially finished, making it ideal for projects, hobbies, or year-round use. Upstairs, the bright open-concept living area is designed for gathering and everyday living. The kitchen showcases a one-of-a-kind island with a live-edge ash countertop, while the living room is anchored by a classic Vermont Castings propane stove that brings both warmth and charm. A pantry and laundry closet with frosted glass doors, custom trim details, and quality finishes continue throughout the home. The spacious primary suite offers a walk-in closet with built-in storage and a beautifully finished ensuite bath featuring a walk-in shower and custom live-edge vanity. A second bedroom, and full bath complete the main level. Outside, enjoy a large deck with an above-ground pool overlooking the fenced backyard - perfect for grilling, gardening, entertaining, or simply relaxing. Mature trees, hedges, perennial gardens, and tiered stone landscaping create a private, peaceful setting. Conveniently located close to restaurants, shopping, schools, and everyday amenities, this home offers the perfect balance of country living and accessibility. With its distinctive craftsmanship, comfortable layout, and beautifully landscaped grounds, this one-of-a-kind property is ready to welcome you home.

Listed by Ingrid Hedbor of Coldwell Banker Islands Realty

$
$
%
$/month over payments
Federal 30-year interest rate: 6.66% last updated on Jul 30, 2026
* All Figures are estimates. Check with your bank or proposed mortgage company for actual interest rates.
This product uses the FRED® API but is not endorsed or certified by the Federal Reserve Bank of St. Louis.

Virtual TourSave FavoriteSchedule TourAsk A QuestionMore Details
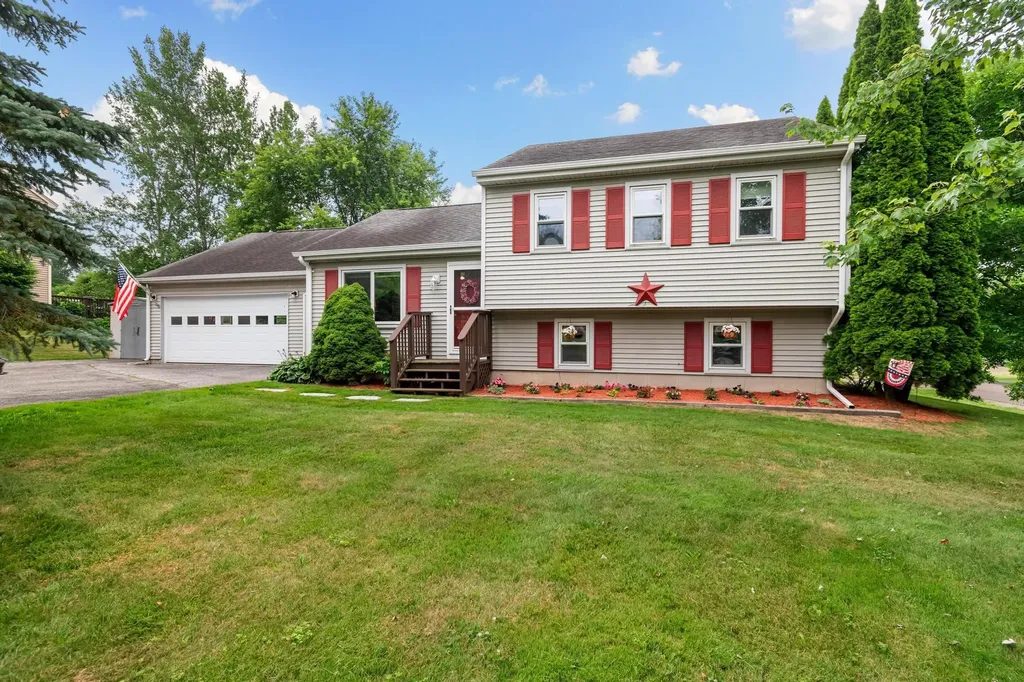
31 Hunting Ridge Lane Milton VT 05468

MLS Number 5100234

  • Residential Single Family
  • Full Bath 1
  • Construction Existing
  • Bedrooms 3
  • Bathroom 2

Pride of ownership shines throughout this meticulously maintained, move-in ready home offering comfort, efficiency, and thoughtful updates at every turn. Recent improvements include a high-efficiency NTI flash boiler, four brand-new mini splits (2025) for year-round climate control, and a cozy Vermont Castings Intrepid wood stove for added warmth and charm. The main level features a bright, open-concept layout with vaulted ceilings, seamlessly connecting the kitchen, living, and dining areas. The spacious kitchen is highlighted by granite countertops and newer stainless steel appliances, making it both functional and inviting. Step directly onto the expansive 16' x 14' deck perfect for entertaining or relaxing and overlooking a generous corner lot. Upstairs, you'll find three comfortable bedrooms and a tastefully updated full bathroom. The finished lower level adds valuable living space with a large family room, complete with the wood stove and an updated half bath, ideal for guests, recreation, or a home office setup. The lowest level offers a dedicated laundry area with washer and dryer on raised bases, along with ample storage space. A large two-car garage and spacious driveway provide plenty of parking and convenience.

Listed by David Raphael of Artisan Realty of Vermont

$
$
%
$/month over payments
Federal 30-year interest rate: 6.66% last updated on Jul 30, 2026
* All Figures are estimates. Check with your bank or proposed mortgage company for actual interest rates.
This product uses the FRED® API but is not endorsed or certified by the Federal Reserve Bank of St. Louis.

Save FavoriteSchedule TourAsk A QuestionMore Details
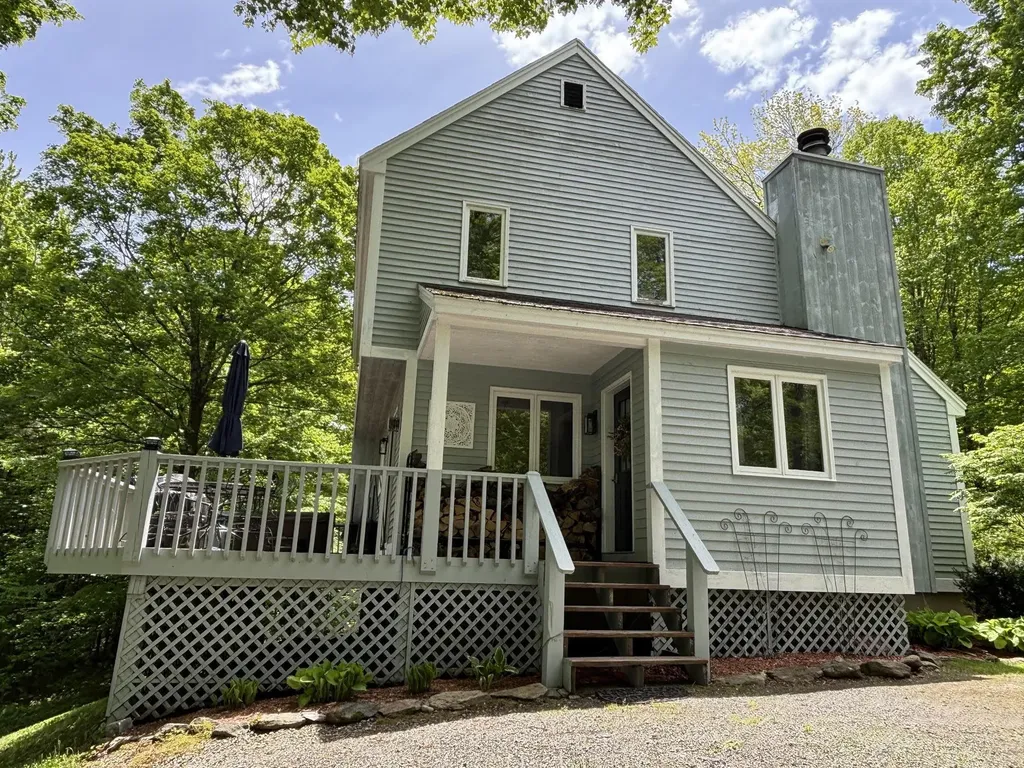
34 Johnson Hill Road Dover VT 05356

Dover, VT34 Johnson Hill Road

Price$479,000

Est. Mortgage: $/month

MLS Number 5090655

  • Residential Single Family
  • Full Bath 2
  • Address 34 Johnson Hill Road
  • Construction Existing
  • Bedrooms 3

Recently repositioned with a price improvement, this chalet offers even greater value in one of Dover's most desirable mountain neighborhoods. Nestled on a corner parcel in the desirable Dover Hills area near Mount Snow, this beautiful chalet offers the perfect low-maintenance four-season retreat. Designed for easy upkeep and effortless enjoyment, the home combines warm mountain charm with modern amenities, abundant natural light, and convenience. Ideally located just minutes from skiing, direct VAST snowmobile trail access, golf, hiking, lakes, shopping, and dining, this property is perfectly suited as a year-round getaway or income-producing vacation rental. After a day on the slopes, relax beside the cozy wood-burning fireplace or unwind in the outdoor hot tub while taking in the peaceful mountain setting. The thoughtfully updated interior features vaulted ceilings, natural woodwork, and oversized windows that fill the home with sunlight. A stunning kitchen with stainless steel appliances opens to a spacious dining area and wrap-around deck, creating an ideal space for entertaining or quiet evenings outdoors overlooking the landscaped yet low-maintenance grounds. The main level includes a comfortable bedroom and full bath, while upstairs offers 2 additional bedrooms, and bath with shower and soaking tub. The convenient mudroom entries for easy four-season living. Outside, ample parking, a paved road location, excellent sun exposure, generous lawn space for pets or play. Near some of Southern Vermont's best outdoor recreation. Whether you're seeking a relaxing second home, ski retreat, or investment property, this exceptional chalet must be seen to be appreciated.

Listed by Donald Koelsch of Deerfield Valley Real Estate

$
$
%
$/month over payments
Federal 30-year interest rate: 6.66% last updated on Jul 30, 2026
* All Figures are estimates. Check with your bank or proposed mortgage company for actual interest rates.
This product uses the FRED® API but is not endorsed or certified by the Federal Reserve Bank of St. Louis.

Virtual TourSave FavoriteSchedule TourAsk A QuestionMore Details

476 Us Route 2 Cabot VT 05647

Cabot, VT476 Us Route 2

Price$479,000

Est. Mortgage: $/month

Open House

MLS Number 5103930

  • Residential Single Family
  • Next Open House: Sat 08/15 11:00 am. to 1:00 pm.
  • Full Bath 1
  • Address 476 Us Route 2
  • Construction Existing

A rare opportunity to combine home, land and serious workspace in one distinctive Vermont property. Set on 18+ acres along Route 2 in Cabot, this longtime home of Brookside Statuary pairs an 1830 Cape with a substantial commercial workshop and the kind of space and infrastructure that are increasingly hard to find. For decades, this property supported a successful family business and a tradition of craftsmanship; today, it is ready for its next chapter. The 3-bedroom, 1-bath Cape offers 1,800+ finished square feet and comfortable everyday living spaces. Outside, a mix of open fields, woods, landscaped grounds and a stream offers room to garden, recreate, explore and spread out. A deeded right-of-way provides access to nearby Molly Pond, where access is through deeded rights rather than a public access point. Not to be confused with the larger Molly's Falls Pond, which has public access nearby. For contractors, craftspeople, makers, artists, collectors, entrepreneurs or anyone who needs serious room for equipment and projects, the workshop opens up possibilities that a typical residential property simply cannot. Route 2 frontage provides excellent visibility and convenient access for deliveries, customers, equipment and commuting, while Cabot's ponds, trails and Northeast Kingdom recreation are close at hand. Whether your vision includes a home-based enterprise, creative studio, workshop, storage-intensive hobby or simply more space to live and work, this is an unusually versatile Vermont property with room for what comes next. Commercial and mixed uses may require town review; buyers should verify intended use.

Listed by Krista Harness of Heney Realtors - Element Real Estate (Montpelier)

$
$
%
$/month over payments
Federal 30-year interest rate: 6.66% last updated on Jul 30, 2026
* All Figures are estimates. Check with your bank or proposed mortgage company for actual interest rates.
This product uses the FRED® API but is not endorsed or certified by the Federal Reserve Bank of St. Louis.

Save FavoriteSchedule TourAsk A QuestionMore Details
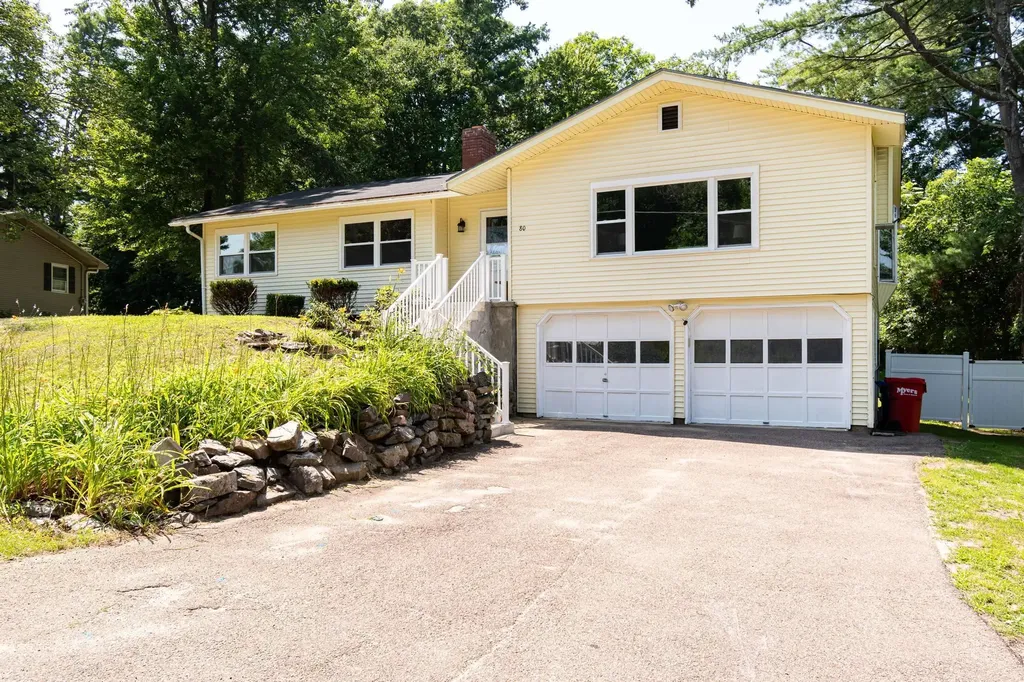
80 Birchwood Drive Colchester VT 05446

Colchester, VT80 Birchwood Drive

Price$478,500

Est. Mortgage: $/month

Pending

MLS Number 5101662

  • Residential Single Family
  • Full Bath 1
  • Address 80 Birchwood Drive
  • Construction Existing
  • Bedrooms 3

Welcome to this inviting 3 Bedroom home in a peaceful, desirable Colchester neighborhood, offering comfort, space, and convenience on over half an acre. Enjoy easy access to shopping, schools, restaurants, parks, and nearby Essex and Burlington. A tiled entry welcomes you into a bright living room featuring an oversized picture window, built-in bookshelves, and a cozy gas fireplace. The adjoining dining room, with its charming bay window, creates a welcoming space for everyday dining and entertaining. The kitchen offers stainless steel appliances, a breakfast bar, and sliding doors leading to a **large 3-season screened porch** overlooking the spacious partially fenced yard - an ideal place to relax or entertain. The main level includes three bedrooms, including a primary bedroom with direct access to the full bath. Downstairs, the finished lower level provides flexible living space with a large family room, perfect for a home office, recreation room, gym, or media area, along with an updated three-quarter bath and separate laundry room. Outside, enjoy mature perennial gardens, a partially fenced backyard for added privacy, and plenty of room for outdoor activities. Recent improvements include a newer roof, most windows replaced, remodeled lower level, updated 3/4 bath, new storm doors and front stairs/railing, hardwired smoke detectors, and numerous exterior improvements, including landscaping, gutter servicing, and a professionally power-washed exterior. Move-in ready and ideally located just off Route 2A, this well-maintained home offers comfortable living in one of Colchester's most convenient locations.

Listed by Tracie Carlos of Ridgeline Real Estate

$
$
%
$/month over payments
Federal 30-year interest rate: 6.66% last updated on Jul 30, 2026
* All Figures are estimates. Check with your bank or proposed mortgage company for actual interest rates.
This product uses the FRED® API but is not endorsed or certified by the Federal Reserve Bank of St. Louis.

Virtual TourSave FavoriteSchedule TourAsk A QuestionMore Details
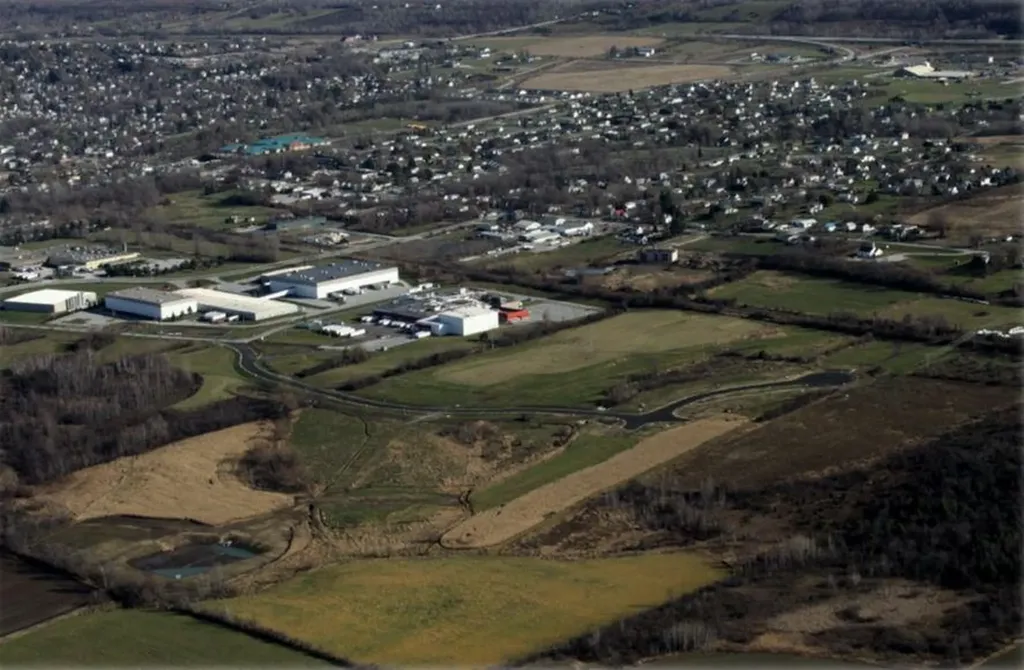
5 Benoit Drive St. Albans City VT 05478

St. Albans City, VT5 Benoit Drive

Price$476,235

Est. Mortgage: $/month

MLS Number 5070153

  • Land
  • Address 5 Benoit Drive
  • Acreage 5.01
  • Area VT-Franklin
  • Utilities None

"Permitted St Albans Town Industrial Park Lots For Sale! With diminishing land available in Chittenden County, St Albans is ready to accommodate your industrial development needs: o Easy access to interstate 89 o Strong Franklin County workforce o Lot sizes range from 4 to 14 acres with paved roads, street lighting, sidewalks and utilities on site Compared to other limited offers, these lots are being offered for only $95,000 per acre Full marketing information & industrial park covenants available upon request. Call for more information"

Listed by Brad Worthen of Pomerleau Real Estate

$
$
%
$/month over payments
Federal 30-year interest rate: 6.66% last updated on Jul 30, 2026
* All Figures are estimates. Check with your bank or proposed mortgage company for actual interest rates.
This product uses the FRED® API but is not endorsed or certified by the Federal Reserve Bank of St. Louis.

Save FavoriteSchedule TourAsk A QuestionMore Details
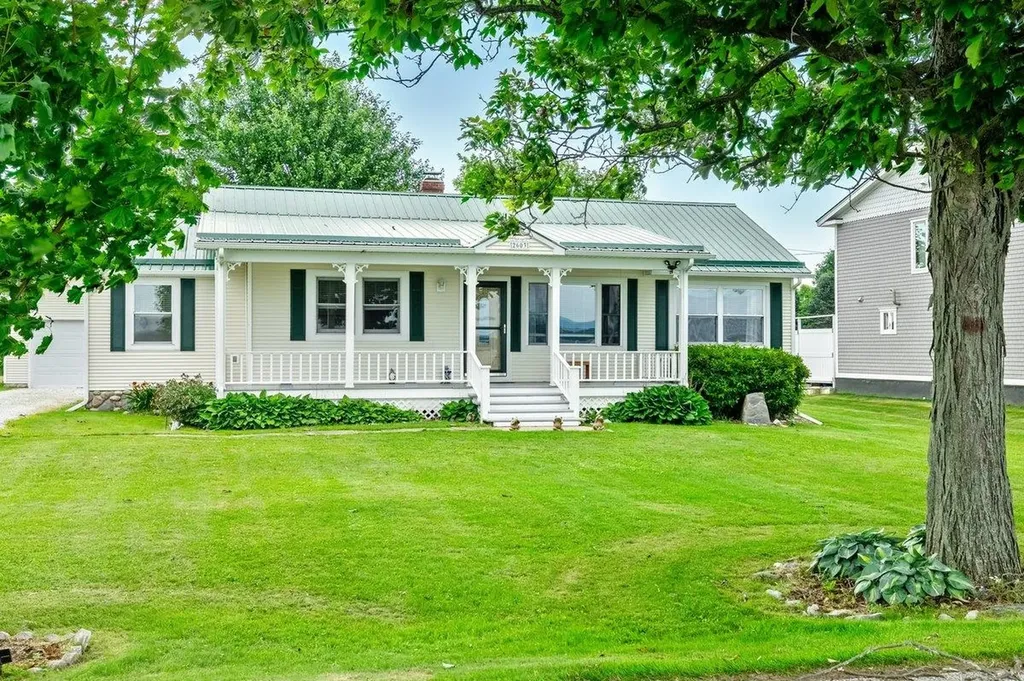
2603 West Shore Road Isle La Motte VT 05463

MLS Number 5004739

  • Residential Single Family
  • Full Bath 1
  • Address 2603 West Shore Road
  • Construction Existing
  • Bedrooms 2

Turn key two bedroom, year round cottage on the shores of Lake Champlain on the island of Isle La Motte. This property boasts 85' of clean west facing broad lake frontage providing vistas of the Adirondack mountains and blazing sunsets. The home is nicely appointed and ready to move in. Meticulously maintained, you need to do nothing except enjoy all living on the lake has to offer. Conveniently located an hour from Montreal and Burlington!

Listed by Michael Savage of RE/MAX North Professionals

$
$
%
$/month over payments
Federal 30-year interest rate: 6.66% last updated on Jul 30, 2026
* All Figures are estimates. Check with your bank or proposed mortgage company for actual interest rates.
This product uses the FRED® API but is not endorsed or certified by the Federal Reserve Bank of St. Louis.

Save FavoriteSchedule TourAsk A QuestionMore Details
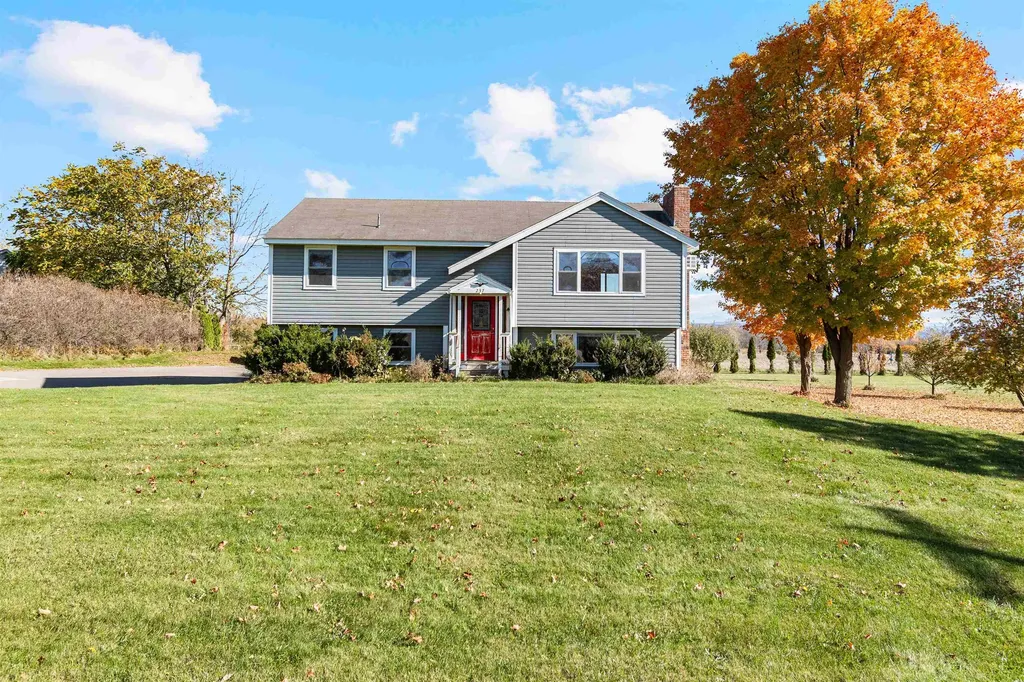
237 South Street South Hero VT 05486

South Hero, VT237 South Street

Price$475,000

Est. Mortgage: $/month

Pending

MLS Number 5069306

  • Residential Single Family
  • Full Bath 1
  • Address 237 South Street
  • Construction Existing
  • Bedrooms 3

Welcome to 237 South Street - a charming 3-bedroom, 1-bath home perfectly situated on a picturesque 1.53-acre lot in the heart of South Hero. Enjoy the best of Vermont's island living with sweeping lake and mountain views that capture the essence of every season. Step inside to find a bright and inviting layout that blends comfort with potential. The home features spacious living areas, an efficient kitchen, and plenty of natural light throughout. Outside, the property offers open yard space ideal for gardening, gatherings, or simply taking in the serene surroundings. A four-car garage provides ample room for vehicles, storage, or hobby space-perfect for those who love to tinker, explore, or need room for recreational gear. Located minutes from local shops, schools, and the lake's edge, this property offers a rare combination of rural tranquility and convenient access to everything South Hero has to offer. Whether you're seeking a primary residence, vacation getaway, or investment opportunity, 237 South Street is ready to welcome its next owner to the Island community.

Listed by Emily Norris of CENTURY 21 North East

$
$
%
$/month over payments
Federal 30-year interest rate: 6.66% last updated on Jul 30, 2026
* All Figures are estimates. Check with your bank or proposed mortgage company for actual interest rates.
This product uses the FRED® API but is not endorsed or certified by the Federal Reserve Bank of St. Louis.

Save FavoriteSchedule TourAsk A QuestionMore Details
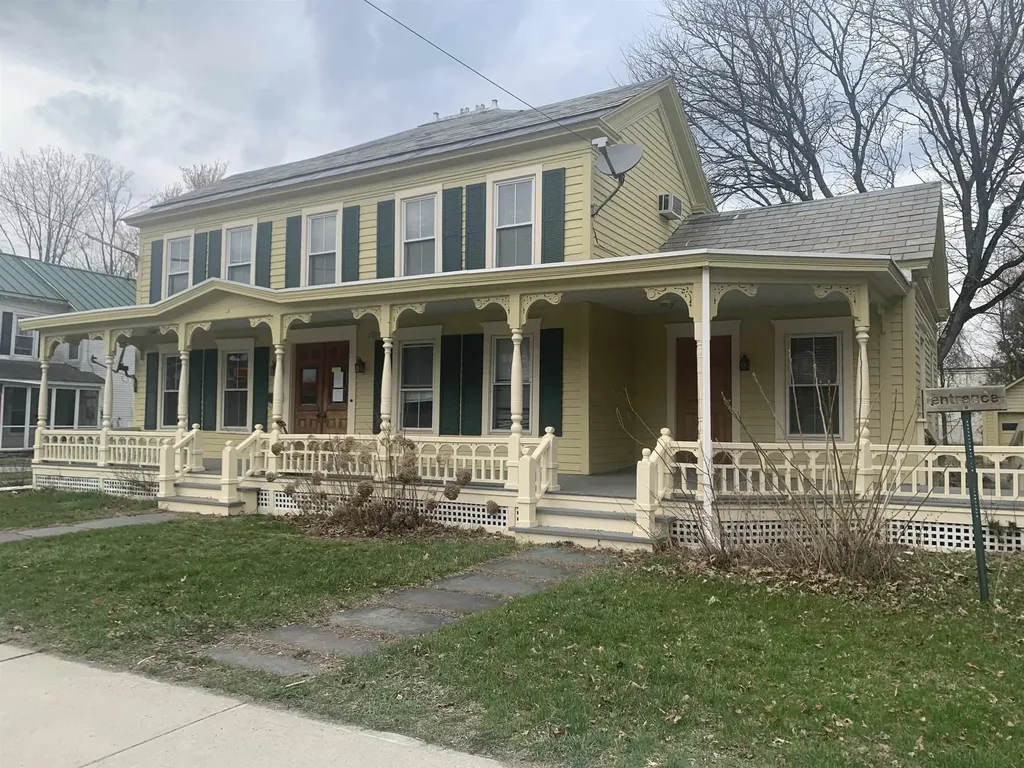
235 Main Street Poultney VT 05764

Poultney, VT235 Main Street

Price$475,000

Est. Mortgage: $/month

MLS Number 5084368

  • Multifamily
  • Village Poultney
  • Address 235 Main Street
  • Units 2
  • Bathroom 4

Oh the Possibilities This property holds a ton of potential. Located in the heart of the Lakes region between Lake Bomoseen and Lake St. Catherine Two family, single family , formerly a bed and breakfast, office downstairs and living upstairs. Second floor apartment has been recently renovated. First floor is handicapped accessible including ramp access and handicapped 3/4 bath. House has a sprinkler and security systems. Covered front porch, multiple entrances, circular driveway with ample parking.

Listed by Lisa Forster of New England Lakeside Realty

$
$
%
$/month over payments
Federal 30-year interest rate: 6.66% last updated on Jul 30, 2026
* All Figures are estimates. Check with your bank or proposed mortgage company for actual interest rates.
This product uses the FRED® API but is not endorsed or certified by the Federal Reserve Bank of St. Louis.

Virtual TourSave FavoriteSchedule TourAsk A QuestionMore Details
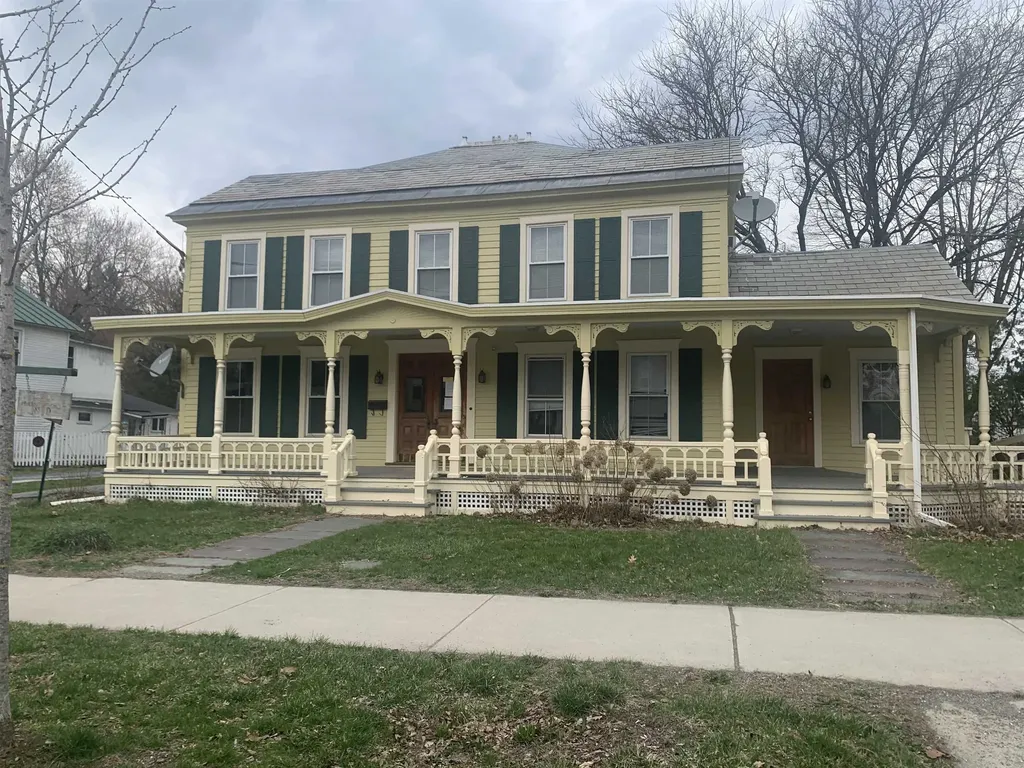
236 Main Street Poultney VT 05764

MLS Number 5084394

  • Commercial
  • Village Poultney
  • Address 236 Main Street
  • Year Built 1830
  • Acreage 0.36

Office space with living space on second floor. Building was formerly used as a bed and breakfast and could easily be turned into a two story home again. Or if you wish office space on the first floor with rental living space on the second.

Listed by Lisa Forster of New England Lakeside Realty

$
$
%
$/month over payments
Federal 30-year interest rate: 6.66% last updated on Jul 30, 2026
* All Figures are estimates. Check with your bank or proposed mortgage company for actual interest rates.
This product uses the FRED® API but is not endorsed or certified by the Federal Reserve Bank of St. Louis.

Virtual TourSave FavoriteSchedule TourAsk A QuestionMore Details

Broker Reciprocity 

Copyright 2026 PrimeMLS, Inc. All rights reserved. This information is deemed reliable, but not guaranteed. The data relating to real estate displayed on this display comes in part from the IDX Program of PrimeMLS. The information being provided is for consumers’ personal, non-commercial use and may not be used for any purpose other than to identify prospective properties consumers may be interested in purchasing. Data last updated August 8, 2026 1:24 PM UTC
