Find your new home.

Sign Up Today!

Get fresh listings via email, save your favorite listings, match with similar properties, and unlock additional property info.

Create Your Account

Do not fill in this field:

Already have an account? Log in

and narrow your search. If you have fewer than 200 results, you can save your search.

Over 500k

r=877-888
7 Roundtree Road Winhall VT 05340

Winhall, VT7 Roundtree Road

Price$910,000

Est. Mortgage: $/month

MLS Number 5071605

  • Residential Single Family
  • Full Bath 2
  • Address 7 Roundtree Road
  • Construction Existing
  • Bedrooms 4

Discover the perfect mountain retreat at 7 Roundtree Road, a contemporary and beautifully designed 4-bedroom home set on 1.37 private acres in one of Stratton's most sought-after neighborhoods. Ideally located just a quick drive to the Base Lodge-or simply hop on the convenient shuttle for effortless access to the slopes, this property offers the best of Stratton living in every season. Step inside to find a spacious, light-filled interior with clean contemporary lines, warm natural materials, and an inviting open layout ideal for gathering with family and friends. Large windows bring the outdoors in, while generous living spaces provide plenty of room to relax after a day on the mountain. With four well-appointed bedrooms, this home comfortably accommodates guests and offers flexible space for work, play, or quiet retreat. Outside, the expansive 1.37-acre lot delivers the privacy and peaceful surroundings you expect from a mountain home, including a covered deck with a hot tub and grill to be able to enjoy year round, all while keeping you close to the heart of the resort. Whether you're seeking a year-round getaway, a winter ski home, or a property with excellent rental potential, 7 Roundtree Road delivers contemporary style, convenience, and Stratton Mountain charm in one exceptional package.

Listed by Bob Maisey of Berkshire Hathaway HomeServices Stratton Home

$
$
%
$/month over payments
Federal 30-year interest rate: 6.69% last updated on Aug 6, 2026
* All Figures are estimates. Check with your bank or proposed mortgage company for actual interest rates.
This product uses the FRED® API but is not endorsed or certified by the Federal Reserve Bank of St. Louis.

Save FavoriteSchedule TourAsk A QuestionMore Details

54 Muirfield Road Burlington VT 05408

Burlington, VT54 Muirfield Road

Price$909,000

Est. Mortgage: $/month

Open House

MLS Number 5101834

  • Residential Single Family
  • Next Open House: Sat 08/15 11:00 am. to 1:00 pm.
  • Full Bath 3
  • Address 54 Muirfield Road
  • Construction Existing

This beautiful and spacious Colonial home is in the highly coveted Strathmore neighborhood in Burlington's New North End. The bright, open-concept kitchen has granite countertops, a stylish backsplash, updated appliances and a walk-in pantry. It flows seamlessly into the relaxing living room with a gas fireplace and doors leading to a peaceful and backyard oasis. There is a formal dining room, an entry and French doors that lead to a family/bonus room as well as a first-floor bedroom, and full bathroom. Up the grand staircase there are two nicely-sized, light-filled bedrooms framing a full bathroom on the south side, another bedroom in the center that could also make a great office space or nursery, a primary bedroom with vaulted ceilings and skylights along with a primary bath with a soaking tub and walk-in closet. There is a 2-car garage with space for storage and equipment that flows into a mudroom space. The cherished gathering spot is a gorgeous 4-season sunroom, bathed in natural light and well situated just off the kitchen. It is surrounded by wildlife and the sounds of nature, with radiant floors and a gas stove for added coziness. Step outside into an enchanted, private and fenced backyard with lovely landscaping, stately trees, an outdoor fire bowl, a shed with leads to protected wooded walking trails. This home is close to Lake Champlain; has its own private beach access and two heated swimming pools within walking distance as part of the neighborhood association for only $165/quarter. Recent updates include a new roof, mini-split heat pumps and AC. Appletree Point Park is steps away with a ballfield, playground and tennis & basketball courts. The neighborhood is near the bike path greenway, shops and dining with Burlington's downtown and Church Street all within a few miles. This home offers the very best of Burlington living. Welcome home! OPEN HOUSE Sat. 8/15 11-1

Listed by Stephanie Douglas and Tony Shaw of KW Vermont

$
$
%
$/month over payments
Federal 30-year interest rate: 6.69% last updated on Aug 6, 2026
* All Figures are estimates. Check with your bank or proposed mortgage company for actual interest rates.
This product uses the FRED® API but is not endorsed or certified by the Federal Reserve Bank of St. Louis.

Virtual TourSave FavoriteSchedule TourAsk A QuestionMore Details

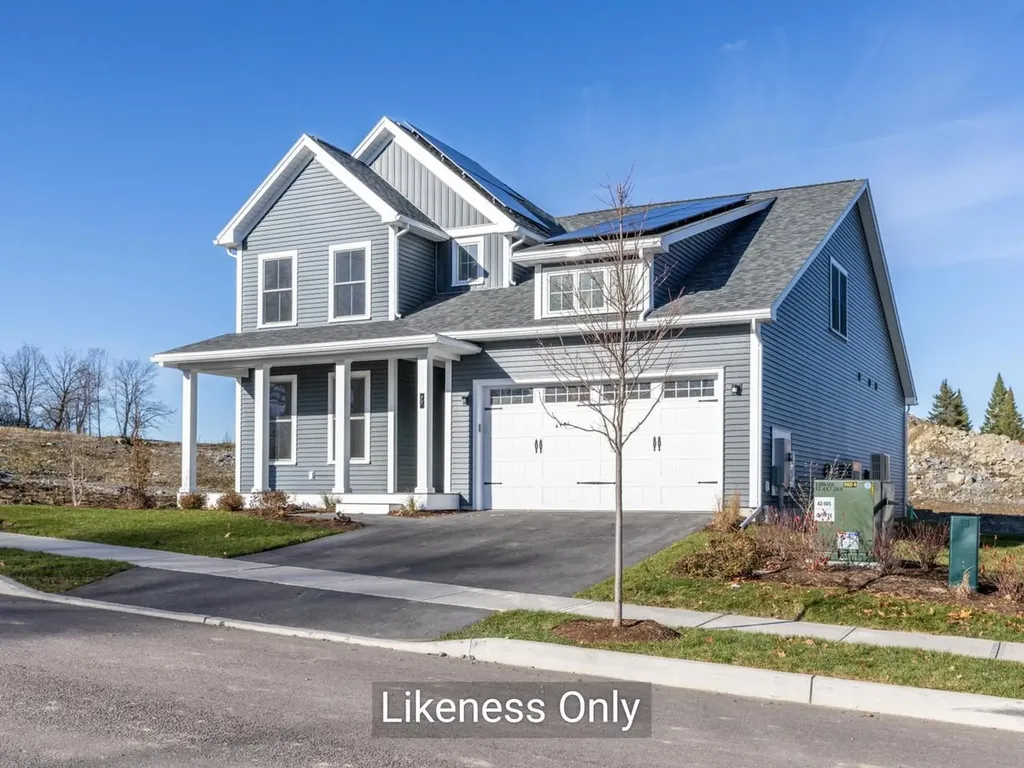
121 Mabel Way South Burlington VT 05403

South Burlington, VT121 Mabel Way

Price$905,000

Est. Mortgage: $/month

MLS Number 5087865

  • Residential Single Family
  • Full Bath 2
  • Address 121 Mabel Way
  • Construction New Construction
  • Bedrooms 3

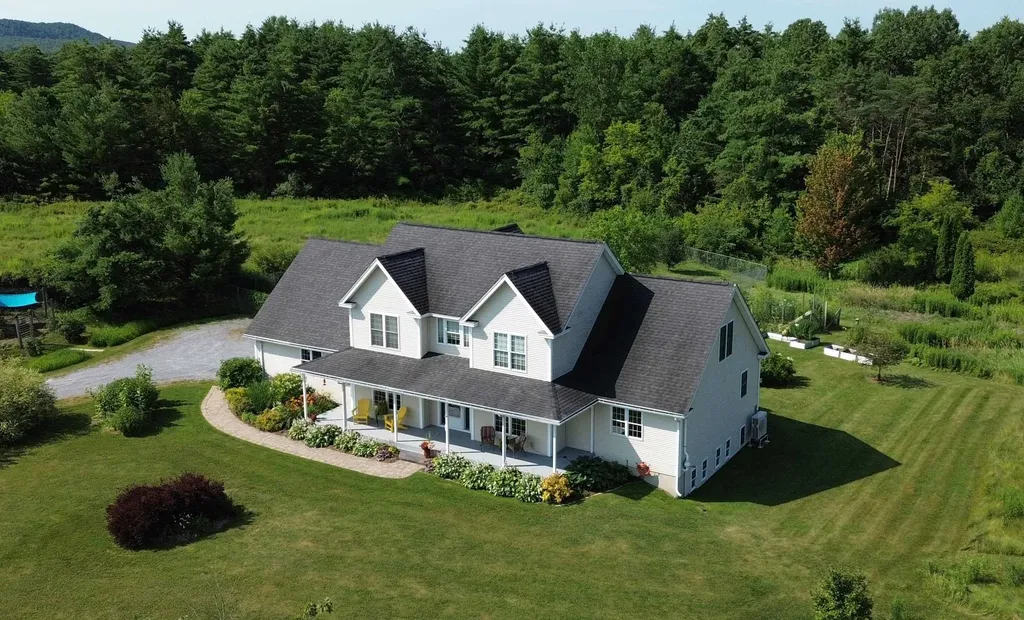
This Aster Farmhouse is designed for modern living - featuring an airy open floor plan where the kitchen sits at the heart of the home. Cook, entertain, and stay connected with guests thanks to a seamless view of the living and dining rooms plus the back deck and yard. You'll love the ease of the first-floor primary suite and laundry, along with all the high-end touches Hillside East is known for: 9-foot ceilings, air conditioning, hardwood floors, quartz or granite kitchen counters, and low-maintenance living! Located in South Burlington's Hillside at O'Brien Farm East - one of the nation's first 100% fossil-fuel-free and carbon-free neighborhoods - this home reflects forward-thinking quality. Built by O'Brien Brothers, it meets rigorous Energy Star standards and is constructed to achieve the U.S. Department of Energy's Zero Energy Ready Home (ZERH) certification. Enjoy easy access to schools, shopping, dining , recreation, and more. Welcome home to comfort, style, and sustainability!

Listed by Lipkin Audette Team of Coldwell Banker Hickok and Boardman

$
$
%
$/month over payments
Federal 30-year interest rate: 6.69% last updated on Aug 6, 2026
* All Figures are estimates. Check with your bank or proposed mortgage company for actual interest rates.
This product uses the FRED® API but is not endorsed or certified by the Federal Reserve Bank of St. Louis.

Save FavoriteSchedule TourAsk A QuestionMore Details

108 Community Drive Derby VT 05855

MLS Number 5044801

  • Commercial
  • Address 108 Community Drive
  • Year Built 2005
  • Square Feet 6,972
  • Acreage 1.12

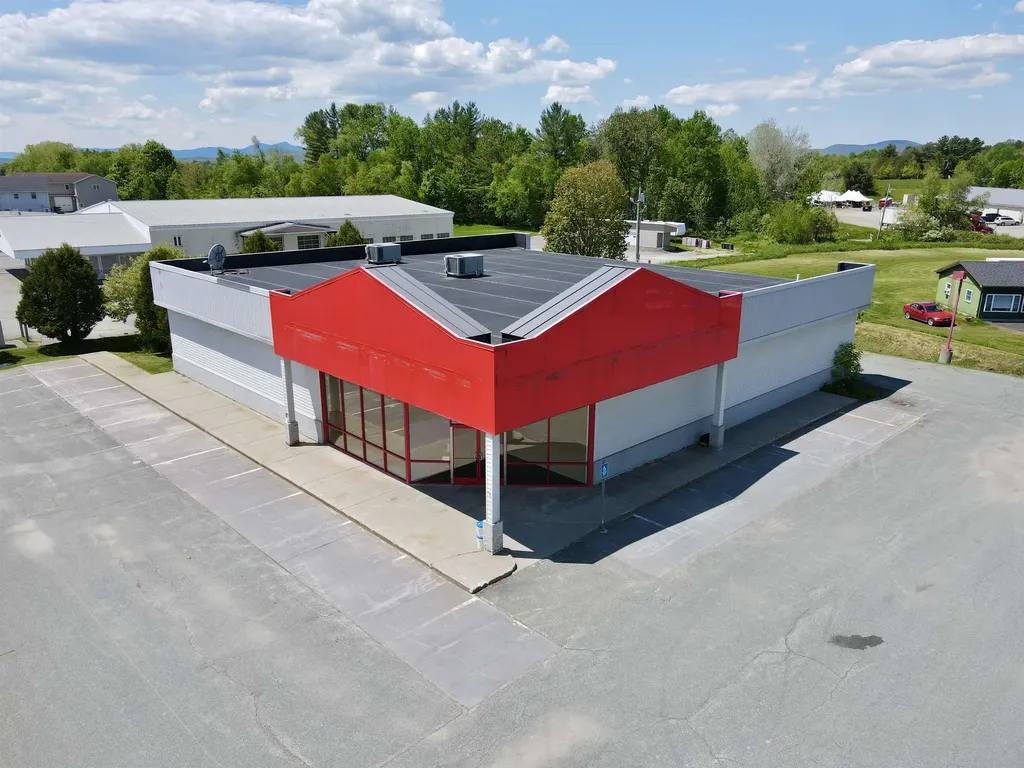
ALL OFFERS CONSIDERED. Owner/User Retail Opportunity! 108 Community Dr is a unique retail property located on the busiest commercial corridor in the Northeast Kingdom region of Vermont. Situated in the 1.4 mile stretch of US-5 that connects the Walmart Supercenter to Interstate 91, this modern, freestanding building features 6,972 SF of open box space, 12’ clear height throughout, 8x10 drive-in/delivery door, and a warm entrance with a wall of retail display windows and a bumped-out faade for signage. There are 2 bathrooms, a deep sink, and water fountains. Highly efficient masonry block construction with a membrane roof and 3 LP-powered RTUs for heating and cooling. The property is improved with pylon signage along US-5, adequate paved parking with lights, mature landscaping, and rear delivery lane with trash enclosure. Public water and public sewer, 3-phase 400 AMP 208V power. 2,000 gallon UST for propane. Flexible "COM" zoning in the Town of Derby allows for many uses (see Documents tab for zoning map and allowed use information). This is a prime location with many thriving national, regional, and local retailers in the surrounding vicinity.

Listed by Dexter Degre and Ryan Pronto of Jim Campbell Real Estate

$
$
%
$/month over payments
Federal 30-year interest rate: 6.69% last updated on Aug 6, 2026
* All Figures are estimates. Check with your bank or proposed mortgage company for actual interest rates.
This product uses the FRED® API but is not endorsed or certified by the Federal Reserve Bank of St. Louis.

Save FavoriteSchedule TourAsk A QuestionMore Details

118 Shippee Lane Sharon VT 05065

MLS Number 5077643

  • Commercial
  • Address 118 Shippee Lane
  • Area VT-Windsor

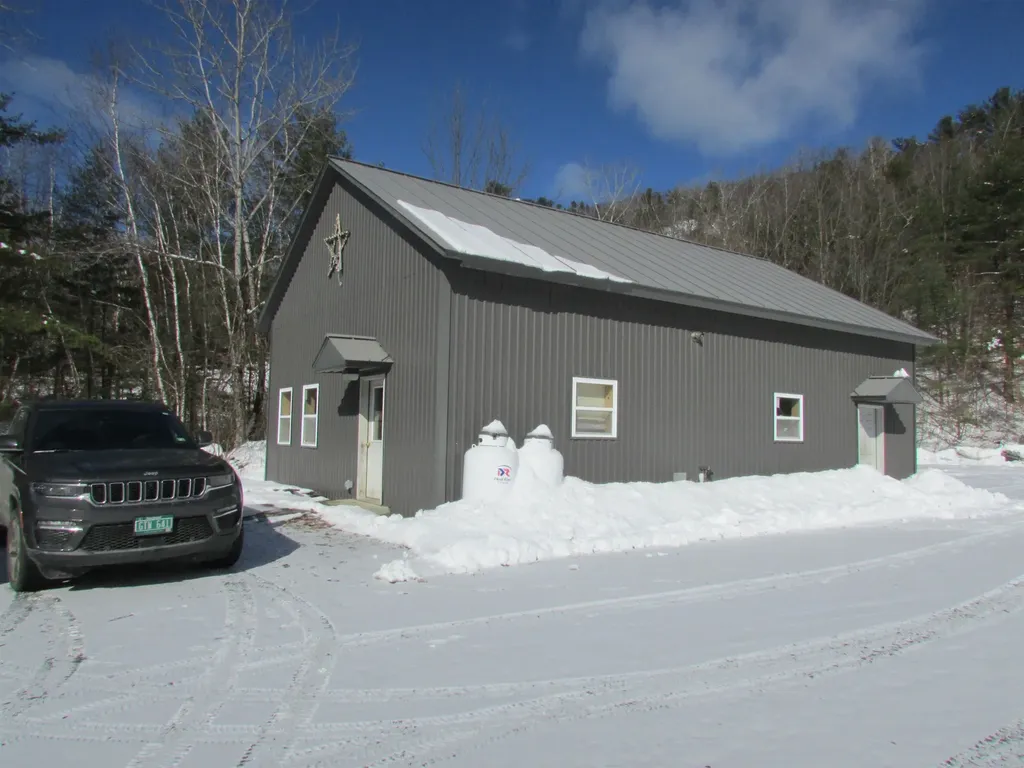
Two buildings on 2.7 acres. The main building is steel - 1,140 sq ft (28 x 40) on a pad, with another 350 sq ft above ceiling. Potential for adding more w/upper level. This building includes office; bathroom w/shower; mechanical closet; two-bay garage space with high ceilings and overhead doors, plus two separate entries. The second warehouse building is steel - 1,200 sq ft (30 x 40) on a pad, with overhead door. Just minutes from I-89 Exit 2 in Sharon, both buildings are clean and in excellent condition. The lot features extra wide area for large truck turnaround.

Listed by Terry Boone of Bassette Real Estate Group

$
$
%
$/month over payments
Federal 30-year interest rate: 6.69% last updated on Aug 6, 2026
* All Figures are estimates. Check with your bank or proposed mortgage company for actual interest rates.
This product uses the FRED® API but is not endorsed or certified by the Federal Reserve Bank of St. Louis.

Save FavoriteSchedule TourAsk A QuestionMore Details

632 Morristown Corners Road Morristown VT 05661

MLS Number 5072833

  • Residential Single Family
  • Full Bath 3
  • Construction Existing
  • Bedrooms 4
  • Bathroom 4

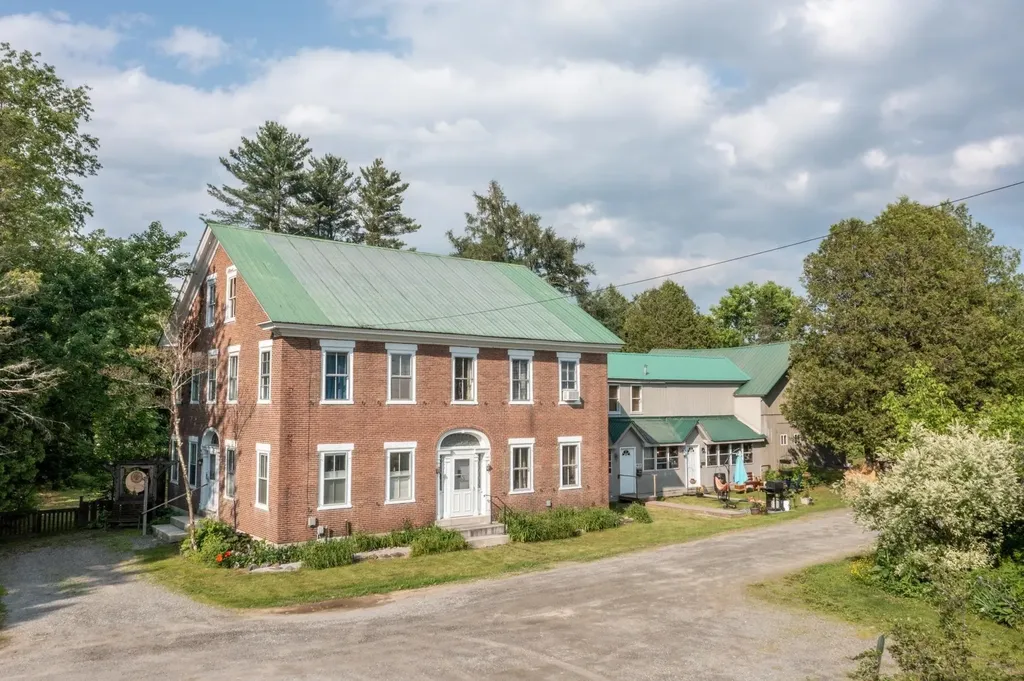
Welcome to this historical farmhouse on 17.3 acres is a rare find. The options are endless in this charming well kept property where a home business opportunity awaits. Owner can live in the 4 bedroom main house, bring the in-laws to live in the spacious in law suite or a multi generational home. This home has been well cared for with addition in late 80's of gallery room, apartment, and workshop area. This property is close to Stowe and about 1 hour drive to Smugglers Notch and Jay Peak Ski resorts This is a must see to appreciate all the property has to offer. Property is also offered in Multi-Family MLS #5047050

Listed by Angela Dodge of Pall Spera Company Realtors-Morrisville

$
$
%
$/month over payments
Federal 30-year interest rate: 6.69% last updated on Aug 6, 2026
* All Figures are estimates. Check with your bank or proposed mortgage company for actual interest rates.
This product uses the FRED® API but is not endorsed or certified by the Federal Reserve Bank of St. Louis.

Save FavoriteSchedule TourAsk A QuestionMore Details

632 Morristown Corners Road Morristown VT 05661

MLS Number 5047050

  • Multifamily
  • Units 3
  • Bathroom 3
  • Acreage 17.3
  • Square Feet 5,084

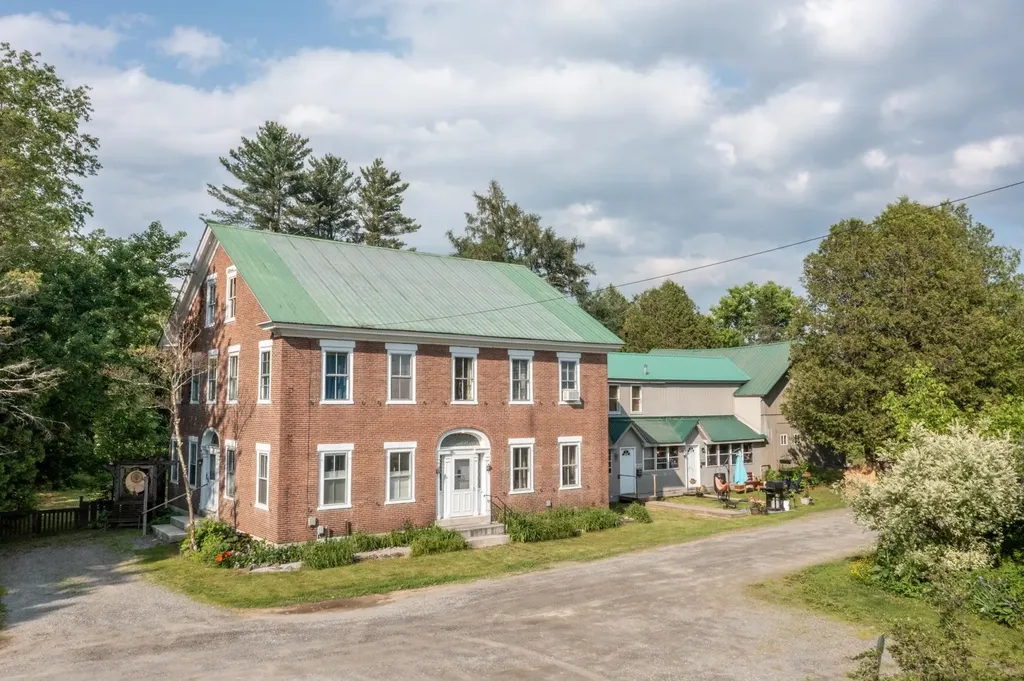
Step back in time and experience the charm and character of a bygone era with this unique multi-unit property, originally built in the 1800s for Dr. Tinker. This beautifully preserved historic brick home offers a rare opportunity to own a true piece of Vermont history. From the moment you enter, you'll be greeted by timeless details that echo the craftsmanship of the past-woodwork, brickwork, and vintage touches that create a warm, inviting atmosphere. The home has been lovingly maintained with thoughtful updates that respect its heritage while enhancing modern comfort. Set on 17.3 picturesque acres less than 10 minutes from the heart of Stowe and Morristown, the property offers both beauty and potential. Mature trees, established flower gardens, and open green spaces surround the home, creating a peaceful and inspiring setting. An additional outbuilding, complete with water and heat, opens the door to endless possibilities-whether you envision a guest house, artist studio, or workshop. Whether you're looking to invest, create a multi-generational retreat, or simply fall in love with a one-of-a-kind property, this gem is ready to welcome your imagination and vision.

Listed by Angela Dodge of Pall Spera Company Realtors-Morrisville

$
$
%
$/month over payments
Federal 30-year interest rate: 6.69% last updated on Aug 6, 2026
* All Figures are estimates. Check with your bank or proposed mortgage company for actual interest rates.
This product uses the FRED® API but is not endorsed or certified by the Federal Reserve Bank of St. Louis.

Virtual TourSave FavoriteSchedule TourAsk A QuestionMore Details

Crotty Drive Rockingham VT 05101

Rockingham, VTCrotty Drive

Price$900,000

Est. Mortgage: $/month

MLS Number 5084133

  • Land
  • Village Bellows Falls
  • Address Crotty Drive
  • Acreage 20.7
  • Area VT-Windham

Investors, developers and builders take notice! This large, gently sloped parcel is one the last & largest undeveloped lots of land that fall within the Bellows Falls Village District. Just minutes from downtown and abutting Minard's Pond nature area, this property sits high on the hill with spectacular views available. With dozens of potential building locations and access to town water and sewer at the road, the possibilities are endless! Seller is also willing to entertain selling off smaller parcels, see also MLS #5084134.

Listed by Courtney Doubleday and Kate Barry of EXP Realty

$
$
%
$/month over payments
Federal 30-year interest rate: 6.69% last updated on Aug 6, 2026
* All Figures are estimates. Check with your bank or proposed mortgage company for actual interest rates.
This product uses the FRED® API but is not endorsed or certified by the Federal Reserve Bank of St. Louis.

Virtual TourSave FavoriteSchedule TourAsk A QuestionMore Details

Crotty Drive Rockingham VT 05301

MLS Number 5087945

  • Commercial
  • Address Crotty Drive
  • Acreage 20.7
  • Area VT-Windham

Investors, developers and builders take notice! This large, gently sloped parcel is one the last & largest undeveloped lots of land that fall within the Bellows Falls Village District. Just minutes from downtown and abutting Minard's Pond nature area, this property sits high on the hill with spectacular views available. With dozens of potential building locations and access to town water and sewer at the road, the possibilities are endless! Seller is also willing to entertain selling off smaller parcels, see also MLS #5084134.

Listed by Courtney Doubleday and Kate Barry of EXP Realty

$
$
%
$/month over payments
Federal 30-year interest rate: 6.69% last updated on Aug 6, 2026
* All Figures are estimates. Check with your bank or proposed mortgage company for actual interest rates.
This product uses the FRED® API but is not endorsed or certified by the Federal Reserve Bank of St. Louis.

Virtual TourSave FavoriteSchedule TourAsk A QuestionMore Details

2139 Bronson Road St. Albans Town VT 05478

MLS Number 5073645

  • Residential Single Family
  • Full Bath 2
  • Address 2139 Bronson Road
  • Construction Existing
  • Bedrooms 4

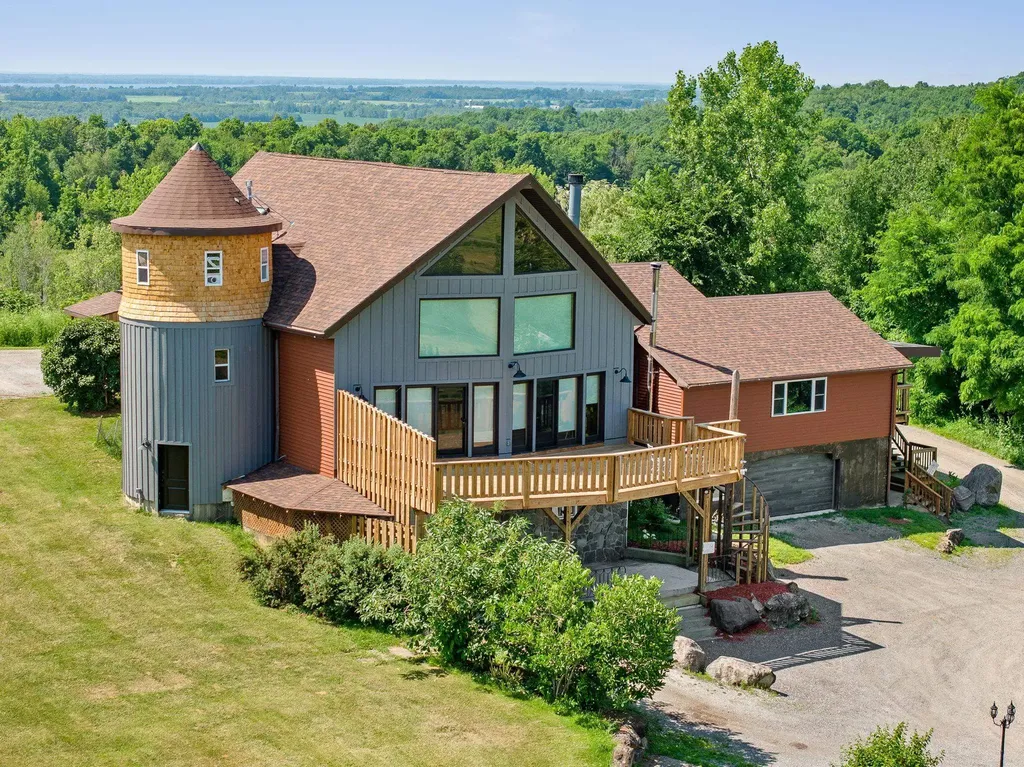
Set against expansive panoramic views of Mountains and rolling valleys, this extraordinary Grand Chalet is a rare offering that leaves an immediate and lasting impression. From the moment you arrive via the lamp-post-lined driveway, the sense of arrival is unmistakable. At the center is a true chef's kitchen currently utilized as a food service kitchen, featuring a large storage rich island designed for serious cooking, entertaining, and gathering. This is a space built with intention, functionality and presence. Hardwood Maple floors anchor the home with warmth and timeless quality while gorgeous light filled windows frame the surrounding landscape. The property has been extensively improved with major updates including a new Weil McClain boiler, new roof, new deck, new electrical panel with generator switch, and more, offering peace of mind and modern efficiency without sacrificing character. A heated shop adds versatility for work, hobbies, or storage while the outdoor living spaces elevate the experience even further, the backyard is graced by a covered Pergola and a cement Villa style patio with columns both perfectly positioned for another breathtaking perspective of surrounding views. The In Law Suite is yet another welcomed advantage to this property. This is more than a home; it is a destination. A place where scenery, substance, and soul come together. A rare opportunity to own a turnkey Chalet! Endless opportunities await you.

Listed by Heather Scott of M Realty

$
$
%
$/month over payments
Federal 30-year interest rate: 6.69% last updated on Aug 6, 2026
* All Figures are estimates. Check with your bank or proposed mortgage company for actual interest rates.
This product uses the FRED® API but is not endorsed or certified by the Federal Reserve Bank of St. Louis.

Virtual TourSave FavoriteSchedule TourAsk A QuestionMore Details

55 Braeside Place Ferrisburgh VT 05473

Ferrisburgh, VT55 Braeside Place

Price$899,999

Est. Mortgage: $/month

MLS Number 5085942

  • Residential Single Family
  • Full Bath 3
  • Address 55 Braeside Place
  • Construction Existing
  • Bedrooms 4

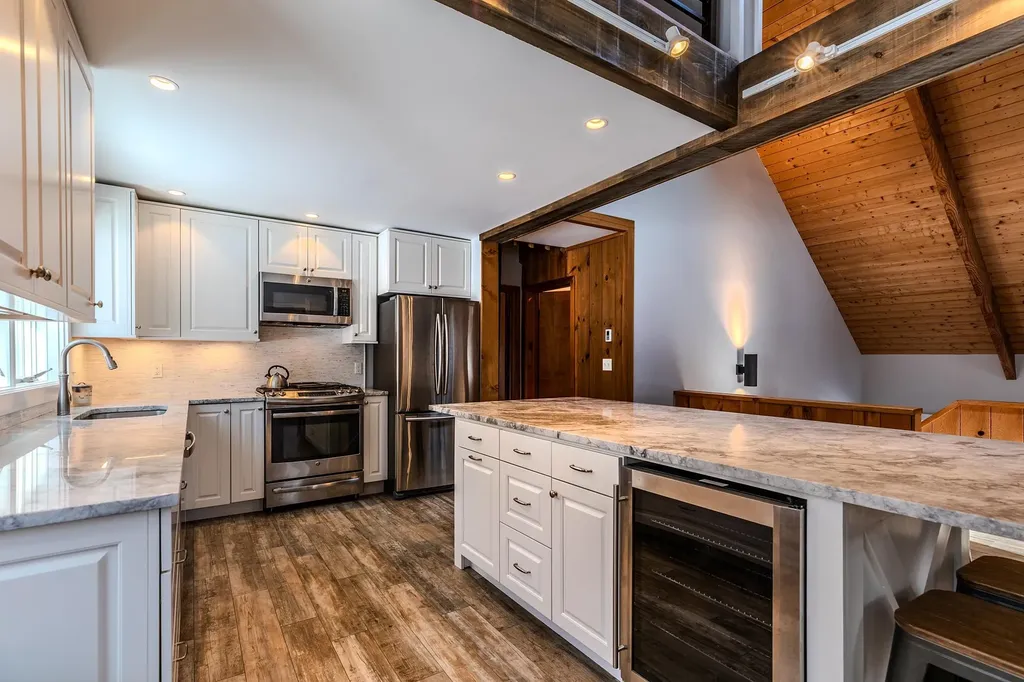
Mt. Philo views, a first-floor primary suite, owned solar and 3.8 private acres define this beautifully maintained North Ferrisburgh home. Enjoy stunning mountain views, extensive perennial gardens and peaceful outdoor living from the covered front porch, spacious rear deck with new Trex decking or bright interior living spaces. The chef's kitchen features granite countertops, maple cabinetry, a live-edge wood breakfast bar and stainless steel appliances including a gas convection oven. It opens to a sunny breakfast area and formal dining room. The vaulted living room is filled with natural light and anchored by a gas fireplace, hardwood floors and a balcony overlook. The first-floor primary suite offers two walk-in closets and an ensuite bath with a double vanity, tiled shower and jetted tub. A first-floor home office, three additional bedrooms and a generous bonus room provide room for work, guests or hobbies. The lower level with garden windows offers excellent potential for a recreation room, gym, media room or additional living space. Outside, enjoy a young apple, pear and plum orchard, mature elderberry bushes, a private fenced backyard and room to garden, play or relax. The chicken coop easily converts back to a garden shed. Energy-efficient owned solar and mini splits provide year-round comfort. Just 2 miles from Mt. Philo State Park with an easy commute to Burlington, Williston, Vergennes and Middlebury. 3D tour available!

Listed by The Nancy Jenkins Team of Nancy Jenkins Real Estate

$
$
%
$/month over payments
Federal 30-year interest rate: 6.69% last updated on Aug 6, 2026
* All Figures are estimates. Check with your bank or proposed mortgage company for actual interest rates.
This product uses the FRED® API but is not endorsed or certified by the Federal Reserve Bank of St. Louis.

Virtual TourSave FavoriteSchedule TourAsk A QuestionMore Details

309 Vt Route 15 Jericho VT 05465

Jericho, VT309 Vt Route 15

Price$899,900

Est. Mortgage: $/month

MLS Number 5097359

  • Residential Single Family
  • Full Bath 2
  • Address 309 Vt Route 15
  • Construction Existing
  • Bedrooms 3

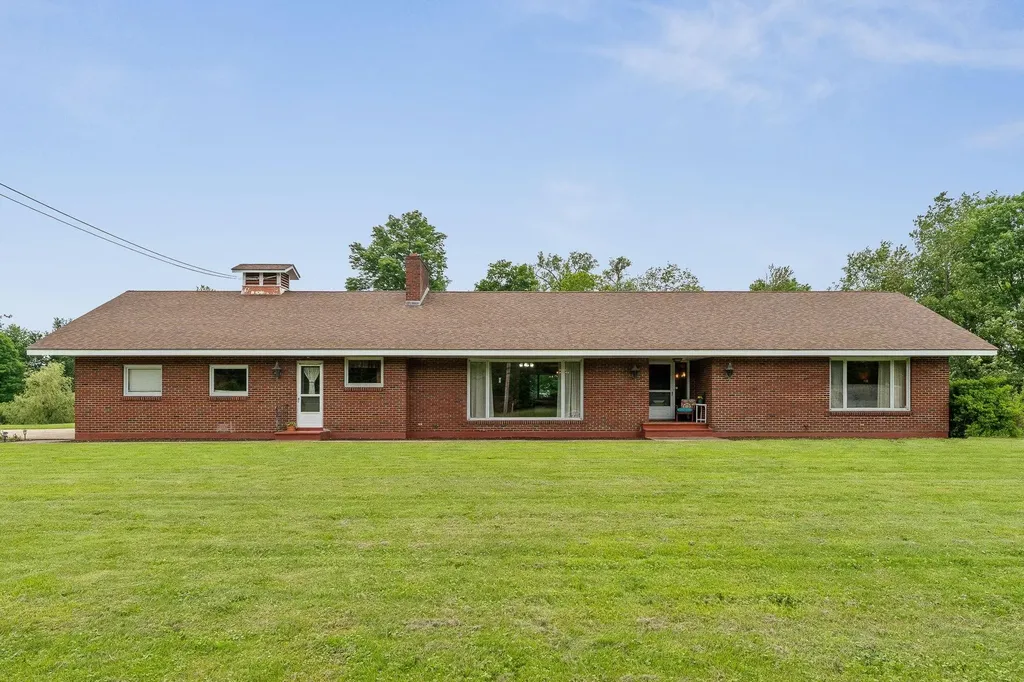
This Jericho home is all about possibility! Custom-built in 1969 on approximately 4.89 acres, w/over 5000 sq ft. of living space, this home offers a perfect blend of craftsmanship and natural beauty. Lovingly maintained by the same family and offering something increasingly hard to find; incredible living space, loads of natural light, and a floor plan that still feels relevant decades later. This is the kind of home where great bones, thoughtful design and setting matter more than trends. Much of the home remains original and this is part of the charm. Be the next owner who brings their own vision to this home! Distinctive features run throughout, from the hand-blown glass chandelier imported from Italy to the locally sourced lumber from the family mill in each room. A magnificent view of Mt Mansfield is featured directly from the living room window. For cozy evenings, there are two wood fireplaces - one on each floor. The spectacular lower level, with a rich history, was once a space for family/community square dances and weddings. The uniquely designed interior features 3 bedrooms, each adorned with custom walk-in closets, the primary having two. Additionally, this home offers 6 bathrooms in total! Car enthusiasts will be delighted by four heated split level double garages offering ample space and storage. The driveways, constructed with poured concrete, speak to durability and careful attention to detail that defines this home. There are two 1,000-gallon septic tanks and 2 furnaces which service each level. Structurally engineered, the home was constructed using poured concrete and steel I-beams and 2 x 6 framing, offering the ultimate flexibility. A private backyard beckons with a shared pond and Browns River frontage, offering a serene retreat and entertainment space. The convenient location provides accessibility to amenities and local schools as well as a hub for outdoor enthusiasts. Schedule your showing today!

Listed by Laura Zambarano of Real Estate Associates

$
$
%
$/month over payments
Federal 30-year interest rate: 6.69% last updated on Aug 6, 2026
* All Figures are estimates. Check with your bank or proposed mortgage company for actual interest rates.
This product uses the FRED® API but is not endorsed or certified by the Federal Reserve Bank of St. Louis.

Save FavoriteSchedule TourAsk A QuestionMore Details

Broker Reciprocity 

Copyright 2026 PrimeMLS, Inc. All rights reserved. This information is deemed reliable, but not guaranteed. The data relating to real estate displayed on this display comes in part from the IDX Program of PrimeMLS. The information being provided is for consumers’ personal, non-commercial use and may not be used for any purpose other than to identify prospective properties consumers may be interested in purchasing. Data last updated August 12, 2026 5:07 AM UTC