

Find your new home.

Sign Up Today!

Get fresh listings via email, save your favorite listings, match with similar properties, and unlock additional property info.

Create Your Account

Do not fill in this field:

Already have an account? Log in

and narrow your search. If you have fewer than 200 results, you can save your search.

Over 500k

r=865-876
171 Mending Walls Road Manchester VT 05255
Active With Contract

MLS Number 5083086

  • Residential Single Family
  • Full Bath 1
  • Construction Existing
  • Bedrooms 3
  • Bathroom 5

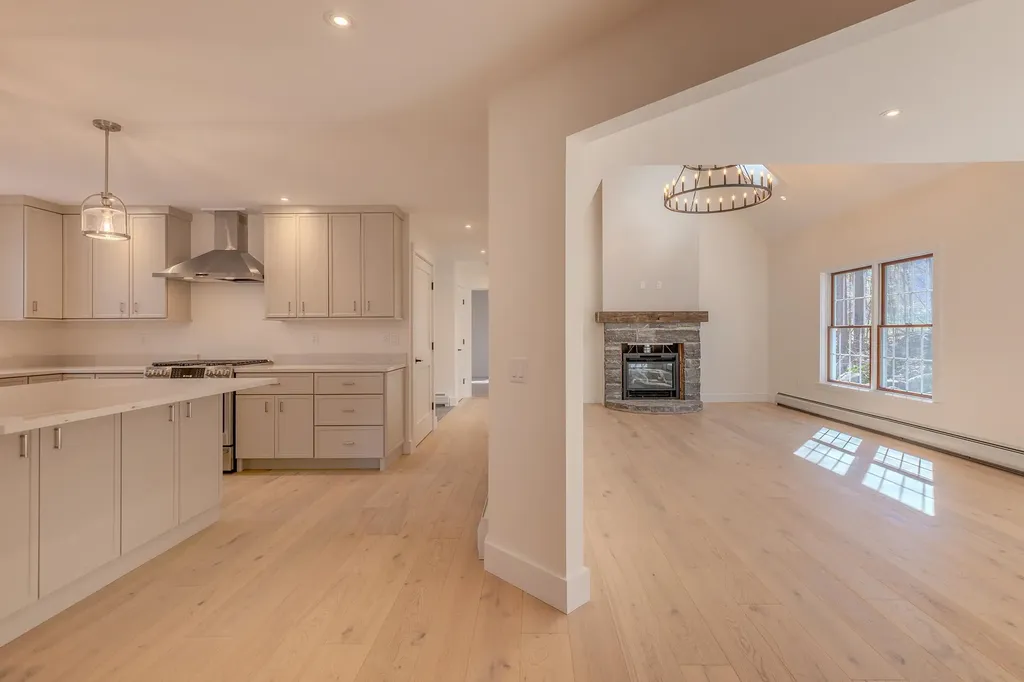
Looking for "NEW"? This residence is as close to new construction as it gets, having been thoughtfully gutted to the studs and tastefully renovated across all three levels. The stunning new quartz island kitchen features all new stainless appliances, new soft gray cabinetry, and an open-concept design flowing seamlessly into the dining room, living room and main-level office. A dramatic two-story tiled foyer with powder room welcomes you inside, while the spacious vaulted living room showcases a propane fireplace and beautiful white oak flooring that extends though the main living areas. The main-level primary suite offers a finished walk-in closet and beautifully updated bath. Upstairs are two additional bedrooms, one of which serves as a second option for primary ensuite, along with 2 additional baths. The finished lower level adds exceptional flexibility with storage, new mechanics an alcove area, another bath and the potential to use as a fourth bedroom or divide to use as a bedroom with additional game room/den, creating a comfortable 3-4 bedroom home configuration. A septic design for four bedrooms is already in place. The oversized attached two-bay garage includes a mudroom/laundry area, plus an additional windowed space ideal for a workshop, studio fitness room room, or private office. Major updates include new heating, air conditioning, roof, and more, providing peace of mind for years to come. Landscaping has intentionally been left open to the purchaser's vision with a $20K allowance in the purchase price, allowing creativity to compliment the property's beautiful stone walls and setting. This is a turnkey residence shall nurture and inspire for many years to come!

Listed by Laura Beckwith and Elizabeth Romano of Josiah Allen Real Estate,Inc.

$
$
%
$/month over payments
Federal 30-year interest rate: 6.69% last updated on Aug 6, 2026
* All Figures are estimates. Check with your bank or proposed mortgage company for actual interest rates.
This product uses the FRED® API but is not endorsed or certified by the Federal Reserve Bank of St. Louis.

Virtual TourSave FavoriteSchedule TourAsk A QuestionMore Details
1470 Popple Dungeon Road Chester VT 05143

Chester, VT1470 Popple Dungeon Road

Price$925,000

Est. Mortgage: $/month

MLS Number 5099745

  • Residential Single Family
  • Full Bath 1
  • Construction Existing
  • Bedrooms 5
  • Bathroom 3

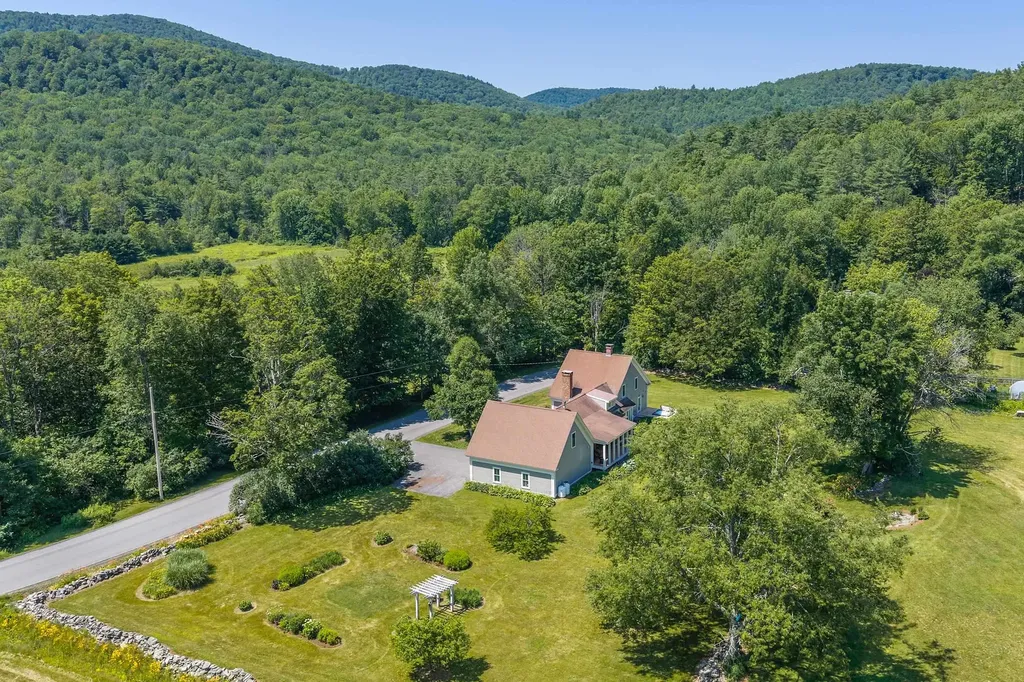
Escape to the charm of Vermont in this spacious 5-bedroom, 3-bath country home, perfectly set amidst open meadows with a picturesque swim pond and peaceful surroundings. Designed for both everyday living and entertaining, this inviting property offers the perfect balance of rustic character and modern comfort. Step inside through the practical mudroom, where you'll be welcomed by a dramatic family room featuring soaring vaulted ceilings, a cozy wood-burning stove, and a loft overlooking the space. The heart of the original 1860's home is the open-concept living area, complete with a well-appointed kitchen, dining area, and a warm, inviting living room centered around a classic wood-burning fireplace. The main level also features a convenient half bath and a private primary suite with a ¾ bath. From the primary bath, step directly onto the back deck and unwind in the sunken hot tub while taking in the tranquil country setting. Second level, you'll find four additional bedrooms, a full bath, and a comfortable den/loft overlooking the family room, offering flexible space for guests, a home office, or recreation. Outside, enjoy Vermont's beauty from the private covered porch, gather around the expansive yard, or relax by the stone firepit or scenic pond surrounded by open meadows. An attached garage provides ample storage, while the finished game room above creates the perfect space for entertaining, hobbies, or additional guest accommodations. The flat meadows were the perfect setting for the family's recent wedding... What event will you host in this incredible backyard? Ideally located just minutes from the charming village of Chester and within easy reach of Okemo Mountain Resort, this exceptional property offers year-round enjoyment, whether you're seeking a full-time residence, a vacation getaway, or an investment opportunity. Visit the Okemo real estate community today. Taxes are based on town assessment.

Listed by Joseph Karl of William Raveis Real Estate Vermont Properties

$
$
%
$/month over payments
Federal 30-year interest rate: 6.69% last updated on Aug 6, 2026
* All Figures are estimates. Check with your bank or proposed mortgage company for actual interest rates.
This product uses the FRED® API but is not endorsed or certified by the Federal Reserve Bank of St. Louis.

Save FavoriteSchedule TourAsk A QuestionMore Details
76 Deer Run Lane Hyde Park VT 05655

MLS Number 5086012

  • Commercial
  • Address 76 Deer Run Lane
  • Year Built 2003
  • Square Feet 10,800
  • Acreage 3.64

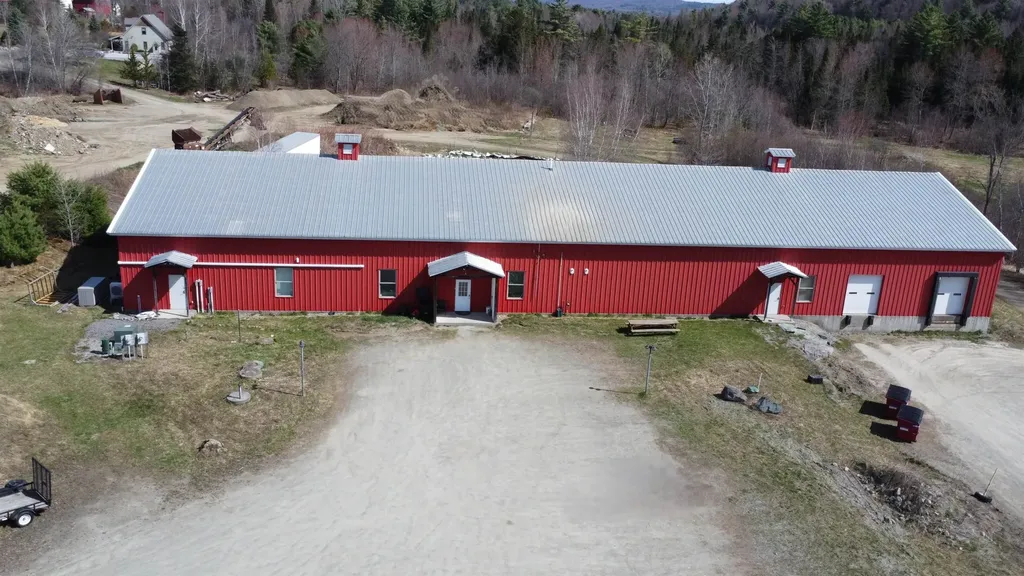
Light Industrial Building 10,800 SF complete with radiant heat on 3.64 offering the potential to expand. An exceptional opportunity to acquire a 10,800-square-foot light industrial facility built with pre-engineered steel-frame construction and durable metal exterior finishes, ensuring long-term performance and low maintenance. This versatile property is ideal for a wide range of owner-user or investment applications, offering flexibility for manufacturing, warehousing, distribution, or specialized commercial use (subject to local zoning and approvals). With its robust construction and adaptable layout, this building presents a rare chance to secure a high-quality industrial asset suited for both immediate use and future growth.

Listed by Susi Benoit of Tamarack Real Estate LLC

$
$
%
$/month over payments
Federal 30-year interest rate: 6.69% last updated on Aug 6, 2026
* All Figures are estimates. Check with your bank or proposed mortgage company for actual interest rates.
This product uses the FRED® API but is not endorsed or certified by the Federal Reserve Bank of St. Louis.

Virtual TourSave FavoriteSchedule TourAsk A QuestionMore Details
2759 Vt Route 11 Peru VT 05152
Active With Contract

MLS Number 5075319

  • Commercial
  • Address 2759 Vt Route 11
  • Year Built 1850
  • Square Feet 8,108
  • Acreage 9.56

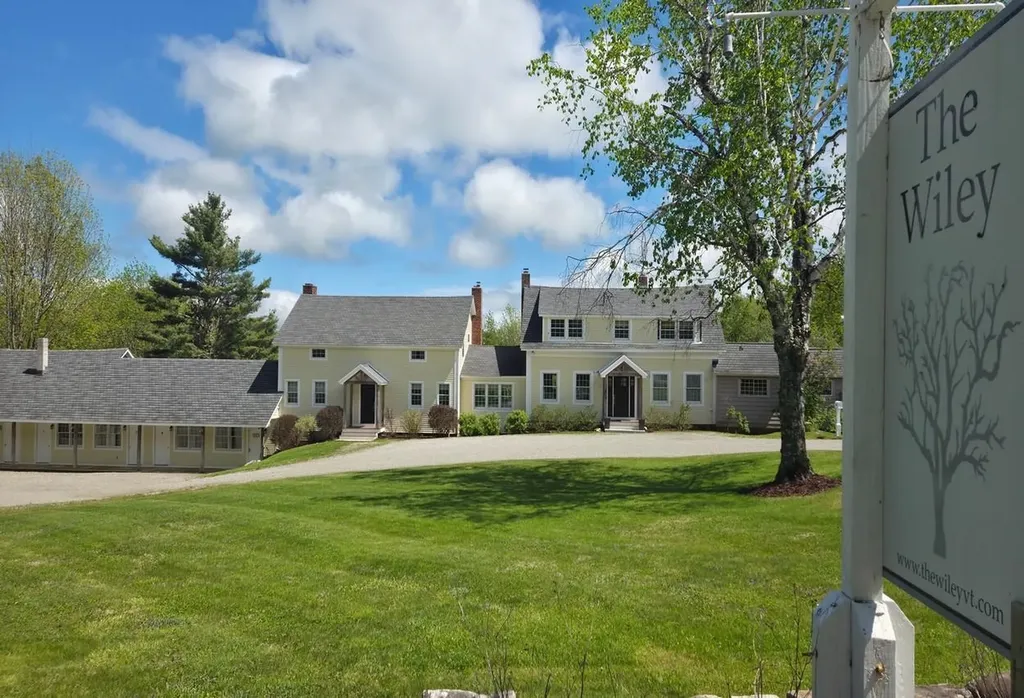
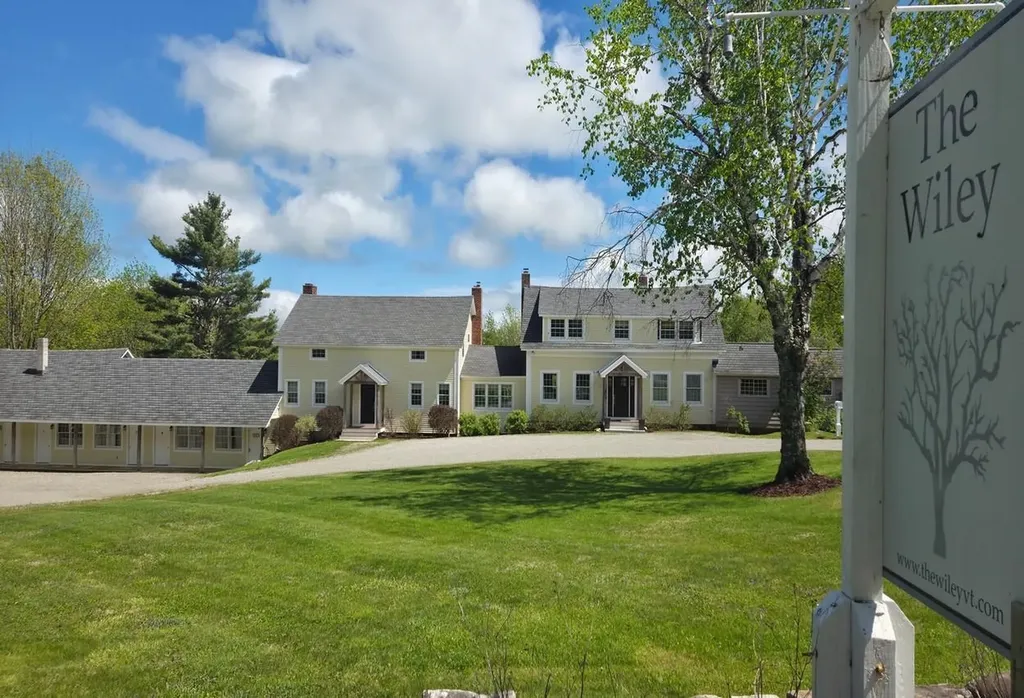
A charming historic Inn with excellent location, a 9.3 guest rating and that Vermont Vintage Vibe that visitors will absolutely love! Minutes to Bromley, Stratton and Magic mountains! The Wiley Inn is available for the first time since 2013 and it comes with lots of renovations and improvements. The original historic house is now used as the owner's residence and was built between 1835 and 1850 with 4 bedrooms, 3 bathrooms and completely renovated living room, dining and kitchen with breakfast bar, first floor laundry and rear deck. In 1943, an addition was built on the main house that includes 7 bedrooms, 5 bathrooms, library, living room and bar. A final lodging addition was completed in 1981 with 6 bedrooms, 6 baths, reception area, dining hallway and living/game room. Included is approximately 875 sq. ft. of unfinished space under construction which is currently awaiting completion by the buyer. There's room for 3 additional bedrooms, living, kitchen and dining if so desired. The residence upstairs also includes renovations in progress to be completed on bedrooms and baths. Outside on the 9.5 acres, enjoy a large level backyard, woods, a trail system, two ponds and an outbuilding for workshop and storage! All measurements approximate.

Listed by Greg Cutler of Four Seasons Sotheby's Int'l Realty

$
$
%
$/month over payments
Federal 30-year interest rate: 6.69% last updated on Aug 6, 2026
* All Figures are estimates. Check with your bank or proposed mortgage company for actual interest rates.
This product uses the FRED® API but is not endorsed or certified by the Federal Reserve Bank of St. Louis.

Virtual TourSave FavoriteSchedule TourAsk A QuestionMore Details
2759 Vt Route 11 Peru VT 05152

Peru, VT2759 Vt Route 11

Price$925,000

Est. Mortgage: $/month

Active With Contract

MLS Number 5075373

  • Residential Single Family
  • Full Bath 10
  • Address 2759 Vt Route 11
  • Construction Existing
  • Bedrooms 13

Your private Vermont resort awaits! Perfect for multi-generational living or a co-ownership vacation compound, this 9.5-acre estate offers historic charm with massive capacity. Located minutes from premier skiing at Bromley, Stratton, and Magic. Highlights include, Main Residence: Beautifully renovated 1835 farmhouse with 4 beds, 3 baths, modern kitchen, and deck. Guest Wings: Two additions provide 13 extra bedrooms, library, game room, and a vintage bar/lounge area. The Grounds: Woods, trails, 2 ponds, and a 2 bay outbuilding workshop and equipment storage. The Potential: 875 sq. ft. of bonus space ready for your finishing touches, possibly a theater or a gym? This is the ultimate gathering place for creating memories that last a lifetime. Don't just visit Vermont, own a piece of its history. All measurements approximate. Listed commercially as well, MLS#5075319

Listed by Greg Cutler of Four Seasons Sotheby's Int'l Realty

$
$
%
$/month over payments
Federal 30-year interest rate: 6.69% last updated on Aug 6, 2026
* All Figures are estimates. Check with your bank or proposed mortgage company for actual interest rates.
This product uses the FRED® API but is not endorsed or certified by the Federal Reserve Bank of St. Louis.

Virtual TourSave FavoriteSchedule TourAsk A QuestionMore Details
476-478 Saint Paul Street Burlington VT 05401

MLS Number 5067151

  • Multifamily
  • Units 4
  • Bathroom 4
  • Acreage 0.2
  • Square Feet 2,084

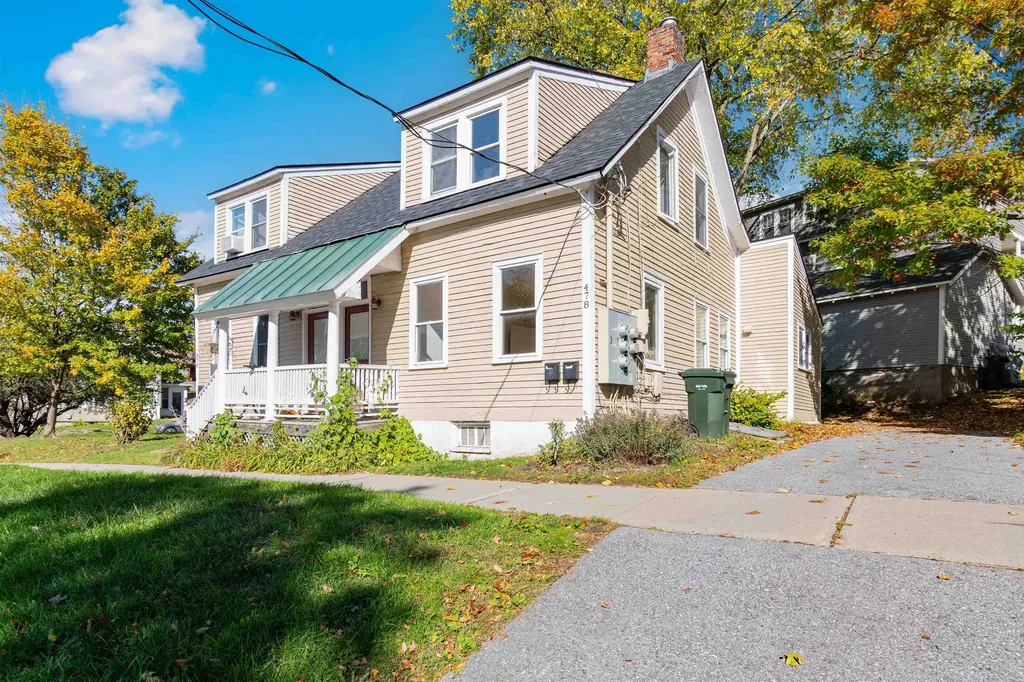
All units are fully occupied! Excellent investment opportunity in the heart of Burlington! This well-maintained 4-unit property offers a strong 7% cap rate, with all of the units rented- perfect for both investors and owner-occupants seeking steady income and long-term growth. Conveniently located near Shelburne Road, Pine Street, and downtown Burlington, enjoy easy access to shopping, dining, local events, recreation, UVM and Champlain College campuses, the UVM Medical Center, and the local bus line for effortless commuting. The property includes two studio apartments and two 2-bedroom units, each thoughtfully updated to attract quality tenants and minimize future maintenance. Unit 476 #1 features two bedrooms, an updated ¾ bathroom with a custom tiled shower, and a refreshed kitchen. Unit 478 #1 also offers two bedrooms, a new kitchen and bathroom, and fresh paint throughout. Units 476 #2 and 478 #2 are spacious studios with convenient mudroom entries and updated kitchens and bathrooms- 478 #2 recently received extensive improvements, including new finishes and fixtures. Major building upgrades provide peace of mind and long-term value, including a new roof installed in November 2023 and a new boiler replaced in 2025. Tenants also enjoy access to a shared laundry room at no cost. With its excellent condition, driveway parking, recent capital improvements, and prime Burlington location, this property presents a turnkey investment opportunity offering immediate income and lasting stability. Motivated seller!

Listed by Elise Polli of Polli Properties

$
$
%
$/month over payments
Federal 30-year interest rate: 6.69% last updated on Aug 6, 2026
* All Figures are estimates. Check with your bank or proposed mortgage company for actual interest rates.
This product uses the FRED® API but is not endorsed or certified by the Federal Reserve Bank of St. Louis.

Save FavoriteSchedule TourAsk A QuestionMore Details
8 Richardson Street Montpelier VT 05602

Montpelier, VT8 Richardson Street

Price$915,000

Est. Mortgage: $/month

MLS Number 5089518

  • Residential Single Family
  • Full Bath 1
  • Address 8 Richardson Street
  • Construction Existing
  • Bedrooms 3

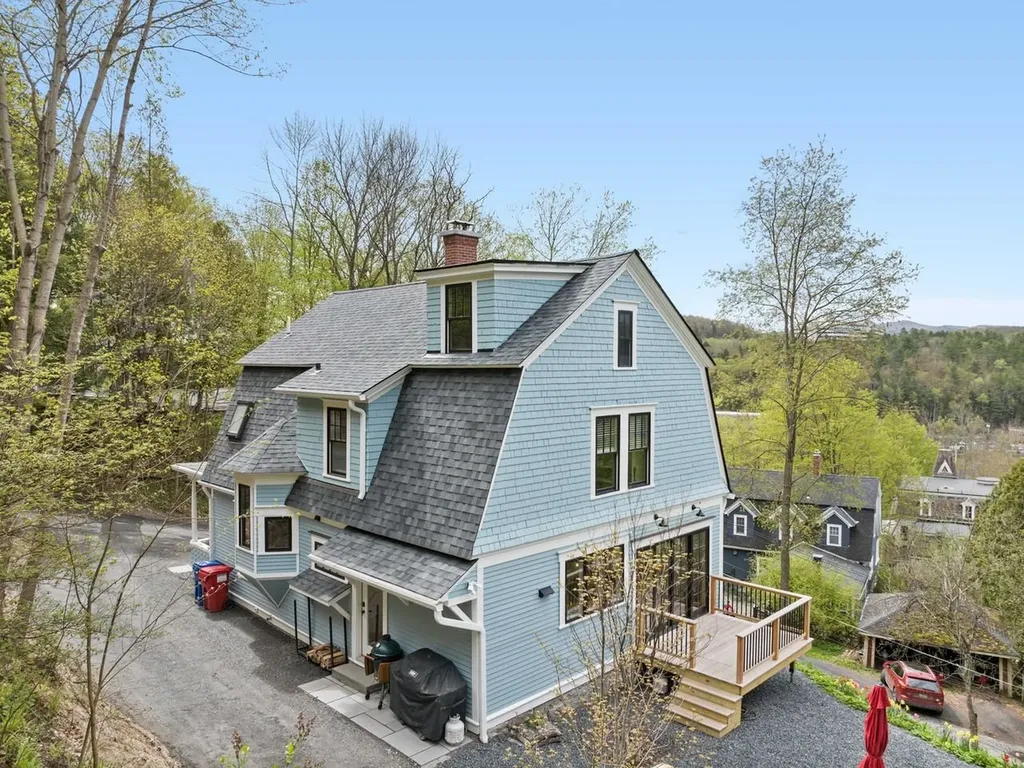
The best of Montpelier - an in-town home in sight of the golden dome, perched high on a sunny hill with beautiful long-distance views yet only a stone's throw to the State House lawn, downtown, Hubbard Park, and the Saturday farmer's market. This 1918 house (on the Historical Register) has been TOTALLY renovated and updated - every inch of it! The result is incredible and gorgeous - the open and airy feel of a modern home with the best of yesteryear lovingly maintained. The original woodwork has been hand-sanded and polished including the striking stairwell with window seat, all the floors, and the solid wood front door. All new windows showcase tree-top views and all-day sunshine. The kitchen is a chef's dream with lovely quartz countertops, custom cabinetry, and Bosch appliances. A spacious dining room has a bay window overlooking the town and sliding glass doors to the deck and yard. A wood stove and custom built-in bookshelf & cabinet make the living room a cozy place to watch the snow fall in the winter. The primary bedroom has a custom cabinet closet and a gorgeous bathroom with a steam shower and marble tile. The original stained-glass window remains a centerpiece and a suncatcher. Two bedrooms and a full bath with jetted tub and laundry are also on the 2nd floor. The attic is perfect for an office, gym, or studio. The Post and Beam shed is a great bonus. All new in the last 6 months: roof, heating, electric, plumbing...everything!

Listed by Sue Aldrich of Coldwell Banker Hickok & Boardman / E. Montpelier

$
$
%
$/month over payments
Federal 30-year interest rate: 6.69% last updated on Aug 6, 2026
* All Figures are estimates. Check with your bank or proposed mortgage company for actual interest rates.
This product uses the FRED® API but is not endorsed or certified by the Federal Reserve Bank of St. Louis.

Save FavoriteSchedule TourAsk A QuestionMore Details
10 Brownell Way South Burlington VT 05403

South Burlington, VT10 Brownell Way

Price$915,000

Est. Mortgage: $/month

MLS Number 5100899

  • Residential Single Family
  • Full Bath 2
  • Address 10 Brownell Way
  • Construction Existing
  • Bedrooms 4

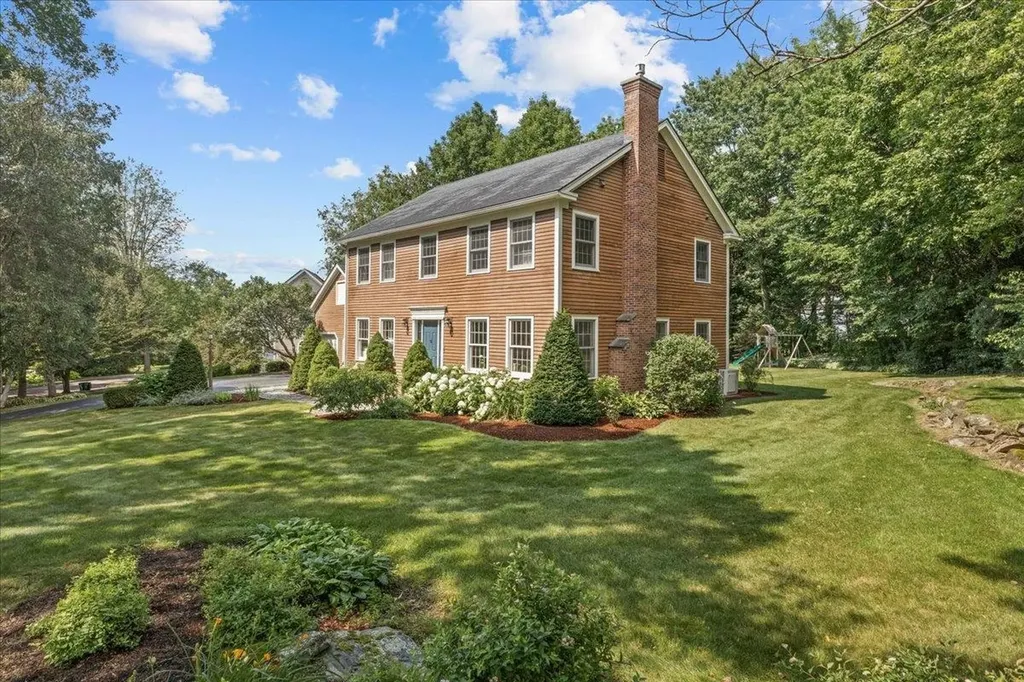
Welcome to 10 Brownell Way, a beautifully updated Colonial nestled on a picturesque, tree-lined 0.49 acre lot in one of South Burlington's most sought-after neighborhoods. Lovingly maintained and truly move-in ready, this 4-bedroom, 3-bath home offers the perfect balance of comfortable everyday living and elegant entertaining. At the heart of the home is the stunning, fully remodeled eat-in kitchen, featuring granite countertops, custom cabinetry, stainless steel appliances, and a dedicated coffee bar. The kitchen flows seamlessly into the sunny breakfast nook, where a glass door leads to the expansive back deck-ideal for outdoor dining, relaxing, or hosting guests. The thoughtfully designed main level also includes a welcoming family room just off the kitchen, a formal living room with a cozy fireplace, and a formal dining room that is currently being used as a home office. A convenient mudroom and first-floor laundry room with a half bath are located adjacent to the attached garage. Upstairs, you'll find four generously sized bedrooms, including the spacious primary suite with a walk-in closet and a beautifully updated ensuite bath featuring a walk-in tiled shower with a glass enclosure. A full guest bath serves the additional bedrooms. The partially finished basement provides a large recreation room with plenty of additional storage space, offering flexibility for hobbies, fitness, or play. For year-round comfort, the sellers have installed energy-efficient mini-split systems throughout the home, providing customizable heating and cooling. Perfectly situated, this exceptional location offers easy access to scenic sunsets at Overlook Park, the Bike Path, Vermont National Country Club, I-89, UVM Medical Center, Burlington International Airport, shopping, dining, and more. This is a wonderful opportunity to enjoy a beautifully updated home in an unbeatable South Burlington location.

Listed by Susannah Kelley of Vermont Real Estate Company

$
$
%
$/month over payments
Federal 30-year interest rate: 6.69% last updated on Aug 6, 2026
* All Figures are estimates. Check with your bank or proposed mortgage company for actual interest rates.
This product uses the FRED® API but is not endorsed or certified by the Federal Reserve Bank of St. Louis.

Virtual TourSave FavoriteSchedule TourAsk A QuestionMore Details
761 Stratton Mountain Access Road Stratton VT 05155
Active With Contract

MLS Number 5081420

  • Condo
  • Square Feet 1,529
  • Bedrooms 3
  • New Contruction Existing
  • Complex Long Trail House

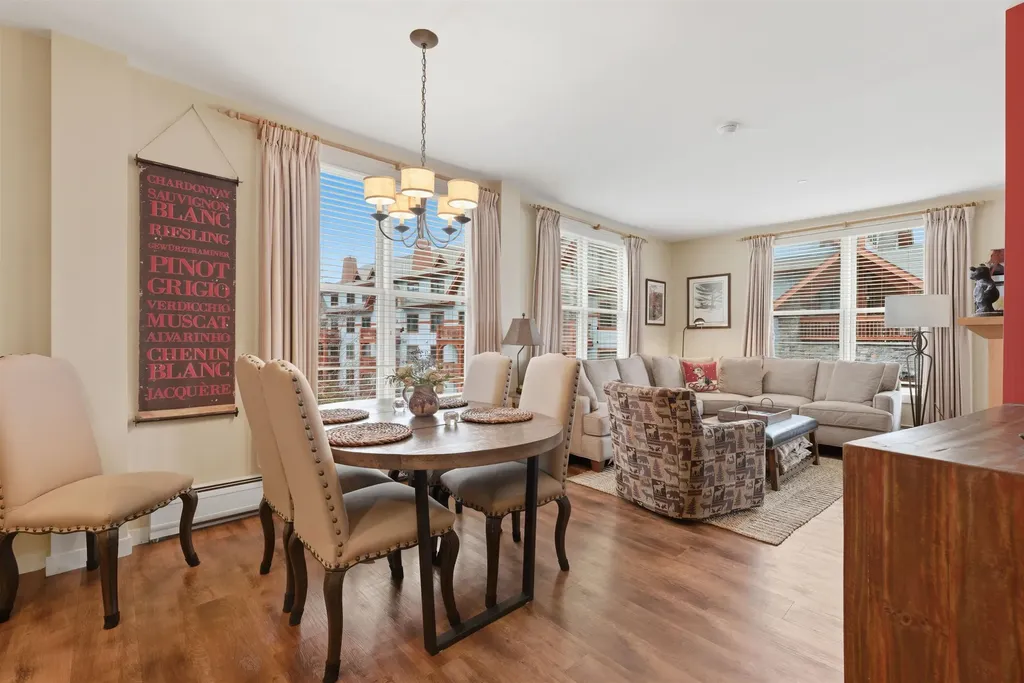
A rare opportunity in Long Trail House, this corner residence has been thoughtfully reimagined from two separate units into a spacious, fully renovated retreat designed for flexible living. The expanded layout now includes multiple sleeping areas and a den/office, offering versatility for guests or remote work. Natural light fills the home thanks to its corner position, while open living space flows seamlessly to an extended outdoor footprint with both a full-length deck and covered porches. The oversized primary suite stands out with its private fireplace, walk-in closet, direct deck access, and a beautifully finished bath featuring double vanities and a large shower. The kitchen has been enlarged and upgraded with granite countertops, stainless appliances, and a substantial island that anchors the space for gathering and entertaining. Located across the street from Stratton's snowfront, lifts, Village shops, and restaurants, this residence offers exceptional access without the need to drive. Long Trail House amenities included heated underground parking, private owner storage, a year-round heated pool, sauna, multiple hot tubs, and a welcoming hearth room. Discounted access to the Stratton Training and Fitness Center is also available. Contact us for more information or to schedule a private showing.

Listed by Edwin Kevil of Stratton Real Estate

$
$
%
$/month over payments
Federal 30-year interest rate: 6.69% last updated on Aug 6, 2026
* All Figures are estimates. Check with your bank or proposed mortgage company for actual interest rates.
This product uses the FRED® API but is not endorsed or certified by the Federal Reserve Bank of St. Louis.

Virtual TourSave FavoriteSchedule TourAsk A QuestionMore Details
81 Leo Lane South Burlington VT 05403

South Burlington, VT81 Leo Lane

Price$914,000

Est. Mortgage: $/month

MLS Number 5095069

  • Residential Single Family
  • Full Bath 2
  • Address 81 Leo Lane
  • Construction Existing
  • Bedrooms 4

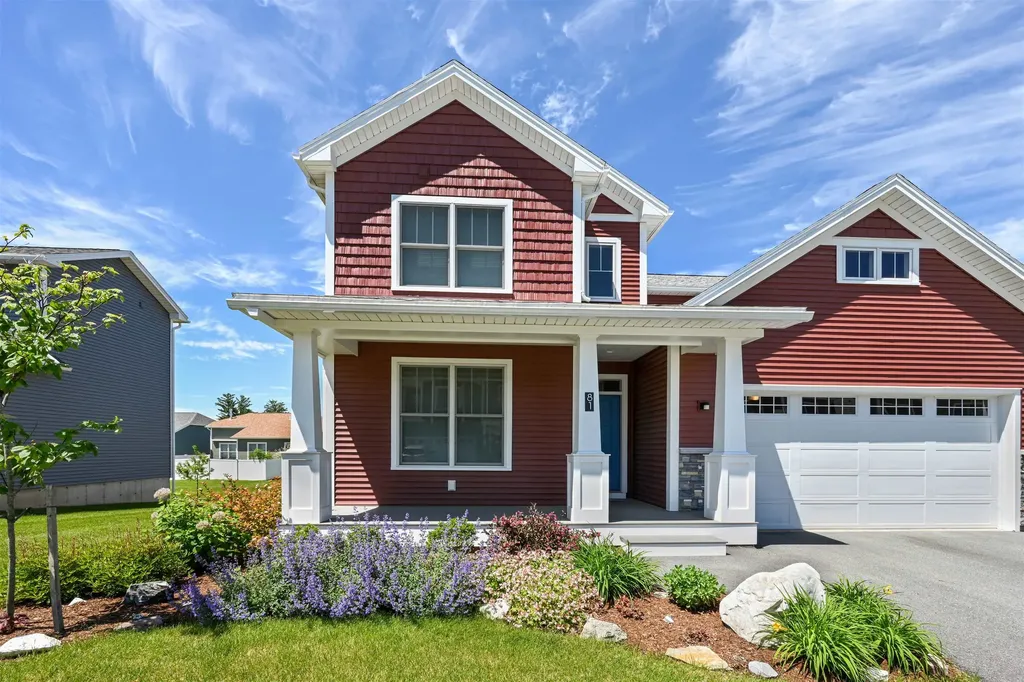
Experience modern Vermont living in the sought-after Hillside at O'Brien Farm community. Built in 2024, this thoughtfully designed Colonial offers 2,819 finished square feet across three levels, combining energy efficiency, flexible living space, and contemporary comfort. The open-concept main level creates an inviting atmosphere for both everyday living and entertaining. A spacious kitchen flows seamlessly into the dining and living areas, while a first-floor bonus room provides excellent flexibility for a home office, guest space, playroom, or den. Upstairs, the primary suite is complemented by three additional bedrooms and well-appointed baths, providing comfortable accommodations for family and guests alike. The finished daylight lower level expands the home's versatility with additional living space ideal for a family room, fitness area, media room, or private retreat. An attached two-car garage and low-maintenance lot add convenience to an already impressive package. Designed with sustainability in mind, the home features high-performance construction, heat pump heating and cooling, solar integration, energy storage capabilities, and EV-ready infrastructure. Residents enjoy beautifully maintained common areas, neighborhood parks, walking trails, and convenient access to nearby amenities. Conveniently located just minutes from schools, shopping, restaurants, downtown Burlington, the Lake Champlain waterfront, and year-round recreation, this home offers the perfect balance of neighborhood living and accessibility. Whether you're looking for space to entertain, room to work from home, or the benefits of a newer, energy-conscious property, this home delivers exceptional value in one of South Burlington's most desirable communities. A rare opportunity to own a nearly new home in a vibrant and well-established neighborhood.

Listed by Adam Cross of Flex Realty

$
$
%
$/month over payments
Federal 30-year interest rate: 6.69% last updated on Aug 6, 2026
* All Figures are estimates. Check with your bank or proposed mortgage company for actual interest rates.
This product uses the FRED® API but is not endorsed or certified by the Federal Reserve Bank of St. Louis.

Virtual TourSave FavoriteSchedule TourAsk A QuestionMore Details
Tbd Commodore Drive Vergennes VT 05491
Pending

MLS Number 5089219

  • Residential Single Family
  • Full Bath 3
  • Address Tbd Commodore Drive
  • Construction New Construction
  • Bedrooms 4

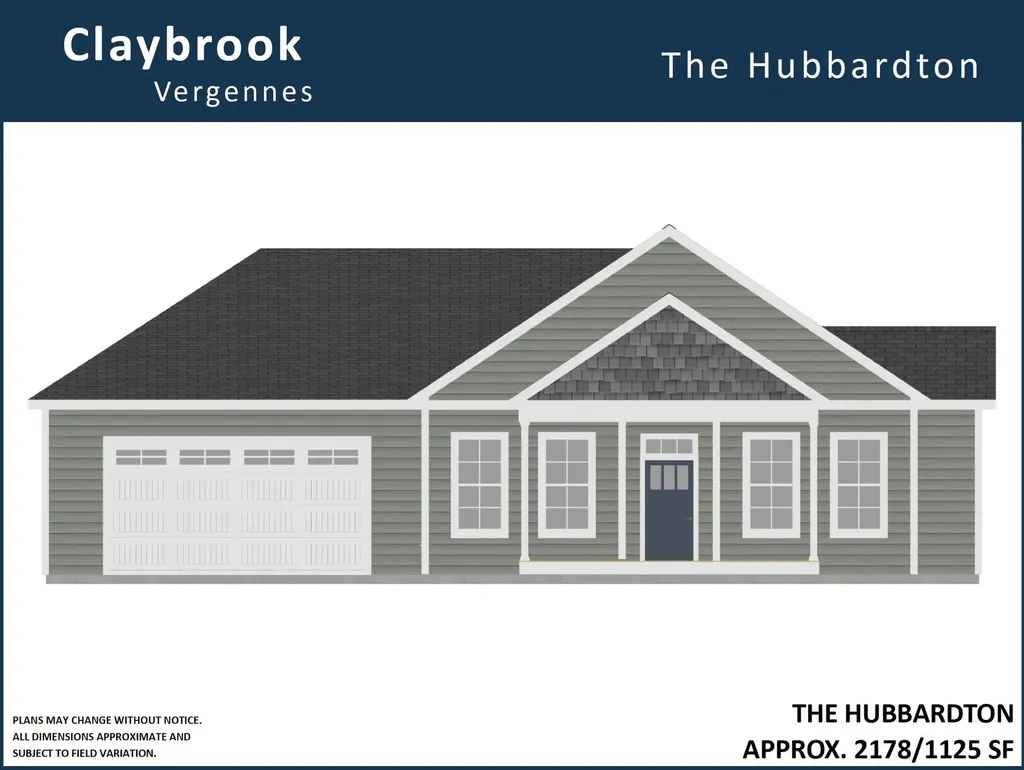
To be built new construction one-level single-family house at Claybrook located on premium exterior lot with walk-out basement, sweeping views, .34 acres of owned land and over 2100 square feet on the main level! Charming exterior with front porch, rear covered deck and 2-car garage. The inside features an open concept layout with large open spaces and lots of windows. Upgraded finishes throughout including Craftsman trim, plank and ceramic tile flooring and stone counters in kitchen and baths. Kitchen with soft closing cabinets, under cabinet lights, honed granite counters, island and stainless appliances. The kitchen opens to the dining area and a large vaulted family room with ceiling fan and beautiful gas-burning fireplace with barn-beam mantel. Spacious primary bedroom suite with tray ceiling, walk-in closet, and double vanity. There are two additional bedrooms on the first floor with privacy from the main living areas. Great mudroom with built-in bench and coat hooks accessed from garage. Huge, bright and sunny, fully insulated walk-out basement. Energy efficient construction, built to Vermont's rigorous Energy Strech Code and pre-plumbed for roof mounted solar panels. Central air conditioning and state-of-the art-heating with both heat-pump compressor and energy star furnace. Claybrook is walking distance to Vergennes' vibrant downtown and offers over 60 acres of common land. Photos are LIKENESS only, home not yet complete.

Listed by Kara Koptiuch of Vermont Real Estate Company

$
$
%
$/month over payments
Federal 30-year interest rate: 6.69% last updated on Aug 6, 2026
* All Figures are estimates. Check with your bank or proposed mortgage company for actual interest rates.
This product uses the FRED® API but is not endorsed or certified by the Federal Reserve Bank of St. Louis.

Save FavoriteSchedule TourAsk A QuestionMore Details
435 Commodore Drive Vergennes VT 05491
Pending

MLS Number 5074342

  • Residential Single Family
  • Full Bath 1
  • Address 435 Commodore Drive
  • Construction New Construction
  • Bedrooms 4

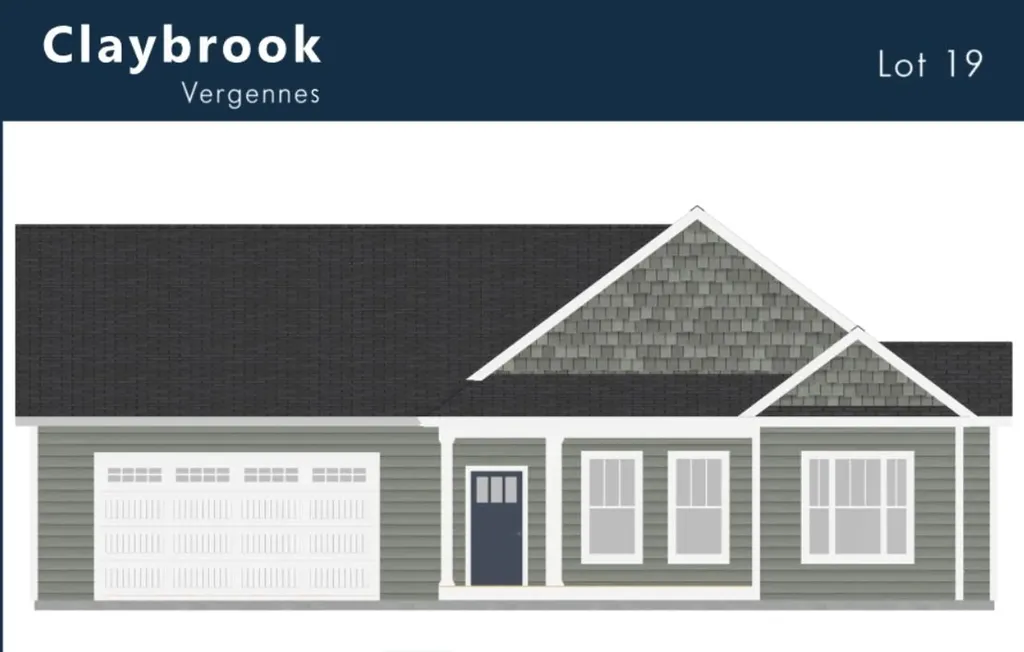
To be built new construction one-level single-family house at Claybrook located on premium exterior lot with walk-out basement, sweeping views, .46 acres of owned land and over 2200 square feet on the main level! Charming exterior with front porch, rear covered deck and 2-car garage. The inside features an open concept layout with large open spaces and lots of windows. Upgraded finishes throughout including Craftsman trim, plank and ceramic tile flooring and stone counters in kitchen and baths. Kitchen with soft closing cabinets, under cabinet lights, honed granite counters, island and stainless appliances. The kitchen opens to the dining area and a large vaulted family room with ceiling fan and beautiful gas-burning fireplace with barn-beam mantel. Spacious primary bedroom suite with tray ceiling, walk-in closet, and double vanity. There are two additional bedrooms on the first floor with privacy from the main living areas. Great mudroom with built-in bench and coat hooks accessed from garage. Huge, bright and sunny, fully insulated walk-out basement. Energy efficient construction, built to Vermont's rigorous Energy Strech Code and pre-plumbed for roof mounted solar panels. Central air conditioning and state-of-the art-heating with both heat-pump compressor and energy star furnace. Claybrook is walking distance to Vergennes' vibrant downtown and offers over 60 acres of common land. Photos are LIKENESS only, home not yet complete.

Listed by Kara Koptiuch of Vermont Real Estate Company

$
$
%
$/month over payments
Federal 30-year interest rate: 6.69% last updated on Aug 6, 2026
* All Figures are estimates. Check with your bank or proposed mortgage company for actual interest rates.
This product uses the FRED® API but is not endorsed or certified by the Federal Reserve Bank of St. Louis.

Virtual TourSave FavoriteSchedule TourAsk A QuestionMore Details

Broker Reciprocity 

Copyright 2026 PrimeMLS, Inc. All rights reserved. This information is deemed reliable, but not guaranteed. The data relating to real estate displayed on this display comes in part from the IDX Program of PrimeMLS. The information being provided is for consumers’ personal, non-commercial use and may not be used for any purpose other than to identify prospective properties consumers may be interested in purchasing. Data last updated August 12, 2026 4:07 AM UTC
