

Find your new home.

Sign Up Today!

Get fresh listings via email, save your favorite listings, match with similar properties, and unlock additional property info.

Create Your Account

Do not fill in this field:

Already have an account? Log in

and narrow your search. If you have fewer than 200 results, you can save your search.

Over 500k

r=625-636
1661 & 1662 Pageant Park Road Barton VT 05822

MLS Number 5090636

  • Residential Single Family
  • Full Bath 1
  • Construction Existing
  • Bedrooms 5
  • Bathroom 5

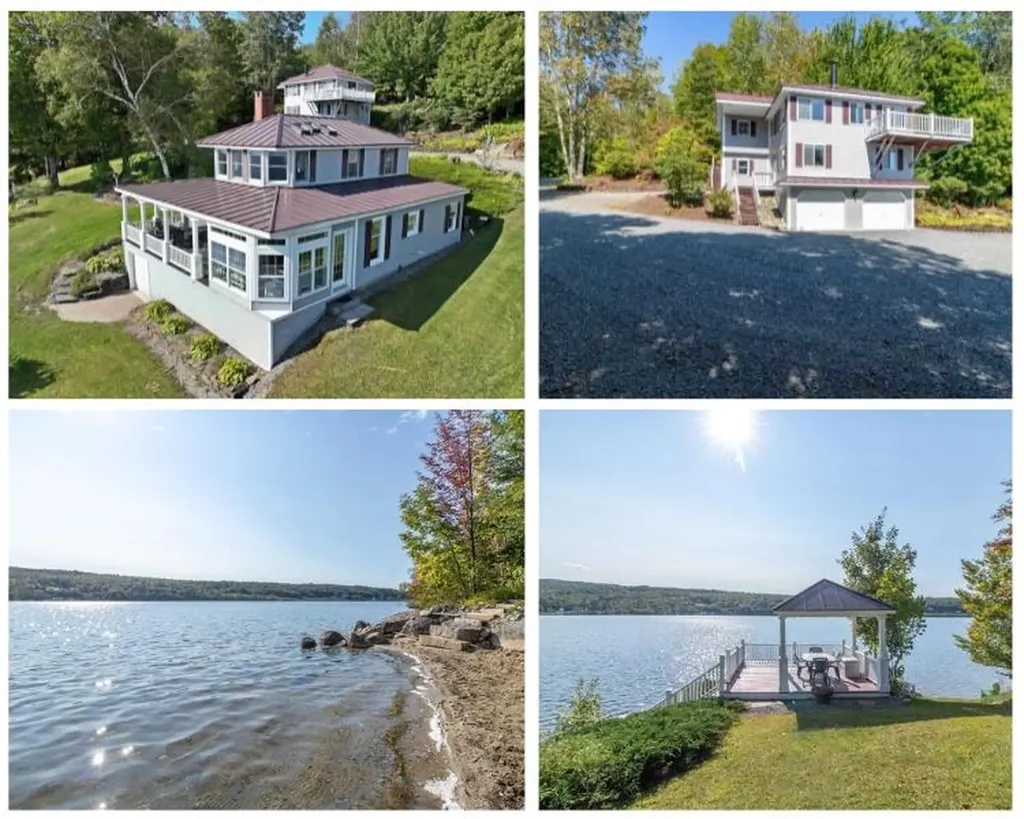
Phenomenal Crystal Lake setting for this exceptional property! Nestled at the end of the road on 1.22 acres, it offers approximately 215' of lake frontage and includes both a 2-3 bedroom 2 bath main home and a 3-bedroom, 3-bath guest house with a 2-car garage. The property offers westerly views and a private sandy beach at the northern edge. Magnificent sunsets are yours to enjoy from the wrap-around covered porch, gazebo, deck, or inside the window-filled home. The main house first level provides a welcoming flow from the sunroom to the kitchen, dining, and living areas, where a fieldstone gas fireplace adds warmth. Also on this floor are a bedroom, ¾ bath with tile shower and sauna, plus an office that could convert back to a bedroom. Upstairs, the stunning primary suite offers panoramic lake views, built-in window seats, a gas fireplace, walk-in closet, and en suite ¾ bath. The full basement with an overhead door is perfect for storing water toys. The guest house has an open kitchen / living dining room, a bedroom and bath on the top floor. The middle level offers 2 bedrooms and 2 baths while the lower level is a 2 car garage. Perennial beds, mature trees, and lawn areas enhance the grounds. Along with the beach, enjoy a private dock and launch for kayaks, canoes, and paddleboards. Acreage and frontage subject to final survey at seller's expense prior to closing.

Listed by Nicholas Maclure of Century 21 Farm & Forest

$
$
%
$/month over payments
Federal 30-year interest rate: 6.69% last updated on Aug 6, 2026
* All Figures are estimates. Check with your bank or proposed mortgage company for actual interest rates.
This product uses the FRED® API but is not endorsed or certified by the Federal Reserve Bank of St. Louis.

Virtual TourSave FavoriteSchedule TourAsk A QuestionMore Details
882 Mitchell Road Shrewsbury VT 05738

Shrewsbury, VT882 Mitchell Road

Price$1,170,000

Est. Mortgage: $/month

MLS Number 5076056

  • Residential Single Family
  • Full Bath 1
  • Address 882 Mitchell Road
  • Construction Existing
  • Bedrooms 4

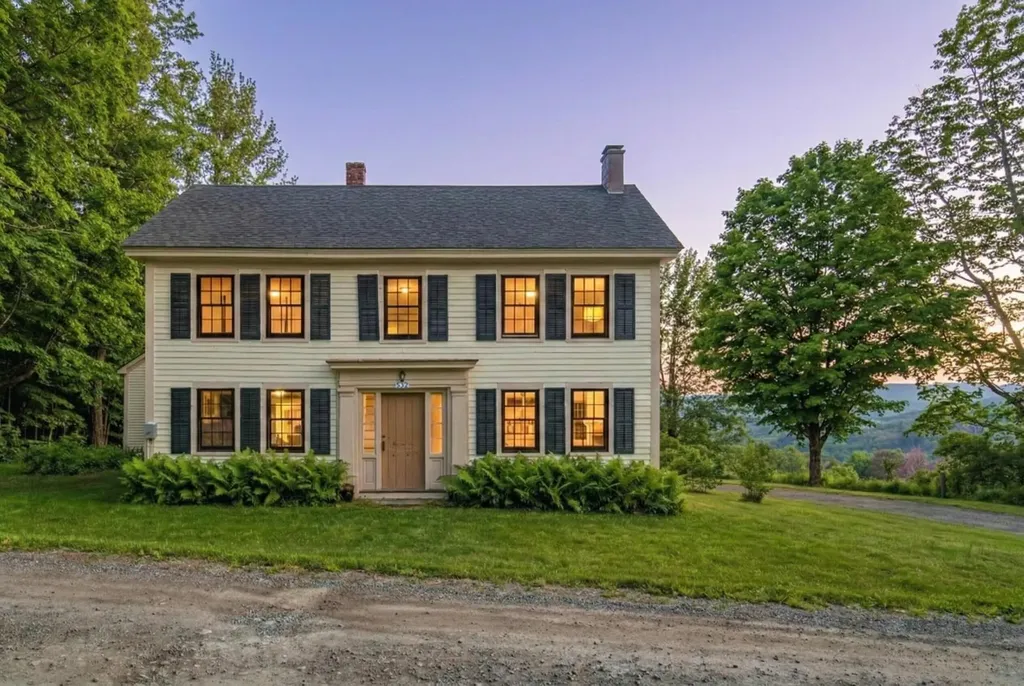
Snowlight Farm spans 137 acres along the western slopes of the Green Mountains, with sweeping views across the Green Mountains to the Taconic Range. The offering includes a 2,692 square foot Federal-style farmhouse, built in 1812, with four bedrooms and 1.5 baths, complemented by a circa-1850 repurposed barn with 2,065 square feet of living space including four bedrooms and 3.25 baths. The early 19th-century main house has the kind of proportion and presence that only time can give, elegant, grounded, and deeply Vermont, while benefiting from extensive renovations completed in 2025. Original doors, period hardware, and wide-plank pine floors remain throughout. The kitchen features slate countertops, a six-burner BlueStar gas range with dual ovens, a Sub-Zero four-drawer refrigerator, and a Galley farm sink. The mid-19th-century barn was thoughtfully reimagined into two residences: a three-bedroom residence on the upper levels and a one-bedroom residence below, each with a full kitchen and private entrance--ideal for extended family or guests. A cold, clear spring provides water for both homes. Two branches of a brook wind through the land. Approximately 27 acres of open meadow, currently in active agriculture, along with managed woodland, are enrolled in Current Use and protected by a conservation easement held by the Vermont Land Trust. This is a property that invites stewardship, whether for farming, conservation, recreation, or simply living well. Within Shrewsbury, enjoy access to the Long Trail and the 1,850-acre Plymsbury Wildlife Management Area, with miles of trails for walking and cross-country skiing. Killington and Okemo are close by, and Rutland Regional Airport is less than five miles away.

Listed by Dia Jenks and T Story Jenks of LandVest,Inc/Woodstock

$
$
%
$/month over payments
Federal 30-year interest rate: 6.69% last updated on Aug 6, 2026
* All Figures are estimates. Check with your bank or proposed mortgage company for actual interest rates.
This product uses the FRED® API but is not endorsed or certified by the Federal Reserve Bank of St. Louis.

Virtual TourSave FavoriteSchedule TourAsk A QuestionMore Details
17 Winding Brook Road Jericho VT 05465

Jericho, VT17 Winding Brook Road

Price$1,165,000

Est. Mortgage: $/month

Pending

MLS Number 5088337

  • Residential Single Family
  • Full Bath 2
  • Construction Existing
  • Bedrooms 4
  • Bathroom 4

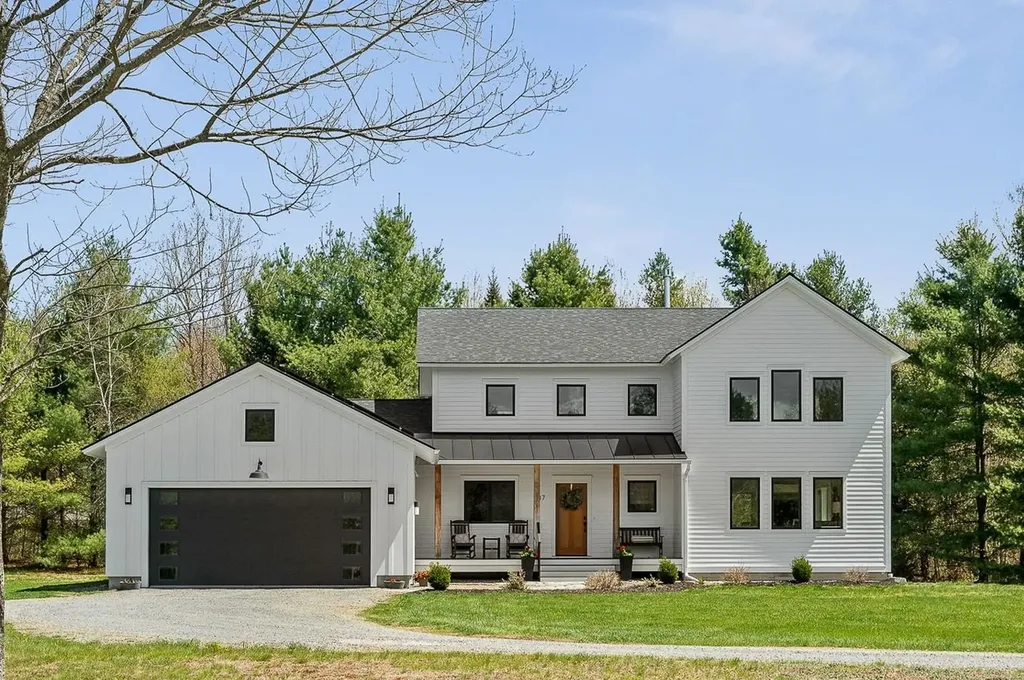
Tucked into the trees beneath the backdrop of Vermont's rolling mountains, this modern farmhouse offers the kind of everyday living that feels both grounded and elevated. Mornings begin with sunlight pouring through oversized windows, coffee by the fireplace, and views of the surrounding woods shifting beautifully with the seasons. Designed for connection and comfort, the open floor plan creates an easy flow between the kitchen, dining, and living spaces - ideal for lively gatherings, quiet weekends at home, and everything in between. Warm hardwood floors, clean modern finishes, and thoughtfully designed spaces give the home an inviting yet refined feel. The first-floor primary suite offers a peaceful retreat, while a dedicated office provides flexibility for remote work, creative projects, or study space. Downstairs, the large finished basement expands the home's versatility with abundant room for recreation, movie nights, fitness, and hobbies. Whether entertaining a crowd or enjoying a cozy evening fireside, this home was designed to bring people together while still offering privacy and room to unwind. This certified energy efficient home has owned solar, a whole house air filter, and a car charger in the garage. Outside, the wooded setting creates a sense of seclusion and calm, with space to enjoy the natural surroundings year-round. Located in the heart of Jericho, the property offers easy access to some of Vermont's most loved outdoor recreation, from hiking and mountain biking trails to skiing, swimming holes, and scenic country roads. Enjoy nearby local favorites like Palmer Lane Maple, the Jericho Town Green, and the charm of small-town Vermont living, all while remaining a convenient drive to Burlington for dining, shopping, the waterfront, and airport access. Here, modern comfort and Vermont landscape come together in a home that invites you to slow down, settle in, and enjoy the rhythm of mountain living. 15 min to UVMMC, 30 min to Montpelier.

Listed by Sarah MacLeod of Four Seasons Sotheby's Int'l Realty

$
$
%
$/month over payments
Federal 30-year interest rate: 6.69% last updated on Aug 6, 2026
* All Figures are estimates. Check with your bank or proposed mortgage company for actual interest rates.
This product uses the FRED® API but is not endorsed or certified by the Federal Reserve Bank of St. Louis.

Virtual TourSave FavoriteSchedule TourAsk A QuestionMore Details
350 Sunset Lake Road Newfane VT 05362

Newfane, VT350 Sunset Lake Road

Price$1,165,000

Est. Mortgage: $/month

MLS Number 5089719

  • Residential Single Family
  • Full Bath 3
  • Address 350 Sunset Lake Road
  • Construction Existing
  • Bedrooms 4

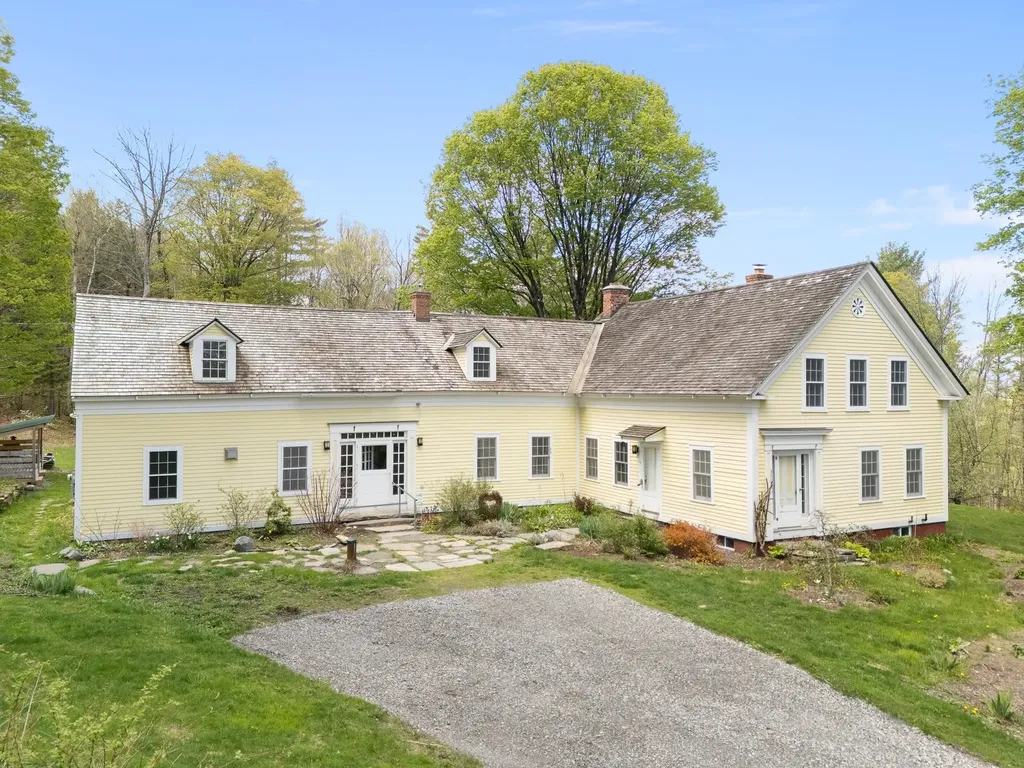
Experience the timeless charm of Vermont living at this beautifully renovated farmhouse estate sitting on 92 acres in Newfane Vermont. Originally restored and thoughtfully updated, this exceptional antique farmhouse seamlessly blends historic character with modern comfort and convenience. Unlike many older homes, this property features expansive rooms, high ceilings, wood floors, abundant natural light, and generous storage. For ease of ownership there is an automatic propane generator and the septic was redesigned in 2022. In addition to all of this is a beautifully crafted timber frame barn that utilized reclaimed beams from the original structure on the property. Rich in authentic New England character, the home showcases exposed hand-hewn beams, a stunning chef's kitchen with custom cabinetry, a massive stone hearth with a traditional beehive oven, and a unique gardener's foyer complete with workspace and cast-iron wash sink. The spacious first-floor primary suite offers cathedral-beamed ceilings, a charming loft area, and a private retreat-like atmosphere. A sun-filled four-season sunroom overlooks the beautifully landscaped grounds and perennial gardens. Set on a large lot of private Vermont countryside, the property includes antique stone walls, approximately 5 acres of open meadowland, apple trees, maintained walking trails, and a large fenced garden area. Outdoor enthusiasts will appreciate the close proximity to Sunset Lake, located just a half mile away for kayaking, paddling, and peaceful recreation. Ideally located just minutes from downtown Brattleboro and only 1.5 miles from a paved road, this private country estate offers the perfect blend of seclusion, convenience, and the idyllic Vermont lifestyle. Whether you are seeking a homestead, equestrian property, country retreat, or full-time residence, this one-of-a-kind Vermont farmhouse is a rare opportunity to own a truly special piece of New England paradise.

Listed by Keith Nowak of Four Seasons Sotheby's Int'l Realty

$
$
%
$/month over payments
Federal 30-year interest rate: 6.69% last updated on Aug 6, 2026
* All Figures are estimates. Check with your bank or proposed mortgage company for actual interest rates.
This product uses the FRED® API but is not endorsed or certified by the Federal Reserve Bank of St. Louis.

Save FavoriteSchedule TourAsk A QuestionMore Details

1472 Carpenter Hill Road Guilford VT 05301

Guilford, VT1472 Carpenter Hill Road

Price$1,165,000

Est. Mortgage: $/month

MLS Number 5104005

  • Residential Single Family
  • Full Bath 1
  • Construction Existing
  • Bedrooms 4
  • Bathroom 3

The Governor Carpenter Homestead, a pivotal piece of American history in Guilford, VT, is now accepting applications for its next Steward. This remarkable property was constructed in 1772 by Benjamin Carpenter, Vermont's first Lieutenant Governor. Lovingly maintained for decades, the residence combines historic integrity with modern functionality. Key features include: Architectural Significance: A gracious, charming house featuring a central chimney and a unique, squared-off Palladian window over the front door - one of only four known examples in Vermont. Historic Details: Five working fireplaces (including a large living room hearth with a beehive oven), and the original one-hole privy in the carriage house. Scenic Surroundings: Located across a dirt road from a lovely pond with remnants of an old barn foundation. Revolutionary Lore: An enclosed garden near the house is traditionally believed to have been a former campsite of Ethan Allen and the Green Mountain Boys. Modern Comfort: Features 21st-century plumbing while preserving its authentic character. New septic system installed in 2020. This is an unparalleled opportunity to own a property rich in history, charm, and character. A short drive to Brattleboro and everything it has to offer. Boston: 2.5 hrs. NYC 4 hrs. {Additional 30+/- acres available for an additional $250,000}

Listed by Thom Dahlin of Berkley & Veller Greenwood Country

$
$
%
$/month over payments
Federal 30-year interest rate: 6.69% last updated on Aug 6, 2026
* All Figures are estimates. Check with your bank or proposed mortgage company for actual interest rates.
This product uses the FRED® API but is not endorsed or certified by the Federal Reserve Bank of St. Louis.

Virtual TourSave FavoriteSchedule TourAsk A QuestionMore Details
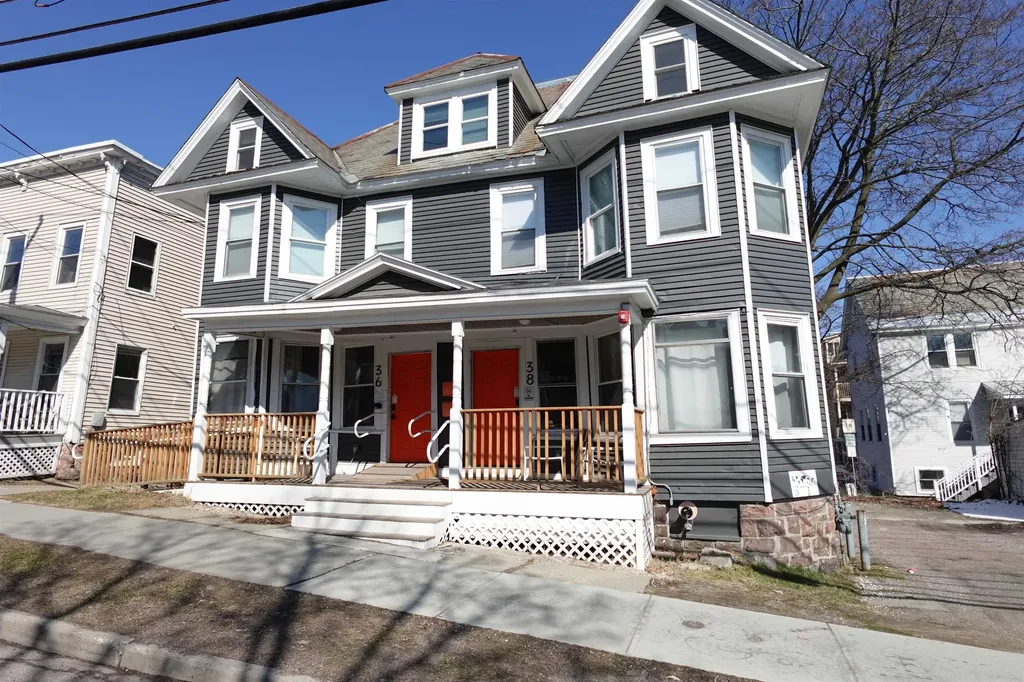
36-38 South Union Street Burlington VT 05401

Burlington, VT36-38 South Union Street

Price$1,164,000

Est. Mortgage: $/month

MLS Number 5084598

  • Multifamily
  • Units 2
  • Bathroom 4
  • Acreage 0.1
  • Square Feet 3,462

Spacious 14-bedroom duplex in a prime Burlington location! Recently painted and well-maintained, this unique property offers incredible versatility. Just minutes from UVM and the hospital, it has been successfully operated as a hostel in recent years, making it a proven income-generating opportunity. With ample space and a highly desirable location, this property is perfect for investors, group housing, or continued hospitality use. Don't miss this rare opportunity in one of Burlington's most sought-after areas!

Listed by Matt Mayer of Greater Burlington Homes

$
$
%
$/month over payments
Federal 30-year interest rate: 6.69% last updated on Aug 6, 2026
* All Figures are estimates. Check with your bank or proposed mortgage company for actual interest rates.
This product uses the FRED® API but is not endorsed or certified by the Federal Reserve Bank of St. Louis.

Save FavoriteSchedule TourAsk A QuestionMore Details
82 North Brookwood Road Stratton VT 05155

Stratton, VT82 North Brookwood Road

Price$1,160,000

Est. Mortgage: $/month

MLS Number 5086826

  • Residential Single Family
  • Full Bath 4
  • Construction Existing
  • Bedrooms 5
  • Bathroom 4

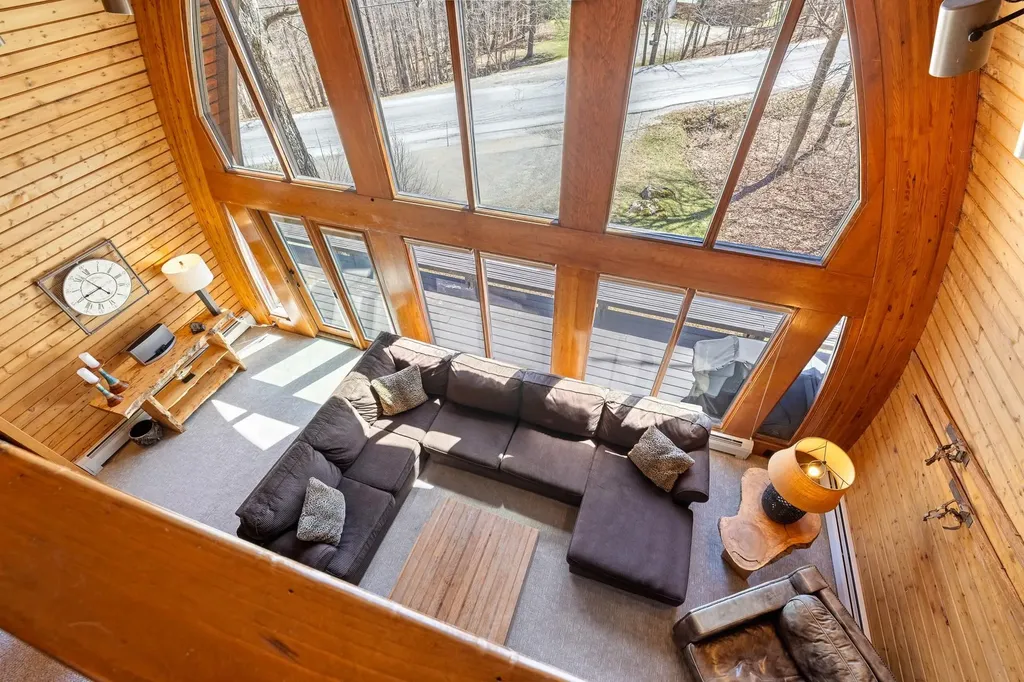
Location , Location , Location! Situated on North Brookwood just below the covered brige you'll enjoy easy access to the Wanderer ski trail as well as the resort shuttle that picks you up at your driveway! This iconic resort property features a great room with custom wood barrel cathedral ceilings, a wall of glass, wood burning fireplace and wrap around deck. Designed for the mountain enthusiast, this propery has the features you look for in a Resort Residence, 5 bedrooms (which includes a spacious and private primary suite wing), 4 updated bathrooms, a spacious media room that opens to a patio with hot tub and fire pit. The galley kitchen opens to a dining room and all with ease to entertaining and apres ski. This location is prime for winter ski and snowboarding as well as an incredible mountain biking trail system during the summer and fall. Hike, bike, golf and enjoy incredible year round activities. Very few homes become available in the North Brookwood neighborhood. Don't miss an opportunity to create your own mountain lifestyle in this great resort location.

Listed by Kim Morgan-Wohler of Wohler Realty Group

$
$
%
$/month over payments
Federal 30-year interest rate: 6.69% last updated on Aug 6, 2026
* All Figures are estimates. Check with your bank or proposed mortgage company for actual interest rates.
This product uses the FRED® API but is not endorsed or certified by the Federal Reserve Bank of St. Louis.

Save FavoriteSchedule TourAsk A QuestionMore Details
1036 North Avenue Burlington VT 05401

Burlington, VT1036 North Avenue

Price$1,160,000

Est. Mortgage: $/month

Active With Contract

MLS Number 5087126

  • Multifamily
  • Address 1036 North Avenue
  • Units 6
  • Bathroom 6
  • Acreage 0.28

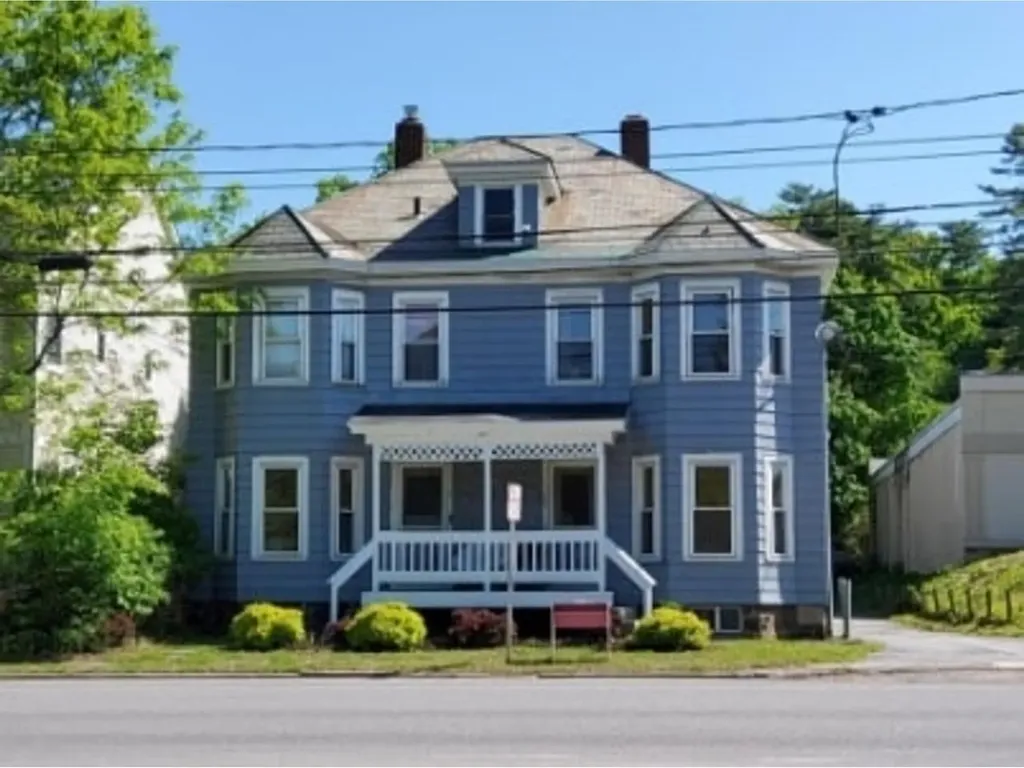
This 6-unit Burlington investment property combines stability with upside. Featuring two spacious 3-bedroom apartments and four well-sized 2-bedroom apartments. The property offers wonderful layouts, coin-op laundry, storage units, and plenty of on-site parking for tenants. Conveniently located on the edge of the New North End with easy access to downtown, bike path, and the waterfront.

Listed by Lipkin Audette Team of Coldwell Banker Hickok and Boardman

$
$
%
$/month over payments
Federal 30-year interest rate: 6.69% last updated on Aug 6, 2026
* All Figures are estimates. Check with your bank or proposed mortgage company for actual interest rates.
This product uses the FRED® API but is not endorsed or certified by the Federal Reserve Bank of St. Louis.

Save FavoriteSchedule TourAsk A QuestionMore Details
1716 Depot Street Manchester VT 05255

MLS Number 5034419

  • Commercial
  • Address 1716 Depot Street
  • Year Built 1988
  • Square Feet 7,440
  • Acreage 1.48

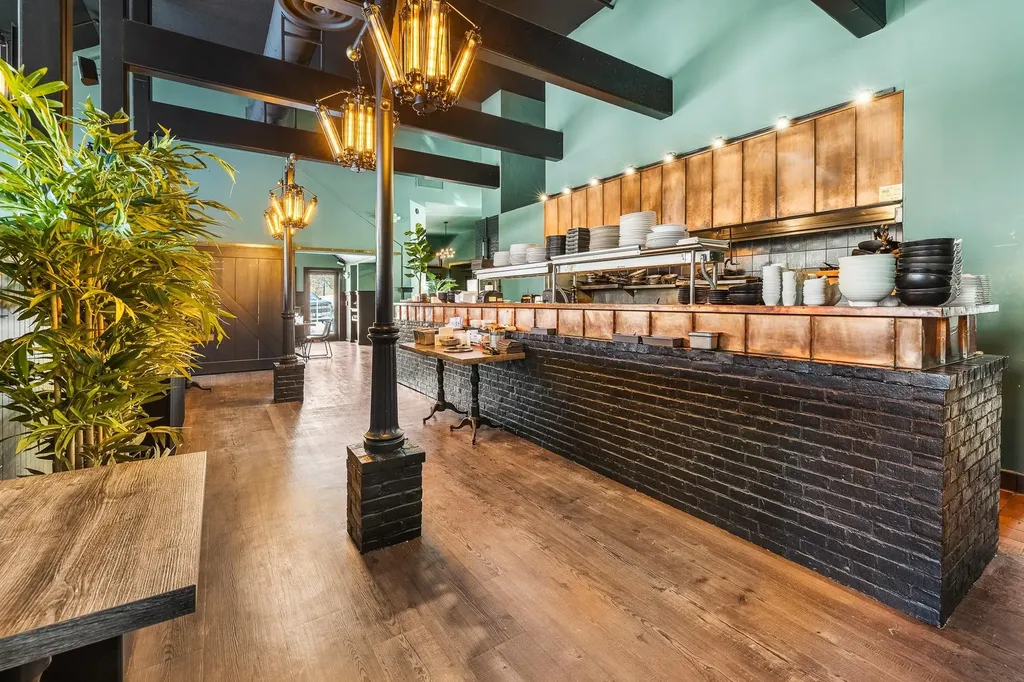
Turnkey Restaurant & Real Estate Opportunity in the Heart of Manchester Center, VT Umami - Asian Fusion | Business + Building For Sale Discover a rare chance to own both a thriving restaurant and the prime real estate it occupies with Umami - Asian Fusion, located in the heart of Manchester Center, VT. Formerly known as Social House, this property has been completely renovated into a modern Asian fusion destination, blending bold Chinese takeout flavors with inventive, contemporary cuisine. The space was thoughtfully redesigned by seasoned culinary professionals, creating an elegant yet approachable setting that appeals to locals, tourists, and private events. The building features two state-of-the-art commercial kitchens, a stylish bar and dining area, and over 50 private parking spaces-an incredible asset in downtown Manchester. Included in the sale is a full suite of high-end equipment: commercial fryers, refrigerated prep stations, 6-burner ranges, Garland grill and salamander, espresso machine, walk-in cooler and freezer, Bottoms Up beer system, dishwashing stations, and more. You'll receive the business, brand, goodwill, real estate, and meticulously maintained FF&E-ready for immediate operation with no lease or landlord. Set in a high-visibility location with year-round traffic and strong tourism, this turnkey offering is ideal for a restaurateur or visionary entrepreneur.

Listed by Britt Wohler of WOHLER REALTY GROUP

$
$
%
$/month over payments
Federal 30-year interest rate: 6.69% last updated on Aug 6, 2026
* All Figures are estimates. Check with your bank or proposed mortgage company for actual interest rates.
This product uses the FRED® API but is not endorsed or certified by the Federal Reserve Bank of St. Louis.

Save FavoriteSchedule TourAsk A QuestionMore Details
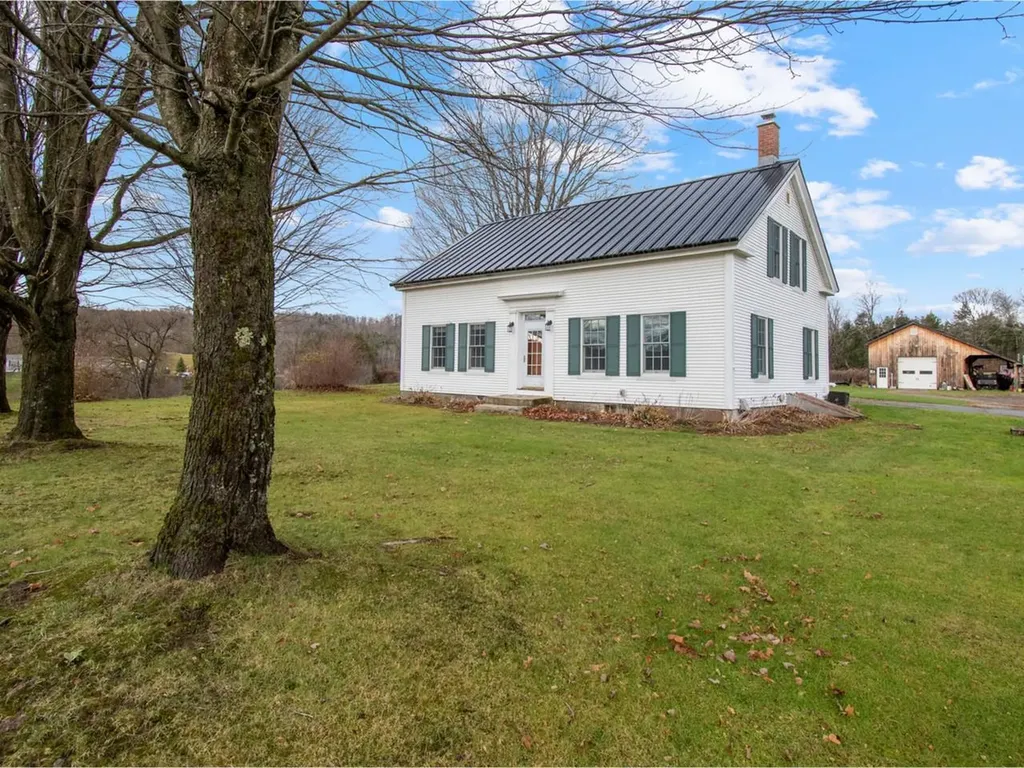
405 Brookside Road Westford VT 05494

Westford, VT405 Brookside Road

Price$1,150,000

Est. Mortgage: $/month

MLS Number 5089471

  • Residential Single Family
  • Full Bath 1
  • Address 405 Brookside Road
  • Construction Existing
  • Bedrooms 4

Set on 115.7 acres in the peaceful countryside of Westford, Vermont, this 4-bedroom, 2-bathroom farmhouse and surrounding property offers a lifestyle defined by space, privacy, and a deep connection to the land. With rolling acreage and wooded areas, the property presents opportunities for small-scale farming, homesteading, maple sugaring, and trail use: the home is located on 55 acres and the additional 60-acres is across the road. The home blends classic character with modern efficiency, featuring both a wood-burning furnace and a gas furnace, with solar panels installed in 2016. The first floor offers two functional kitchens, a sunny living room, a welcoming formal dining room, a home office, flexible bonus space, and a charming enclosed three-season porch-ideal for relaxing and enjoying the changing seasons. Upstairs are three additional bedrooms, a full bathroom, and an open sitting area well-suited for a family room or retreat. Outdoor amenities support a true Vermont lifestyle, including an attached storage area, an attached garage for a small car, and a large detached garage with a 12-foot ceiling and an enclosed 24' x 32' space, perfect for vehicles, equipment, or a workshop, plus an additional storage shed. As an added bonus, snowmobile trails are located very close to the property for motorsports enthusiasts! The town of Westford is beloved for its small-town charm, scenic beauty, and strong community, highlighted by a Sunday farmers' market from June through September and access to nearby hiking. Conveniently located just minutes from Westford Elementary School and within easy reach of Essex and Taft Corners, this property offers a rare opportunity to embrace a classic Vermont countryside lifestyle!

Listed by Sarah Harrington of Coldwell Banker Hickok and Boardman

$
$
%
$/month over payments
Federal 30-year interest rate: 6.69% last updated on Aug 6, 2026
* All Figures are estimates. Check with your bank or proposed mortgage company for actual interest rates.
This product uses the FRED® API but is not endorsed or certified by the Federal Reserve Bank of St. Louis.

Save FavoriteSchedule TourAsk A QuestionMore Details
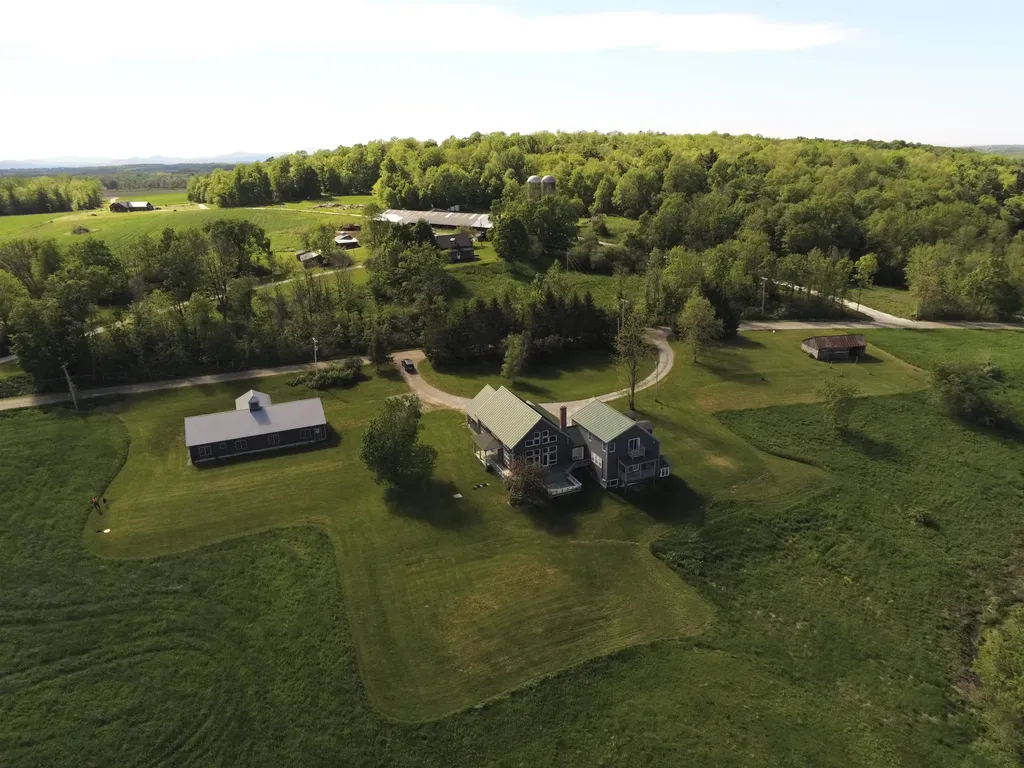
2112 Middle Road Salisbury VT 05769

Salisbury, VT2112 Middle Road

Price$1,150,000

Est. Mortgage: $/month

MLS Number 5072767

  • Residential Single Family
  • Full Bath 1
  • Address 2112 Middle Road
  • Construction Existing
  • Bedrooms 4

Experience the best of Vermont living in this Salisbury country home, perfectly suited to capture sweeping, long-range mountain views. Set on 18 acres, the land gently descends to the Middlebury River, providing private access for fishing and the calming sound of flowing water. Designed with versatility in mind, the home functions beautifully as a spacious single-family residence or a multi-family property. Inside, an expansive living room anchored by a wood-burning fireplace creates a warm gathering space, while the well-appointed kitchen features a gas range, wall oven, granite and stainless-steel countertops, and custom cabinetry. Pine and tile flooring throughout much of the home add natural warmth and character. Each bedroom includes its own private bathroom, with two bedrooms further enhanced by cozy gas fireplaces and mini-splits for added comfort. A generous loft-complete with its own bathroom-offers flexible space for guests, creative work, or a studio. The property's amenities extend beyond the home: a horse barn with pasture and a detached, insulated 31' x 70' workshop-heated by an oil boiler and equipped with a 10' x 10' overhead door-provide exceptional opportunities for hobbies, storage, or professional use. Thoughtfully renovated with custom finishes throughout, this contemporary country retreat offers privacy and tranquility just 10 minutes from downtown Middlebury-an ideal blend of comfort, convenience, and Vermont charm. (See MLS # 5072769 land)

Listed by Roxanna Emilo of Emilo Real Estate,LLC

$
$
%
$/month over payments
Federal 30-year interest rate: 6.69% last updated on Aug 6, 2026
* All Figures are estimates. Check with your bank or proposed mortgage company for actual interest rates.
This product uses the FRED® API but is not endorsed or certified by the Federal Reserve Bank of St. Louis.

Virtual TourSave FavoriteSchedule TourAsk A QuestionMore Details
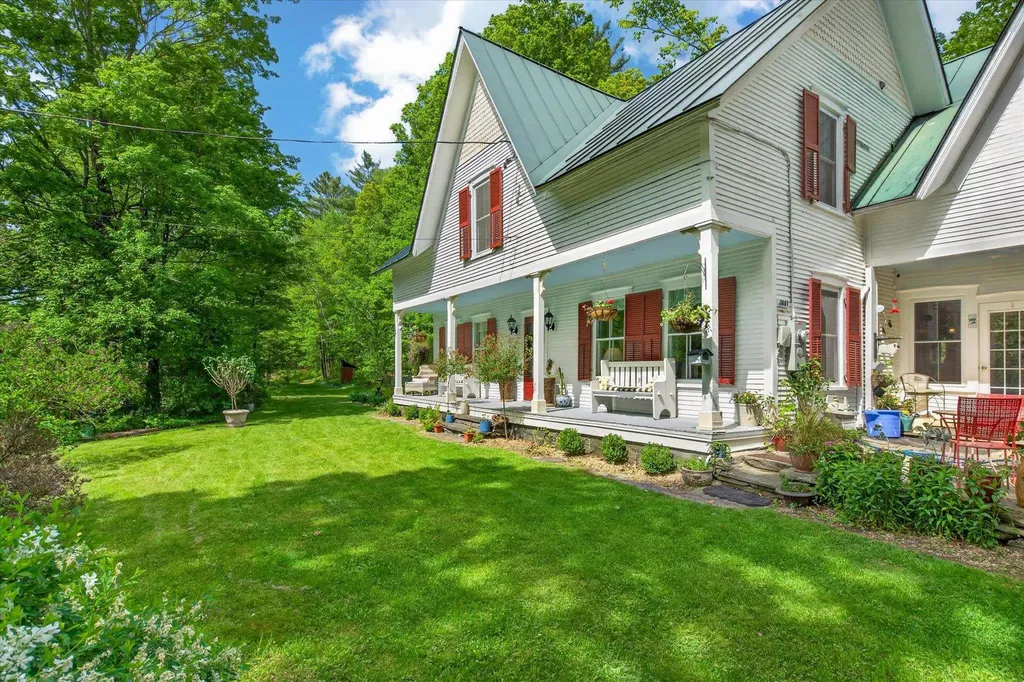
1036 North Main Street Bethel VT 05031

Bethel, VT1036 North Main Street

Price$1,150,000

Est. Mortgage: $/month

MLS Number 5091700

  • Residential Single Family
  • Full Bath 4
  • Construction Existing
  • Bedrooms 5
  • Bathroom 5

Set along the storied banks of the White River, the historic WA Dunham Farm-also known as the Hungerford Farm-offers a rare blend of Vermont heritage, natural beauty, and modern comfort on 92.6 conserved acres. Originally built circa 1867, this extensively restored estate features nearly one mile of private river frontage with a secluded beach, perennial streams, protected woodlands, open meadows, and private walking trails-some well discovered, others waiting to be rediscovered. Along the riverbank, initials carved into the stone across the water stand as a timeless reminder of generations past. The five-bedroom, five-bath residence has been thoughtfully updated with high-efficiency systems, solar power with Tesla Powerwalls, restored wide pine flooring, renovated kitchens and baths, and a dramatic great room with vaulted ceilings and walls of glass overlooking the landscape. Outside, enjoy formal perennial gardens, orchards, a fenced vegetable garden with greenhouses, extensive stone patios and walls, an outdoor Finnish sauna, hot tub, gazebo, and a private retreat adjoining a regulation half basketball court. Protected by Vermont Land Trust, this extraordinary property offers unmatched privacy, recreation, and legacy ownership just minutes from Bethel Village.

Listed by Evan Russell of Real Broker LLC

$
$
%
$/month over payments
Federal 30-year interest rate: 6.69% last updated on Aug 6, 2026
* All Figures are estimates. Check with your bank or proposed mortgage company for actual interest rates.
This product uses the FRED® API but is not endorsed or certified by the Federal Reserve Bank of St. Louis.

Save FavoriteSchedule TourAsk A QuestionMore Details

Broker Reciprocity 

Copyright 2026 PrimeMLS, Inc. All rights reserved. This information is deemed reliable, but not guaranteed. The data relating to real estate displayed on this display comes in part from the IDX Program of PrimeMLS. The information being provided is for consumers’ personal, non-commercial use and may not be used for any purpose other than to identify prospective properties consumers may be interested in purchasing. Data last updated August 11, 2026 2:07 AM UTC
