

Find your new home.

Sign Up Today!

Get fresh listings via email, save your favorite listings, match with similar properties, and unlock additional property info.

Create Your Account

Do not fill in this field:

Already have an account? Log in

and narrow your search. If you have fewer than 200 results, you can save your search.

Over 500k

r=613-624
292 Hard Road Hartford VT 05059

Hartford, VT292 Hard Road

Price$1,199,000

Est. Mortgage: $/month

MLS Number 5093428

  • Residential Single Family
  • Full Bath 4
  • Village Quechee
  • Address 292 Hard Road
  • Construction Existing

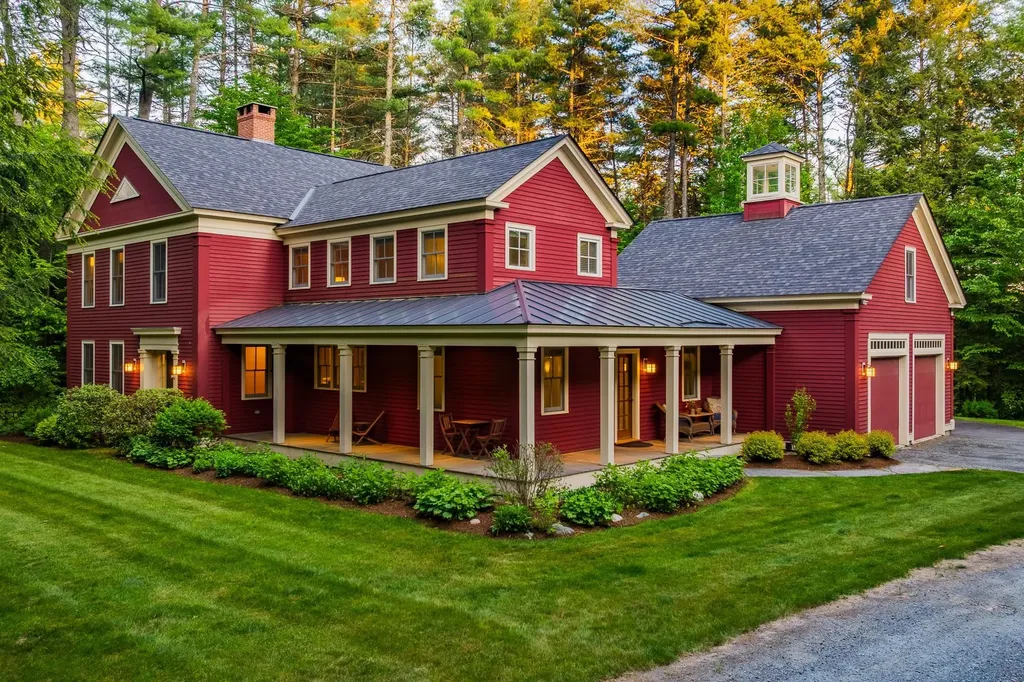
Rooted in the traditions of New England architecture and thoughtfully built for modern living, this colonial reproduction occupies a special place within Quechee Lakes, Vermont's premier four-season community. Inspired by a Connor Historic Federal farmhouse design and constructed by one of the region's most respected builders, the home reflects a level of craftsmanship that is increasingly difficult to find. Every detail was carefully considered, creating a residence that feels authentic to its setting, enduring in its construction, and comfortable in everyday use. At the center of the home, the chef's kitchen opens naturally to the main living spaces and a screened porch that extends the seasons, whether it's a quiet spring morning, a summer evening with friends, or the changing colors of autumn. Three spacious bedrooms each feature en-suite baths, offering comfort and privacy for family and guests alike. Above the attached two-car garage, a generous bonus room provides flexibility for future needs. Already roughed in for a fourth bath, the space is well-suited for a guest suite, studio, office, or recreation room. Graced with mature landscaping and well-established, irrigated perennial beds, the property has been exceptionally well-tended throughout. The location is equally compelling. Just minutes from The Quechee Club's golf, tennis, fitness, and ski facilities, the home offers easy access to year-round recreation. Dartmouth College and the shops, restaurants, and cultural offerings of Hanover are a short drive away. Woodstock Village is nearby, while White River Junction continues to grow as one of the Upper Valley's most vibrant destinations for dining, arts, and community events. A thoughtfully built home in one of Vermont's most established resort communities, offering timeless design, modern comfort, and exceptional access to everything the Upper Valley has to offer. Showings start at the OPEN HOUSE on Saturday, July 25th 10 am - 1 pm

Listed by Richard Higgerson of Higgerson & Company

$
$
%
$/month over payments
Federal 30-year interest rate: 6.69% last updated on Aug 6, 2026
* All Figures are estimates. Check with your bank or proposed mortgage company for actual interest rates.
This product uses the FRED® API but is not endorsed or certified by the Federal Reserve Bank of St. Louis.

Virtual TourSave FavoriteSchedule TourAsk A QuestionMore Details
38 Ordway Road Strafford VT 05065

Strafford, VT38 Ordway Road

Price$1,199,000

Est. Mortgage: $/month

MLS Number 5097942

  • Residential Single Family
  • Full Bath 1
  • Address 38 Ordway Road
  • Construction Existing
  • Bedrooms 3

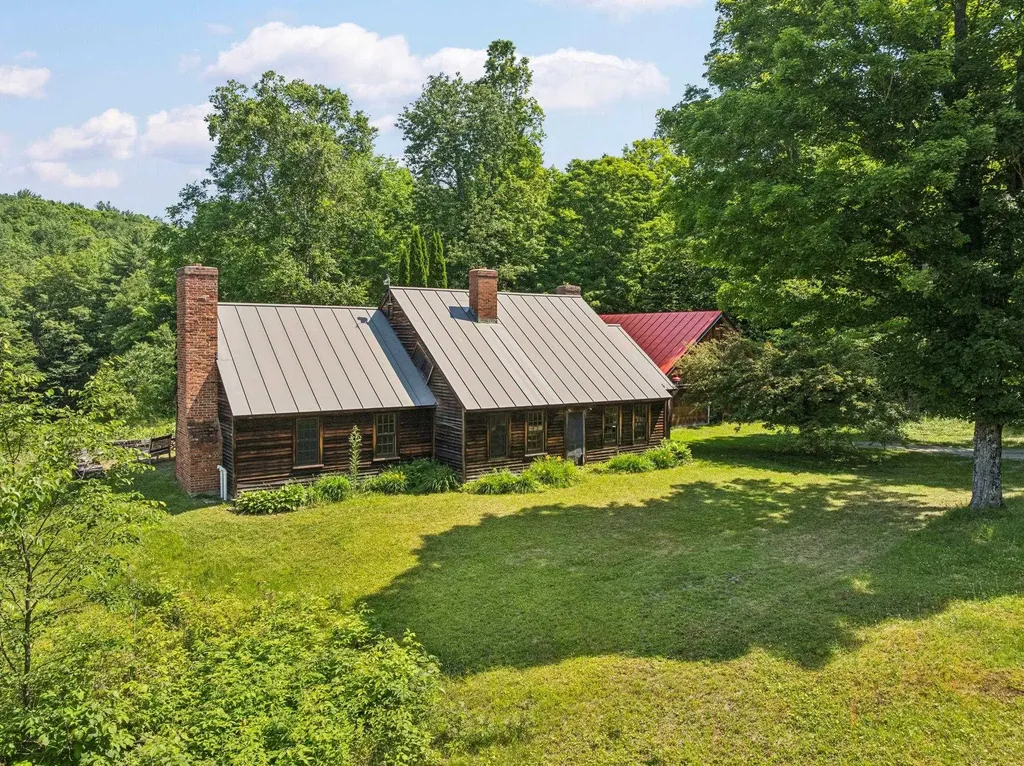
Sentinel Maples Farm- set on 123 acres, this timber-framed farmhouse offers a rare combination of craftsmanship, scale, and privacy in the Upper Valley. A pair of mature maple trees frames the entrance to the driveway, setting the tone for what follows: hand-hewn beams, cherry floors, and long views across fields, forest, and a private pond toward the surrounding mountains. Built by a local craftsman, the house showcases timber-frame construction throughout, with exposed post-and-beam ceilings running through the main living spaces. The living room opens onto a patio, extending the living space outdoors in warmer months. The kitchen features custom cabinetry and a Waterford Stanley luxury cook stove, imported from Ireland, paired with a farmhouse table and built-in shelving in the adjoining dining area. Wood floors and thoughtful craftsmanship carry through the rest of the home. The land is a mix of hardwoods, softwoods, and a sugar bush that the seller has tapped for many years, complete with a hobbyist sugar house tucked into the trees. A blueberry patch of roughly 50 bushes adds a charming touch to the property, while a private pond, ringed by woods and open meadow, anchors the landscape with mountains rising beyond. A post-and-beam equipment barn with a standing-seam roof rounds out the outbuildings, suited to the working side of a property this size. There's a quiet magic to 38 Ordway Road that's hard to put into words - the sound of the pond at dusk, the smell of the sugar bush in early spring, the weight of hand-hewn beams overhead. Some properties you buy; this one you inherit as a way of life. Schedule a showing today to experience it for yourself.

Listed by Carter Auch of BHHS Verani Upper Valley

$
$
%
$/month over payments
Federal 30-year interest rate: 6.69% last updated on Aug 6, 2026
* All Figures are estimates. Check with your bank or proposed mortgage company for actual interest rates.
This product uses the FRED® API but is not endorsed or certified by the Federal Reserve Bank of St. Louis.

Save FavoriteSchedule TourAsk A QuestionMore Details
278 Lawrence Hill Road Weston VT 05161

Weston, VT278 Lawrence Hill Road

Price$1,199,000

Est. Mortgage: $/month

MLS Number 5088036

  • Residential Single Family
  • Full Bath 2
  • Construction Existing
  • Bedrooms 4
  • Bathroom 3

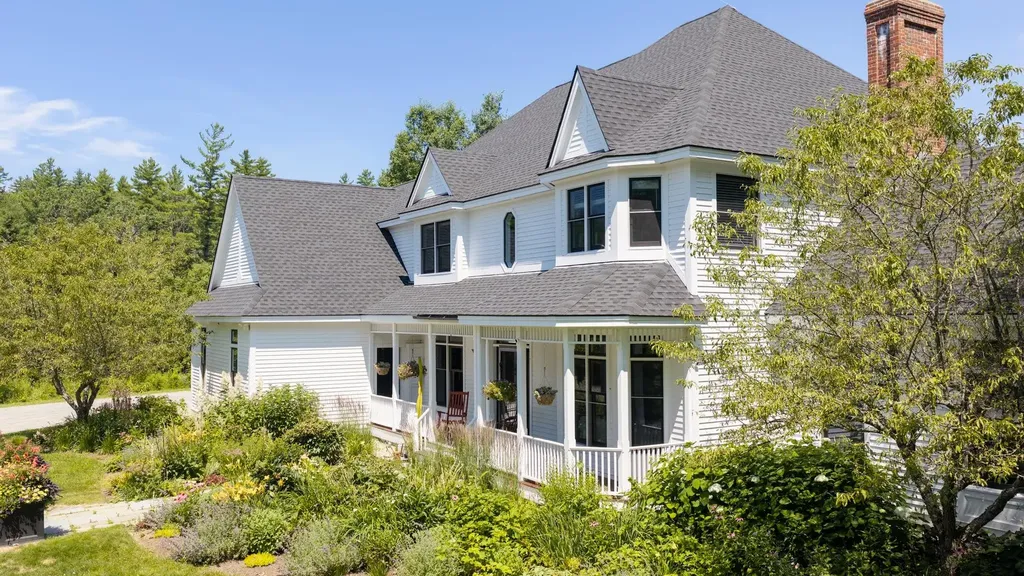
Experience the very best of Vermont living in the charming village of Weston, where every season offers something to enjoy. Spend winter days skiing at nearby Stratton, Magic, Bromley, or Okemo, and warmer months hiking scenic trails, horseback riding, swimming in lakes and ponds, or taking in a performance at the Weston Theater Company. Explore local shops, galleries, and restaurants while enjoying the beauty of one of Southern Vermont's most beloved communities. Whether you're seeking outdoor adventure, a vibrant arts community, or simply the peace and beauty of Vermont, this exceptional property places it all within easy reach. Thoughtfully built and impeccably maintained, this 4 bedroom, 3 bath home reflects exceptional pride of ownership with thoughtful upgrades throughout. Set on a beautifully landscaped property with a private swimming pond, it offers the perfect balance of comfort, privacy, and year round recreation. Designed for gathering, the home features a spacious open kitchen and dining area, inviting living and family rooms, and a generous mudroom ready for skis, hiking boots, and outdoor gear. A first floor den with an adjacent full bath offers flexibility as a guest room or first floor bedroom. Upstairs are four comfortable bedrooms, a dedicated office, and a spacious laundry room. The primary suite is a true retreat with a large walk in closet, oversized bath, soaking tub, and mountain views. A full basement with bulkhead access provides excellent storage and endless potential for a fitness room, workshop, or future finished space. Outside, mature perennial gardens frame the home, while a covered front porch and sun-filled back deck with a hot tub provide the perfect setting to relax and enjoy the mountain views. The private swimming pond completes this exceptional Vermont retreat. Whether you're looking for a full time residence or the perfect four season getaway, this property offers the ideal blend of recreation, comfort, and Vermont charm.

Listed by Lisa Sullivan of Four Seasons Sotheby's Int'l Realty

$
$
%
$/month over payments
Federal 30-year interest rate: 6.69% last updated on Aug 6, 2026
* All Figures are estimates. Check with your bank or proposed mortgage company for actual interest rates.
This product uses the FRED® API but is not endorsed or certified by the Federal Reserve Bank of St. Louis.

Virtual TourSave FavoriteSchedule TourAsk A QuestionMore Details
87 Fox Hill Drive Cambridge VT 05464

MLS Number 5096851

  • Commercial
  • Address 87 Fox Hill Drive
  • Square Feet 14,100
  • Acreage 2.51
  • Area VT-Lamoille

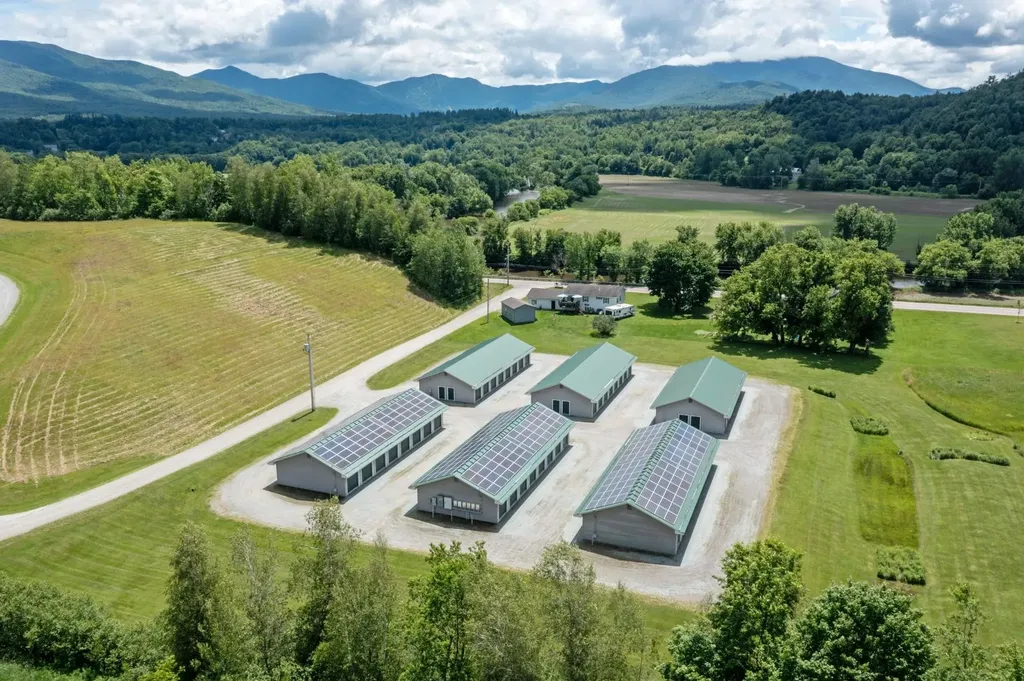
Fox Hill Storage & Solar presents a unique opportunity to acquire a well-established, dual-income investment property in Jeffersonville, Vermont. Situated on 2.51 acres, the property consists of six self-storage buildings totaling 14,100 square feet, including five 30' x 80' buildings and one 30' x 70' building. The facility offers 111 income-producing storage units, with one of the original 112 units converted into an on-site management office. The self-storage operation operates at approximately 70-75% occupancy, while serving the growing storage needs of Jeffersonville, Cambridge, and the surrounding communities. The property's efficient layout, established customer base, and low-maintenance operation provide dependable cash flow with minimal management requirements. Adding to the investment appeal is a 70kW rooftop solar array installed on three of the six buildings. Through a power purchase agreement, the solar production is sold to the Town of Jeffersonville, generating an additional income. Fox Hill Storage & Solar offers investors the benefit of diversified revenue streams, combining stable self-storage income with renewable energy production. Whether expanding an existing portfolio or entering the self-storage market, this investment offers immediate cash flow, diversified income streams, and long-term growth potential.

Listed by Joni Gaines of Pall Spera Company Realtors-Stowe

$
$
%
$/month over payments
Federal 30-year interest rate: 6.69% last updated on Aug 6, 2026
* All Figures are estimates. Check with your bank or proposed mortgage company for actual interest rates.
This product uses the FRED® API but is not endorsed or certified by the Federal Reserve Bank of St. Louis.

Virtual TourSave FavoriteSchedule TourAsk A QuestionMore Details

6867 Us Route 2 North Hero VT 05474

North Hero, VT6867 Us Route 2

Price$1,195,000

Est. Mortgage: $/month

MLS Number 5102304

  • Residential Single Family
  • Address 6867 Us Route 2
  • Construction Existing
  • Bedrooms 4
  • Bathroom 2

Discover waterfront living in this 'brand-new' home on the shores of Lake Champlain. Every inch of it has been crafted to harmonize natural beauty with sophisticated comfort, offering 135 feet of lake frontage. Enjoy all that Lake Champlain's 'Inland Sea' has to offer, great for swimming, boating, fishing and fun filled adventures on the water. As you step inside, you are greeted by an expansive open floor plan that flows nicely, defined by the warmth of exquisite post-and-beam construction and woodworking. The light-filled second floor with cathedral ceilings, showcase the timber framing and draws the eye immediately towards the panoramic, unobstructed views of the shimmering lake and the majestic Vermont Green Mountains. The kitchen, features sparkling, appliances and a spacious center island is perfect for hosting intimate gatherings or grand celebrations. Retreat to any of the four bedrooms, two of which grace each level. Both bathrooms have oversized tiled walk-in showers and cabinets crafted from gorgeous re-purposed wood. Living space extends outdoors with a covered wrap-around porch, perfect for your morning coffee and sunrises.

Listed by Andrea Champagne of Champagne Real Estate

$
$
%
$/month over payments
Federal 30-year interest rate: 6.69% last updated on Aug 6, 2026
* All Figures are estimates. Check with your bank or proposed mortgage company for actual interest rates.
This product uses the FRED® API but is not endorsed or certified by the Federal Reserve Bank of St. Louis.

Virtual TourSave FavoriteSchedule TourAsk A QuestionMore Details
26 Mt Peg Road Woodstock VT 05091

Woodstock, VT26 Mt Peg Road, Unit D

Price$1,195,000

Est. Mortgage: $/month

MLS Number 5065225

  • Condo
  • Square Feet 2,385
  • Bedrooms 3
  • New Contruction Existing
  • Complex Mt Peg Condos

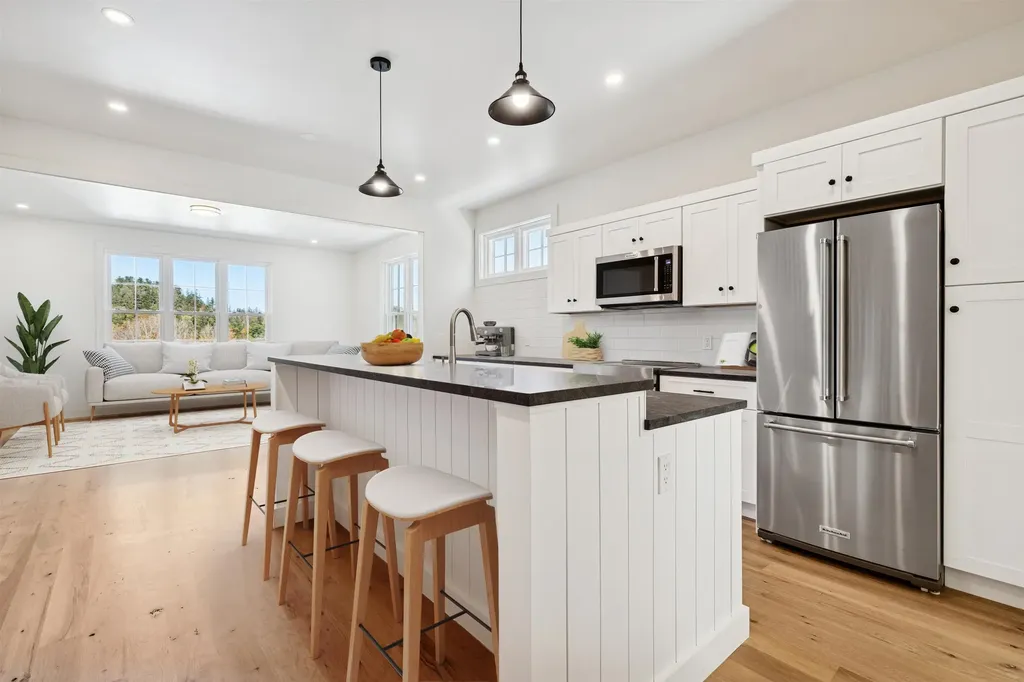
Introducing the Mt Peg Condos - Beautifully situated at the foot of Mt. Peg in the Village of Woodstock! Rare opportunity to enjoy a turn-key, new construction condo in a prime location that offers ease of access to and year-round enjoyment of a plentitude of options for recreating, dining, shopping, theatre, and the arts. A light-filled main level interior with white oak flooring sets the stage for the open kitchen/dining/living area. The centrally located kitchen offers copious counter space and a spacious island for dining and food prep all of which are detailed with handsome jet mist granite counter tops. An office/media room and half bath complete the main level. The upper level continues with the white oak flooring and offers two ensuite bedrooms. A third bedroom, full bath, laundry room, and storage room complete the walkout lower level. Take in captivating views of Mt. Tom and the Marsh-Billings-Rockefeller National Park from every level of the condo. Hike, bike, and ski the Mt. Peg trails and enjoy a variety of fine dining options just outside your door. Please note that all interior photos are of end Unit D, and some photos are virtually staged. Units A and D are end units, and Units B and C are interior units.

Listed by Mary Mayhew and John Snyder of Snyder Donegan Real Estate Group

$
$
%
$/month over payments
Federal 30-year interest rate: 6.69% last updated on Aug 6, 2026
* All Figures are estimates. Check with your bank or proposed mortgage company for actual interest rates.
This product uses the FRED® API but is not endorsed or certified by the Federal Reserve Bank of St. Louis.

Virtual TourSave FavoriteSchedule TourAsk A QuestionMore Details
26 Mt Peg Road Woodstock VT 05091

Woodstock, VT26 Mt Peg Road, Unit A

Price$1,195,000

Est. Mortgage: $/month

MLS Number 5065227

  • Condo
  • Square Feet 2,592
  • Bedrooms 3
  • New Contruction Existing
  • Address 26 Mt Peg Road

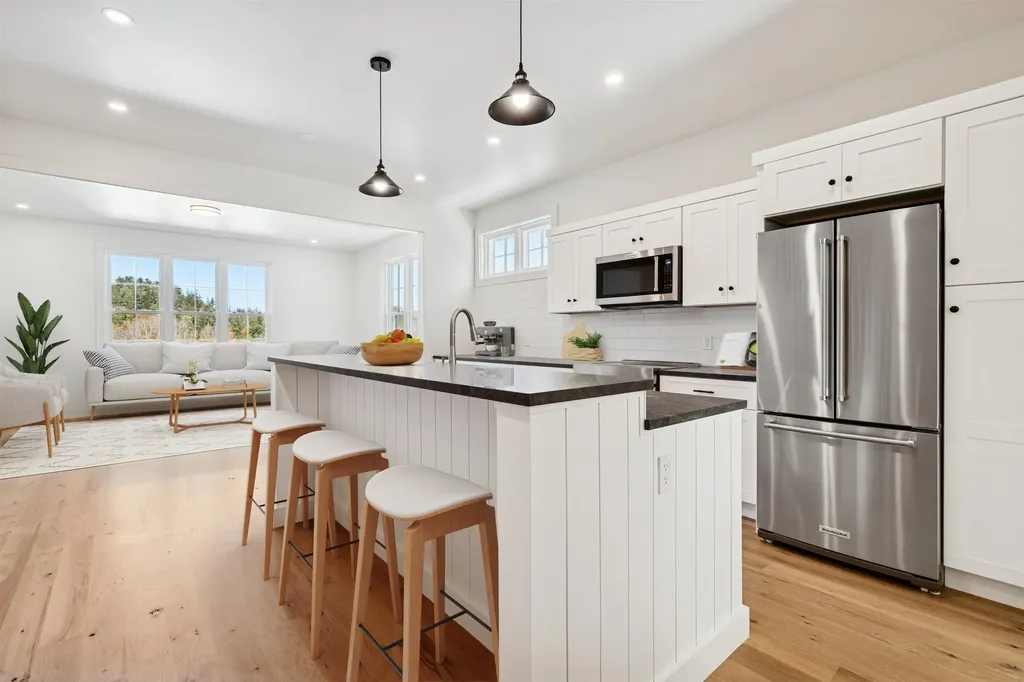
Introducing the Mt Peg Condos - Beautifully situated at the foot of Mt. Peg in the Village of Woodstock! Rare opportunity to enjoy a turn-key, new construction condo in a prime location that offers ease of access to and year-round enjoyment of a plentitude of options for recreating, dining, shopping, theatre, and the arts. A light-filled main level interior with white oak flooring sets the stage for the open kitchen/dining/living area. The centrally located kitchen offers copious counter space and a spacious island for dining and food prep all of which are detailed with handsome jet mist granite counter tops. An office/media room and half bath complete the main level. The upper level continues with the white oak flooring and offers two ensuite bedrooms. A third bedroom, full bath, laundry room, and storage room complete the walkout lower level. Take in captivating views of Mt. Tom and the Marsh-Billings-Rockefeller National Park from every level of the condo. Hike, bike, and ski the Mt. Peg trails and enjoy a variety of fine dining options just outside your door. Please note that all interior photos are of the end Unit D, and some are virtually staged. Units A and D are end units, and Units B and C are interior units.

Listed by Mary Mayhew of Snyder Donegan Real Estate Group

$
$
%
$/month over payments
Federal 30-year interest rate: 6.69% last updated on Aug 6, 2026
* All Figures are estimates. Check with your bank or proposed mortgage company for actual interest rates.
This product uses the FRED® API but is not endorsed or certified by the Federal Reserve Bank of St. Louis.

Virtual TourSave FavoriteSchedule TourAsk A QuestionMore Details
42 Deerfield Drive Ludlow VT 05149

Ludlow, VT42 Deerfield Drive

Price$1,195,000

Est. Mortgage: $/month

Active With Contract

MLS Number 5073913

  • Residential Single Family
  • Full Bath 1
  • Address 42 Deerfield Drive
  • Construction Existing
  • Bedrooms 3

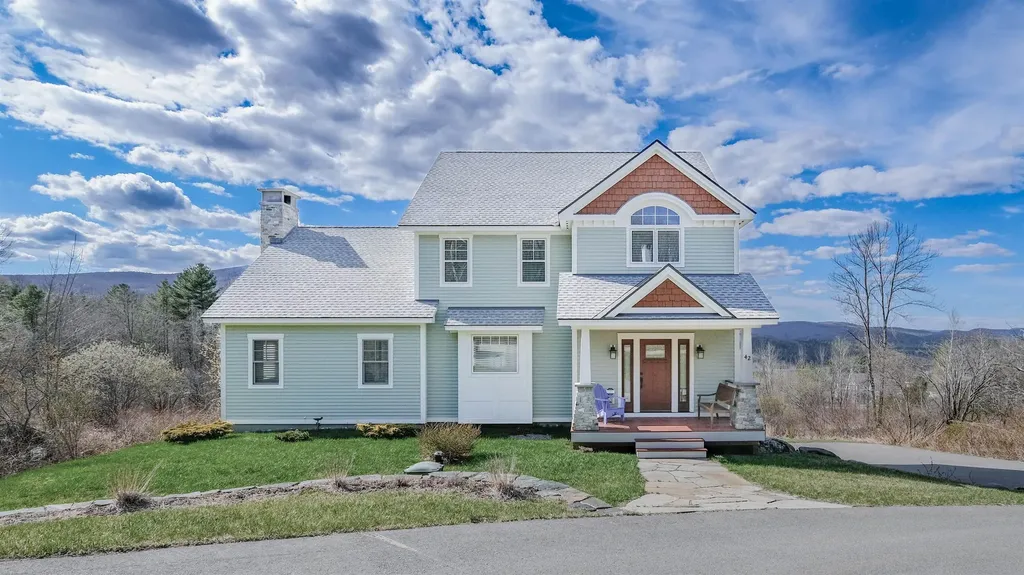
Perched on South Hill with sweeping views of Okemo Mountain, this thoughtfully built home captures everything you want in a Vermont mountain retreatcomfort, quality, and a setting that’s hard to beat. Just minutes from the slopes, downtown Ludlow shopping, and dining, it offers the perfect balance of country feel and everyday convenience. Inside, the layout is open and inviting, designed for both relaxing and gathering. The kitchen is truly the heart of the home, with warm wood cabinetry, generous counter space, and a large center island that naturally brings everyone togethermorning coffee before first chair or unwinding after a day on the mountain. From there, the space flows easily into a welcoming living area with a comfortable mountain feelideal for cozy nights by the fire or laid-back aprs-ski with family and friends. It’s a home that feels easy to live in and even easier to enjoy. Expansive windows frame the views of Okemo and fill the home with natural light throughout the day, keeping the connection to the outdoors front and center. Quality craftsmanship and thoughtful design are evident throughout, creating a space that feels both timeless and built to last. Whether you’re hosting weekend getaways or enjoying a quiet morning overlooking the mountains, this South Hill home is all about making memories in a place you’ll want to return to year after year. A rare opportunity to own in one of Ludlow’s most desirable locations. Visit the Okemo real estate community today. Taxes are based on town assessment. ROFR

Listed by Kevin Barnes of William Raveis Real Estate Vermont Properties

$
$
%
$/month over payments
Federal 30-year interest rate: 6.69% last updated on Aug 6, 2026
* All Figures are estimates. Check with your bank or proposed mortgage company for actual interest rates.
This product uses the FRED® API but is not endorsed or certified by the Federal Reserve Bank of St. Louis.

Save FavoriteSchedule TourAsk A QuestionMore Details

181 Route 11 Winhall VT 05340

Winhall, VT181 Route 11

Price$1,195,000

Est. Mortgage: $/month

MLS Number 5094619

  • Residential Single Family
  • Full Bath 3
  • Address 181 Route 11
  • Construction Existing
  • Bedrooms 2

Perched on 6.3 private acres with sweeping views of Mt. Equinox, this custom post-and-beam home offers a rare combination of craftsmanship, energy efficiency, and natural beauty. Bordering the Green Mountain National Forest on two sides and located just minutes from Manchester, Bromley, and Stratton, the property delivers a secluded mountain retreat without sacrificing convenience. Built in 2012, the home was engineered for durability and year-round comfort. Exposed timber framing, soaring ceilings, and expansive windows frame the mountains, creating a light-filled, open-concept environment designed for both everyday living and entertaining. The main level is centered around a dramatic great room with vaulted ceilings and mountain views, complemented by a spacious primary suite and the ease of single-level living. Upstairs, an oversized loft overlooks the main living area and connects to a private guest bedroom suite. The finished walkout lower level adds exceptional flexibility with multiple finished rooms, a full bath, kitchenette, recreation space, fitness area, and direct access to the surrounding landscape. A three-season sunroom provides additional space to relax and enjoy the changing seasons, while outdoor decks and patios create seamless connections to the natural setting. Built to a high-performance standard with a HERS rating of 39, the home features SIP wall and roof construction, an insulated concrete form foundation, standing-seam metal roof, central air conditioning, and outstanding energy efficiency. Combining architectural character, modern performance, and a spectacular mountainside setting close to skiing, hiking, golf, dining, and shopping, this property captures the very best of four-season Vermont living.

Listed by Jonathan Minerick of homecoin.com

$
$
%
$/month over payments
Federal 30-year interest rate: 6.69% last updated on Aug 6, 2026
* All Figures are estimates. Check with your bank or proposed mortgage company for actual interest rates.
This product uses the FRED® API but is not endorsed or certified by the Federal Reserve Bank of St. Louis.

Virtual TourSave FavoriteSchedule TourAsk A QuestionMore Details
2137 Route 30 N Castleton VT 05735

Castleton, VT2137 Route 30 N

Price$1,190,000

Est. Mortgage: $/month

Pending

MLS Number 5067288

  • Multifamily
  • Address 2137 Route 30 N
  • Units 14
  • Acreage 6.84
  • Square Feet 12,090

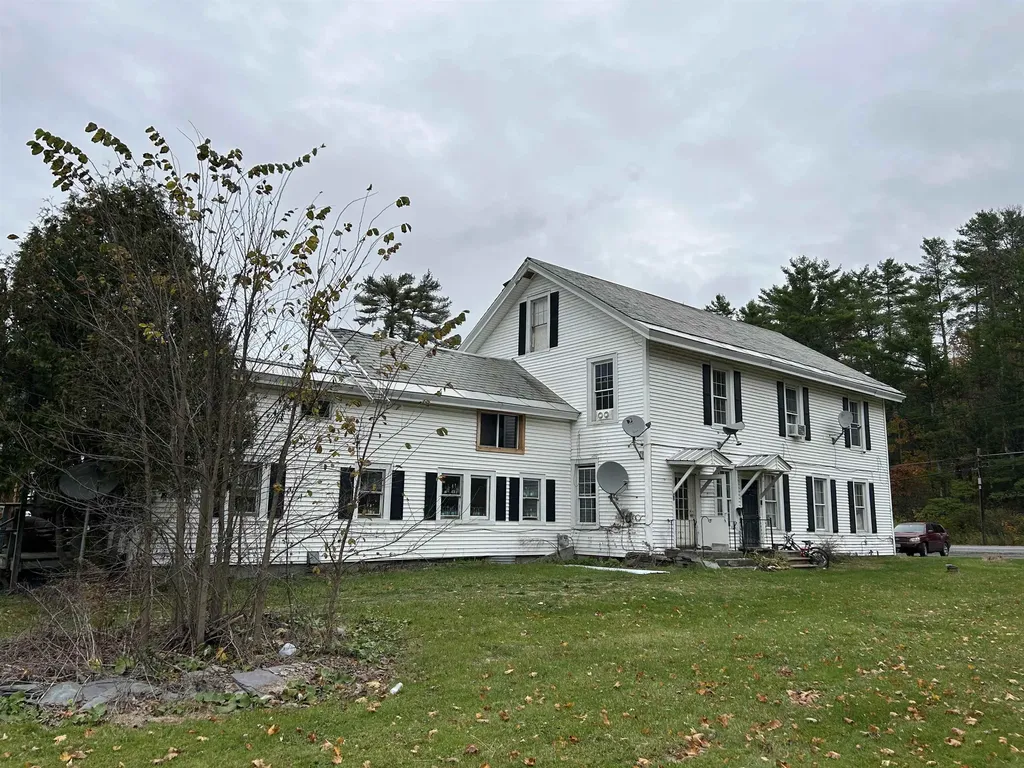
This property is part of 28 units package, could be purchased all or two 14 unit packages, please see MLS # 5067282, total price for all 28 units is $2,450.000 Great investment opportunity, Well maintained property in Castleton (Bomoseen) this property consists of two buildings, Front building with 10units consists of five 2 bedrooms , Three 1 bedrooms , One 3 bedrooms and an Efficiency unit, Back building is 4 units (town home styles)2 stories each unit all four are 2 bedroom units. Total of 14 units , Sits on a large parcel over 6.8_+Acres near lake bomoseen and conveniently on route 30 but buildings are far enough from the road, Plenty of parking , Vinyl siding and vinyl replacement windows, The pro forma Numbers on this property with 100% occupancy is As follows Gross revenues $213,156 A year With expenses just around $67,000 per year, not including management , regular maintenance calls, Vacancy rateAnd debt service, Current CAP Rate Above12% , 11 units are occupied currently the other 3 are in transition .3 Heating boilers service the front building and two boiler Services the back building.

Listed by Mike Kalil of Watson Realty & Associates

$
$
%
$/month over payments
Federal 30-year interest rate: 6.69% last updated on Aug 6, 2026
* All Figures are estimates. Check with your bank or proposed mortgage company for actual interest rates.
This product uses the FRED® API but is not endorsed or certified by the Federal Reserve Bank of St. Louis.

Save FavoriteSchedule TourAsk A QuestionMore Details
283 North End Road East North Hero VT 05747

North Hero, VT283 North End Road East

Price$1,188,000

Est. Mortgage: $/month

Pending

MLS Number 5054925

  • Residential Single Family
  • Full Bath 1
  • Construction Existing
  • Bedrooms 3
  • Bathroom 3

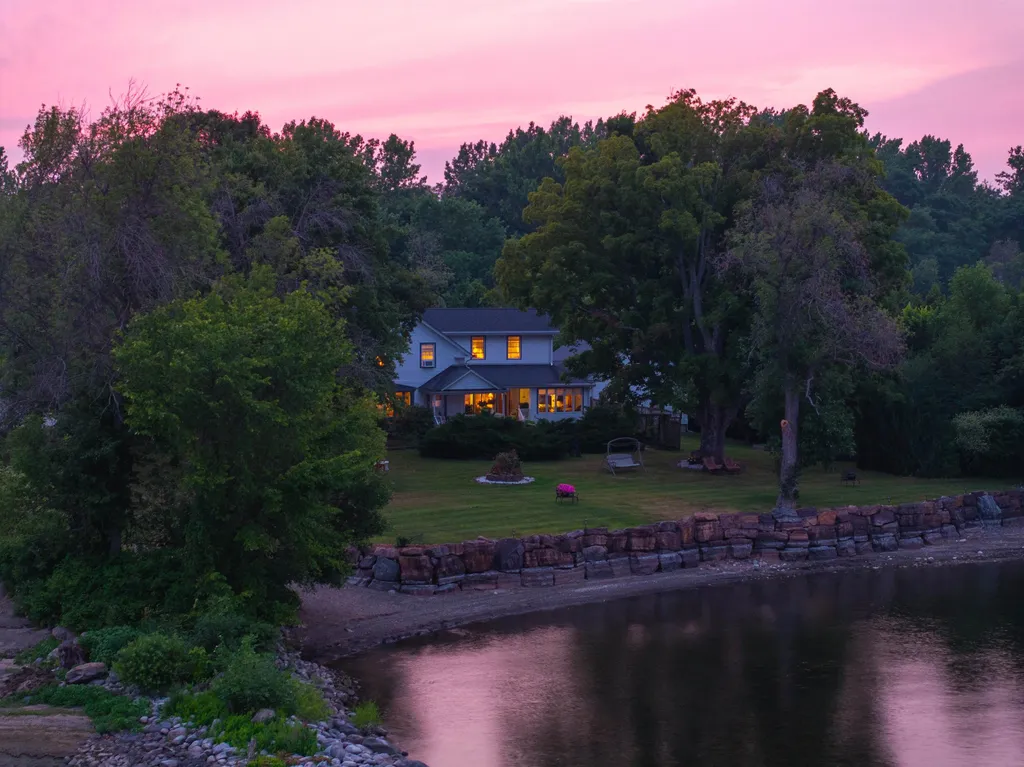
Discover timeless charm and serene lakeside living in this beautifully maintained historic lakefront home on the picturesque island of North Hero. Boasting over 200 feet of pristine shoreline, complete with a custom seawall and private ramp ideal for docks and boats, this stunning property offers the perfect waterfront lifestyle. Inside, three spacious bedrooms and three bathrooms complement warm wood floors and a cozy wood-burning fireplace that anchors the inviting living space. Covered porches provide tranquil views of both the sparkling lake and vibrant front gardens, while the level lawn, shaded by majestic maple trees, gently leads to the water's edge with breathtaking vistas of the Green Mountains. Enjoy enchanting perennial gardens that thrive from spring through fall, framed by classic split rail fencing, stone patios, and wooden walkways, along with raised beds for your personal gardening pursuits. An oversized two-car garage with a dedicated workshop and ample upstairs storage rounds out this exceptional sanctuary. Experience the perfect harmony of historic character and modern comforts in this exquisite lakeside retreat.

Listed by Andrea Champagne of Champagne Real Estate

$
$
%
$/month over payments
Federal 30-year interest rate: 6.69% last updated on Aug 6, 2026
* All Figures are estimates. Check with your bank or proposed mortgage company for actual interest rates.
This product uses the FRED® API but is not endorsed or certified by the Federal Reserve Bank of St. Louis.

Virtual TourSave FavoriteSchedule TourAsk A QuestionMore Details
1254 Bluff Road Newport City VT 05855

Newport City, VT1254 Bluff Road

Price$1,175,000

Est. Mortgage: $/month

MLS Number 5090146

  • Residential Single Family
  • Full Bath 1
  • Address 1254 Bluff Road
  • Construction Existing
  • Bedrooms 5

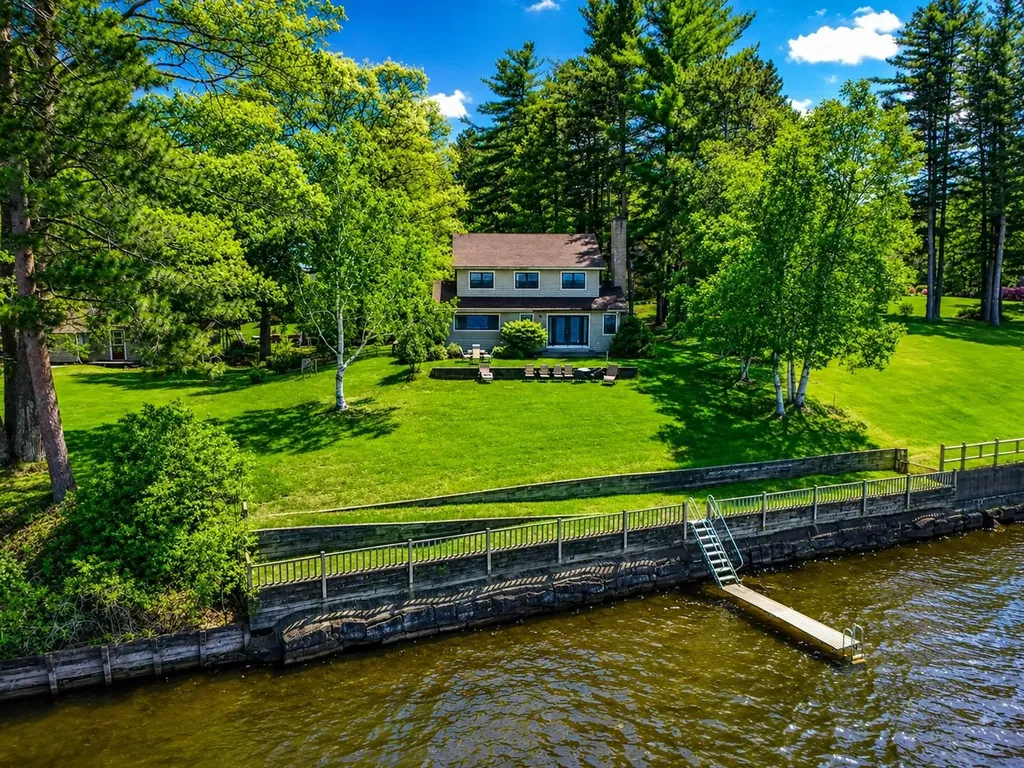
Year-round 5-bedroom home on the shores of beautiful Lake Memphremagog, offering incredible northern views into Canada with both breathtaking sunrises and spectacular sunsets. Set on a spacious and private .60-acre lot with a large front lawn and numerous mature trees, this property features 100' of exceptional lake frontage with a gradual sandy bottom-among the nicest on the lake-and includes a dock for immediate enjoyment. The home has seen numerous recent updates, highlighted by a fully remodeled main level with a modern kitchen featuring stainless appliances, quartz countertops, radiant heated floors, and a pantry for ample storage. The open-concept design offers hardwood flooring, LED lighting, and a welcoming living room centered around a large wood-burning brick fireplace. The main level also includes a primary en-suite with a ¾ bath and a spacious walk-in tiled shower. The second level provides additional living space with a family room, four bedrooms, a full bath, and a half bath. The partially finished lower level includes a sitting room, office, workshop area, and generous storage/utility space. Serviced by a Buderus oil boiler, city water, private septic, and Xfinity high-speed internet/cable availability. Ideally located in a picturesque and quiet setting with direct access to some of the best boating, sailing, and fishing in the region, while also being within walking distance to the bike path, downtown Newport amenities, restaurants, and the 129-acre conserved Bluffside Farm trails. Just 5 minutes to Newport Country Club and 30 minutes to Jay Peak Resort for year-round recreation including skiing, golf, and the indoor water park-an exceptional opportunity for a turnkey lakefront retreat.

Listed by Ryan Pronto of Jim Campbell Real Estate

$
$
%
$/month over payments
Federal 30-year interest rate: 6.69% last updated on Aug 6, 2026
* All Figures are estimates. Check with your bank or proposed mortgage company for actual interest rates.
This product uses the FRED® API but is not endorsed or certified by the Federal Reserve Bank of St. Louis.

Virtual TourSave FavoriteSchedule TourAsk A QuestionMore Details

Broker Reciprocity 

Copyright 2026 PrimeMLS, Inc. All rights reserved. This information is deemed reliable, but not guaranteed. The data relating to real estate displayed on this display comes in part from the IDX Program of PrimeMLS. The information being provided is for consumers’ personal, non-commercial use and may not be used for any purpose other than to identify prospective properties consumers may be interested in purchasing. Data last updated August 11, 2026 12:52 AM UTC
