Find your new home.

Sign Up Today!

Get fresh listings via email, save your favorite listings, match with similar properties, and unlock additional property info.

Create Your Account

Do not fill in this field:

Already have an account? Log in

and narrow your search. If you have fewer than 200 results, you can save your search.

Over 500k

r=2329-2340
42 Deer Run Milton VT 05468

Milton, VT42 Deer Run

Price$525,000

Est. Mortgage: $/month

MLS Number 5096292

  • Residential Single Family
  • Full Bath 1
  • Address 42 Deer Run
  • Construction Existing
  • Bedrooms 3

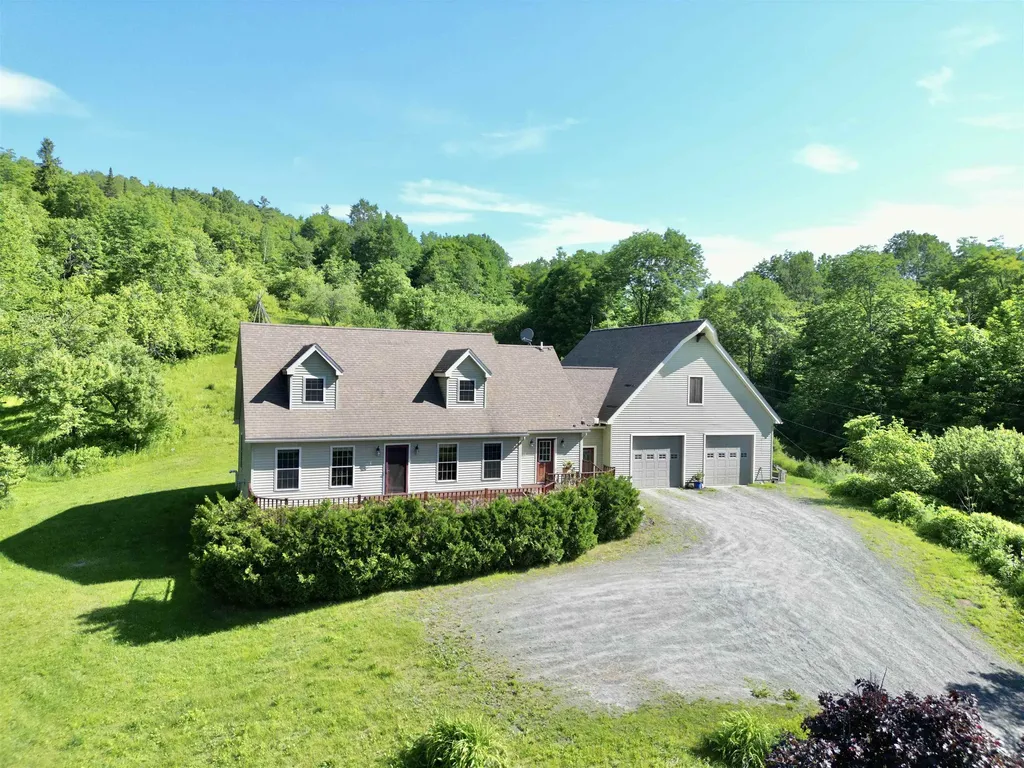
Charming Colonial in Desirable Milton Neighborhood Welcome home to this beautifully maintained 3-bedroom, 2-bath Colonial nestled in a peaceful neighborhood in the heart of Milton. Tucked away on a quiet cul-de-sac, this inviting home offers the perfect blend of comfort, privacy, and convenience. Inside, you'll find warm hardwood floors and a functional floor plan designed for both everyday living and entertaining. The spacious living areas are filled with natural light, creating a bright and welcoming atmosphere throughout the home. Step outside to enjoy the private backyard, a peaceful retreat ideal for relaxing, gardening, or hosting summer gatherings. Surrounded by mature landscaping, this outdoor space offers both privacy and room to enjoy the outdoors. This home also features several important updates, including a high-efficiency natural gas furnace that is just 2 years old and a roof that was replaced approximately 5 years ago, providing added value and peace of mind. Connected to town water, the property offers the convenience of municipal services. An added bonus is the exceptionally low HOA fee of just $3 per month, which covers insurance on the common land within the cul-de-sac, helping maintain the neighborhood's attractive setting. Conveniently located near schools, parks, shopping, dining, and commuter routes, this move-in-ready Colonial combines comfortable living with practical updates in one of Milton's desirable neighborhood settings. Don't miss the opportunity to make this wonderful property your next home!

Listed by David Graves of Northern Vermont Realty Group
$
$
%
$/month over payments
Federal 30-year interest rate: 6.66% last updated on Jul 30, 2026
* All Figures are estimates. Check with your bank or proposed mortgage company for actual interest rates.
This product uses the FRED® API but is not endorsed or certified by the Federal Reserve Bank of St. Louis.

Save FavoriteSchedule TourAsk A QuestionMore Details

2113 Stony Brook Road Northfield VT 05663

Northfield, VT2113 Stony Brook Road

Price$525,000

Est. Mortgage: $/month

MLS Number 5090210

  • Residential Single Family
  • Full Bath 1
  • Construction Existing
  • Bedrooms 3
  • Bathroom 2

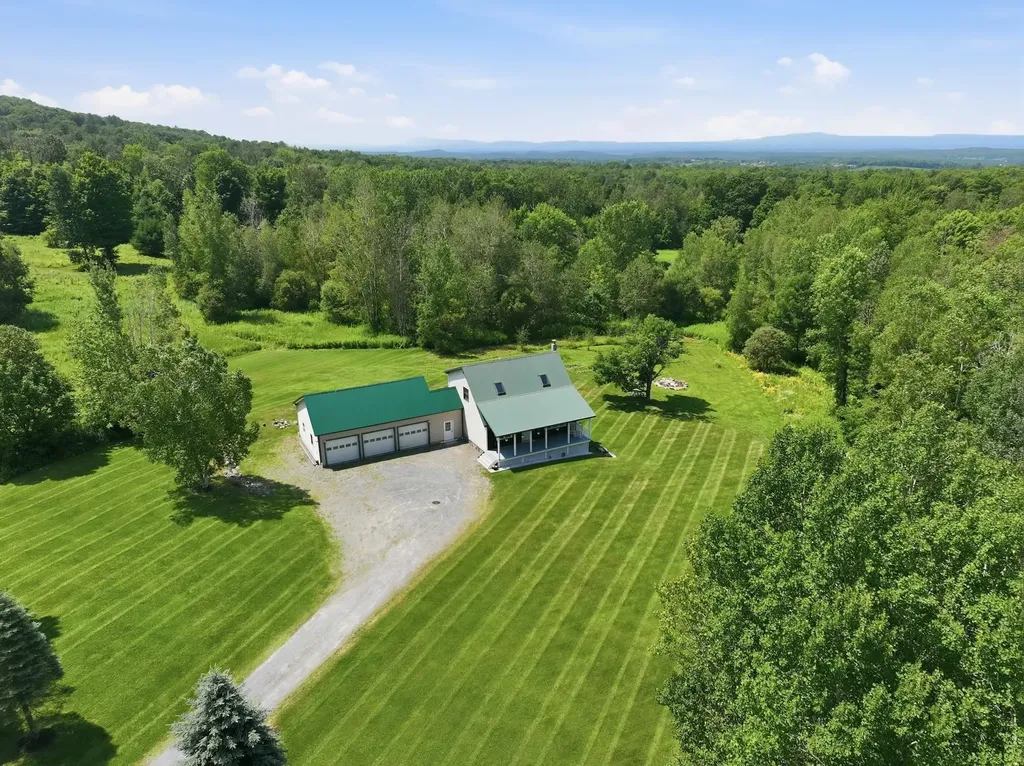
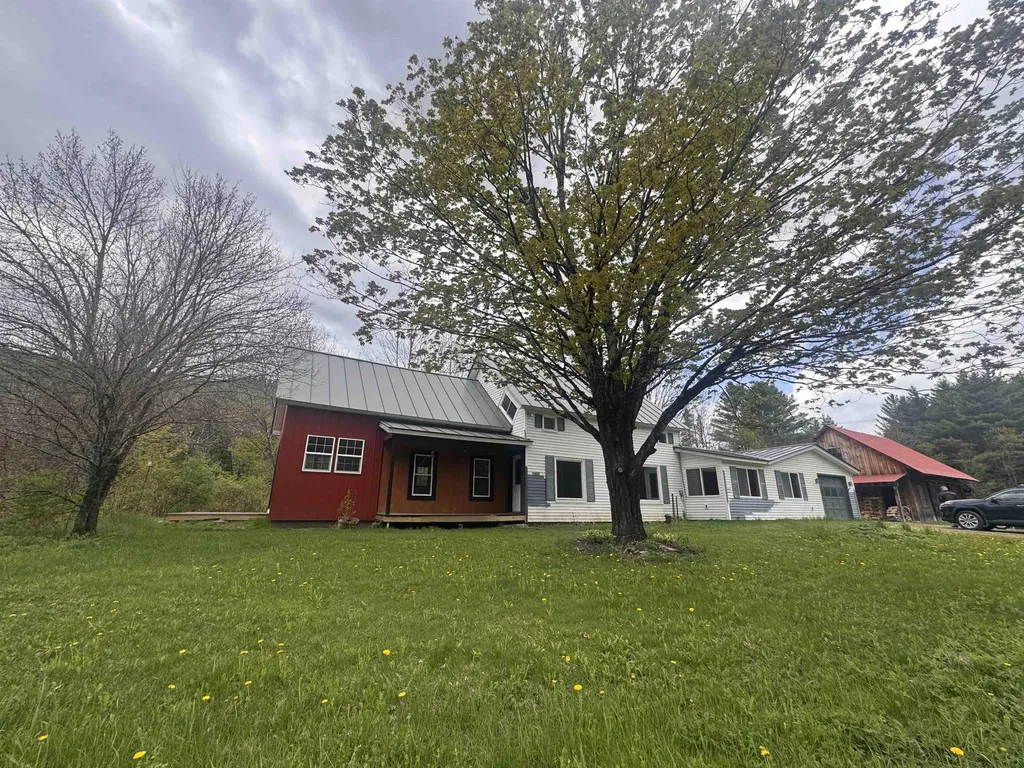
Nestled on 10.7 picturesque acres in the heart of Vermont, this charming 3-bedroom home offers the perfect blend of country living and modern comfort. The recently renovated kitchen shines with updated finishes and functionality, while beautiful wood floors and tile throughout add warmth and character to the home. A spacious mudroom provides the ideal entryway for all seasons of Vermont living, and the attached one-car garage adds everyday convenience. Outside, the property is ready for your homesteading dreams with ample garden space, a 22' x 29' barn, chicken coop, and plenty of room for animals. Enjoy your morning coffee from the inviting covered front porch, relax and entertain on the patio complete with a fire pit, or unwind in the screened-in room on the deck while listening to the peaceful babble of Stony Brook below. Whether you're seeking a hobby farm, a private retreat, or simply a place to enjoy nature, this Northfield property offers a truly special Vermont setting. Conveniently located just 10 minutes to Northfield Village, home to Norwich University, 20 minutes to Sugarbush Resort, and approximately 30 minutes to Mad River Glen, this property provides easy access to year-round recreation, dining, and local amenities while still maintaining peaceful country privacy.

Listed by Kelly Laliberte of Wallace Realty

$
$
%
$/month over payments
Federal 30-year interest rate: 6.66% last updated on Jul 30, 2026
* All Figures are estimates. Check with your bank or proposed mortgage company for actual interest rates.
This product uses the FRED® API but is not endorsed or certified by the Federal Reserve Bank of St. Louis.

Virtual TourSave FavoriteSchedule TourAsk A QuestionMore Details

1545 East Hill Road Ludlow VT 05149

Ludlow, VT1545 East Hill Road

Price$525,000

Est. Mortgage: $/month

MLS Number 5102697

  • Residential Single Family
  • Full Bath 1
  • Address 1545 East Hill Road
  • Construction Existing
  • Bedrooms 3

Welcome to your private country oasis. Nestled in a serene and peaceful setting, this pretty, two-level country home perfectly blends rustic charm with modern convenience. As you step inside, you are immediately greeted by an inviting open-concept living, dining, and kitchen area designed for seamless everyday living and effortless entertaining. This home features a magnificent stone wood-burning fireplace, ideal for warming up on crisp Vermont evenings. Vaulted ceilings with exposed wood beams enhance the spacious, airy feel while preserving that quintessential country warmth. The thoughtful architectural layout offers maximum flexibility, with bedrooms and bathrooms conveniently located on both levels. The lower level is dedicated to a spacious and private primary bedroom suite, serving as a peaceful retreat complete with direct, walk-out access to the yard. Upstairs and downstairs, the home delivers a true country feeling, making it easy to relax and unwind. Step outside to enjoy the beautiful covered back deck, the perfect spot for morning coffee, evening dining, or simply listening to the sounds of nature. The home sits on a nice open yard that offers abundant space for outdoor recreation, gardening, or lawn games. Adding to the utility of the property is a detached two-car garage, providing excellent storage for vehicles, ski gear, and outdoor equipment. Location is everything, and this property puts the best of the region right at your fingertips. You are just minutes away from world-class skiing and riding at Okemo Mountain Resort, championship golfing, local boutique shopping, and diverse dining options. Plus, the nearby lakes region offers endless summer boating, swimming, and fishing. Whether you are looking for a year-round residence or a premier four-season vacation getaway, this country home offers the privacy you crave with the convenience you need.

Listed by Elissa Scully of Mary W. Davis Realtor & Assoc.,Inc.

$
$
%
$/month over payments
Federal 30-year interest rate: 6.66% last updated on Jul 30, 2026
* All Figures are estimates. Check with your bank or proposed mortgage company for actual interest rates.
This product uses the FRED® API but is not endorsed or certified by the Federal Reserve Bank of St. Louis.

Save FavoriteSchedule TourAsk A QuestionMore Details

449 Nichols Road Fairfax VT 05454

Fairfax, VT449 Nichols Road

Price$525,000

Est. Mortgage: $/month

Active With Contract

MLS Number 5101381

  • Residential Single Family
  • Full Bath 1
  • Address 449 Nichols Road
  • Construction Existing
  • Bedrooms 2

Welcome home to 449 Nichols Road, a highly updated Saltbox style home that has no stone left unturned! Set on 3.5 private acres in a desirable Fairfax location, this well manicured residence blends classic VT character w/ modern updates. Inside, soaring vaulted ceilings and abundant natural light set the tone, w/ new flooring throughout and an open-concept layout that flows perfectly. The kitchen sits at the heart of it all, w/ new SS appliances, generous cabinet and counter space, and a dining area overlooking the private backyard, where wildlife wanders past and the view changes w/ the seasons. A 1st floor bedroom, 3/4 bathroom, and a fully renovated mudroom complete the main level. Above the living area, a sunny loft adds wonderful flexibility as a home office, studio, or cozy retreat before making your way into the spacious master bedroom and heavily upgraded full bath. The finished walkout lower showcasing an expansive gathering space warmed by a charming wood stove in addition to multiple bonus rooms. Radiant heated floors keep things comfortable through the coldest months. Outside, the front porch is made for morning coffee, and the new rear deck is made for slow summer evenings surrounded by serene wooded views. Then there's the showstopper: an oversized 26' x 35' 3-car garage w/ 14-foot ceilings, exceptional room for vehicles, gear, and a workshop. With both cosmetics and big ticket items including extensive water system, boiler, etc all completed, this is as move-in ready as you'll find. Fairfax Village is minutes away, w/ favorites like Stone's Throw Pizza and The Village Restaurant, plus the community park and walking trails. The Lamoille River is close by for outdoor activities, and easy access to St. Albans, Essex, and I-89 makes commuting simple. Peaceful acreage, a warm and well-kept home, and incredible garage: this is the best of VT living, inside and out. Set your appointment today, and don't be surprised if it's hard to leave.

Listed by Connor Johnson of KW Vermont

$
$
%
$/month over payments
Federal 30-year interest rate: 6.66% last updated on Jul 30, 2026
* All Figures are estimates. Check with your bank or proposed mortgage company for actual interest rates.
This product uses the FRED® API but is not endorsed or certified by the Federal Reserve Bank of St. Louis.

Save FavoriteSchedule TourAsk A QuestionMore Details

7412 Mountain Road Stowe VT 05672

MLS Number 5096996

  • Condo
  • Square Feet 453
  • Bedrooms 1
  • New Contruction Existing
  • Village Stowe Mountain Lodge

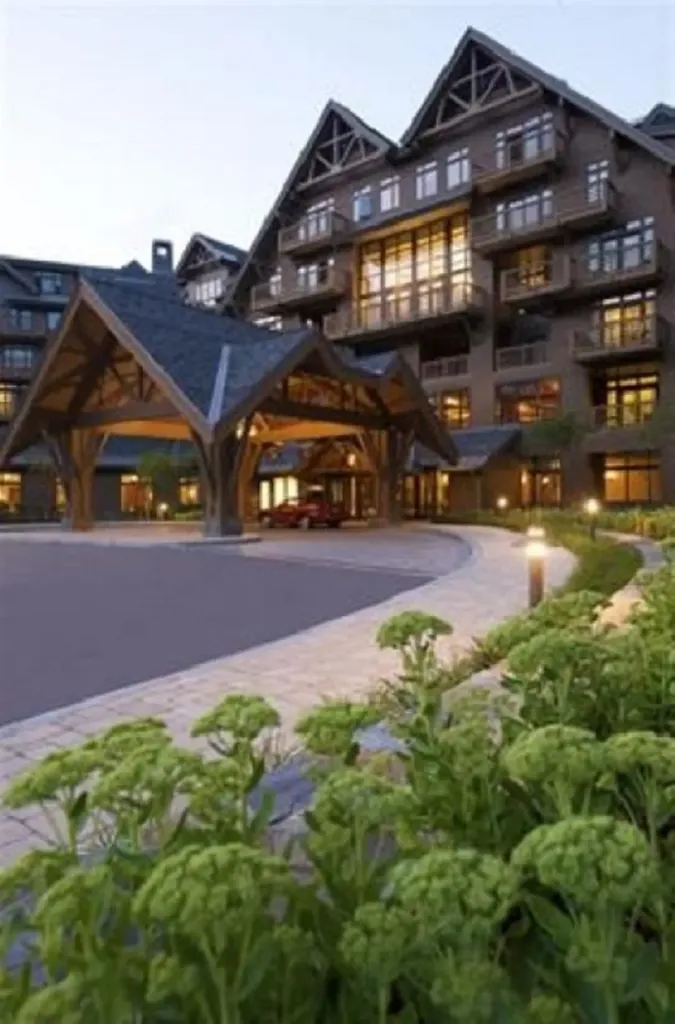
Be a part of the action in this just right second floor studio with views of the village and trails on Spruce Peak. Space for up to four people and a nice kitchenette with gas range, dishwasher, coffee maker and all the things to make breakfast before a day on the hill make this well maintained home the perfect opportunity to have your own home on the mountain. As a part of the Lodge at Spruce Peak you will have access to all the amenities of the Lodge including car and ski valet, the outdoor heated swimming pool and direct access to the best ski village in Vermont with skating, dining, concerts, and year round activities. This home is your chance to grab a spot on the mountain close to the lifts and village before the ski season rush. Make Spruce Peak your home away from home in the mountains of Vermont.

Listed by Ken Forbes of Spruce Peak Realty LLC

$
$
%
$/month over payments
Federal 30-year interest rate: 6.66% last updated on Jul 30, 2026
* All Figures are estimates. Check with your bank or proposed mortgage company for actual interest rates.
This product uses the FRED® API but is not endorsed or certified by the Federal Reserve Bank of St. Louis.

Save FavoriteSchedule TourAsk A QuestionMore Details

3333 West River Road Dummerston VT 05301

Dummerston, VT3333 West River Road

Price$525,000

Est. Mortgage: $/month

Active With Contract

MLS Number 5097216

  • Residential Single Family
  • Full Bath 3
  • Address 3333 West River Road
  • Construction Existing
  • Bedrooms 4

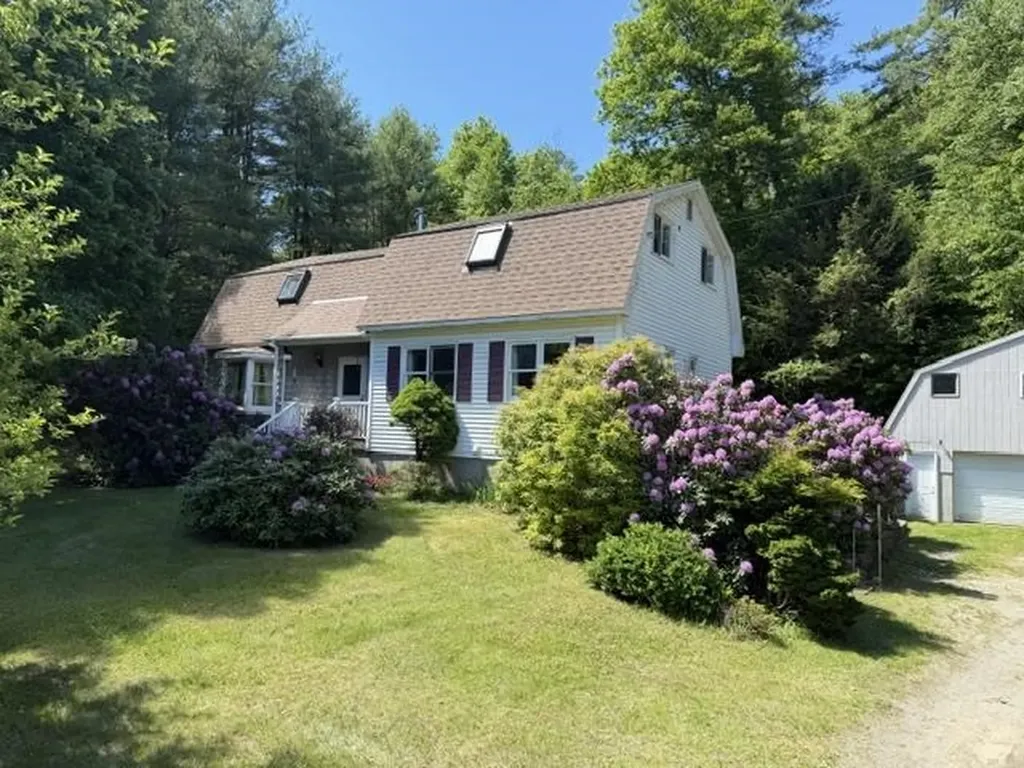
Amazing multi-family residential/commercial opportunity! Tucked back from the road for added privacy, the main home offers 4 bedrooms, 3 baths, and flexible space ideal for first-floor living or a home office. The thoughtfully designed layout features a spacious kitchen with a cozy pellet stove and beautiful cherry dowel flooring, a bright and welcoming dining room highlighted by a lovely bay window, and a generous living room perfect for gathering with family and friends. A private three-season room is a wonderful place to relax or entertain, while the lower level includes a summer kitchen, full bath, and private walkout, offering even more versatility. A second residence provides 2 bedrooms, a full bath, office space, and an attached one-car garage, making it ideal for extended family, guests, potential rental income, or business use. An additional 28' x 40' four-car garage is a fantastic bonus. Occupied by the original owners for the past 46 years, the property showcases beautifully landscaped grounds with mature rhododendrons, a Japanese dogwood, red maple tree and a productive apple tree. Outdoor enthusiasts will love the endless recreational opportunities nearby, including hiking and biking trails, favorite swimming holes, fishing spots, and skiing at Mount Snow, all within a 30-minute drive. This area is also known for some of the most spectacular foliage around and is conveniently located near the popular Indian Love Call swimming spot. Whether you're looking for space for a large family, accommodations for multiple households, private rental possibilities, or room for a home-based business, this unique property offers exceptional flexibility and potential. Please respect the owners' privacy and do not enter the driveway.

Listed by Kristen Ziter Taylor of Brattleboro Area Realty

$
$
%
$/month over payments
Federal 30-year interest rate: 6.66% last updated on Jul 30, 2026
* All Figures are estimates. Check with your bank or proposed mortgage company for actual interest rates.
This product uses the FRED® API but is not endorsed or certified by the Federal Reserve Bank of St. Louis.

Virtual TourSave FavoriteSchedule TourAsk A QuestionMore Details

82 West Street Road Fairfax VT 05454

Fairfax, VT82 West Street Road

Price$525,000

Est. Mortgage: $/month

Active With Contract

MLS Number 5094903

  • Residential Single Family
  • Full Bath 1
  • Address 82 West Street Road
  • Construction Existing
  • Bedrooms 3

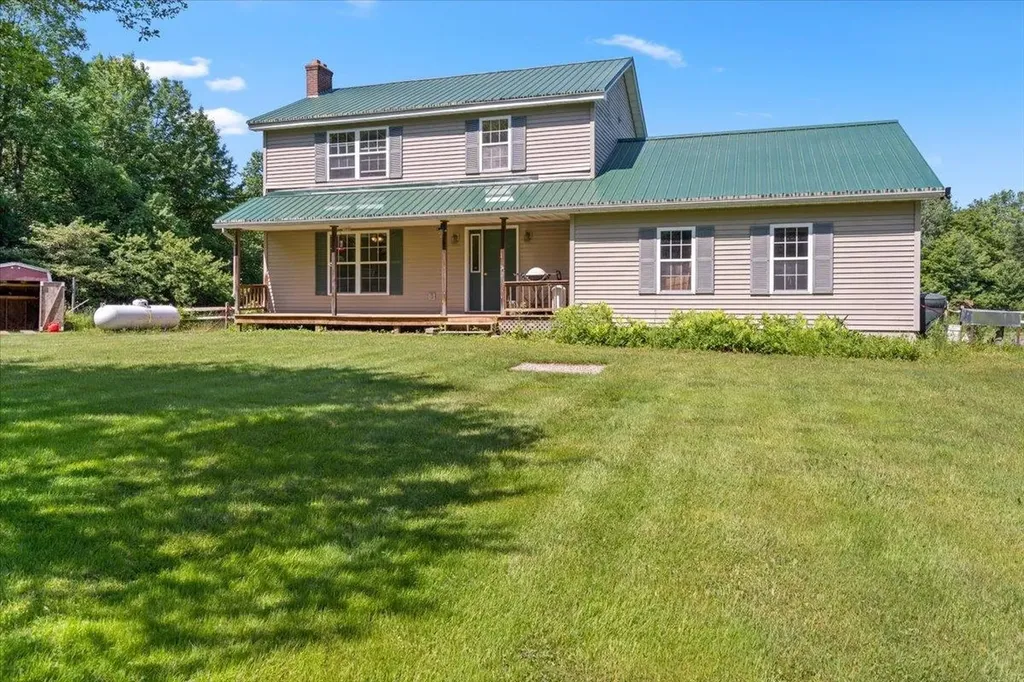
Welcome to your own private Vermont retreat! Nestled on 12± beautiful acres, this charming 3-bedroom, 2-bath Colonial is tucked away at the end of a long driveway, offering peace, privacy, and endless opportunities to enjoy the outdoors. Spend your days relaxing by the pond, exploring the wooded surroundings, or simply taking in the tranquility of your own land. Inside, a spacious mudroom provides the perfect drop zone for every season, while the convenient first-floor laundry and half bath add everyday functionality. The main level offers a comfortable flow that's ideal for both daily living and entertaining. Just off the kitchen, you'll find a stunning fully insulated sunroom surrounded by walls of windows, creating the perfect place to enjoy the changing seasons. Cozy up by the wood stove during the winter months and watch the snow fall from the warmth of your own home. Upstairs features three generously sized bedrooms with ample closet space and a full bathroom. The unfinished basement offers a blank canvas, ready for your storage needs, workshop, or future expansion. Whether you're looking for a peaceful homestead, room to roam, or a property with endless potential, this private oasis is ready to welcome you home. Schedule your showing and experience it for yourself.

Listed by Breanna Dupuis of RE/MAX North Professionals

$
$
%
$/month over payments
Federal 30-year interest rate: 6.66% last updated on Jul 30, 2026
* All Figures are estimates. Check with your bank or proposed mortgage company for actual interest rates.
This product uses the FRED® API but is not endorsed or certified by the Federal Reserve Bank of St. Louis.

Save FavoriteSchedule TourAsk A QuestionMore Details

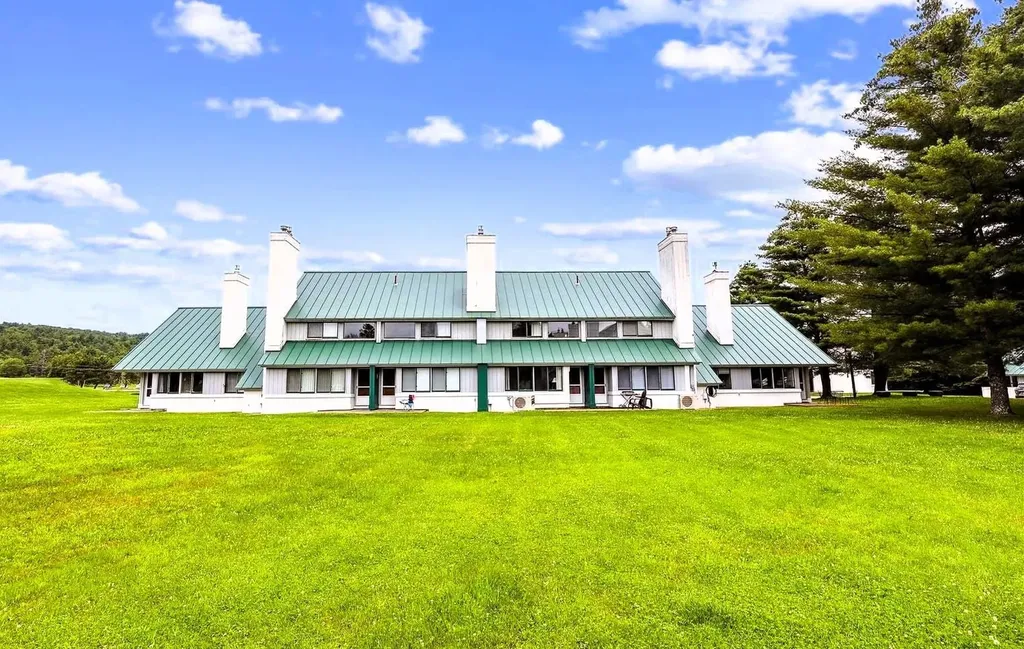
261 Village Green Drive Stowe VT 05672

MLS Number 5090415

  • Condo
  • Square Feet 1,186
  • Bedrooms 2
  • New Contruction Existing
  • Year Built 1987

Set back from the road in Stowe's desirable Village Green community, this classic 2-bedroom, 2-bath condo offers a prime location, easy four-season living, and access to some of the area's best amenities. Partially renovated and updated with mini-split heat pumps for heating and air conditioning, this unit is designed for year-round enjoyment. The main level offers comfortable living and entertaining space with clean lines, while both bedrooms are located upstairs for added privacy. A built-in bonus room/loft area provides flexible extra space for relaxing, working remotely, or unwinding after a day on the mountain. Village Green offers one of Stowe's most convenient locations, with easy access to restaurants, the bike path, golf, skiing, hiking, and year-round recreation. The complimentary shuttle provides easy access to the mountain and many of Stowe's restaurants, adding to the convenience of this central location. With major utilities, exterior maintenance, snow removal, trash, landscaping, master insurance, and community amenities included through the HOA, Village Green offers a low-maintenance Stowe ownership experience. Whether you are looking for a Stowe getaway, investment opportunity, or easy four-season home base, this Village Green condo puts you right in the heart of it all. Classic Stowe charm, strong amenities, and a prime location make this unit a standout.

Listed by Elizabeth Story of KW Vermont-Stowe

$
$
%
$/month over payments
Federal 30-year interest rate: 6.66% last updated on Jul 30, 2026
* All Figures are estimates. Check with your bank or proposed mortgage company for actual interest rates.
This product uses the FRED® API but is not endorsed or certified by the Federal Reserve Bank of St. Louis.

Save FavoriteSchedule TourAsk A QuestionMore Details

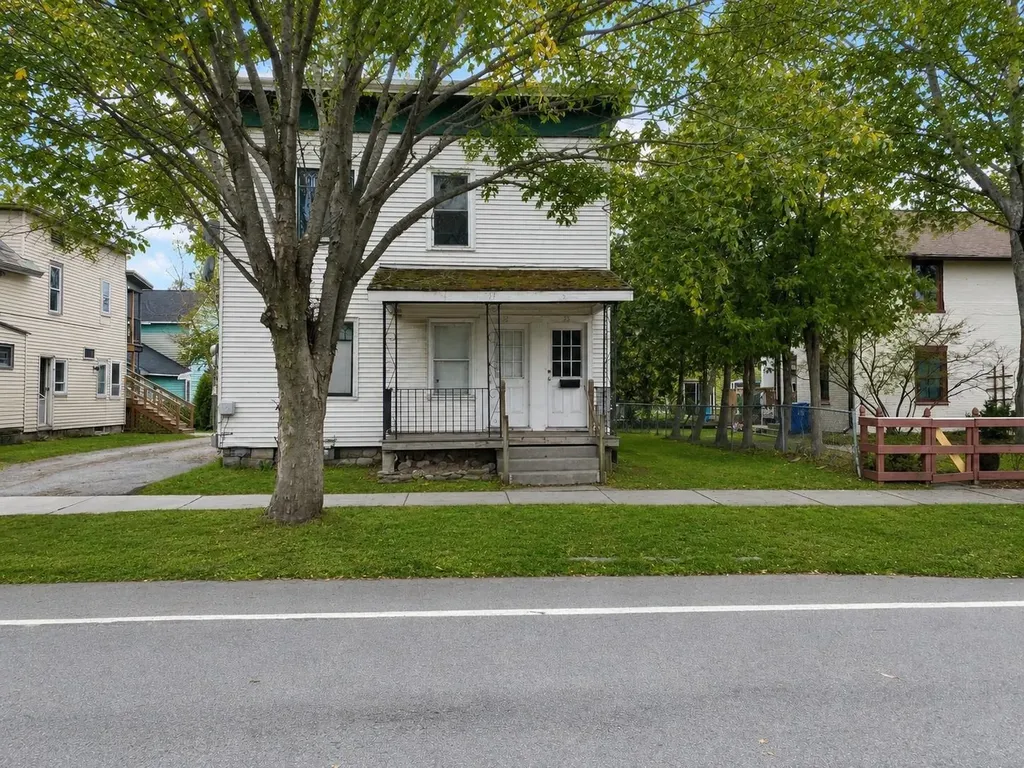
73-75 North Champlain Street Burlington VT 05401

MLS Number 5097441

  • Multifamily
  • Units 2
  • Bathroom 2
  • Acreage 0.08
  • Square Feet 1,920

Investment opportunity in Burlington's sought-after Old North End! This well-maintained duplex at 73-75 North Champlain Street offers immediate cash flow with significant upside. Currently generating $3,700 per month in rental income, the property is rented below market, presenting an excellent opportunity for investors to increase returns over time. Each unit features spacious living areas, hardwood flooring, generous bedrooms, and classic Burlington charm with period details throughout. The flexible layout appeals to both long-term tenants and owner-occupants seeking to offset their mortgage with rental income. Each unit comes with its own driveway for valuable off-street downtown parking. Ideally located just minutes from downtown Burlington, the waterfront, UVM, Champlain College, restaurants, shopping, and public transportation, this property is well-positioned in one of the city's strongest rental markets. Whether you're looking to expand your investment portfolio or purchase an owner-occupied multifamily with future income potential, this duplex delivers an exceptional combination of location, character, and value. Current gross rental income: $3,700/month with upside potential through market-rate rents.

Listed by Robert Foley of Flat Fee Real Estate

$
$
%
$/month over payments
Federal 30-year interest rate: 6.66% last updated on Jul 30, 2026
* All Figures are estimates. Check with your bank or proposed mortgage company for actual interest rates.
This product uses the FRED® API but is not endorsed or certified by the Federal Reserve Bank of St. Louis.

Save FavoriteSchedule TourAsk A QuestionMore Details

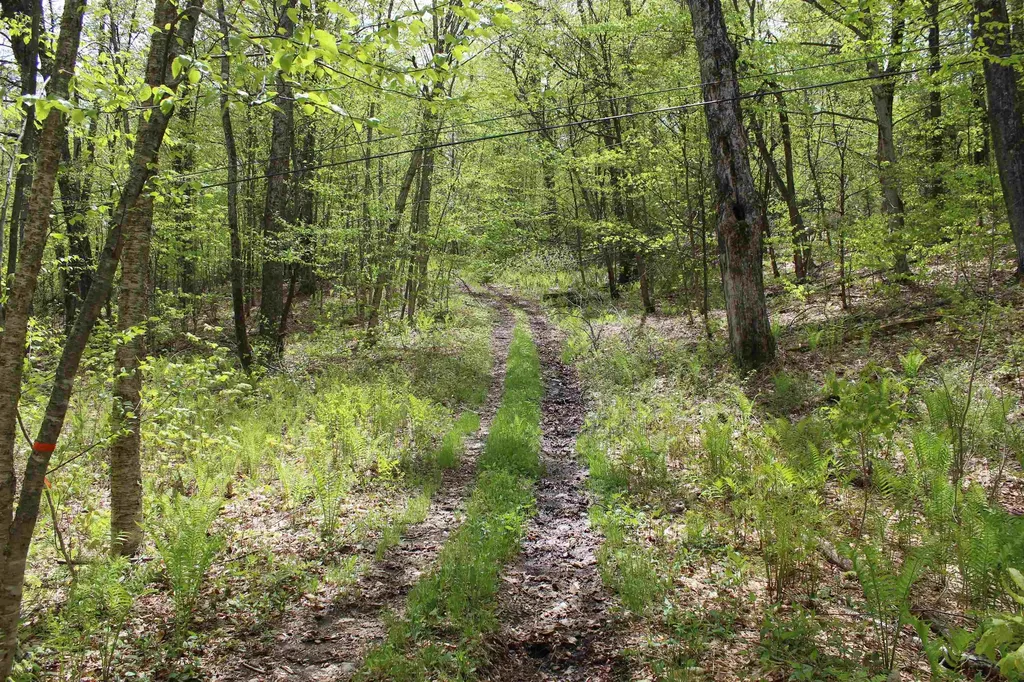
00 Long Hill Road Woodstock VT 05091

Woodstock, VT00 Long Hill Road

Price$525,000

Est. Mortgage: $/month

MLS Number 5031426

  • Land
  • Address 00 Long Hill Road
  • Acreage 20.2
  • Area VT-Windsor
  • Utilities None

Discover the perfect blend of privacy and convenience with this exceptional 20.2-acre parcel, combining two lots into one remarkable opportunity. Featuring a 50 foot right-of-way for access, this wooded retreat offers multiple prime building sites. With selective clearing, you can take in breathtaking views in your choice of direction; east, south, north, or west. Located just minutes from South Woodstock, you will enjoy close proximity to the Green Mountain Horse Association, the South Woodstock Country Store, Kedron Valley Inn, and the historic Ransom Tavern. Whether you are looking to build your dream home, a private getaway, or an investment property, this land offers endless potential in a sought-after Vermont setting. Do not miss out on this rare opportunity, schedule your visit today!

Listed by Eric Johnston of Four Seasons Sotheby's Int'l Realty

$
$
%
$/month over payments
Federal 30-year interest rate: 6.66% last updated on Jul 30, 2026
* All Figures are estimates. Check with your bank or proposed mortgage company for actual interest rates.
This product uses the FRED® API but is not endorsed or certified by the Federal Reserve Bank of St. Louis.

Virtual TourSave FavoriteSchedule TourAsk A QuestionMore Details

133 Baltimore Road Springfield VT 05150

Springfield, VT133 Baltimore Road

Price$525,000

Est. Mortgage: $/month

Active With Contract

MLS Number 5091474

  • Residential Single Family
  • Full Bath 1
  • Address 133 Baltimore Road
  • Construction Existing
  • Bedrooms 4

A true farm ready for its next chapter! These grounds have been lovingly tilled, gardened, sown, and harvested; the soil meticulously fed, and the pastures grazed by generations of animals. Hundreds of pounds of produce have been grown in and out of the greenhouse high tunnel. A massive, fixed-rack solar array covers the primary costs of electricity and feeds back into the grid. What is most important on a farm? A beautiful kitchen to serve as the heart of the home. This space features a nearly 10-foot-long granite island with counter-height seating, TWO full-size sinks, a 6-burner-plus-griddle propane stove with a professional hood vent, a French-door refrigerator, and a walk-in pantry. It's the perfect setup for canning, preserving, or simply gathering to enjoy fresh peaches harvested right from your land. The main floor also offers a laundry room, a beautifully renovated 3/4 bath, and a flexible office/bedroom space. Upstairs, you'll find three additional bedrooms, another nicely renovated bathroom, and a spacious bonus room (previously a second kitchen) perfect for a studio or playroom or maybe hook up the water and turn it back into a kitchen. Need more room? The walk-up attic features its own subpanel, making future expansion easy, while four mini-splits handle both heating and cooling throughout the home. There is a propane boiler for the baseboards if it gets too chilly outside for mini splits. The massive hay barn easily stores giant tractors, RVs, or heavy equipment, and comes equipped with both power and water. Dreaming of fresh eggs? The resident egg-laying chickens come with the property in their own custom coop! There is direct access to the VAST trail for snowmobiling or a hike in the summer along the huge trail network. With almost everything you need to hit the ground running, this property is a true homesteader's paradise.

Listed by Franchesca Collins and Holly Hall of Hall Collins Real Estate Group

$
$
%
$/month over payments
Federal 30-year interest rate: 6.66% last updated on Jul 30, 2026
* All Figures are estimates. Check with your bank or proposed mortgage company for actual interest rates.
This product uses the FRED® API but is not endorsed or certified by the Federal Reserve Bank of St. Louis.

Virtual TourSave FavoriteSchedule TourAsk A QuestionMore Details

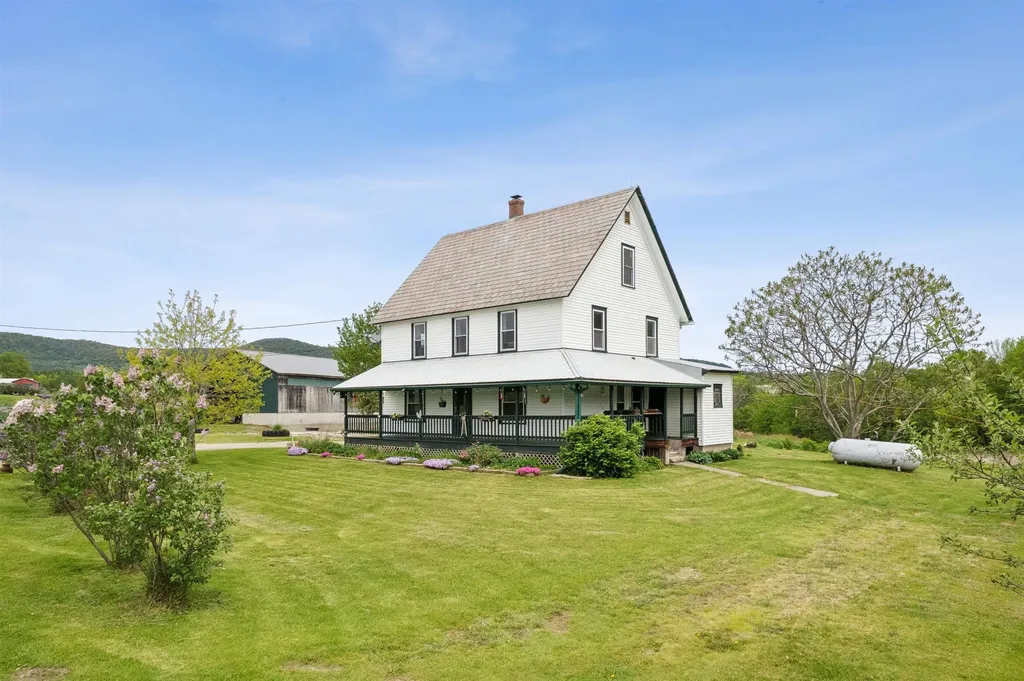
527 Mud Hollow Road Kirby VT 05824

Kirby, VT527 Mud Hollow Road

Price$525,000

Est. Mortgage: $/month

MLS Number 5098430

  • Residential Single Family
  • Full Bath 3
  • Address 527 Mud Hollow Road
  • Construction Existing
  • Bedrooms 3

Perched on 10 scenic acres above the road, this spacious Kirby home offers privacy, gardens, and plenty of room to enjoy Vermont living. The expansive yard features established perennial beds, a productive vegetable garden, and mature fruit trees, creating a welcoming setting throughout the seasons. The large front porch leads into a practical mudroom with laundry conveniently tucked into the closet. From there, you'll find a bright kitchen with flexible dining options and easy access to the back patio, making indoor and outdoor entertaining a breeze. The inviting living room provides a comfortable gathering space, while a first floor bedroom and full bath offer convenient one-level living or guest accommodations. Upstairs, the spacious primary suite features an en suite bath complete with a soaking tub and separate shower. Two additional rooms, one bedroom and one office, along with another full bathroom provide plenty of space for family, guests, or working from home. The finished walkout basement adds exceptional versatility with ample storage and room for hobbies, recreation, or a home gym. An oversized attached garage offers space for vehicles, equipment, and workshop needs, while the storage area above provides even more room for seasonal items. Located in the desirable school choice town of Kirby, this property also offers easy access to Route 2 and Interstates 91 and 93, making commuting simple while still enjoying a peaceful country setting.

Listed by Libby Ratico of Century 21 Farm & Forest/Burke

$
$
%
$/month over payments
Federal 30-year interest rate: 6.66% last updated on Jul 30, 2026
* All Figures are estimates. Check with your bank or proposed mortgage company for actual interest rates.
This product uses the FRED® API but is not endorsed or certified by the Federal Reserve Bank of St. Louis.

Virtual TourSave FavoriteSchedule TourAsk A QuestionMore Details

Broker Reciprocity 

Copyright 2026 PrimeMLS, Inc. All rights reserved. This information is deemed reliable, but not guaranteed. The data relating to real estate displayed on this display comes in part from the IDX Program of PrimeMLS. The information being provided is for consumers’ personal, non-commercial use and may not be used for any purpose other than to identify prospective properties consumers may be interested in purchasing. Data last updated August 8, 2026 1:07 AM UTC