

Find your new home.

Sign Up Today!

Get fresh listings via email, save your favorite listings, match with similar properties, and unlock additional property info.

Create Your Account

Do not fill in this field:

Already have an account? Log in

and narrow your search. If you have fewer than 200 results, you can save your search.

Over 500k

r=2317-2328
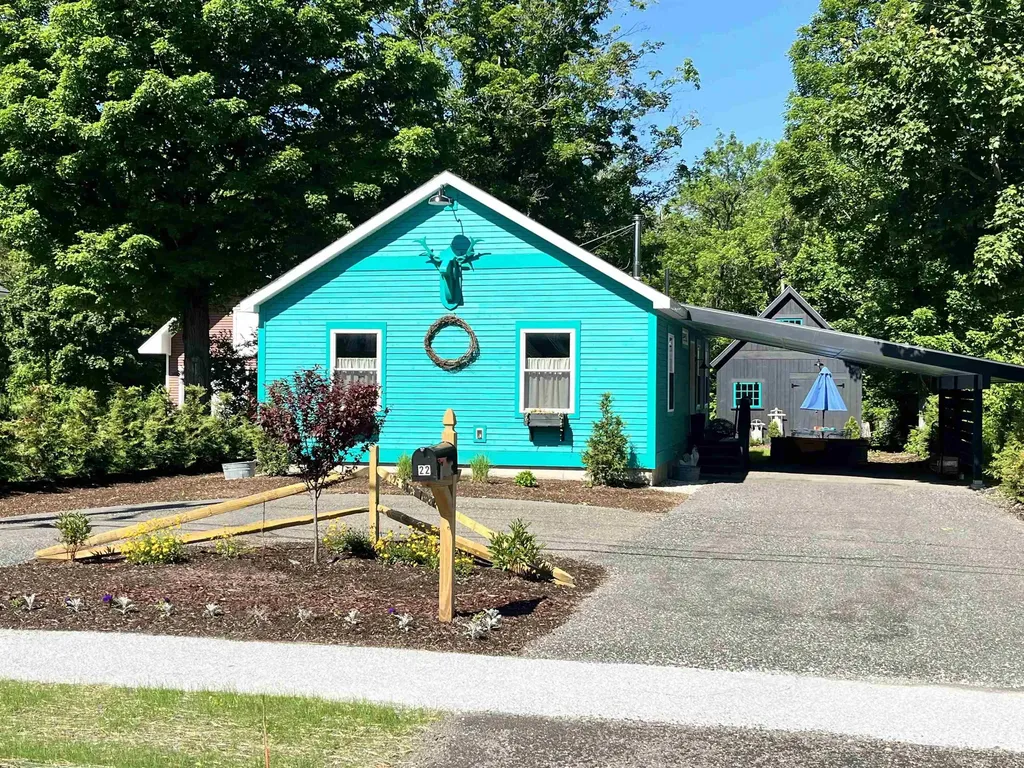
22 Marble Street Brandon VT 05733

Brandon, VT22 Marble Street

Price$525,000

Est. Mortgage: $/month

MLS Number 5089939

  • Residential Single Family
  • Address 22 Marble Street
  • Construction Existing
  • Bedrooms 2
  • Bathroom 2

Stylish newly built home featuring thoughtful design and quality finishes throughout. Open concept living with an inviting living room with a cozy wood stove overlooking the barn and backyard. Kitchen with custom shelving, striking walnut and black tile countertops, brand new Unique Classic retro style kitchen appliances and a center bar for workspace and entertaining. Custom moldings throughout and added exposed beams bring warmth, charm, and architectural character. A true highlight of the property is the completely renovated barn, with vaulted ceiling with exposed beams, shiplap walls, pine flooring, fully spray foamed, recessed lighting and chandelier! Ideal as an art studio, fitness space or for gatherings. The barn already includes 60 amp service, offering the potential to add a heat pump and create year-round finished living space. This fossil fuel free, air conditioned home offers the convenience of town sewer and water, along with an added water filtration system. Additional details include custom wood awnings, wool insulation, three exterior hose spigots supporting the extensive landscaping opportunities, durable recycled material circular driveway and a full basement for plenty of storage. The deep lot is further enhanced by new modern and split rail fencing, fire pit, and an attractive, highly functional covered carport that also adds privacy. All of this is conveniently located within walking distance to downtown Brandon, where you can enjoy restaurants, galleries, shops, and the vibrant community events that make Brandon such a special place to call home.

Listed by Wendy Rowe of Rowe Real Estate

$
$
%
$/month over payments
Federal 30-year interest rate: 6.66% last updated on Jul 30, 2026
* All Figures are estimates. Check with your bank or proposed mortgage company for actual interest rates.
This product uses the FRED® API but is not endorsed or certified by the Federal Reserve Bank of St. Louis.

Virtual TourSave FavoriteSchedule TourAsk A QuestionMore Details
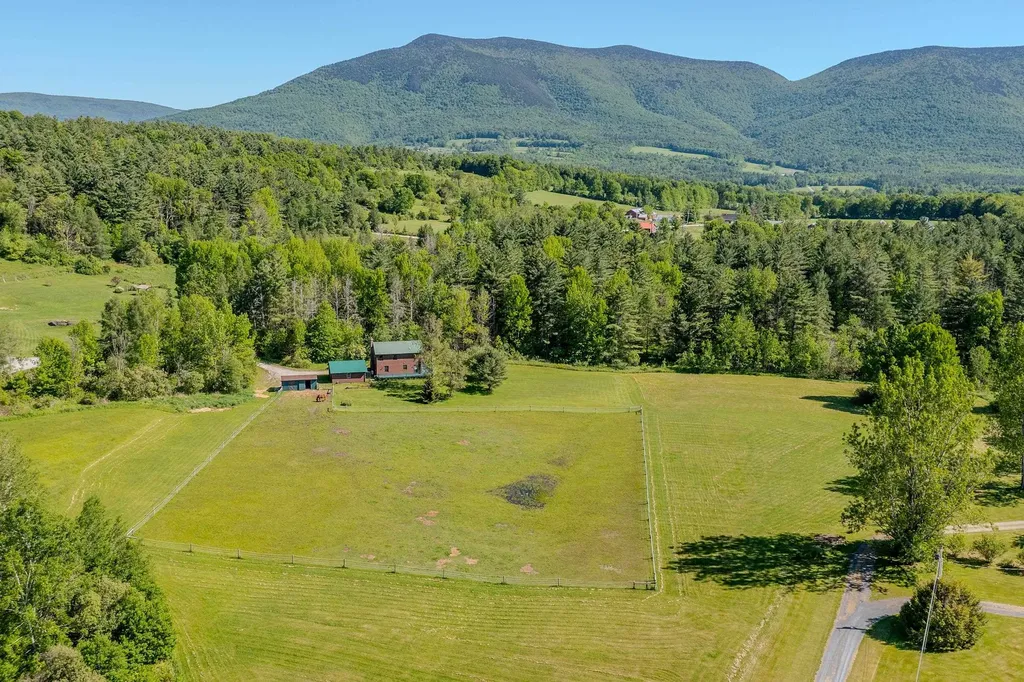
335 Tinmouth Road Danby VT 05739

Danby, VT335 Tinmouth Road

Price$525,000

Est. Mortgage: $/month

MLS Number 5093178

  • Residential Single Family
  • Full Bath 2
  • Address 335 Tinmouth Road
  • Construction Existing
  • Bedrooms 3

Welcome to this three bedroom, two bath log home on 10.65 acres that has lovely pastoral and mountain views. Privately set back off a paved road, the location is rural yet convenient. The residence is within 15 minutes of restaurants and shopping in historic Dorset and Wallingford. Rutland and Manchester amenities are less than a 30 minute drive. The property has a two stall barn and a fenced level pasture good for having a few animals or a large garden. Mini-splits provide efficient heat and AC for comfort while the soapstone woodstove provides ambiance as well. The location is ideal for outdoor enthusiasts as it is also close to many hiking or biking trails and the Green Mountain National Forest. The downhill ski areas of Bromley, Okemo, Stratton and Killington are within a 40 minute drive. Many lakes are also within close proximity. Smokey House Center is right down the road from this property conserving several thousand acres while providing education in forestry and farming for youth. The property lends itself to either a full time residence with garage and lots of storage space or an ideal country retreat. The house offers open concept living with spacious kitchen and dining that views the stone hearth or walks out onto a lovely deck overlooking the pasture. There's a main level bedroom, bath, mudroom and lovely shaded front porch. Upstairs there's two very specious bedrooms boasting deep closets and a bath... all bedrooms feature lovely views of the pasture and mountains beyond. Embrace this log home!

Listed by Laura Beckwith and Elizabeth Romano of Josiah Allen Real Estate,Inc.

$
$
%
$/month over payments
Federal 30-year interest rate: 6.66% last updated on Jul 30, 2026
* All Figures are estimates. Check with your bank or proposed mortgage company for actual interest rates.
This product uses the FRED® API but is not endorsed or certified by the Federal Reserve Bank of St. Louis.

Virtual TourSave FavoriteSchedule TourAsk A QuestionMore Details
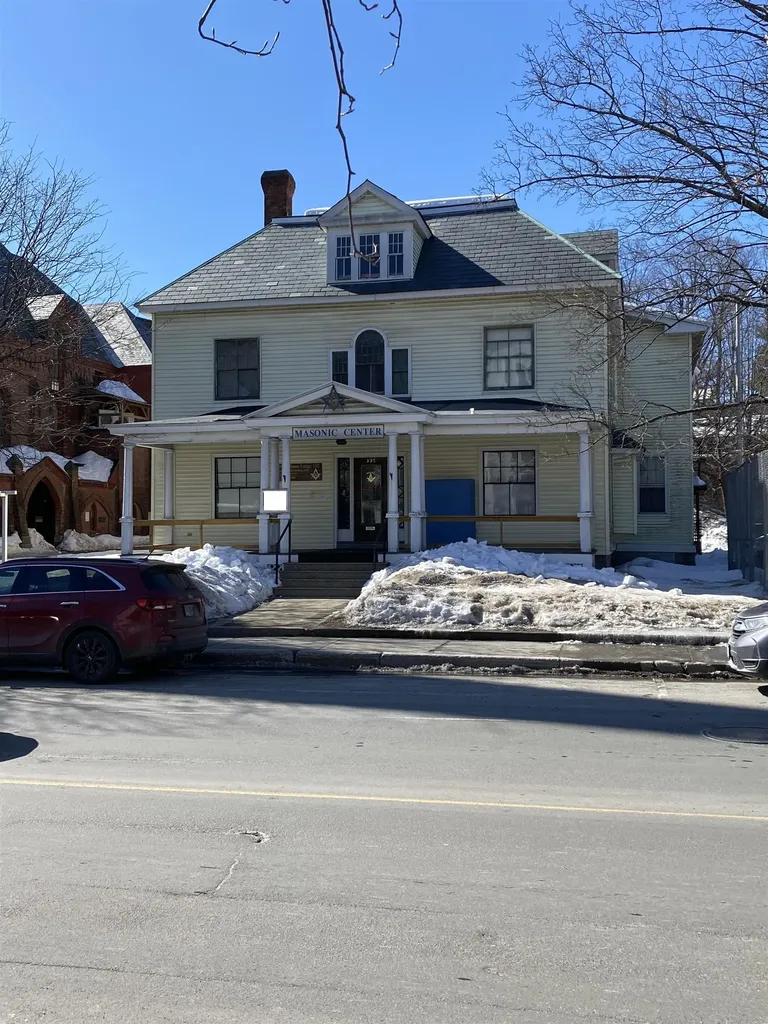
196 Main Street Brattleboro VT 05301

MLS Number 5091673

  • Commercial
  • Address 196 Main Street
  • Year Built 1854
  • Square Feet 20,624
  • Acreage 0.34

196 Main Street is located in downtown Brattleboro and occupies a 0.34-acre lot. The current Masonic Lodge has a substantial interior footprint and frontage on Main Street, extending in depth behind the structure. This lot offers potential for off-street parking, landscaped areas, or future development, depending on intended use. Situated within a quarter-mile of various shops, restaurants, municipal buildings, and public transportation, the site provides convenient access to numerous amenities in Brattleboro's active and historic downtown district. This Lodge chapter is currently exempt from property taxes. Tax displayed is based on current tax rate and assessment.

Listed by Derek Greene of Derek Greene

$
$
%
$/month over payments
Federal 30-year interest rate: 6.66% last updated on Jul 30, 2026
* All Figures are estimates. Check with your bank or proposed mortgage company for actual interest rates.
This product uses the FRED® API but is not endorsed or certified by the Federal Reserve Bank of St. Louis.

Save FavoriteSchedule TourAsk A QuestionMore Details
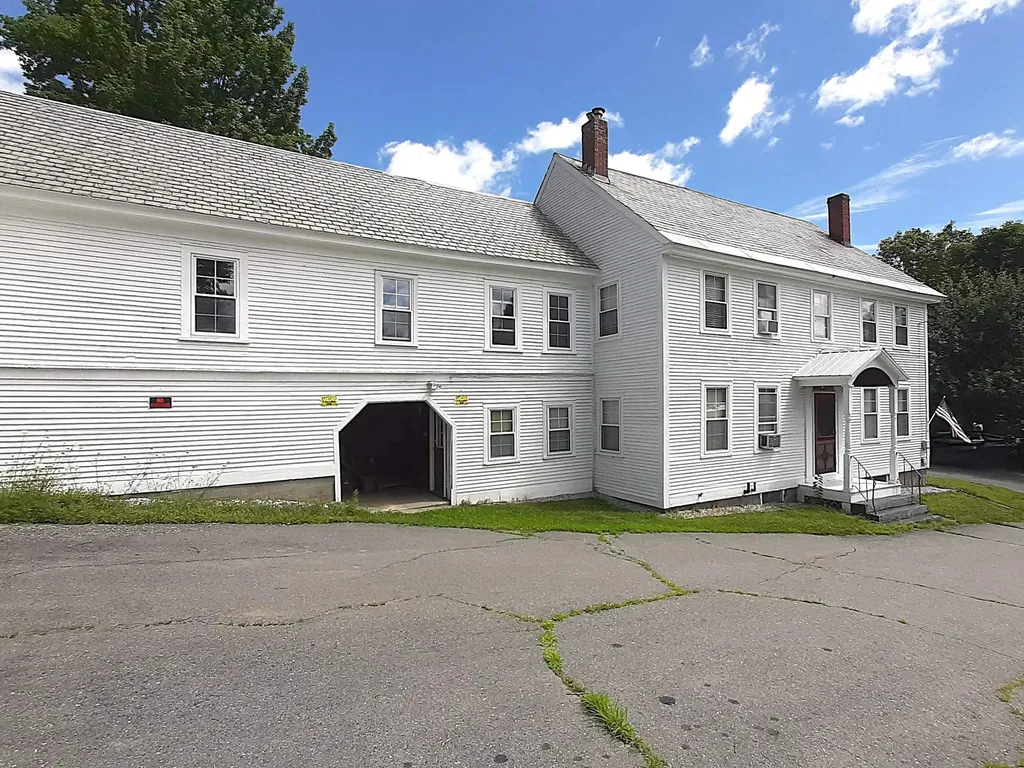
81 High Street Cavendish VT 05142

Cavendish, VT81 High Street

Price$525,000

Est. Mortgage: $/month

MLS Number 5038796

  • Multifamily
  • Address 81 High Street
  • Units 2
  • Acreage 0.37
  • Square Feet 2,304

This 1850s renovated property located right in the heart of the village adapts perfectly to your lifestyle or investment goals. This home functions seamlessly as a spacious 5-bedroom, 2-bathroom home or is ready to operate as two separate income-generating rental units. The unfinished third floor can easily be converted into additional living space, a master suite, or a bonus room. The spacious attached barn offers incredible storage. This property is just steps away from the local post office and village park and is located just minutes from Okemo Mountain Resort, making it a perfect Winter getaway or a lucrative Airbnb. Quick, direct access to Interstate 91 simplifies travel.

Listed by Tyleen Murray of Kelley Real Estate,Inc.

$
$
%
$/month over payments
Federal 30-year interest rate: 6.66% last updated on Jul 30, 2026
* All Figures are estimates. Check with your bank or proposed mortgage company for actual interest rates.
This product uses the FRED® API but is not endorsed or certified by the Federal Reserve Bank of St. Louis.

Save FavoriteSchedule TourAsk A QuestionMore Details
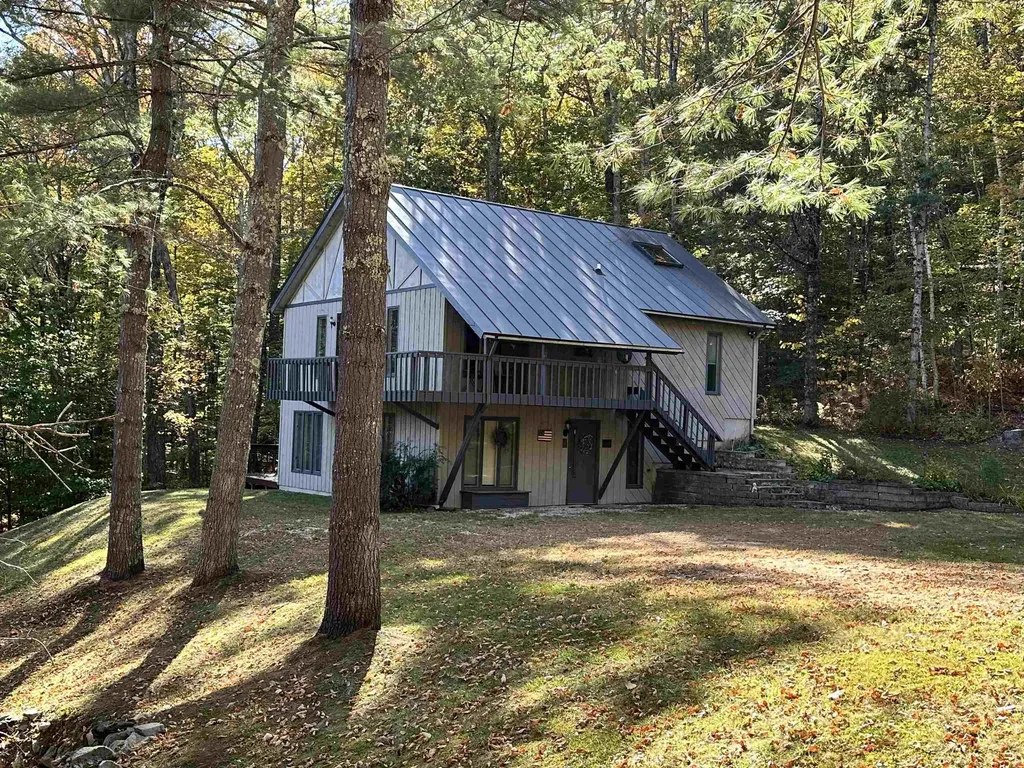
1724 Sangamon Road Pittsford VT 05763

Pittsford, VT1724 Sangamon Road

Price$525,000

Est. Mortgage: $/month

Active With Contract

MLS Number 5064746

  • Residential Single Family
  • Full Bath 2
  • Address 1724 Sangamon Road
  • Construction Existing
  • Bedrooms 4

Welcome to your peaceful mountain retreat in the heart of Vermont's premiere ski country. Only minutes from Killington and Pico Mountains, this spacious 2.5-story, 4 bedroom, 3 bathroom home offers the perfect blend of rustic charm and modern comforts. All surrounded by Vermont's natural beauty and stunning views of Killington Mountain. Step inside to a bright and open living space where the vaulted ceiling, exposed beams, and the large multi-floor windows frame the tranquil forest setting. The inviting great room features a grand stone hearth and wood stove, creating a cozy atmosphere after a day on the slopes. The adjoining dining area and kitchen make entertaining easy, with warm wood cabinetry, ample counter space, and a breakfast bar that's perfect for gatherings. Off of this space is a wonderful wrap-around deck that offers unobstructed mountain views. Completing this level are two guest bedrooms with each offering its own sense of privacy and relaxation, highlighted by natural light and peaceful woodland or mountain views. The primary suite is located just above this space and has a private entrance overlooking the great room below. Downstairs, a finished walkout lower level provides flexible space for a media room, home office, or guest suite complete with a recessed ceiling, built-in shelving and an additional full bathroom. So if you are into skiing, snowmobiling, hiking, swimming or anything outdoors then this home is a must see. Welcome Home!

Listed by Joshua Lemieux of RE/MAX Summit

$
$
%
$/month over payments
Federal 30-year interest rate: 6.66% last updated on Jul 30, 2026
* All Figures are estimates. Check with your bank or proposed mortgage company for actual interest rates.
This product uses the FRED® API but is not endorsed or certified by the Federal Reserve Bank of St. Louis.

Virtual TourSave FavoriteSchedule TourAsk A QuestionMore Details
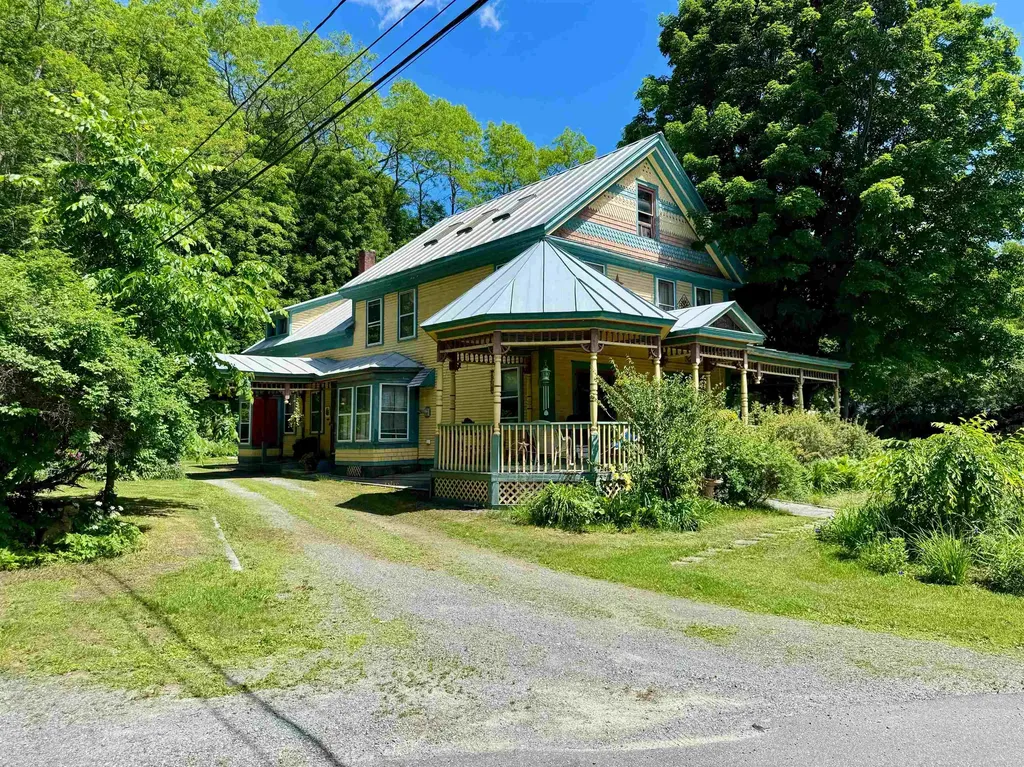
11 Water Street Wells River VT 05081

Wells River, VT11 Water Street

Price$525,000

Est. Mortgage: $/month

MLS Number 5094798

  • Residential Single Family
  • Full Bath 2
  • Address 11 Water Street
  • Construction Existing
  • Bedrooms 6

The historic Baldwin house on Water Street in Wells River, VT is available for sale for the first time in recent years. This historic property has direct access to the Bayley Hazen trail from the front yard of the property, as well as boasting a large layout with many potential uses either as a large unified property or as a broken up, multiple unit structure. The exterior of the home has maintained gardens and flower plantings, as well as multiple exterior living spaces to enjoy the northern regions various seasons. The driveway is circular and provides direct access to the formal entrance to the home into the kitchen. The home has multiple first floor options for living spaces or bedrooms, including a set of additional rooms which currently function as craft space or artistic space. The first floor of the home also exits onto the covered porch, providing a view down Wells River's Main Street and access into the fenced yard for pets or recreation. The second floor of the home has hand painted art along the foyer walls as well as multiple options for bedrooms and living spaces. The top floor of the home is a large, single room, either crafting or work space, but could make a fantastic suite if re-finished as such. This property has historic charm as well as significance in the region, balanced with livability and potential. Come see what this home could be.

Listed by Darren Sherburne and Calef Maccini of Four Seasons Sotheby's Int'l Realty

$
$
%
$/month over payments
Federal 30-year interest rate: 6.66% last updated on Jul 30, 2026
* All Figures are estimates. Check with your bank or proposed mortgage company for actual interest rates.
This product uses the FRED® API but is not endorsed or certified by the Federal Reserve Bank of St. Louis.

Save FavoriteSchedule TourAsk A QuestionMore Details
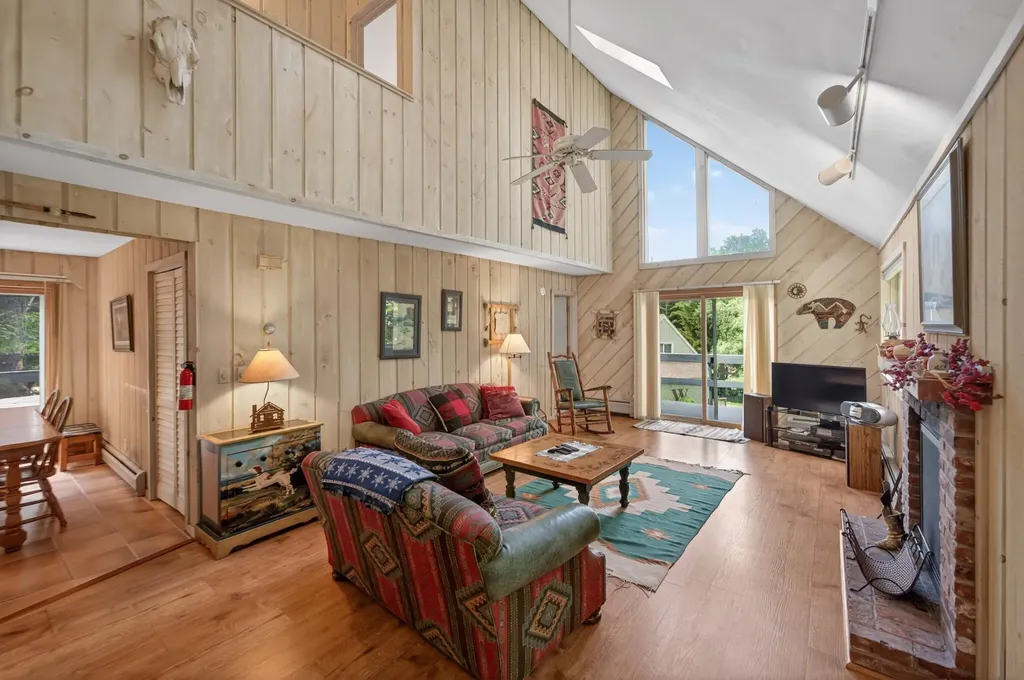
7 Mill Road Dover VT 05356

Dover, VT7 Mill Road

Price$525,000

Est. Mortgage: $/month

MLS Number 5095180

  • Residential Single Family
  • Full Bath 2
  • Address 7 Mill Road
  • Construction Existing
  • Bedrooms 3

When you picture a rustic and woodsy Vermont retreat, but with modern comforts, this is that home. Spacious chalet style home located conveniently on the MOOver shuttle route 3 miles from the Mount Snow Ski Resort. This 3 bedroom, 2.5 bath home has exposed natural woodwork throughout, a great open concept floor plan with large vaulted living room and wood burning fireplace on brick hearth, updated vinyl plank flooring, direct views of both Mount Snow trails from the large deck with new composite decking, beautiful natural light through the large windows, a spacious kitchen and dining area, main floor and lower level entry mudrooms for and owner storage, a main floor half bath, a main floor primary suite with full bath, dual upstairs vaulted bedrooms with large jack and jill bath and great views, a large family room area in the walkout lower level with wood stove on stone hearth, pool table, ping pong, and bar area for entertaining. Less obvious features including a recently updated heating system with hot water off the boiler, direct snowmobile trail access, snow removal and trash service, and a convenient location with sewer, for peace of mind. The home has plenty of room to stretch, without being too much to maintain, yet is a great location with easy access to local amenities. Enjoy a quick drive or shuttle to skiing, skip into town for dining or shopping, or in the summer enjoy the nearby valley trail for hiking and biking, and great local lakes for swimming and boating. This is a great option for 4 season enjoyment and with great rental potential!

Listed by Adam Palmiter of Berkley & Veller Greenwood/Dover

$
$
%
$/month over payments
Federal 30-year interest rate: 6.66% last updated on Jul 30, 2026
* All Figures are estimates. Check with your bank or proposed mortgage company for actual interest rates.
This product uses the FRED® API but is not endorsed or certified by the Federal Reserve Bank of St. Louis.

Save FavoriteSchedule TourAsk A QuestionMore Details
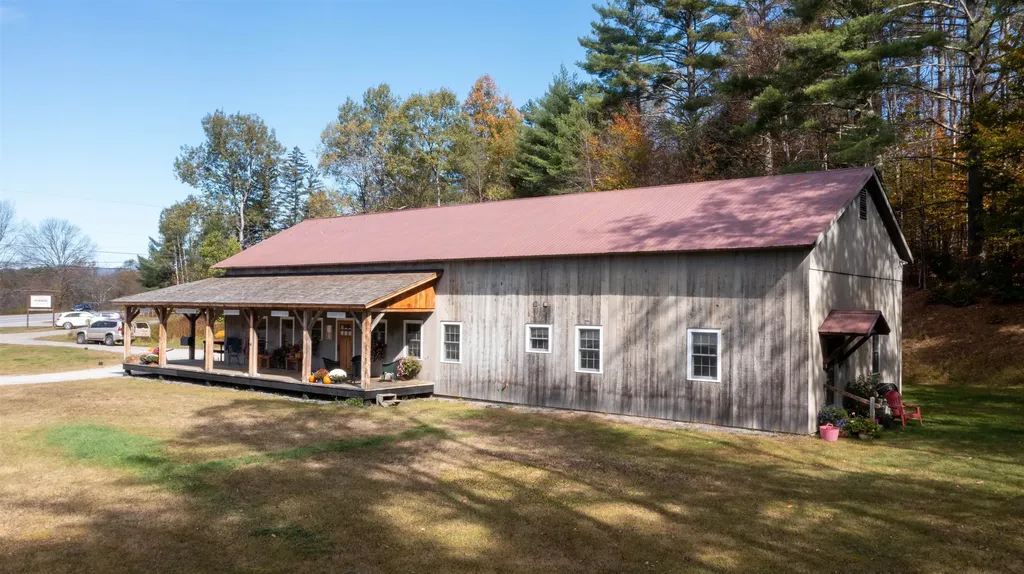
3950 Vermont Route 100 Londonderry VT 05155

MLS Number 5065354

  • Commercial
  • Year Built 1900
  • Square Feet 2,641
  • Acreage 0.74
  • Area VT-Windham

Exceptional live-work opportunity on busy Vermont Route 100 in the heart of Londonderry! This versatile property offers approximately 1,260 sq. ft. of retail or office space on the main level-perfect for a storefront, studio, or professional office-plus a spacious 950 sq. ft. one-bedroom apartment with high ceilings, abundant natural light, and an open layout. The property also includes an additional 950 sq. ft. of cold storage-ideal for inventory, workshop space, or future expansion with insulation and finish work. Enjoy excellent visibility and easy year-round access on one of Vermont's most traveled routes, connecting visitors and locals alike to Stratton, Bromley, Magic, and Okemo Mountains. Whether you're looking to operate a retail business, gallery, or office with convenient on-site living, this location offers outstanding flexibility and potential. Live, work, and play in the heart of the Green Mountains!

Listed by Timothy Apps of Four Seasons Sotheby's Int'l Realty

$
$
%
$/month over payments
Federal 30-year interest rate: 6.66% last updated on Jul 30, 2026
* All Figures are estimates. Check with your bank or proposed mortgage company for actual interest rates.
This product uses the FRED® API but is not endorsed or certified by the Federal Reserve Bank of St. Louis.

Save FavoriteSchedule TourAsk A QuestionMore Details
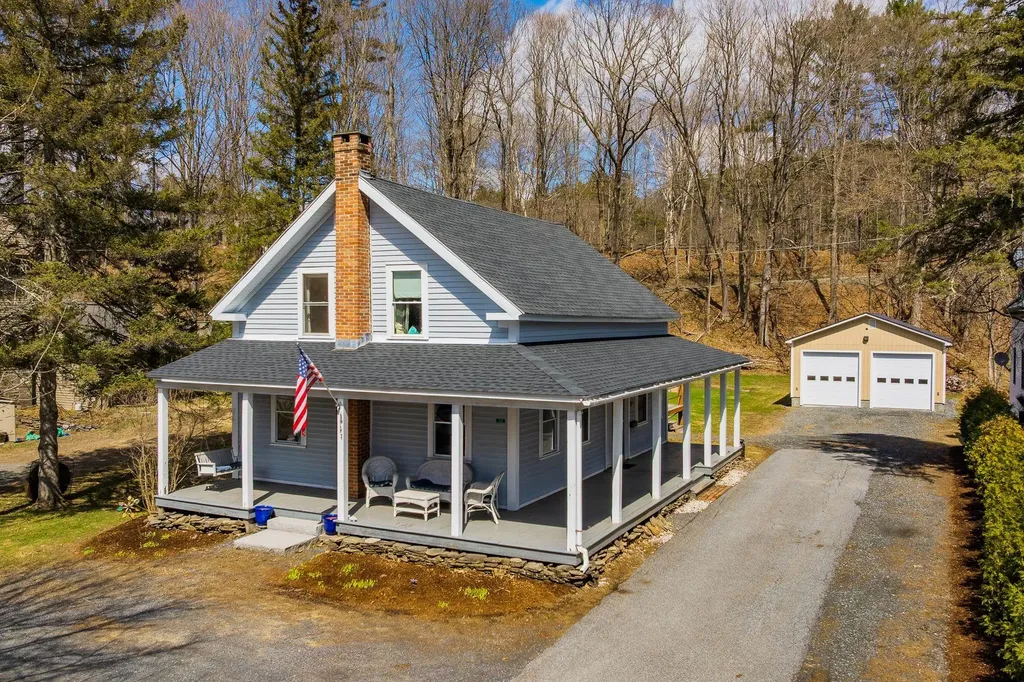
30 Vermont Route 12 Hartland VT 05048

Hartland, VT30 Vermont Route 12

Price$525,000

Est. Mortgage: $/month

Pending

MLS Number 5082986

  • Residential Single Family
  • Full Bath 1
  • Address 30 Vermont Route 12
  • Construction Existing
  • Bedrooms 4

Classic 1880 New Englander set on a level 1 acre lot in downtown Hartland. Walk to everything! This 1.75-story Cape offers approximately 2,238 SF with 4 Bedrooms and a welcoming wraparound covered porch that adds both charm & functional outdoor living space. Interior features include a traditional layout with a nice flow from room to room. The Laundry/Mudroom area provides pantry storage and easy access to a recently remodeled Kitchen offering quality KraftMaid cabinetry, granite countertops, and a cozy breakfast nook. The adjacent Dining Room features maple floors, while the sunny Living room has warm wood finishes and a hearth for a future wood/pellet stove. The Study just off the Living Room is ideal for a home office. The second floor includes four bedrooms, a half bath, and a bonus room. The large Primary bedroom has a newer mini-split (heat and air cond.) and closet, with an additional bonus room that can be expanded for future use (bath/closets). The remaining three bedrooms are also suitable for more office, guest, or flex use. The half bathroom on the second level includes tile flooring & double sinks, and the first floor full bathroom features tile flooring with radiant heat. Recent improvements include a gas fired forced hot air furnace (approx. 2021), updated double insulated windows, and the impressive Kitchen remodel (3 yrs ago). Mechanicals include an 80G electric water heater, primary bedroom mini-split, and 150 Amp Service. Exterior highlights include a "supersized" heated 26' x 30' detached 2-bay garage with 12' ceilings, 2x6 insulated construction, 10' x 10' doors, torsion spring door openers, and 50 Amp power. Additional features include a pressure-treated private rear deck with hot tub (negotiable), garden shed, and level yard ideal for gardening, recreation, and outdoor enjoyment. Convenient in-town location with super quick access to Upper Valley amenities, and only 20 minutes to Dartmouth Hitchcock, in a town that allows high school choice.

Listed by John Bassette of Bassette Real Estate Group

$
$
%
$/month over payments
Federal 30-year interest rate: 6.66% last updated on Jul 30, 2026
* All Figures are estimates. Check with your bank or proposed mortgage company for actual interest rates.
This product uses the FRED® API but is not endorsed or certified by the Federal Reserve Bank of St. Louis.

Save FavoriteSchedule TourAsk A QuestionMore Details
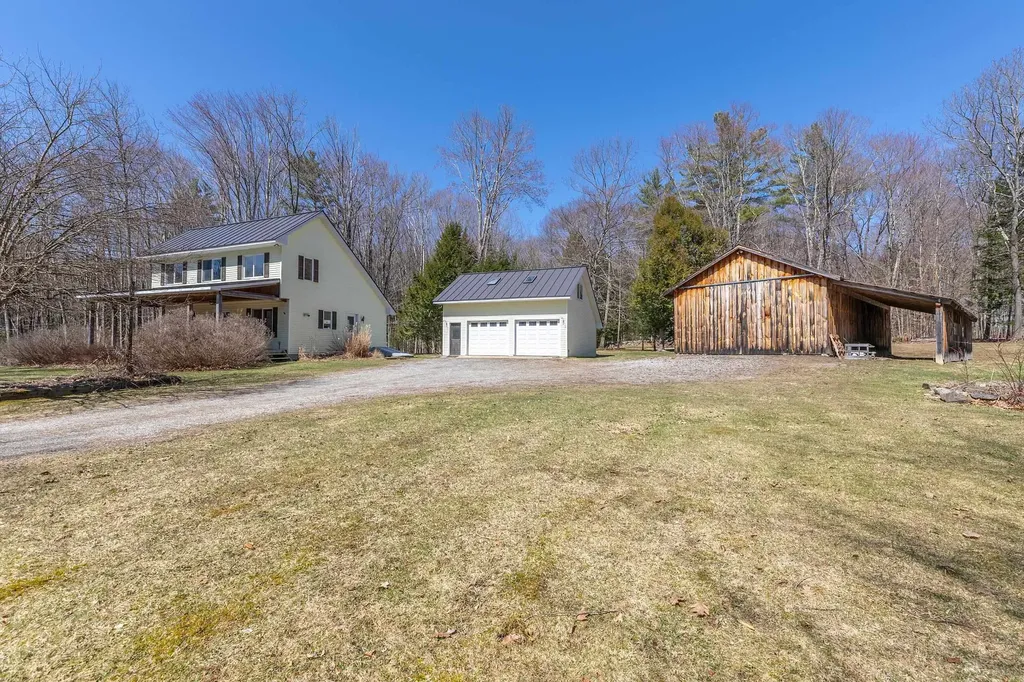
191 Pleasant Street Extension Dorset VT 05253

MLS Number 5082907

  • Residential Single Family
  • Construction Existing
  • Bedrooms 3
  • Bathroom 2
  • Square Feet 1,594

"COME TAKE A PEEK, IT'S JUST ACROSS THE CREEK.....Enjoy an inviting front porch to unwind and breathe in the serene surroundings! Unwind and take in the lovely mountain views, all set on the scenic Tom River in East Dorset! Charming saltbox style (1982 circa), the design is open living spaces with abundant light through out... As an added bonus this property boasts an over sized two car garage and a pole barn with easy access and plenty of room for setting up games and activities..host holiday get-together in a rustic, welcoming setting. Make your family memories here! This is indeed a rare opportunity!

Listed by Sunny Breen of Josiah Allen Real Estate,Inc.

$
$
%
$/month over payments
Federal 30-year interest rate: 6.66% last updated on Jul 30, 2026
* All Figures are estimates. Check with your bank or proposed mortgage company for actual interest rates.
This product uses the FRED® API but is not endorsed or certified by the Federal Reserve Bank of St. Louis.

Virtual TourSave FavoriteSchedule TourAsk A QuestionMore Details
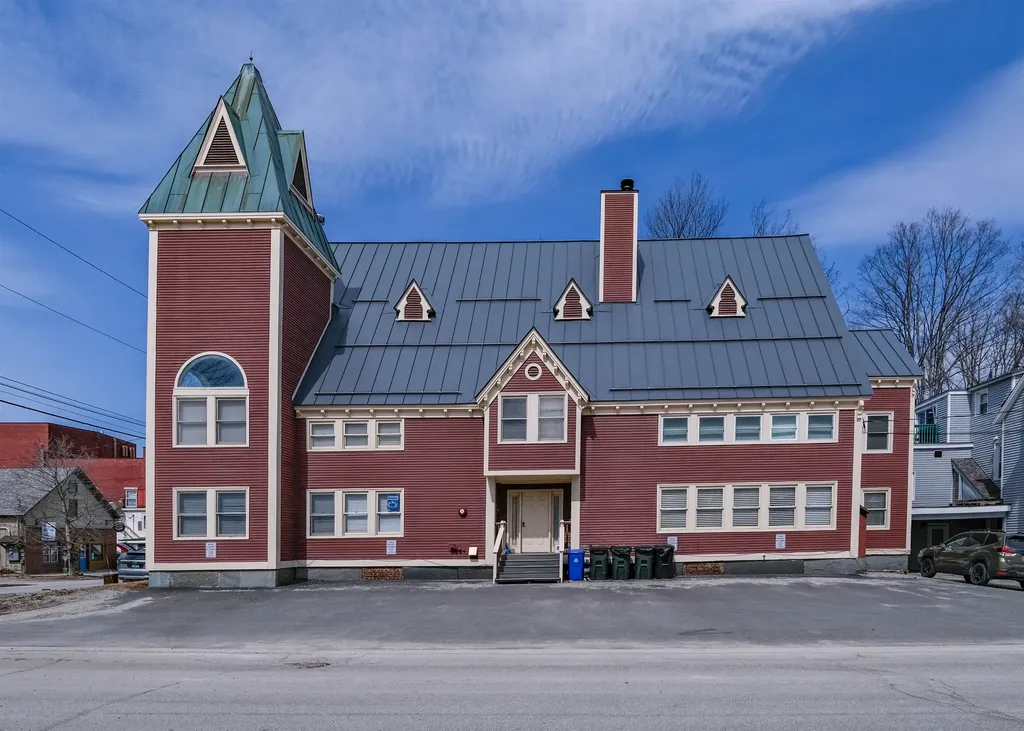
18 Pleasant Street Ludlow VT 05149
Active With Contract

MLS Number 5093436

  • Condo
  • Square Feet 2,407
  • Bedrooms 4
  • New Contruction Existing
  • Address 18 Pleasant Street

The historic Masonic Temple building is located in the heart of Ludlow Village at the corner of Depot Street and Pleasant Street. This top-floor condo with vaulted ceilings offers the perfect blend of in-town convenience and year-round Vermont adventure. Just steps from local shops, restaurants, and everyday amenities, you'll love the ease of village living while being only minutes from Okemo Mountain Resort. Unit #3 is a spacious four-bedroom, three-bathroom residence situated on the top floor, offering ample room for gathering with family and friends. The thoughtful layout and renovated kitchen provide both comfort and privacy, making it ideal as a primary residence, vacation getaway, or investment opportunity. This four-unit building also features a shared basement common area, perfect for relaxing or socializing after a day of outdoor activities. Whether you're hitting the slopes, exploring nearby golf courses, enjoying the lakes region, or taking advantage of hiking and biking trails, this location puts you at the center of it all. Experience the charm of village living with unbeatable access to everything Ludlow has to offer, including ski shuttle access across the street! This is your opportunity to own a piece of Vermont in one of its most desirable four-season destinations. Visit the Okemo real estate community today. Taxes are based on the town assessment.

Listed by Joseph Karl of William Raveis Real Estate Vermont Properties

$
$
%
$/month over payments
Federal 30-year interest rate: 6.66% last updated on Jul 30, 2026
* All Figures are estimates. Check with your bank or proposed mortgage company for actual interest rates.
This product uses the FRED® API but is not endorsed or certified by the Federal Reserve Bank of St. Louis.

Save FavoriteSchedule TourAsk A QuestionMore Details
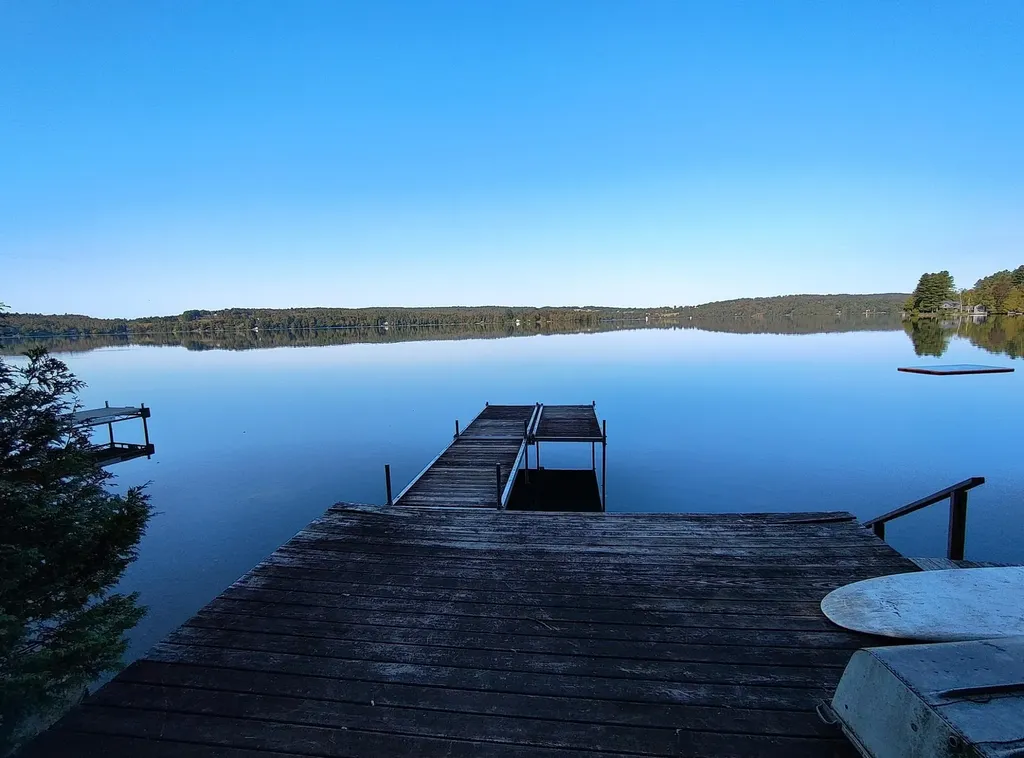
104 North Winnimere Road Greensboro VT 05841

MLS Number 5026446

  • Residential Single Family
  • Construction Existing
  • Bedrooms 4
  • Bathroom 1
  • Square Feet 1,788

Your Caspian Lake camp awaits! Come to Vermont and step back into yesteryear. This camp has been in the Morin family for several decades, and includes a deeded right-of-way to the water's edge and dock. Open the door to the mud room and find yourself transported to the past. While you're welcome to bring your laptop and work from the sunroom, you might prefer to spend your days typing away lakeside on the dock! This camp offers the perfect spot for your family to make memories while boating, fishing, and swimming at Caspian Lake. The camp features: * Four upstairs bedrooms with large windows for a great summer breeze off the lake * A covered porch on the lake side * A bathroom with shower * A living room with woodstove insert * A large kitchen with dining area The camp uses public water, and has a septic system shared with the neighboring camp. Please note, the camp is being sold in AS IS AS STANDS condition. Caspian camps rarely come on the market, so now is the time to schedule your private showing. This opportunity won't last long!

Listed by Penny Mason-Anderson of Pall Spera Company Realtors-Morrisville

$
$
%
$/month over payments
Federal 30-year interest rate: 6.66% last updated on Jul 30, 2026
* All Figures are estimates. Check with your bank or proposed mortgage company for actual interest rates.
This product uses the FRED® API but is not endorsed or certified by the Federal Reserve Bank of St. Louis.

Virtual TourSave FavoriteSchedule TourAsk A QuestionMore Details

Broker Reciprocity 

Copyright 2026 PrimeMLS, Inc. All rights reserved. This information is deemed reliable, but not guaranteed. The data relating to real estate displayed on this display comes in part from the IDX Program of PrimeMLS. The information being provided is for consumers’ personal, non-commercial use and may not be used for any purpose other than to identify prospective properties consumers may be interested in purchasing. Data last updated August 8, 2026 2:22 AM UTC
