

Find your new home.

Sign Up Today!

Get fresh listings via email, save your favorite listings, match with similar properties, and unlock additional property info.

Create Your Account

Do not fill in this field:

Already have an account? Log in

and narrow your search. If you have fewer than 200 results, you can save your search.

Over 500k

r=2233-2244
51 Blacksmith Drive Colchester VT 05446

Colchester, VT51 Blacksmith Drive

Price$547,500

Est. Mortgage: $/month

MLS Number 5088075

  • Condo
  • Square Feet 2,150
  • Bedrooms 3
  • New Contruction Existing
  • Complex Blacksmith Commons

This home sits in the heart of one of Colchester's most walkable neighborhoods. The Village Park trail begins right next door, a mile of flat, wooded paths perfect for walking, running, strollers, and biking, including a story walk. Across the street, the Village Scoop serves famous creemees and handmade waffle cones. Within an easy stroll: the Burnham Memorial Library, Union Memorial School, Claussen's Greenhouse, and more parks. And while the neighborhood feels tucked-away, you're just minutes from Roosevelt Highway putting Costco and a full lineup of shopping within ten minutes, downtown Burlington and Lake Champlain a short drive away, and the rest of Vermont's mountains, lakes, and trails right at your doorstep. Inside, this 3-bedroom, 2.5-bath townhome is designed to complement that lifestyle. The main level features beautiful hardwood flooring and an open, airy layout that feels both comfortable and functional, perfect for hosting, relaxing, or simply enjoying everyday moments. Natural light fills the space, while the kitchen, living, and dining areas flow seamlessly together. Step outside onto your private deck overlooking a peaceful woodland backyard - an ideal spot for morning coffee or unwinding at the end of the day. Upstairs, all three bedrooms are thoughtfully placed, including a primary suite, with laundry conveniently located right where you need it. One bedroom offers a versatile bonus space that's perfect for a home office, reading nook, nursery, or creative retreat. Additional highlights include central AC for year-round comfort and a walkout basement offering excellent potential to expand your living space, whether you envision a home gym, media room, or guest area. A rare combination of comfort, location, and lifestyle in one of Colchester's most beloved neighborhoods.

Listed by Hank Gintof Jr. and Jarah Romasco of Signature Properties of Vermont

$
$
%
$/month over payments
Federal 30-year interest rate: 6.66% last updated on Jul 30, 2026
* All Figures are estimates. Check with your bank or proposed mortgage company for actual interest rates.
This product uses the FRED® API but is not endorsed or certified by the Federal Reserve Bank of St. Louis.

Virtual TourSave FavoriteSchedule TourAsk A QuestionMore Details
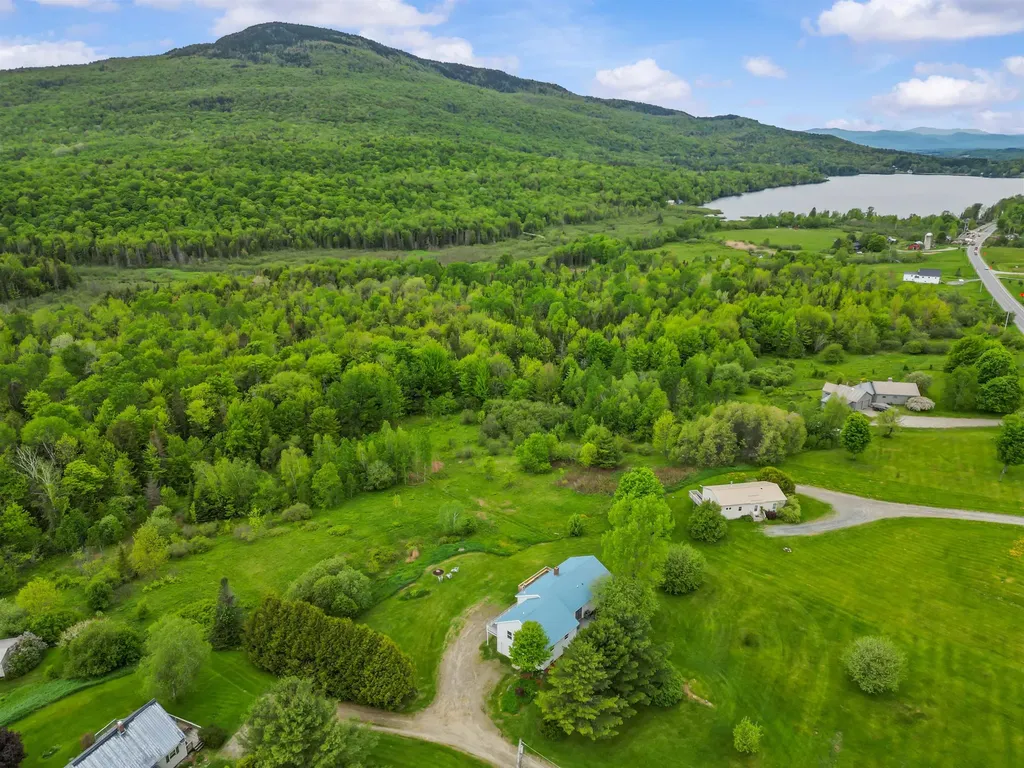
2830 Vt Route 12 Highway Elmore VT 05657

Elmore, VT2830 Vt Route 12 Highway

Price$546,000

Est. Mortgage: $/month

Active With Contract

MLS Number 5091342

  • Residential Single Family
  • Full Bath 2
  • Construction Existing
  • Bedrooms 4
  • Bathroom 2

Experience all 4 seasons in the Town of Elmore... This is the perfect combination of a 3+ acre homestead with main home, an accessory apartment and unobstructed views of Elmore Mountain. Main home features an upgraded kitchen with open dining, 3 bedrooms and contemporary bath. Updated flooring, a picture window and wood stove to take the chill off and set the ambiance anytime of day... The lower level has comfortable finishes with stylish wood laminate flooring, a Vermonter mudroom, another bedroom, a mixed use/ office and a dedicated laundry room area. Wait there's more ... featuring an attached accessory apartment for family members, guests or total investment. They are all great choices. The main level has great natural light and flow with a full kitchen, bath and picturesque views to Elmore Mountain. Stroll down to the lower level bedroom, another laundry and built in garage. Front and rear decks to take advantage of each season... Gather around the firepit during the spring, summer and fall or snuggle in on a cold winter night this is the home for you. Your new location is only 1.3 miles to the village and to Lake Elmore with endless recreation in a quaint Vermont setting. Private or assisted showings with appointment and 12 hours notice please.

Listed by Laurence Rutherford of Signature Properties of Vermont

$
$
%
$/month over payments
Federal 30-year interest rate: 6.66% last updated on Jul 30, 2026
* All Figures are estimates. Check with your bank or proposed mortgage company for actual interest rates.
This product uses the FRED® API but is not endorsed or certified by the Federal Reserve Bank of St. Louis.

Save FavoriteSchedule TourAsk A QuestionMore Details
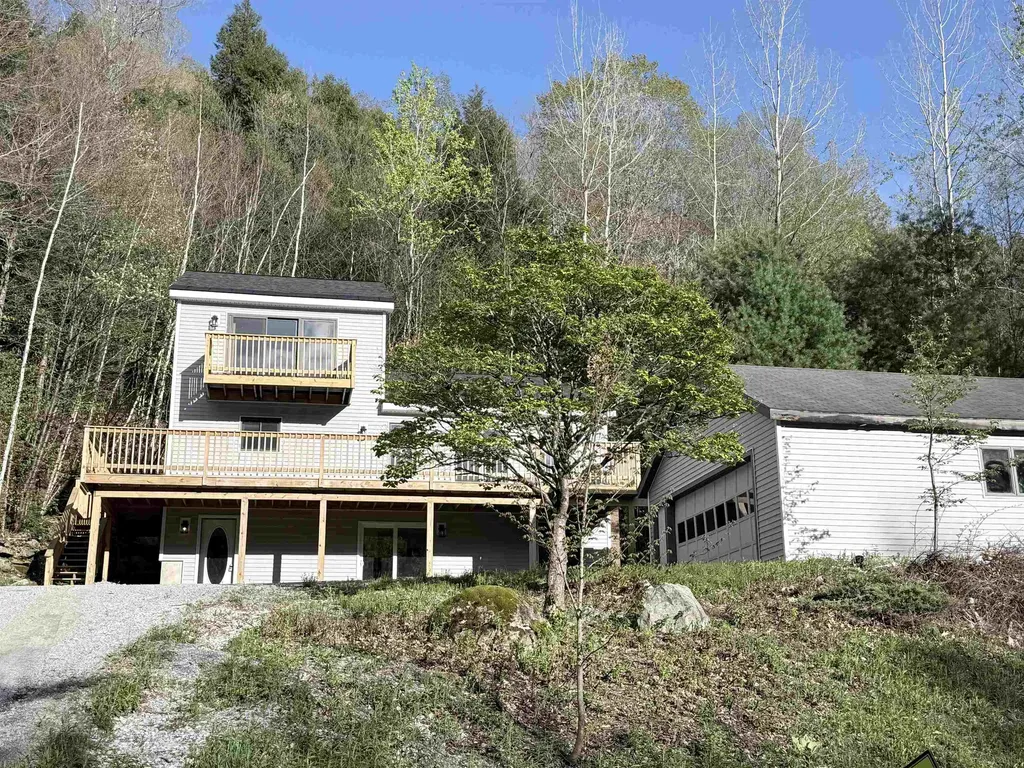
32 Plumley Avenue Ludlow VT 05149

Ludlow, VT32 Plumley Avenue

Price$545,000

Est. Mortgage: $/month

Active With Contract

MLS Number 5071756

  • Residential Single Family
  • Full Bath 2
  • Address 32 Plumley Avenue
  • Construction Existing
  • Bedrooms 3

This is a neat spot. Close enough to the village that you can walk to shops and restaurants but just far enough out that you enjoy the peace and quiet of a dead-end road. The house sits up from the road which means that you get to enjoy some views of Okemo. If you would rather not drive up to the mountain, you can walk to the end of the street and hop on Okemo's shuttle. Built in 1993, this home offers living space on three levels. You walk into a small mudroom where you can leave your coats and boots. Then, into the large family room with space for TV, games or exercise all of which gets to take in the view. Also on this level, there is a bonus room...work from home, no problem! The full bath rounds out the lower level. Up a flight to the kitchen which is open to the large living room with brick fireplace and sliders to the wrap around deck. Two bedrooms and another full bath on this level. Up again to the primary bedroom where you would enjoy sliders, a small balcony and a view of the mountain as soon as you open your eyes in the morning. Very large bath with stall shower for the primary bedroom. There is an oversized two car garage. There are several updates in the past couple of years...new siding, sliders, roof and deck. Come have a look to see if this is what you have been waiting for!

Listed by Betty McEnaney of Diamond Realty

$
$
%
$/month over payments
Federal 30-year interest rate: 6.66% last updated on Jul 30, 2026
* All Figures are estimates. Check with your bank or proposed mortgage company for actual interest rates.
This product uses the FRED® API but is not endorsed or certified by the Federal Reserve Bank of St. Louis.

Virtual TourSave FavoriteSchedule TourAsk A QuestionMore Details
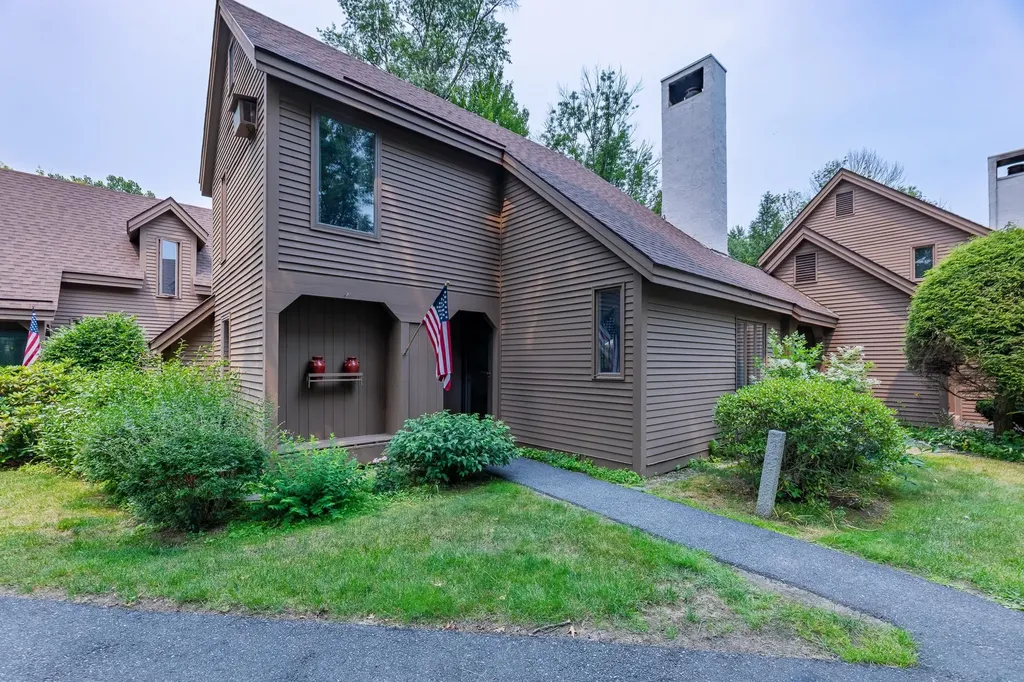
807 Murphy's Road Hartford VT 05059
Pending

MLS Number 5101075

  • Condo
  • Square Feet 1,448
  • Bedrooms 2
  • New Contruction Existing
  • Complex Fairway Village

A true gem in Fairway Village, a highly sought-after enclave within the Quechee Lakes Community. This high-end 2-bedroom plus loft condominium offers numerous new upgrades to cabinets and organized closet space, roll-out drawers, gas fireplace insert for cold winter nights, immersed in scenic tranquility and immediate access to resort-style amenities. The walk-out patio and back yard offer a peaceful place to entertain or relax. There is a first floor bedroom with 3/4 bath and on the second level the primary bedroom and a full bath. The LOFT offers a well-lighted bonus space with additional storage. Remote storage building has a designated Golf Cart storage garage and a GOLF CART to compliment your Quechee lifestyle. It is a short walk, bike or golf cart ride to the Clubhouse, tennis courts, pickle ball and paddle facilities. Quechee Club offers indoor and outdoor pools, gym, exercise classes, guided outdoor excursions, racquet sports and the 2 golf courses, and of course, lessons.

Listed by Barbara Ruel of Coldwell Banker LIFESTYLES - Quechee

$
$
%
$/month over payments
Federal 30-year interest rate: 6.66% last updated on Jul 30, 2026
* All Figures are estimates. Check with your bank or proposed mortgage company for actual interest rates.
This product uses the FRED® API but is not endorsed or certified by the Federal Reserve Bank of St. Louis.

Save FavoriteSchedule TourAsk A QuestionMore Details

56 Garden Lane Colchester VT 05446

Colchester, VT56 Garden Lane

Price$545,000

Est. Mortgage: $/month

MLS Number 5103217

  • Condo
  • Square Feet 2,204
  • Bedrooms 3
  • New Contruction Existing
  • Address 56 Garden Lane

Tucked away in Colchester's Village at Country Meadows, where homes seldom become available for sale, this townhouse combines a low-maintenance lifestyle with the spacious feel and privacy of a single-family home. A large, galley-style kitchen offers plenty of cabinets and a pantry for storage, ample counter space for preparing meals, and a sunny breakfast nook for casual dining. The heart of the home is the open, sun-filled living space designed for both cozy nights and easy entertaining. A warm gas fireplace with wood mantel creates the perfect ambiance for chilly evenings. The living room flows seamlessly into the dining area with an atrium door to the deck, making it effortless to transition to outdoor dining, grilling, or enjoying your morning coffee. Filled with natural light from the skylight, the versatile first-floor den would make an ideal home office, workout space, or media room. Upstairs, the sizable primary suite includes a walk-in closet and private bath. Two generous guest bedrooms share a full guest bath. The attached one-car garage provides weather-protected access directly into the home alongside convenient storage for your outdoor gear. Summertime fun awaits at the association in-ground pool - soak up the sun or take a dip to cool off. The peaceful setting offers a welcome retreat from the hustle and bustle, but is just a quick commute to Essex Junction, UVM Medical Center, downtown Burlington, and the airport.

Listed by Carolyn Weaver of Vermont Real Estate Company

$
$
%
$/month over payments
Federal 30-year interest rate: 6.66% last updated on Jul 30, 2026
* All Figures are estimates. Check with your bank or proposed mortgage company for actual interest rates.
This product uses the FRED® API but is not endorsed or certified by the Federal Reserve Bank of St. Louis.

Save FavoriteSchedule TourAsk A QuestionMore Details
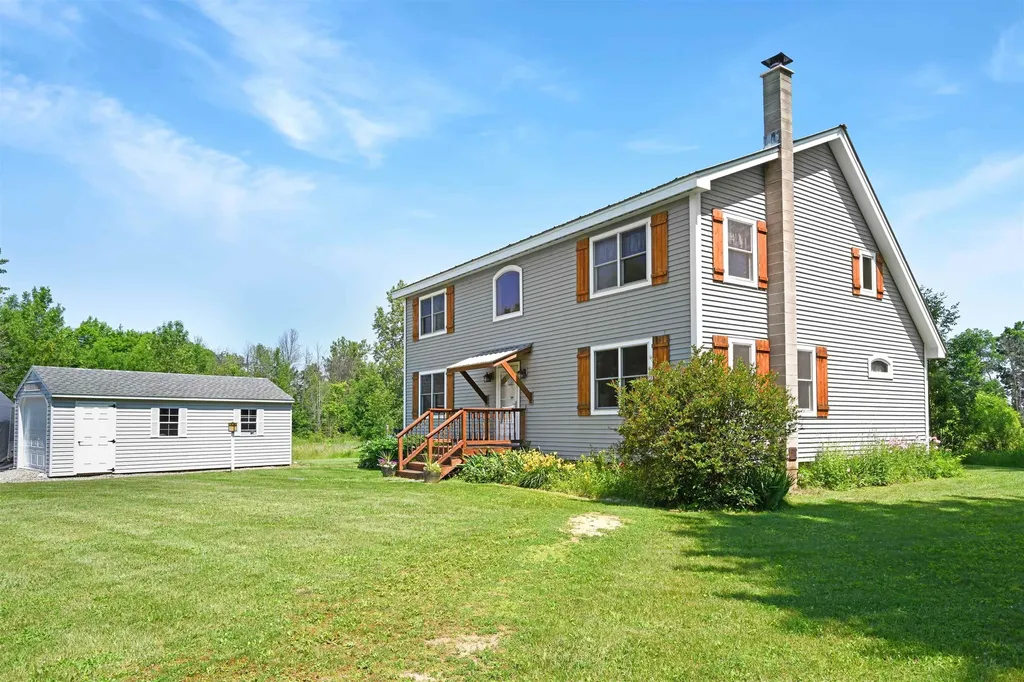
732 Station Road North Hero VT 05474

North Hero, VT732 Station Road

Price$545,000

Est. Mortgage: $/month

MLS Number 5097785

  • Residential Single Family
  • Full Bath 2
  • Address 732 Station Road
  • Construction Existing
  • Bedrooms 3

Must see! New price! Book today to view this amazing property! Here is your future homestead retreat in the heart of North Hero!! Only 45 minutes to Burlington to take advantage of everything offered in the city or head out on a trip from the Burlington International Airport. Just under an hour and a half to Montreal to explore that city and to catch flights from the Montreal International Airport. This beautiful post and beam style home sits on a 10 acre lot that boasts tons of wildlife and nearly limitless potential for gardens, some animals and adventures in the woods. Stepping into this well maintained home you can instantly feel the cozy home feeling. Featuring hardwood flooring and tile throughout the first floor offers single level living with a primary bedroom, full bath and laundry. Upstairs you find an open area to utilize as a flex space, the two remaining bedrooms and another full basement. Heat pumps throughout the home provide year round comfort with heat and AC. Like burning wood for heat? You can take advantage of the wood stove in the living room! Want the convenience of a pellet stove, you can utilize that located in the basement! Want a simple heater, that is available as well in the dining area. The home also has two water supplies, one from a drilled well and the other from town water. The heat pump hot water tank is another great addition. This home features many redundant systems for comfortable living. Outside you have a detached storage and workshop area. In the back of the structure it is insulated and conditioned for comfort when working. The home has a metal roof, low maintenance siding and a nice deck to sit outside and enjoy the outdoors. This is a must see property!! Enjoy the country setting in the islands while still being close all of your favorite activities.

Listed by Chris Williams and Flex Realty Group of Flex Realty

$
$
%
$/month over payments
Federal 30-year interest rate: 6.66% last updated on Jul 30, 2026
* All Figures are estimates. Check with your bank or proposed mortgage company for actual interest rates.
This product uses the FRED® API but is not endorsed or certified by the Federal Reserve Bank of St. Louis.

Save FavoriteSchedule TourAsk A QuestionMore Details
45 Rolston Road Waitsfield VT 05673

Waitsfield, VT45 Rolston Road

Price$545,000

Est. Mortgage: $/month

Active With Contract

MLS Number 5095962

  • Residential Single Family
  • Full Bath 1
  • Address 45 Rolston Road
  • Construction Existing
  • Bedrooms 3

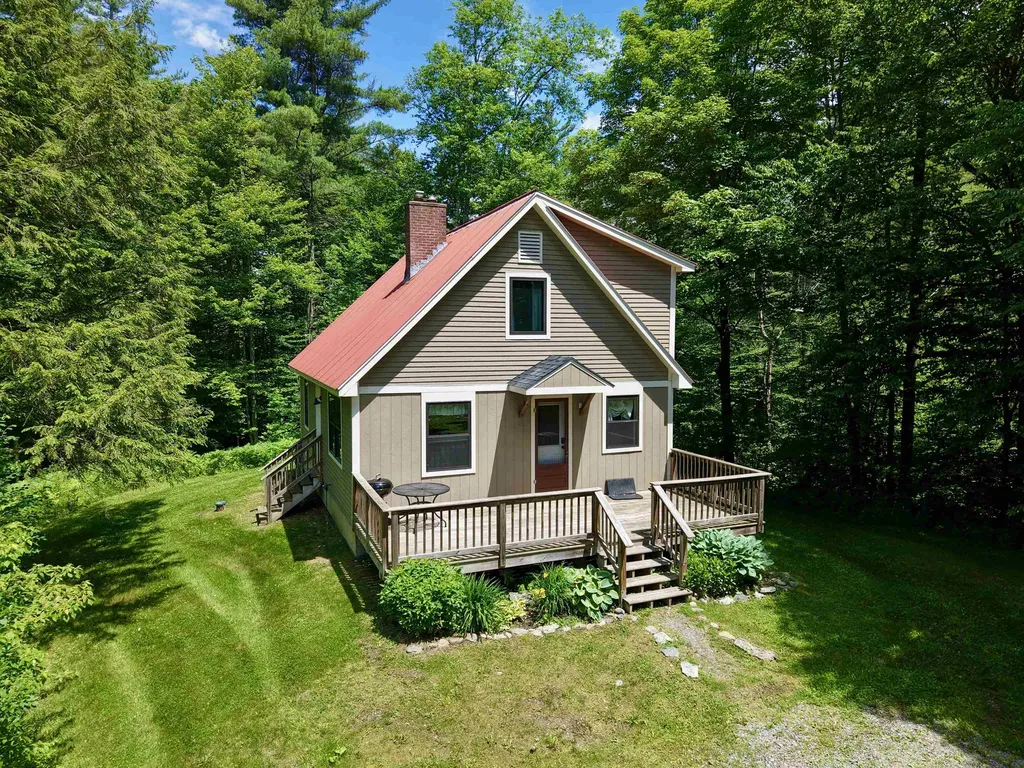
Move right into this charming Cape ideally located in the heart of the Mad River Valley. Extensively renovated from the ground up just a few years ago, this home offers the perfect blend of classic character and modern efficiency. The house was lifted to accommodate a brand-new poured concrete foundation with a full basement, creating valuable storage and utility space. Major exterior improvements included new windows and siding, while inside, the kitchen and both bathrooms were completely remodeled with quality finishes throughout. Significant mechanical upgrades provide peace of mind, including the replacement of the original electric baseboard heat with an efficient hot water baseboard heating system, a high-efficiency boiler, on-demand hot water, and a water treatment and filtration system. Outside, thoughtful site improvements included drainage enhancements, fresh gravel, and a new culvert to effectively manage water runoff. With almost 5 acres there is room to add a garage or outbuilding. The heavy lifting is already done, all that's left is to add your personal touch with your favorite paint colors. Conveniently located just 8 minutes from Sugarbush Resort and 10 minutes from Mad River Glen, this property offers easy access to skiing, mountain biking, hiking, and all the outdoor recreation that makes the Mad River Valley such a special place to call home.

Listed by Erik Reisner of Mad River Valley Real Estate

$
$
%
$/month over payments
Federal 30-year interest rate: 6.66% last updated on Jul 30, 2026
* All Figures are estimates. Check with your bank or proposed mortgage company for actual interest rates.
This product uses the FRED® API but is not endorsed or certified by the Federal Reserve Bank of St. Louis.

Virtual TourSave FavoriteSchedule TourAsk A QuestionMore Details
371 Maplewood Common Moretown VT 05660-9199

Moretown, VT371 Maplewood Common

Price$545,000

Est. Mortgage: $/month

Pending

MLS Number 5082110

  • Residential Single Family
  • Full Bath 2
  • Address 371 Maplewood Common
  • Construction Existing
  • Bedrooms 3

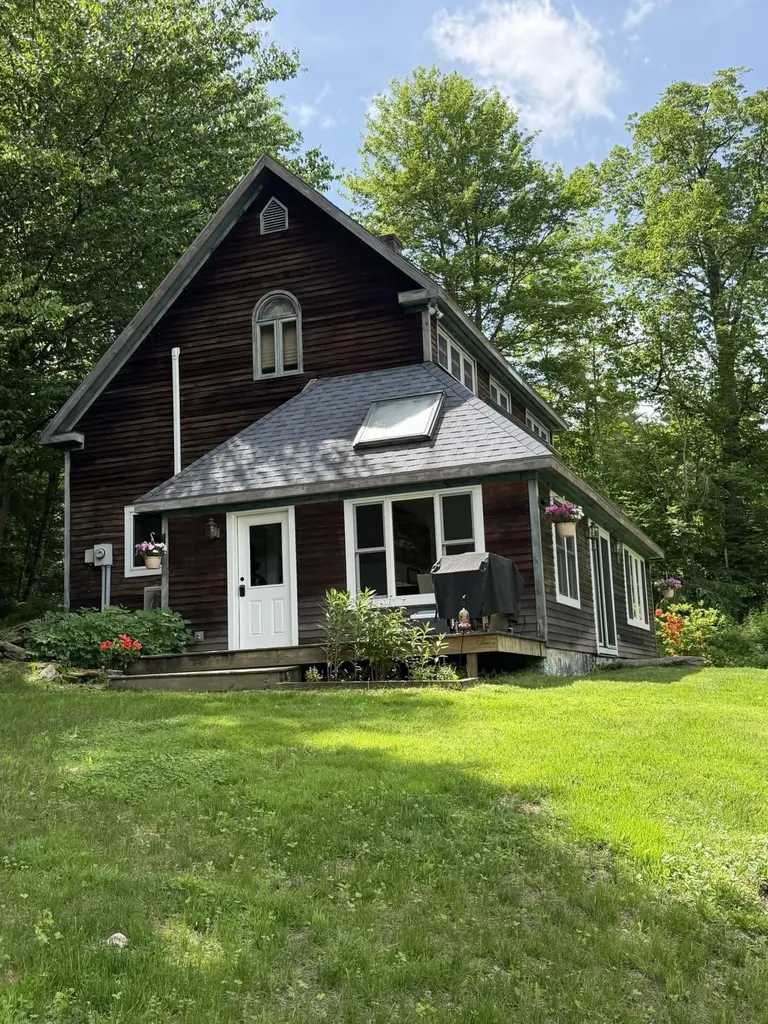
A charming blend of privacy and accessibility, with a stream on the property. Tastefully remodeled; recent upgrades include radiant heat in the living room, dining room, and entry, a beautiful new kitchen complete with stainless steel appliances, renovated bathrooms, new flooring (including carpets), and much more! Lawn, wooded surrounds. Location near the Moretown/Duxbury line and Route 100 allows easy access to Waterbury, Montpelier, I-89, and the Mad River Valley Ski Resorts. An additional 7.5 acres of wooded common land to be shared by the owners' association.

Listed by Susi Benoit of Tamarack Real Estate LLC

$
$
%
$/month over payments
Federal 30-year interest rate: 6.66% last updated on Jul 30, 2026
* All Figures are estimates. Check with your bank or proposed mortgage company for actual interest rates.
This product uses the FRED® API but is not endorsed or certified by the Federal Reserve Bank of St. Louis.

Virtual TourSave FavoriteSchedule TourAsk A QuestionMore Details
158 North Main Street St. Albans City VT 05478
Active With Contract

MLS Number 5083768

  • Commercial
  • Year Built 1930
  • Square Feet 8,810
  • Acreage 1.2
  • Area VT-Franklin

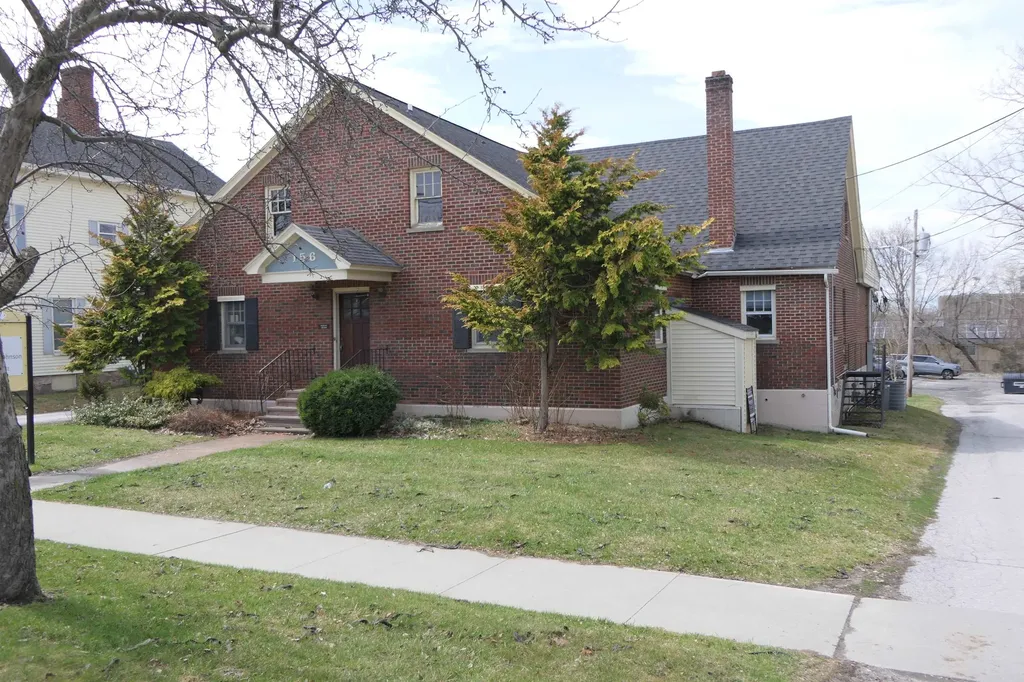
Exceptional opportunity to own an established commercial office building in a high-visibility business district, offering both immediate income and future upside. The first floor is anchored by a long-term, successful eye doctor practice, providing stable tenancy, and also includes three additional private offices supported by a shared kitchen, waiting area, restroom, and storage-ideal for professional or medical users. (pictures of doctor's office not provided) The walk-out lower level (approx. 3,330 sq ft) presents a rare value-add opportunity. Previously occupied by a long-term medical tenant, this space has been fully gutted and is ready for customization-perfect for an owner-occupant, medical practice, or additional rental income stream. Situated on a generously sized lot, the property features a large paved parking area along with an additional undeveloped parcel currently generating income through outdoor storage rental. The expansive land offers further development potential to suit a variety of business needs. With excellent road frontage and visibility, plus walkability to the post office, shops, restaurants, schools, recreation, and public transportation, this location is highly desirable for a wide range of uses. Ideal for professional or medical offices, or a daycare/preschool facility-an in-demand use in the area. Preliminary plans for a childcare center are available, and potential state grant opportunities may help bring this vision to life. A versatile, income-producing property with significant growth potential in a prime location.

Listed by Keri Lombardi-Poquette of Poquette Realty

$
$
%
$/month over payments
Federal 30-year interest rate: 6.66% last updated on Jul 30, 2026
* All Figures are estimates. Check with your bank or proposed mortgage company for actual interest rates.
This product uses the FRED® API but is not endorsed or certified by the Federal Reserve Bank of St. Louis.

Virtual TourSave FavoriteSchedule TourAsk A QuestionMore Details
8493 Vt Route 113 Thetford VT 05058

Thetford, VT8493 Vt Route 113

Price$545,000

Est. Mortgage: $/month

MLS Number 5091245

  • Residential Single Family
  • Full Bath 2
  • Address 8493 Vt Route 113
  • Construction Existing
  • Bedrooms 4

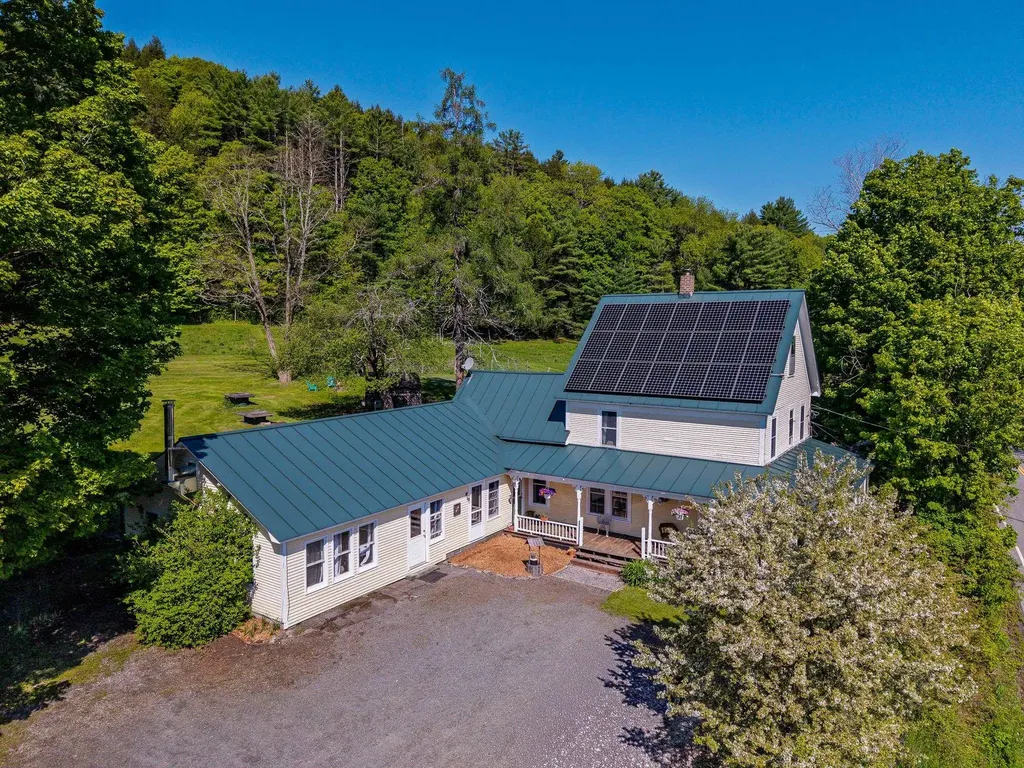
Set on 4.54 picturesque acres in beautiful Thetford, this charming 1840s farmhouse offers a rare blend of historic character, outdoor adventure, and country living. Surrounded by established perennial gardens and backed by peaceful woods, the property is designed for those who appreciate nature, privacy, and a true Vermont lifestyle. A large welcoming front porch sets the tone, inviting you to slow down and enjoy the serene setting. Inside, bright sun-filled rooms and timeless farmhouse charm create a warm and inviting atmosphere throughout the home. Thoughtful updates, including solar panels, add modern efficiency while maintaining the property's classic appeal. Outdoors, the possibilities are endless. Enjoy a large spring-fed pond stocked with fish, ideal for peaceful afternoons of fishing, along with a secure chicken coop, designated vegetable gardens, established garden rows, blueberry bushes, apple and peach trees. The fully fenced backyard provides exceptional space for pets, play, and gardening, while a playground is already in place for added enjoyment. One of the properties most special features is the private access to the river below, complete with a stone stairway leading to two secluded river beaches and a separate deep swimming hole - a truly unique retreat right at home. Take in scenic views of the Post Mills area and enjoy watching colorful hot air balloons drift across the sky from the nearby airport. Conveniently located near Lake Fairlee, this one-of-a-kind property offers the perfect balance of charm, recreation, and rural beauty in the heart of Vermont.

Listed by Megan Lavik of Coldwell Banker LIFESTYLES - Hanover

$
$
%
$/month over payments
Federal 30-year interest rate: 6.66% last updated on Jul 30, 2026
* All Figures are estimates. Check with your bank or proposed mortgage company for actual interest rates.
This product uses the FRED® API but is not endorsed or certified by the Federal Reserve Bank of St. Louis.

Save FavoriteSchedule TourAsk A QuestionMore Details
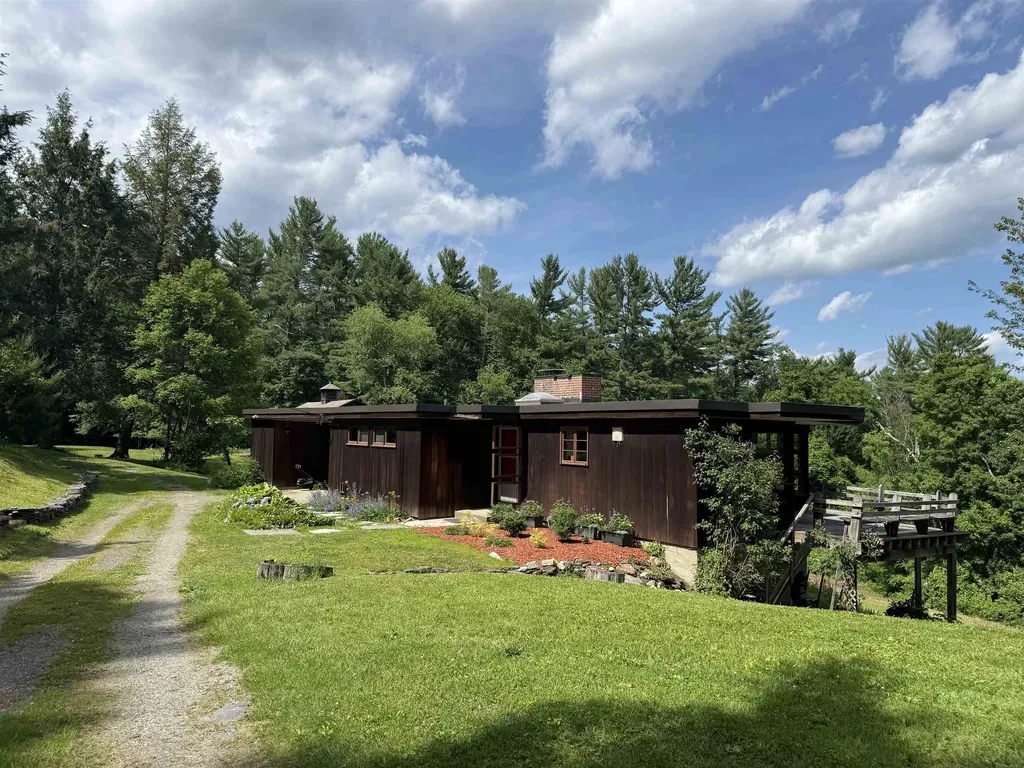
211 Pleasant Valley Road Brattleboro VT 05301
Active With Contract

MLS Number 5094642

  • Residential Single Family
  • Full Bath 1
  • Construction Existing
  • Bedrooms 2
  • Bathroom 1

Perched atop this scenic hillside on 6 acres, this distinctive contemporary home and classic gambrel two-story barn once enjoyed sweeping easterly views to Mount Wantastiquet and distant Mount Monadnock. Glimpses of the long-range views exist but will need to be reclaimed. Located on highly desirable Pleasant Valley Road in West Brattleboro, the property offers an exceptional combination of rural Vermont charm, privacy and convenience, with easy access to town. The beautiful Pleasant Valley Reservoir and the recreational opportunities provided by its protected land, trail system and class 4 road network are an underutilized outdoor paradise just down the road. The home's striking flat roof design, redwood siding, and clean mid-century modern influences create a timeless architectural aesthetic. Inside, the open concept living/dining and kitchen area is filled with natural light from the expansive windows that frame the surrounding landscape. An East/SE facing corner deck provides the perfect setting for morning coffee and sunrise views. The main level features two bedrooms and a full bath updated in 2026. The finished walkout lower level offers a spacious additional living space. The impressive gambrel barn once housed horses in its 3-5 stall lower level and has water and power. The top level of the barn is open clear span with a drive-in door ideal for vehicles and equipment storage, a wood shop, workshop, studio space or a variety of other uses including a possible second dwelling unit with applicable permits. The open land in front of the barn was once a dressage arena and provides an excellent level outdoor space for recreation, animals or agriculture. The remainder of the property includes a mix of open field, young growth forest and established yard areas surrounding the home with abundant room for large gardens and outdoor fun. Despite its peaceful country setting skiing, golf, hiking and biking are only minutes away. A rare one-of-a-kind Vermont property.

Listed by Chris Long of BHG Masiello Brattleboro

$
$
%
$/month over payments
Federal 30-year interest rate: 6.66% last updated on Jul 30, 2026
* All Figures are estimates. Check with your bank or proposed mortgage company for actual interest rates.
This product uses the FRED® API but is not endorsed or certified by the Federal Reserve Bank of St. Louis.

Virtual TourSave FavoriteSchedule TourAsk A QuestionMore Details
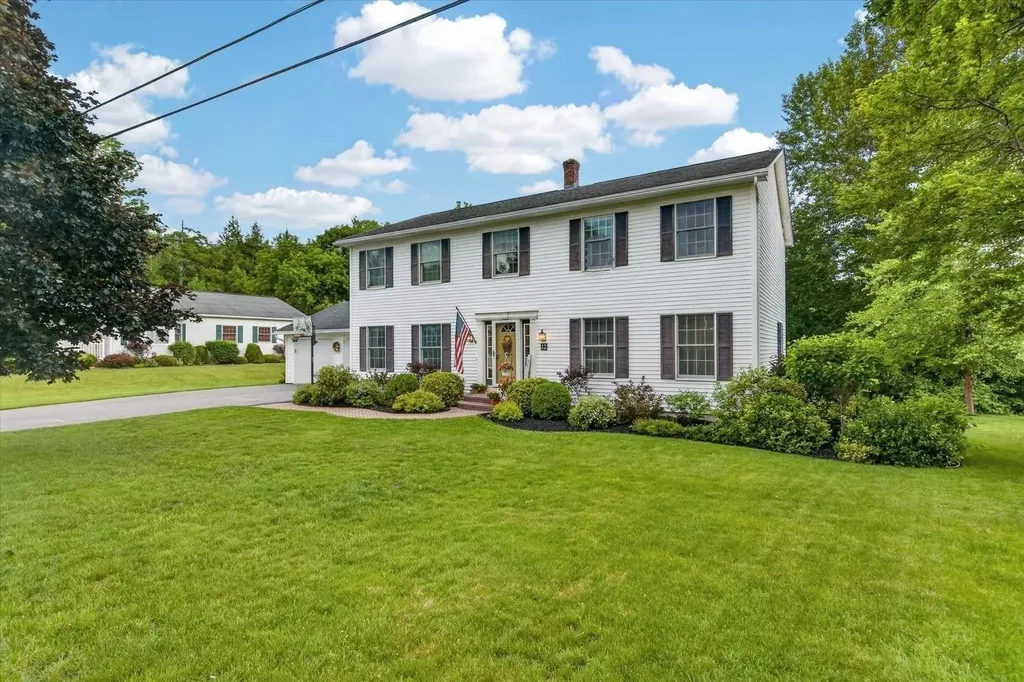
12 Moon Brook Drive Rutland City VT 05701

Rutland City, VT12 Moon Brook Drive

Price$545,000

Est. Mortgage: $/month

Pending

MLS Number 5096565

  • Residential Single Family
  • Full Bath 1
  • Address 12 Moon Brook Drive
  • Construction Existing
  • Bedrooms 4

OPEN HOUSE SATURDAY JUNE 27th, from 10:00 AM to 12:00 PM. This Colonial-style home is characterized by pretty details, featuring a central door, symmetrical windows, and great curb appeal. Colonial homes are popular due to their timeless design and adaptability to modern tastes. Beloved, practical, and just the right size this home features an open floor plan complete with a family room with gas fireplace, breakfast nook, dining room and coveted direct entry from the attached 2-car garage. The stylishly remodeled kitchen was created with clean lines, beautiful custom cabinetry with crown molding detail, quartz countertops, and an island with pretty pendent lighting. The L-shape layout provides flexibility and space for multiple people to work and emphasizes efficient storage solutions including a pantry closet, this kitchen was created for easy flow and conversation and will serve as the hub of the home. If you need a home office, or den, the bonus area on the second floor would be the room of choice. This 2,464 sq. ft. home offers new flooring throughout, lots of natural light, 4 bedrooms, renovated primary bedroom bathroom, and a full basement with great work areas, potential for recreation room and storage options. Outdoor entertaining is a breeze on the spacious rear deck, thoughtfully designed for comfort and enjoyment. Features include low-maintenance composite decking, an automatic awning for shade, screen guards, and a relaxing hot tub. Step down to the beautifully landscaped backyard, complete with raised garden beds and established perennial flower gardens, creating the perfect setting for gatherings, gardening, or simply enjoying the outdoors. Located in the coveted Stratton Estates Development a low-traffic neighborhood of nice homes.

Listed by Karen Heath of Four Seasons Sotheby's Int'l Realty

$
$
%
$/month over payments
Federal 30-year interest rate: 6.66% last updated on Jul 30, 2026
* All Figures are estimates. Check with your bank or proposed mortgage company for actual interest rates.
This product uses the FRED® API but is not endorsed or certified by the Federal Reserve Bank of St. Louis.

Virtual TourSave FavoriteSchedule TourAsk A QuestionMore Details

Broker Reciprocity 

Copyright 2026 PrimeMLS, Inc. All rights reserved. This information is deemed reliable, but not guaranteed. The data relating to real estate displayed on this display comes in part from the IDX Program of PrimeMLS. The information being provided is for consumers’ personal, non-commercial use and may not be used for any purpose other than to identify prospective properties consumers may be interested in purchasing. Data last updated August 8, 2026 10:38 AM UTC
