

Find your new home.

Sign Up Today!

Get fresh listings via email, save your favorite listings, match with similar properties, and unlock additional property info.

Create Your Account

Do not fill in this field:

Already have an account? Log in

and narrow your search. If you have fewer than 200 results, you can save your search.

Over 500k

r=2221-2232
68 Melissa Lane Orange VT 05649

Orange, VT68 Melissa Lane

Price$549,000

Est. Mortgage: $/month

MLS Number 5102578

  • Residential Single Family
  • Address 68 Melissa Lane
  • Construction Existing
  • Acreage 175
  • Area VT-Orange

175 acres in the mountains of Orange, VT - a rare offering for anyone dreaming of a mountain camp, working sugarbush, or private retreat far enough from the crowds but close enough to keep living the good life. The land is laced with miles of trails winding through mature woods, all accessible by four-wheel-drive vehicles or side-by-side, opening the full reach of the property for recreation, sugaring, or simply exploring your own backyard wilderness. At its heart is a fully operational sugarbush with an established sap house and miles of tap lines already in place to continue the sugaring tradition yourself or lease the operation to a producer. This is a genuine, productive stand of mature maples, the kind that takes generations to grow. Infrastructure is ready for your vision: 200 amps of power, a drilled well, a poured concrete pad, and a 30'x 40' building with a full loft above. With some good old-fashioned New England know-how, the sap house could be converted into a residence, the bones are here and the setting is unbeatable. A major plus for the buyer with vision: the Town of Orange has NO ZONING, offering exceptional flexibility to shape the property around your goals. The property is enrolled in Current Use, keeping the tax burden low, and a forest management plan is available for review; a real head start for anyone continuing to steward this working landscape. Come explore the land and dream up your options - family camp, homestead, hunting retreat, working farm, or a place to simply disappear into the mountains. Whatever you have in mind, this property gives you the room and the raw material to build it. Note: property would require a wastewater permit, as none currently exists; buyers should perform due diligence regarding permitting and intended use.

Listed by Kevin Casey of Coldwell Banker Hickok & Boardman / E. Montpelier

$
$
%
$/month over payments
Federal 30-year interest rate: 6.66% last updated on Jul 30, 2026
* All Figures are estimates. Check with your bank or proposed mortgage company for actual interest rates.
This product uses the FRED® API but is not endorsed or certified by the Federal Reserve Bank of St. Louis.

Virtual TourSave FavoriteSchedule TourAsk A QuestionMore Details
30 South Street Middlebury VT 05753

Middlebury, VT30 South Street

Price$549,000

Est. Mortgage: $/month

Pending

MLS Number 5064171

  • Residential Single Family
  • Address 30 South Street
  • Construction Existing
  • Bedrooms 4
  • Bathroom 2

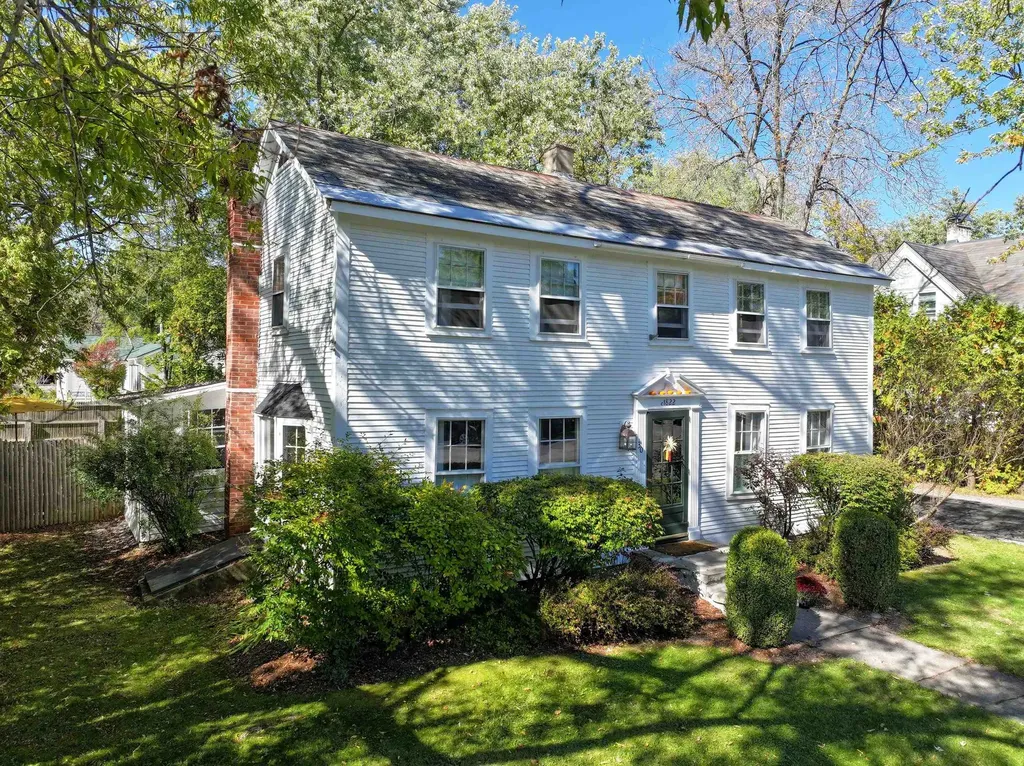
This classic village home is in a great location! Situated on South St., with sidewalks on both sides of the historical street as you head into town. You have no doubt driven by this home and admired its handsome Colonial facade many times. A brand new natural gas boiler has been installed! From the front door you enter into the living room space, with wood floors that continue throughout the home. A pellet stove makes things extra cozy, and built in bookcases line one wall of this space. A den allows for an additional living area, perfect for tv watching. A formal dining room is adjacent to the kitchen which is at the rear of the home, leading to the back yard. An office, 3/4 bathroom and laundry room/pantry round out this floor. Upstairs you will find three bedrooms and an additional 3/4 bath. The large, level lot provides space for your gardens, and is fenced in for privacy and keeping pets safe. Walk to downtown Middlebury for shopping, restaurants, library or the many events that take place all year long! Middlebury College is also within walking distance, so you can enjoy sporting events, walk the trails around the campus or check out the museum, theater or musical performances. Porter Hospital is just down the road as well. In town living at its best!

Listed by Sarah Peluso of IPJ Real Estate

$
$
%
$/month over payments
Federal 30-year interest rate: 6.66% last updated on Jul 30, 2026
* All Figures are estimates. Check with your bank or proposed mortgage company for actual interest rates.
This product uses the FRED® API but is not endorsed or certified by the Federal Reserve Bank of St. Louis.

Virtual TourSave FavoriteSchedule TourAsk A QuestionMore Details

68 Melissa Lane Orange VT 05649

Orange, VT68 Melissa Lane

Price$549,000

Est. Mortgage: $/month

MLS Number 5102585

  • Land
  • Address 68 Melissa Lane
  • Acreage 175
  • Area VT-Orange
  • Utilities Other

175+/- acres of active sugarbush - a rare opportunity to own a productive, income-generating sugaring operation on 175+/- acres of beautiful Vermont woodland. This active and mature sugarbush runs over 7,000 taps into a beautifully maintained 30' x 40' sap house, 1,200 sq. ft., plus a 320 sq. ft. storage loft. Tucked away for privacy and quiet, the property offers the seclusion Vermont buyers dream of, yet remains conveniently accessible, with everyday amenities and nearby towns just a short drive away. You get the best of both: a peaceful retreat that never feels remote. Enrolled in Current Use, this is a genuinely productive sugarbush that generates significant annual income. Work it yourself, or lease the trees to established sugar producers and wholesale the sap and production. Infrastructure is already in place: 200-amp power and a drilled well on-site. Trails run throughout the property, offering access for sugaring, recreation, and hunting. Purchase the land and structures and create your own vision - a woodland retreat, homestead, or private getaway with the bones already established. Or purchase the equipment and acquire the entire operation, and step into a turnkey income stream in year one, with taps, sap house, and infrastructure ready to produce. Whether you're an experienced producer, an investor seeking a working asset, or a buyer drawn to the independence of Vermont land, 68 Melissa Lane delivers scale, income potential, and possibility. Serious sugaring. Real income. 175 acres of Vermont opportunity.

Listed by Kevin Casey of Coldwell Banker Hickok & Boardman / E. Montpelier

$
$
%
$/month over payments
Federal 30-year interest rate: 6.66% last updated on Jul 30, 2026
* All Figures are estimates. Check with your bank or proposed mortgage company for actual interest rates.
This product uses the FRED® API but is not endorsed or certified by the Federal Reserve Bank of St. Louis.

Virtual TourSave FavoriteSchedule TourAsk A QuestionMore Details

460 Outback Road Fairfax VT 05454

Fairfax, VT460 Outback Road

Price$549,000

Est. Mortgage: $/month

MLS Number 5102618

  • Residential Single Family
  • Full Bath 2
  • Address 460 Outback Road
  • Construction Existing
  • Bedrooms 4

Built in 2023, this beautifully maintained raised ranch offers the modern finishes and thoughtful layout today's buyers are looking for - all tucked away in a quiet Fairfax neighborhood. The open-concept upper level creates an inviting space for everyday living, with the kitchen flowing seamlessly into the dining and living areas. A cozy office nook provides the perfect spot to work from home, study, or tackle everyday tasks. With four bedrooms and 2.5 bathrooms, including a spacious primary suite with its own private bath, this home offers plenty of room for family and guests. The attached two-car garage provides everyday convenience, while the fully finished lower level expands your living space with endless possibilities, whether you envision a family room, home gym, playroom, or guest space. Outside, enjoy a back deck overlooking the .73-acre lot. The open backyard offers plenty of room to garden, entertain, or simply relax and enjoy the peaceful setting. Combining modern construction, flexible living space, and a desirable location, this home is ready for its next owners to move right in!

Listed by Leland Ryea of Rockstar Real Estate Collective

$
$
%
$/month over payments
Federal 30-year interest rate: 6.66% last updated on Jul 30, 2026
* All Figures are estimates. Check with your bank or proposed mortgage company for actual interest rates.
This product uses the FRED® API but is not endorsed or certified by the Federal Reserve Bank of St. Louis.

Save FavoriteSchedule TourAsk A QuestionMore Details
6 Barnett Road Fairfax VT 05454

Fairfax, VT6 Barnett Road

Price$549,000

Est. Mortgage: $/month

Active With Contract

MLS Number 5099094

  • Residential Single Family
  • Full Bath 2
  • Address 6 Barnett Road
  • Construction Existing
  • Bedrooms 3

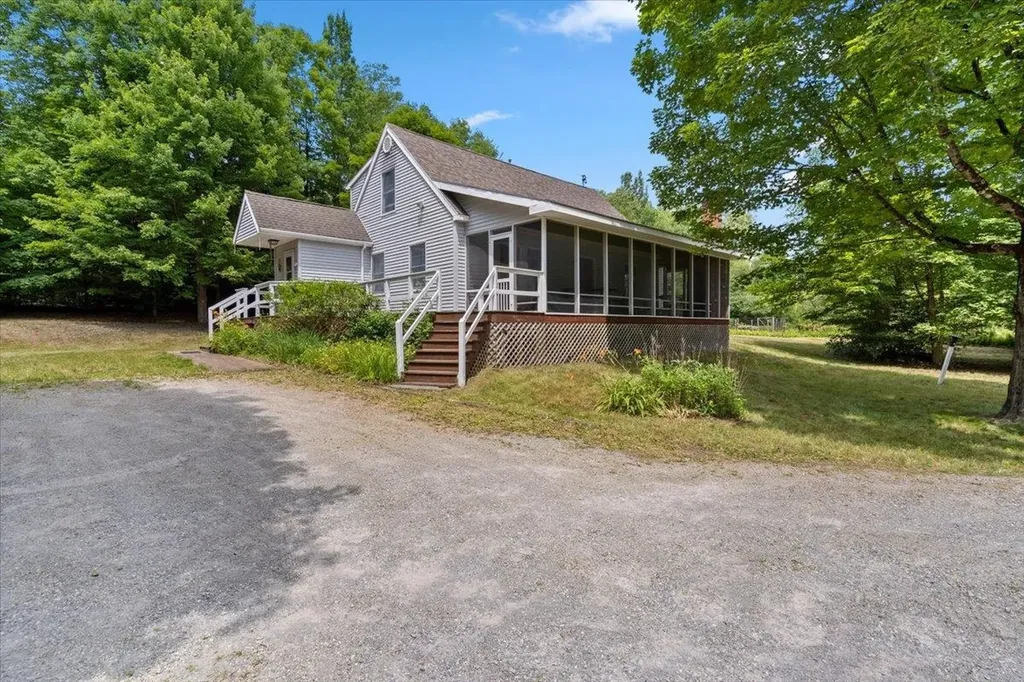
Welcome to 6 Barnett Road in Fairfax, a property that offers the perfect combination of privacy, space, and convenience. Situated on 2.45 acres of land, this home provides plenty of room to enjoy the outdoors, entertain, garden, or simply relax and appreciate the peaceful surroundings. The property offers a sense of privacy while still providing convenient access to local amenities and surrounding communities. Inside, you'll find a comfortable and functional layout with generous living spaces and plenty of natural light throughout. The home offers the flexibility to accommodate a variety of lifestyles, whether you're looking for room to entertain, work from home, or simply spread out and enjoy your own space. A major recent improvement is the furnace, which was replaced this year, offering added peace of mind for the next owner. One of the standout features of the property is the oversized two-car garage, providing ample room for vehicles, recreational equipment, tools, a workshop area, and additional storage. With Vermont's changing seasons, the convenience and versatility of a spacious garage is an asset year-round. Outside, the 2.45-acre lot offers opportunities to enjoy everything Vermont living has to offer, with room for outdoor activities, gatherings, pets, and more. Enjoy the privacy and tranquility of a country setting without feeling disconnected from the conveniences of everyday life. Whether you're relaxing at home, spending time outdoors, or taking advantage of the surrounding area, this property provides an excellent balance of comfort and accessibility. Unwind in the hot tub after a long day, or take advantage of the established garden beds to enjoy your own homegrown produce. With its spacious lot, oversized garage, recent furnace replacement, functional living space, and desirable setting, 6 Barnett Road presents a wonderful opportunity to make Fairfax your home. Come explore the possibilities and see everything this property has to offer!

Listed by Gurjot Singh of RE/MAX North Professionals

$
$
%
$/month over payments
Federal 30-year interest rate: 6.66% last updated on Jul 30, 2026
* All Figures are estimates. Check with your bank or proposed mortgage company for actual interest rates.
This product uses the FRED® API but is not endorsed or certified by the Federal Reserve Bank of St. Louis.

Save FavoriteSchedule TourAsk A QuestionMore Details

3220 Stagecoach Road Morristown VT 05661

Morristown, VT3220 Stagecoach Road

Price$549,000

Est. Mortgage: $/month

MLS Number 5103618

  • Residential Single Family
  • Full Bath 2
  • Address 3220 Stagecoach Road
  • Construction Existing
  • Bedrooms 3

This rare property unites sweeping natural beauty with the owners' authentic, uncompromising artisanship. The home is set on 20 private, rolling acres with direct views of Elmore Mountain, a breathtaking panorama that changes dynamically with every season. Each beam was individually hand-selected from the land, and hand-hewn by the owners, adding soul and integrity to the home. This masterpiece was constructed with a level of patience and skill that simply cannot be replicated. Inside, you'll embrace gleaming refinished hardwood floors, complementing the warm, visible hand-hewn textures and organic joinery throughout. The versatile layout offers two spacious, luminous bedrooms and a third, more intimate room well-suited for a child or a dedicated office space. The main living space balances grand timber architecture with cozy comfort, all centered around a beautiful stone hearth, with natural light from the windows framing the mountain scenery. For entertaining, the home boasts a recently renovated basement bar, creating the ultimate lower-level haven to host friends or unwind after a day outdoors. On the grounds sits a charming sugarhouse with a covered overhang perfect for stowing your outdoor toys. In addition, a 1,925 sq. ft. Rhino steel building added in 2023, is equipped with warm radiant heat, providing ample space for projects. It also features a run-in and tack room, with fenced areas for outdoor livestock. You will experience complete privacy, room to roam, and endless potential for trails, gardens, or outdoor living. Whether you are sipping morning coffee as the fog lifts over Mount Elmore, mixing drinks at the basement bar, or relaxing inside a structure built by hand with pure passion, 3220 Stagecoach Road is a true legacy property waiting for its next chapter.

Listed by Steven Foster and Erika Gaudreau of KW Vermont-Stowe

$
$
%
$/month over payments
Federal 30-year interest rate: 6.66% last updated on Jul 30, 2026
* All Figures are estimates. Check with your bank or proposed mortgage company for actual interest rates.
This product uses the FRED® API but is not endorsed or certified by the Federal Reserve Bank of St. Louis.

Save FavoriteSchedule TourAsk A QuestionMore Details

2650 Tampico Road Danville VT 05828

Danville, VT2650 Tampico Road

Price$549,000

Est. Mortgage: $/month

MLS Number 5096118

  • Residential Single Family
  • Full Bath 1
  • Address 2650 Tampico Road
  • Construction Existing
  • Bedrooms 4

If you are interested in having a small carbon footprint in a well-kept antique farmhouse in a great rural setting, then this is the place for you. This 1870 cape-style farmhouse is surrounded by beautiful perennial English gardens, as well as blueberries, blackberries, and apple trees. The property has its own trail system through the woods and hillside field for hiking in summer and snowshoeing in winter. The move-in ready home has been upgraded to 200 AMP service and has new all-electric appliances: washer, dryer, stove with a split oven air fryer, fridge, and microwave. It has been retrofitted with an electric heat pump heating/cooling system, providing whole-house heat in the winter and A/C in the summer at an affordable price. The home offers lots of space, with a big eat-in kitchen and a cozy dining/family room off it, complete with a woodstove. There is also a large living room, a 2-room primary bedroom suite with an attached bathroom, and a pantry/laundry room on the first floor. Upstairs, you have a nice office with built-in bookcases, two roomy bedrooms, a 3/4 bath, and an additional bedroom currently used as a craft room. There is a full basement beneath the main part of the house with the well pump, water heater, and air handler. You'll enjoy relaxing on the covered porch, the open patio, or in the beautiful private yard with expansive lush greenery, a small pond, open lawn, giant oaks, maples, and evergreens, all while listening to the sounds of the nearby river. Frequent wildlife sightings include bear, deer, and turkey. If you would like to start a farm, a 1920 three-story detached barn has been stabilized and is in good shape. It would be a great home for livestock, with ample room for equipment storage. With St. Johnsbury only fifteen minutes away, and additional shopping amenities of Littleton, NH a thirty-minute drive, this serene location is an ideal setting to raise a family or start your next adventure. Don't hesitate.

Listed by Maurice Chaloux of Parkway Realty

$
$
%
$/month over payments
Federal 30-year interest rate: 6.66% last updated on Jul 30, 2026
* All Figures are estimates. Check with your bank or proposed mortgage company for actual interest rates.
This product uses the FRED® API but is not endorsed or certified by the Federal Reserve Bank of St. Louis.

Virtual TourSave FavoriteSchedule TourAsk A QuestionMore Details
685 Scott Hill Road Berlin VT 05641

Berlin, VT685 Scott Hill Road

Price$549,000

Est. Mortgage: $/month

MLS Number 5100510

  • Residential Single Family
  • Full Bath 2
  • Address 685 Scott Hill Road
  • Construction Existing
  • Bedrooms 3

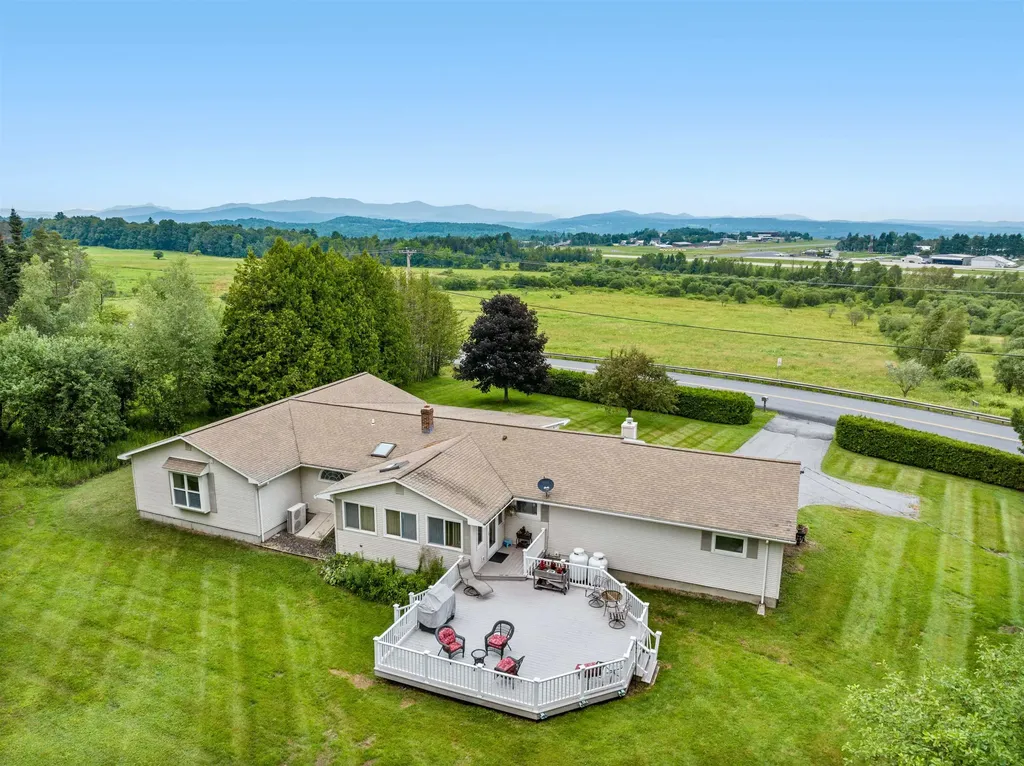
Enjoy breathtaking mountain views from this beautifully maintained, one-level home offering 2 bedrooms, 2 bathrooms, an attached two-car garage, and a separate one-bedroom apartment. Lovingly cared for by the same family for many years, this property combines comfort, flexibility, and an ideal location. Enter from the front porch into the living room or direct access from the attached garage into the spacious, updated kitchen featuring granite countertops, abundant cabinetry, and plenty of room for cooking and entertaining. The adjacent dining area flows seamlessly into the sunroom, with direct access to the back deck, perfect for summer barbecues, morning coffee, or simply taking in the peaceful surroundings. Just off the kitchen, the spacious living room features a large picture window that perfectly frames the stunning mountain views. The main level also offers a comfortable guest bedroom and full bathroom, while the expansive primary suite is privately situated at the end of the hall. The suite features a luxurious en suite bath complete with a jetted soaking tub, walk-in shower, and generous space to unwind. Adding exceptional versatility, the home includes a separate one-bedroom apartment with its own full kitchen, full bathroom, and private entrance through the enclosed porch, while also offering interior access from the main home. Whether used as an in-law suite, guest accommodations, or an income-producing rental, this space offers endless possibilities. Outside, you'll find a beautiful, private backyard complete with a fire pit, creating the perfect setting for relaxing or entertaining. Conveniently located just minutes from shopping, Interstate 89, and local amenities, this low-maintenance home offers easy living, exceptional versatility, and spectacular mountain views.

Listed by Lucy Ferrada of Heney Realtors - Element Real Estate (Montpelier)

$
$
%
$/month over payments
Federal 30-year interest rate: 6.66% last updated on Jul 30, 2026
* All Figures are estimates. Check with your bank or proposed mortgage company for actual interest rates.
This product uses the FRED® API but is not endorsed or certified by the Federal Reserve Bank of St. Louis.

Save FavoriteSchedule TourAsk A QuestionMore Details
202 Eagle Rise Road Manchester VT 05255

MLS Number 5079423

  • Condo
  • Square Feet 2,234
  • Bedrooms 3
  • New Contruction Existing
  • Complex Eagle Rise

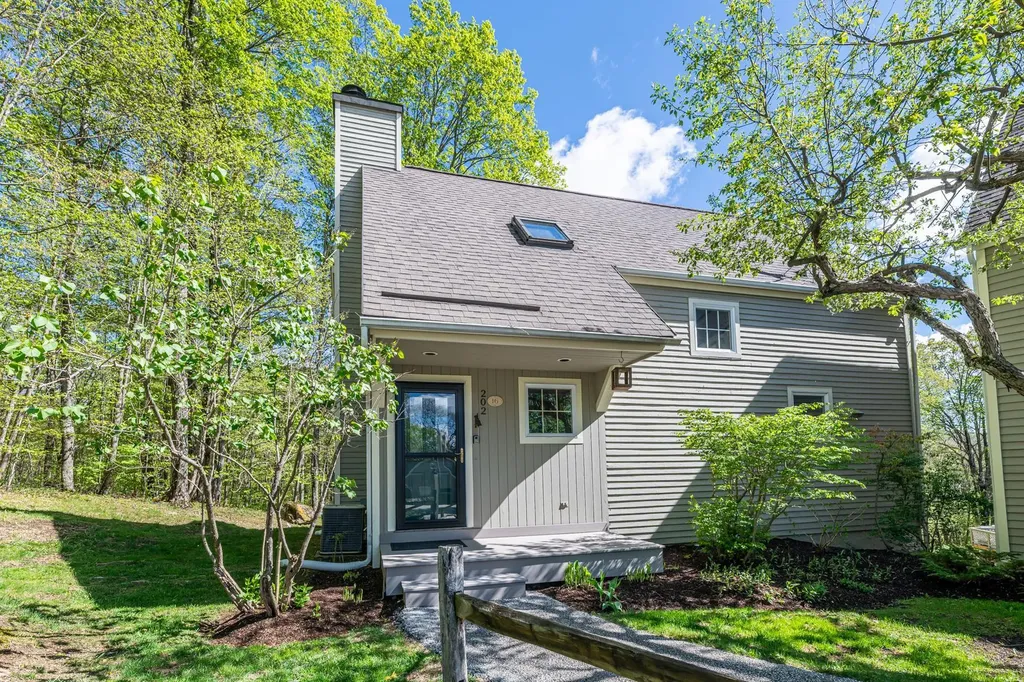
This Eagle Rise Condo with three bedrooms and two & half baths is in an exclusive residential area accessed off scenic Manchester West Road. The Condo offers an open floor plan design, central air, propane baseboard hot water heat, hardwood floors and elevated deck. Recent improvements include new kitchen w/ granite counter tops, hickory cabinets with soft close drawers & doors, stainless steel appliances, tile flooring, new washer/dryer and Azek front porch. The main level has a living room with propane fireplace, dining area with sliding glass door leading to elevated deck, beautifully updated kitchen, half bath and air lock mudroom entry. The second level offers two large bedrooms, full bath and linen closet. The primary bedroom has a walk-in closet, full tile bath and additional wash area. The lower level has a Den/TV Room with slider leading to second wood deck, large guest bedroom, second full bath and full-size laundry area. This unit is located at the top of a hill offering privacy, some mountain views and two parking spaces. Eagle Rise is one of the only condos in the area with a community generator affording owners a quick backup during storms. Come enjoy all Manchester, VT has to offer and let somebody else worry about mowing the grass and plowing the driveway. Life is short,,, have some fun. All room measurements are approximate.

Listed by David Halligan of Four Seasons Sotheby's Int'l Realty

$
$
%
$/month over payments
Federal 30-year interest rate: 6.66% last updated on Jul 30, 2026
* All Figures are estimates. Check with your bank or proposed mortgage company for actual interest rates.
This product uses the FRED® API but is not endorsed or certified by the Federal Reserve Bank of St. Louis.

Virtual TourSave FavoriteSchedule TourAsk A QuestionMore Details
42 Old Academy Street Fairfax VT 05454

Fairfax, VT42 Old Academy Street

Price$549,000

Est. Mortgage: $/month

MLS Number 5095549

  • Residential Single Family
  • Full Bath 3
  • Construction Existing
  • Bedrooms 4
  • Bathroom 4

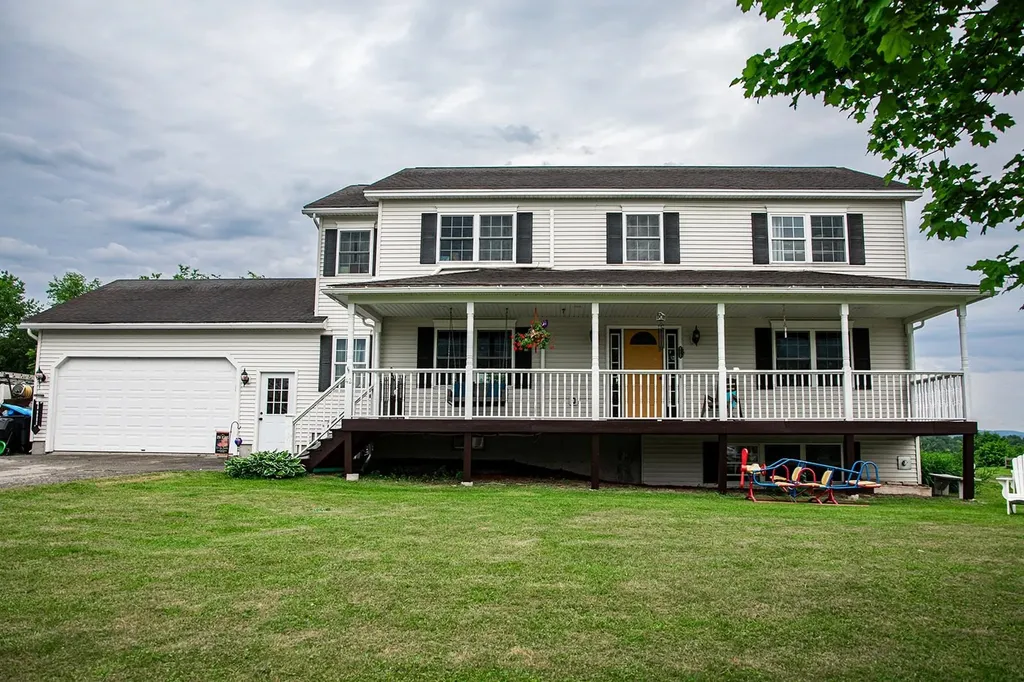
BACK ON MARKET!! Buyers couldn't sell their home so now is your chance to scoop up this wonderful home!! Welcome home to this beautifully maintained 4-bedroom, 4-bathroom home located in a desirable neighborhood within walking distance of the school and town. This spacious home offers a welcoming covered front porch, perfect for relaxing mornings, and a large back deck overlooking a fully fenced yard, ideal for entertaining, children, or pets. Inside, you'll find wood floors throughout the main living areas and an updated kitchen featuring modern finishes, ample cabinetry, and plenty of workspace for everyday living and special gatherings. The newly finished daylight basement provides additional living space with abundant natural light and endless possibilities for a family room, home office, gym, or guest area. Convenience is key with a 2-car garage that includes direct access including access to the basement, making storage and daily routines effortless. Combining comfort, functionality, and an excellent location, this move-in-ready home offers everything today's buyers are looking for. Open House on Sunday June 21st 10am-Noon.

Listed by Renee Rainville of New Leaf Real Estate

$
$
%
$/month over payments
Federal 30-year interest rate: 6.66% last updated on Jul 30, 2026
* All Figures are estimates. Check with your bank or proposed mortgage company for actual interest rates.
This product uses the FRED® API but is not endorsed or certified by the Federal Reserve Bank of St. Louis.

Save FavoriteSchedule TourAsk A QuestionMore Details

578 Sunderland Woods Road Colchester VT 05446
Open House

MLS Number 5103837

  • Residential Single Family
  • Next Open House: Sun 08/9 12:00 pm. to 2:00 pm.
  • Full Bath 2
  • Construction Existing
  • Bedrooms 3

Sunderland Woods offers an exceptional location with convenient access to Exit 16 amenities, including groceries, restaurants, Costco, and everyday services. Winooski, downtown Burlington, the University of Vermont, UVM Medical Center, and Burlington International Airport are all just minutes away. The neighborhood encompasses 50 acres of common land: 45 wooded acres with walking trails and 5 open acres featuring a community pool, recently resurfaced tennis and pickleball courts, a community garden, winter skating rink, playground, and basketball hoop. Lovingly maintained and improved by its original owners, this home is ready to welcome its next generation. The large, level backyard is bordered by mature trees and enjoyed from both a private deck and an exceptional three-season screened porch with a cathedral ceiling and ceiling fan. The main level offers a spacious front living room, a rear den or office adjacent to a full bath, an open kitchen and dining area, and a comfortable family room with direct access to the screened porch. Upstairs, the generously sized primary bedroom with ample closet space occupies the north end of the home, while the additional bedrooms are positioned at the south end. The lower level provides an exceptionally clean, dry storage area and laundry space. Recent improvements include professional roof cleaning in 2026, new entry steps in 2025, laminate flooring in kitchen & baths in 2024, a new garage door in 2020, new plywood sheathing and vinyl siding in 2016, and an architectural-shingle roof installed in 2004. A second septic leach field was installed in 1986, along with a Bull Run valve that allows alternating use between two three-bedroom leach fields every six months. The septic system was pumped in August 2026. *** OPEN HOUSE SUNDAY 8/9/26 12-2 pm. ***

Listed by Matt Hurlburt of RE/MAX North Professionals - Burlington

$
$
%
$/month over payments
Federal 30-year interest rate: 6.66% last updated on Jul 30, 2026
* All Figures are estimates. Check with your bank or proposed mortgage company for actual interest rates.
This product uses the FRED® API but is not endorsed or certified by the Federal Reserve Bank of St. Louis.

Virtual TourSave FavoriteSchedule TourAsk A QuestionMore Details
673 Vt Rte 121 East Grafton VT 05146

Grafton, VT673 Vt Rte 121 East

Price$549,000

Est. Mortgage: $/month

MLS Number 5074888

  • Residential Single Family
  • Full Bath 1
  • Address 673 Vt Rte 121 East
  • Construction Existing
  • Bedrooms 5

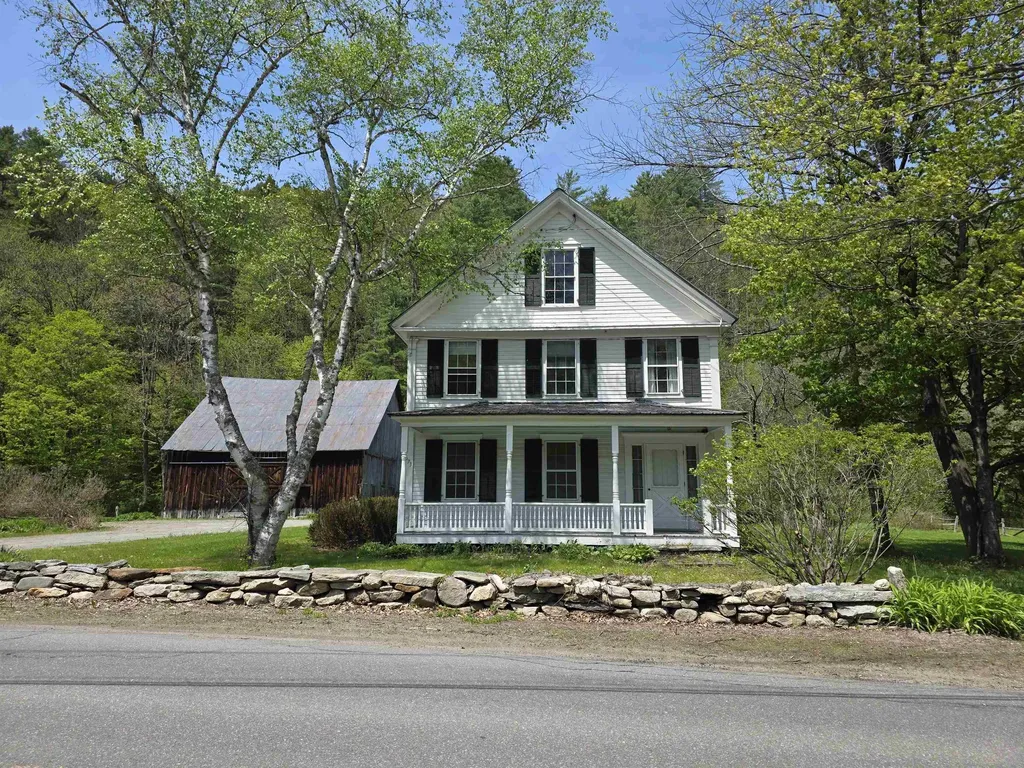
Historic Charmer, this c. 1830 farmhouse has been loved and stewarded by its current owners for half a century. It is time to pass this amazing vintage home on to another lucky family. The house has original features including 2 fireplaces, curved plaster walls and beautiful honey colored wide pine floors. The first floor offers an eat-in- kitchen, formal dining room, spacious sunny living room with adjacent family room also a bedroom and combination bathroom laundry. The second floor has 3 additions bedrooms with two bathrooms and a large bunkroom with 5 built in bunkbeds. Take your pick, enjoy privacy outback in the large screen porch or listening to the babbling Saxtons River on the covered front porch. This property has 45 acres with groomed lawn surrounding the house and a large stand of natural forest along the hillside. The property also offers a classic post and beam barn for vehicles, recreation equipment or endless possibilities. Walking distance to, the Phelps Barn Pub, The Grafton Inn, the Market or the village library. Minutes to Summer and Winter activities at the Grafton Trails, Okemo or Stratton . Come be a part of the Vermont experience.

Listed by Janet Lucier of Barrett & Valley Assoc. Inc

$
$
%
$/month over payments
Federal 30-year interest rate: 6.66% last updated on Jul 30, 2026
* All Figures are estimates. Check with your bank or proposed mortgage company for actual interest rates.
This product uses the FRED® API but is not endorsed or certified by the Federal Reserve Bank of St. Louis.

Virtual TourSave FavoriteSchedule TourAsk A QuestionMore Details

Broker Reciprocity 

Copyright 2026 PrimeMLS, Inc. All rights reserved. This information is deemed reliable, but not guaranteed. The data relating to real estate displayed on this display comes in part from the IDX Program of PrimeMLS. The information being provided is for consumers’ personal, non-commercial use and may not be used for any purpose other than to identify prospective properties consumers may be interested in purchasing. Data last updated August 8, 2026 11:38 AM UTC
