Find your new home.

Sign Up Today!

Get fresh listings via email, save your favorite listings, match with similar properties, and unlock additional property info.

Create Your Account

Do not fill in this field:

Already have an account? Log in

and narrow your search. If you have fewer than 200 results, you can save your search.

Over 500k

r=2041-2052
33 Hastings Road Waitsfield VT 05673

Waitsfield, VT33 Hastings Road

Price$579,500

Est. Mortgage: $/month

Pending

MLS Number 5097763

  • Residential Single Family
  • Full Bath 1
  • Address 33 Hastings Road
  • Construction Existing
  • Bedrooms 3

Updated and move-in ready, this 3-bedroom, 2.5-bath home on Hastings Road was made for the Mad River Valley. Whether you are looking for a four-season base camp, a place to raise a family, or a forever home in the valley, this house checks every box. Step outside and you are minutes from everything the region has to offer. Ski Sugarbush or Mad River Glen in winter, hike or mountain bike the Wu Ledges Town Forest trails right up the road, paddle the Mad River in summer, and ride the valley's trail network all season long. Come home, drop your gear in the mudroom, and the day is done. The back porch looks out over a fenced section of the yard, great for pets, with the rest of the acre spreading out in a nice mix of open and wooded land. Inside, just over 1,500 square feet is laid out in a way that just works. The kitchen opens completely to the living and dining areas so whoever is cooking is still part of the conversation. The first-floor primary suite has its own full bathroom, and with first-floor laundry and a half bath also on the main level, you can genuinely live on one floor. The two bedrooms upstairs are perfect for guests or a home office. Off the mudroom is a bonus room that with a little creativity becomes a ski tuning area, bike workshop, or small workspace. Two large storage areas upstairs keep everything organized and the new 12x16 shed outside handles the rest. Recent updates include freshly refinished hardwood floor, all new carpet, new lighting and fixtures, updated door hardware, full interior and exterior paint, new roof in 2025, and an oil furnace replaced in 2020. The home is wired for fiber internet. Parking for five or more on fresh crushed stone aggregate. Lawson's Finest is just down the road. Open House this weekend Sunday 7/5 11am-1pm

Listed by Kelly Byers of Four Seasons Sotheby's Int'l Realty

$
$
%
$/month over payments
Federal 30-year interest rate: 6.66% last updated on Jul 30, 2026
* All Figures are estimates. Check with your bank or proposed mortgage company for actual interest rates.
This product uses the FRED® API but is not endorsed or certified by the Federal Reserve Bank of St. Louis.

Save FavoriteSchedule TourAsk A QuestionMore Details

651 Colonial Drive Rutland Town VT 05701

Rutland Town, VT651 Colonial Drive

Price$579,500

Est. Mortgage: $/month

MLS Number 5103128

  • Residential Single Family
  • Full Bath 2
  • Address 651 Colonial Drive
  • Construction Existing
  • Bedrooms 4

Spacious multi-level home on a secluded lot in desirable Colonial Estates in Rutland Town. This home is the perfect blend of unique architectural design amidst a 2.48 acres of quiet and peaceful wooded living. The vaulted and cathedral ceilings together with an abundance of windows provides the feeling of "bringing the outside in". 4 bedrooms with easy access to baths, and 2 welcoming dens on separate levels give casual living space for adults and children alike. Segregated master suite with updated bath, large walk-in closet, and attached two-story rec. room creates a unique experience "away from it all". A "one of a kind" home at an affordable price.

Listed by Christopher Fucci of Chris Fucci Associates,LTD

$
$
%
$/month over payments
Federal 30-year interest rate: 6.66% last updated on Jul 30, 2026
* All Figures are estimates. Check with your bank or proposed mortgage company for actual interest rates.
This product uses the FRED® API but is not endorsed or certified by the Federal Reserve Bank of St. Louis.

Virtual TourSave FavoriteSchedule TourAsk A QuestionMore Details

23 Meadow View Lane Hartland VT 05048

Hartland, VT23 Meadow View Lane

Price$579,000

Est. Mortgage: $/month

Active With Contract

MLS Number 5090825

  • Residential Single Family
  • Full Bath 1
  • Address 23 Meadow View Lane
  • Construction Existing
  • Bedrooms 4

**Open House Sat 5/30/26 11a - 1p** From sunrise coffee on the deck to afternoons spent exploring nearby trails, this 4-bedroom Cape offers the space, recreation, and convenience that make Vermont living so special-all on 3 acres in Hartland and less than 30 minutes from DHMC and the Upper Valley. The main level features a kitchen that opens to the dining area and living room, creating comfortable spaces for everyday living and entertaining. A first-floor bedroom and adjacent ¾ bath provide flexibility for guests, while the deck overlooks the backyard and wooded surroundings. Upstairs you will find a spacious primary bedroom, second bedroom, and a full bath. The finished walkout lower level adds valuable living space with a fourth bedroom, office area, and bonus area centered around a wood stove with tile accent wall. The finished lower level opens directly to a concrete patio and backyard, providing a convenient space for outdoor play, summer gatherings, or simply relaxing and enjoying the property's open setting. Additional unfinished areas currently serve as a gym, workshop, and storage space, offering flexibility for hobbies and future needs. Set on a privately maintained road, the property features open lawn bordered by mature woods, creating space to enjoy the outdoors and watch local wildlife throughout the seasons. A 2022 SunCommon solar array generates over 11,000 kWh annually and was sized to accommodate future additions such as an EV charger or heat pump, while helping keep energy costs low. Outdoor enthusiasts will appreciate the Hartland Winter Trails just a quarter mile away, offering groomed cross-country skiing and snowshoeing, along with nearby VAST trail access and year-round recreation. Woodstock and Quecheeare only 20 minutes away and I-91 is only 5 minutes away, providing convenient access to West Lebanon shopping, and the many amenities of the Upper Valley.

Listed by Grant Tyler and Martha Tyler of BHHS Verani Upper Valley

$
$
%
$/month over payments
Federal 30-year interest rate: 6.66% last updated on Jul 30, 2026
* All Figures are estimates. Check with your bank or proposed mortgage company for actual interest rates.
This product uses the FRED® API but is not endorsed or certified by the Federal Reserve Bank of St. Louis.

Save FavoriteSchedule TourAsk A QuestionMore Details

639 Main Street Weston VT 05161

Weston, VT639 Main Street

Price$579,000

Est. Mortgage: $/month

Active With Contract

MLS Number 5093311

  • Residential Single Family
  • Full Bath 2
  • Address 639 Main Street
  • Construction Existing
  • Bedrooms 4

639 Main Street, Weston, Vermont Offered at $579,000 A rare opportunity to own a turnkey home in the heart of picturesque Weston Village. This beautifully renovated four-bedroom, two-bath residence offers the perfect blend of walkable village living, natural surroundings, and timeless Vermont charm. Built in 1952, this thoughtfully updated 2,077-square-foot home sits on 0.66 acres on an elevated village lot overlooking the woods, with the soothing sounds of the nearby West River. The property offers the best of both worlds: a peaceful, scenic setting just steps from Weston’s beloved restaurants, cafs, theater, country store, and charming village shops. Inside, the home has been extensively renovated, seamlessly blending classic Vermont character with modern comfort. A stunning open-concept kitchen featuring StoneHill Cabinetry serves as the centerpiece of the main living area. A cozy breakfast nook overlooking the backyard provides the perfect spot to enjoy your morning coffee. Additional updates include two fully renovated bathrooms, newly installed oak hardwood flooring throughout the first floor, custom blinds, fresh interior paint, and all-new trim details. The redesigned mudroom adds both style and functionality. An additional 1,349 square feet of dry, usable basement space offers a laundry area, abundant storage, and convenient walkout access to the parking area, providing exceptional flexibility for hobbies, recreation, or future expansion. Outdoor living is equally inviting, with beautifully maintained flower beds surrounding the home and a newly installed bluestone patio creating an ideal space for relaxation and entertaining. Whether you are seeking a full-time residence or a Vermont getaway, 639 Main Street offers turnkey living in one of Southern Vermont’s most desirable historic villages.

Listed by Bob Maisey of Berkshire Hathaway HomeServices Stratton Home

$
$
%
$/month over payments
Federal 30-year interest rate: 6.66% last updated on Jul 30, 2026
* All Figures are estimates. Check with your bank or proposed mortgage company for actual interest rates.
This product uses the FRED® API but is not endorsed or certified by the Federal Reserve Bank of St. Louis.

Virtual TourSave FavoriteSchedule TourAsk A QuestionMore Details

31 Plumley Ridge Ludlow VT 05149

Ludlow, VT31 Plumley Ridge

Price$579,000

Est. Mortgage: $/month

Active With Contract

MLS Number 5097519

  • Residential Single Family
  • Full Bath 1
  • Address 31 Plumley Ridge
  • Construction Existing
  • Bedrooms 3

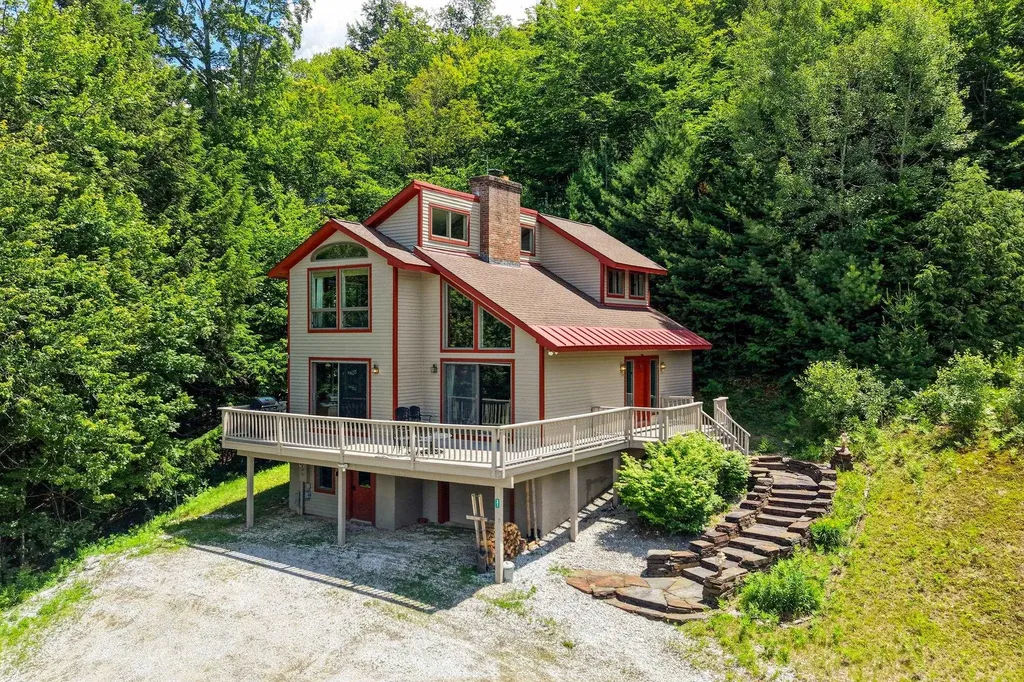
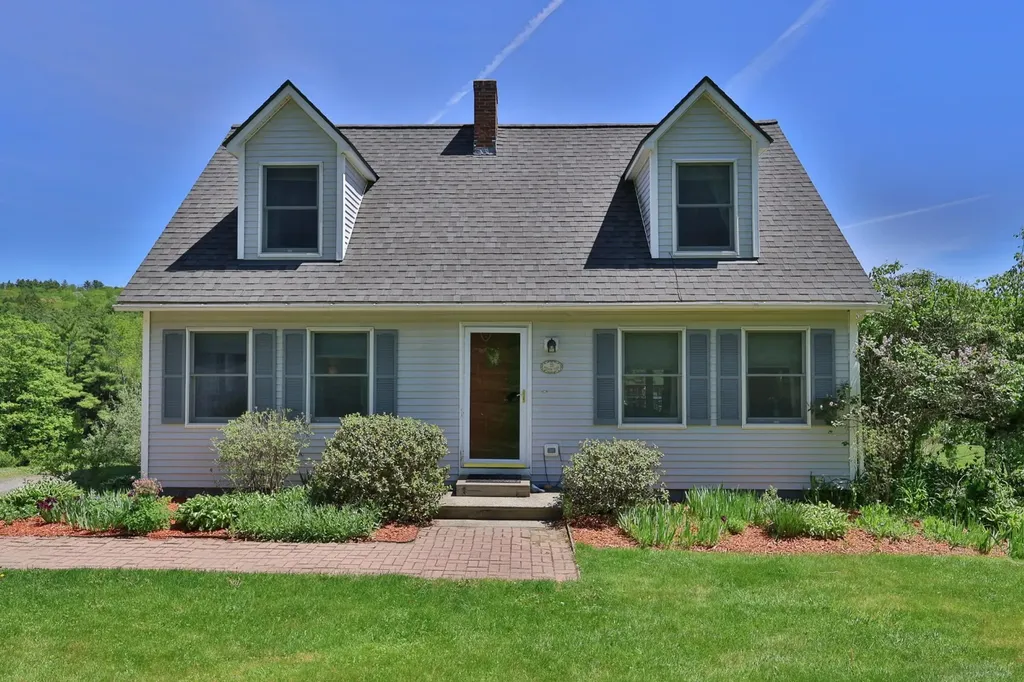
This light-filled contemporary home offers end-of-road peace and quiet privacy yet within walking distance to Ludlow Village shops and restaurants. Enjoy Okemo Mountain views from the great room with vaulted ceilings, cherrywood floors, a floor-to-ceiling brick chimney with wood stove, and walls of glass open to the spacious outside deck. The kitchen offers a granite island with seating that flows into the dining room making it ideal for entertaining. The main-level primary suite provides easy one-level living, while the upper level includes two additional bedrooms, a bath, and a bright loft-style family room with mountain vistas. The lower level includes an attached garage, laundry area and bonus space. Envision yourself having morning coffee on the deck, gathering around the fire after a day of skiing and enough separate space for family and guests to spread out. Quality construction throughout, this home is perfect for those seeking an easy keeper!

Listed by Teresa DiNapoli of Four Seasons Sotheby's Int'l Realty
$
$
%
$/month over payments
Federal 30-year interest rate: 6.66% last updated on Jul 30, 2026
* All Figures are estimates. Check with your bank or proposed mortgage company for actual interest rates.
This product uses the FRED® API but is not endorsed or certified by the Federal Reserve Bank of St. Louis.

Virtual TourSave FavoriteSchedule TourAsk A QuestionMore Details

560 New Ireland Road Manchester VT 05255

Manchester, VT560 New Ireland Road

Price$579,000

Est. Mortgage: $/month

MLS Number 5098151

  • Residential Single Family
  • Full Bath 1
  • Address 560 New Ireland Road
  • Construction Existing
  • Bedrooms 3

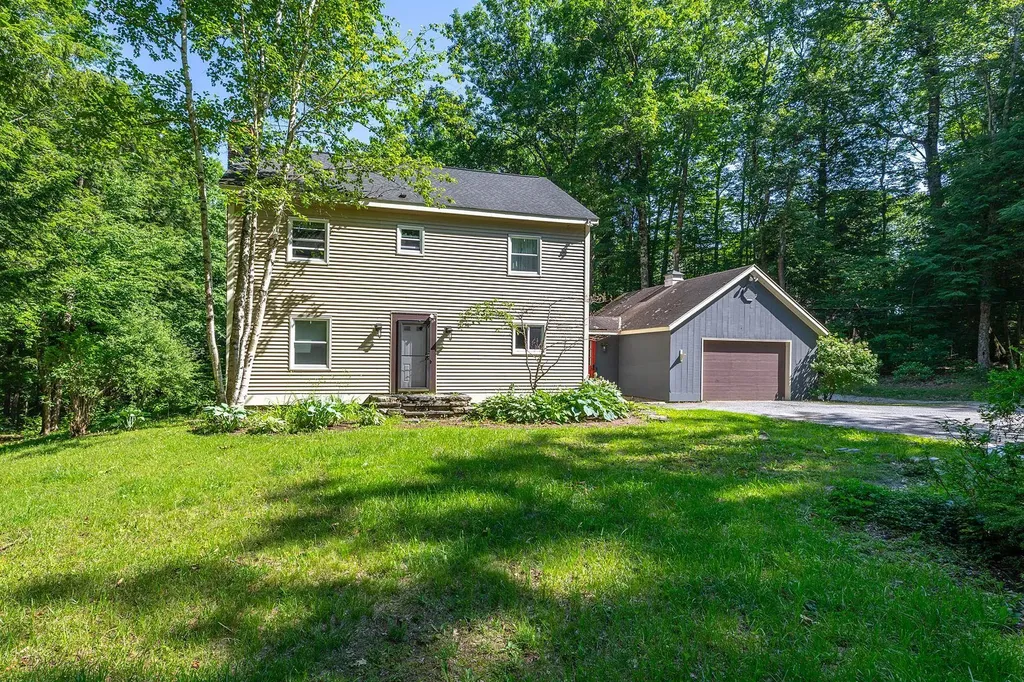
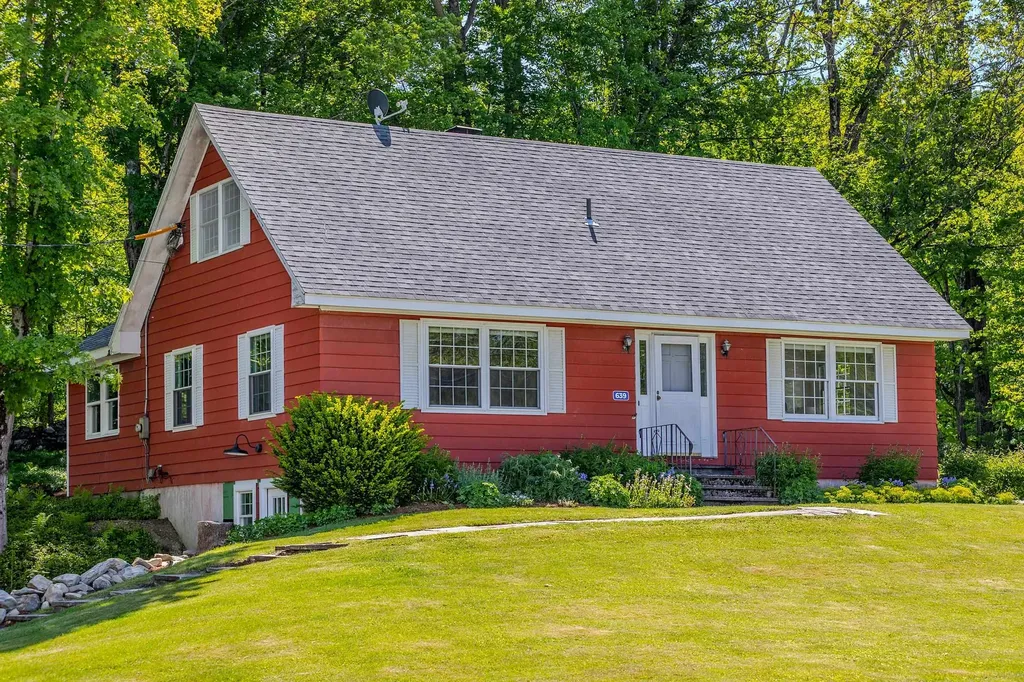
This charming two-story Colonial in Manchester offers a comfortable and functional layout with plenty of living space. The first floor features a kitchen with a wood burning fireplace, along with dining and living areas perfect for everyday living and entertaining. A mudroom provides convenient access to the attached garage. Upstairs, you'll find three additional rooms offering flexibility for bedrooms, a home office, or guest space, plus a finished attic area that can be used as a bonus room, studio, or recreation space. Outside, enjoy a private yard surrounded by mature natural landscaping and a deck overlooking the peaceful setting, creating the perfect place to relax and enjoy the outdoors. The property located in Manchester on 1.10 acre and Winhall (the land 0.84 acre) All measurements approximate

Listed by Tatsiana Clark of Four Seasons Sotheby's Int'l Realty
$
$
%
$/month over payments
Federal 30-year interest rate: 6.66% last updated on Jul 30, 2026
* All Figures are estimates. Check with your bank or proposed mortgage company for actual interest rates.
This product uses the FRED® API but is not endorsed or certified by the Federal Reserve Bank of St. Louis.

Save FavoriteSchedule TourAsk A QuestionMore Details

68 Ellis Brook Road Dover VT 05356

Dover, VT68 Ellis Brook Road

Price$579,000

Est. Mortgage: $/month

MLS Number 5076580

  • Residential Single Family
  • Full Bath 2
  • Address 68 Ellis Brook Road
  • Construction Existing
  • Bedrooms 3

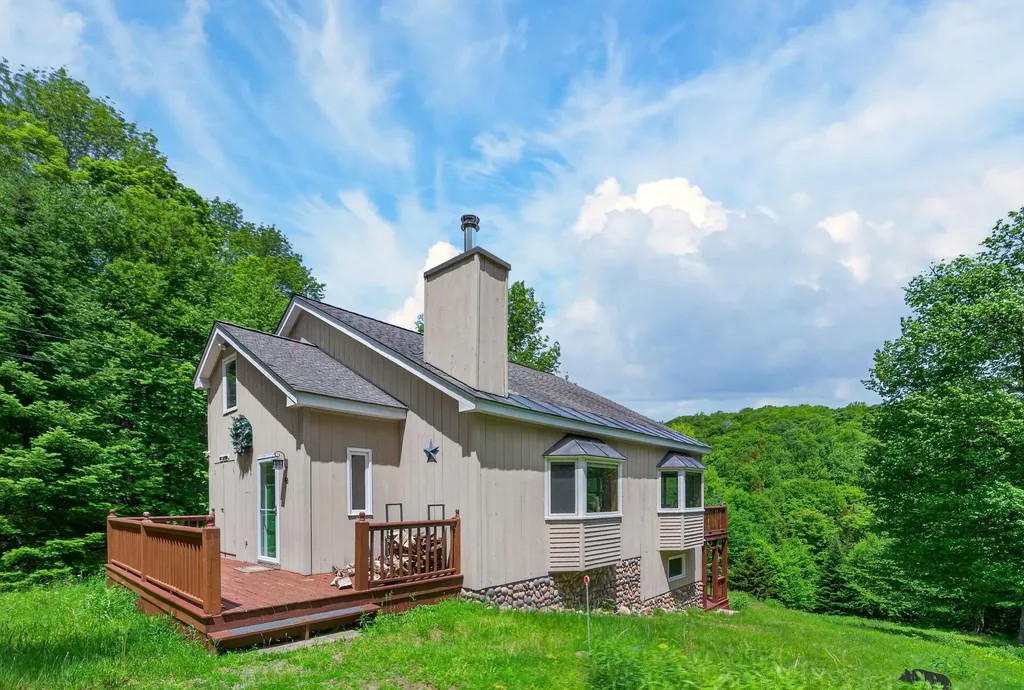
Owners willing to consider offers. Gorgeous updated chalet on a private 2-acre parcel with mountain views and easy access to Mount Snow. Nestled in the desirable Dover Hills, this charming country retreat offers privacy befitting a year-round getaway, yet is just a short drive to the Mount Snow ski resort. Ample parking off a paved road, generous lawn space for play or pets, a garden shed, and excellent sun exposure complete the exterior setting. Inside, the updated interior showcases warm woodsy design with a vaulted living room and natural woodwork throughout. Large updated windows provide abundant natural light, complemented by a cozy wood-burning stove. The upscale kitchen features stainless appliances and flows into a spacious dining area and large deck - ideal for entertaining. The main level includes a bedroom and full bath. Upstairs offers a generous guest bedroom and loft sleeping area sharing a full bath with tiled shower and soaking tub. The fully finished lower level provides a family room perfect for overflow sleeping, games, or media space. Functional mudroom entries on both the main and lower levels make four-season living easy, with the lower level leading to a covered porch and outdoor hot tub - the perfect place to relax and take in the scenery. Beautiful furnishings are included for true turnkey enjoyment. Nearby snowmobile trails, hiking, biking, lakes, shopping, dining, and multiple ski options make this an ideal four-season retreat with tremendous rental potential.

Listed by Adam Palmiter of Berkley & Veller Greenwood/Dover

$
$
%
$/month over payments
Federal 30-year interest rate: 6.66% last updated on Jul 30, 2026
* All Figures are estimates. Check with your bank or proposed mortgage company for actual interest rates.
This product uses the FRED® API but is not endorsed or certified by the Federal Reserve Bank of St. Louis.

Save FavoriteSchedule TourAsk A QuestionMore Details

304 Woods Lane Killington VT 05751
Active With Contract

MLS Number 5095413

  • Condo
  • Square Feet 1,466
  • Bedrooms 2
  • New Contruction Existing
  • Complex The Woods

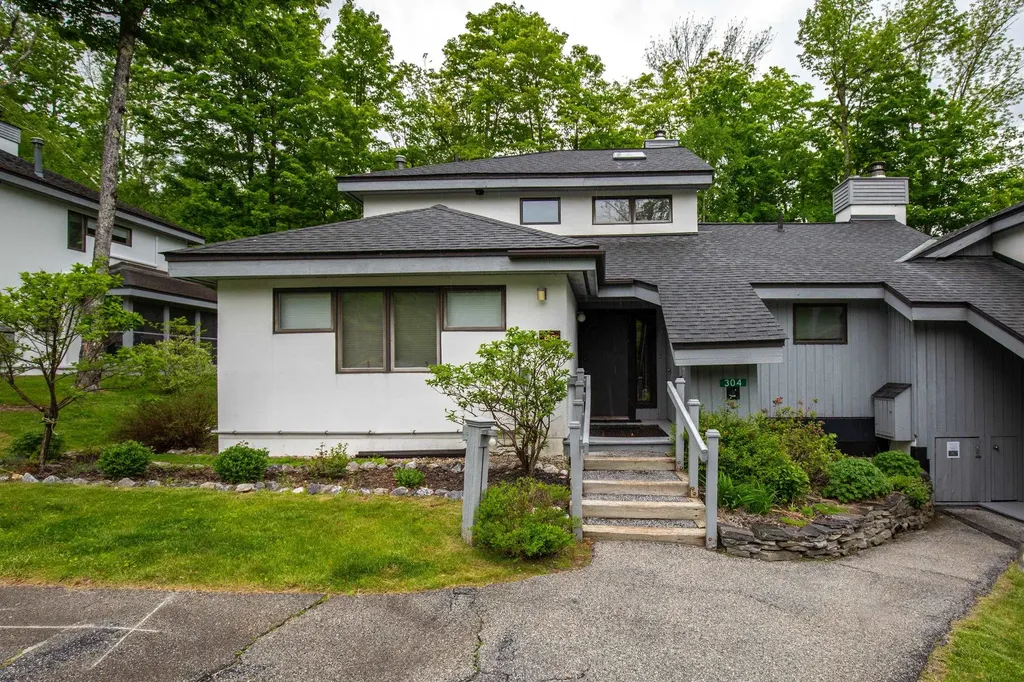
This well maintained two bedroom two and a half bath townhome at The Woods features a two level floorplan, two bedroom suites with private baths, a wood-burning fireplace and a screened in porch. The property is being sold fully furnished and equipped in move-in condition. The entry level bedroom suite is equipped with a full bath while the upper level bedroom suite features a large, tiled, walk-in shower and fully functional sauna. The property is beautifully landscaped and is located within easy walking distance of the fully equipped spa. The spa features a beautiful indoor pool open year round, as well as a hot tub, sauna, steam room, fully equipped exercise facility and locker rooms, all of which are included in the monthly association fees. Additionally spa services are available to owners at a discounted rate. The Woods entrance is located on the bus route, just 10 minutes from and to the Killington resort base area. This property is offered with a credit toward the roof replacement project currently underway, resulting in lower fees than most other Woods townhouse rates. Details are available upon request. Call now to schedule a showing.

Listed by Heidi Bomengen of Prestige Real Estate of Killington

$
$
%
$/month over payments
Federal 30-year interest rate: 6.66% last updated on Jul 30, 2026
* All Figures are estimates. Check with your bank or proposed mortgage company for actual interest rates.
This product uses the FRED® API but is not endorsed or certified by the Federal Reserve Bank of St. Louis.

Virtual TourSave FavoriteSchedule TourAsk A QuestionMore Details

26 Union Street Waterbury VT 05676

Waterbury, VT26 Union Street

Price$579,000

Est. Mortgage: $/month

MLS Number 5100411

  • Residential Single Family
  • Full Bath 5
  • Address 26 Union Street
  • Construction Existing
  • Bedrooms 11

The Squire House is a ridiculously sized home for one family. The property is located in the Village of Waterbury - walking distance to all the shops in town. There are 11 bedrooms and 7 bathrooms in over 5,000 sq ft above grade in the house and barn. While part of the lot is in the flood plain, the structures are not and therefore don't require flood insurance. The house didn't flood during Irene. The lot, double the size of most on the street, offers a huge back yard with stone grill area. There is significant redevelopment potential but subdividing the lot and making a 4 units structure on each lot turning for a total of 8 multifamily units can be built. Broker is a principal. The house doesn't have appliances and needs work if someone wants to keep it as a single family house and barn.

Listed by Nick Lizotte of Vermont Realty Services LLC

$
$
%
$/month over payments
Federal 30-year interest rate: 6.66% last updated on Jul 30, 2026
* All Figures are estimates. Check with your bank or proposed mortgage company for actual interest rates.
This product uses the FRED® API but is not endorsed or certified by the Federal Reserve Bank of St. Louis.

Virtual TourSave FavoriteSchedule TourAsk A QuestionMore Details

26 Union Street Waterbury VT 05676

Waterbury, VT26 Union Street

Price$579,000

Est. Mortgage: $/month

MLS Number 5100408

  • Multifamily
  • Address 26 Union Street
  • Units 1
  • Acreage 0.53
  • Square Feet 5,258

The Squire House, a 1859 farm house and barn, offers an exceptional multifamily development opportunity. The building boast one of the largest lots in the Village of Waterbury - walking distance to all the shops and restaurants. The property can be subdivided into 2 lots which, under new Act 250 rules, each can be developed into 4 multifamily units. The site has sewer allocation for 11 bedrooms. Broker is a principal.

Listed by Nick Lizotte of Vermont Realty Services LLC

$
$
%
$/month over payments
Federal 30-year interest rate: 6.66% last updated on Jul 30, 2026
* All Figures are estimates. Check with your bank or proposed mortgage company for actual interest rates.
This product uses the FRED® API but is not endorsed or certified by the Federal Reserve Bank of St. Louis.

Save FavoriteSchedule TourAsk A QuestionMore Details

1030 Mount Vernon Street Derby VT 05829

Derby, VT1030 Mount Vernon Street

Price$579,000

Est. Mortgage: $/month

MLS Number 5101313

  • Residential Single Family
  • Full Bath 2
  • Construction Existing
  • Bedrooms 5
  • Bathroom 4

Exceptional home offering a permitted 5-bedroom layout with flexible living arrangements between the main residence and the attached apartment. Whether you need space for extended family, guests, a home office, or rental income, this property offers outstanding versatility. Both the main home and the apartment feature thoughtfully designed floor plans with a wonderful flow from room to room. The main house offers a spacious kitchen that's perfect for entertaining, beautiful hardwood floors throughout, and a stunning primary suite featuring the airy height of a cathedral ceiling. Curl up with a favorite book on the charming window seat, then step into the luxurious ensuite bath complete with a custom-built massage shower and the convenience of a walk-in jetted tub. The upstairs laundry room is exactly where you want it, making everyday living that much easier. You'll also find a cedar-lined closet and an expansive great room that's ready for game nights, movie marathons, holiday gatherings, or simply spending quality time with family and friends. The attached apartment is equally well-appointed, offering comfortable, independent living in a welcoming space. From the moment you arrive, you'll be impressed by the home's attractive architectural details, beautifully landscaped and meticulously maintained grounds, and inviting pathways leading to the front entrance. Both the main residence and the apartment enjoy their own private deck and dedicated garage, providing comfort, privacy, and convenience. Located in a wonderful neighborhood, you'll feel right at home while enjoying easy access to downtown, the hospital, shopping, dining, the shores of Lake Memphremagog, and the Country Club with golf just steps away. Interstate 91 is nearby, making travel north into Canada for an international getaway or south throughout New England quick and convenient. This exceptional property truly combines beauty, flexibility, comfort, and an outstanding location. Book to Look

Listed by Sharon Faust of Big Bear Real Estate

$
$
%
$/month over payments
Federal 30-year interest rate: 6.66% last updated on Jul 30, 2026
* All Figures are estimates. Check with your bank or proposed mortgage company for actual interest rates.
This product uses the FRED® API but is not endorsed or certified by the Federal Reserve Bank of St. Louis.

Virtual TourSave FavoriteSchedule TourAsk A QuestionMore Details

4 Greenbriar Drive Essex VT 05452

Essex, VT4 Greenbriar Drive

Price$579,000

Est. Mortgage: $/month

MLS Number 5092396

  • Residential Single Family
  • Full Bath 1
  • Address 4 Greenbriar Drive
  • Construction Existing
  • Bedrooms 3

Beautifully maintained and thoughtfully updated Colonial in one of Essex's most convenient locations! The current owners have meticulously cared for the property, creating a move-in-ready home filled with modern updates. The second floor features a spacious primary suite complete with a walk-in closet and a stunning renovated en suite bath showcasing a custom tile shower. Two additional bedrooms, a full bath, and generous closet space complete the upper level. On the main floor, gleaming maple hardwood floors flow throughout the bright and inviting living spaces. The eat-in kitchen is designed for both everyday living and entertaining, offering stainless steel appliances, updated recessed lighting, a large peninsula, and a comfortable dining area. Just outside, an oversized composite deck overlooks the beautifully landscaped, fully fenced backyard, where mature shade trees create a private setting for outdoor gatherings, playtime, gardening or quiet relaxation. A convenient mudroom connects to the attached garage and includes a first-floor half bath with laundry. The fully finished garage stands out with its custom epoxy floor system, abundant storage, and flexible workspace potential. The finished lower level provides additional living space with built-in shelving, making it ideal for a family room, home office, fitness area, or guest overflow. Enjoy low-maintenance living with valuable upgrades including energy-efficient mini-split systems, a newer roof, high-speed internet availability, and municipal water and sewer service. Ideally situated near shopping, dining, schools, local employers, and major commuter routes, with easy access to I-89 and downtown Burlington, this home offers the perfect balance of comfort and convenience. Combining exceptional care, modern updates, and an unbeatable Essex location, this is a property you won't want to miss.

Listed by Jeff Amato of Vermont Real Estate Company

$
$
%
$/month over payments
Federal 30-year interest rate: 6.66% last updated on Jul 30, 2026
* All Figures are estimates. Check with your bank or proposed mortgage company for actual interest rates.
This product uses the FRED® API but is not endorsed or certified by the Federal Reserve Bank of St. Louis.

Save FavoriteSchedule TourAsk A QuestionMore Details

Broker Reciprocity 

Copyright 2026 PrimeMLS, Inc. All rights reserved. This information is deemed reliable, but not guaranteed. The data relating to real estate displayed on this display comes in part from the IDX Program of PrimeMLS. The information being provided is for consumers’ personal, non-commercial use and may not be used for any purpose other than to identify prospective properties consumers may be interested in purchasing. Data last updated August 9, 2026 8:23 AM UTC