Find your new home.

Sign Up Today!

Get fresh listings via email, save your favorite listings, match with similar properties, and unlock additional property info.

Create Your Account

Do not fill in this field:

Already have an account? Log in

and narrow your search. If you have fewer than 200 results, you can save your search.

Over 500k

r=2029-2040
0 Water Street Jamaica VT 05343

Jamaica, VT0 Water Street

Price$585,000

Est. Mortgage: $/month

MLS Number 5102573

  • Land
  • Address 0 Water Street
  • Acreage 91.6
  • Area VT-Windham
  • Utilities None

A rare opportunity to own over 91 private acres just a short walk from the charming Village of Jamaica. Tucked away off a private right-of-way, this remarkable parcel offers the perfect balance of peaceful seclusion and convenient access to local shops, dining, and community events. The property features a beautiful mix of mature forest, gently rolling terrain, and serene natural surroundings. With selective clearing, there is potential to open up lovely mountain views. Existing trails currently traverse the property as part of a mountain biking trail network, adding immediate recreational appeal, and the land is also enrolled in a forest management plan. Ideally located just minutes from Stratton Mountain and within easy reach of Bromley, Magic, and Mount Snow, the property provides convenient access to year-round recreation, including skiing, hiking, biking, kayaking, fishing, and more. Large parcels offering this level of privacy within walking distance of a quintessential Vermont village are increasingly difficult to find. No engineering or permitting has been completed, and buyers are encouraged to conduct their own due diligence regarding potential development, the forest management plan, and continued trail use. The Seller's estate is in the process of obtaining the required License to Sell, which is expected to be issued within 30 days.

Listed by Carrie Mathews of Winhall Real Estate

$
$
%
$/month over payments
Federal 30-year interest rate: 6.66% last updated on Jul 30, 2026
* All Figures are estimates. Check with your bank or proposed mortgage company for actual interest rates.
This product uses the FRED® API but is not endorsed or certified by the Federal Reserve Bank of St. Louis.

Save FavoriteSchedule TourAsk A QuestionMore Details

545 South Prospect Street Burlington VT 05401

MLS Number 5090003

  • Condo
  • Square Feet 1,566
  • Bedrooms 2
  • New Contruction Existing
  • Year Built 1982

This interior townhouse with Lake Champlain and Adirondack Mountain views has nice artistic touches throughout. Owners enjoy use of the association pool and tennis courts, plus 7 acres of common land. Spacious open living/dining area has access to the back deck overlooking a green space with seasonal views. A sunken den off the kitchen overlooks the private landscaped courtyard. An updated kitchen features newer appliances & renovated baths with beautiful stone sinks. The two bedrooms upstairs include a large primary suite with double closets, a full bath & year-round views, and a guest bedroom with a bath just off the hallway. Plenty of storage in the full basement, plus a detached garage accessed directly off the courtyard. New electrical panel and lighting in 2024. This condo offers easy access to the Burlington Country Club, UVM Medical Center, Champlain College, and Downtown Burlington.

Listed by Brian M. Boardman of Coldwell Banker Hickok and Boardman

$
$
%
$/month over payments
Federal 30-year interest rate: 6.66% last updated on Jul 30, 2026
* All Figures are estimates. Check with your bank or proposed mortgage company for actual interest rates.
This product uses the FRED® API but is not endorsed or certified by the Federal Reserve Bank of St. Louis.

Save FavoriteSchedule TourAsk A QuestionMore Details

142 Oak Circle Colchester VT 05446

Colchester, VT142 Oak Circle

Price$585,000

Est. Mortgage: $/month

MLS Number 5103861

  • Residential Single Family
  • Full Bath 1
  • Address 142 Oak Circle
  • Construction Existing
  • Bedrooms 3

Looking for a home with room to breathe and a neighborhood full of amenities? You just found it. Welcome to 142 Oak Circle in one of Colchester's most wanted addresses: Sunderland Woods. This 3-bedroom, 2-full-bath home checks all the boxes and then adds a few more. Start with the screened-in porch. It's the spot you'll never want to leave coffee in the morning, drinks at night, and comfortable in any season. Right off the porch sits the fully fenced backyard: private, spacious, and ready for whatever you have in mind. Cookouts, gardening, room to entertain, or simply space to relax, it's all here. Inside, three comfortable bedrooms and two full baths make for a smart, functional layout that's ready to move right in. And then there's the neighborhood…Sunderland Woods is packed with amenities: a community garden, tennis and basketball courts, in-ground pools for those hot Vermont summers, and wooded walking trails right out your front door. It's a community built around an active, outdoor lifestyle. This is truly an unbeatable location- just minutes from Burlington, close to Lake Champlain, and right in the middle of everything Chittenden County has to offer- all while coming home to a quiet, established neighborhood. Homes in this neighborhood don't last long, and for good reason. Come check it out, we can't wait to welcome you home.

Listed by Christiana Pepin of Prime Real Estate

$
$
%
$/month over payments
Federal 30-year interest rate: 6.66% last updated on Jul 30, 2026
* All Figures are estimates. Check with your bank or proposed mortgage company for actual interest rates.
This product uses the FRED® API but is not endorsed or certified by the Federal Reserve Bank of St. Louis.

Save FavoriteSchedule TourAsk A QuestionMore Details

1927 Morey Hill Road Craftsbury VT 05826

Craftsbury, VT1927 Morey Hill Road

Price$580,000

Est. Mortgage: $/month

MLS Number 5091386

  • Residential Single Family
  • Full Bath 1
  • Address 1927 Morey Hill Road
  • Construction Existing
  • Bedrooms 3

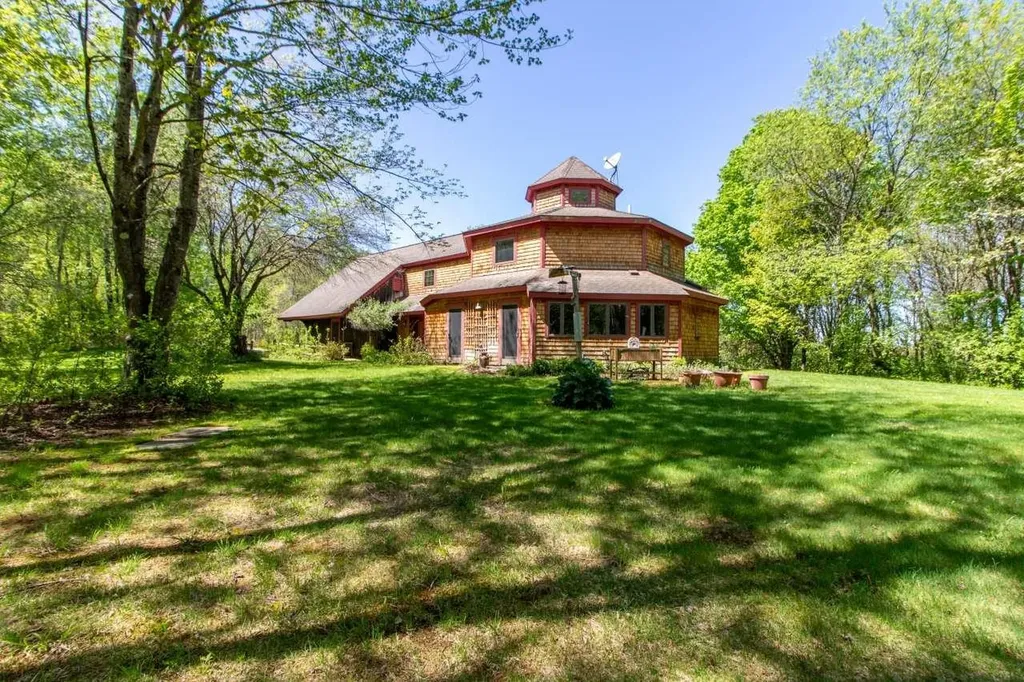
Privately situated on 10+ acres in Craftsbury, a community celebrated for its creativity and natural beauty, this exceptional post-and-beam home mixes artistic charm with comfortable everyday living. Designed with warmth and character throughout, the home's octagonal main living area is a unique gathering space. The kitchen is anchored by a huge center island and offers an abundance of cabinetry, storage, and counter space, seamlessly flowing into the dining and seating areas for easy entertaining and connection. The thoughtfully designed layout includes a main-floor primary suite featuring a large walk-in closet and well-appointed ¾ bath with a custom tile shower. A half bath and laundry area round out the first floor. A studio/office-ideal for working remotely or creative pursuits-a library, two bedrooms, a full bath, and an additional unfinished space that provides great storage are located on the second floor. Outside, the property feels like a true oasis with a screened gazebo, perennial gardens, and woods made for wandering. Practical features include an attached one-stall garage with a separate workshop area and a detached garden shed for additional storage and hobby space. This special property combines architectural character, peaceful living, and connection to one of Vermont's most inspiring communities. Located 4.5 miles from the Common and 15 minutes from the Craftsbury Outdoor Center. Schedule your showing today to experience this distinctive property firsthand.

Listed by Stephen Peacock of Century 21 Farm & Forest

$
$
%
$/month over payments
Federal 30-year interest rate: 6.66% last updated on Jul 30, 2026
* All Figures are estimates. Check with your bank or proposed mortgage company for actual interest rates.
This product uses the FRED® API but is not endorsed or certified by the Federal Reserve Bank of St. Louis.

Virtual TourSave FavoriteSchedule TourAsk A QuestionMore Details

80 Smugglers Road Newport City VT 05855

Newport City, VT80 Smugglers Road

Price$580,000

Est. Mortgage: $/month

Pending

MLS Number 5096332

  • Residential Single Family
  • Full Bath 1
  • Address 80 Smugglers Road
  • Construction Existing
  • Bedrooms 4

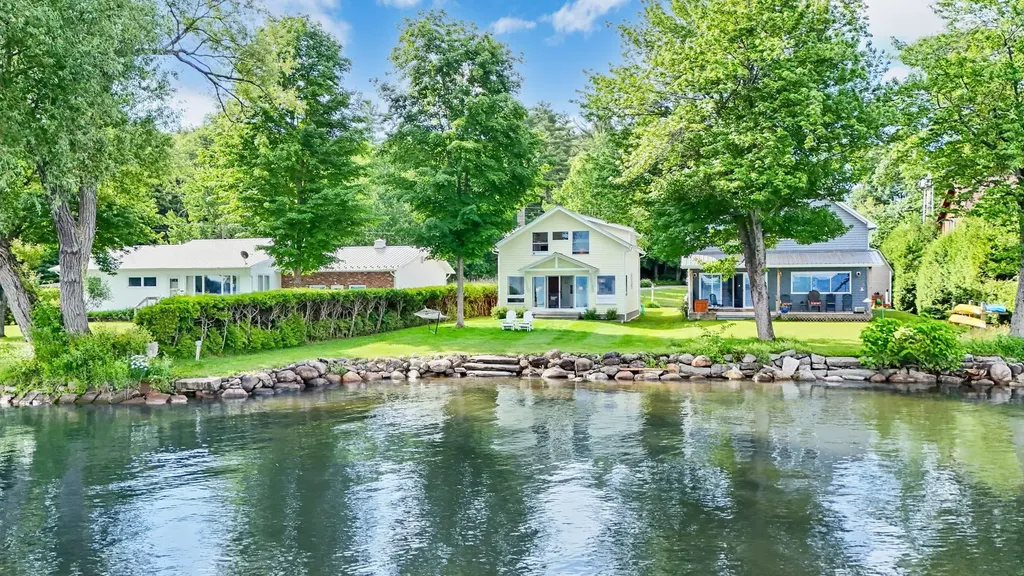
Enjoy breathtaking lakefront living in this charming 3-bedroom, 1.5-bath cottage offering 1,450 square feet of comfortable living space and spectacular sunset views. Set on a private, low-maintenance lot, this property features a sandy-bottom shoreline with a mooring and easy walk-in access to the lake-perfect for kayaking, paddleboarding, swimming, and enjoying all that waterfront living has to offer. Inside, the spacious primary bedroom has been thoughtfully enlarged and showcases cathedral ceilings and beautiful shiplap walls, creating a relaxing retreat. The inviting living area is warmed by a propane fireplace, while the attached one-car garage provides added convenience with loads of storage above. Whether you're looking for a seasonal getaway or a year-round escape, this property offers the ideal blend of comfort and recreation. Conveniently located near the bike path, you'll enjoy easy access to miles of scenic riding and outdoor adventures. "THE WALLPAPER CHANGES EVERY DAY" with a full wall of glass and windows featuring the fantastic views. Experience stunning sunsets, peaceful surroundings, and the best of lakefront living in this exceptional waterfront retreat.

Listed by Tina Leblond of Big Bear Real Estate

$
$
%
$/month over payments
Federal 30-year interest rate: 6.66% last updated on Jul 30, 2026
* All Figures are estimates. Check with your bank or proposed mortgage company for actual interest rates.
This product uses the FRED® API but is not endorsed or certified by the Federal Reserve Bank of St. Louis.

Virtual TourSave FavoriteSchedule TourAsk A QuestionMore Details

3503 Hebard Hill Road Randolph VT 05061

Randolph, VT3503 Hebard Hill Road

Price$580,000

Est. Mortgage: $/month

Active With Contract

MLS Number 5094058

  • Residential Single Family
  • Full Bath 2
  • Construction Existing
  • Bedrooms 3
  • Bathroom 3

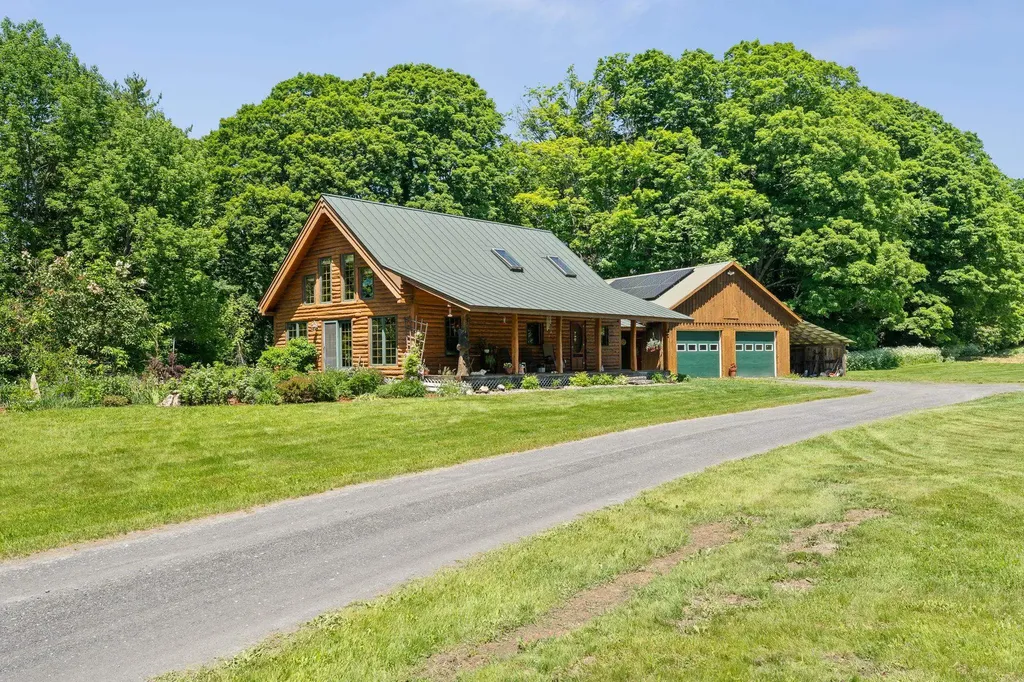
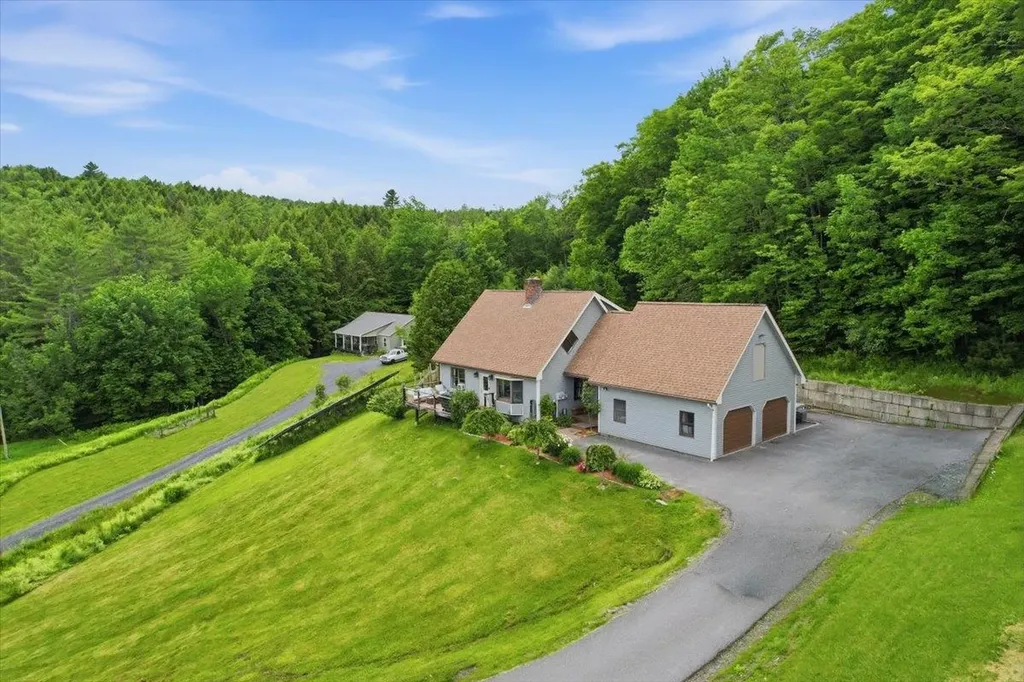
Welcome home to this charming cape-style log cabin nestled along Ridge Road and Hebard Hill Road, offering the perfect blend of rustic character and modern convenience. Built in 2004, this thoughtfully designed home features an open-concept layout that fills the space with warmth and natural light. The main level delivers exceptional one-floor living with a private primary bedroom suite and en-suite bath, plus the added convenience of first-floor laundry. Step outside to a covered front porch the ideal spot to sip your morning coffee and soak in the surroundings. A 2-car garage and a lovely yard round out the property, while owned solar panels help offset electrical costs for energy-efficient living year-round. A peaceful pond adds to the charm of the property perfect for quiet reflection, wildlife watching, or simply enjoying the beauty of the Vermont countryside. Location is everything, and this one delivers. Situated just minutes from Randolph Village, you'll enjoy easy access to restaurants, shops, the hospital, and the Amtrak train station. Interstate 89 puts you within a quick commute to West Lebanon, NH, or the Barre-Montpelier corridor, and the Vermont State University campus in Randolph Center is practically in your backyard. Outdoor enthusiasts will love the proximity to golf, hiking, mountain biking, nearby snowmobiling trails, and the iconic floating bridge. When the snow falls, world-class skiing awaits. Killington and the Mad River Valley are just 45 minutes away, and Stowe is within an hour's drive. Whether you're looking for a year-round residence, weekend escape, or adventure basecamp, this log cabin retreat checks every box. Come experience the Vermont lifestyle you've been dreaming of.

Listed by Lucas deSousa of Vermont Real Estate Company

$
$
%
$/month over payments
Federal 30-year interest rate: 6.66% last updated on Jul 30, 2026
* All Figures are estimates. Check with your bank or proposed mortgage company for actual interest rates.
This product uses the FRED® API but is not endorsed or certified by the Federal Reserve Bank of St. Louis.

Virtual TourSave FavoriteSchedule TourAsk A QuestionMore Details

14-15 Province Street Richford VT 05476

Richford, VT14-15 Province Street

Price$579,900

Est. Mortgage: $/month

MLS Number 5086594

  • Multifamily
  • Units 12
  • Acreage 0.74
  • Square Feet 13,096
  • Area VT-Franklin

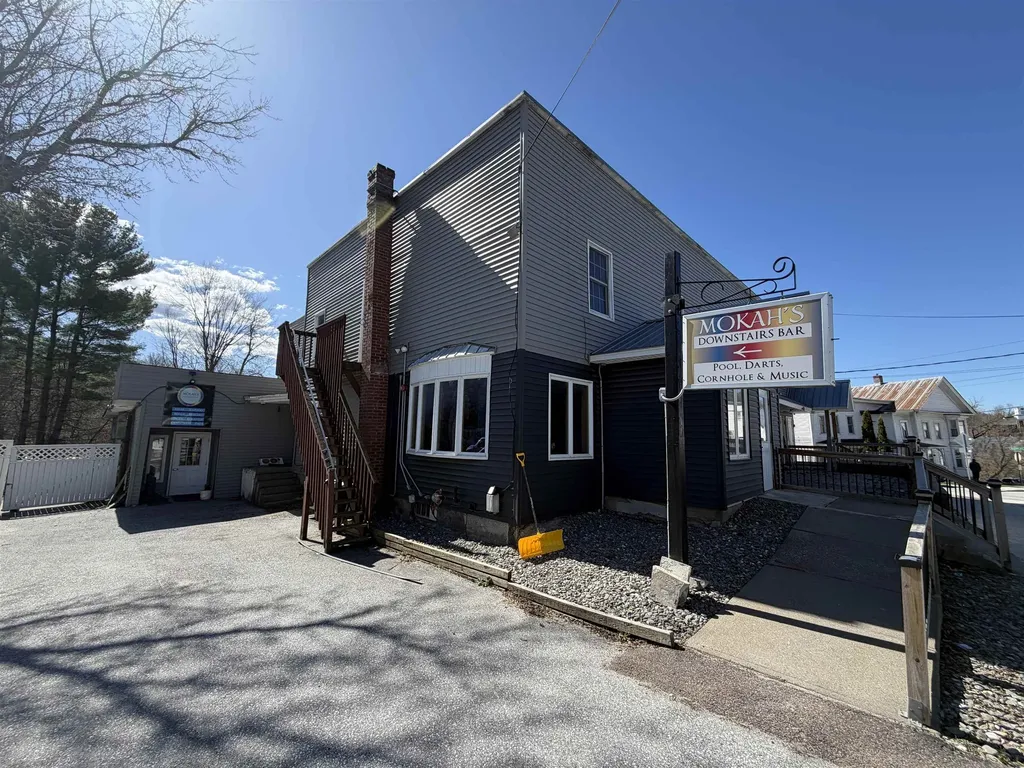
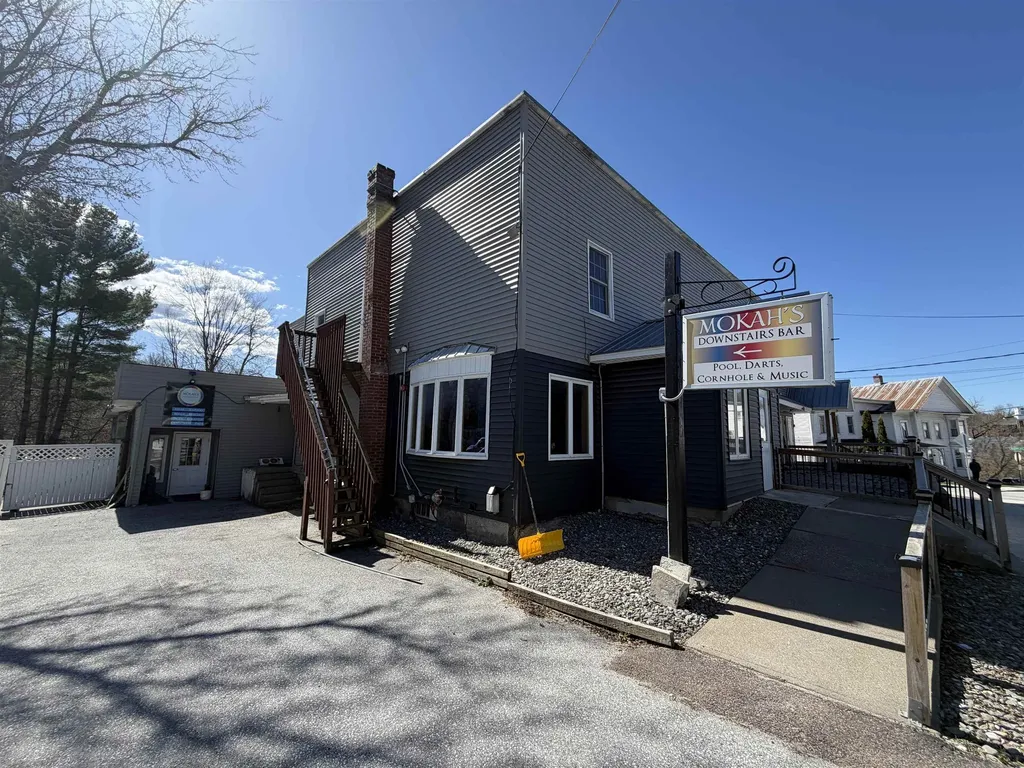
Set in the heart of Richford, this well-known property-formerly recognized as The Crossing and now operating as Mokah's Pub & Restaurant-offers a rare opportunity to step into a fully functional hospitality business with substantial upside. The property features an established restaurant and bar with a 9-foot hood system, a recently updated glycol beverage system, and multiple service areas including three bars to accommodate a range of operations. The layout lends itself well to both day-to-day dining and larger-scale events. A standout feature is the expansive banquet hall, offering over 5,000 square feet of flexible space and seating for 200+ guests. With updated tile flooring and ample room for weddings, community events, and private functions, this space presents significant income potential for an owner looking to expand event-based business. In addition to the restaurant, the property includes on-site lodging with seven hotel-style rooms and four separate motel units located across the road-ideal for guests, extended stays, or additional revenue streams. Recent improvements include a newly installed sprinkler system, updated hot water tanks, new siding, and various interior updates throughout the property. While there is still room for cosmetic updates and personalization, the foundational elements are in place for a new owner to build upon and bring their vision to life. With its established presence, multiple income avenues, and strong bones, this is a versatile property suited for an owner-operator or investor looking to revitalize and grow a destination in northern Vermont.

Listed by The Paul Martin Team and Paul Martin of M Realty

$
$
%
$/month over payments
Federal 30-year interest rate: 6.66% last updated on Jul 30, 2026
* All Figures are estimates. Check with your bank or proposed mortgage company for actual interest rates.
This product uses the FRED® API but is not endorsed or certified by the Federal Reserve Bank of St. Louis.

Virtual TourSave FavoriteSchedule TourAsk A QuestionMore Details

14-15 Province Street Richford VT 05476

MLS Number 5086586

  • Commercial
  • Year Built 1900
  • Square Feet 13,096
  • Acreage 0.74
  • Area VT-Franklin

Set in the heart of Richford, this well-known property-formerly recognized as The Crossing and now operating as Mokah's Pub & Restaurant-offers a rare opportunity to step into a fully functional hospitality business with substantial upside. The property features an established restaurant and bar with a 9-foot hood system, a recently updated glycol beverage system, and multiple service areas including three bars to accommodate a range of operations. The layout lends itself well to both day-to-day dining and larger-scale events. A standout feature is the expansive banquet hall, offering over 5,000 square feet of flexible space and seating for 200+ guests. With updated tile flooring and ample room for weddings, community events, and private functions, this space presents significant income potential for an owner looking to expand event-based business. In addition to the restaurant, the property includes on-site lodging with seven hotel-style rooms and four separate motel units located across the road-ideal for guests, extended stays, or additional revenue streams. Recent improvements include a newly installed sprinkler system, updated hot water tanks, new siding, and various interior updates throughout the property. While there is still room for cosmetic updates and personalization, the foundational elements are in place for a new owner to build upon and bring their vision to life. With its established presence, multiple income avenues, and strong bones, this is a versatile property suited for an owner-operator or investor looking to revitalize and grow a destination in northern Vermont.

Listed by The Paul Martin Team and Paul Martin of M Realty

$
$
%
$/month over payments
Federal 30-year interest rate: 6.66% last updated on Jul 30, 2026
* All Figures are estimates. Check with your bank or proposed mortgage company for actual interest rates.
This product uses the FRED® API but is not endorsed or certified by the Federal Reserve Bank of St. Louis.

Virtual TourSave FavoriteSchedule TourAsk A QuestionMore Details

1649 E Manchester Road Manchester VT 05255

MLS Number 5100596

  • Residential Single Family
  • Full Bath 2
  • Construction Existing
  • Bedrooms 5
  • Bathroom 2

5 bedroom, 2 bath Manchester home in a highly functional ski location: about 8 minutes to Bromley and under 25 minutes to both Magic and Stratton, plus roughly 2 minutes to downtown Manchester and 1 minute to Route 7 for straightforward access in all conditions. The setting supports frequent winter use and works equally well for year-round occupancy. The house underwent a full gut renovation in 2018, so the major work is done. Kitchen and baths were rebuilt, wiring and plumbing updated, and all appliances are 2018 or newer. A new furnace in 2024 and mini-split systems added in 2021 provide efficient, reliable heating and cooling for heavy cold-weather use. The 5 bed / 2 bath layout offers capacity for multiple occupants and extended stays, with sufficient separation to remain comfortable over longer periods rather than just occasional weekends. Outside, the newly fenced backyard and established gardens create contained, usable outdoor space that works well for everyday living and outdoor evenings without the overhead of large acreage. The basement is dry and straightforward excellent storage for ski and outdoor gear now and realistically finishable if a buyer wants a gear room, additional living area, or another bathroom, subject to buyer due diligence and local approvals. The property has an exceptional history of short-term and seasonal occupancy with detailed records available; all figures are historical only and are not intended as predictions of future results, and buyers should rely on their own analysis and professional advice regarding any potential income or investment use.

Listed by Jonathan Minerick of homecoin.com

$
$
%
$/month over payments
Federal 30-year interest rate: 6.66% last updated on Jul 30, 2026
* All Figures are estimates. Check with your bank or proposed mortgage company for actual interest rates.
This product uses the FRED® API but is not endorsed or certified by the Federal Reserve Bank of St. Louis.

Save FavoriteSchedule TourAsk A QuestionMore Details

33 Valley View Road Berlin VT 05679

Berlin, VT33 Valley View Road

Price$579,900

Est. Mortgage: $/month

MLS Number 5091678

  • Residential Single Family
  • Full Bath 1
  • Address 33 Valley View Road
  • Construction Existing
  • Bedrooms 4

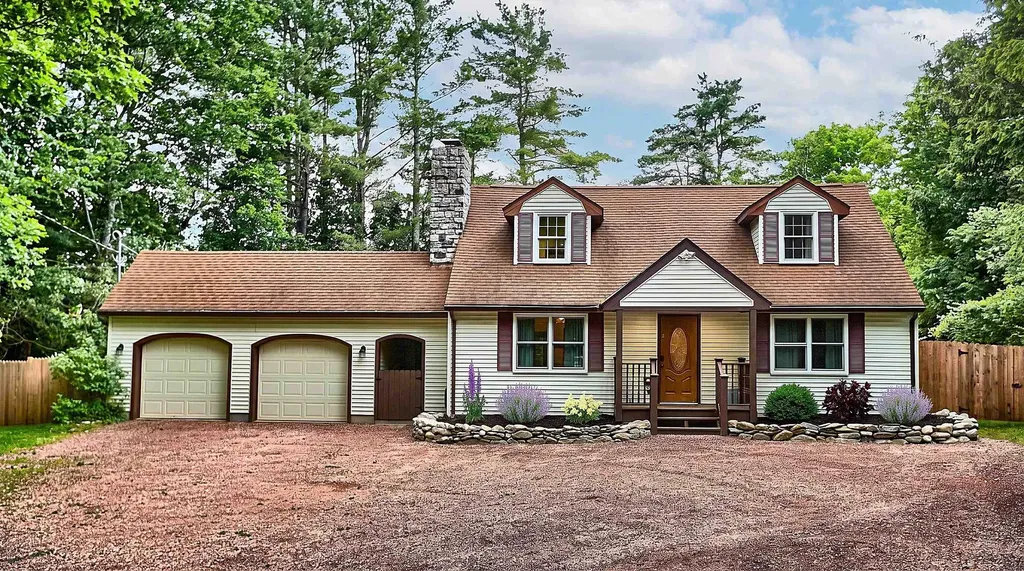
Welcome to 33 Valley View Road! This spacious 4-bedroom, 2-bathroom Cape offers the perfect blend of character and comfort in a setting that truly has it all. At the heart of the home, an open island kitchen impresses with a stone backsplash, quartz countertops, and a breakfast bar - ideal for casual mornings and easy entertaining. The sun-filled living room draws you in with abundant natural light and sweeping mountain views that never get old. The flexible floor plan shines on the main level, where a first-floor bedroom with rich cherry hardwood floors is currently configured as a salon - easily reimagined to your liking. A dedicated office nook leads to a spa room that could effortlessly become a media room, studio, or whatever your lifestyle calls for. Upstairs, three generously sized bedrooms offer ample storage and space, served by a full bath. The full basement adds even more versatility, with a bonus room ready to become a home gym, playroom, or creative workspace. Outside, a lot with nearly an acre awaits - Flowers featuring mature peonies, hybrid roses, and lilies just to name a few, make this a true gardener's paradise. Don't forget a 2-car garage with extra storage in the loft and a storage shed out back. All of this just minutes from downtown Montpelier's vibrant shops and restaurants, with quick access to I-89. Don't miss out! Schedule your showing today!

Listed by Geri Reilly of Geri Reilly Real Estate

$
$
%
$/month over payments
Federal 30-year interest rate: 6.66% last updated on Jul 30, 2026
* All Figures are estimates. Check with your bank or proposed mortgage company for actual interest rates.
This product uses the FRED® API but is not endorsed or certified by the Federal Reserve Bank of St. Louis.

Virtual TourSave FavoriteSchedule TourAsk A QuestionMore Details

49 Florence Lane Colchester VT 05446

Colchester, VT49 Florence Lane

Price$579,900

Est. Mortgage: $/month

MLS Number 5099874

  • Condo
  • Square Feet 2,261
  • Bedrooms 3
  • New Contruction Existing
  • Complex Legacy Estates

There are three words to describe this lovely home: Immaculate, immaculate and immaculate! This beautiful home is so loved and well taken care of, you'll think you are the first owner. The primary bedroom featuring a tray ceiling and attached full bathroom is on the first floor making for convenient one-level living. Other first floor rooms include a powder room, laundry, storage closet, and entrances to the basement and garage. The second floor has two large bedrooms - both with custom walk-in closets and another full bathroom. There are three bathrooms - two full and one half, a cozy gas fireplace and vaulted ceiling in the living room, a deck overlooking the backyard and garden, and a full basement (with a hidden safe,) ready to be finished if extra living space is needed. The current owner is the first owner and she added many extra features such as a gas range in the kitchen, two gorgeous teardrop lamps over the kitchen island, full house air conditioning with humidifier, top-end blinds and window treatments, an enlarged living room window, wood flooring in the primary BR, wooden spindles and balusters on the stairway, upgraded wool carpeting, and upgraded washer/dryer. She even installed a Radon mitigation system although it wasn't called for. This beautiful home is located in a very convenient and sought after location in Colchester near shopping and restaurants, just minutes from the Interstate and hospitals. Immaculate, convenient, loved, well cared for... Don't miss this opportunity.

Listed by John Nichols of EXP Realty

$
$
%
$/month over payments
Federal 30-year interest rate: 6.66% last updated on Jul 30, 2026
* All Figures are estimates. Check with your bank or proposed mortgage company for actual interest rates.
This product uses the FRED® API but is not endorsed or certified by the Federal Reserve Bank of St. Louis.

Virtual TourSave FavoriteSchedule TourAsk A QuestionMore Details

Lots 2, 3, 4, 5 Kody's Way Westford VT 05494

MLS Number 5065046

  • Land
  • Acreage 10.32
  • Area VT-Chittenden
  • PricePerSqFt 56191.86
  • Zoning Rural Residential

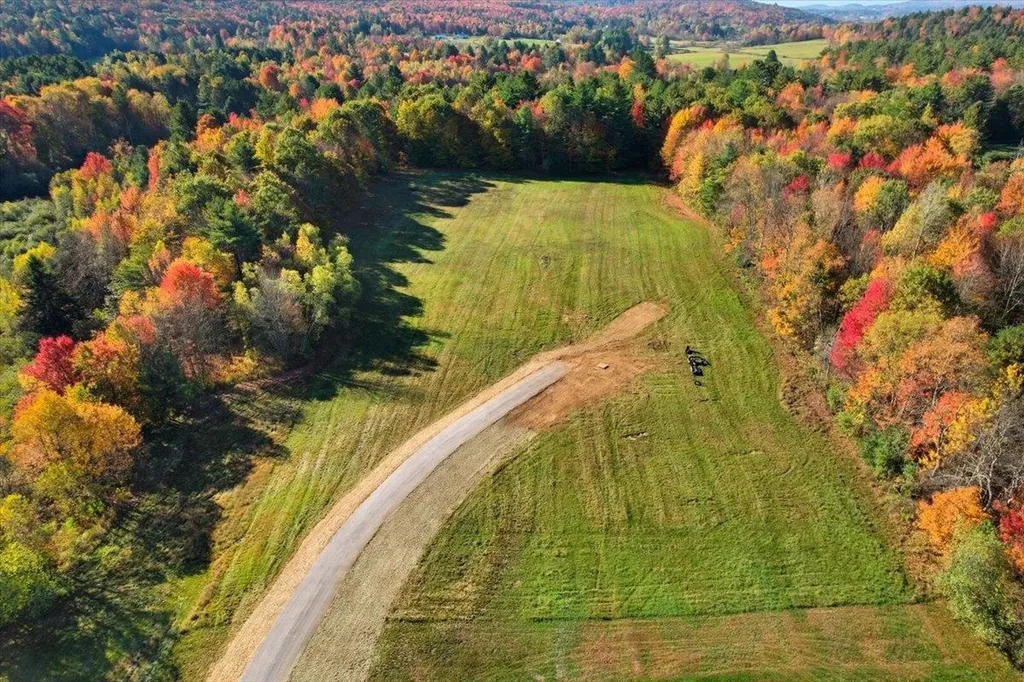
Welcome to Kody Way. This beautifully planned, fully permitted 4-lot subdivision offers a rare opportunity in a peaceful rural setting. This prime development includes three permitted building lots, each ready for your dream home with 3bd state wastewater permits in place for each lot. The private access road has already been completed, and power is installed adjacent to the 3 house sites, making for a three-home project that is ready to build. Each lot is flat, open, and easily buildable, ideal for efficient site work and versatile home designs. The sandy soils allow for cost-effective conventional wastewater systems. The subdivision also features an exclusive 7.83-acre common lot that's mostly wooded, wrapping around the three-home community and creating a natural privacy buffer. This shared green space invites recreation, large gardens, and the beauty of Vermont's landscape right at your doorstep. Enjoy the tranquility of country living while staying conveniently close to everyday amenities-just a short drive to Essex and Fairfax, where you'll find local shops, schools, dining, and recreation. Whether you're a builder, investor, or future homeowner looking to create a private family retreat, this subdivision offers incredible potential.

Listed by Geri Reilly of Geri Reilly Real Estate

$
$
%
$/month over payments
Federal 30-year interest rate: 6.66% last updated on Jul 30, 2026
* All Figures are estimates. Check with your bank or proposed mortgage company for actual interest rates.
This product uses the FRED® API but is not endorsed or certified by the Federal Reserve Bank of St. Louis.

Virtual TourSave FavoriteSchedule TourAsk A QuestionMore Details

Broker Reciprocity 

Copyright 2026 PrimeMLS, Inc. All rights reserved. This information is deemed reliable, but not guaranteed. The data relating to real estate displayed on this display comes in part from the IDX Program of PrimeMLS. The information being provided is for consumers’ personal, non-commercial use and may not be used for any purpose other than to identify prospective properties consumers may be interested in purchasing. Data last updated August 9, 2026 10:38 AM UTC