

Find your new home.

Sign Up Today!

Get fresh listings via email, save your favorite listings, match with similar properties, and unlock additional property info.

Create Your Account

Do not fill in this field:

Already have an account? Log in

and narrow your search. If you have fewer than 200 results, you can save your search.

Over 500k

r=1165-1176
190 Upper Edsall Road Greensboro VT 05841

Greensboro, VT190 Upper Edsall Road

Price$795,000

Est. Mortgage: $/month

MLS Number 5069954

  • Residential Single Family
  • Construction Existing
  • Bedrooms 5
  • Bathroom 3
  • Square Feet 1,792

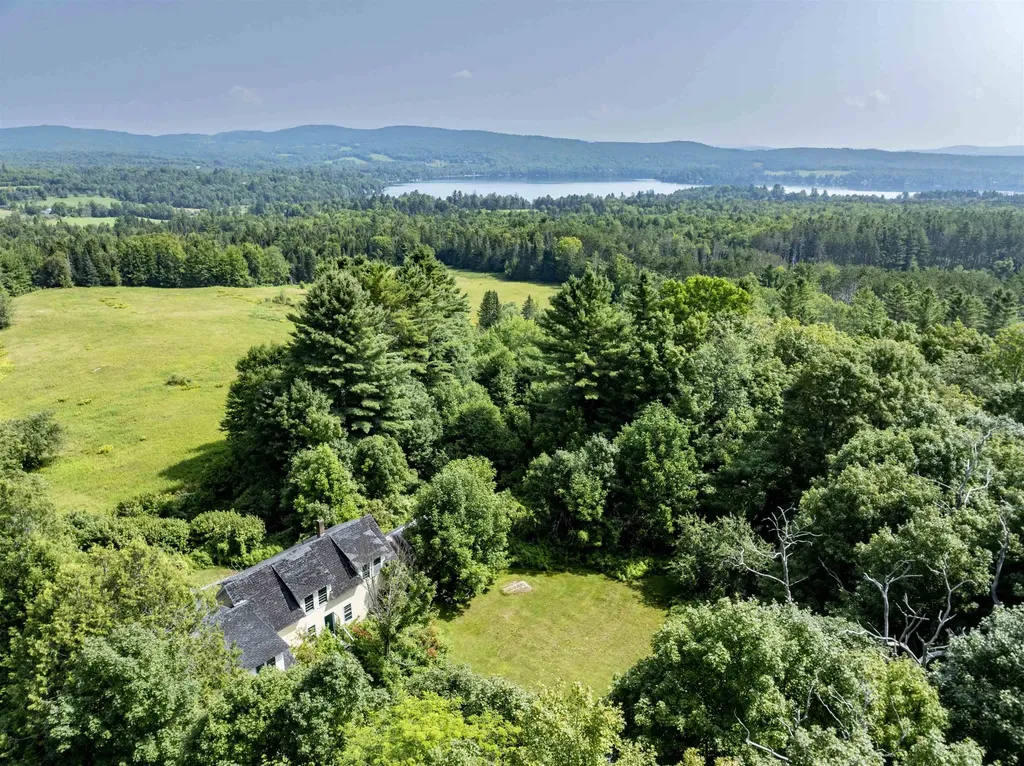
A Greensboro treasure. The Edsall property, consisting of a 5 bedroom 3 bath main farmhouse and a 4 bedroom 1 bath cottage with cathedral ceilings located on 149 acres of conserved land with frontage on Cook Hill Road, Overlook Road, and Upper Edsall Road. The dwellings have been used as summer residences for generations and have been vacant for several years. Opportunities include renovation existing structures or possibly rebuilding. The main farmhouse has exposed beam ceilings throughout the 1st floor. Fireplaced living room, 2 first floor bedrooms and 3 second floor bedrooms. 2 second floor baths. and a finished cathedral ceiling study above the 2 car garage with back stairs to the kitchen. The cottage is a single story building with a center living/dining room, with kitchen, utility room, and bedroom wing to the east, and a 3 bedroom 3/4 bath wing to the west. The property sits high above Caspian Lake to the west. The land consists of 31 acres of open land including over- grown pastures and yards surrounding the two dwellings. The remainder of land is a mix of hard and soft woods. A public trail from Cook Hill Road to Overlook Road with be retained. Please see map showing trail and parking area. Wonderful possibilities await this cherished Greensboro property.

Listed by David Rowell of Peter D Watson Agency

$
$
%
$/month over payments
Federal 30-year interest rate: 6.69% last updated on Aug 6, 2026
* All Figures are estimates. Check with your bank or proposed mortgage company for actual interest rates.
This product uses the FRED® API but is not endorsed or certified by the Federal Reserve Bank of St. Louis.

Virtual TourSave FavoriteSchedule TourAsk A QuestionMore Details
175 Creek Road Castleton VT 05735

Castleton, VT175 Creek Road

Price$795,000

Est. Mortgage: $/month

MLS Number 5090528

  • Residential Single Family
  • Full Bath 1
  • Address 175 Creek Road
  • Construction Existing
  • Bedrooms 3

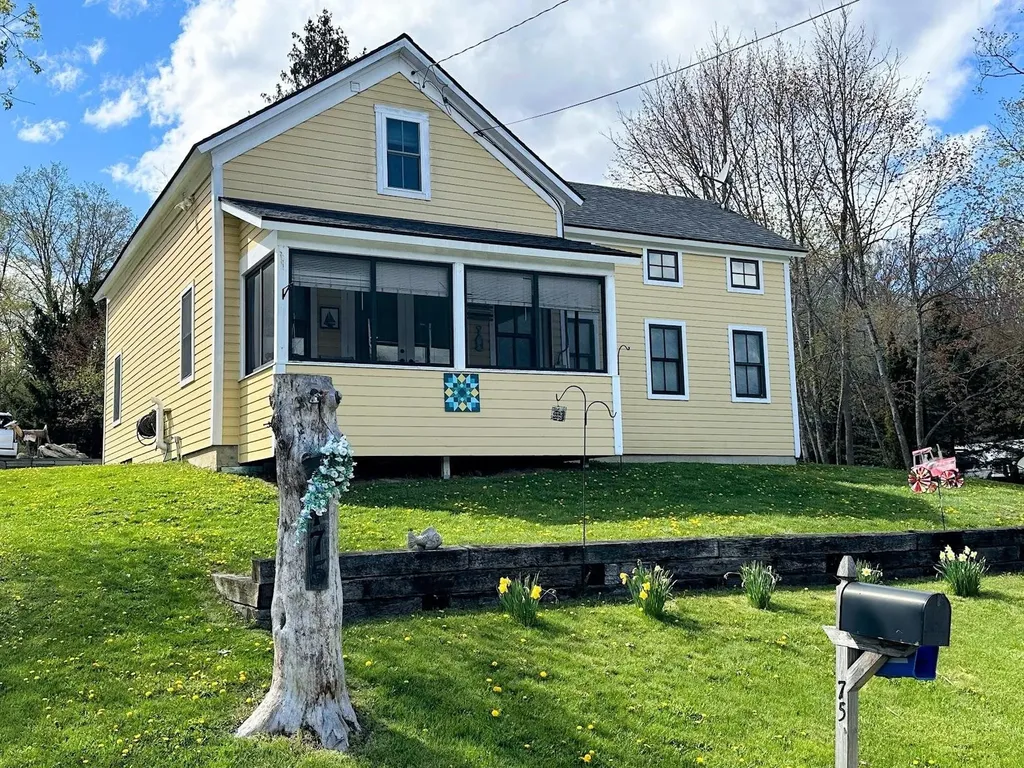
Discover your ideal year-round home on Vermont's beautiful Lake Bomoseen, featuring over 100 feet of shoreline and complete with four docks and six boat slips! Originally constructed in 1850, only one beam from that era remains, as the home was meticulously rebuilt and renovated in 2009. With three spacious bedrooms and two well-appointed bathrooms, this inviting home is ready to welcome you to the lake. The first floor features a modern white kitchen that opens to the dining and living areas, all with great views of the lake. Also on the main level is the primary bedroom, complete with a generous walk-in closet and adjacent primary bath. Ascend to the second floor, where you'll find two additional bedrooms, another beautifully designed bathroom, and a laundry room. The comprehensive renovation ensures that the home is equipped with modern amenities and efficient systems, including mini-splits for summer comfort, a forced hot air propane furnace, and a heat pump hot water heater, as well as public sewer and a private well. Located just past the boat rental facility, this exceptional property includes a rare double lot totaling 0.89 acres, comprised of two separately deeded parcels. The home itself rests on 0.52 acres, while the adjoining 0.37-acre lot offers a unique opportunity to potentially build a garage or guest cottage, subject to permitting. The expansive backyard is perfect for entertaining, providing ample space for gatherings, a flourishing garden, or simply enjoying the serene surroundings. This property offers everything that is hard to find in a lake home: year-round living, easy lake access, ample dock space with income opportunities, a circular drive with plenty of parking, and a large double lot. Don't miss your chance to embrace the best of lakeside living-schedule your private tour today!

Listed by Stephanie Corey of Adirmont Real Estate,LLC

$
$
%
$/month over payments
Federal 30-year interest rate: 6.69% last updated on Aug 6, 2026
* All Figures are estimates. Check with your bank or proposed mortgage company for actual interest rates.
This product uses the FRED® API but is not endorsed or certified by the Federal Reserve Bank of St. Louis.

Virtual TourSave FavoriteSchedule TourAsk A QuestionMore Details
19 Huntington Place Rochester VT 05767

MLS Number 5068787

  • Commercial
  • Address 19 Huntington Place
  • Year Built 1806
  • Square Feet 5,060
  • Acreage 0.77

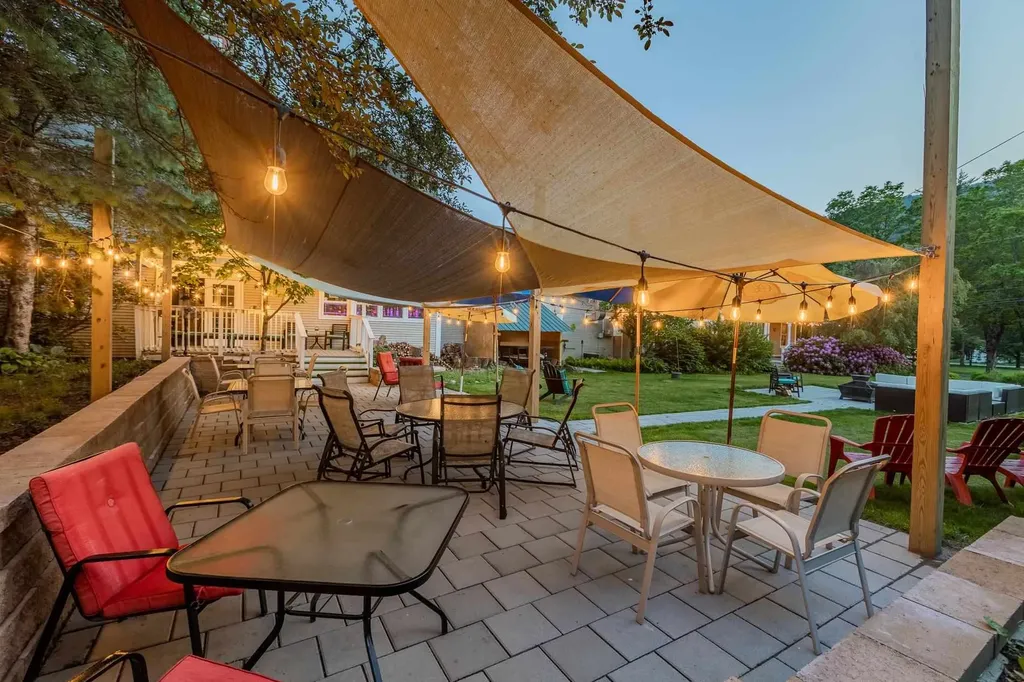
Are you an entrepreneur seeking the perfect blend of business opportunity and idyllic living? Huntington House Inn offers a rare chance to own and operate a charming, chef-owned restaurant and tavern with inviting accommodations in the picturesque town of Rochester, Vermont. Nestled in the heart of the Green Mountains along the scenic Route 100 corridor, this classic Vermont Inn is more than just a place to stay, it's a lifestyle. Located atop the historic Rochester Green, the Inn is surrounded by a vibrant community of galleries, shops, and seasonal recreational activities. Just steps from your door, the Ridgeline Outdoor Collective attracts outdoor enthusiasts year-round, offering backcountry trails for skiers, hikers, and mountain bikers. Imagine hosting guests who are drawn to the area's natural beauty and adventure, while enjoying the convenience of living in the owner's quarters on the guest level. With six uniquely decorated rooms, each with private baths, and a large farmer's porch perfect for morning coffee or evening cocktails, Huntington House Inn is the ideal setting for an entrepreneur looking to immerse themselves in Vermont's rich lifestyle. Whether you're seeking a new venture or a peaceful retreat, this is your opportunity to create something truly special in one of Vermont's most charming towns. Come explore Rochester and envision the life you could build here.

Listed by Kate Cassidy and Eric Johnston of Four Seasons Sotheby's Int'l Realty

$
$
%
$/month over payments
Federal 30-year interest rate: 6.69% last updated on Aug 6, 2026
* All Figures are estimates. Check with your bank or proposed mortgage company for actual interest rates.
This product uses the FRED® API but is not endorsed or certified by the Federal Reserve Bank of St. Louis.

Virtual TourSave FavoriteSchedule TourAsk A QuestionMore Details
19 Huntington Place Rochester VT 05767

Rochester, VT19 Huntington Place

Price$795,000

Est. Mortgage: $/month

MLS Number 5068758

  • Residential Single Family
  • Full Bath 6
  • Address 19 Huntington Place
  • Construction Existing
  • Bedrooms 6

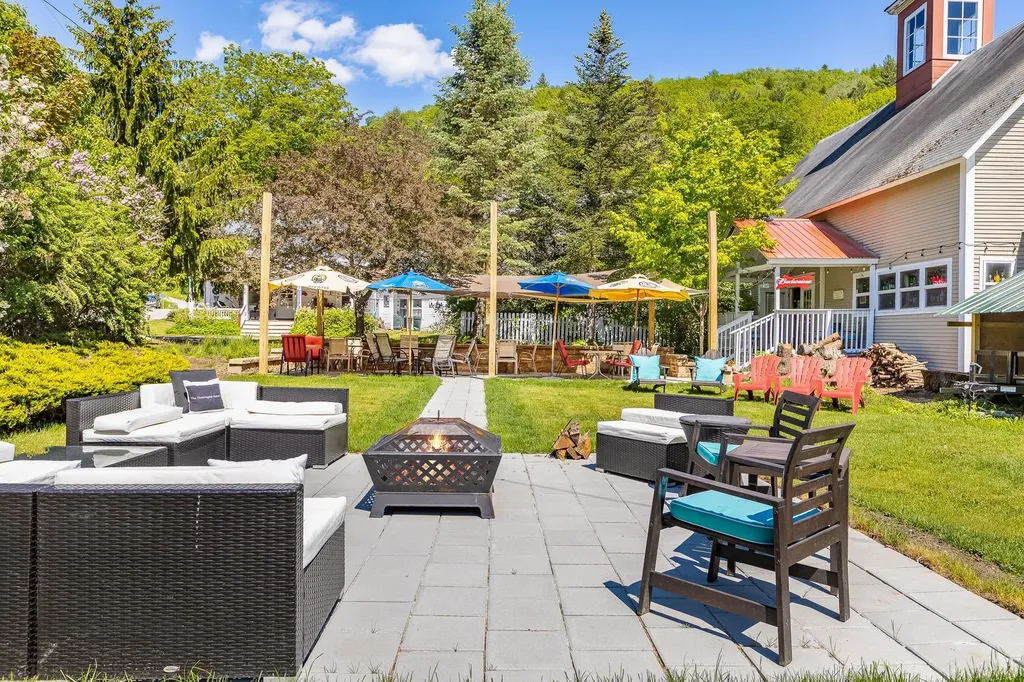
Imagine living in an 1806 home on a Vermont green. Located in the heart of the Green Mountains in the quaint town of Rochester, along the scenic Route 100 corridor. The property is currently a classic Vermont Inn with a chef-owned restaurant and tavern with lovely accommodations. Easily refurnished for private use. The home sits atop the Rochester Green. The village features galleries, shops, and seasonal recreation venues all within walking distance. Prominently featured in the town is the Ridgeline Outdoor Collective which provides backcountry trail opportunities for skiers, hikers, and mountain bikers. As you walk out the front door of the home the first thing you see is the picturesque Rochester Green and gazebo which holds summer concerts and local farmers markets. The Huntington House consists of six eclectic decorated rooms with private baths. The in-law quarters are conveniently located on the second level with a large farmers porch to enjoy afternoon cocktails or your morning coffee gazing at the mountain vistas. Come and explore Rochester, Vermont and experience the lifestyle it has to offer and view this unique opportunity.

Listed by Kate Cassidy and Eric Johnston of Four Seasons Sotheby's Int'l Realty

$
$
%
$/month over payments
Federal 30-year interest rate: 6.69% last updated on Aug 6, 2026
* All Figures are estimates. Check with your bank or proposed mortgage company for actual interest rates.
This product uses the FRED® API but is not endorsed or certified by the Federal Reserve Bank of St. Louis.

Save FavoriteSchedule TourAsk A QuestionMore Details
2435 Stage Road Guilford VT 05301

MLS Number 5094262

  • Commercial
  • Address 2435 Stage Road
  • Year Built 1830
  • Square Feet 3,877
  • Acreage 0.93

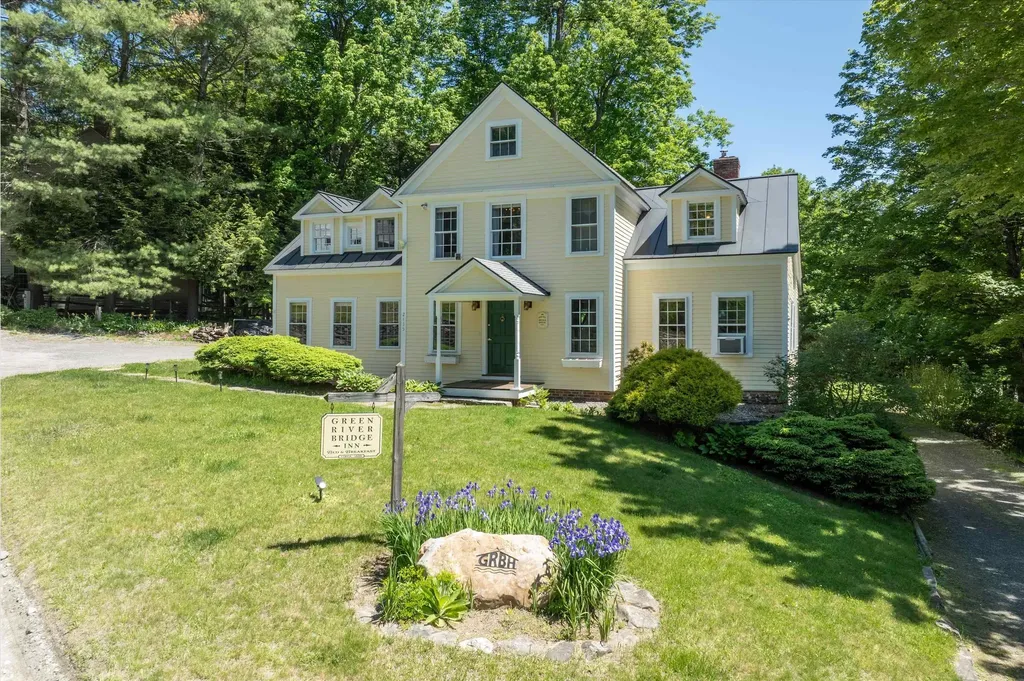
Only a fortunate few have the privilege of calling Green River Village home-a quintessential Vermont hamlet distinguished by its historic covered bridge, the 1811 timber crib dam, and the iconic wood-spired church proudly perched on the hillside above. Sited next to the bridge, the Green River Bridge House, originally a blacksmith shop, enjoys 300 feet of frontage along the Green River. Built in the 1830s and extensively renovated in 2002, the home overlooks a sweeping lawn that stretches to the river's edge, framed by stone-walled perennial gardens and a private porch perfectly positioned to enjoy the beauty and tranquility of the surrounding landscape. The home is thoughtfully designed for rural family life centered around a welcoming country kitchen featuring a six-burner Garland stove, Moffat turbo oven, cozy wood stove, and an impressive marble-topped island ideal for casual dining and gathering. Friends are welcomed through the front door into a gracious living and dining room that is both elegant and inviting. Beyond, you'll find a bright and charming fireplaced pub for entertaining or quiet evenings, a cozy game room/office, and a sweeping staircase leading to the sleeping accommodations. Each bedroom is uniquely enchanting, featuring remarkable recessed chandeliers, dormer windows, and private en-suite baths, including one with a jetted tub for relaxing after a day of outdoor adventure. A lower-level office and studio apartment offer private exterior access with flexibility for personal or business use. Formerly, a bed and breakfast, this is an exceptional country retreat for family & friends. Skiing, cycling, hiking, swimming, fishing, kayaking, & endless exploration of Vermont's scenic back roads are all at your door. Picture the gentle Green River lulling you asleep each night! *Google Facebook page. Also listed under Residential MLS #5093647.

Listed by John McPherson of Berkley & Veller Greenwood Country

$
$
%
$/month over payments
Federal 30-year interest rate: 6.69% last updated on Aug 6, 2026
* All Figures are estimates. Check with your bank or proposed mortgage company for actual interest rates.
This product uses the FRED® API but is not endorsed or certified by the Federal Reserve Bank of St. Louis.

Virtual TourSave FavoriteSchedule TourAsk A QuestionMore Details
269 Hortonia Road Hubbardton VT 05732

Hubbardton, VT269 Hortonia Road

Price$795,000

Est. Mortgage: $/month

MLS Number 5088261

  • Residential Single Family
  • Full Bath 1
  • Address 269 Hortonia Road
  • Construction Existing
  • Bedrooms 3

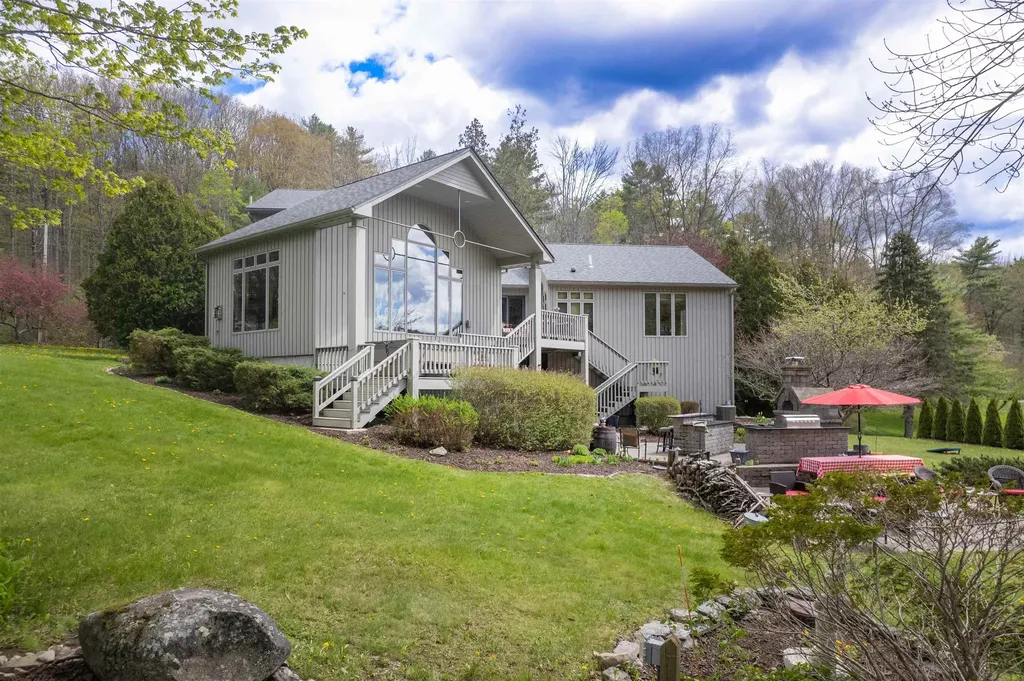
Private 5-acre Vermont retreat with mature trees, countryside views, and a cascading waterfall. Features a stream, two-level stone patio, wood-burning Belgard pizza oven, outdoor fireplace, propane grill, and Vermont soapstone bar. Interior highlights include refined architecture, hand-hewn Hubbardton Forge lighting, custom bath finishes, luxury appliances, and expansive windows with waterfall and forest views. Minutes to skiing, golf, lakes, hiking, dining and shopping, this custom home offers rare privacy, craftmanship and year-round recreation.

Listed by Nancy Liberatore of Lakes & Homes Real Estate

$
$
%
$/month over payments
Federal 30-year interest rate: 6.69% last updated on Aug 6, 2026
* All Figures are estimates. Check with your bank or proposed mortgage company for actual interest rates.
This product uses the FRED® API but is not endorsed or certified by the Federal Reserve Bank of St. Louis.

Virtual TourSave FavoriteSchedule TourAsk A QuestionMore Details
2435 Stage Road Guilford VT 05301

Guilford, VT2435 Stage Road

Price$795,000

Est. Mortgage: $/month

MLS Number 5093647

  • Residential Single Family
  • Full Bath 2
  • Address 2435 Stage Road
  • Construction Existing
  • Bedrooms 6

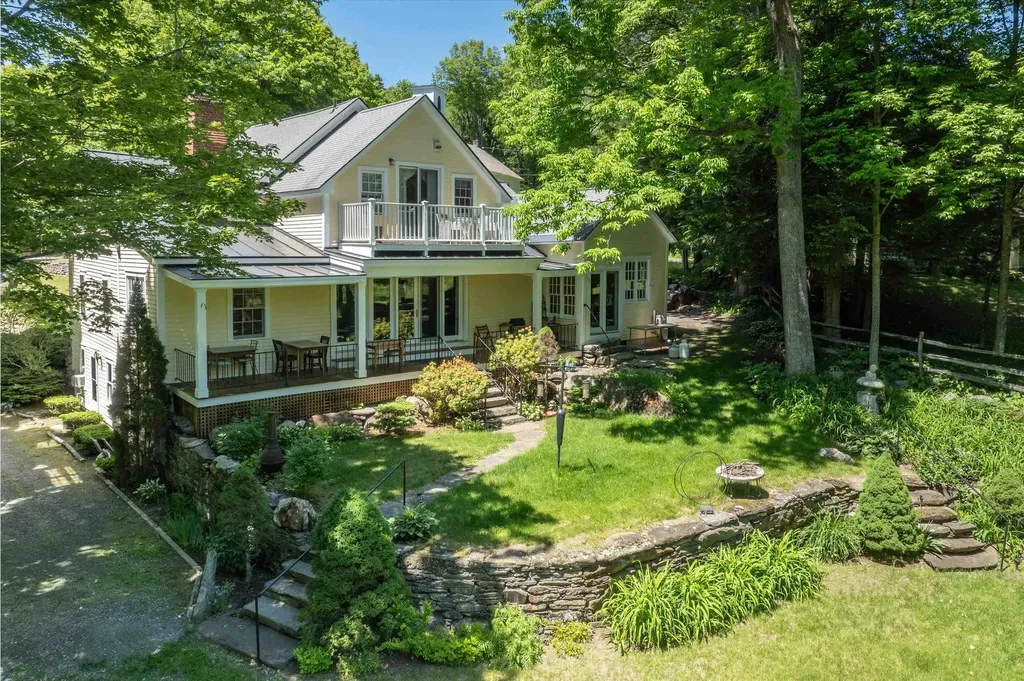
Only a fortunate few have the privilege of calling Green River Village home-a quintessential Vermont hamlet distinguished by its historic covered bridge, the 1811 timber crib dam, and the iconic wood-spired church proudly perched on the hillside above. Sited next to the bridge, the Green River Bridge House, originally a blacksmith shop, enjoys 300 feet of frontage along the Green River. Built in the 1830s and extensively renovated in 2002, the home overlooks a sweeping lawn that stretches to the river's edge, framed by stone-walled perennial gardens and a private porch perfectly positioned to enjoy the beauty and tranquility of the surrounding landscape. The home is thoughtfully designed for rural family life centered around a welcoming country kitchen featuring a six-burner Garland stove, Moffat turbo oven, cozy wood stove, and an impressive marble-topped island ideal for casual dining and gathering. Friends are welcomed through the front door into a gracious living and dining room that is both elegant and inviting. Beyond, you'll find a bright and charming fireplaced pub for entertaining or quiet evenings, a cozy game room/office, and a sweeping staircase leading to the sleeping accommodations. Each bedroom is uniquely enchanting, featuring remarkable recessed chandeliers, dormer windows, and private en-suite baths, including one with a jetted tub for relaxing after a day of outdoor adventure. A lower-level office and studio apartment offer private exterior access with flexibility for personal or business use. Formerly, a bed and breakfast, this is an exceptional country retreat for family & friends. Skiing, cycling, hiking, swimming, fishing, kayaking, & endless exploration of Vermont's scenic back roads are all at your door. Picture the gentle Green River lulling you asleep each night! Also listed under commercial MLS #5094262.

Listed by John McPherson of Berkley & Veller Greenwood Country

$
$
%
$/month over payments
Federal 30-year interest rate: 6.69% last updated on Aug 6, 2026
* All Figures are estimates. Check with your bank or proposed mortgage company for actual interest rates.
This product uses the FRED® API but is not endorsed or certified by the Federal Reserve Bank of St. Louis.

Virtual TourSave FavoriteSchedule TourAsk A QuestionMore Details
62 Pullman Lane Hartford VT 05001

Hartford, VT62 Pullman Lane

Price$795,000

Est. Mortgage: $/month

MLS Number 5096472

  • Residential Single Family
  • Full Bath 2
  • Address 62 Pullman Lane
  • Construction Existing
  • Bedrooms 3

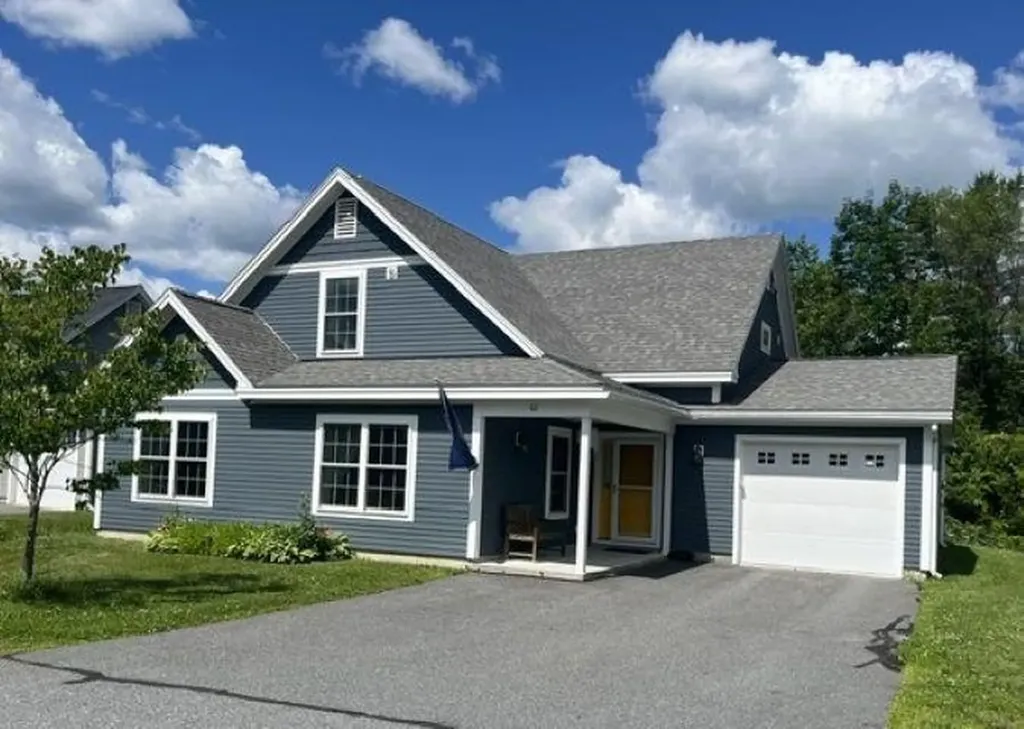
A great opportunity to own a nearly brand new, (2020), Net Zero "Green" home in a lovely area of Wilder, VT. The hard working solar panels on the roof provide all the power needed to run this home, and then some. With a lovely open floor plan on the first floor, including a great kitchen living room/dining room, a bedroom and bath, and 2 bedrooms and a bath plus a huge office upstairs, there's a ton of storage, a lovely, private back deck and an attached one car garage. In uncertain times it's nice to know just what you'll owe for utilities ahead of time! Zero! (Or actually only a tiny administrative charge from the electric company). This is a great one!

Listed by Jane Darrach of Martha E. Diebold/Hanover

$
$
%
$/month over payments
Federal 30-year interest rate: 6.69% last updated on Aug 6, 2026
* All Figures are estimates. Check with your bank or proposed mortgage company for actual interest rates.
This product uses the FRED® API but is not endorsed or certified by the Federal Reserve Bank of St. Louis.

Save FavoriteSchedule TourAsk A QuestionMore Details

3755 Quechee Main Street Hartford VT 05059

MLS Number 5076558

  • Condo
  • Square Feet 2,282
  • Bedrooms 3
  • New Contruction Existing
  • Village Quechee

The perfect combination of feeling like a single family home but with the convenience and ease of townhouse living! Enjoy a park like setting with wonderful landscaping and stone walls throughout. Walk, bike or golf cart to the Quechee Club and Lake Pineo. Located adjacent to the 13th fairway of the Highland golf course. On site there is a beautiful in ground pool and two tennis courts for that spontaneous dip or game to play. This rare End-Unit Coach Road condo has an attached one car garage, extra storage/mudroom off garage, multiple air conditioning units, gas and electric heat, upgraded kitchen with custom cabinetry, granite counters and stainless steel appliances. Two wood burning fireplaces, sauna, and large patio area enhance any style of living. All three bedrooms are oversized each with private baths. Large loft for an office, rec. room or family area. A great opportunity to live in Quechee's finest townhouse village. This is a perfect location and setting to entertain inside or the beautifully landscaped backyard patio, walking and ski trails nearby, minutes to Woodstock and Killington.

Listed by Barbara Ruel of Coldwell Banker LIFESTYLES - Quechee

$
$
%
$/month over payments
Federal 30-year interest rate: 6.69% last updated on Aug 6, 2026
* All Figures are estimates. Check with your bank or proposed mortgage company for actual interest rates.
This product uses the FRED® API but is not endorsed or certified by the Federal Reserve Bank of St. Louis.

Save FavoriteSchedule TourAsk A QuestionMore Details
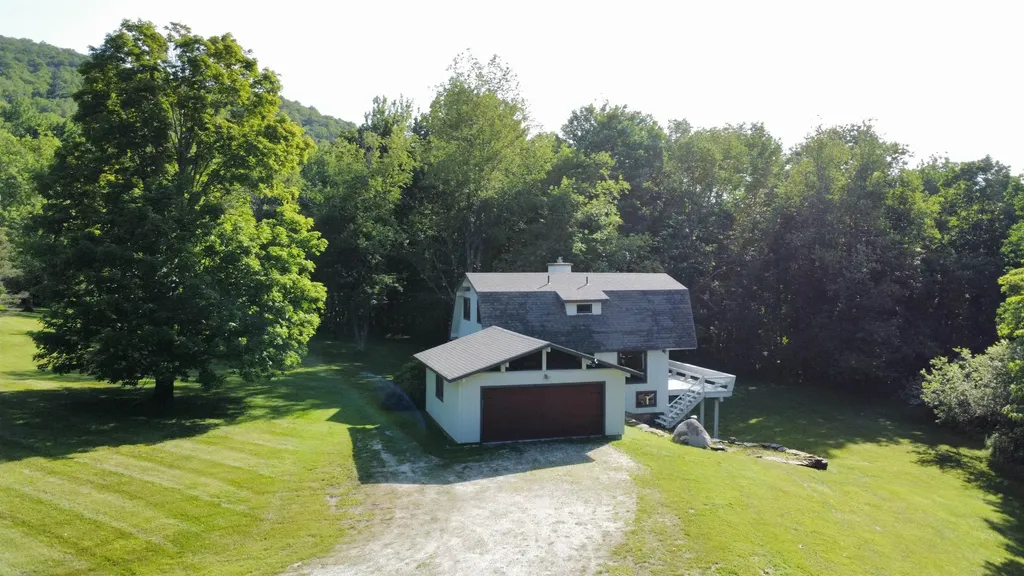
953 Lincoln Gap Road Warren VT 05764

Warren, VT953 Lincoln Gap Road

Price$795,000

Est. Mortgage: $/month

Active With Contract

MLS Number 5099738

  • Residential Single Family
  • Full Bath 1
  • Address 953 Lincoln Gap Road
  • Construction Existing
  • Bedrooms 3

Location, location, location! This well-maintained and charming home is ideally situated on 7 private acres, just 8 minutes from Sugarbush Resort and only 0.09 miles from the iconic Warren General Store. Enjoy easy access to the Long Trail, numerous swimming holes, and endless outdoor recreation, all while traveling on paved roads. The property offers beautiful views of the Green Mountain National Forest and the perfect balance of seclusion and convenience. This inviting 3 bedroom, 3 bath home has been thoughtfully updated with numerous improvements, including all-new windows, several new exterior doors, fully remodeled bathrooms, a new upper-level deck, and a state of the art combination washer/dryer. Additional upgrades include a newly poured concrete garage floor, a new garage door with remote openers, and fresh interior and exterior paint throughout, 2 gas fireplace inserts, 2 refrigerators. Wake up to abundant natural sunlight and enjoy the privacy of your own 7-acre retreat, framed by classic Vermont stone walls. Whether you're seeking a year-round residence, vacation getaway, or outdoor enthusiast's base camp, this exceptional property offers the best of Vermont living peaceful, private, and just moments from adventure.

Listed by Robert Jordan and Susi Benoit of Tamarack Real Estate LLC

$
$
%
$/month over payments
Federal 30-year interest rate: 6.69% last updated on Aug 6, 2026
* All Figures are estimates. Check with your bank or proposed mortgage company for actual interest rates.
This product uses the FRED® API but is not endorsed or certified by the Federal Reserve Bank of St. Louis.

Virtual TourSave FavoriteSchedule TourAsk A QuestionMore Details
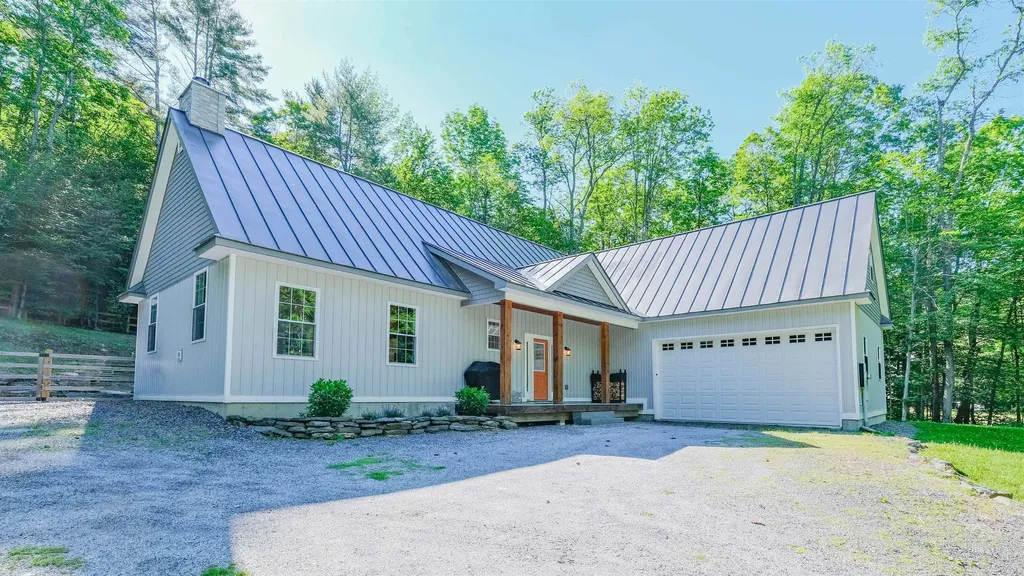
934 Heald Road Cavendish VT 05153

Cavendish, VT934 Heald Road

Price$795,000

Est. Mortgage: $/month

MLS Number 5095538

  • Residential Single Family
  • Full Bath 1
  • Address 934 Heald Road
  • Construction Existing
  • Bedrooms 3

Enjoy the best of Vermont living in this recently built 3-bedroom, 2.5 -bathroom country home in Cavendish. Designed with comfort and functionality in mind, this home welcomes you through a convenient mudroom with storage-perfect for all your year-round gear. Step into the open-concept living area featuring vaulted ceilings, a wood-burning fireplace, and a seamless flow between the kitchen, living spaces and "pass through" dining area - ideal for entertaining or relaxing after a day outdoors. The main level also offers views of Okemo, a laundry room and a spacious primary suite complete with a walk-in closet, full bathroom, and glass doors leading directly to the backyard-your own private retreat. Upstairs, you'll find a large family room, two additional bedrooms, a 3/4 bathroom, and a loft overlooking the living room below, adding to the home's airy feel. The backyard is fully enclosed with a new high-end fence for children or pets! Set in a peaceful country setting, yet just a short drive to Okemo Mountain Resort, this property offers easy access to skiing, hiking and biking trails, snowmobile routes, lakes, and golf. Whether you're seeking a full-time residence or a Vermont getaway, this home is ready to welcome you. Schedule your showing today! Visit the Okemo real estate community today. Taxes are based on town assessment.

Listed by Joseph Karl of William Raveis Real Estate Vermont Properties

$
$
%
$/month over payments
Federal 30-year interest rate: 6.69% last updated on Aug 6, 2026
* All Figures are estimates. Check with your bank or proposed mortgage company for actual interest rates.
This product uses the FRED® API but is not endorsed or certified by the Federal Reserve Bank of St. Louis.

Save FavoriteSchedule TourAsk A QuestionMore Details
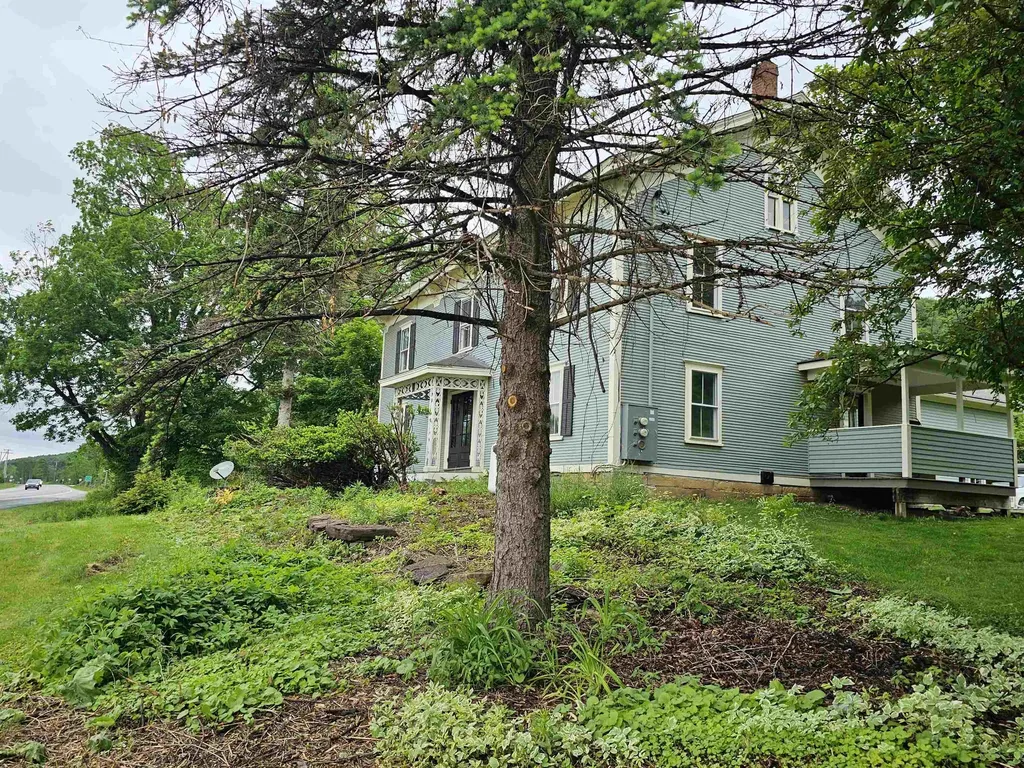
3795 Vt Route 7 Charlotte VT 05445

Charlotte, VT3795 Vt Route 7

Price$795,000

Est. Mortgage: $/month

Active With Contract

MLS Number 5099177

  • Residential Single Family
  • Full Bath 3
  • Address 3795 Vt Route 7
  • Construction Existing
  • Bedrooms 4

This Circa 1880's colonial has been lovingly restored, yet maintains the architectural detail so appealing in a home of this era. Features still remain both on the exterior and interior of the home. The formal entry of the home is showcased by the center hall which is flanked by the original dining room and by the large formal parlor with the centerpiece being the hearth and brick fireplace. All of the original wood floors have been beautifully maintained and recently refinished. The upstairs has a large landing that would be perfect space for a library or office. There are 4 large bedrooms, two sharing a Jack and Jill bath with tile floor. Every room has large closets and again, all the original wood flooring remains and varies from wide Pumpkin Pine, Cherry and Oak. The kitchen is new with a center island and beautiful natural wood cabinetry, original wood floors and a lovely space overlooking the yard for your breakfast table. The basement has interior and bulkhead access; is dry and clean, spray insulated in places. There is a new boiler, and well pressure tank. The electrical service has been completed redone and upgraded. Outside take time to enjoy the covered side porch, and flat private yard. Attached to the original structure, but with a private entrance is a large one bedroom apartment with loft, hardwood flooring, cathedral ceilings, new kitchen and bath with walk in shower and full size washer and drier. Heat for this space is separate from the main home.

Listed by Bill Martin and Phyllis Martin of Greentree Real Estate

$
$
%
$/month over payments
Federal 30-year interest rate: 6.69% last updated on Aug 6, 2026
* All Figures are estimates. Check with your bank or proposed mortgage company for actual interest rates.
This product uses the FRED® API but is not endorsed or certified by the Federal Reserve Bank of St. Louis.

Virtual TourSave FavoriteSchedule TourAsk A QuestionMore Details

Broker Reciprocity 

Copyright 2026 PrimeMLS, Inc. All rights reserved. This information is deemed reliable, but not guaranteed. The data relating to real estate displayed on this display comes in part from the IDX Program of PrimeMLS. The information being provided is for consumers’ personal, non-commercial use and may not be used for any purpose other than to identify prospective properties consumers may be interested in purchasing. Data last updated August 13, 2026 2:10 PM UTC
