

Find your new home.

Sign Up Today!

Get fresh listings via email, save your favorite listings, match with similar properties, and unlock additional property info.

Create Your Account

Do not fill in this field:

Already have an account? Log in

and narrow your search. If you have fewer than 200 results, you can save your search.

Over 500k

r=1153-1164
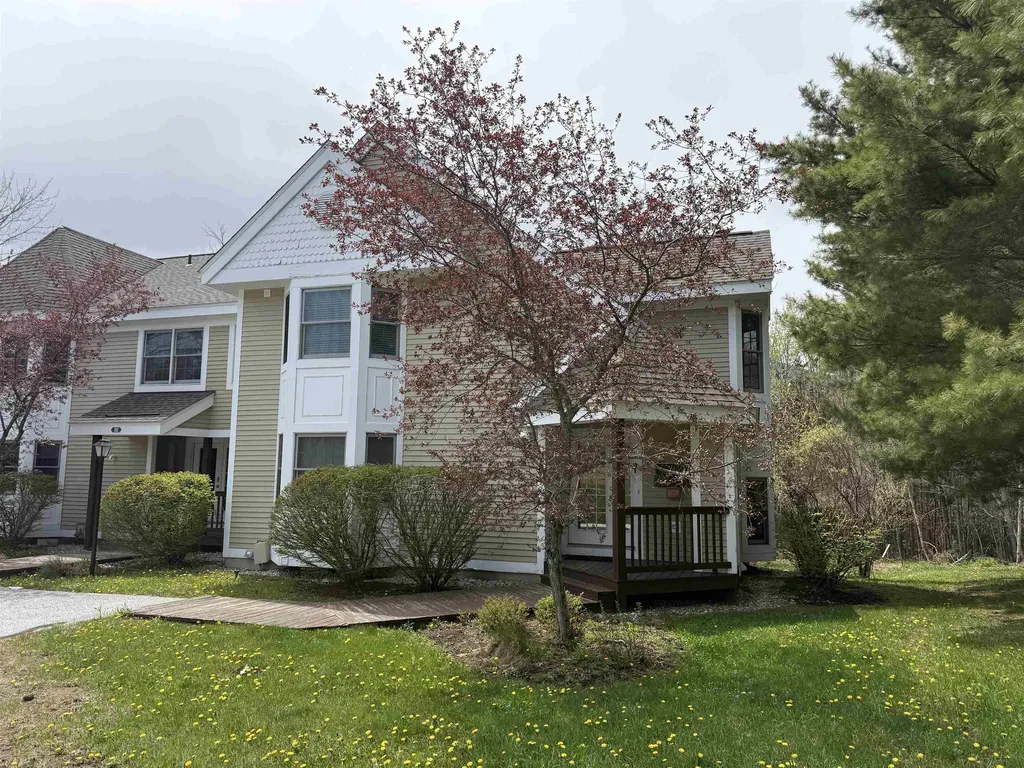
39D Dover Springs Lane Dover VT 04356

Dover, VT39D Dover Springs Lane

Price$799,000

Est. Mortgage: $/month

MLS Number 5077685

  • Condo
  • Square Feet 3,200
  • Bedrooms 4
  • New Contruction Existing
  • Year Built 2002

Located in the highly sought-after Greensprings community at Mount Snow, this spacious 4 bedroom, 4 bath townhouse offers the perfect blend of comfort, convenience, and year-round recreation. The bright, open-concept main living area features vaulted ceilings, abundant natural light, and a cozy fireplace ideal for gathering after a day on the slopes. Large windows and sliding doors invite the outdoors in, while the generous dining area and well-appointed kitchen with granite countertops provide excellent space for entertaining family and guests. With four bedrooms and four baths, there is room for everyone to spread out comfortably, making this an exceptional ski home or investment property. A brand new on demand boiler provides efficient heat and hot water, offering modern reliability and peace of mind. Enjoy the convenience of the Greensprings shuttle to Mount Snow, plus a short drive to The Hermitage Club for private skiing. HOA amenities include an indoor pool, hot tub, game room, outdoor tennis courts, pickleball, and fire pit, creating a true four-season lifestyle experience. Whether you're looking for a winter retreat or a year-round Vermont getaway, this Greensprings townhouse delivers location, amenities, and low-maintenance mountain living.

Listed by Betsy Wadsworth of Four Seasons Sotheby's Int'l Realty

$
$
%
$/month over payments
Federal 30-year interest rate: 6.69% last updated on Aug 6, 2026
* All Figures are estimates. Check with your bank or proposed mortgage company for actual interest rates.
This product uses the FRED® API but is not endorsed or certified by the Federal Reserve Bank of St. Louis.

Virtual TourSave FavoriteSchedule TourAsk A QuestionMore Details

424 Trailside Drive Killington VT 05751
Active With Contract

MLS Number 5101848

  • Condo
  • Square Feet 1,809
  • Bedrooms 2
  • New Contruction Existing
  • Address 424 Trailside Drive

Ski In Ski Out from your front door at Trailside Village on Great Eastern! Fully Renovated Exterior, commercial metal roof, siding, doors and window, stonework, decks and more! Step outside, hit the trail, and enjoy direct access to the Skyeship Base in just minutes. After an unforgettable day on the mountain, relax in your private hot tub, unwind in the sauna, or gather around the cozy fireplace. This spacious two-bedroom, two-bath condo with a loft offers the perfect combination of comfort, adventure, and four-season living. The bright, open living area features soaring ceilings, expansive windows that fill the home with natural light, and beautiful mountain views. A full-size kitchen makes entertaining family and friends easy, while the versatile loft provides additional space for guests, a game room, or a relaxing retreat. Life at Killington is all about the outdoors. Winter brings legendary skiing and snowboarding across six peaks, neighboring Pico Mountain, and the longest ski season in the East. When the snow melts, the mountain transforms into a premier destination for lift-served mountain biking, championship golf, scenic hiking, and endless Green Mountain adventures. Even more exciting, the future of Killington is taking shape with the new proposed Killington Village, bringing restaurants, shopping, and a vibrant slopeside community to one of New England's premier mountain destinations. Whether you're looking for a vacation home, a year-round residence, or a smart investment, this rare trailside property offers the opportunity to enjoy everything Killington has to offer today and for years to come.

Listed by Nathan Mastroeni and Shannon Handrahan of Elevations Real Estate

$
$
%
$/month over payments
Federal 30-year interest rate: 6.69% last updated on Aug 6, 2026
* All Figures are estimates. Check with your bank or proposed mortgage company for actual interest rates.
This product uses the FRED® API but is not endorsed or certified by the Federal Reserve Bank of St. Louis.

Virtual TourSave FavoriteSchedule TourAsk A QuestionMore Details

39 Lakewood Drive Swanton VT 05488

Swanton, VT39 Lakewood Drive

Price$799,000

Est. Mortgage: $/month

MLS Number 5103884

  • Land
  • Address 39 Lakewood Drive
  • Acreage 4.5
  • Area VT-Franklin
  • Utilities None

Level, cleared, and ready for your ideas, this exceptional 4.50-acre parcel offers a rare opportunity to create a custom lake-view retreat. The property enjoys panoramic western-facing views, and deeded beach access just across the street, making it easy to enjoy swimming, kayaking, paddleboarding, boating, fishing, or simply unwinding along the shoreline. The groundwork has already begun, with utilities available on the road and a shared septic disposal mound system already installed. The property is currently approved for a four-bedroom residence, while its generous size may present future development opportunities, subject to municipal and state approvals. Conveniently located just one minute from Route 78, you'll enjoy nearby access to local amenities, the Lake Champlain Islands, nearby New York via ferry or bridge, and Montreal-making this an ideal primary residence, seasonal getaway, multi-generational property, or long-term investment. Take advantage of this is a rare opportunity to own a spectacular piece of property where natural beauty, recreation, and future potential come together.

Listed by Valerie Guilmette of BHHS Vermont Realty Group/Waterbury, Renick Darnell-Martin of BHHS-VT Realty Group St Albans, VT

$
$
%
$/month over payments
Federal 30-year interest rate: 6.69% last updated on Aug 6, 2026
* All Figures are estimates. Check with your bank or proposed mortgage company for actual interest rates.
This product uses the FRED® API but is not endorsed or certified by the Federal Reserve Bank of St. Louis.

Save FavoriteSchedule TourAsk A QuestionMore Details

2114 Vt Route 12 Barnard VT 05031

Barnard, VT2114 Vt Route 12

Price$799,000

Est. Mortgage: $/month

MLS Number 5103684

  • Residential Single Family
  • Full Bath 1
  • Address 2114 Vt Route 12
  • Construction Existing
  • Bedrooms 3

Set back and up from the road, this 3 bedroom home sits on roughly 6 acres in an ideal location half way between Woodstock and Barnard. The property includes a recently constructed guest house with one bedroom, 3/4 bath, kitchen/living room and a loft sleeping area. It is perfect for guests/extended family and also has a strong rental history. Surrounding the houses are an expansive lawn with stone walls, gardens, mature trees and a pond. There is currently a mix of farm animals residing on the land and it could easily be expanded into an equestrian property as there is already a new horse shelter in place. Inside the home, you have a nice open floor plan. The 1st floor consists of the kitchen which flows into the large dining/living room with large picture windows and a wood burning stove in the fireplace. Through the living room and down the hall from the kitchen are 3 nice sized bedrooms and a full bath. Two new Mitsubishi mini-splits offer AC and supplemental heat. Down in the basement is a 3/4 bath with laundry, a partially finished area with a wood burning fireplace, and lots of storage. The basement houses all the utilities and has a 2nd set of enclosed stairs that lead to the outside. In addition to the main house and guest house, there is a detached 1.5 car garage with a large workshop/office above and there is an oversized storage shed perfect for larger equipment. This property is ideal as a primary residence or second home getaway. Silver Lake and Barnard General Store are just over 4 miles down the road and Woodstock is only 6 miles away.

Listed by Dan Noble of Snyder Donegan Real Estate Group

$
$
%
$/month over payments
Federal 30-year interest rate: 6.69% last updated on Aug 6, 2026
* All Figures are estimates. Check with your bank or proposed mortgage company for actual interest rates.
This product uses the FRED® API but is not endorsed or certified by the Federal Reserve Bank of St. Louis.

Virtual TourSave FavoriteSchedule TourAsk A QuestionMore Details
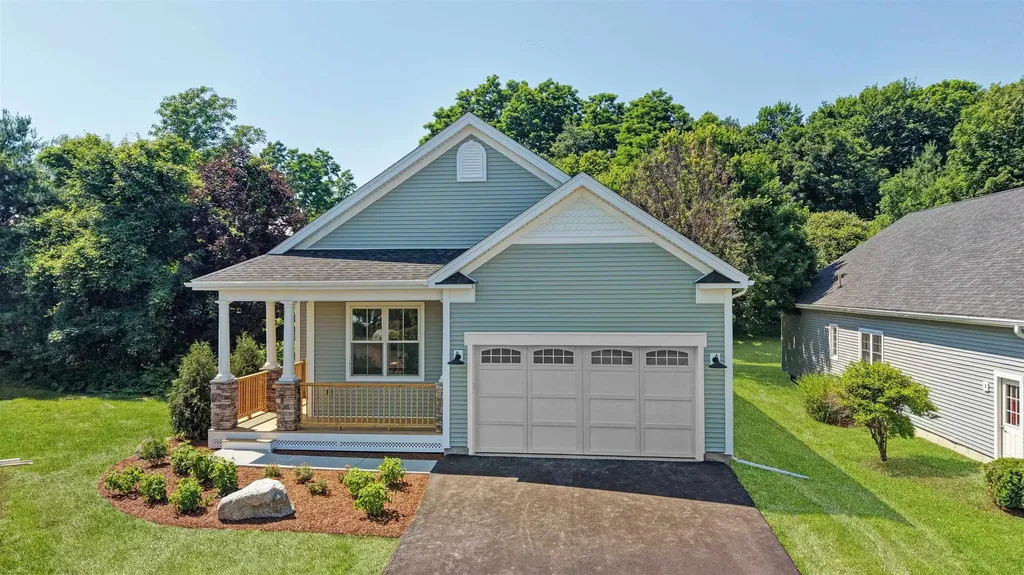
70 Fieldstone Drive South Burlington VT 05403

MLS Number 5098239

  • Residential Single Family
  • Full Bath 1
  • Address 70 Fieldstone Drive
  • Construction Existing
  • Bedrooms 3

Rarely does an opportunity like this come along. Completely rebuilt from the foundation up following a fire, this stunning home offers the peace of mind of brand-new construction in the heart of one of South Burlington's most established and sought-after neighborhoods. From the moment you step inside, the attention to detail is unmistakable. Soaring 11-foot ceilings and oversized windows flood the home with natural light, creating an open, airy feel throughout. The thoughtfully designed floor plan features a luxurious first-floor primary suite, dedicated home office, and convenient first-floor laundry, making everyday living both comfortable and practical. The custom kitchen is a true showpiece, featuring high-end cabinetry, premium appliances, and quality finishes that will impress even the most discerning buyer. Every space has been carefully crafted with exceptional workmanship and a focus on efficiency, delivering the benefits of modern construction while blending seamlessly into this mature neighborhood. The finished lower level adds incredible versatility with two additional bedrooms, a full bathroom, and a spacious family room, plus unfinished space ideal for storage, a workshop, or future expansion. Outside, enjoy a private backyard with a patio overlooking a peaceful country setting, a rare combination of privacy and convenience. An oversized garage with durable epoxy floors completes the package. Finding brand-new construction in such a well-established South Burlington neighborhood is exceptionally rare. Enjoy a location just minutes from schools, shopping, restaurants, parks, and downtown Burlington, while still feeling like you're tucked away in the countryside. Two year home warranty from Syder Homes.

Listed by Giles Wagoner of Flex Realty (giles@flexrealtyvt.com), Flex Realty Group of Flex Realty

$
$
%
$/month over payments
Federal 30-year interest rate: 6.69% last updated on Aug 6, 2026
* All Figures are estimates. Check with your bank or proposed mortgage company for actual interest rates.
This product uses the FRED® API but is not endorsed or certified by the Federal Reserve Bank of St. Louis.

Save FavoriteSchedule TourAsk A QuestionMore Details

719 Roundabout Road Killington VT 05751

Killington, VT719 Roundabout Road

Price$799,000

Est. Mortgage: $/month

MLS Number 5102894

  • Residential Single Family
  • Full Bath 2
  • Address 719 Roundabout Road
  • Construction Existing
  • Bedrooms 2

If you have been searching for a home that seamlessly combines mountain charm, generous living space, and spectacular views, look no further than 719 Roundabout Road. A home that is as welcoming as it is impressive. Whether you are looking for a year round santuary, a mountain retreat, or investment property, this 3648 sq ft house offers the perfect canvas for your vision of home. An expansive deck enhances your connection to the outdoors, offering the perfect spot for morning coffee as you soak in the long range, panoramic views of Bear Mountain, Hadley Peak, Sky Peak, Shrewbury Peak and Okemo. Easily host a gathering in the large living room where an abundance of windows frame the scenery outside and fill the space with natural light. This home is all about connection- to nature, to loved ones and to your ideal lifestyle. Imagine waking up to breathtaking views, days spent exploring nearby trails and evenings gathering with family, sharing stories and laughter. Every detail works together to create an environment of warmth, relaxation and endless potential. This home is ready for its next chapter of making long lasting memories. Call to schedule your showing today!

Listed by Michelle Lord of Ski Country Real Estate

$
$
%
$/month over payments
Federal 30-year interest rate: 6.69% last updated on Aug 6, 2026
* All Figures are estimates. Check with your bank or proposed mortgage company for actual interest rates.
This product uses the FRED® API but is not endorsed or certified by the Federal Reserve Bank of St. Louis.

Virtual TourSave FavoriteSchedule TourAsk A QuestionMore Details
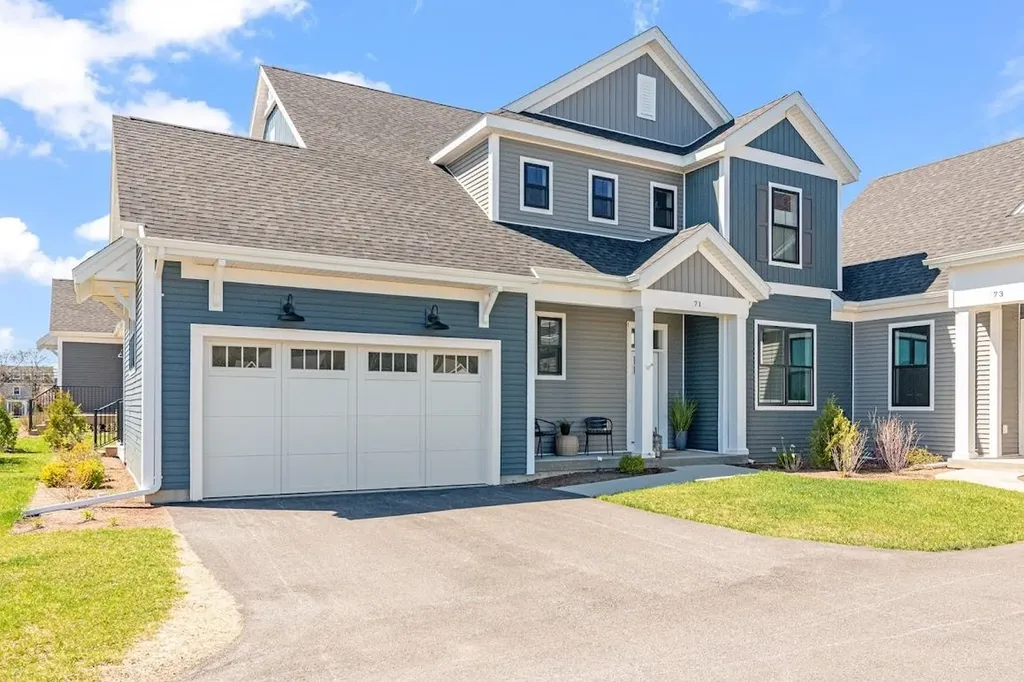
71 Elm Street South Burlington VT 05403

MLS Number 5063323

  • Condo
  • Square Feet 2,371
  • Bedrooms 3
  • New Contruction New Construction
  • Address 71 Elm Street

Beautiful Model townhome for sale in desirable Spear Meadows neighborhood. Move-in Ready. No Exterior Maintenance and 2-year warranty. Located directly on the South Burlington Recreational Path and minutes from Lake Champlain, UVM, UVM Medical Center, downtown Burlington and BTV airport. This open floor plan home includes 10' ceilings on the main floor with an abundance of natural light throughout. Energy efficient with full central A/C, HRV system included for indoor air quality. Anderson windows, hardwood flooring, tile floors, 42" cabinets with easy glide doors and drawers. Quartz countertops and GE kitchen appliances. Come visit during our model home hours Thursday through Monday, 12 to 5. Broker is a related party to the land seller

Listed by Christopher Snyder of Snyder Group,Inc.

$
$
%
$/month over payments
Federal 30-year interest rate: 6.69% last updated on Aug 6, 2026
* All Figures are estimates. Check with your bank or proposed mortgage company for actual interest rates.
This product uses the FRED® API but is not endorsed or certified by the Federal Reserve Bank of St. Louis.

Save FavoriteSchedule TourAsk A QuestionMore Details
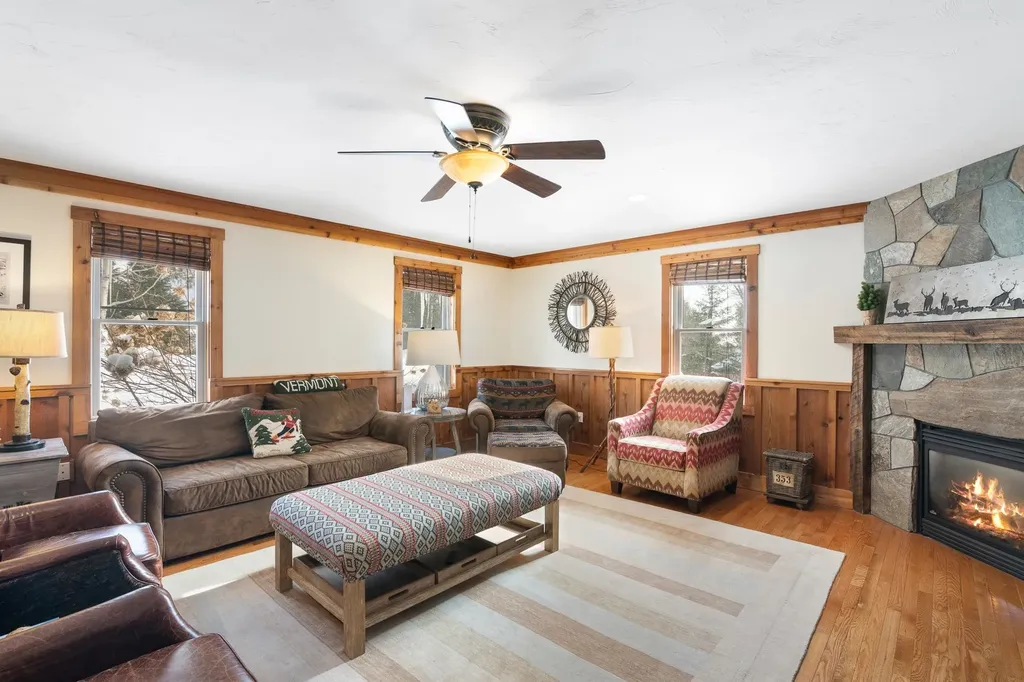
41 Two Brook Drive Wilmington VT 05363

Wilmington, VT41 Two Brook Drive

Price$798,000

Est. Mortgage: $/month

MLS Number 5075626

  • Residential Single Family
  • Full Bath 2
  • Address 41 Two Brook Drive
  • Construction Existing
  • Bedrooms 4

Tucked onto .50-acre setting with Two Brook gently flowing through the backyard, this beautifully appointed 4 bedroom, 5 bath home captures everything buyers love about Vermont mountain living privacy, warmth, and year-round recreation just minutes from it all. Ideally located near The Hermitage Club and Mount Snow, with direct access to VAST snowmobile trails and a short drive to the shops and restaurants of Wilmington and Lake Whitingham, this property offers year round adventure. Inside, the home is warm and inviting with natural wood trim, stone accents, and thoughtfully designed spaces for gathering. The main living area centers around a handsome stone fireplace, while the kitchen features generous workspace, custom cabinetry, and a layout ideal for entertaining aprs-ski. Bedrooms are well-proportioned and private, including a spa inspired bath with soaking tub and glass shower that feels like a boutique retreat. Bathroom floors have been updated with radiant heat. The lower-level playroom is a standout feature, perfect for hosting guest with a cozy gas fireplace, ample lounge space, and a wet bar that makes movie nights, game days, and ski weekends effortless. Outdoors, enjoy the sounds of the brook from the yard, relax in the hot tub after a day on the slopes, and take advantage of the additional storage shed for gear and toys. Town Rental Permit in Place with a history of rental income.

Listed by Betsy Wadsworth of Four Seasons Sotheby's Int'l Realty

$
$
%
$/month over payments
Federal 30-year interest rate: 6.69% last updated on Aug 6, 2026
* All Figures are estimates. Check with your bank or proposed mortgage company for actual interest rates.
This product uses the FRED® API but is not endorsed or certified by the Federal Reserve Bank of St. Louis.

Virtual TourSave FavoriteSchedule TourAsk A QuestionMore Details
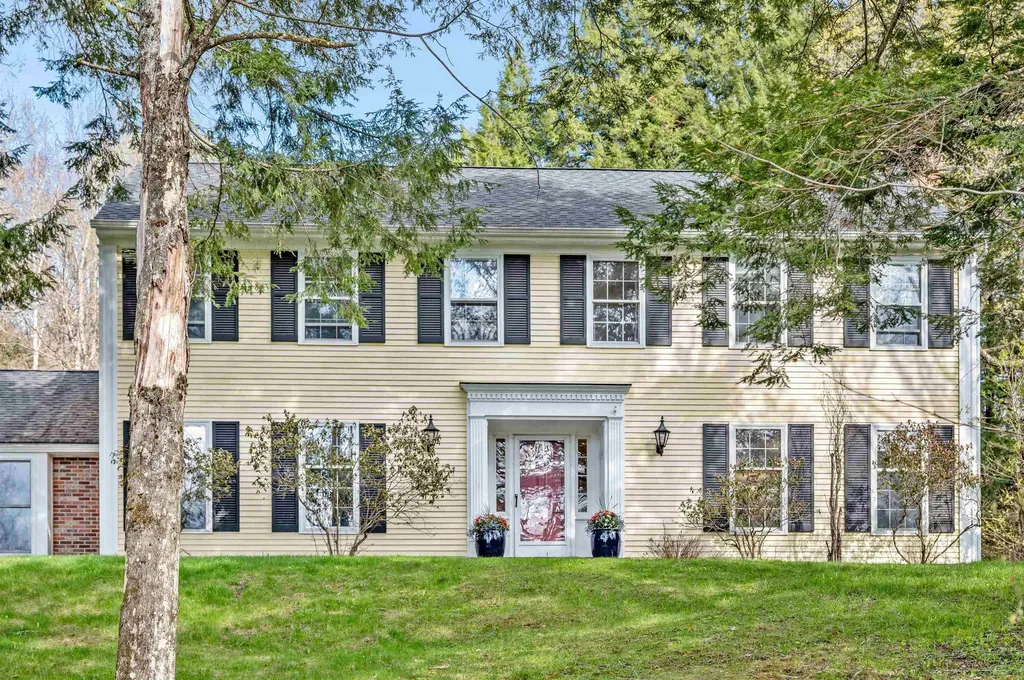
170 Spring Hollow Lane Montpelier VT 05602
Pending

MLS Number 5101576

  • Residential Single Family
  • Full Bath 4
  • Construction Existing
  • Bedrooms 5
  • Bathroom 5

If you find yourself on Spring Hollow Lane, you know you've found your forever home. Set on the edge of Montpelier, this stately and beautifully cared-for property offers space, comfort, and a peaceful natural setting. Enter through the attached two-car garage or follow the stone path to the welcoming front entry. Inside, you're greeted by sun-filled rooms, warm wood floors, and views of the surrounding gardens and woods. The main level features a spacious living room with a wood stove insert fireplace, a formal dining room, and a modern kitchen with custom cherry cabinets and quartz countertops, opening to an adjoining family room, ideal for gathering and entertaining. Step outside through sliding doors to the patio and enjoy dining al fresco. This level also includes a laundry area, a flexible office or bonus room, and a full bathroom. Upstairs, you'll find five light-filled bedrooms and three full baths, including a primary suite with en suite bath and a walk-through closet area. The lower level offers an in-law or guest suite complete with its own kitchen, living area, bonus room, and bath. Outside, enjoy perennial gardens, a spacious yard, and beautiful mature woods. An additional 2.1 acre adjoining parcel may be available, details available upon request. Just minutes to Montpelier on a peaceful cul de sac, this home offers the best of both worlds!

Listed by Lucy Ferrada and Timothy Heney of Heney Realtors - Element Real Estate (Montpelier)

$
$
%
$/month over payments
Federal 30-year interest rate: 6.69% last updated on Aug 6, 2026
* All Figures are estimates. Check with your bank or proposed mortgage company for actual interest rates.
This product uses the FRED® API but is not endorsed or certified by the Federal Reserve Bank of St. Louis.

Save FavoriteSchedule TourAsk A QuestionMore Details
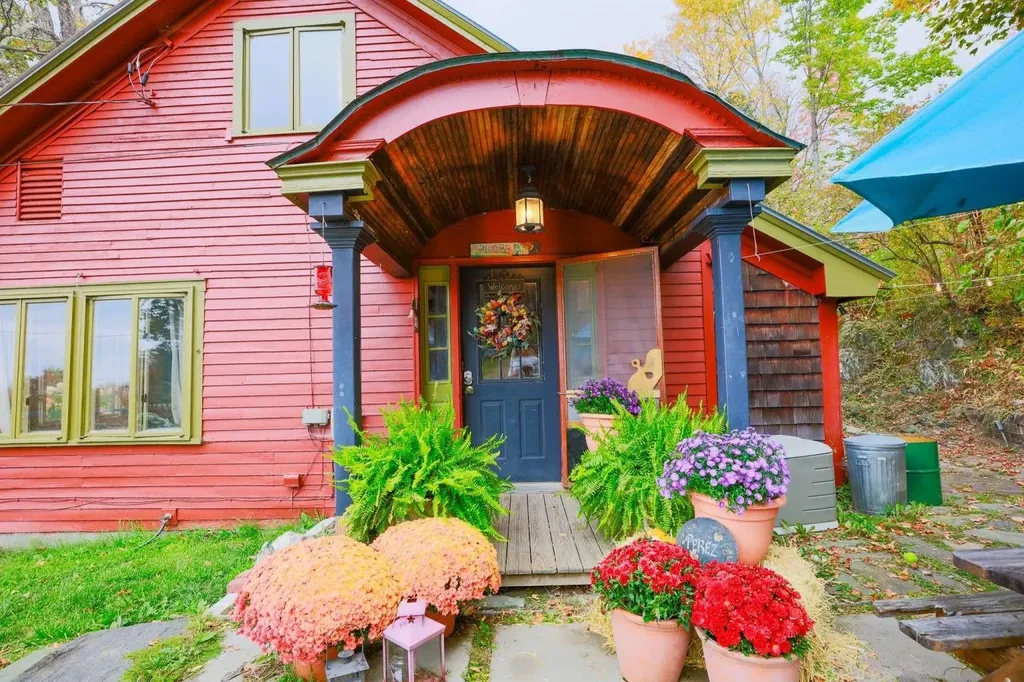
1312 Macintosh Hill Road Bethel VT 05060

Bethel, VT1312 Macintosh Hill Road

Price$795,000

Est. Mortgage: $/month

MLS Number 5062890

  • Residential Single Family
  • Full Bath 2
  • Construction Existing
  • Bedrooms 5
  • Bathroom 2

Now offered at $795,000 - A Vermont farmhouse with a historic orchard, mountain views, and income potential. Set amid rolling hills and breathtaking mountain vistas, this classic Vermont farmhouse sits on one of the first Macintosh apple orchards in the country. Rich with history and surrounded by natural beauty, the property offers a rare blend of character, comfort, and opportunity. A three-story barn provides exceptional versatility, featuring an in-law suite with a hot tub that currently generates $15,000-$20,000 annually in short-term rental income. Ideal for guests or turnkey rental use, the space enhances both lifestyle and value. Enjoy peaceful days by the private pond, wander through the orchard, or take in the expansive views that define Vermont's rural beauty. The setting offers privacy, open space, and a deep sense of connection to the land. Conveniently located minutes from the villages of Bethel and Randolph, and a short drive to Woodstock, and I-89. This home is within commuting distance to Dartmouth College and Dartmouth Health, making it an ideal bedroom community for the Upper Valley. At $795,000, this orchard farmhouse with barn and pond is a rare opportunity to own a piece of Vermont's agricultural heritage, beautifully preserved, income-producing, and ready for its next chapter.

Listed by Jason Saphire of www.HomeZu.com

$
$
%
$/month over payments
Federal 30-year interest rate: 6.69% last updated on Aug 6, 2026
* All Figures are estimates. Check with your bank or proposed mortgage company for actual interest rates.
This product uses the FRED® API but is not endorsed or certified by the Federal Reserve Bank of St. Louis.

Save FavoriteSchedule TourAsk A QuestionMore Details
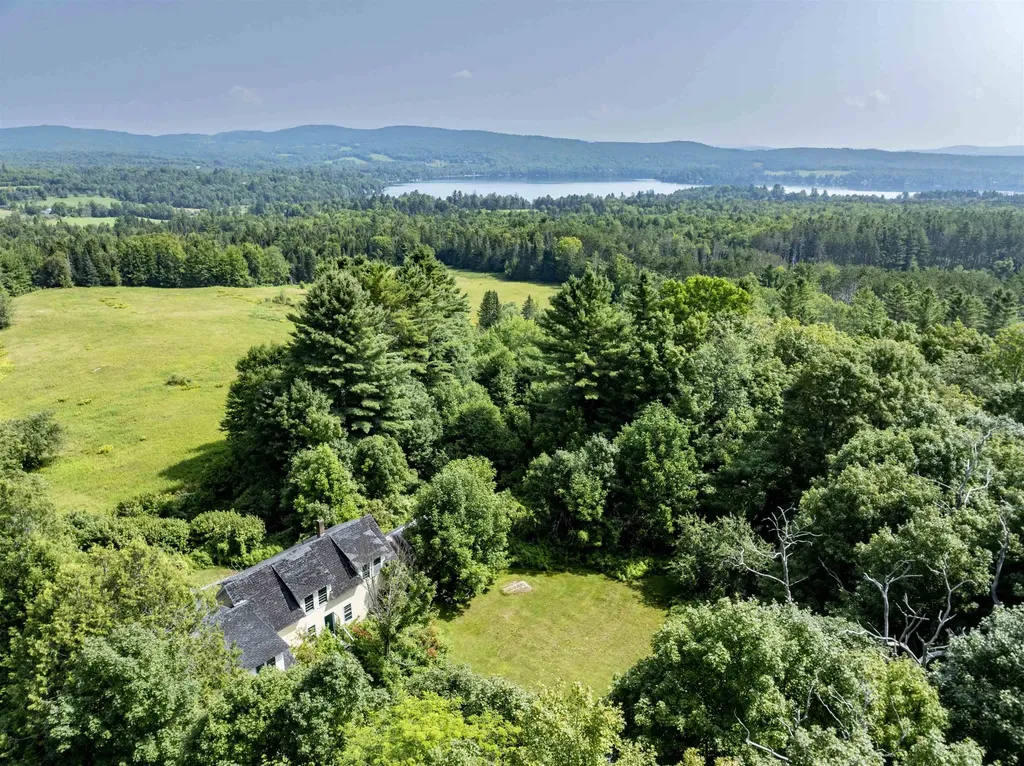
190 Upper Edsall Road Greensboro VT 05841

Greensboro, VT190 Upper Edsall Road

Price$795,000

Est. Mortgage: $/month

MLS Number 5069954

  • Residential Single Family
  • Construction Existing
  • Bedrooms 5
  • Bathroom 3
  • Square Feet 1,792

A Greensboro treasure. The Edsall property, consisting of a 5 bedroom 3 bath main farmhouse and a 4 bedroom 1 bath cottage with cathedral ceilings located on 149 acres of conserved land with frontage on Cook Hill Road, Overlook Road, and Upper Edsall Road. The dwellings have been used as summer residences for generations and have been vacant for several years. Opportunities include renovation existing structures or possibly rebuilding. The main farmhouse has exposed beam ceilings throughout the 1st floor. Fireplaced living room, 2 first floor bedrooms and 3 second floor bedrooms. 2 second floor baths. and a finished cathedral ceiling study above the 2 car garage with back stairs to the kitchen. The cottage is a single story building with a center living/dining room, with kitchen, utility room, and bedroom wing to the east, and a 3 bedroom 3/4 bath wing to the west. The property sits high above Caspian Lake to the west. The land consists of 31 acres of open land including over- grown pastures and yards surrounding the two dwellings. The remainder of land is a mix of hard and soft woods. A public trail from Cook Hill Road to Overlook Road with be retained. Please see map showing trail and parking area. Wonderful possibilities await this cherished Greensboro property.

Listed by David Rowell of Peter D Watson Agency

$
$
%
$/month over payments
Federal 30-year interest rate: 6.69% last updated on Aug 6, 2026
* All Figures are estimates. Check with your bank or proposed mortgage company for actual interest rates.
This product uses the FRED® API but is not endorsed or certified by the Federal Reserve Bank of St. Louis.

Virtual TourSave FavoriteSchedule TourAsk A QuestionMore Details
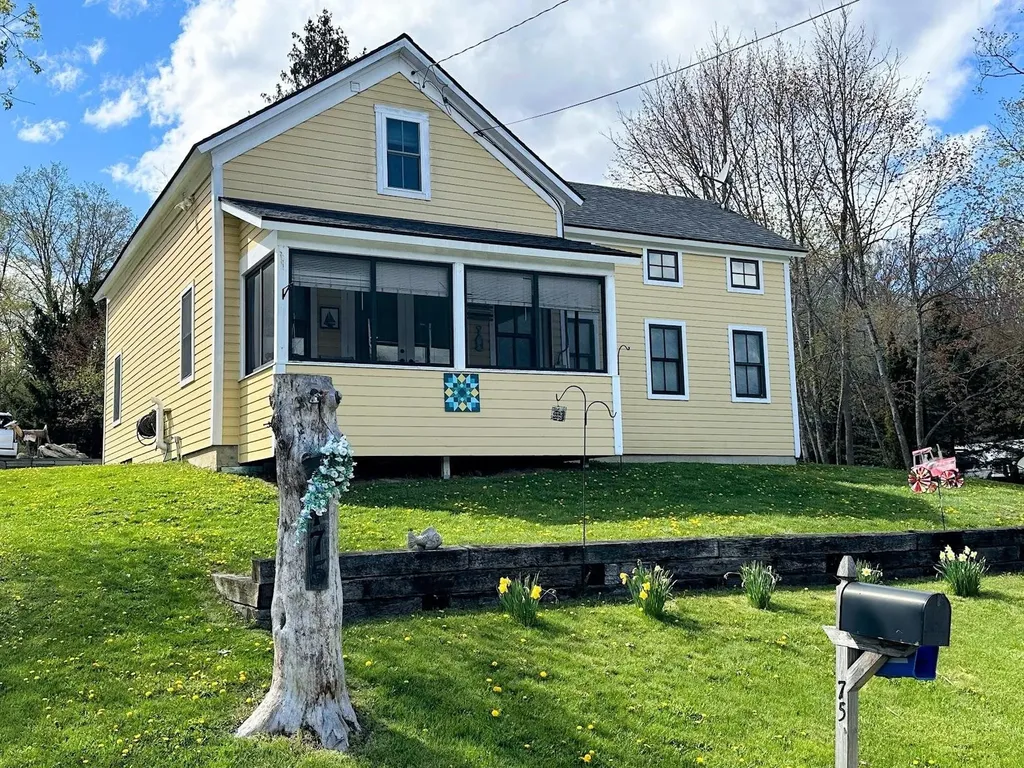
175 Creek Road Castleton VT 05735

Castleton, VT175 Creek Road

Price$795,000

Est. Mortgage: $/month

MLS Number 5090528

  • Residential Single Family
  • Full Bath 1
  • Address 175 Creek Road
  • Construction Existing
  • Bedrooms 3

Discover your ideal year-round home on Vermont's beautiful Lake Bomoseen, featuring over 100 feet of shoreline and complete with four docks and six boat slips! Originally constructed in 1850, only one beam from that era remains, as the home was meticulously rebuilt and renovated in 2009. With three spacious bedrooms and two well-appointed bathrooms, this inviting home is ready to welcome you to the lake. The first floor features a modern white kitchen that opens to the dining and living areas, all with great views of the lake. Also on the main level is the primary bedroom, complete with a generous walk-in closet and adjacent primary bath. Ascend to the second floor, where you'll find two additional bedrooms, another beautifully designed bathroom, and a laundry room. The comprehensive renovation ensures that the home is equipped with modern amenities and efficient systems, including mini-splits for summer comfort, a forced hot air propane furnace, and a heat pump hot water heater, as well as public sewer and a private well. Located just past the boat rental facility, this exceptional property includes a rare double lot totaling 0.89 acres, comprised of two separately deeded parcels. The home itself rests on 0.52 acres, while the adjoining 0.37-acre lot offers a unique opportunity to potentially build a garage or guest cottage, subject to permitting. The expansive backyard is perfect for entertaining, providing ample space for gatherings, a flourishing garden, or simply enjoying the serene surroundings. This property offers everything that is hard to find in a lake home: year-round living, easy lake access, ample dock space with income opportunities, a circular drive with plenty of parking, and a large double lot. Don't miss your chance to embrace the best of lakeside living-schedule your private tour today!

Listed by Stephanie Corey of Adirmont Real Estate,LLC

$
$
%
$/month over payments
Federal 30-year interest rate: 6.69% last updated on Aug 6, 2026
* All Figures are estimates. Check with your bank or proposed mortgage company for actual interest rates.
This product uses the FRED® API but is not endorsed or certified by the Federal Reserve Bank of St. Louis.

Virtual TourSave FavoriteSchedule TourAsk A QuestionMore Details

Broker Reciprocity 

Copyright 2026 PrimeMLS, Inc. All rights reserved. This information is deemed reliable, but not guaranteed. The data relating to real estate displayed on this display comes in part from the IDX Program of PrimeMLS. The information being provided is for consumers’ personal, non-commercial use and may not be used for any purpose other than to identify prospective properties consumers may be interested in purchasing. Data last updated August 13, 2026 2:55 PM UTC
