Find your new home.

Sign Up Today!

Get fresh listings via email, save your favorite listings, match with similar properties, and unlock additional property info.

Create Your Account

Do not fill in this field:

Already have an account? Log in

Burlington VT

r=73-84
214-216 Pine Street Burlington VT 05401

Burlington, VT214-216 Pine Street

Price$619,000

Est. Mortgage: $/month

MLS Number 5094424

  • Multifamily
  • Address 214-216 Pine Street
  • Units 3
  • Bathroom 3
  • Acreage 0.04

Exceptional investment opportunity in one of Burlington's most desirable locations! This well-maintained triplex is just a few blocks from downtown, Church Street Marketplace, the Lake Champlain waterfront, and the vibrant South End Arts District. The property offers three 2-bedroom, 1-bathroom apartments for a total of 6 bedrooms and 3 bathrooms. The rear townhouse-style apartment (Unit C) was extensively remodeled in Spring 2026 with a brand-new kitchen, new flooring, and fresh paint, plus it is currently vacant - making it an ideal option for an owner-occupant or an investor seeking market-rate rent. Unit B has also been updated in recent years, while Units A and B are fully rented. With projected rental income for Unit C, the property offers an attractive 7.9% cap rate. Additional features include separate utilities, one off-street parking space, and ample bike storage. Whether you're a seasoned investor looking to expand your portfolio, a first-time landlord, or a buyer seeking to offset ownership costs by living in one unit while collecting rental income from the others, this property offers flexibility, strong income potential, and an unbeatable Burlington location close to restaurants, shopping, parks, entertainment, and more.

Listed by Lipkin Audette Team of Coldwell Banker Hickok and Boardman
$
$
%
$/month over payments
Federal 30-year interest rate: 6.66% last updated on Jul 30, 2026
* All Figures are estimates. Check with your bank or proposed mortgage company for actual interest rates.
This product uses the FRED® API but is not endorsed or certified by the Federal Reserve Bank of St. Louis.

Save FavoriteSchedule TourAsk A QuestionMore Details

122 Redrock Drive Burlington VT 05401

MLS Number 5095582

  • Condo
  • Square Feet 1,572
  • Bedrooms 2
  • New Contruction Existing
  • Address 122 Redrock Drive

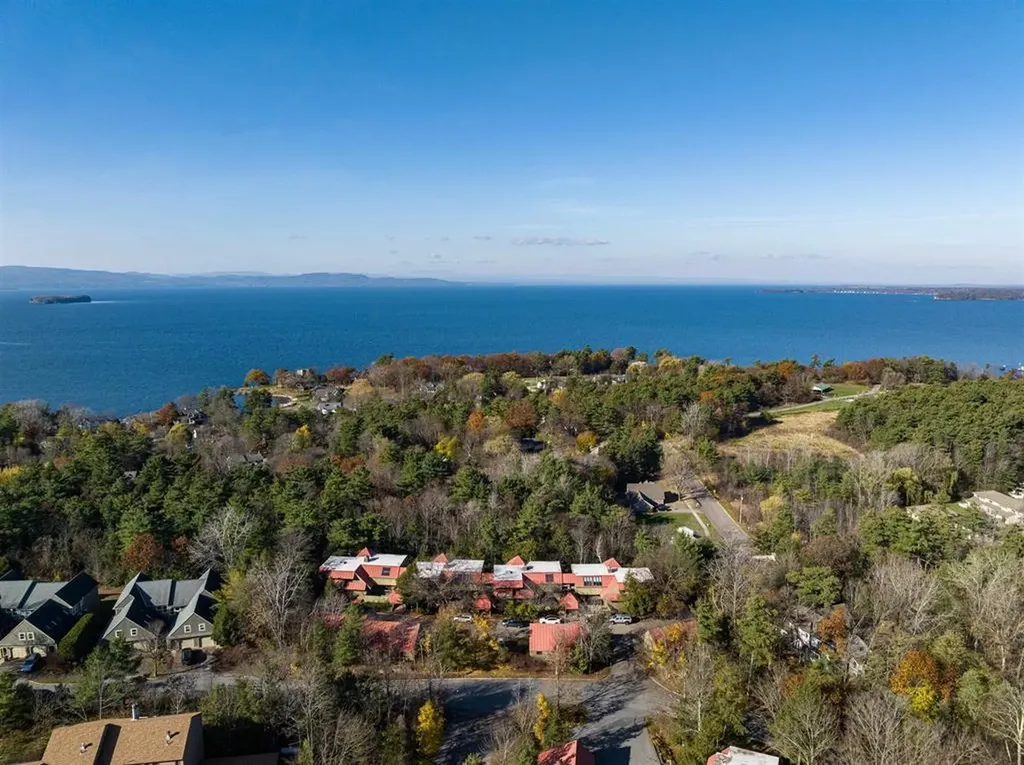
From the moment you step inside this charming South End condo, you will feel an immediate sense of warmth and home. Character-rich exposed wooden beams and beautiful slat ceilings frame the open living layout, while its position adjacent to a serene wooded backdrop creates the enchanting, private feel of living in a custom treehouse. This 2-bedroom, 2-bathroom unit features an exceptional floor plan, including a versatile flex room that leads directly into a peaceful three-season sunroom. Over the past few years, the property has been thoughtfully upgraded with modern appliances, new countertops, a deep kitchen sink, and fully remodeled bathrooms featuring classic wood-paneled walls. Complete with a spacious garage featuring plenty of storage for all your Vermont outdoor gear, this home offers unparalleled location convenience. You are just steps from the Burlington Bike Path and Oakledge Park, minutes from downtown and I-89, and the community even boasts its own private neighborhood entrance right into the trails of Red Rocks Park!

Listed by Nick Riina of 802 Real Estate

$
$
%
$/month over payments
Federal 30-year interest rate: 6.66% last updated on Jul 30, 2026
* All Figures are estimates. Check with your bank or proposed mortgage company for actual interest rates.
This product uses the FRED® API but is not endorsed or certified by the Federal Reserve Bank of St. Louis.

Save FavoriteSchedule TourAsk A QuestionMore Details

460-462 Colchester Avenue Burlington VT 05401

MLS Number 5082809

  • Multifamily
  • Units 2
  • Bathroom 2
  • Acreage 0.15
  • Square Feet 2,136

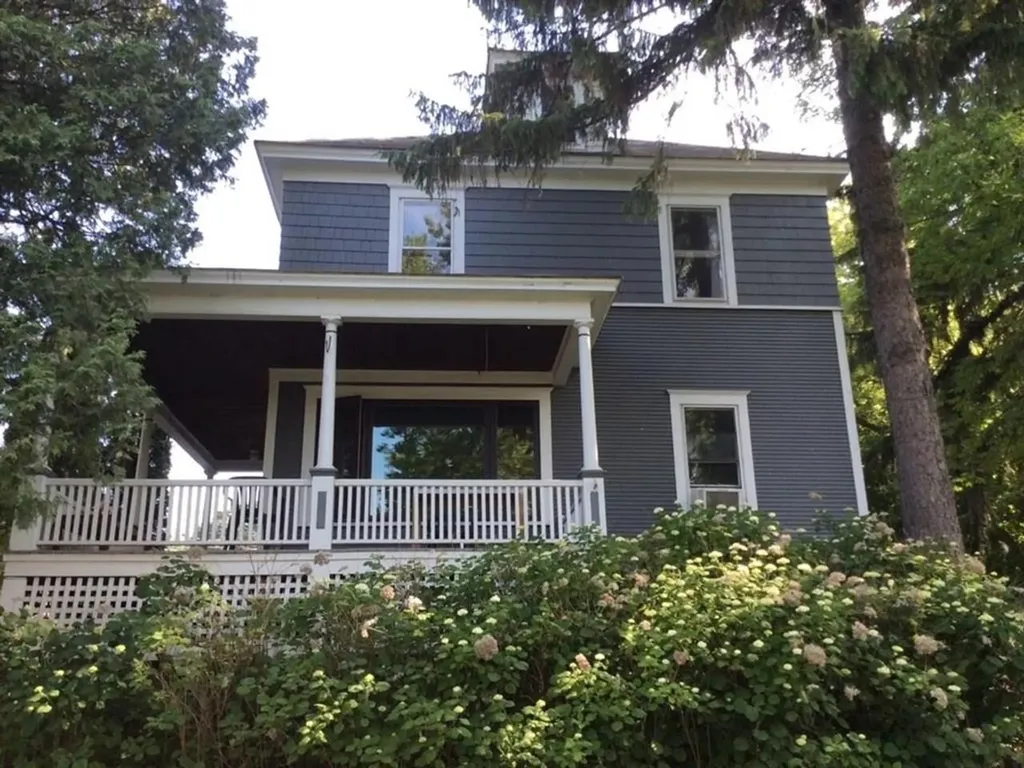
Exceptional turn-key Burlington duplex offering strong investment potential or an ideal owner-occupy opportunity. Perfectly positioned just moments from the vibrant dining, nightlife, and shopping of Winooski, also with quick access to UVM, Champlain College, St. Michael's College, and UVM Medical Center - an appealing location for consistent rental demand. The first-floor apartment features 2 bedrooms and a full bath, complemented by a bright, open living area that flows seamlessly into a generously sized kitchen with updated stainless-steel appliances and ample storage and counter space, plus access to a full basement with in-unit laundry. The upper unit spans the second and third floors and includes 2 spacious bedrooms along with a versatile third-floor flex space, a sun-filled living room, and a well-appointed kitchen with modern stainless appliances and abundant storage. Outdoor highlights include a covered porch with city views of Winooski, as well as a large backyard complete with a patio and storage shed - perfect for entertaining or relaxing. Each unit offers its own washer and dryer along with two off-street parking spaces, and a bus stop directly in front of the property adds everyday convenience for effortless commuting year-round.

Listed by Lipkin Audette Team of Coldwell Banker Hickok and Boardman
$
$
%
$/month over payments
Federal 30-year interest rate: 6.66% last updated on Jul 30, 2026
* All Figures are estimates. Check with your bank or proposed mortgage company for actual interest rates.
This product uses the FRED® API but is not endorsed or certified by the Federal Reserve Bank of St. Louis.

Save FavoriteSchedule TourAsk A QuestionMore Details

72 Grey Meadow Drive Burlington VT 05408

Burlington, VT72 Grey Meadow Drive

Price$600,000

Est. Mortgage: $/month

MLS Number 5083077

  • Residential Single Family
  • Full Bath 2
  • Address 72 Grey Meadow Drive
  • Construction Existing
  • Bedrooms 3

Move right into this stylish and sustainable 3-bedroom, 3-bath Colonial, thoughtfully designed for comfort and efficiency. Ideally located in Burlington's highly desirable North End, this home is just moments from the Burlington Greenway bike path, offering easy access to area beaches and Lake Champlain. Step inside to a welcoming living room featuring a cozy wood stove, along with a versatile first-floor office or den. The chef's kitchen is a true highlight, showcasing beautiful granite countertops, ample cabinetry, and a breakfast bar. It opens seamlessly to a sun-filled dining area or family room, with direct access to a second-story deck overlooking the expansive backyard-ideal for entertaining or relaxing. A conveniently located half bath completes the main level. Upstairs, you'll find three bedrooms, along with a well-appointed guest bathroom. As well as a spacious primary suite with a private full bath and walk-in closet. The walkout lower level offers incredible potential, thoughtfully divided to create flexible living spaces. The bonus room area could easily become a home office or guest overflow space, enhanced by daylight windows. This level also includes abundant storage, a dedicated laundry area, and direct access to the backyard and hot tub area. Additional highlights include fully owned solar panels designed to reduce electric costs and a brand-new boiler. All this, just blocks from public beaches, the Burlington Greenway Bike Path, Starr Farm Park, Starr Farm Dog Park, local schools, shopping, the bus line, and vibrant community amenities.

Listed by Susannah Kelley of Vermont Real Estate Company

$
$
%
$/month over payments
Federal 30-year interest rate: 6.66% last updated on Jul 30, 2026
* All Figures are estimates. Check with your bank or proposed mortgage company for actual interest rates.
This product uses the FRED® API but is not endorsed or certified by the Federal Reserve Bank of St. Louis.

Virtual TourSave FavoriteSchedule TourAsk A QuestionMore Details

47-49 Greene Street Burlington VT 05401

Burlington, VT47-49 Greene Street

Price$599,900

Est. Mortgage: $/month

MLS Number 5094975

  • Multifamily
  • Address 47-49 Greene Street
  • Units 2
  • Bathroom 2
  • Acreage 0.08

Don't miss this charming duplex in the heart of Burlington, offering an excellent opportunity for both owner-occupants and investors. Each unit features three bedrooms, one full bath, and separate utilities for added convenience. The first-floor unit is vacant and ready for immediate occupancy, showcasing a welcoming front porch, beautiful hardwood floors, classic French doors, and direct access to the basement. The second-floor unit offers hardwood floors, three spacious bedrooms, one full bath, and a private back porch, and is currently leased through the end of July. Additional highlights include laundry hookups in the basement, off-street parking for up to four vehicles, and a manageable yard that's easy to maintain. Ideally situated near UVM, the UVM Medical Center, local colleges, Church Street Marketplace, and the Burlington Waterfront, this property combines comfort, convenience, and a highly desirable location. Whether you're looking for a place to call home while generating rental income or seeking a solid investment property, this duplex is a fantastic opportunity.

Listed by Geri Reilly of Geri Reilly Real Estate

$
$
%
$/month over payments
Federal 30-year interest rate: 6.66% last updated on Jul 30, 2026
* All Figures are estimates. Check with your bank or proposed mortgage company for actual interest rates.
This product uses the FRED® API but is not endorsed or certified by the Federal Reserve Bank of St. Louis.

Virtual TourSave FavoriteSchedule TourAsk A QuestionMore Details

112 East Avenue Burlington VT 05401

Burlington, VT112 East Avenue

Price$599,000

Est. Mortgage: $/month

MLS Number 5089773

  • Residential Single Family
  • Full Bath 1
  • Address 112 East Avenue
  • Construction Existing
  • Bedrooms 3

Unbeatable location - Welcome to a home that feels like Burlington. Just steps from UVM Medical Center and minutes from downtown, this charming 3BR/1.5BA property sits on an oversized, serene lot framed by mature trees and seasonal glimpses of Mt. Mansfield. Every space radiates comfort - from the cozy living room with its gas stove to the inviting eat-in kitchen with granite counters, stainless appliances, and a garden window perfect for herbs. The dining room flows naturally to a wrap-around deck offering both shade and sunshine, while the primary bedroom enjoys its own private balcony. Thoughtful updates bring peace of mind: a brand-new 2025 roof, fiber-cement siding, Low-E windows and doors, mini-splits for year-round comfort, radiant floor heating, an EV charger, and solid-core oak doors throughout. With two driveway entrances, generous parking, a one-car garage, a partially finished basement, natural gas, and an enclosed front porch, this home offers both charm and convenience. Many furnishings can convey for an easy, turn-key move.

Listed by Renee Paulman of All Star Realty

$
$
%
$/month over payments
Federal 30-year interest rate: 6.66% last updated on Jul 30, 2026
* All Figures are estimates. Check with your bank or proposed mortgage company for actual interest rates.
This product uses the FRED® API but is not endorsed or certified by the Federal Reserve Bank of St. Louis.

Virtual TourSave FavoriteSchedule TourAsk A QuestionMore Details

306 Redrock Drive Burlington VT 05401

Burlington, VT306 Redrock Drive

Price$599,000

Est. Mortgage: $/month

Pending

MLS Number 5090606

  • Condo
  • Square Feet 1,525
  • Bedrooms 3
  • New Contruction Existing
  • Address 306 Redrock Drive

Set along one of Burlington's most coveted corridors, this fully renovated Redrock Road condo pairs a polished modern interior with a natural setting that feels worlds away, yet keeps Lake Champlain, the bike path, downtown and the South End close at hand. With easy access to Redrocks Park right out your back door, this location offers the best of Burlington living: trails, lake access, recreation and privacy all in one. Inside, the home is bright, fresh and beautifully considered. The open main level features warm wood flooring, clean lines, oversized windows and a seamless connection to the private balcony, creating an indoor-outdoor feel surrounded by greenery. The balcony features a retractable awning adding comfort and shade, making this a wonderful spot to relax, dine, or unwind. The kitchen is both stylish and highly functional, with quartz surfaces, sleek cabinetry, generous storage, stainless appliances and great flow into the dining and living areas. Upstairs, two spacious bedrooms offer excellent natural light and a calm, comfortable feel. The primary bedroom stands out with an impressive wall of closet storage, nature views and its own mini-split for efficient comfort. A spacious full bath with dual vanities adds convenience to this level. The walkout lower level is a true standout with a finished room ideal for guests, an office, den, or studio. This space also offers a full bath and utility room with laundry, sink, storage and rubber gym flooring, making it a great space for workouts, hobbies, or gear. Additional highlights include a brand-new furnace, heat pumps on the main floor and primary bedroom, central vac, cordless honeycomb shades, upgraded metal closet storage systems in select closets for added everyday convenience. A large 1-car garage with overhead storage adds even more functionality. Stylish, practical and beautifully located, this townhome offers an unparalleled opportunity to enjoy one of Burlington's most beloved natural spaces.

Listed by Andrea Hossley of Signature Properties of Vermont

$
$
%
$/month over payments
Federal 30-year interest rate: 6.66% last updated on Jul 30, 2026
* All Figures are estimates. Check with your bank or proposed mortgage company for actual interest rates.
This product uses the FRED® API but is not endorsed or certified by the Federal Reserve Bank of St. Louis.

Virtual TourSave FavoriteSchedule TourAsk A QuestionMore Details

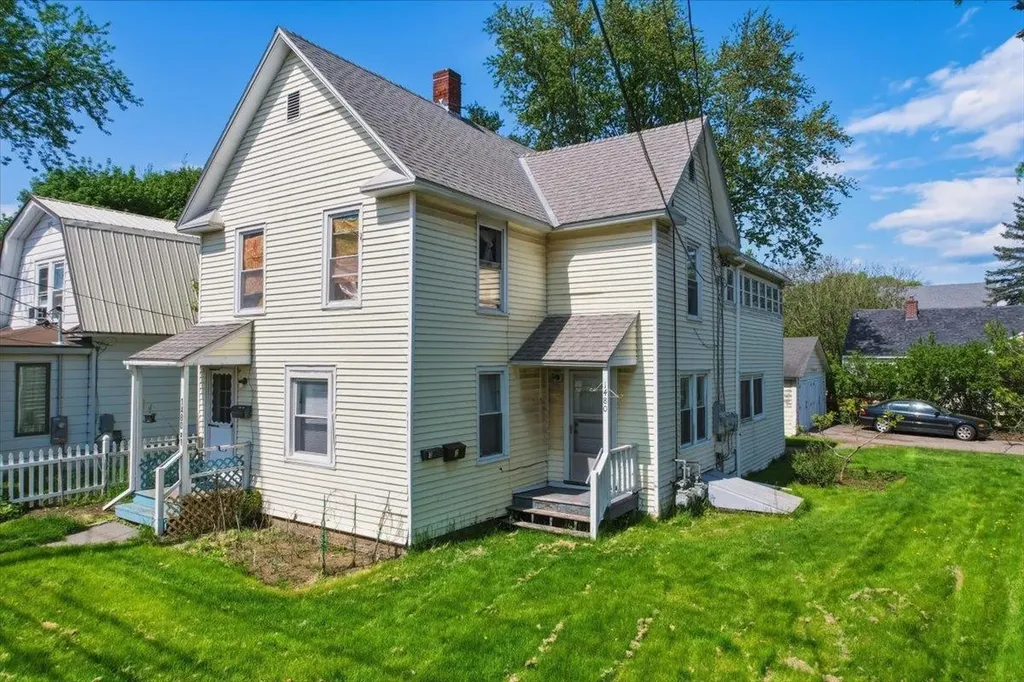
1480 North Avenue Burlington VT 05408

Burlington, VT1480 North Avenue

Price$599,000

Est. Mortgage: $/month

MLS Number 5091358

  • Multifamily
  • Address 1480 North Avenue
  • Units 3
  • Bathroom 3
  • Acreage 0.18

Fantastic opportunity to own a well-located triplex in Burlington's highly desirable New North End. Set on a spacious corner lot shaded by mature trees, this multi-family property offers strong investment potential in one of Burlington's most sought-after rental areas. The building features a mix of roomy 1-bedroom and 2-bedroom apartments with practical layouts and attractive hardwood flooring throughout many living spaces. Tenants enjoy the generous outdoor space, offering plenty of room to relax, entertain, or enjoy the peaceful setting rarely found in city properties. The property also includes separate utilities for added convenience and management flexibility, making it an appealing option for investors looking to streamline expenses. Ample off-street parking is available along with a detached 2-car garage, providing valuable storage and parking options for tenants or owners alike. Ideally situated close to everyday amenities, this property is just minutes from local shopping centers, grocery stores, restaurants, schools, and public transportation. Outdoor enthusiasts will appreciate nearby access to Leddy Park, Burlington's public beaches, walking and biking paths, and Lake Champlain recreation. Downtown Burlington, Church Street Marketplace, UVM Medical Center, and Colchester are all within easy reach, further enhancing the property's rental appeal. Whether you're expanding your portfolio, seeking an owner-occupied investment opportunity, or looking for a property with long-term upside in a prime Burlington location, this triplex offers an exceptional chance to invest in Vermont real estate with strong tenant demand and excellent location advantages. Owner is a licensed Realtor

Listed by Prabin Pokhrel of KW Vermont

$
$
%
$/month over payments
Federal 30-year interest rate: 6.66% last updated on Jul 30, 2026
* All Figures are estimates. Check with your bank or proposed mortgage company for actual interest rates.
This product uses the FRED® API but is not endorsed or certified by the Federal Reserve Bank of St. Louis.

Save FavoriteSchedule TourAsk A QuestionMore Details

19 Spruce Street Burlington VT 05401

Burlington, VT19 Spruce Street

Price$599,000

Est. Mortgage: $/month

MLS Number 5052273

  • Residential Single Family
  • Full Bath 1
  • Address 19 Spruce Street
  • Construction Existing
  • Bedrooms 3

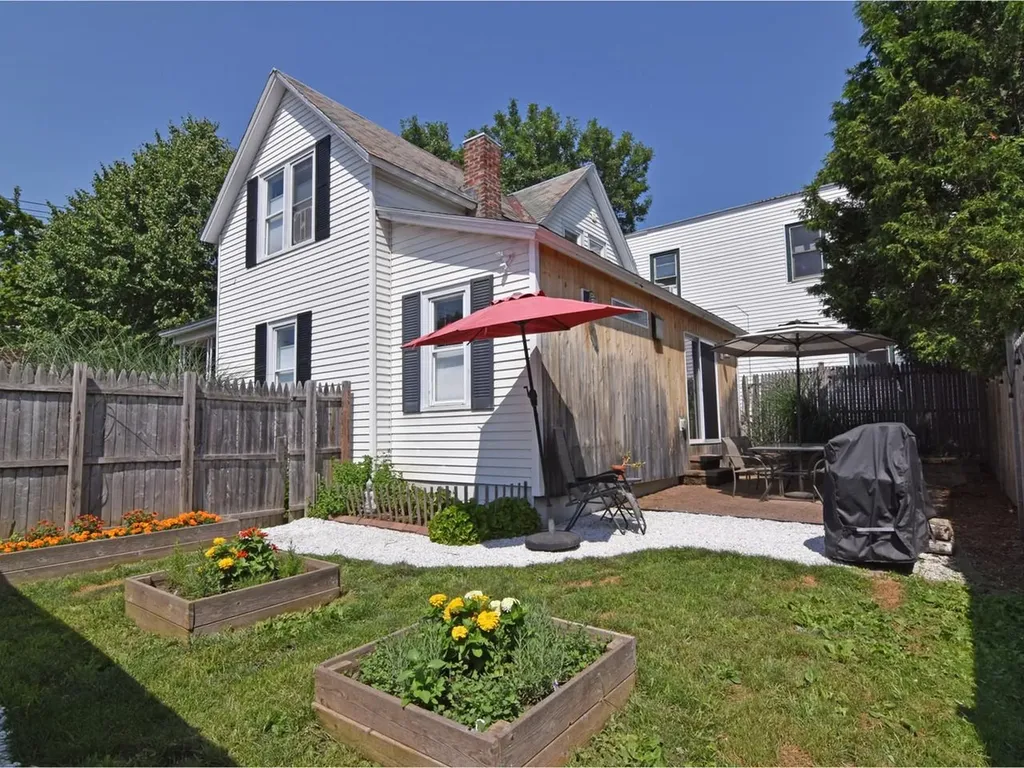
Welcome to this charming home located in the South End of Burlington - full of character, warmth, and thoughtful updates throughout! Enjoy the convenience of open-concept kitchen, living, and dining areas. The first-floor primary bedroom offers a walk-in closet and bathroom with a soaking tub. Two additional bedrooms and a bath upstairs provide flexibility for guests or in home office. Step out back to a private courtyard with southern exposure and a fenced yard. Numerous updates over the years include windows and doors, new kitchen 2018, electrical 2018, new HVAC 2021, and 2nd bathroom 2018. Additional highlights include an oversized one-car detached garage, ample off-street parking, and raised garden beds. This prime location is just minutes from Pine Street, the waterfront, downtown Burlington, UVM, and the UVM Medical Center. ADU potential with the garage and off-street parking, if owner-occupied!

Listed by Brian M. Boardman of Coldwell Banker Hickok and Boardman

$
$
%
$/month over payments
Federal 30-year interest rate: 6.66% last updated on Jul 30, 2026
* All Figures are estimates. Check with your bank or proposed mortgage company for actual interest rates.
This product uses the FRED® API but is not endorsed or certified by the Federal Reserve Bank of St. Louis.

Save FavoriteSchedule TourAsk A QuestionMore Details

210-212 North Willard Street Burlington VT 05401

MLS Number 5085798

  • Multifamily
  • Units 2
  • Bathroom 2
  • Acreage 0.16
  • Square Feet 1,849

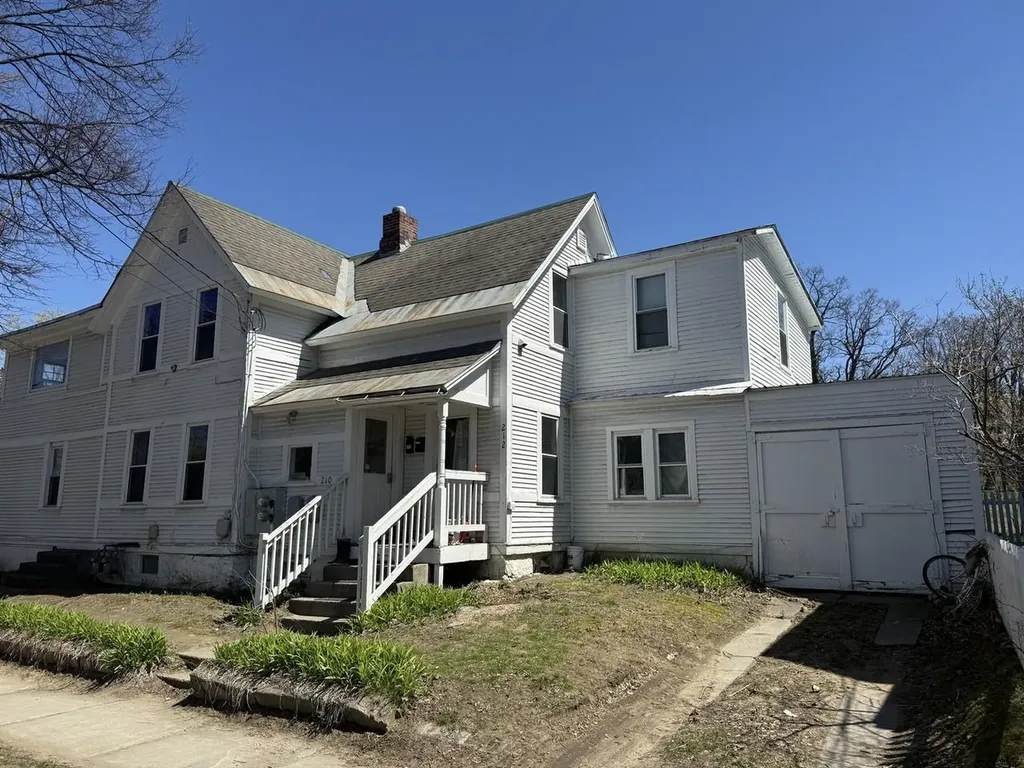
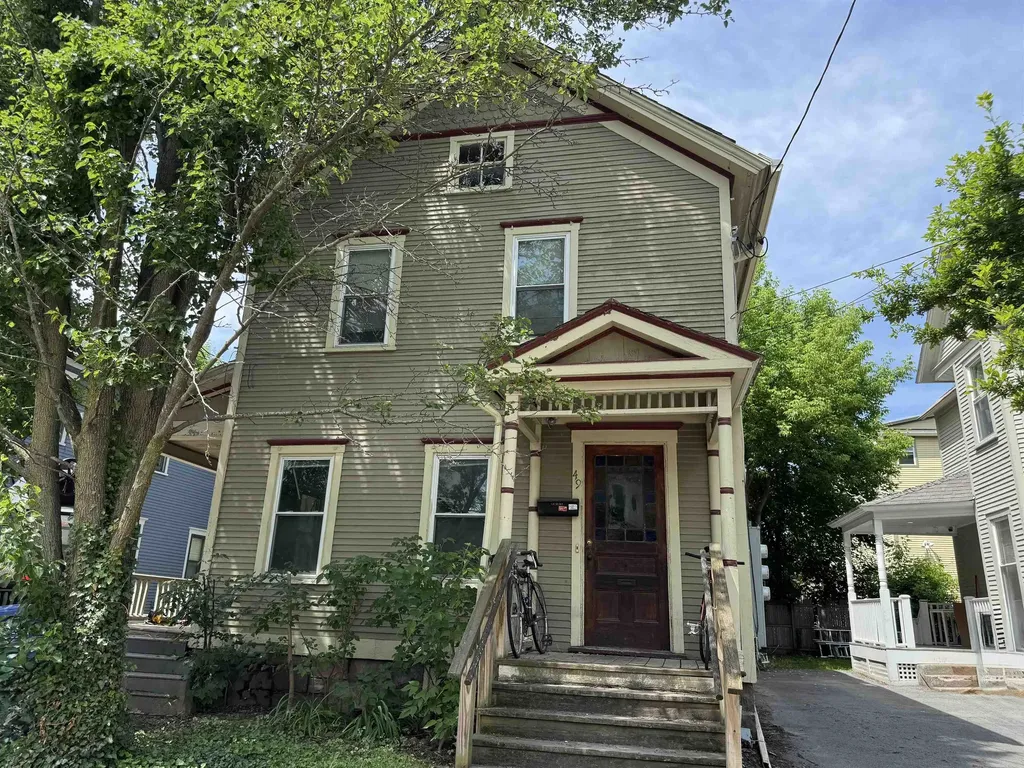
210-212 North Willard Street offers a well-positioned duplex on a bright corner lot with strong rental appeal. Tenants pay for heat and electric and both units include washer/dryers. The property has flexible floor plans and includes a second-floor screened porch for beautiful outdoor living space. Plenty of off-street parking is a major plus in this location. Set in a highly desirable Burlington neighborhood with easy access to UVM, downtown, local markets, restaurants, and the waterfront, this is a solid opportunity for both investors and owner-occupants looking for reliable income in a proven rental area.

Listed by Lipkin Audette Team of Coldwell Banker Hickok and Boardman
$
$
%
$/month over payments
Federal 30-year interest rate: 6.66% last updated on Jul 30, 2026
* All Figures are estimates. Check with your bank or proposed mortgage company for actual interest rates.
This product uses the FRED® API but is not endorsed or certified by the Federal Reserve Bank of St. Louis.

Save FavoriteSchedule TourAsk A QuestionMore Details

374 Flynn Avenue Burlington VT 05401-1329

Burlington, VT374 Flynn Avenue

Price$599,000

Est. Mortgage: $/month

MLS Number 5102755

  • Residential Single Family
  • Full Bath 2
  • Address 374 Flynn Avenue
  • Construction Existing
  • Bedrooms 4

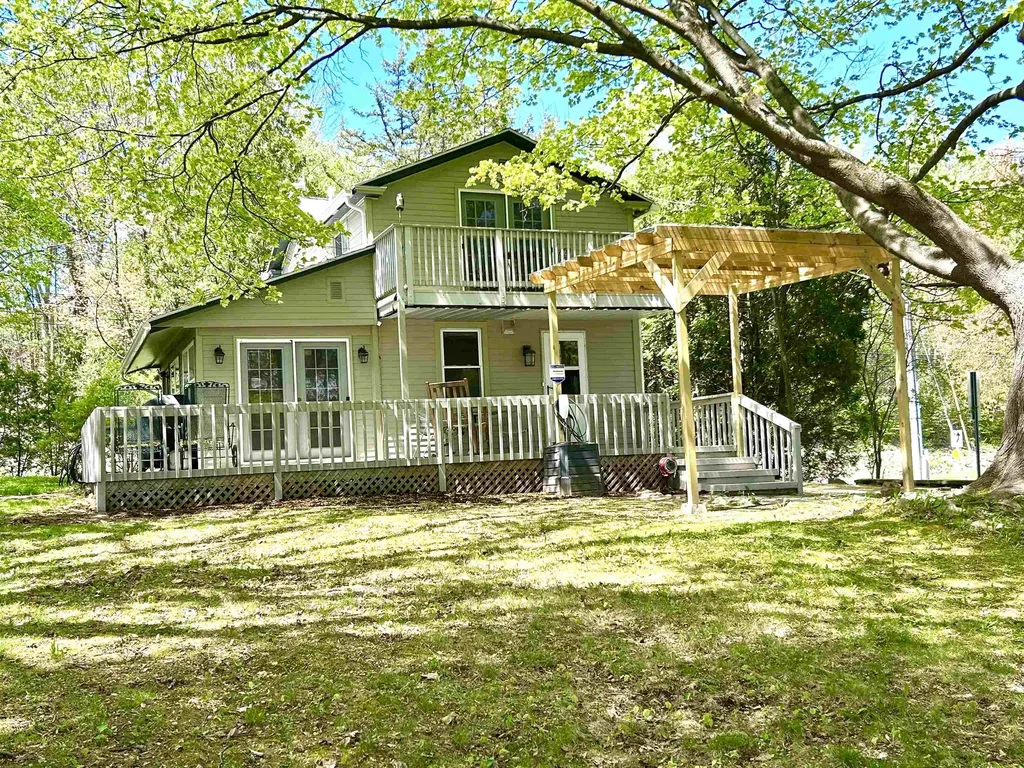
Rare South End duplex opportunity on a less-traveled road since the Champlain Parkway opened, backing up to peaceful school-owned woods on a private 1/4-acre lot! Each unit offers 2 bedrooms and 1 full bath with a newly updated shower stall, and spacious, sunny rooms with abundant storage. Extremely well maintained throughout, with separate utilities and new natural gas boilers for efficiency and ease. The downstairs unit features hardwood floors, a wood-burning fireplace, a full basement with laundry and access to the back deck, while the upstairs unit comes with a great long-term tenant already in place - ideal for owner-occupants or investors alike. Enjoy a 2-car garage, plenty of additional parking, and a private landscaped yard. Unbeatable location near Oakledge Park, Blanchard Beach, Lake Champlain, the Burlington Bike Path, City Market South End, breweries and restaurants, Champlain Elementary, Art Hop, the Burlington Farmer's Market and so much more!

Listed by Lipkin Audette Team of Coldwell Banker Hickok and Boardman
$
$
%
$/month over payments
Federal 30-year interest rate: 6.66% last updated on Jul 30, 2026
* All Figures are estimates. Check with your bank or proposed mortgage company for actual interest rates.
This product uses the FRED® API but is not endorsed or certified by the Federal Reserve Bank of St. Louis.

Save FavoriteSchedule TourAsk A QuestionMore Details

374 Flynn Avenue Burlington VT 05401

Burlington, VT374 Flynn Avenue

Price$599,000

Est. Mortgage: $/month

MLS Number 5102751

  • Multifamily
  • Address 374 Flynn Avenue
  • Units 2
  • Bathroom 3
  • Acreage 0.26

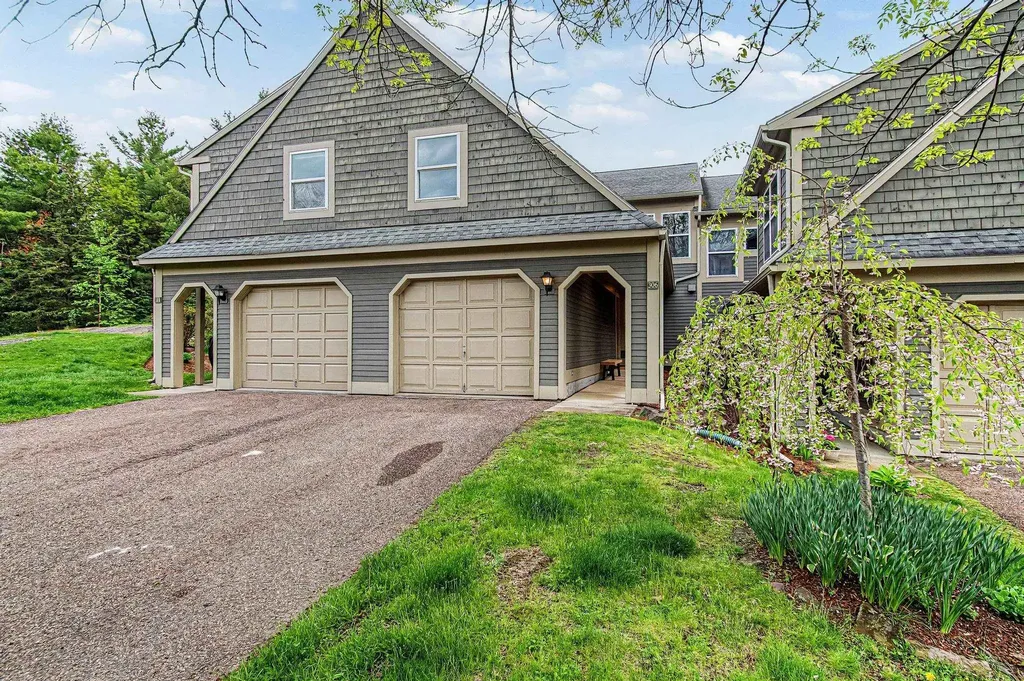
Rare South End duplex opportunity on a less-traveled road since the Champlain Parkway opened, backing up to peaceful school-owned woods on a private 1/4-acre lot! Each unit offers 2 bedrooms and 1 full bath with a newly updated shower stall, and spacious, sunny rooms with abundant storage. Extremely well maintained throughout, with separate utilities and new natural gas boilers for efficiency and ease. The downstairs unit features hardwood floors, a wood-burning fireplace, a full basement with laundry and access to the back deck, while the upstairs unit comes with a great long-term tenant already in place - ideal for owner-occupants or investors alike. Enjoy a 2-car garage, plenty of additional parking, and a private landscaped yard. Unbeatable location near Oakledge Park, Blanchard Beach, Lake Champlain, the Burlington Bike Path, City Market South End, breweries and restaurants, Champlain Elementary, Art Hop, the Burlington Farmer's Market and so much more!

Listed by Lipkin Audette Team of Coldwell Banker Hickok and Boardman
$
$
%
$/month over payments
Federal 30-year interest rate: 6.66% last updated on Jul 30, 2026
* All Figures are estimates. Check with your bank or proposed mortgage company for actual interest rates.
This product uses the FRED® API but is not endorsed or certified by the Federal Reserve Bank of St. Louis.

Save FavoriteSchedule TourAsk A QuestionMore Details

Broker Reciprocity 

Copyright 2026 PrimeMLS, Inc. All rights reserved. This information is deemed reliable, but not guaranteed. The data relating to real estate displayed on this display comes in part from the IDX Program of PrimeMLS. The information being provided is for consumers’ personal, non-commercial use and may not be used for any purpose other than to identify prospective properties consumers may be interested in purchasing. Data last updated August 7, 2026 9:54 PM UTC