Find your new home.

Sign Up Today!

Get fresh listings via email, save your favorite listings, match with similar properties, and unlock additional property info.

Create Your Account

Do not fill in this field:

Already have an account? Log in

Burlington VT

r=61-72
23 Cayuga Court Burlington VT 05408

Burlington, VT23 Cayuga Court

Price$655,000

Est. Mortgage: $/month

MLS Number 5091514

  • Residential Single Family
  • Full Bath 2
  • Address 23 Cayuga Court
  • Construction Existing
  • Bedrooms 3

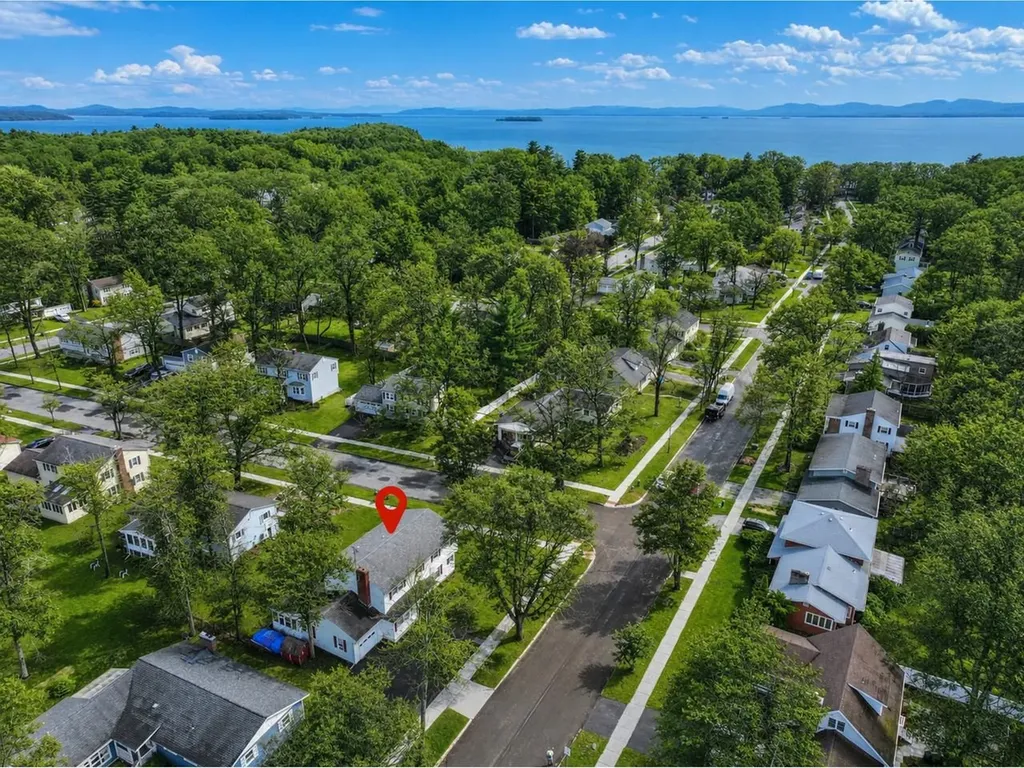
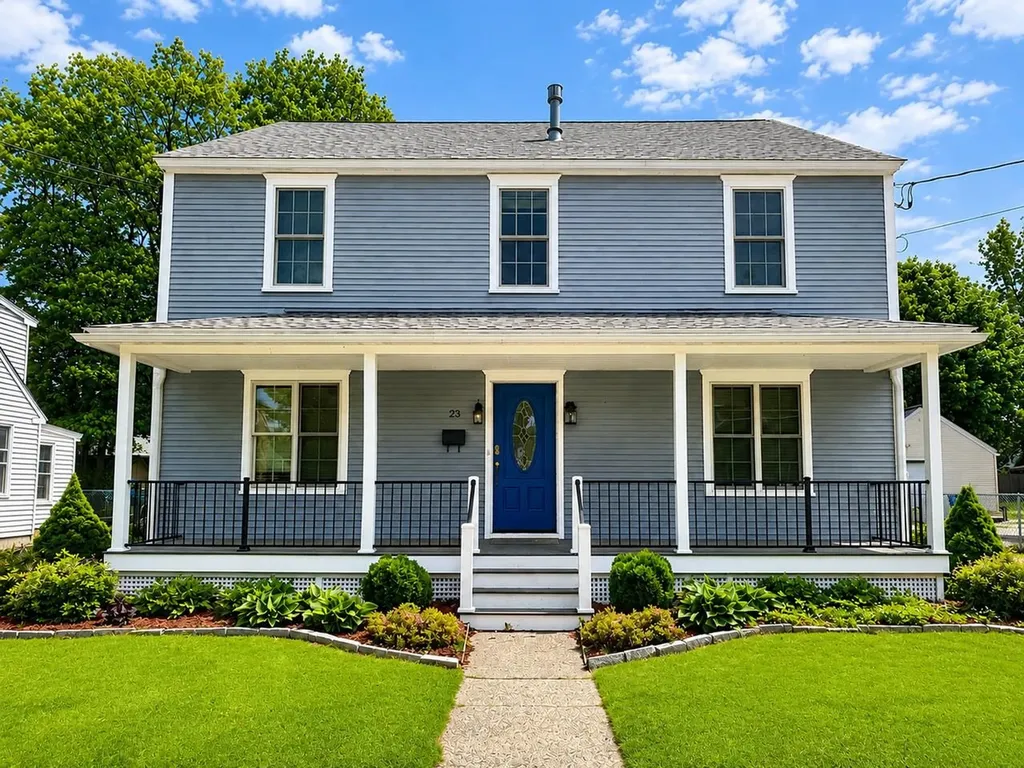
Located in Burlington's desirable New North End, this spacious Colonial combines flexible living space, quality finishes, and an unbeatable location close to everyday conveniences and outdoor recreation. The level, partially fenced backyard offers ample space for gardening, entertaining, and summer BBQs, while the inviting front porch provides the perfect spot to relax and enjoy the beautifully landscaped setting. Inside, gleaming hardwood floors run throughout much of the home, creating warmth and continuity between the living spaces. The oversized gourmet kitchen is a standout feature with custom floor-to-ceiling cabinetry, tile backsplash, stainless-steel appliances, generous prep space, and a large center island with seating, all opening naturally to the formal dining room for easy entertaining. Upstairs, the spacious primary suite features a walk-in closet with custom storage along with a luxurious en suite bath complete with a jetted freestanding tub and tiled glass-enclosed shower. Two additional bedrooms and another full bath complete the second floor. The finished walk-up third level adds valuable bonus space ideal for a media room, office, or guest area, plus additional storage. Additional highlights include an enclosed back porch that doubles as a practical mudroom and a roomy 2-car garage. Conveniently located just minutes from schools, shopping, dining, beaches, the bike path, and Lake Champlain, with downtown Burlington only 10 minutes away.

Listed by Lipkin Audette Team of Coldwell Banker Hickok and Boardman
$
$
%
$/month over payments
Federal 30-year interest rate: 6.66% last updated on Jul 30, 2026
* All Figures are estimates. Check with your bank or proposed mortgage company for actual interest rates.
This product uses the FRED® API but is not endorsed or certified by the Federal Reserve Bank of St. Louis.

Save FavoriteSchedule TourAsk A QuestionMore Details

134 Archibald Street Burlington VT 05401
Pending

MLS Number 5088837

  • Commercial
  • Address 134 Archibald Street
  • Year Built 1960
  • Square Feet 3,240
  • Acreage 0.19

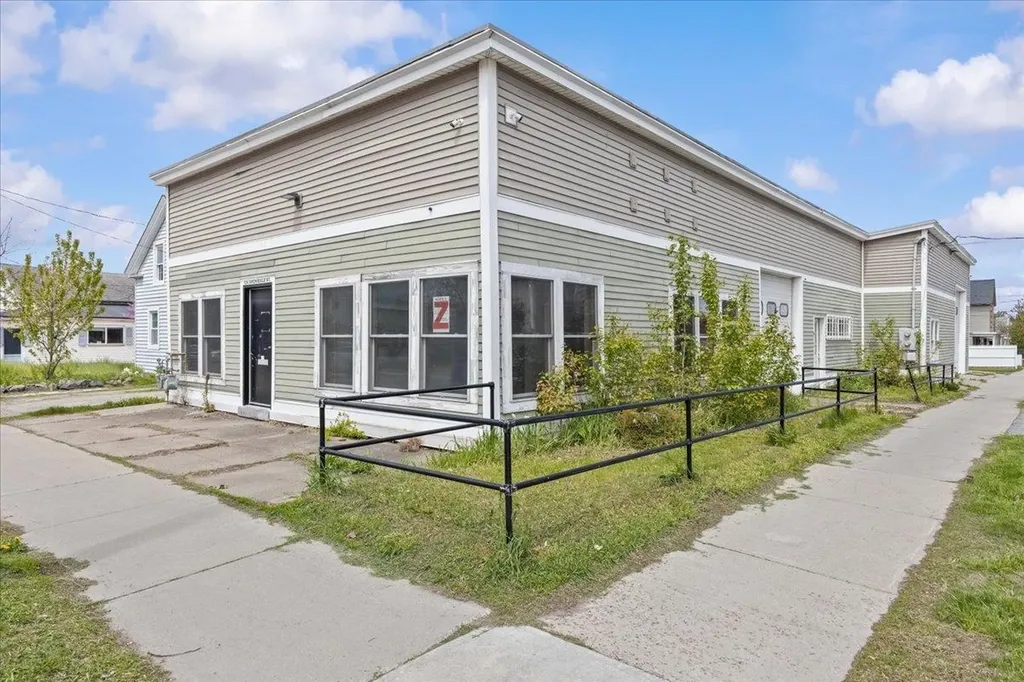
A versatile corner commercial building located at Bright and Archibald Street in Burlington's Old North End. Currently configured with office space, the building is well suited to a wide range of uses. Features include a rubber roof, hardy board siding with vinyl above, two overhead drive-in doors, concrete and epoxy flooring, and two separate gas and electrical meters. Good signage, paved and gated parking on site. Flexible space & uses: The dual-metered layout and open floor plan make this building highly adaptable. Potential uses include light industrial, contractor or trade services, auto-related operations, creative or maker workspace, retail, professional office, or a combination of uses across two independent tenant spaces. Could be converted to residential use.

Listed by Smith Macdonald Group of Coldwell Banker Carlson Real Estate

$
$
%
$/month over payments
Federal 30-year interest rate: 6.66% last updated on Jul 30, 2026
* All Figures are estimates. Check with your bank or proposed mortgage company for actual interest rates.
This product uses the FRED® API but is not endorsed or certified by the Federal Reserve Bank of St. Louis.

Save FavoriteSchedule TourAsk A QuestionMore Details

192 Killarney Drive Burlington VT 05408

Burlington, VT192 Killarney Drive

Price$650,000

Est. Mortgage: $/month

Pending

MLS Number 5100200

  • Residential Single Family
  • Full Bath 2
  • Address 192 Killarney Drive
  • Construction Existing
  • Bedrooms 4

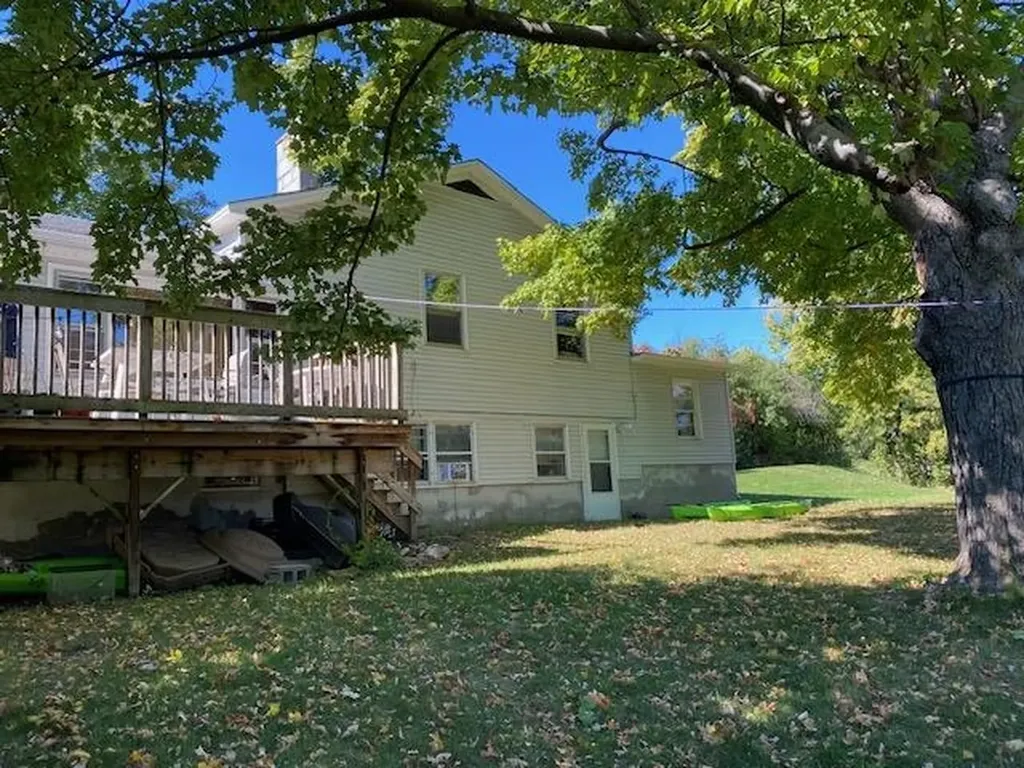
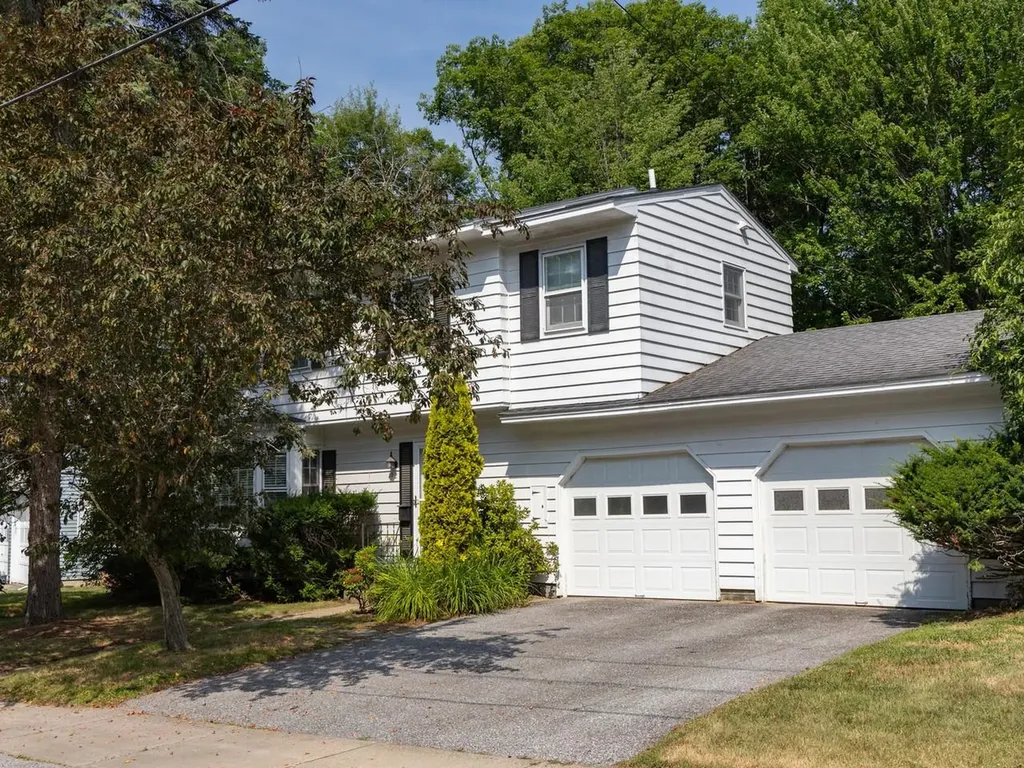
Classic, 1966, New North End, 4-bedroom, 3-bath colonial on dead-end street with gorgeous, private neighborhood beach. Beautiful hardwood floors in living room with wood-burning fireplace and bay window leading to large family/dining room. Kitchen looks out to private backyard with mature trees. First floor also features a 3/4 bath and lovely screened/glass sun porch. Second floor includes a primary suite with private full bath and three other bedrooms (all with hardwood floors) that share a full bath. A flexible basement offers great storage or rec space, while the attached two-car garage easily fits your vehicles and outdoor gear. Perfectly located near the Burlington Bike Path, Rock Point, and local trails, this home is an absolute gem!

Listed by Dana Valentine of Coldwell Banker Hickok and Boardman
$
$
%
$/month over payments
Federal 30-year interest rate: 6.66% last updated on Jul 30, 2026
* All Figures are estimates. Check with your bank or proposed mortgage company for actual interest rates.
This product uses the FRED® API but is not endorsed or certified by the Federal Reserve Bank of St. Louis.

Save FavoriteSchedule TourAsk A QuestionMore Details

125 Redrock Drive Burlington VT 05401

MLS Number 5066193

  • Condo
  • Square Feet 1,844
  • Bedrooms 3
  • New Contruction Existing
  • Complex Redrocks

Motivated Seller- Very rarely do you find a home that is as unique and charming as this Redrock's condo. This beautiful 3-bedroom, 2-bath post and beam flat features a recently updated kitchen with quartz countertops and stainless-steel appliances. Wood floors present throughout most of this well-maintained home. Relax on the private covered porch or next to the cozy wood burning fireplace and dine al fresco on the private patio. The large primary bedroom features a full bathroom and ample closet space. Situated in the South End of Burlington, this prime location is close to local breweries, restaurants, shopping, Redrocks and Oakledge parks, the Burlington bike path, and the interstate. An enclosed 1-car garage offers extra storage and rounds out this impressive home.

Listed by Aaron Chiaravelotti of KW Vermont

$
$
%
$/month over payments
Federal 30-year interest rate: 6.66% last updated on Jul 30, 2026
* All Figures are estimates. Check with your bank or proposed mortgage company for actual interest rates.
This product uses the FRED® API but is not endorsed or certified by the Federal Reserve Bank of St. Louis.

Virtual TourSave FavoriteSchedule TourAsk A QuestionMore Details

130 Ferguson Avenue Burlington VT 05401

Burlington, VT130 Ferguson Avenue

Price$649,000

Est. Mortgage: $/month

Active With Contract

MLS Number 5098681

  • Residential Single Family
  • Full Bath 2
  • Address 130 Ferguson Avenue
  • Construction Existing
  • Bedrooms 4

Classic charm and thoughtful updates come together in this beautifully maintained Burlington home. Over the last five years, several major improvements have been completed, including a new boiler, roof, and electrical panel, providing peace of mind for years to come. Newly refinished hardwood floors and fresh paint throughout make this south end gem move in ready. The flexible floor plan offers options for a variety of lifestyles. A spacious first floor primary suite with a private ensuite bathroom makes single level living easy and also creates an ideal setup for guests or an in law suite. Upstairs, three additional bedrooms provide plenty of space for family, visitors, or a home office. Outside, the generously sized backyard offers plenty of room for entertaining, gardening, or simply enjoying the outdoors. The screened front porch is the perfect place to start your morning with a cup of coffee or relax on a warm summer evening. Located in a highly sought after Burlington neighborhood close to parks, schools, shopping, restaurants, and downtown amenities, this home offers comfort, flexibility, and an exceptional location.

Listed by Maura O'Neill of Ridgeline Real Estate

$
$
%
$/month over payments
Federal 30-year interest rate: 6.66% last updated on Jul 30, 2026
* All Figures are estimates. Check with your bank or proposed mortgage company for actual interest rates.
This product uses the FRED® API but is not endorsed or certified by the Federal Reserve Bank of St. Louis.

Save FavoriteSchedule TourAsk A QuestionMore Details

71 Lakewood Parkway Burlington VT 05408

Burlington, VT71 Lakewood Parkway

Price$644,600

Est. Mortgage: $/month

MLS Number 5082903

  • Residential Single Family
  • Full Bath 1
  • Address 71 Lakewood Parkway
  • Construction Existing
  • Bedrooms 4

Set in a highly desirable neighborhood with private beach and water access to Lake Champlain, this spacious 4-bedroom, 3-bath home offers exceptional potential in a prime, convenient location just minutes from the Burlington Bike Path, schools, parks, and local amenities. Generously sized rooms throughout provide a blank canvas to create your ideal living space, featuring a tiled eat-in kitchen, formal dining room with pass-through, hardwood floors, plus a wood-burning fireplace for added warmth and character. The first floor includes a guest bedroom and a full bath for flexible living options. Upstairs, the expansive primary bedroom features multiple closets and direct access to a shared bath with jetted tub, presenting an excellent opportunity to design a private en suite. Additional highlights include a 1-car garage, an enclosed back porch, a spacious corner lot, and a partially finished basement for added versatility. Recent updates such as newer windows, a 2-year-old heating system, a newer hot water heater, and a generator hookup provide peace of mind, making this property a smart investment with room to truly make it your own.

Listed by Lipkin Audette Team of Coldwell Banker Hickok and Boardman

$
$
%
$/month over payments
Federal 30-year interest rate: 6.66% last updated on Jul 30, 2026
* All Figures are estimates. Check with your bank or proposed mortgage company for actual interest rates.
This product uses the FRED® API but is not endorsed or certified by the Federal Reserve Bank of St. Louis.

Save FavoriteSchedule TourAsk A QuestionMore Details

421 St. Paul Street Burlington VT 05401

Burlington, VT421 St. Paul Street

Price$640,000

Est. Mortgage: $/month

Pending

MLS Number 5097775

  • Residential Single Family
  • Full Bath 1
  • Address 421 St. Paul Street
  • Construction Existing
  • Bedrooms 3

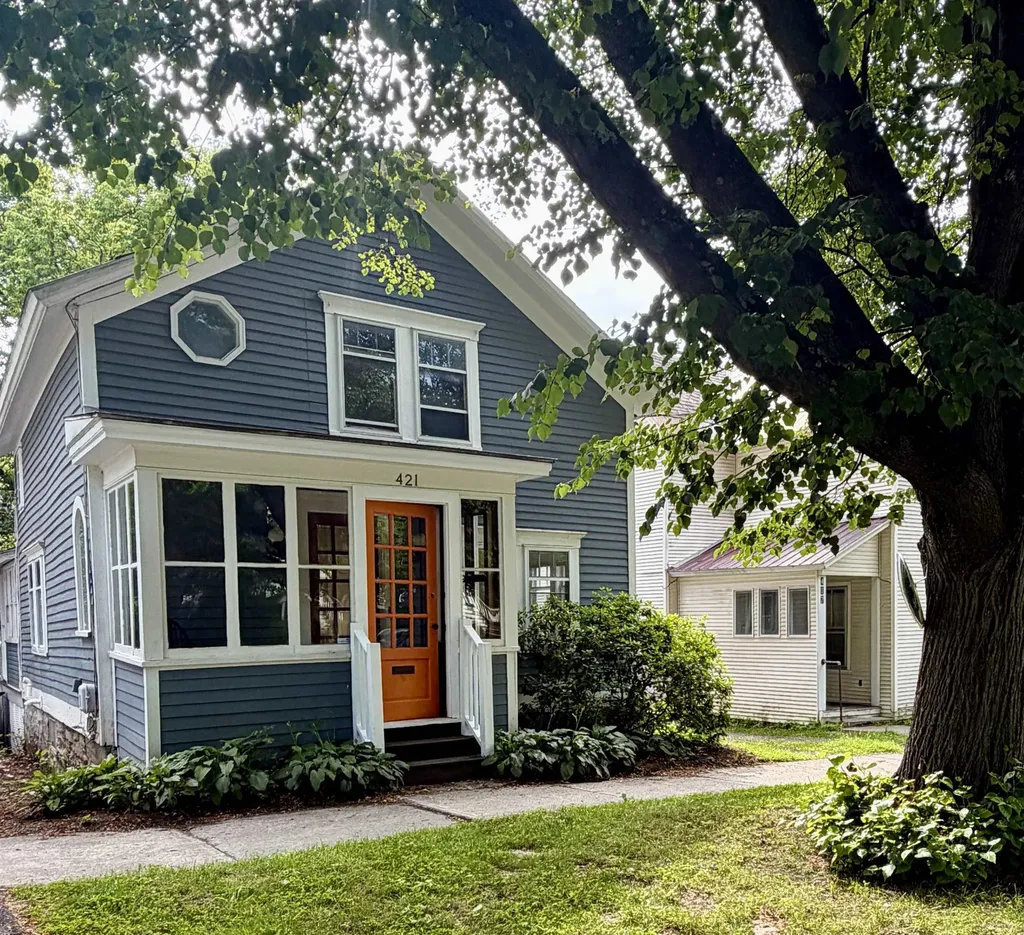
This adorable South End gem blends historic charm with a vibrant neighborhood lifestyle. Enter through the windowed front porch into a home that is cozy and full of character. There are wood floors, an antique stained-glass window, period trim work, an updated kitchen with a breakfast nook and handy mini- mudroom porch leading outside to a fenced yard, landscaped fire pit, mature trees and ample space for gardens. Upstairs are 3 bedrooms with a primary that has updated casement windows and a large custom closet space. A porcelain tub amplifies the old-school vibe. There is an attached two-car garage situated in a corner of the paved driveway beyond the fenced yard; great for cars, bikes and storage. Just a stroll out the front door and onto the sidewalk and all of Pine Street and the South End's fabulous venue's are in close proximity. The Farmers Market, City Market, downtown Burlington and the Church St. Marketplace, the bike path, south end parks and the beautiful waterfront are all nearby. A lovely home in a wonderful community awaits you!

Listed by Stephanie Douglas and Tony Shaw of KW Vermont

$
$
%
$/month over payments
Federal 30-year interest rate: 6.66% last updated on Jul 30, 2026
* All Figures are estimates. Check with your bank or proposed mortgage company for actual interest rates.
This product uses the FRED® API but is not endorsed or certified by the Federal Reserve Bank of St. Louis.

Virtual TourSave FavoriteSchedule TourAsk A QuestionMore Details

579 South Willard Street Burlington VT 05401

MLS Number 5080998

  • Multifamily
  • Units 2
  • Bathroom 2
  • Acreage 0.09
  • Square Feet 1,928

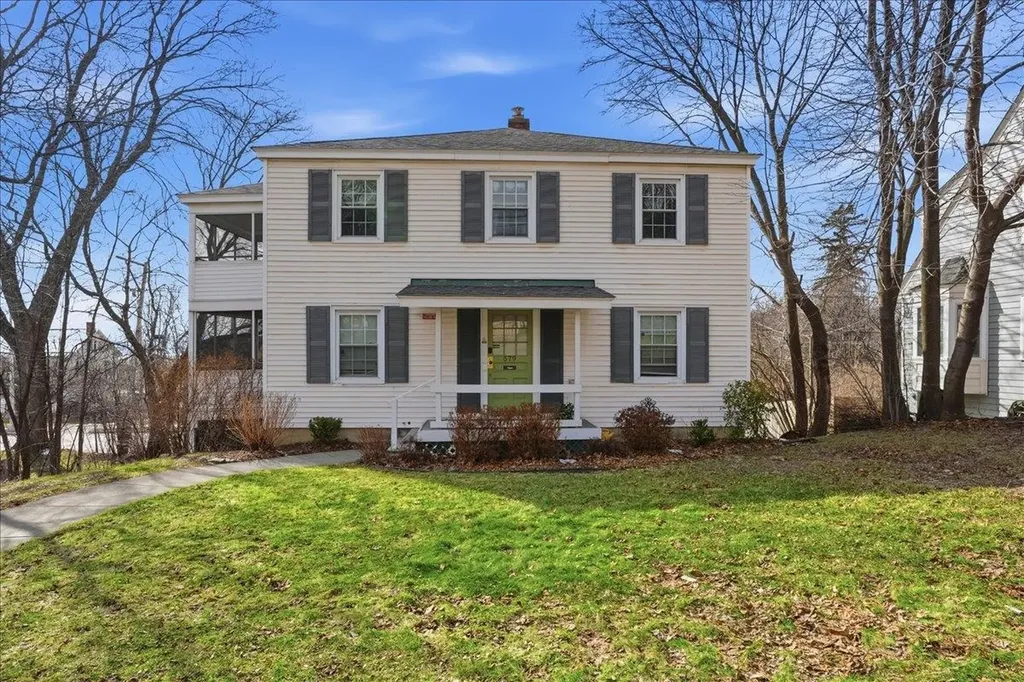
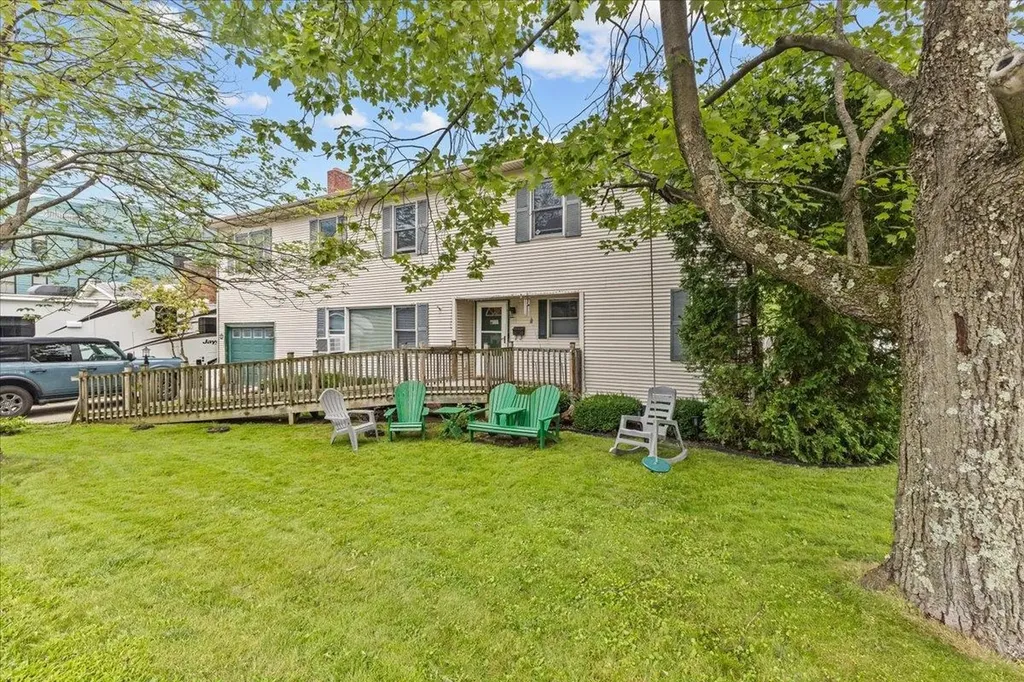
Perfectly positioned in the South End of Burlington, this well-maintained duplex presents a rare opportunity for both savvy investors and future owner-occupants alike. Whether you're looking to generate strong rental income or offset your mortgage by living in one unit while leasing the other, this property offers flexibility and long-term value in one of Vermont's most desirable locations. Each unit features 2 spacious bedrooms and 1 full bathroom, complemented by a large screened-in porch - an ideal spot to unwind while enjoying scenic views of Lake Champlain and the Adirondack Mountains. Thoughtful amenities include a dedicated garage bay per unit, along with oversized storage closets perfect for seasonal gear, outdoor equipment, or hobbies. With garage access from Shelburne Street and main entrances on South Willard Street, the layout offers both convenience and privacy. Located directly on the bus line and just moments from the Church Street Marketplace, Burlington Waterfront, Pine Street, Burlington Bike Path, I-89, and all that downtown Burlington has to offer, this property combines lifestyle and location in one compelling package. Whether you're expanding your portfolio or planting roots in a vibrant community, this duplex checks all the boxes.

Listed by Geri Reilly of Geri Reilly Real Estate

$
$
%
$/month over payments
Federal 30-year interest rate: 6.66% last updated on Jul 30, 2026
* All Figures are estimates. Check with your bank or proposed mortgage company for actual interest rates.
This product uses the FRED® API but is not endorsed or certified by the Federal Reserve Bank of St. Louis.

Virtual TourSave FavoriteSchedule TourAsk A QuestionMore Details

78-80 Loomis Street Burlington VT 05401

Burlington, VT78-80 Loomis Street

Price$635,000

Est. Mortgage: $/month

MLS Number 5101389

  • Multifamily
  • Address 78-80 Loomis Street
  • Units 2
  • Bathroom 3
  • Acreage 0.06

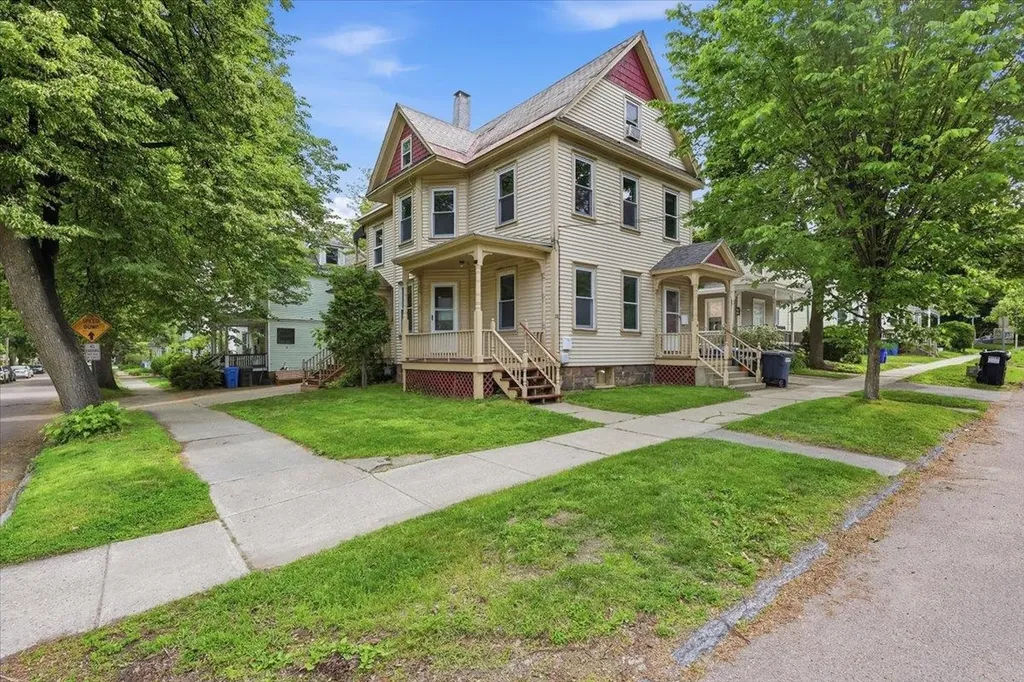
Well maintained, fully leased duplex in a prime Burlington rental location, offering steady income and long term appeal. The building features one two bedroom unit and one spacious three bedroom unit, each with a full bath and a functional, efficient layout. The three bedroom adds a finished third floor attic space with a half bath, giving that unit extra room to spread out. First floor unit is leased through June 1, 2027, second floor unit is leased through December 2026, so income is in place from day one. Consistent care over the years means less deferred maintenance for the next owner. Additional features include a clean basement with designated storage for each unit, shared laundry, and two off street parking spaces in the driveway. The smaller lot keeps ongoing upkeep straightforward. Situated in a high demand location between UVM and Church Street, this is a compelling opportunity for investors, owner occupants, or parents seeking housing for their college age children.

Listed by Geri Reilly of Geri Reilly Real Estate

$
$
%
$/month over payments
Federal 30-year interest rate: 6.66% last updated on Jul 30, 2026
* All Figures are estimates. Check with your bank or proposed mortgage company for actual interest rates.
This product uses the FRED® API but is not endorsed or certified by the Federal Reserve Bank of St. Louis.

Virtual TourSave FavoriteSchedule TourAsk A QuestionMore Details

545 South Prospect Street Burlington VT 05401

MLS Number 5089016

  • Condo
  • Square Feet 1,566
  • Bedrooms 2
  • New Contruction Existing
  • Year Built 1982

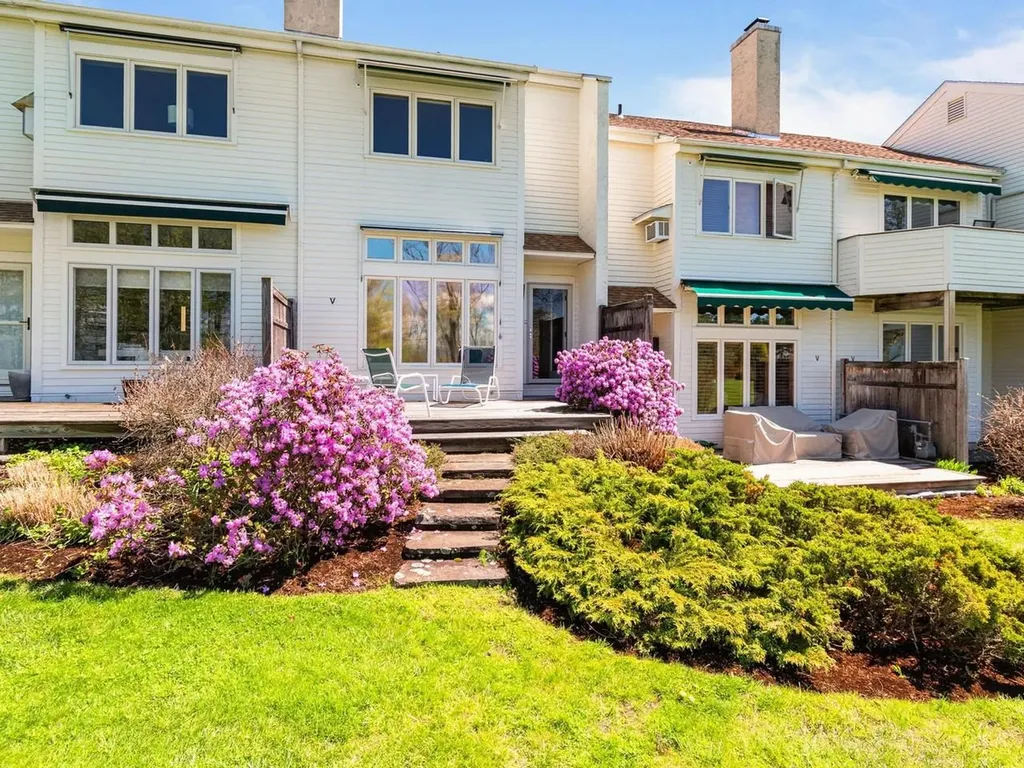
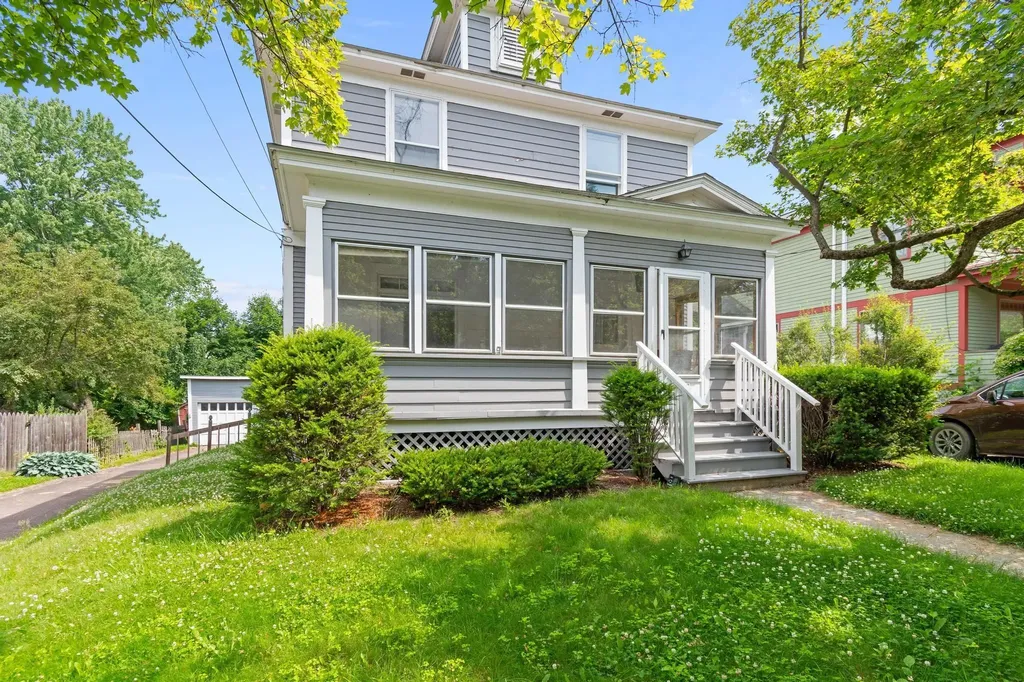
Experience luxury and ease in Burlington's prestigious Hill Section. This professionally decorated, two-story townhouse-style condominium sits within the exclusive Overlake community. These 40 condominiums are spread across seven acres of beautifully landscaped grounds with a pool and tennis court. A detached garage with direct courtyard access is an appealing feature of this unit. Pass through your fully-fenced, private courtyard that has specimen plantings and a “no maintenance” turf lawn also has space for a vegetable or herb garden. As you step inside this nicely appointed 2-bedroom condo with 3 updated baths you can appreciate the attention to detail throughout. The main level features an updated kitchen that flows seamlessly into a cozy, sunken den overlooking your private courtyard. The expansive living and dining areas have views overlooking the green space out back. The sunken living room has built-in bookcases and cabinets, a gas fireplace, and access to the back deck. Upstairs, the generous primary suite faces west and has two large closets, and updated ¾ bath. A second bedroom has access to a ¾ bath in the hallway. Both bedrooms have newer windows and carpets. There are beautiful seasonal views of Lake Champlain and the Adirondack Mountains. The Burlington Country Club is close by as is access to the bike path. Just minutes to UVM Medical Center, downtown Burlington, and I-89.

Listed by Brian M. Boardman of Coldwell Banker Hickok and Boardman
$
$
%
$/month over payments
Federal 30-year interest rate: 6.66% last updated on Jul 30, 2026
* All Figures are estimates. Check with your bank or proposed mortgage company for actual interest rates.
This product uses the FRED® API but is not endorsed or certified by the Federal Reserve Bank of St. Louis.

Save FavoriteSchedule TourAsk A QuestionMore Details

330 Flynn Avenue Burlington VT 05401

Burlington, VT330 Flynn Avenue

Price$625,000

Est. Mortgage: $/month

MLS Number 5084170

  • Residential Single Family
  • Full Bath 3
  • Address 330 Flynn Avenue
  • Construction Existing
  • Bedrooms 6

This 6 bedroom 4 bath Colonial offers an abundance of space and living options. Unlike so many housing choices out there, this is an unique opportunity that combines the location, the square footage, the bedrooms, and the amenities you've been searching for (you'll love the in-ground pool, screened porch and covered patio). Situated in the heart of Burlington's thriving South End, just one block from City Market and Oakledge Park. Currently suited best for group home, a shared living residence, non-profit, or owner occupation foster home. Also, an excellent choice as a multi-generational residence. Or, perhaps, converting to a duplex (a permitted use) ? You'll discover walkability, convenience, schools, parks and community just outside your door. A rare chance to fetch your indoor/outdoor urban retreat in a prime Burlington location!

Listed by William Kell of Kell and Company

$
$
%
$/month over payments
Federal 30-year interest rate: 6.66% last updated on Jul 30, 2026
* All Figures are estimates. Check with your bank or proposed mortgage company for actual interest rates.
This product uses the FRED® API but is not endorsed or certified by the Federal Reserve Bank of St. Louis.

Virtual TourSave FavoriteSchedule TourAsk A QuestionMore Details

246 East Avenue Burlington VT 05401

Burlington, VT246 East Avenue

Price$625,000

Est. Mortgage: $/month

MLS Number 5065964

  • Multifamily
  • Address 246 East Avenue
  • Units 1
  • Acreage 0.26
  • Square Feet 1,944

Development Potential! Walking Distance to the University of Vermont Medical Center and The University of Vermont College. Currently rented through May 25th 2027 with an annual gross income of $52,800. Inspected and registered with the city for rental use. The Comprehensive Development Ordinance that was enacted by the City in 2025 would allow more units as this property is now Zoned Residential Lower Intensity. (Zoning Map and Zoning Explanation in Documents) Plans would need to be submitted and approved by the City of Burlington. Showings are by appointment with 48 hour notice.

Listed by Andrea Champagne of Champagne Real Estate

$
$
%
$/month over payments
Federal 30-year interest rate: 6.66% last updated on Jul 30, 2026
* All Figures are estimates. Check with your bank or proposed mortgage company for actual interest rates.
This product uses the FRED® API but is not endorsed or certified by the Federal Reserve Bank of St. Louis.

Virtual TourSave FavoriteSchedule TourAsk A QuestionMore Details

Broker Reciprocity 

Copyright 2026 PrimeMLS, Inc. All rights reserved. This information is deemed reliable, but not guaranteed. The data relating to real estate displayed on this display comes in part from the IDX Program of PrimeMLS. The information being provided is for consumers’ personal, non-commercial use and may not be used for any purpose other than to identify prospective properties consumers may be interested in purchasing. Data last updated August 7, 2026 8:38 PM UTC