Find your new home.

Sign Up Today!

Get fresh listings via email, save your favorite listings, match with similar properties, and unlock additional property info.

Create Your Account

Do not fill in this field:

Already have an account? Log in

South Burlington VT

r=85-96
105 Oakwood Drive South Burlington VT 05403

MLS Number 5110178

  • Residential Single Family
  • PricePerSqFt 254.85
  • Full Bath 2
  • Address 105 Oakwood Drive
  • Construction Existing

Nestled in a quiet South Burlington neighborhood this property couldn't be in a more convenient location. mall, interstate access, schools and downtown are just (literally) around the corner, freshly renovated turn key including new roof, siding , and a spacious master suite on the second floor. All new utilities. This property is not part of a HOA.

Listed by Derek Greene of Derek Greene

$
$
%
$/month over payments
Federal 30-year interest rate: 7.28% last updated on Oct 1, 2026
* All Figures are estimates. Check with your bank or proposed mortgage company for actual interest rates.
This product uses the FRED® API but is not endorsed or certified by the Federal Reserve Bank of St. Louis.

Save FavoriteSchedule TourAsk A QuestionMore Details

8 Patrick Street South Burlington VT 05403
Pending

MLS Number 5109123

  • Residential Single Family
  • PricePerSqFt 257.25
  • Full Bath 2
  • Address 8 Patrick Street
  • Construction Existing

Space, flexibility, & convenience define this generously-sized South Burlington home. Once filled with the energy of a busy household & countless stories of adventure, this property is ready for its next chapter. Located in an accessible neighborhood close to medical care, shopping, restaurants, & Burlington International Airport, it offers an ideal blend of location & livability. The 1st floor features a cozy kitchen with adjoining dining area that opens to a spacious living room overlooking the neighborhood. A flexible layout continues with a first-floor bedroom, bonus office space, & full bathroom, ideal for guests or those seeking one-level living. Upstairs are 3 oversized bedrooms, an additional bonus room, & another full bath. The bonus space offers excellent flexibility for a home office, den, or hobby space! With 4 bedrooms, multiple bonus spaces, & generous common areas, there is no shortage of room for your household, guests, or simply enjoying some much-needed elbow room. A full basement provides abundant storage, while the enclosed back porch offers a practical place for seasonal items, outdoor gear, or shedding snowy boots while staying protected from the elements. Outside, the spacious, level yard provides a wonderful opportunity to create the outdoor space you've envisioned, whether that means gardens, play areas, or bonus entertaining space. Adding to the property's potential, it is currently being evaluated through the Burlington International Airport's Residential Sound Insulation Program, with possible future benefits that may include windows, doors, insulation, & HVAC modifications. Participation & benefits are not confirmed, but the program presents an intriguing potential opportunity for future owners & the property's long-term sustainability. A home with substantial space, an exceptionally convenient location, & plenty of opportunity to make it your own - this home is ready for someone to bring their vision & begin its next chapter.

Listed by Nicole Broderick of Coldwell Banker Hickok and Boardman

$
$
%
$/month over payments
Federal 30-year interest rate: 7.28% last updated on Oct 1, 2026
* All Figures are estimates. Check with your bank or proposed mortgage company for actual interest rates.
This product uses the FRED® API but is not endorsed or certified by the Federal Reserve Bank of St. Louis.

Save FavoriteSchedule TourAsk A QuestionMore Details

1 Overlook Drive South Burlington VT 05403

MLS Number 5098698

  • Condo
  • PricePerSqFt 331.15
  • Square Feet 1,374
  • Bedrooms 3
  • New Contruction Existing

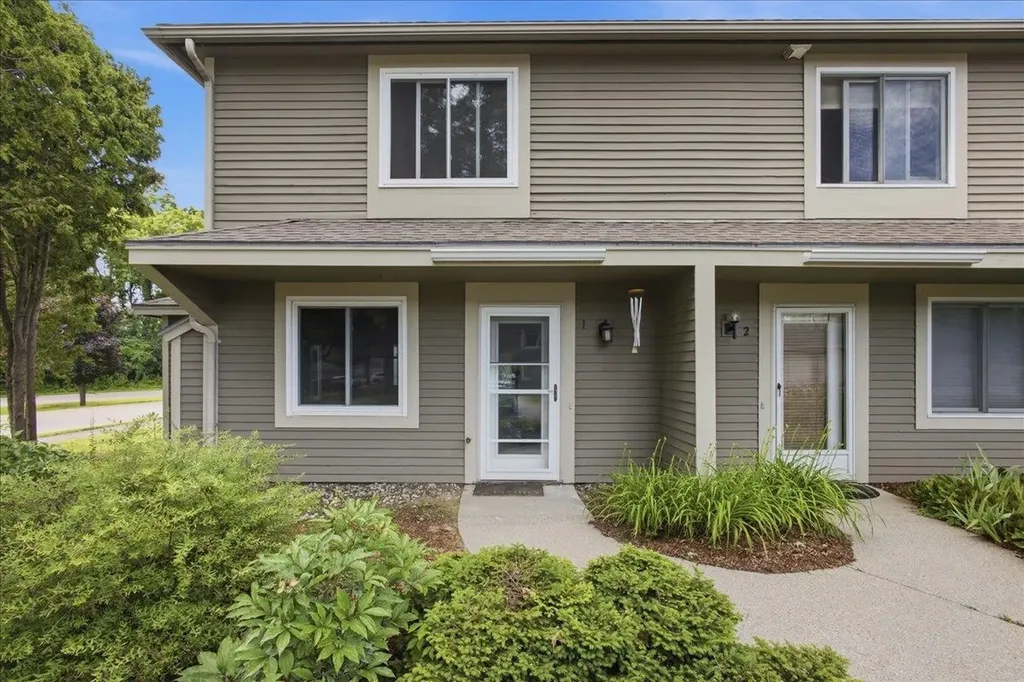
Enjoy easy living in this bright and spacious end-unit townhouse offering 3 bedrooms and 1.5 baths in a highly desirable South Burlington location. The main level features an updated kitchen with stainless steel appliances, a breakfast bar, and an open-concept layout that flows seamlessly into the large living and dining areas. Abundant natural light fills the home, while durable LVP wood flooring throughout provides a clean, modern look and low-maintenance convenience. Upstairs, you'll find two generously sized bedrooms and a shared full bath. The finished lower level offers a third bedroom that can easily serve as a third bedroom, home office, gym, or media room to fit your needs. Laundry hookups are conveniently located within the unit for added ease and functionality. Step outside to your private deck, perfect for morning coffee, outdoor dining, or simply relaxing after a long day. As an end unit, this home enjoys added privacy, extra windows, and an abundance of natural light. A detached garage provides valuable storage and protected parking year-round. Conveniently located near shopping, dining, recreation, and everyday amenities, you'll be just minutes from Dorset Park, Veterans Memorial Park, the South Burlington Recreation Path, grocery stores, restaurants, and the popular shops and services at Dorset Square and University Mall. Downtown Burlington, the Burlington Waterfront, the University of Vermont Medical Center, and Burlington International Airport are all just a short drive away. Whether you're looking for your first home, downsizing, or seeking a low-maintenance lifestyle, this well-maintained townhouse offers comfort, convenience, and an exceptional South Burlington location.

Listed by Elvis Salkic of KW Vermont

$
$
%
$/month over payments
Federal 30-year interest rate: 7.28% last updated on Oct 1, 2026
* All Figures are estimates. Check with your bank or proposed mortgage company for actual interest rates.
This product uses the FRED® API but is not endorsed or certified by the Federal Reserve Bank of St. Louis.

Save FavoriteSchedule TourAsk A QuestionMore Details

12 Wealthy Avenue South Burlington VT 05403
Pending

MLS Number 5106957

  • Residential Single Family
  • PricePerSqFt 346.08
  • Full Bath 1
  • Address 12 Wealthy Avenue
  • Construction Existing

Charming one-level home in the vibrant Orchards neighborhood! This bright & sunny, 3-bedroom, 1-bath home has been freshly painted and features hardwood floors throughout most of the home. A newer front porch with Trex decking welcomes you into the house. Inside, the spacious living room opens to a sunny kitchen with ample cabinet and counter space. Just off the kitchen, the mudroom provides a functional drop zone for everyone's gear. The large primary bedroom is set off to one side of the home for added privacy, while the other 2 bedrooms are on the opposite side. The full, unfinished basement provides ample storage space, in addition to the detached one-car garage. The large and level backyard offers plenty of play space! Located just moments from Orchard Elementary School, the bike path, and Szymanski Park, this neighborhood location can't be beat! Easy access to Shelburne Road and I-89.

Listed by Jamie Wright of Coldwell Banker Hickok and Boardman

$
$
%
$/month over payments
Federal 30-year interest rate: 7.28% last updated on Oct 1, 2026
* All Figures are estimates. Check with your bank or proposed mortgage company for actual interest rates.
This product uses the FRED® API but is not endorsed or certified by the Federal Reserve Bank of St. Louis.

Save FavoriteSchedule TourAsk A QuestionMore Details

18 Victory Drive South Burlington VT 05403

MLS Number 5112595

  • Residential Single Family
  • PricePerSqFt 359.78
  • Full Bath 1
  • Address 18 Victory Drive
  • Construction Existing

Beautifully updated South Burlington ranch set on a private lot backing to trails. Enter into the sun-filled living room, where hardwood floors throughout much of the home add warmth and character. The kitchen offers a new Frigidaire Gallery refrigerator, stainless steel appliances, and plenty of countertop space for meal prep. Just off the kitchen, the spacious family room features a pellet stove and slider to the large back deck, creating the perfect space for relaxing or entertaining while overlooking the peaceful backyard. The backyard is a true highlight, featuring blueberry, raspberry and blackberry bushes, along with productive peach and pear trees. Recent improvements include a new front porch, walkway and landscaping, updated garage door with windows, new garage motor and track, EV charger, front garage gutters, and a partial backyard fence. A large, dry basement provides excellent storage and future finishing potential, while the Samsung washer and dryer add everyday convenience. With its private setting, direct trail access, flexible living spaces, and numerous updates, this move-in-ready South Burlington home offers comfortable living with plenty of space to gather, entertain, and enjoy the outdoors.

Listed by Jeff Amato of Vermont Real Estate Company

$
$
%
$/month over payments
Federal 30-year interest rate: 7.28% last updated on Oct 1, 2026
* All Figures are estimates. Check with your bank or proposed mortgage company for actual interest rates.
This product uses the FRED® API but is not endorsed or certified by the Federal Reserve Bank of St. Louis.

Save FavoriteSchedule TourAsk A QuestionMore Details

12 Woodland Place South Burlington VT 05403
Pending

MLS Number 5112166

  • Residential Single Family
  • PricePerSqFt 201.47
  • Full Bath 3
  • Address 12 Woodland Place
  • Construction Fixer

Prime South Burlington opportunity! This 4-bed, 3.5-bath colonial sits in a fantastic, established neighborhood in one of the area's top-rated school districts. Home needs a good amount of rehab throughout, making it an ideal project for renovation buyers, contractors, or investors looking to build instant equity in a location where homes rarely come available. Quiet street off Hinesburg Rd, minutes to Dorset St shopping/dining, South Burlington City Center, and easy I-89 access. Great bones, great layout, unbeatable location.. bring your vision and make this one your own.

Listed by Benjamin Cote and Karen Rowell-Branon of EXP Realty

$
$
%
$/month over payments
Federal 30-year interest rate: 7.28% last updated on Oct 1, 2026
* All Figures are estimates. Check with your bank or proposed mortgage company for actual interest rates.
This product uses the FRED® API but is not endorsed or certified by the Federal Reserve Bank of St. Louis.

Save FavoriteSchedule TourAsk A QuestionMore Details

703 Dorset Street South Burlington VT 05403

MLS Number 5109728

  • Residential Single Family
  • PricePerSqFt 434.21
  • Full Bath 1
  • Address 703 Dorset Street
  • Construction Existing

Welcome to this charming and well-cared-for three-bedroom, one-bath home offering nearly 1,000 square feet of comfortable living space on a private .34-acre lot. Set apart from other single-family homes, this property offers a peaceful, established setting just minutes from shops, schools, and a nearby park in a city recently named the fourth happiest in the country by WalletHub. The updated kitchen shines with new appliances and beautiful tile flooring, ready for everyday living and entertaining. Wood floors run through the hallway and bedrooms, while the living room offers cozy carpet. The updated bathroom features a custom vanity, tile surround, and heated floor for a touch of everyday luxury. A convenient main-floor laundry with washer and dryer completes the single-level layout. Efficiency and comfort come standard here, with owned solar panels, mini splits, and ceiling fans in the front and primary bedrooms keeping the home comfortable year-round. The home is also well-insulated, adding to its everyday efficiency. The basement, accessed via spiral stairs, includes a newer unfinished shop area with convenient walk-out access, ideal for projects, hobbies, or storage, along with additional framed spaces offering future potential for finishing. Outside, a freshly stained wood deck overlooks stunning gardens cultivated by a master gardener, featuring raised beds, established rhubarb and asparagus, thoughtfully designed paths, stonework, and seating areas that create a true outdoor retreat. The property is bordered by a low-lying, year-round creek, adding to the peaceful, natural setting. A second small deck at the entrance offers a welcoming spot for seating or setting down groceries before heading inside. With its updated kitchen and bath, energy-efficient systems, and beautifully cultivated gardens, this home offers comfortable, move-in-ready living in one of the country's happiest cities. Don't miss this opportunity to make it your own!

Listed by Ingrid Hedbor of Coldwell Banker Islands Realty

$
$
%
$/month over payments
Federal 30-year interest rate: 7.28% last updated on Oct 1, 2026
* All Figures are estimates. Check with your bank or proposed mortgage company for actual interest rates.
This product uses the FRED® API but is not endorsed or certified by the Federal Reserve Bank of St. Louis.

Virtual TourSave FavoriteSchedule TourAsk A QuestionMore Details

14 Stonehedge Drive South Burlington VT 05403

MLS Number 5108117

  • Condo
  • PricePerSqFt 307.53
  • Square Feet 1,982
  • Bedrooms 3
  • New Contruction Existing

Perfectly located for conveniences and services and recreation, this tastefully updated 3 bedroom, 2.5 bath townhouse has 3 levels of living space for plenty of rooms for different family activities or for those who work from home. The very large family/rec room on lowest level has walk out atrium doors to the parking area and also includes a ¾ updated bathroom and the laundry room, and furnace, which was new 2024, and water heater area. Grade level floor has the .5 bath and exterior access to the front patio area with the barbeque for quick convenience to the updated kitchen with granite countertops, quality cabinets with under cabinet lighting, prep island, and newer upgraded appliances. The spacious living room has newer laminate flooring and access to balcony. Top floor has 3 carpeted bedrooms, full bath, large master bedroom. Throw into this mix South Burlington's rec path right next door and UVM woods, Symanski park offers many options for sports and is very close by and it does not get better for location just across the street to the association in ground pool and large grassed area for walking pets or playing sports, etc.. There is a 1 car garage, parking space in front of the rear doon lowest level area, and visitor parking nearby. Space and convenience for a growing family.

Listed by Warren Palm of BHHS Vermont Realty Group/S Burlington

$
$
%
$/month over payments
Federal 30-year interest rate: 7.28% last updated on Oct 1, 2026
* All Figures are estimates. Check with your bank or proposed mortgage company for actual interest rates.
This product uses the FRED® API but is not endorsed or certified by the Federal Reserve Bank of St. Louis.

Virtual TourSave FavoriteSchedule TourAsk A QuestionMore Details

410 Farrell Street South Burlington VT 05403
Pending

MLS Number 5108350

  • Condo
  • PricePerSqFt 274.19
  • Square Feet 1,550
  • Bedrooms 2
  • New Contruction Existing

Move right into this spacious and bright, two-bedroom, two-bath southwest-facing corner unit on the third floor of Eastwood Commons II in South Burlington. This is one of the largest units in the building featuring 1,550 square feet. Natural light pours through abundant windows, highlighting the open and inviting floor plan. The well-designed kitchen features a generous breakfast bar, ample workspace, and a great room with spacious living and dining areas. The primary suite offers plentiful windows, a large walk-in closet, and a private full bath. One of the home's standout features is the impressive wrap-around balcony, providing beautiful seasonal mountain views while bringing even more light into the living spaces. The second bedroom offers easy access to the three-quarter bath along with a large closet. Everyday convenience includes covered parking, full size washer and dryer, additional storage in the underground garage, elevator access, and an exercise facility within the building. The location offers easy access to the South Burlington parks & bike path, public transportation, Lake Champlain, Interstate 89, shopping, as well as the restaurants and amenities of Burlington's Pine Street corridor. This exceptional Eastwood Commons condo offers a wonderful combination of natural light, generous living space, and outdoor enjoyment. Convenient to everywhere!

Listed by Edie Brodsky of Coldwell Banker Hickok and Boardman

$
$
%
$/month over payments
Federal 30-year interest rate: 7.28% last updated on Oct 1, 2026
* All Figures are estimates. Check with your bank or proposed mortgage company for actual interest rates.
This product uses the FRED® API but is not endorsed or certified by the Federal Reserve Bank of St. Louis.

Save FavoriteSchedule TourAsk A QuestionMore Details

281 Hinesburg Road South Burlington VT 05403
Pending

MLS Number 5106433

  • Residential Single Family
  • PricePerSqFt 231.26
  • Full Bath 2
  • Address 281 Hinesburg Road
  • Construction Existing

Move right in to this remodeled four-bedroom Cape in South Burlington. The eat-in kitchen flows seamlessly into the living room, offering a spacious and bright open layout. The first floor features two bright bedrooms and a full bath, while upstairs, two more bedrooms offer unique character and warmth along with a full bath. Beautiful woodwork adds timeless appeal throughout the home. Have your morning coffee or tea on the inviting front porch and enjoy the nice backyard area with space to garden and relax. Conveniently located minutes to South Burlington's Market Street City Center, the South Burlington Library, the UVM Medical Center, and all local colleges, this home offers easy access to all the amenities and outdoor recreation South Burlington has to offer. Move right in and make this home your own!

Listed by Edie Brodsky of Coldwell Banker Hickok and Boardman

$
$
%
$/month over payments
Federal 30-year interest rate: 7.28% last updated on Oct 1, 2026
* All Figures are estimates. Check with your bank or proposed mortgage company for actual interest rates.
This product uses the FRED® API but is not endorsed or certified by the Federal Reserve Bank of St. Louis.

Save FavoriteSchedule TourAsk A QuestionMore Details

24 Overlook Drive South Burlington VT 05403
Pending

MLS Number 5106648

  • Condo
  • PricePerSqFt 324.15
  • Square Feet 1,234
  • Bedrooms 2
  • New Contruction Existing

Amazing location announcement!! Wonderful opportunity to own a townhouse in the Overlook East at Spear Association! This meticulously updated townhome boasts new lighting, new blinds, and new paint throughout with an open floor plan which includes the living and dining areas and is perfect for family gatherings. The kitchen has a new stainless steel range to compliment the additional stainless appliances. A large opening from the kitchen to the living and dining areas provides pleasant natural light and open concept. The upstairs offers 2 bedrooms with a full bathroom with a brand new washer and dryer. The outside deck has been the perfect private setting for plants, flowers, and garden beds while you grill with your family and friends. Relax by the community pool in the summer! Conveniently located in South Burlington and steps from Overlook park, the Burlington Bike Path, near schools with easy access to UVM, the airport, shopping, dining, and nature trails. This townhome comes with a detached large garage space which offers plenty of storage as well as an additional dedicated parking spot right near the garage.

Listed by Mike Burak of KW Vermont

$
$
%
$/month over payments
Federal 30-year interest rate: 7.28% last updated on Oct 1, 2026
* All Figures are estimates. Check with your bank or proposed mortgage company for actual interest rates.
This product uses the FRED® API but is not endorsed or certified by the Federal Reserve Bank of St. Louis.

Save FavoriteSchedule TourAsk A QuestionMore Details

170 Hayes Avenue South Burlington VT 05403
Pending

MLS Number 5105244

  • Condo
  • PricePerSqFt 302.04
  • Square Feet 1,324
  • Bedrooms 2
  • New Contruction Existing

Welcome to this beautifully updated Foxcroft townhome, where thoughtful improvements, abundant natural light, and a highly functional layout create an inviting everyday retreat. Hardwood flooring flows through the main living areas, complemented by an updated kitchen featuring stainless-steel appliances, generous counter space, and an adjoining dining area. The first floor offers convenient entry from either the front door or attached garage, along with a half bath and a sunken living room designed for both relaxing and entertaining. The flexible sitting area and under-stair nook provide useful space for reading, work, storage, or other needs. A patio doors opens to a private 198-foot deck, an ideal setting for outdoor dining or unwinding at the end of the day. Upstairs, the spacious primary bedroom includes multiple closets and an updated en suite bath with a custom walk-in shower and additional cabinetry. The second bedroom offers large windows, abundant daylight, and a generous closet. A full second-floor bath with conveniently located laundry completes the level. The attached garage is equipped with a 220"V" line for an electric-vehicle charger. New mini-split installed in 2025 offers year-round comfort. Fantastic location close to the highway and amenities!

Listed by David Raphael of Artisan Realty of Vermont

$
$
%
$/month over payments
Federal 30-year interest rate: 7.28% last updated on Oct 1, 2026
* All Figures are estimates. Check with your bank or proposed mortgage company for actual interest rates.
This product uses the FRED® API but is not endorsed or certified by the Federal Reserve Bank of St. Louis.

Save FavoriteSchedule TourAsk A QuestionMore Details

Broker Reciprocity 

Copyright 2026 PrimeMLS, Inc. All rights reserved. This information is deemed reliable, but not guaranteed. The data relating to real estate displayed on this display comes in part from the IDX Program of PrimeMLS. The information being provided is for consumers’ personal, non-commercial use and may not be used for any purpose other than to identify prospective properties consumers may be interested in purchasing. Data last updated October 6, 2026 9:38 PM UTC