Find your new home.

Sign Up Today!

Get fresh listings via email, save your favorite listings, match with similar properties, and unlock additional property info.

Create Your Account

Do not fill in this field:

Already have an account? Log in

South Burlington VT

r=73-84
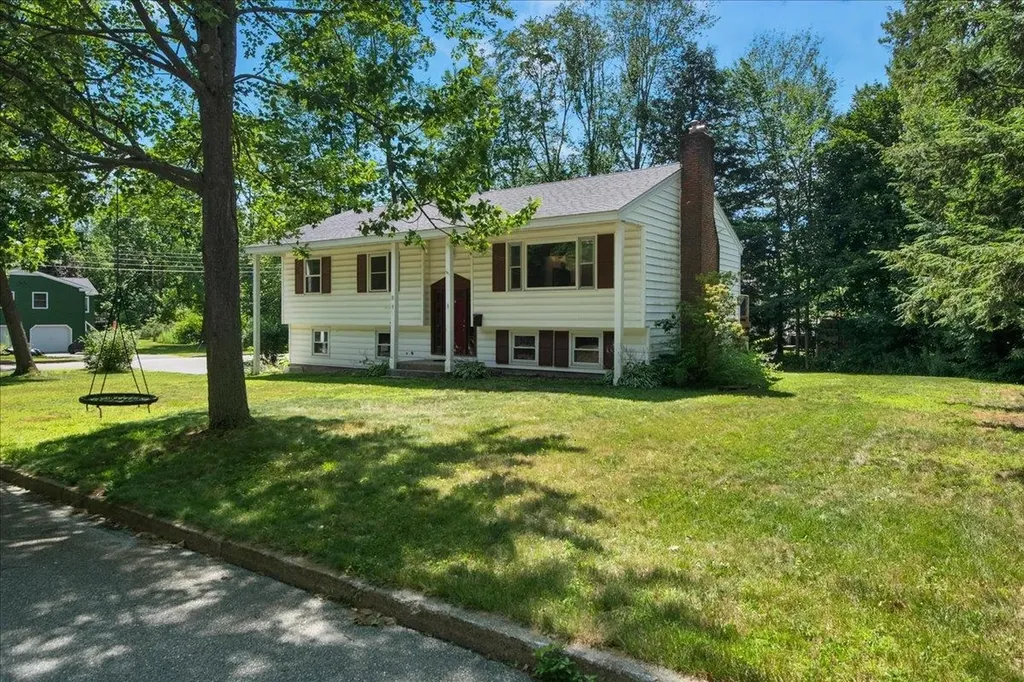
7 Sebring Road South Burlington VT 05403

South Burlington, VT7 Sebring Road

Price$649,900

Est. Mortgage: $/month

MLS Number 5108405

  • Residential Single Family
  • PricePerSqFt 437.94
  • Full Bath 3
  • Address 7 Sebring Road
  • Construction Existing

Charming South Burlington home with space, gardens, and beautiful outdoor living. A truly special property - warmth, character, and thoughtful updates - lovingly cared for by the same family since 1978. Set on approximately 0.31 acres, this inviting 3-bedroom plus bonus/flex room with closet, 3-full-bath home offers comfortable living spaces, wonderful outdoor areas, and a setting that balances neighborhood living with real privacy. The heart of the home opens to a screened porch and spacious deck - morning coffee, summer meals, entertaining, or a quiet evening outside. Fenced backyard backs to UVM Horticulture farm for a peaceful open backdrop that is increasingly hard to find. List of add-ons: low maintenance vinyl siding, 16' screened porch next to a 16' x 12' open deck. 1200 sq feet of vegetable garden, New 10 year smoke /Co2 detectors just installed (Sept), hardwood maple floors upstairs, tile and carpet on the lower level, full walk out sliding door on lower level as well as a rear garage door out to the patio area under the Porch perfect for grilling (even in the winter!) 2 car garage with separate side entrance housing an additional room with a refrigerator, a freezer and workbench included with home. Detached shed in the rear houses your tools, lawnmower and snow blower. Solid home, One of a kind home

Listed by Derek Greene of Derek Greene

$
$
%
$/month over payments
Federal 30-year interest rate: 7.28% last updated on Oct 1, 2026
* All Figures are estimates. Check with your bank or proposed mortgage company for actual interest rates.
This product uses the FRED® API but is not endorsed or certified by the Federal Reserve Bank of St. Louis.

Save FavoriteSchedule TourAsk A QuestionMore Details

257 O'brien Farm Road South Burlington VT 05403

MLS Number 5106094

  • Condo
  • PricePerSqFt 323.68
  • Square Feet 1,900
  • Bedrooms 3
  • New Contruction Existing

Set within the sought-after Hillside at O'Brien Farm community, this like-new South Burlington townhome offers a seamless blend of modern comfort, thoughtful design, and Vermont lifestyle living, enhanced by a private setting backing to a peaceful wooded area. Built in 2019, the residence spans over 1,900 square feet with 3 bedrooms and 2.5 baths, complemented by an unfinished walk-out lower level ready for future expansion. The open-concept main level is designed for both everyday living and effortless entertaining, featuring a well-appointed kitchen with granite countertops, stainless steel appliances, and a natural flow into the dining and living areas. Sliding glass doors open to a covered three-season porch-an inviting space to unwind while enjoying the tranquility and privacy of the wooded surroundings. Upstairs, the primary suite serves as a private retreat with a walk-in closet and en suite bath. Two additional bedrooms, a versatile loft area, and a conveniently located laundry room complete the second floor. The walk-out lower level presents a blank canvas-an expansive and versatile space with direct outdoor access and plumbing already roughed in for a future full bath. Whether envisioned as a home office, fitness studio, media room, or guest suite, the possibilities are ready to be realized. Ideally positioned just minutes from downtown Burlington, this home offers easy access to the vibrant waterfront of Lake Champlain, renowned dining, shopping, and cultural attractions. Outdoor enthusiasts will appreciate nearby parks, walking and biking trails, and year-round recreation-from summer days along the lake to skiing at nearby mountain resorts in the winter. Convenient to South Burlington Amenities and Schools, Burlington International Airport, UVM and Medical Center, this move-in ready home delivers both accessibility and an exceptional Vermont lifestyle.

Listed by Karen Bresnahan of Four Seasons Sotheby's Int'l Realty

$
$
%
$/month over payments
Federal 30-year interest rate: 7.28% last updated on Oct 1, 2026
* All Figures are estimates. Check with your bank or proposed mortgage company for actual interest rates.
This product uses the FRED® API but is not endorsed or certified by the Federal Reserve Bank of St. Louis.

Virtual TourSave FavoriteSchedule TourAsk A QuestionMore Details

1412 Hinesburg Road South Burlington VT 05403

MLS Number 5108926

  • Residential Single Family
  • PricePerSqFt 360.52
  • Full Bath 1
  • Address 1412 Hinesburg Road
  • Construction Existing

Hip. Modern. Unique. That's it in a nutshell, words describing this Mid-Century Modern home, custom designed & built in 1966 by Stanmar Leisure Homes. Fast forward 60 years to 2026 and you'll find a meticulously updated home inside & out. Nestled on a .68A lot with mature trees & plantings, front & back decks connect to the outdoors with glimpses of the Adirondacks to the west & Green Mountains to the east. Step inside the mudroom (a Vermont necessity) with ample storage then into the main house where hardwood floors run through most of the rooms. The first floor features a cozy sitting/reading space with bookshelves, a woodstove on a slate hearth & a curved bench. A pellet stove in the hall is useful in shoulder seasons. A roomy storage closet is under the stairs & its door features vintage refrigerator hinges. Two bedrooms, a full bath, & a utility room/laundry are off the hall. The staircase is a work of art with reclaimed pine treads & cable railings. Ascend the stairs to the upper level with dramatic 15 foot vaulted ceilings & wood beams. Great room windows face north, south & west offering ideal sunset views. The recently remodeled kitchen is open concept & separated from the dining area by a custom, reclaimed wood counter. Warm cherry base cabinets, dusty blue upper cabinets, matte granite counters, high end stainless appliances. It's gorgeous. The primary bedroom has an en-suite 3/4 bath. Step out onto the updated deck with Trex decking & cable railings & watch the moon rise. A covered walkway connects to the post & beam garage with a storage loft and a bank of solar panels. Work benches, shelves, outlets create a dream workshop, complete with an EV charger. Highly ranked South Burlington Schools, a new City Center with restaurants & shops, adjacent to Burlington & Williston amenities and UVM Medical Center, this Contemporary gem has it all. Come settle in & relax, home in Vermont.

Listed by Debbi Burton of RE/MAX North Professionals

$
$
%
$/month over payments
Federal 30-year interest rate: 7.28% last updated on Oct 1, 2026
* All Figures are estimates. Check with your bank or proposed mortgage company for actual interest rates.
This product uses the FRED® API but is not endorsed or certified by the Federal Reserve Bank of St. Louis.

Virtual TourSave FavoriteSchedule TourAsk A QuestionMore Details

304 O'brien Farm Road South Burlington VT 05403
Active With Contract

MLS Number 5101093

  • Condo
  • PricePerSqFt 325.54
  • Square Feet 1,840
  • Bedrooms 3
  • New Contruction Existing

The kind of home that makes everyday life feel just a little easier. Welcome to Hillside at O'Brien Farm, where scenic walking trails, neighborhood parks, and one of South Burlington's most sought-after communities are right outside your door. This beautifully appointed 3-bedroom, 2.5-bath end-unit townhome offers more than 1,800 square feet of bright, thoughtfully designed living space with hardwood floors, a gas fireplace, stainless steel appliances, and inviting indoor and outdoor spaces to relax or entertain. An attached two-car garage, central A/C, natural gas heat, and HOA-maintained landscaping, snow removal, and trash service make homeownership refreshingly simple. Just minutes from UVM, the UVM Medical Center, shopping, dining, bike paths, and South Burlington City Center, this move-in-ready home brings together comfort, convenience, and an exceptional location.

Listed by Melanie McAdoo of Prime Real Estate

$
$
%
$/month over payments
Federal 30-year interest rate: 7.28% last updated on Oct 1, 2026
* All Figures are estimates. Check with your bank or proposed mortgage company for actual interest rates.
This product uses the FRED® API but is not endorsed or certified by the Federal Reserve Bank of St. Louis.

Save FavoriteSchedule TourAsk A QuestionMore Details

22 Sandalwood Road South Burlington VT 05403

MLS Number 5110897

  • Residential Single Family
  • PricePerSqFt 248.14
  • Full Bath 2
  • Address 22 Sandalwood Road
  • Construction Existing

This spacious, 4-bedroom, 3-bath has classic character, generous living spaces, and thoughtful updates in the desirable Laurel Hill neighborhood. The first floor features beautiful hardwood floors, great natural light, and spacious living and family rooms - perfect for entertaining. The kitchen has ample cabinet storage and flows into the formal dining room and a screened porch - an ideal spot for entertaining and enjoying the outdoors. Upstairs, the primary bedroom features hardwood floors, excellent natural light, and a private full bathroom. Three more bedrooms, all with wood floors, share a full bath. Recent updates include a new roof, mini-split heating and cooling systems, a new hot-water heating system, lighting, some appliances, and insulation. Outside, the level, fenced backyard offers plenty of sunlight and room for gardening or outdoor activities. The basement is a great flexible space with lots of storage and potential for future finished living areas or a workshop. The location is hard to beat, with easy access to Szymanski Park, Orchard School, bike paths, I-89, shopping, and downtown Burlington.

Listed by Dana Valentine of Coldwell Banker Hickok and Boardman

$
$
%
$/month over payments
Federal 30-year interest rate: 7.28% last updated on Oct 1, 2026
* All Figures are estimates. Check with your bank or proposed mortgage company for actual interest rates.
This product uses the FRED® API but is not endorsed or certified by the Federal Reserve Bank of St. Louis.

Save FavoriteSchedule TourAsk A QuestionMore Details

64-66 Swift Street South Burlington VT 05403

MLS Number 5102580

  • Multifamily
  • PricePerSqFt 298.1
  • Address 64-66 Swift Street
  • Units 2
  • Bathroom 2

Positioned for immediate income with long-term upside, this turn-key South Burlington duplex offers an attractive opportunity for investors, owner-occupants, or buyers seeking a flexible real estate and business asset. The property includes two separately metered, 2-bed, 1-bath units with reliable, long-term tenants already in place and convenient access to I-89, Burlington, UVMMC, local colleges, shopping, dining, and public transportation. The 1,000+ square foot lower unit (#64) offers two spacious bedrooms, a comfortable living layout, a dedicated mudroom with laundry hookups, and direct access to the full unfinished basement for additional storage (exterior basement access from backyard). This unit also includes a sunny rear deck overlooking the large fenced backyard. Improvements include new carpet installed in 2019, along with a newer stove, refrigerator, interior paint, exterior door, and deck repairs. The upper unit (#66) offers two bedrooms, one bathroom, and an efficient layout. Recent updates include new vinyl plank flooring (2024) and a newer refrigerator. Both units benefit from newer hot water tanks (within past 5 years) and hardwired smoke and carbon monoxide detectors (June, 2025). Public water, public sewer, natural gas heat, separate gas and electric meters, and off-street parking support efficient ownership and management. With both units currently rented on month-to-month agreements, the property provides established income while maintaining flexibility for future planning. Located within South Burlington's Higher Scale Mixed Use zoning district, the property may offer additional long-term potential, including possible added residential units or future office use, pending City approval. Whether held as an excellent rental, owner-occupied, or explored as a broader business or redevelopment opportunity, this exceptional property with a strong cap rate offers multiple paths to building value.

Listed by Bradley Auclair of Polli Properties

$
$
%
$/month over payments
Federal 30-year interest rate: 7.28% last updated on Oct 1, 2026
* All Figures are estimates. Check with your bank or proposed mortgage company for actual interest rates.
This product uses the FRED® API but is not endorsed or certified by the Federal Reserve Bank of St. Louis.

Save FavoriteSchedule TourAsk A QuestionMore Details

64-66 Swift Street South Burlington VT 05403

MLS Number 5105686

  • Residential Single Family
  • PricePerSqFt 298.1
  • Full Bath 2
  • Address 64-66 Swift Street
  • Construction Existing

Positioned for immediate income with long-term upside, this turn-key South Burlington duplex offers an attractive opportunity for investors, owner-occupants, or buyers seeking a flexible real estate and business asset. The property includes two separately metered, 2-bed, 1-bath units with reliable, long-term tenants already in place and convenient access to I-89, Burlington, UVMMC, local colleges, shopping, dining, and public transportation. The 1,000+ square foot lower unit (#64) offers two spacious bedrooms, a comfortable living layout, a dedicated mudroom with laundry hookups, and direct access to the full unfinished basement for additional storage (exterior basement access from backyard). This unit also includes a sunny rear deck overlooking the large fenced backyard. Improvements include new carpet installed in 2019, along with a newer stove, refrigerator, interior paint, exterior door, and deck repairs. The upper unit (#66) offers two bedrooms, one bathroom, and an efficient layout. Recent updates include new vinyl plank flooring (2024) and a newer refrigerator. Both units benefit from newer hot water tanks (within past 5 years) and hardwired smoke and carbon monoxide detectors (June, 2025). Public water, public sewer, natural gas heat, separate gas and electric meters, and off-street parking support efficient ownership and management. With both units currently rented on month-to-month agreements, the property provides established income while maintaining flexibility for future planning. Located within South Burlington's Higher Scale Mixed Use zoning district, the property may offer additional long-term potential, including possible added residential units or future office use, pending City approval. Whether held as an excellent rental, owner-occupied, or explored as a broader business or redevelopment opportunity, this exceptional property with a strong cap rate offers multiple paths to building value. See MLS #5102580 for complete Multi-Family listing.

Listed by Bradley Auclair of Polli Properties

$
$
%
$/month over payments
Federal 30-year interest rate: 7.28% last updated on Oct 1, 2026
* All Figures are estimates. Check with your bank or proposed mortgage company for actual interest rates.
This product uses the FRED® API but is not endorsed or certified by the Federal Reserve Bank of St. Louis.

Save FavoriteSchedule TourAsk A QuestionMore Details

5 Yandow Drive South Burlington VT 05403

South Burlington, VT5 Yandow Drive

Price$589,000

Est. Mortgage: $/month

Pending

MLS Number 5105505

  • Residential Single Family
  • PricePerSqFt 478.08
  • Full Bath 1
  • Address 5 Yandow Drive
  • Construction Existing

Tucked into the back of the coveted Laurel Hill neighborhood, this three bedroom raised ranch offers a rare kind of quiet reprieve while being convenient to all South Burlington and Burlington offer. It's a quiet that carries over to your utility bills too, thanks to a solar array that makes more electricity than the home uses. The kitchen is thoughtfully laid out with ample counter and cabinet space plus a pantry you'll surely appreciate. The adjacent dining room features a sliding glass door leading to the deck, an easy spot for morning coffee or evening meals overlooking a peaceful backyard. The living room stretches wide and bright, anchored by a fireplace, and is lit by a big bay window that fills the space with natural light. Hardwood floors run throughout the main level, tying it all together. All three bedrooms are conveniently located on the main floor. The primary bedroom is generously sized with its own three-quarter bath and a second full bath serves the rest of the home. Downstairs, the lower level flexes to fit your life: a home office, a second living area, or simply more room to spread out. A second fireplace keeps things cozy and there's a laundry area and half bath for convenience. Storage abounds throughout and the two-car garage opens directly into the lower level. A standout feature: solar panels that generate more power than the home uses. Combined with an all-electric setup, this is a home built for low to zero utility costs, ideal for anyone drawn to sustainable living. Edible landscaping surrounds the property, adding beauty and function alike. And then there's the setting. The backyard borders the UVM Horticulture Farm which boasts 97 protected acres home to significant plant collections. Those conserved acres create a buffer of calm that's hard to find this close to everything. Walk just a few feet through the neighborhood to be connected directly to Szymanski Park and the full network of South Burlington's walking and bike paths.

Listed by David Stanley of Ridgeline Real Estate

$
$
%
$/month over payments
Federal 30-year interest rate: 7.28% last updated on Oct 1, 2026
* All Figures are estimates. Check with your bank or proposed mortgage company for actual interest rates.
This product uses the FRED® API but is not endorsed or certified by the Federal Reserve Bank of St. Louis.

Virtual TourSave FavoriteSchedule TourAsk A QuestionMore Details

8 Deborah Drive South Burlington VT 05403

South Burlington, VT8 Deborah Drive

Price$585,000

Est. Mortgage: $/month

MLS Number 5101591

  • Residential Single Family
  • PricePerSqFt 439.19
  • Full Bath 1
  • Address 8 Deborah Drive
  • Construction Existing

Welcome to this beautifully updated 3-bedroom, 2-bath home situated on a spacious corner lot in So. Burlington's highly desirable Laurel Hill South neighborhood. Combining timeless character with thoughtful modern updates, this move-in ready home offers comfortable living spaces both inside and out. The sun-filled main level features beautiful oak hardwood flooring throughout, updated windows, and a spacious living room highlighted by a classic wood-burning fireplace. The open floor plan flows effortlessly into the recently renovated kitchen, where you'll find quartz countertops, a large center island with a deep sink, subway tile backsplash, custom cabinetry, stainless steel appliances, and a premium KitchenAid natural gas range with an exterior vented hood, perfect for everyday living and entertaining alike. The upper level offers three generously sized bedrooms, including a primary suite with its own updated three-quarter bath. Both bathrooms have been tastefully remodeled with new vanities and durable vinyl flooring. The finished lower level expands the home's living space with a cozy family room with efficient mini-split air conditioning, plus an additional bonus room that's ideal for a home office, fitness room, playroom, or guest space. A separate laundry room with utility sink, extra storage, and an efficient on-demand heating and hot water system add to the home's everyday convenience. Outside, enjoy a large rear deck overlooking the backyard, perfect for entertaining, relaxing, or summer cookouts. The heated attached 2-car garage with built in work bench, provides year-round comfort and functionality, while the desirable corner lot offers additional outdoor space. Whether you're hosting friends, or enjoying a quiet evening on the back deck, this home offers inviting spaces to enjoy throughout every season. Thoughtful updates, flexible living areas, and an exceptional neighborhood create a home that's ready to be enjoyed for years to come.

Listed by Daniel Titus of Flex Realty

$
$
%
$/month over payments
Federal 30-year interest rate: 7.28% last updated on Oct 1, 2026
* All Figures are estimates. Check with your bank or proposed mortgage company for actual interest rates.
This product uses the FRED® API but is not endorsed or certified by the Federal Reserve Bank of St. Louis.

Virtual TourSave FavoriteSchedule TourAsk A QuestionMore Details

49 Hayden Parkway South Burlington VT 05403
Pending

MLS Number 5107708

  • Residential Single Family
  • PricePerSqFt 372.3
  • Full Bath 1
  • Address 49 Hayden Parkway
  • Construction Existing

Tucked away on a quiet dead-end street in the heart of South Burlington, this thoughtfully updated, move-in-ready home offers a wonderful combination of character, comfort & convenience. Inside, wide-plank white pine floors with radiant heat installed in 2021 bring warmth and charm to the open kitchen, dining, and living spaces. The beautifully renovated kitchen and butler’s pantry, also completed in 2021, feature GE Caf appliances, ample workspace and storage, and a wet bar perfect for entertaining. Sliding glass doors connect the main living area to the peaceful backyard for easy indoor-outdoor living. On the other side of the home, an additional sitting room offers flexible living space alongside two bedrooms and a renovated full bathroom featuring a trough-style sink and beautiful tile work. Upstairs, a charming partially finished attic-accessible by ladder from the living room or a full staircase from the garage-offers additional space for an office, storage, or hobbies. A spacious utility room with laundry completes the interior. Outside, the backyard feels like a private retreat. A pergola and stone patio offer space to relax and gather, while redesigned flower beds and mature landscaping surround productive organic raised gardens, fruit trees, and flowers. A 12’x8’ Western Red Cedar shed adds outdoor storage. The attached two-car garage was extensively improved in 2018 with reframing, insulation, updated electrical, and new garage doors, creating an exceptional space for a workshop, hobbies, or storage. Other major improvements include a newer roof (2018), Therma-Tru exterior doors (2021), and a refreshed gravel driveway. Enjoy the quiet setting while remaining close to everything South Burlington has to offer, with the new South Burlington City Center amenities, local dining, shops, parks, and more at your fingertips. Thoughtfully updated, beautifully maintained, and move-in ready, this home offers an exceptional balance of privacy, comfort & convenience.

Listed by Elise Polli of Polli Properties

$
$
%
$/month over payments
Federal 30-year interest rate: 7.28% last updated on Oct 1, 2026
* All Figures are estimates. Check with your bank or proposed mortgage company for actual interest rates.
This product uses the FRED® API but is not endorsed or certified by the Federal Reserve Bank of St. Louis.

Virtual TourSave FavoriteSchedule TourAsk A QuestionMore Details

156 Catkin Drive South Burlington VT 05403
Active With Contract

MLS Number 5101225

  • Condo
  • PricePerSqFt 260.57
  • Square Feet 2,334
  • Bedrooms 3
  • New Contruction Existing

Ideal Owner-Occupied or Investment Opportunity! Welcome to this beautiful well maintained three-bath, 3 bed end-unit townhouse, filled with an abundance of natural light, ideally situated in a highly desirable and convenient neighborhood. Designed for easy, low-maintenance living, this home lets you spend less time on upkeep and more time enjoying everything Vermont has to offer. On the first floor you will find the spacious layout that includes your kitchen overlooking the dining area that leads to you living room, there you can curl up on the couch in front of your gas fireplace keeping the Vermont chill away. Completing the first floor is a family room and 1/2 bath. On the second floor you will find two generously sized bedrooms, full bath and primary bedroom with unsuite and walk in closets. Don't forget about the lower-level -and plenty of finished flexible living space. Step outside to the covered back porch overlooking the woods, offering privacy, peaceful surroundings, and ample garden space. Enjoy beautiful views of Camel's Hump while being just minutes from Lake Champlain, schools, UVM, shopping, hospitals, public transportation, and endless outdoor recreation and I-89. This exceptional home combines comfort, convenience, and a wonderful community in one of the area's most sought-after location. OPEN HOUSE 8/15 @ 9:30am-11:30am

Listed by Michelle Peters of CENTURY 21 North East

$
$
%
$/month over payments
Federal 30-year interest rate: 7.28% last updated on Oct 1, 2026
* All Figures are estimates. Check with your bank or proposed mortgage company for actual interest rates.
This product uses the FRED® API but is not endorsed or certified by the Federal Reserve Bank of St. Louis.

Save FavoriteSchedule TourAsk A QuestionMore Details

47 Mcintosh Avenue South Burlington VT 05403

MLS Number 5107497

  • Residential Single Family
  • PricePerSqFt 302.79
  • Full Bath 1
  • Address 47 Mcintosh Avenue
  • Construction Existing

Welcome to this charming Cape-style home offering four bedrooms, with one bedroom plus home office/bedroom on the main level and two upstairs, providing plenty of flexibility for family, and guests. Beautiful hardwood floors add warmth and character, while new windows bring in plenty of natural light and offer added efficiency. The open kitchen, living, and dining area creates an easy flow for everyday living and entertaining, while a private den at the back of the home provides a cozy space to relax or work from home. Outside, enjoy a large, lush backyard with plenty of room for gardening, outdoor gatherings, play, or pets, plus a convenient shed for additional storage. The unfinished basement offers potential for future finished living space, a recreation room, gym, or workshop. Set in a delightful South Burlington neighborhood with charming streets, mature trees, and a welcoming community feel. Conveniently located near Orchard Elementary School, Route 7, shopping, dining, recreation, and area amenities. A wonderful opportunity to enjoy a classic Cape-style home in a desirable South Burlington, Vermont location!

Listed by Robbi Handy Holmes of BHHS Vermont Realty Group/S Burlington

$
$
%
$/month over payments
Federal 30-year interest rate: 7.28% last updated on Oct 1, 2026
* All Figures are estimates. Check with your bank or proposed mortgage company for actual interest rates.
This product uses the FRED® API but is not endorsed or certified by the Federal Reserve Bank of St. Louis.

Virtual TourSave FavoriteSchedule TourAsk A QuestionMore Details

Broker Reciprocity 

Copyright 2026 PrimeMLS, Inc. All rights reserved. This information is deemed reliable, but not guaranteed. The data relating to real estate displayed on this display comes in part from the IDX Program of PrimeMLS. The information being provided is for consumers’ personal, non-commercial use and may not be used for any purpose other than to identify prospective properties consumers may be interested in purchasing. Data last updated October 6, 2026 10:24 PM UTC