

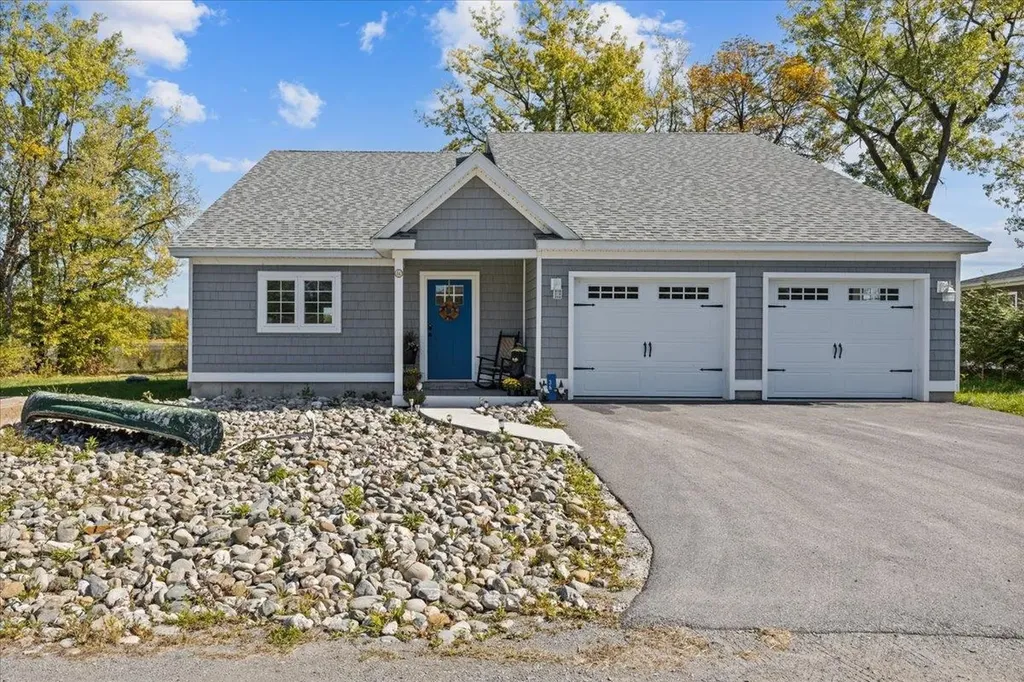
Find your new home.

Sign Up Today!

Get fresh listings via email, save your favorite listings, match with similar properties, and unlock additional property info.

Create Your Account

Do not fill in this field:

Already have an account? Log in

and narrow your search. If you have fewer than 200 results, you can save your search.

Very Cool Houses

r=637-648
36 Sunrise Drive South Hero VT 05486

South Hero, VT36 Sunrise Drive

Price$1,150,000

Est. Mortgage: $/month

Active With Contract

MLS Number 5066518

  • Residential Single Family
  • PricePerSqFt 532.9
  • Full Bath 1
  • Address 36 Sunrise Drive
  • Construction Existing

Welcome to your perfect Lake Champlain getaway and proven income producer! This beautifully updated and fully furnished lakefront home offers the ideal blend of relaxation, recreation, and revenue. Step inside to a bright and open living area with panoramic lake views, modern finishes, and comfortable furnishings. The stylish kitchen, cozy bedrooms, and thoughtfully designed layout maximize comfort for both short and extended stays. Outside, enjoy your own private lake access for swimming, kayaking, or simply soaking in the breathtaking sunrises over the Green Mountains. Whether you're looking to continue its strong rental history or keep it as your own private escape, this property delivers the best of both worlds-effortless ownership and endless enjoyment. Just minutes from local dining, marinas, and year-round recreation, it's an unbeatable opportunity to own a piece of Lake Champlain paradise with proven income potential! Comes fully furnished, turnkey, and ready to be enjoyed!

Listed by Blake Gintof of Signature Properties of Vermont

$
$
%
$/month over payments
Federal 30-year interest rate: 7.28% last updated on Oct 1, 2026
* All Figures are estimates. Check with your bank or proposed mortgage company for actual interest rates.
This product uses the FRED® API but is not endorsed or certified by the Federal Reserve Bank of St. Louis.

Virtual TourSave FavoriteSchedule TourAsk A QuestionMore Details

533 North Village Road Jay VT 05859

MLS Number 5112564

  • Condo
  • PricePerSqFt 554.22
  • Square Feet 2,655
  • Bedrooms 3
  • New Contruction Existing

Location is everything when it comes to owning a ski-in/ski-out property at Jay Peak Resort, and this 3-bedroom, 2 bath townhouse provides one of the most desirable locations at the resort. Situated at the very top of the North Village with direct access to the Queen’s Highway ski trail, this property offers the kind of true slopeside convenience that makes owning at Jay Peak so special. Step outside, click into your skis or board, and head directly onto the mountainthen ski home when your day is done. Inside, the townhouse offers a warm and inviting mountain retreat with plenty of space for the whole crew. The main level features an open-concept kitchen, dining, and living area highlighted by a dramatic cathedral ceiling. The soaring ceiling creates a wonderful sense of space while maintaining the comfortable atmosphere you want in a Vermont ski home. Whether you’re enjoying breakfast before first chair, gathering for dinner after a day on the mountain, or relaxing together in the evening, the open layout makes this a natural place to spend time together. Three spacious bedrooms and two full bathrooms provide comfortable accommodations for owners and guests alike, making the home equally well suited for weekend getaways, extended stays, or enjoying all four seasons. The finished lower level adds another dimension and significantly expands the home’s entertaining space. A large bar anchors the room and creates the perfect setting for aprs-ski gatherings, game nights, or simply relaxing with everyone. Also located on the lower level is a large-capacity washer and dryeran especially convenient feature in a ski home where outdoor gear and winter clothing are part of everyday life. An additional unfinished space offers excellent future potential and is already plumbed for another bathroom. Don't miss out on this one of a kind opportunity. Call, email or text today to get more information and set up a tour to see the property for yourself.

Listed by Brooke Wright of BW Realty

$
$
%
$/month over payments
Federal 30-year interest rate: 7.28% last updated on Oct 1, 2026
* All Figures are estimates. Check with your bank or proposed mortgage company for actual interest rates.
This product uses the FRED® API but is not endorsed or certified by the Federal Reserve Bank of St. Louis.

Virtual TourSave FavoriteSchedule TourAsk A QuestionMore Details

327 Topnotch Drive Stowe VT 05672

Stowe, VT327 Topnotch Drive, Unit B

Price$1,150,000

Est. Mortgage: $/month

MLS Number 5111865

  • Condo
  • PricePerSqFt 584.35
  • Square Feet 1,968
  • Bedrooms 3
  • New Contruction Existing

Wake up to snow-dusted pines outside your window, and grab the first chairlift - this fully furnished Topnotch retreat is ready for you to walk in and start your Stowe story today. Three bedrooms, each with its own en suite bath, offer a quiet corner for everyone, including a playful bunk room for the kids or a crowd of ski buddies. Mornings begin in the sunny eat-in kitchen, evenings unfold in the cozy dining room, and the sunken living room - with its warm fireplace and sliding doors opening to the backyard - is where the whole day comes together, whatever the season. Beyond your door, Topnotch's pools, spa, restaurant, walking trails, and tennis courts turn everyday life into a getaway, and a proven rental history means this home works just as hard for you as you do for it. No boxes to unpack, no gear to gather; just arrive and let the mountain do the rest.

Listed by Sarah MacLeod of Four Seasons Sotheby's Int'l Realty

$
$
%
$/month over payments
Federal 30-year interest rate: 7.28% last updated on Oct 1, 2026
* All Figures are estimates. Check with your bank or proposed mortgage company for actual interest rates.
This product uses the FRED® API but is not endorsed or certified by the Federal Reserve Bank of St. Louis.

Virtual TourSave FavoriteSchedule TourAsk A QuestionMore Details

92 Oakmont Lane Stratton VT 05360

Stratton, VT92 Oakmont Lane

Price$1,150,000

Est. Mortgage: $/month

MLS Number 5112718

  • Residential Single Family
  • PricePerSqFt 1197.92
  • Full Bath 2
  • Address 92 Oakmont Lane
  • Construction Existing

A rare opportunity to create a true Vermont family compound, this 12.5-acre property offers not only a beautifully finished home, but also two additional building lots ready for the next chapter with underground power already in place and septic permits secured, the second homesite offers the flexibility to build a separate home for family, all while taking advantage of the property's beautiful mountain views. Built in 2023, the current residence features two bedrooms and two baths with a clean, modern mountain style and an easy open layout. Large windows frame the surrounding landscape and bring the changing seasons indoors, while warm wood floors, a stone gas fireplace, spacious kitchen, and comfortable living areas create a home that feels both refined and relaxed. Outdoor living is equally inviting, with a deck overlooking the grounds and long-range mountain scenery. For those needing exceptional garage and storage space, this property stands apart. The home includes an attached four-car garage, complemented by a brand-new detached four-car barn/garage, providing tremendous room for vehicles, recreational equipment, a workshop, or Vermont toys. Ideally located between Stratton and Mount Snow, the property offers convenient access to skiing, golf, hiking, mountain biking, dining, and everything Southern Vermont has to offer. With a nearly new home, seven total garage bays, 12.5 acres, mountain views, and a second permitted homesite already underway, this is an unusual opportunity to create a multi-generational Vermont retreat with room to grow.

Listed by Betsy Wadsworth of Four Seasons Sotheby's Int'l Realty

$
$
%
$/month over payments
Federal 30-year interest rate: 7.28% last updated on Oct 1, 2026
* All Figures are estimates. Check with your bank or proposed mortgage company for actual interest rates.
This product uses the FRED® API but is not endorsed or certified by the Federal Reserve Bank of St. Louis.

Virtual TourSave FavoriteSchedule TourAsk A QuestionMore Details

734 Herrick Road Derby VT 05829

Derby, VT734 Herrick Road

Price$1,149,900

Est. Mortgage: $/month

MLS Number 5112500

  • Residential Single Family
  • PricePerSqFt 237
  • Full Bath 5
  • Address 734 Herrick Road
  • Construction Existing

Perched above open fields, 734 Herrick Road offers approximately 6,800 sq. ft. of finished living space, three distinct living areas, and four rooms with private ensuite bathrooms. Generous gathering spaces and private retreats enjoy sweeping views toward Jay Peak, the distant peak of Mount Mansfield, and Qubec's mountains. The kitchen has granite counters, a double wall oven, three refrigerators, an island with seating and storage, and two reading nooks. The dining area flows into a cathedral-ceiling great room with a stone fireplace; a second family room is off the kitchen. Step onto the deck for shaded relaxation or sunny entertaining, overlooking fields and wildlife. The east wing includes a suite with a large shower, walk-in closet, and hill views. Two walkout-level rooms offer views and ample closets, one with an ensuite bath. Additional baths, laundry, and a large utility/storage room complete the wing. A central entry and mudroom connects the garage and outside entrance. The main-level suite has a walk-in closet, jetted tub, mountain views, and private deck access. Upstairs are a reading loft and another room with field and mountain views and glimpses of Lake Memphremagog. Below are a family/workout room, another ensuite room, and two unfinished storage rooms with potential for more finished space. The north wing includes an oversized three-bay garage and a remarkable 1,296-sq.-ft. space currently used as the primary bedroom, with sweeping east and west views. Its size and high ceilings offer possibilities for recreation or an indoor golf simulator. Permitted for three bedrooms with a three-bedroom septic system, the home currently has seven rooms furnished as bedrooms. Choose the three that suit you and use the others as offices, reading rooms, or hobby spaces. Four private ensuite baths and keypad room locks provide added privacy. All furniture shown in listing photos is included: turnkey, move-in ready, and spacious enough to make it your own.

Listed by Michael Jones of Coldwell Banker LIFESTYLES- Littleton

$
$
%
$/month over payments
Federal 30-year interest rate: 7.28% last updated on Oct 1, 2026
* All Figures are estimates. Check with your bank or proposed mortgage company for actual interest rates.
This product uses the FRED® API but is not endorsed or certified by the Federal Reserve Bank of St. Louis.

Virtual TourSave FavoriteSchedule TourAsk A QuestionMore Details

316 Lakewood Drive Swanton VT 05488

Swanton, VT316 Lakewood Drive

Price$1,149,000

Est. Mortgage: $/month

MLS Number 5108097

  • Residential Single Family
  • PricePerSqFt 386.74
  • Full Bath 2
  • Address 316 Lakewood Drive
  • Construction Existing

Some homes sit near the lake. This one is built around enjoying it. 316 Lakewood Drive is a Lake Champlain waterfront home with true character. Nearly 3,000 square feet, three bedrooms, a full-size bonus room, two and a half baths, and a floor plan where every space has a purpose. An open-concept kitchen flows into the living room. A dining room made for long dinners. A den for the quiet hours. A fireplace on the main level, because Vermont. Then there's the deck. Wide, wraparound, and stretching across the water side of the house. The kind of deck that quietly becomes one of the reasons you bought the place. Morning coffee. Evenings in the hot tub. Lake Champlain doing what Lake Champlain does, right out in front of you. Bring the boat. Get out on the water. Stay awhile. Stay forever. And this one is built for all four seasons, sun and snow. Radiant and baseboard heat. Mini-split AC. Standby generator. A domestic hot-water system new in 2025. Drilled well with reverse osmosis. Owned solar panels returning power to the grid. Town-maintained road, cable internet, and an oversized attached garage with room for the boats, bikes, sleds, skis, and every other reason people move to Vermont. Destination home? Absolutely. Year-round residence? Just as easily. Full video tour and 3D walkthrough available. Come see 316 Lakewood Drive for yourself. This is one you don't want to miss.

Listed by Renick Darnell-Martin of BHHS-VT Realty Group St Albans,VT

$
$
%
$/month over payments
Federal 30-year interest rate: 7.28% last updated on Oct 1, 2026
* All Figures are estimates. Check with your bank or proposed mortgage company for actual interest rates.
This product uses the FRED® API but is not endorsed or certified by the Federal Reserve Bank of St. Louis.

Virtual TourSave FavoriteSchedule TourAsk A QuestionMore Details

1099 E Shore Road Isle La Motte VT 05463

Isle La Motte, VT1099 E Shore Road

Price$1,149,000

Est. Mortgage: $/month

MLS Number 5109676

  • Residential Single Family
  • PricePerSqFt 628.21
  • Full Bath 2
  • Address 1099 E Shore Road
  • Construction Existing

Discover this waterfront property on a quiet dead-end road, offering 1.95 acres and 156 feet of shoreline on Lake Champlain. Built in 2015 with quality materials, this single-level ranch home provides panoramic lake and mountain views, with sunrise at the front and sunset at the back. The bright interior features a cathedral ceiling, a mahogany window wall with direct lake views from the kitchen to the primary bedroom, a stone fireplace with wood stove insert, and a custom wood kitchen with a large quartz countertop. A versatile den adds flexible space for guests or a home office. The home includes 2 bedrooms and 2 full bathrooms, including a spa-inspired ensuite with freestanding tub, shower, and infrared sauna. The insulated unfinished basement offers excellent expansion potential and includes a wood-burning stove. A two-car attached garage adds comfort and storage. The covered concrete wraparound balcony creates sheltered outdoor living areas. A concrete terrace leads to the beach, ideal for swimming and water activities. Near a golf course and marina, and about one hour from Burlington and Montreal.

Listed by Dave White of OwnerEntry.com

$
$
%
$/month over payments
Federal 30-year interest rate: 7.28% last updated on Oct 1, 2026
* All Figures are estimates. Check with your bank or proposed mortgage company for actual interest rates.
This product uses the FRED® API but is not endorsed or certified by the Federal Reserve Bank of St. Louis.

Save FavoriteSchedule TourAsk A QuestionMore Details

201 Chester Hill Road Grafton VT 05146

Grafton, VT201 Chester Hill Road

Price$1,149,000

Est. Mortgage: $/month

MLS Number 5097006

  • Residential Single Family
  • PricePerSqFt 314.45
  • Full Bath 3
  • Construction Existing
  • Bedrooms 3

Meticulously maintained and thoughtfully designed, this three-bedroom, three-bath home offers the perfect balance of comfort, functionality, and classic Vermont charm. Set on a picturesque parcel with stunning long-range views, the property is surrounded by mature trees, a small pond, established gardens, and simple, easy-to-maintain landscaping that enhances the natural beauty of the setting. Inside, inviting living spaces are filled with natural light, including a four-season sun room where you can enjoy peaceful mornings with a cup of coffee while taking in the changing landscape throughout the year. The thoughtfully designed floor plan provides comfortable gathering spaces that feel warm, welcoming, and perfectly suited for everyday living or entertaining. A two-car garage is complemented by a heated bonus room above, offering flexible space for additional guest accommodations, a home office, studio, or private getaway room. The custom heated barn is a truly unique feature of the property. Currently used as a woodworking shop, it also offers exceptional flexibility as an entertainment space, hobby barn, or additional guest sleeping area, making it ideal for hosting family and friends. As the day winds down, gather on the back patio and stone surrounded firepit to enjoy the sweeping views and spectacular Vermont sunsets, with simple perennial gardens creating a peaceful backdrop for relaxing or entertaining outdoors. Beyond the property itself, Grafton is one of Vermont's most treasured villages, known for its historic charm, welcoming community, and year-round recreation. Nearby Grafton Trails & Outdoor Center offers miles of hiking, cross-country skiing, snowshoeing, and skating trails, while the village is home to beloved destinations including MKT, Grafton Cheese Company and the historic Grafton Inn, all favorites for dining and spending time with friends and family.

Listed by Betsy Wadsworth and Mike Masters of Four Seasons Sotheby's Int'l Realty

$
$
%
$/month over payments
Federal 30-year interest rate: 7.28% last updated on Oct 1, 2026
* All Figures are estimates. Check with your bank or proposed mortgage company for actual interest rates.
This product uses the FRED® API but is not endorsed or certified by the Federal Reserve Bank of St. Louis.

Virtual TourSave FavoriteSchedule TourAsk A QuestionMore Details

3382 Sterling Valley Road Stowe VT 05672

Stowe, VT3382 Sterling Valley Road

Price$1,149,000

Est. Mortgage: $/month

Active With Contract

MLS Number 5104595

  • Residential Single Family
  • PricePerSqFt 345.05
  • Full Bath 1
  • Construction Existing
  • Bedrooms 3

Tucked away on 5.5 private acres along Stowe's Sterling Valley Road, this home feels like a peaceful retreat, immersed in a serene wooded setting where beautifully maintained grounds, mature trees and exceptional privacy create a true sense of seclusion and escape. Inside, almost 4,000 square feet of finished living space offers exposed beams, expansive gathering spaces and a striking stone fireplace anchoring the main living area. Sunlight pours into the open dining area from the adjoining atrium, creating a bright connection to the outdoors before leading into the large kitchen, where a massive center island and picture window over the sink frame peeks of mountain views. Off the back of the house, the expansive deck wraps around the back and side of the home and is the perfect place to relax and take in the spacious yard and surrounding acreage. Two staircases create great separation in the upstairs layout. In the original section of the home, you'll find two bedrooms, including one with a 3/4 ensuite, while a second staircase from the living room leads to the expansive primary suite with a large closet, tiled ensuite and laundry just off the bedroom. Down the hall, a large unfinished space above the garage is ready for finishing and plumbed for a future bathroom. The walkout lower level offers a family room, game or recreation area, plus a lower garage area ideal for a workshop, with an overhead door for the mower and other equipment and stairs leading up to the attached two-car garage. A separate ADU is also nearly complete with a cozy wood stove, loft sleeping space and 3/4 bathroom, offering a great option for guests, extended family or income potential once the finishing touches are complete. All of this is just a short drive from Stowe Village and Mountain Road, with dining, shopping and year-round recreation close by, offering exceptional privacy without giving up easy access to everything Stowe and the surrounding areas have to offer!

Listed by Templeton Real Estate Group of KW Vermont

$
$
%
$/month over payments
Federal 30-year interest rate: 7.28% last updated on Oct 1, 2026
* All Figures are estimates. Check with your bank or proposed mortgage company for actual interest rates.
This product uses the FRED® API but is not endorsed or certified by the Federal Reserve Bank of St. Louis.

Virtual TourSave FavoriteSchedule TourAsk A QuestionMore Details

89 Jordan Road Strafford VT 05072

Strafford, VT89 Jordan Road

Price$1,135,000

Est. Mortgage: $/month

Active With Contract

MLS Number 5091177

  • Residential Single Family
  • PricePerSqFt 454.73
  • Full Bath 3
  • Address 89 Jordan Road
  • Construction Existing

Set on 54.4 private acres in the hills of Strafford, this beautifully maintained New Englander offers sweeping long-range views, exceptional privacy, and a thoughtfully designed energy-efficient lifestyle. The five-bedroom, four-bath home was completely renovated in 2006 and features warm natural light, exposed beams, expansive windows, and inviting living spaces that seamlessly connect to the surrounding landscape. The spacious living room with woodstove opens to a covered porch perfectly positioned to enjoy mountain views and peaceful mornings. A bright dining area and well-appointed kitchen create an ideal setting for everyday living and entertaining. The large primary suite offers stunning views and mini split comfort, while the flexible layout includes an in-law suite ideal for guests or multi-generational living. Outside, trails wind through the 44 acres of mature forest, wildlife pond, open garden spaces, and outbuildings with endless possibilities for hobbies, farming, recreation, or storage. Sustainable features include a Solar PV system, two Tesla wall batteries, mini splits, EV charger, and an on-demand propane generator for year-round peace of mind. A rare combination of Vermont beauty, functionality, and self-sufficient living in an extraordinary private setting.

Listed by Kate Cassidy of Four Seasons Sotheby's Int'l Realty

$
$
%
$/month over payments
Federal 30-year interest rate: 7.28% last updated on Oct 1, 2026
* All Figures are estimates. Check with your bank or proposed mortgage company for actual interest rates.
This product uses the FRED® API but is not endorsed or certified by the Federal Reserve Bank of St. Louis.

Virtual TourSave FavoriteSchedule TourAsk A QuestionMore Details
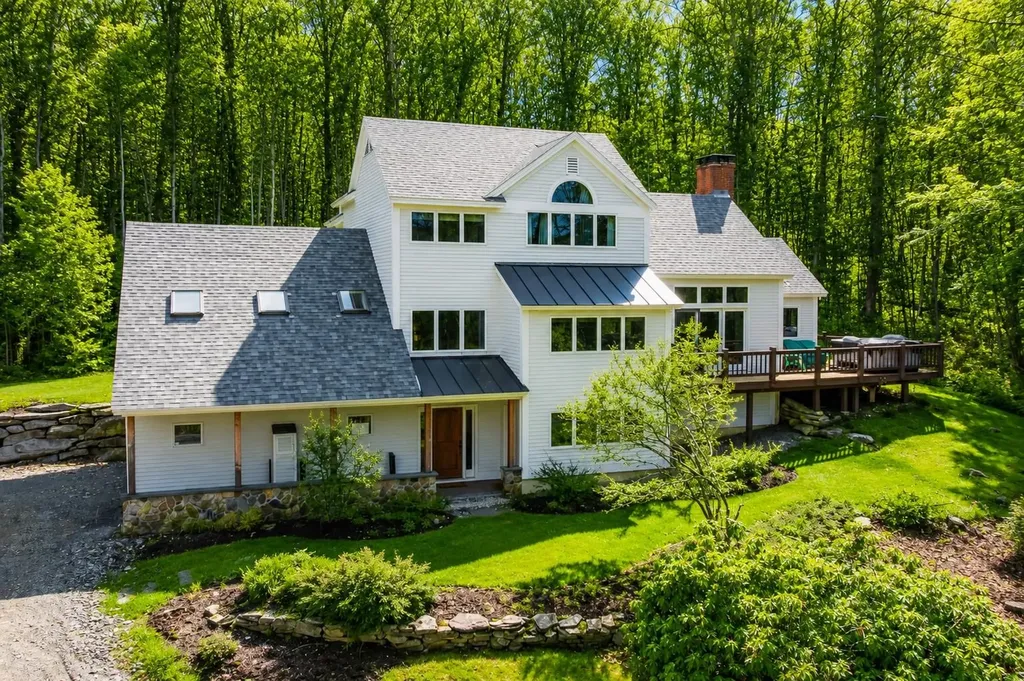
153 High Meadow Road Winhall VT 05340

Winhall, VT153 High Meadow Road

Price$1,130,000

Est. Mortgage: $/month

MLS Number 5090036

  • Residential Single Family
  • PricePerSqFt 467.91
  • Full Bath 3
  • Address 153 High Meadow Road
  • Construction Existing

Exceptional Offering and Value Located in Stratton Resort's sought-after High Meadow community, this beautifully maintained and turnkey home offers the perfect blend of comfort, convenience, and mountain charm. Filled with natural light, the home features four bedrooms and three recently updated full baths, along with hardwood floors, cathedral ceilings, skylights, and a stunning floor-to-ceiling brick fireplace. Recent renovations include updates to the kitchen and carpeting, creating a move-in ready retreat for all seasons. A spacious wraparound deck with hot tub provides the ideal setting to relax after a day on the slopes. The separate family room, complete with an adjacent full bath, offers excellent flexibility and can easily serve as additional sleeping space for guests. Additional highlights include an attached two-car garage and shuttle service access to Stratton's ski slopes, winter activities, Stratton Village, shopping, and dining. Active Stratton Sport Center Bond. Water and Sewer and Roads and Security fees apply.

Listed by Britt Wohler of WOHLER REALTY GROUP, Kim Morgan-Wohler of Wohler Realty Group

$
$
%
$/month over payments
Federal 30-year interest rate: 7.28% last updated on Oct 1, 2026
* All Figures are estimates. Check with your bank or proposed mortgage company for actual interest rates.
This product uses the FRED® API but is not endorsed or certified by the Federal Reserve Bank of St. Louis.

Save FavoriteSchedule TourAsk A QuestionMore Details

6867 Us Route 2 North Hero VT 05474

North Hero, VT6867 Us Route 2

Price$1,129,000

Est. Mortgage: $/month

MLS Number 5102304

  • Residential Single Family
  • PricePerSqFt 412.34
  • Address 6867 Us Route 2
  • Construction Existing
  • Bedrooms 4

Discover waterfront living in this 'brand-new' home on the shores of Lake Champlain. Every inch of it has been crafted to harmonize natural beauty with sophisticated comfort, offering 135 feet of lake frontage. Enjoy all that Lake Champlain's 'Inland Sea' has to offer, great for swimming, boating, fishing and fun filled adventures on the water. As you step inside, you are greeted by an expansive open floor plan that flows nicely, defined by the warmth of exquisite post-and-beam construction and woodworking. The light-filled second floor with cathedral ceilings, showcase the timber framing and draws the eye immediately towards the panoramic, unobstructed views of the shimmering lake and the majestic Vermont Green Mountains. The kitchen, features sparkling, appliances and a spacious center island is perfect for hosting intimate gatherings or grand celebrations. Retreat to any of the four bedrooms, two of which grace each level. Both bathrooms have oversized tiled walk-in showers and cabinets crafted from gorgeous re-purposed wood. Living space extends outdoors with a covered wrap-around porch, perfect for your morning coffee and sunrises.

Listed by Andrea Champagne of Champagne Real Estate

$
$
%
$/month over payments
Federal 30-year interest rate: 7.28% last updated on Oct 1, 2026
* All Figures are estimates. Check with your bank or proposed mortgage company for actual interest rates.
This product uses the FRED® API but is not endorsed or certified by the Federal Reserve Bank of St. Louis.

Virtual TourSave FavoriteSchedule TourAsk A QuestionMore Details

Broker Reciprocity 

Copyright 2026 PrimeMLS, Inc. All rights reserved. This information is deemed reliable, but not guaranteed. The data relating to real estate displayed on this display comes in part from the IDX Program of PrimeMLS. The information being provided is for consumers’ personal, non-commercial use and may not be used for any purpose other than to identify prospective properties consumers may be interested in purchasing. Data last updated October 6, 2026 11:09 PM UTC
