Find your new home.

Sign Up Today!

Get fresh listings via email, save your favorite listings, match with similar properties, and unlock additional property info.

Create Your Account

Do not fill in this field:

Already have an account? Log in

and narrow your search. If you have fewer than 200 results, you can save your search.

Very Cool Houses

r=625-636
884 Bridgewater Center Road Bridgewater VT 05034

MLS Number 5094429

  • Residential Single Family
  • PricePerSqFt 264.25
  • Full Bath 4
  • Construction Existing
  • Bedrooms 4

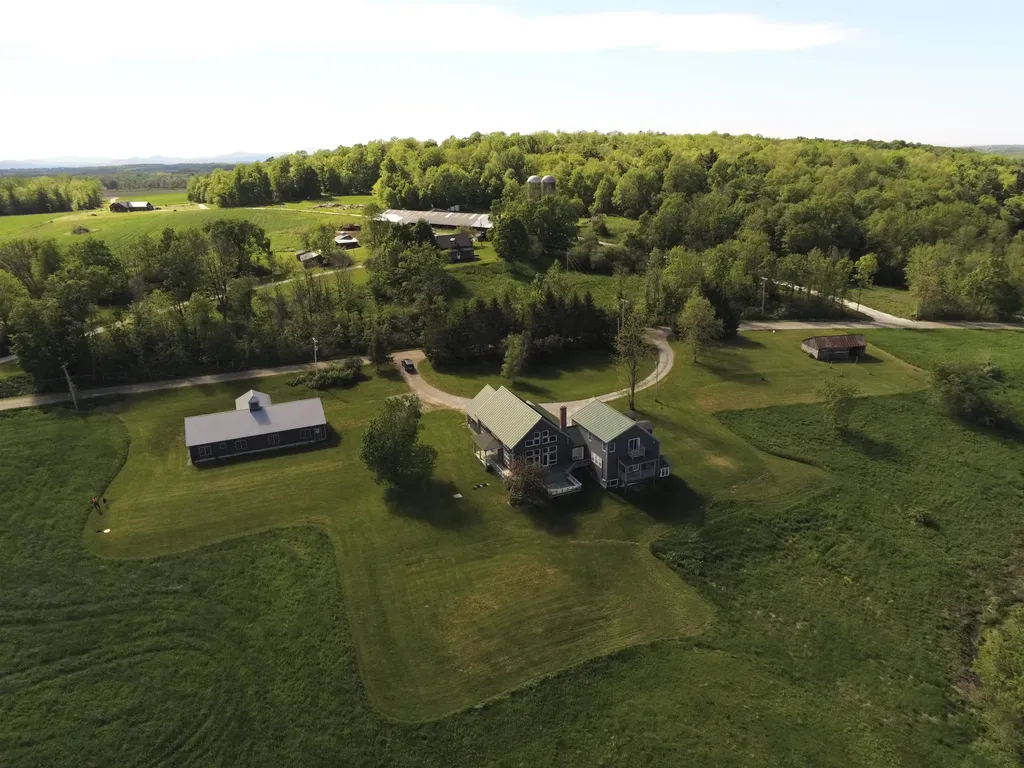
Between Woodstock and Killington, on 13.68 private acres near the north branch of the Ottauquechee River, this one-owner estate was built from the ground up with uncommon care. Offered at $1,150,000, below its April 2026 appraisal. Four bedrooms, five baths and 4,352 finished square feet, with radiant floor heat throughout, a new furnace and boiler, a standing seam metal roof, a private well known for its delicious water, and high-speed internet at the house. The epicurean kitchen and adjoining scullery were designed for serious cooking: gas range, range hood, island, walk-in pantry, wine cooler and a bar, with two dining rooms for gathering. Three or more wood-burning fireplaces. The primary suite occupies its own wing with a fireplace, soaking tub, freestanding sink, lighted mirror, walk-in shower and water closet, plus two walk-in closets, one with its own laundry and sink. A finished lower level sleeps like a fifth bedroom. Three-car garage with automatic doors, a barn, an outbuilding, patio and porch. Mountain views, 600 feet of paved public road frontage, and land that is a true natural habitat: rich soils, blooming gardens, and birds, foxes and deer passing through. Outside the FEMA flood plain, no easements. Offered partially furnished; the home can also transfer unfurnished. Minutes to skiing, Woodstock village and the Route 4 corridor. Vermont living at its most gracious: private, peaceful and built to last.

Listed by Tucker Adirondack Lange and Rachael Lange of Lange & Lange
$
$
%
$/month over payments
Federal 30-year interest rate: 7.28% last updated on Oct 1, 2026
* All Figures are estimates. Check with your bank or proposed mortgage company for actual interest rates.
This product uses the FRED® API but is not endorsed or certified by the Federal Reserve Bank of St. Louis.

Save FavoriteSchedule TourAsk A QuestionMore Details

1036 North Main Street Bethel VT 05031

Bethel, VT1036 North Main Street

Price$1,150,000

Est. Mortgage: $/month

MLS Number 5091700

  • Residential Single Family
  • PricePerSqFt 341.25
  • Full Bath 4
  • Construction Existing
  • Bedrooms 5

Set along the storied banks of the White River, the historic WA Dunham Farm-also known as the Hungerford Farm-offers a rare blend of Vermont heritage, natural beauty, and modern comfort on 92.6 conserved acres. Originally built circa 1867, this extensively restored estate features nearly one mile of private river frontage with a secluded beach, perennial streams, protected woodlands, open meadows, and private walking trails-some well discovered, others waiting to be rediscovered. Along the riverbank, initials carved into the stone across the water stand as a timeless reminder of generations past. The five-bedroom, five-bath residence has been thoughtfully updated with high-efficiency systems, solar power with Tesla Powerwalls, restored wide pine flooring, renovated kitchens and baths, and a dramatic great room with vaulted ceilings and walls of glass overlooking the landscape. Outside, enjoy formal perennial gardens, orchards, a fenced vegetable garden with greenhouses, extensive stone patios and walls, an outdoor Finnish sauna, hot tub, gazebo, and a private retreat adjoining a regulation half basketball court. Protected by Vermont Land Trust, this extraordinary property offers unmatched privacy, recreation, and legacy ownership just minutes from Bethel Village.

Listed by Evan Russell of Real Broker LLC

$
$
%
$/month over payments
Federal 30-year interest rate: 7.28% last updated on Oct 1, 2026
* All Figures are estimates. Check with your bank or proposed mortgage company for actual interest rates.
This product uses the FRED® API but is not endorsed or certified by the Federal Reserve Bank of St. Louis.

Save FavoriteSchedule TourAsk A QuestionMore Details

2245 Burrington Hill Road Whitingham VT 05361

MLS Number 5090460

  • Residential Single Family
  • PricePerSqFt 583.16
  • Full Bath 1
  • Construction Existing
  • Bedrooms 4

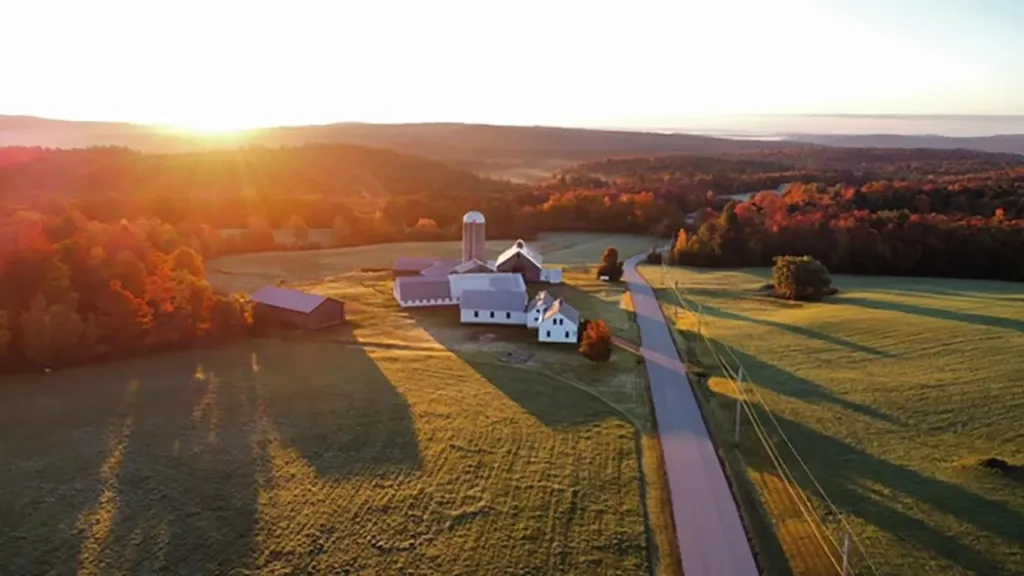
Lovely 1800s vintage dairy farm on 100+ acres in the heart of Whitingham Vermont, just a short driving to nearby country villages, lakes, skiing, and more. Conveniently just over the MA border sits this amazing property which has been in the same family for 2 generations. Nestled on the crest of rolling pasture, you are treated to long range three state mountain views including Mount Monadnock to the East. The property could easily accommodate a beautiful new build, or else could be rehabbed into a working dairy or gentleman's farm, with privacy and access rare to find. The main house presently features 4 bedrooms, 1 bath, a large kitchen and dining area, den, and walk in pantry. There is an attached two story barn for storage, which leads into the recently built oversized 3 car garage with 12 foot doors, ideal for equipment or classic car storage. From this you can go to the 38x144 large dairy barn with stalls, horse paddocks, and hayloft, or the tremendous oversized dairy barn with 90 stanchions between the two barns, and main room upstairs, which could be converted into amazing space for those with vision. These are the best maintained functioning farm barns I have seen in 20 years. Add to that a full equipment shed, dairy processing area, approx 40 acres of pasture and fields, sugar house, pond, a network of trails, 60 acres of mature woodlands, and an idyllic home site at the crest of the upper field, and you have everything you could possibly want in a true Vermont farm property, with enjoyment and expansion potential for years to come. Recent updates include a new roof on the house, generator, and a full clean out. Don't sleep on this one of a kind opportunity. Property is in Current Use.

Listed by Michael Purcell of Berkley & Veller Greenwood/Dover

$
$
%
$/month over payments
Federal 30-year interest rate: 7.28% last updated on Oct 1, 2026
* All Figures are estimates. Check with your bank or proposed mortgage company for actual interest rates.
This product uses the FRED® API but is not endorsed or certified by the Federal Reserve Bank of St. Louis.

Virtual TourSave FavoriteSchedule TourAsk A QuestionMore Details

2112 Middle Road Salisbury VT 05769

Salisbury, VT2112 Middle Road

Price$1,150,000

Est. Mortgage: $/month

MLS Number 5072767

  • Residential Single Family
  • PricePerSqFt 239.58
  • Full Bath 1
  • Address 2112 Middle Road
  • Construction Existing

Experience the best of Vermont living in this Salisbury country home, perfectly suited to capture sweeping, long-range mountain views. Set on 18 acres, the land gently descends to the Middlebury River, providing private access for fishing and the calming sound of flowing water. Designed with versatility in mind, the home functions beautifully as a spacious single-family residence or a multi-family property. Inside, an expansive living room anchored by a wood-burning fireplace creates a warm gathering space, while the well-appointed kitchen features a gas range, wall oven, granite and stainless-steel countertops, and custom cabinetry. Pine and tile flooring throughout much of the home add natural warmth and character. Each bedroom includes its own private bathroom, with two bedrooms further enhanced by cozy gas fireplaces and mini-splits for added comfort. A generous loft-complete with its own bathroom-offers flexible space for guests, creative work, or a studio. The property's amenities extend beyond the home: a horse barn with pasture and a detached, insulated 31' x 70' workshop-heated by an oil boiler and equipped with a 10' x 10' overhead door-provide exceptional opportunities for hobbies, storage, or professional use. Thoughtfully renovated with custom finishes throughout, this contemporary country retreat offers privacy and tranquility just 10 minutes from downtown Middlebury-an ideal blend of comfort, convenience, and Vermont charm. (See MLS # 5072769 land)

Listed by Roxanna Emilo of Emilo Real Estate,LLC

$
$
%
$/month over payments
Federal 30-year interest rate: 7.28% last updated on Oct 1, 2026
* All Figures are estimates. Check with your bank or proposed mortgage company for actual interest rates.
This product uses the FRED® API but is not endorsed or certified by the Federal Reserve Bank of St. Louis.

Virtual TourSave FavoriteSchedule TourAsk A QuestionMore Details

14 Sunset Drive Waterbury VT 05677

MLS Number 5093233

  • Commercial
  • PricePerSqFt 220.56
  • Address 14 Sunset Drive
  • Year Built 1968
  • Square Feet 5,214

Location, location, location! Exceptional mixed-use property situated on the highly desirable Waterbury-Stowe Road, offering outstanding visibility and high traffic exposure in one of Vermont's most traveled and sought-after corridors. Whether you're an investor, entrepreneur, or someone seeking a live-work opportunity, this versatile property presents endless possibilities. The commercial portion of the building features approximately 1,400 square feet currently operating as a retail space. With excellent road frontage and exposure to thousands of vehicles traveling between Waterbury and Stowe, this prime location provides an incredible opportunity for a variety of business ventures. Above the retail space is approximately 1,500 square feet of living area, creating the perfect owner-occupied setup or additional rental opportunity. The flexibility of having residential space on-site allows you to live where you work or generate additional income. Adding to the property's appeal, the other half of the building is currently utilized as a successful Airbnb rental, providing an established income stream in an area that attracts visitors year-round. Guests enjoy convenient access to world-class skiing, hiking, mountain biking, dining, shopping, and all the attractions that make the Stowe and Waterbury region a premier Vermont destination. Additional features include a two-car garage, ample parking lot, a dumbwaiter elevator system, and more than 2,300 square feet of basement space. The expansive lower level offers exceptional storage, workshop space, inventory capacity, or future expansion possibilities. Rarely does a property offer this combination of commercial opportunity, residential living, short-term rental income, and unmatched location. Positioned along one of Vermont's busiest tourism routes, 1 Sunset Drive is a unique investment opportunity with multiple revenue streams and tremendous future potential.

Listed by Shannon Kane of CENTURY 21 North East

$
$
%
$/month over payments
Federal 30-year interest rate: 7.28% last updated on Oct 1, 2026
* All Figures are estimates. Check with your bank or proposed mortgage company for actual interest rates.
This product uses the FRED® API but is not endorsed or certified by the Federal Reserve Bank of St. Louis.

Virtual TourSave FavoriteSchedule TourAsk A QuestionMore Details

1716 Depot Street Manchester VT 05255

MLS Number 5034419

  • Commercial
  • PricePerSqFt 330.46
  • Address 1716 Depot Street
  • Year Built 1988
  • Square Feet 3,480

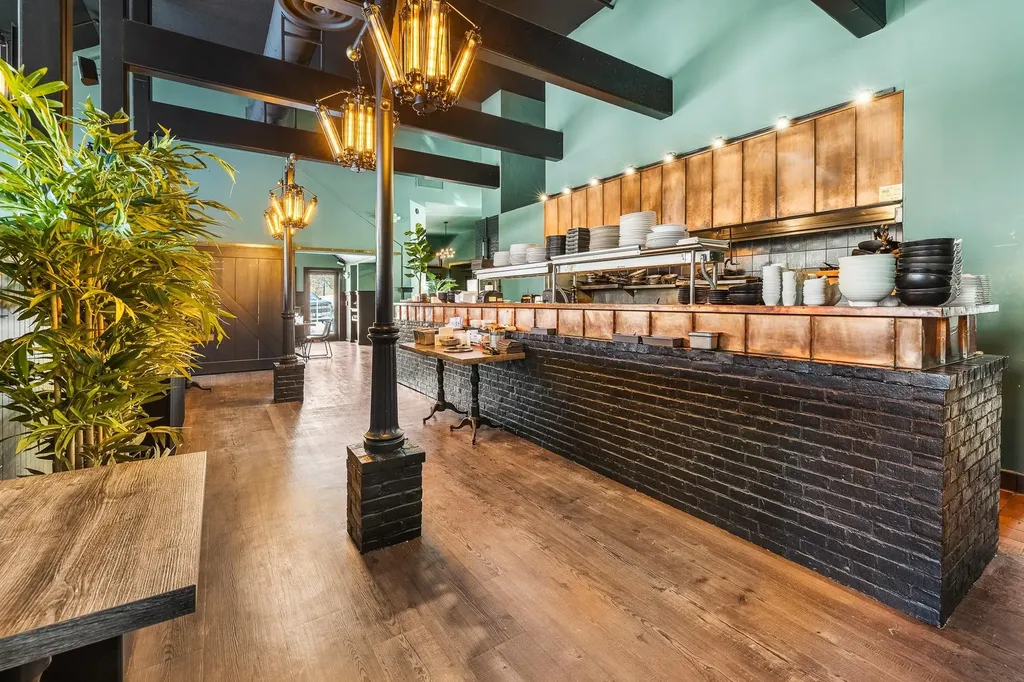
Turnkey Restaurant & Real Estate Opportunity in the Heart of Manchester Center, VT Umami, Asian Fusion | Business + Building For Sale Discover a rare chance to own both a thriving restaurant and the prime real estate it occupies with Umami - Asian Fusion, located in the heart of Manchester Center, VT. Formerly known as Social House, this property has been completely renovated into a modern Asian fusion destination, blending bold Chinese takeout flavors with inventive, contemporary cuisine. The space was thoughtfully redesigned by seasoned culinary professionals, creating an elegant yet approachable setting that appeals to locals, tourists, and private events. The building features two state-of-the-art commercial kitchens, a stylish bar and dining area, and over 50 private parking spaces-an incredible asset in downtown Manchester. Included in the sale is a full suite of high-end equipment: commercial fryers, refrigerated prep stations, 6-burner ranges, Garland grill and salamander, espresso machine, walk-in cooler and freezer, Bottoms Up beer system, dishwashing stations, and more. You'll receive the business, brand, goodwill, real estate, and meticulously maintained FF&E-ready for immediate operation with no lease or landlord. Set in a high-visibility location with year-round traffic and strong tourism, this turnkey offering is ideal for a restaurateur or visionary entrepreneur.

Listed by Britt Wohler of WOHLER REALTY GROUP

$
$
%
$/month over payments
Federal 30-year interest rate: 7.28% last updated on Oct 1, 2026
* All Figures are estimates. Check with your bank or proposed mortgage company for actual interest rates.
This product uses the FRED® API but is not endorsed or certified by the Federal Reserve Bank of St. Louis.

Save FavoriteSchedule TourAsk A QuestionMore Details

405 Brookside Road Westford VT 05494

Westford, VT405 Brookside Road

Price$1,150,000

Est. Mortgage: $/month

MLS Number 5089471

  • Residential Single Family
  • PricePerSqFt 523.68
  • Full Bath 1
  • Address 405 Brookside Road
  • Construction Existing

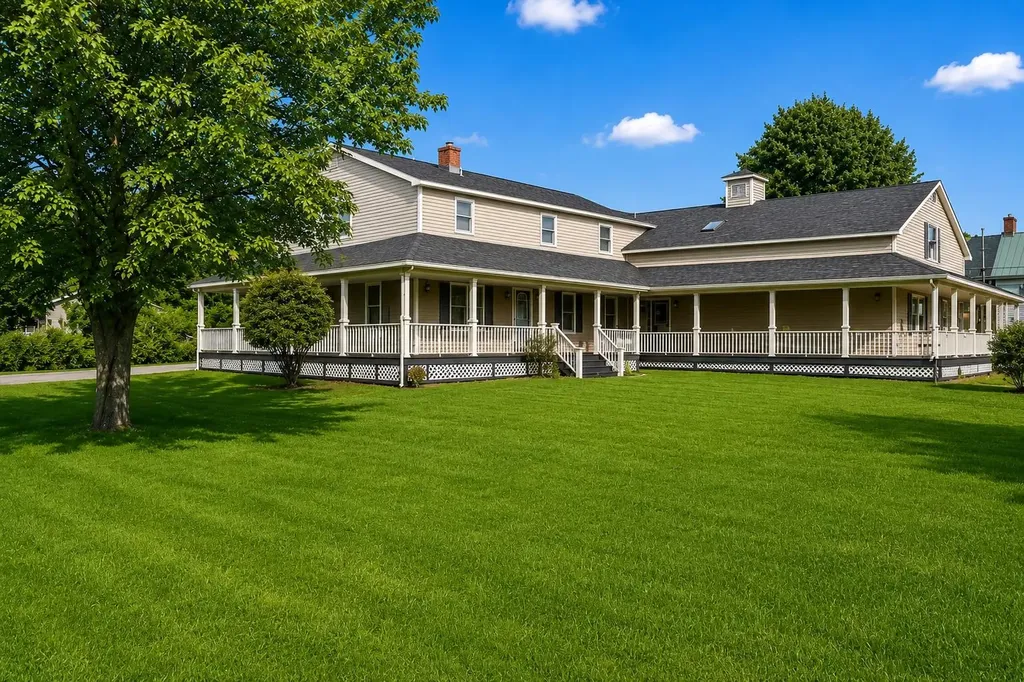
Set on 115.7 acres in the peaceful countryside of Westford, Vermont, this 4-bedroom, 2-bathroom farmhouse and surrounding property offers a lifestyle defined by space, privacy, and a deep connection to the land. With rolling acreage and wooded areas, the property presents opportunities for small-scale farming, homesteading, maple sugaring, and trail use: the home is located on 55 acres and the additional 60-acres is across the road. The home blends classic character with modern efficiency, featuring both a wood-burning furnace and a gas furnace, with solar panels installed in 2016. The first floor offers two functional kitchens, a sunny living room, a welcoming formal dining room, a home office, flexible bonus space, and a charming enclosed three-season porch-ideal for relaxing and enjoying the changing seasons. Upstairs are three additional bedrooms, a full bathroom, and an open sitting area well-suited for a family room or retreat. Outdoor amenities support a true Vermont lifestyle, including an attached storage area, an attached garage for a small car, and a large detached garage with a 12-foot ceiling and an enclosed 24' x 32' space, perfect for vehicles, equipment, or a workshop, plus an additional storage shed. As an added bonus, snowmobile trails are located very close to the property for motorsports enthusiasts! The town of Westford is beloved for its small-town charm, scenic beauty, and strong community, highlighted by a Sunday farmers' market from June through September and access to nearby hiking. Conveniently located just minutes from Westford Elementary School and within easy reach of Essex and Taft Corners, this property offers a rare opportunity to embrace a classic Vermont countryside lifestyle!

Listed by Sarah Harrington of Coldwell Banker Hickok and Boardman

$
$
%
$/month over payments
Federal 30-year interest rate: 7.28% last updated on Oct 1, 2026
* All Figures are estimates. Check with your bank or proposed mortgage company for actual interest rates.
This product uses the FRED® API but is not endorsed or certified by the Federal Reserve Bank of St. Louis.

Save FavoriteSchedule TourAsk A QuestionMore Details

11 Spruce High Road Winhall VT 05340

Winhall, VT11 Spruce High Road

Price$1,150,000

Est. Mortgage: $/month

Active With Contract

MLS Number 5108444

  • Residential Single Family
  • PricePerSqFt 358.7
  • Full Bath 2
  • Address 11 Spruce High Road
  • Construction Updated/Remodeled

Discover this truly exceptional Vermont Mountain Retreat just seven miles from Stratton Mountain, perfectly located for four-season living! Boasting an inviting open layout great for spending time together, southern exposure and an abundance of natural light this beautifully renovated home has been updated in a sophisticated Vermont rustic style with all the comforts. Enjoy the Luxurious primary suite with its own gas fireplace and sitting area with southern views, 3 additional ensuite bedrooms plus a Bonus room, and a large Family Room. A spacious mudroom entry provides plenty of storage and the private office makes it easy to work while you are here. Eight interior mini splits provide year-round comfort, while a two-car garage with EV charger adds modern convenience. Step outside and experience your own Private Resort. With a stunning in-ground pool, expansive patio areas, and bubbling hot tub, all surrounded by beautifully designed landscaping by Mark Wright. Private and peaceful yet wonderfully close to Stratton, Bromley, and Magic Mountains, this is an extraordinary Vermont escape designed for memorable weekends and truly exceptional mountain living.

Listed by Elyn Bischof and Karin Hardy of Berkshire Hathaway HomeServices Stratton Home

$
$
%
$/month over payments
Federal 30-year interest rate: 7.28% last updated on Oct 1, 2026
* All Figures are estimates. Check with your bank or proposed mortgage company for actual interest rates.
This product uses the FRED® API but is not endorsed or certified by the Federal Reserve Bank of St. Louis.

Virtual TourSave FavoriteSchedule TourAsk A QuestionMore Details

68 Petty Brook Road Milton VT 05468

Milton, VT68 Petty Brook Road

Price$1,150,000

Est. Mortgage: $/month

MLS Number 5108135

  • Residential Single Family
  • PricePerSqFt 464.83
  • Full Bath 2
  • Address 68 Petty Brook Road
  • Construction Existing

Built in 2023 and privately situated on 9.96 acres at the end of a dead-end road, this luxury Milton home combines upscale finishes, exceptional privacy and convenient access just 2 minutes from Exit 17. The dramatic main living area features 20+ foot cathedral ceilings, maple hardwood floors, Pella windows, solid doors and a wood-burning fireplace with stone hearth. The beautifully appointed kitchen offers quartz countertops, upgraded cabinetry, tiled backsplash, walk-in pantry with second refrigerator/freezer and built-in desk. A wet bar, surround sound and three-season room add to the home's entertaining appeal. The first-floor primary suite features a walk-in closet and luxurious bath with tiled walk-in shower, soaking tub and dual vanity. Upstairs are two additional bedrooms, a private office, full bath and versatile open loft area. The finished lower level offers a spacious rec room/workout area and private two-person sauna. Outside, enjoy extensive landscaping, a wrought-iron fenced yard, hot tub and patio area and a large wraparound composite deck. Four heat pumps, multiple heating options, solar, ADT security and a two-car garage with dedicated tool room add comfort, efficiency & convenience. Enjoy peaceful Vermont living with nearly 10 acres of privacy while remaining close to Milton's restaurants, shopping, farmers' market, Bombardier Park, recreation trails, library and schools, with the Lamoille River and Lake Champlain nearby. 3D Tour available!

Listed by The Nancy Jenkins Team of Nancy Jenkins Real Estate

$
$
%
$/month over payments
Federal 30-year interest rate: 7.28% last updated on Oct 1, 2026
* All Figures are estimates. Check with your bank or proposed mortgage company for actual interest rates.
This product uses the FRED® API but is not endorsed or certified by the Federal Reserve Bank of St. Louis.

Virtual TourSave FavoriteSchedule TourAsk A QuestionMore Details

48 Hollow View Road Stowe VT 05672

Stowe, VT48 Hollow View Road

Price$1,150,000

Est. Mortgage: $/month

Active With Contract

MLS Number 5109443

  • Residential Single Family
  • PricePerSqFt 320.25
  • Full Bath 2
  • Address 48 Hollow View Road
  • Construction Existing

Hollow View Road is located in the peaceful neighborhood of Stowe Hollow yet only minutes to Stowe's walkable village complete with shops and restaurants and just 15 minutes to Stowe Mountain Resort. This 4 bedroom, 4 bath home enjoys a large open kitchen and family area which opens out to a spacious stone patio, swimming pool and carefully landscaped grounds. The primary suite has a large walking closet and private deck. Outbuildings include a fully equipped heated/cooled gym and 2 car attached garage. This property provides all the convenience and luxury Stowe has to offer.

Listed by Jeff Beattie of Coldwell Banker Carlson Real Estate

$
$
%
$/month over payments
Federal 30-year interest rate: 7.28% last updated on Oct 1, 2026
* All Figures are estimates. Check with your bank or proposed mortgage company for actual interest rates.
This product uses the FRED® API but is not endorsed or certified by the Federal Reserve Bank of St. Louis.

Virtual TourSave FavoriteSchedule TourAsk A QuestionMore Details

36 Sunrise Drive South Hero VT 05486

South Hero, VT36 Sunrise Drive

Price$1,150,000

Est. Mortgage: $/month

Active With Contract

MLS Number 5066518

  • Residential Single Family
  • PricePerSqFt 532.9
  • Full Bath 1
  • Address 36 Sunrise Drive
  • Construction Existing

Welcome to your perfect Lake Champlain getaway and proven income producer! This beautifully updated and fully furnished lakefront home offers the ideal blend of relaxation, recreation, and revenue. Step inside to a bright and open living area with panoramic lake views, modern finishes, and comfortable furnishings. The stylish kitchen, cozy bedrooms, and thoughtfully designed layout maximize comfort for both short and extended stays. Outside, enjoy your own private lake access for swimming, kayaking, or simply soaking in the breathtaking sunrises over the Green Mountains. Whether you're looking to continue its strong rental history or keep it as your own private escape, this property delivers the best of both worlds-effortless ownership and endless enjoyment. Just minutes from local dining, marinas, and year-round recreation, it's an unbeatable opportunity to own a piece of Lake Champlain paradise with proven income potential! Comes fully furnished, turnkey, and ready to be enjoyed!

Listed by Blake Gintof of Signature Properties of Vermont

$
$
%
$/month over payments
Federal 30-year interest rate: 7.28% last updated on Oct 1, 2026
* All Figures are estimates. Check with your bank or proposed mortgage company for actual interest rates.
This product uses the FRED® API but is not endorsed or certified by the Federal Reserve Bank of St. Louis.

Virtual TourSave FavoriteSchedule TourAsk A QuestionMore Details

533 North Village Road Jay VT 05859

MLS Number 5112564

  • Condo
  • PricePerSqFt 554.22
  • Square Feet 2,655
  • Bedrooms 3
  • New Contruction Existing

Location is everything when it comes to owning a ski-in/ski-out property at Jay Peak Resort, and this 3-bedroom, 2 bath townhouse provides one of the most desirable locations at the resort. Situated at the very top of the North Village with direct access to the Queen’s Highway ski trail, this property offers the kind of true slopeside convenience that makes owning at Jay Peak so special. Step outside, click into your skis or board, and head directly onto the mountainthen ski home when your day is done. Inside, the townhouse offers a warm and inviting mountain retreat with plenty of space for the whole crew. The main level features an open-concept kitchen, dining, and living area highlighted by a dramatic cathedral ceiling. The soaring ceiling creates a wonderful sense of space while maintaining the comfortable atmosphere you want in a Vermont ski home. Whether you’re enjoying breakfast before first chair, gathering for dinner after a day on the mountain, or relaxing together in the evening, the open layout makes this a natural place to spend time together. Three spacious bedrooms and two full bathrooms provide comfortable accommodations for owners and guests alike, making the home equally well suited for weekend getaways, extended stays, or enjoying all four seasons. The finished lower level adds another dimension and significantly expands the home’s entertaining space. A large bar anchors the room and creates the perfect setting for aprs-ski gatherings, game nights, or simply relaxing with everyone. Also located on the lower level is a large-capacity washer and dryeran especially convenient feature in a ski home where outdoor gear and winter clothing are part of everyday life. An additional unfinished space offers excellent future potential and is already plumbed for another bathroom. Don't miss out on this one of a kind opportunity. Call, email or text today to get more information and set up a tour to see the property for yourself.

Listed by Brooke Wright of BW Realty

$
$
%
$/month over payments
Federal 30-year interest rate: 7.28% last updated on Oct 1, 2026
* All Figures are estimates. Check with your bank or proposed mortgage company for actual interest rates.
This product uses the FRED® API but is not endorsed or certified by the Federal Reserve Bank of St. Louis.

Virtual TourSave FavoriteSchedule TourAsk A QuestionMore Details

Broker Reciprocity 

Copyright 2026 PrimeMLS, Inc. All rights reserved. This information is deemed reliable, but not guaranteed. The data relating to real estate displayed on this display comes in part from the IDX Program of PrimeMLS. The information being provided is for consumers’ personal, non-commercial use and may not be used for any purpose other than to identify prospective properties consumers may be interested in purchasing. Data last updated October 6, 2026 11:52 PM UTC