

Find your new home.

Sign Up Today!

Get fresh listings via email, save your favorite listings, match with similar properties, and unlock additional property info.

Create Your Account

Do not fill in this field:

Already have an account? Log in

and narrow your search. If you have fewer than 200 results, you can save your search.

Very Cool Houses

r=421-432
4 Basswood Row Stratton VT 05360

Stratton, VT4 Basswood Row, Unit 4A

Price$1,465,000

Est. Mortgage: $/month

MLS Number 5107192

  • Condo
  • PricePerSqFt 558.1
  • Square Feet 2,625
  • Bedrooms 4
  • New Contruction Existing

Experience true resort living in this luxury 4 bedroom, 4 bathroom alpine residence in Stratton’s sought after Treetop community. Designed with sweeping mountain views and seamless ski home access, this townhouse eliminates the morning scramble so you can spend your days carving first tracks and your evenings unwinding in comfort. Imagine starting your morning in a snowy winter wonderland. Step into your dedicated ski storage room to pull on warm boots and hit the slopes directly from your doorstep no loading cars or fighting for base parking. After an exhilarating day on the mountain, ski home. Drop your gear in the ski room and head to the lower level, where your private outdoor hot tub awaits on the patio. Soak in the warm waters under falling snowflakes as the sun sets over the surrounding pines. Gather in the main living area, crafted in classic Adirondack style with rich details that capture the cozy spirit of the Green Mountains. Cook holiday meals in the open kitchen, complete with premium Caf Appliances and granite countertops that flows seamlessly into the dining and living spaces. Later, step onto the covered side porch to breathe in the crisp mountain air, or retreat to the lower-level family room, the ideal second living space for kids and guests to relax. Property Highlights Trailside Access & Mountain Views: Ski right home to your door with direct sightlines of Stratton’s peaks. 4 Private Bedroom Suites: Thoughtful multi level layout including a lower level bunk room ideal for hosting friends and family. Primary Suite Sanctuary: Features a private balcony, walk in closet, and ensuite bath with a soaking tub. Gourmet Kitchen: Equipped with Caf Appliances, granite counters, and a central island. Lower Level Spa & Den: Family room opening to a patio with a private hot tub. Ski Storage & Garage: Dedicated ski entry room plus a detached garage. Effortless Ownership: Includes shuttle service, A/C, playground and an on-site caretaker.

Listed by Robin Apps and Margaret McMahon of Four Seasons Sotheby's Int'l Realty

$
$
%
$/month over payments
Federal 30-year interest rate: 7.28% last updated on Oct 1, 2026
* All Figures are estimates. Check with your bank or proposed mortgage company for actual interest rates.
This product uses the FRED® API but is not endorsed or certified by the Federal Reserve Bank of St. Louis.

Virtual TourSave FavoriteSchedule TourAsk A QuestionMore Details
1503 Rush Meadow Road West Windsor VT 05037

West Windsor, VT1503 Rush Meadow Road

Price$1,450,000

Est. Mortgage: $/month

MLS Number 5096071

  • Land
  • PricePerSqFt 14064.02
  • Acreage 103.1
  • Area VT-Windsor
  • Utilities None

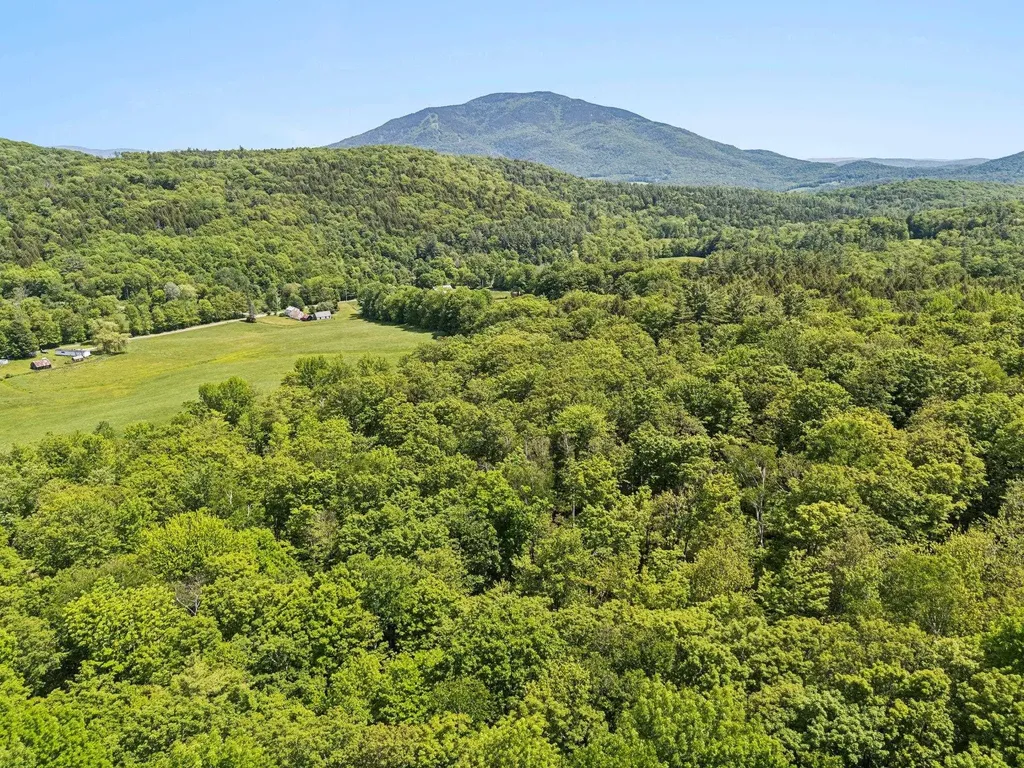
They say land remembers. On Rush Meadow Road-where rolling fields meet the quiet rhythm of the seasons-there is a place that has been held, cared for, and passed down for over a century. This 103-acre estate is not something that was assembled. It was lived. Worked. Protected. For generations, it operated as a dairy farm, and the land still reflects that stewardship-lush hayfields, a ready-to-tap sugarbush, rich soil for gardening and beautiful solar exposure across every acre. It's the kind of property that continues to give, year after year. At its heart sits a classic Vermont farmhouse with 3 bedrooms and 1.5 baths, grounded by its traditional woodshed ell and surrounded by substantial garage and equipment space. It's practical, authentic, and full of quiet character-equally suited as a full-time residence or a welcoming guest house. To the west, the land opens into sweeping fields with one of the most compelling building sites in the region-long-range views stretching to Mt. Ascutney, expansive and uninterrupted. Whether you envision a private compound, a retreat, or preserving the land as it has been for generations, the setting invites something meaningful. Consider your dream home resting at the height of the land, the beginning to your own heritage. Moments from Brownsville, with easy access to trails across Ascutney Mountain, coffee at local favorites like the Butcher & Pantry, and the culture of Woodstock just 25 minutes down the road, this property offers both connection and complete escape. This is not simply a farm. It is a legacy-waiting for its next chapter

Listed by Katie Ladue Gilbert of BHHS Verani Upper Valley

$
$
%
$/month over payments
Federal 30-year interest rate: 7.28% last updated on Oct 1, 2026
* All Figures are estimates. Check with your bank or proposed mortgage company for actual interest rates.
This product uses the FRED® API but is not endorsed or certified by the Federal Reserve Bank of St. Louis.

Virtual TourSave FavoriteSchedule TourAsk A QuestionMore Details
00 Pinnacle Meadow Road Stowe VT 05672

Stowe, VT00 Pinnacle Meadow Road

Price$1,450,000

Est. Mortgage: $/month

MLS Number 5099590

  • Land
  • PricePerSqFt 136278.2
  • Acreage 10.64
  • Area VT-Lamoille
  • Utilities None

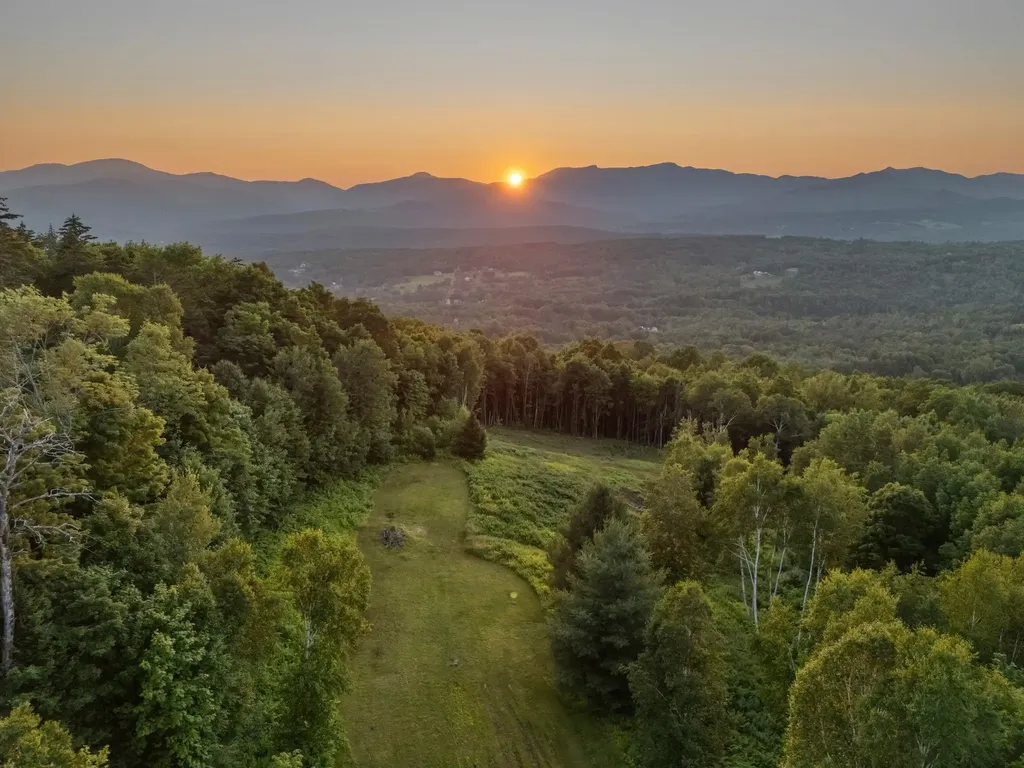
Discover a rare opportunity to build your ultimate Stowe retreat in one of Vermont's most coveted neighborhoods. Situated on 10.64 acres along Pinnacle Meadow Road, this exceptionally private property borders a pristine State forest, delivering scale, privacy and room for future vision. Thanks to its elevated, west-facing slope, the land boasts panoramic mountain views that capture the ski trails of Stowe Mountain Resort and the state's highest ridgeline. All necessary Town and State approvals are already secured for a custom five-bedroom luxury home designed by the renowned specialists at PASTELLA BURNS. This includes permitted tree clearing to further maximize the sweeping, expansive vistas. If you are seeking a uniquely private and serene location to bring your dream home to life, this spectacular property is a must-see.

Listed by Craig Santenello of Vermont Life Realtors

$
$
%
$/month over payments
Federal 30-year interest rate: 7.28% last updated on Oct 1, 2026
* All Figures are estimates. Check with your bank or proposed mortgage company for actual interest rates.
This product uses the FRED® API but is not endorsed or certified by the Federal Reserve Bank of St. Louis.

Virtual TourSave FavoriteSchedule TourAsk A QuestionMore Details

1503 Rush Meadow Road West Windsor VT 05037

West Windsor, VT1503 Rush Meadow Road

Price$1,450,000

Est. Mortgage: $/month

MLS Number 5093727

  • Residential Single Family
  • PricePerSqFt 1066.18
  • Full Bath 1
  • Construction Existing
  • Bedrooms 3

They say land remembers. On Rush Meadow Road-where rolling fields meet the quiet rhythm of the seasons-there is a place that has been held, cared for, and passed down for over a century. This 103-acre estate is not something that was assembled. It was lived. Worked. Protected. For generations, it operated as a dairy farm, and the land still reflects that stewardship-lush hayfields, a ready-to-tap sugarbush, rich soil for gardening and beautiful solar exposure across every acre. It's the kind of property that continues to give, year after year. At its heart sits a classic Vermont farmhouse with 3 bedrooms and 1.5 baths, grounded by its traditional woodshed ell and surrounded by substantial garage and equipment space. It's practical, authentic, and full of quiet character, equally suited as a full-time residence or a welcoming guest house. To the west, the land opens into sweeping fields with one of the most compelling building sites in the region with long-range views stretching to Mt. Ascutney, expansive and uninterrupted. Whether you envision a private compound, a retreat, or preserving the land as it has been for generations, the setting invites something meaningful. Consider your dream home resting at the height of the land, the beginning to your own heritage. Moments from Brownsville, with easy access to trails across Ascutney Mountain, coffee at local favorites like the Butcher & Pantry, and the culture of Woodstock just 25 minutes down the road, this property offers both connection and complete escape. This is not simply a farm. It is a legacy......waiting for its next chapter!

Listed by Katie Ladue Gilbert and Allison Griep of BHHS Verani Upper Valley

$
$
%
$/month over payments
Federal 30-year interest rate: 7.28% last updated on Oct 1, 2026
* All Figures are estimates. Check with your bank or proposed mortgage company for actual interest rates.
This product uses the FRED® API but is not endorsed or certified by the Federal Reserve Bank of St. Louis.

Virtual TourSave FavoriteSchedule TourAsk A QuestionMore Details
1276 Poginy Hill Road Newport Town VT 05857

Newport Town, VT1276 Poginy Hill Road

Price$1,450,000

Est. Mortgage: $/month

MLS Number 5093229

  • Residential Single Family
  • PricePerSqFt 348.39
  • Full Bath 3
  • Construction Existing
  • Bedrooms 4

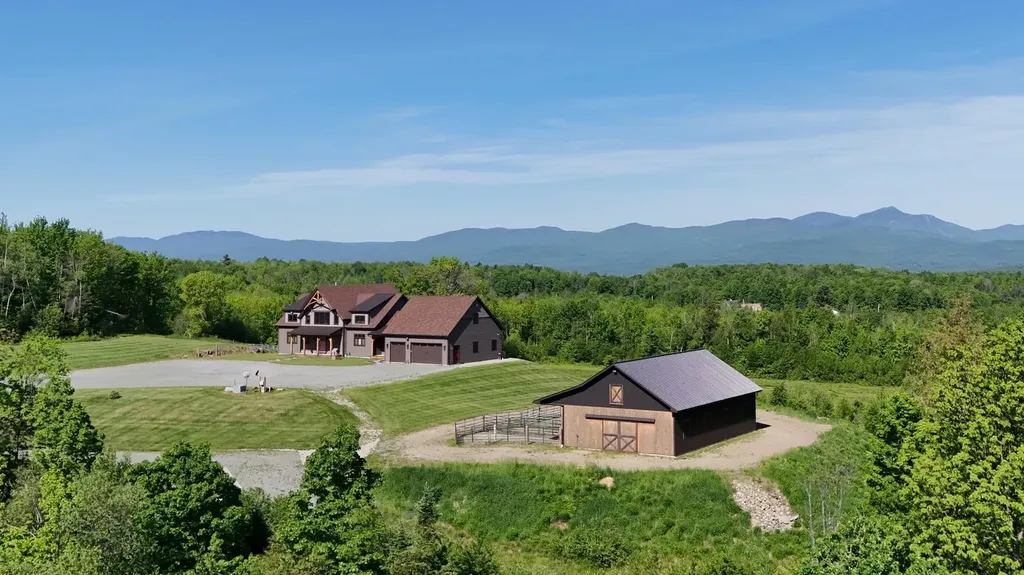
Perched atop a scenic hill on over 60 acres of pristine countryside, this exceptional Timberpeg home offers breathtaking views of Jay Peak and the perfect blend of luxury, efficiency, and rural elegance. Surrounded by sweeping views and abundant privacy, this extraordinary property combines timeless craftsmanship, modern efficiency, and the tranquility of Vermont's countryside, creating a truly rare opportunity to own a one-of-a-kind estate. Designed for comfort in every season, the home features radiant heat, hot water baseboard heat, four mini-split units, a propane fireplace, and a standby generator for peace of mind. Additional quality features include a drilled well, 200-amp electrical service, central vacuum system, and a radon mitigation system already in place. The thoughtfully designed floor plan offers convenient first-floor living with a spacious primary suite and laundry room on the main level, while three additional bedrooms upstairs provide ample space for family and guests. The heated three-car garage adds year-round convenience. Equestrians and hobby farmers will appreciate the beautiful horse barn located a short distance from the main residence, offering endless possibilities for horses, livestock, or equipment storage.

Listed by Larry Faust of Big Bear Real Estate

$
$
%
$/month over payments
Federal 30-year interest rate: 7.28% last updated on Oct 1, 2026
* All Figures are estimates. Check with your bank or proposed mortgage company for actual interest rates.
This product uses the FRED® API but is not endorsed or certified by the Federal Reserve Bank of St. Louis.

Virtual TourSave FavoriteSchedule TourAsk A QuestionMore Details

527 Sleighbell Lane Manchester VT 05255

Manchester, VT527 Sleighbell Lane

Price$1,450,000

Est. Mortgage: $/month

MLS Number 5089425

  • Residential Single Family
  • PricePerSqFt 418.35
  • Full Bath 2
  • Address 527 Sleighbell Lane
  • Construction Existing

Set on over 11.5 private acres, this custom-built Colonial offers the kind of comfort, craftsmanship, and peace of mind that's increasingly hard to find. Thoughtfully designed and maintained since it was built in 2004, this home blends timeless style with practical features for everyday living. With over 4,300 square feet, the layout provides generous space without feeling overwhelming. The home is permitted for four bedrooms, with flexibility for additional rooms to accommodate guests, hobbies, or a home office. Five full bathrooms and a half bath ensure convenience for both residents and visitors. The main level is designed for ease and accessibility, featuring a spacious primary suite with a spa-like bathroom, complete with a soaking tub. A two-story great room with a striking floor-to-ceiling stone fireplace creates a welcoming gathering space, while hardwood floors and central air conditioning add comfort throughout. The kitchen is equipped with high-quality Viking appliances, ideal for those who enjoy cooking and entertaining. Outside, the property has been thoughtfully improved to enhance mountain views and to maximize natural light. Additional features include a heated two-car garage, a large laundry room, ample storage space, and a finished lower level with a recreation or fitness area that opens directly to a bluestone patio. An elevated screened porch offers a quiet place to relax and enjoy the surrounding landscape.

Listed by David Halligan of Four Seasons Sotheby's Int'l Realty

$
$
%
$/month over payments
Federal 30-year interest rate: 7.28% last updated on Oct 1, 2026
* All Figures are estimates. Check with your bank or proposed mortgage company for actual interest rates.
This product uses the FRED® API but is not endorsed or certified by the Federal Reserve Bank of St. Louis.

Virtual TourSave FavoriteSchedule TourAsk A QuestionMore Details
144 Lodge Road Ludlow VT 05149

Ludlow, VT144 Lodge Road, Unit Unit #1

Price$1,450,000

Est. Mortgage: $/month

MLS Number 5098168

  • Condo
  • PricePerSqFt 789.76
  • Square Feet 1,836
  • Bedrooms 3
  • New Contruction Existing

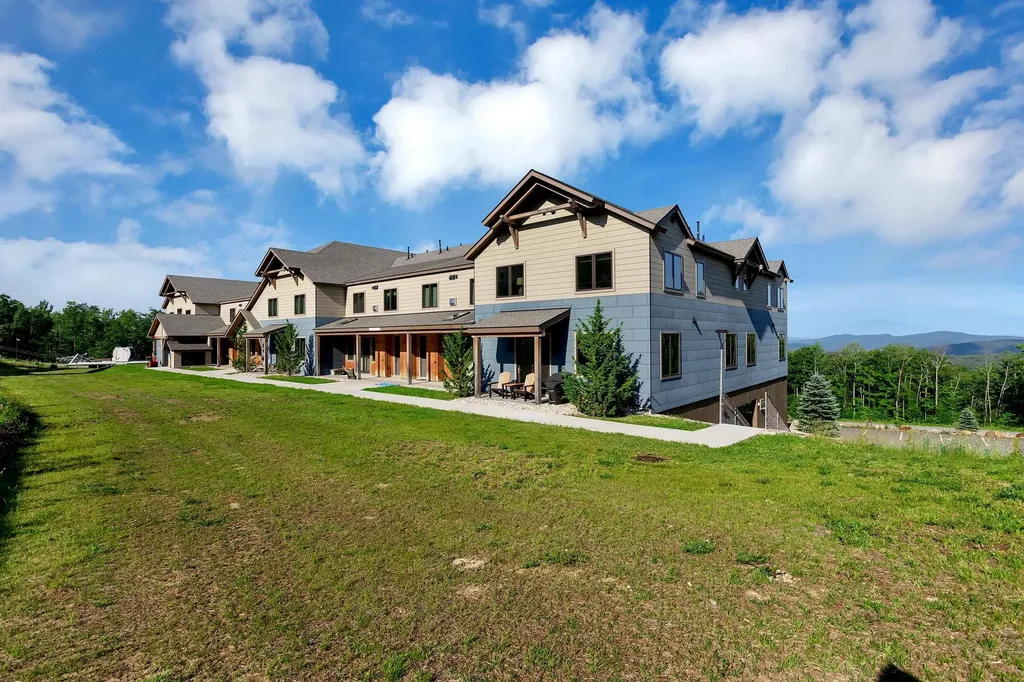
Welcome to South Face Village! True slopeside living at its best. This front-row, ski-in/ski-out 3-bedroom, 3-bath condo is literally on the slope. Walk out your front door, plop your skis or board down and head to the Sunshine lift. This gives you direct access to the South Face Express Quad. Inside this immaculate, turnkey unit is everything you'll want in your mountain chteau. Step in take off your boots hang up your coat and relax in the cozy living area in front of the gas fireplace while you take in the game or your favorite show. The kitchen is state-of-the-art, which any chef will appreciate. Stainless steel appliances, ample counter space, a working breakfast bar and beautiful cabinetry. You'll love the slopeside dining with two big windows to take in the outdoor action. The convenience of a first-floor bedroom and full bath will be great for guests or grandparents. Upstairs you'll find a second living space/family room. This is where the kids will take over. The bunkroom, washer/dryer, and 3/4 bath are right next to this fun space. The primary en-suite is just thatsweet! Overlooking the slopes you'll have a bird's-eye view of the day's conditions. The beautiful bathroom has a large walk-in shower with a seat, a double-sink vanity and more than ample closet space. This wonderful condominium shows quality through and through. The amenities are the crme de la crme, an outdoor heated pool and hot tub, an up-to-date workout facility and an incredible owners' lounge. This is the best and newest in slopeside communities, come take advantage of all South Face has to offer! You won't be disappointed.

Listed by Frank Provance of Diamond Realty

$
$
%
$/month over payments
Federal 30-year interest rate: 7.28% last updated on Oct 1, 2026
* All Figures are estimates. Check with your bank or proposed mortgage company for actual interest rates.
This product uses the FRED® API but is not endorsed or certified by the Federal Reserve Bank of St. Louis.

Virtual TourSave FavoriteSchedule TourAsk A QuestionMore Details

601 Riverbend Drive Manchester VT 05254

Manchester, VT601 Riverbend Drive

Price$1,450,000

Est. Mortgage: $/month

MLS Number 5107271

  • Residential Single Family
  • PricePerSqFt 490.53
  • Full Bath 2
  • Address 601 Riverbend Drive
  • Construction Existing

Follow the historic "Wilbur" Half-Mile Stone Wall along River Road in Manchester, and just beyond the Wilburton Inn, you'll discover the private entrance to Riverbend Drive. Tucked into one of Southern Vermont's most beautiful settings, Riverbend is an exclusive community of exceptional homes on beautifully maintained 2 to 4 acre lots. 601 Riverbend Drive is a stunning 4BR/3.5BA Colonial on a private 3.05-acre lot with sweeping mountain views and a welcoming circular driveway. Designed by Ramsey Gourd and built by Keelan and Company, the home showcases exceptional craftsmanship, custom millwork, native maple floors, 9-foot ceilings and thoughtful details throughout. At the heart of the home is a chef's kitchen with custom cherry cabinetry and a unique small-appliance “five-car garage.” Formal living and dining rooms flow into a light-filled sunroom that opens to an enchanting patio overlooking the Taconic and Green Mountains, an ideal setting for summer entertaining, quiet mornings, and spectacular sunsets. Upstairs, the spacious primary suite offers a peaceful retreat with a tucked-away home office. Additional spacious bedrooms and a convenient second-floor laundry complete the upper level. Outside, beautifully landscaped grounds blend with 40 acres of shared common land, creating an exceptional sense of privacy and connection to nature. Homeownership includes access to a private walking trail leading to a scenic stretch of the Batten Kill and a very special fishing hole. This is Vermont living at its best: mountain views, river access, peaceful trails, beautiful grounds, and the charm of Manchester just minutes away. Whether you're seeking an elegant year-round home or a special place to escape, 601 Riverbend Drive offers a rare combination of craftsmanship, privacy, natural beauty, and community. Please contact us for a private viewing, and don't let this lovely Manchester, Vermont home get away!

Listed by Kristin Comeau and Elliott Nachwalter of TPW Real Estate

$
$
%
$/month over payments
Federal 30-year interest rate: 7.28% last updated on Oct 1, 2026
* All Figures are estimates. Check with your bank or proposed mortgage company for actual interest rates.
This product uses the FRED® API but is not endorsed or certified by the Federal Reserve Bank of St. Louis.

Virtual TourSave FavoriteSchedule TourAsk A QuestionMore Details
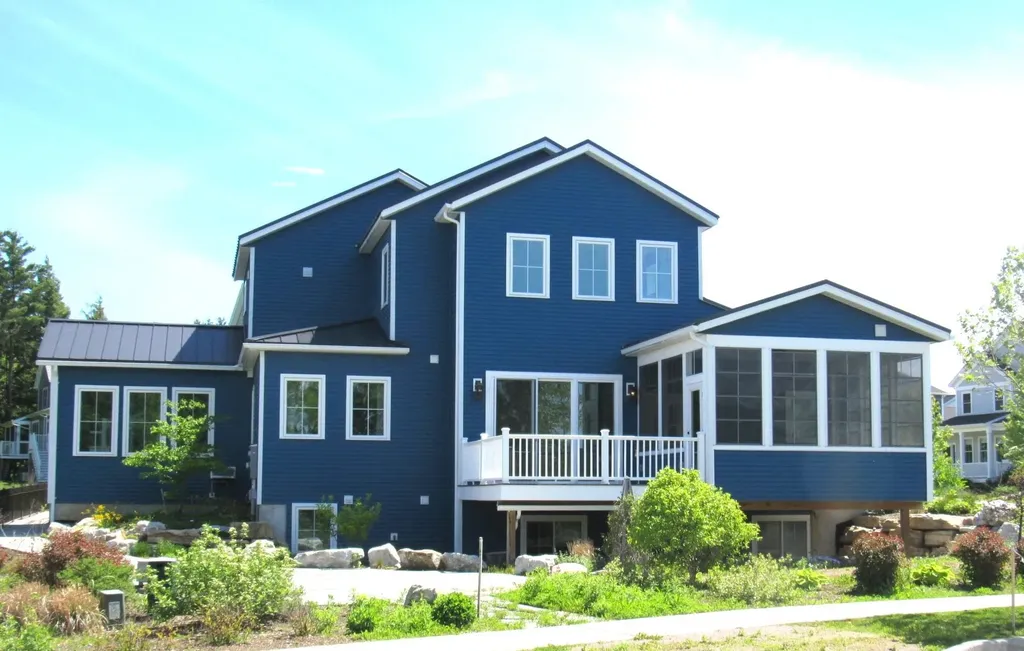
225 Midland Avenue South Burlington VT 05403

South Burlington, VT225 Midland Avenue

Price$1,450,000

Est. Mortgage: $/month

MLS Number 5093053

  • Residential Single Family
  • PricePerSqFt 522.33
  • Full Bath 1
  • Address 225 Midland Avenue
  • Construction Existing

This thoughtfully designed home blends exceptional craftsmanship, innovative energy efficiency, and enduring comfort in one of the area's most desirable neighborhood settings. With three bedrooms and three baths, it was created for the way people want to live today, while thoughtfully accommodating the future with features that support aging in place and effortless everyday accessibility. A true highlight is the home's commitment to sustainability. Geothermal heating and cooling, solar panels with multiple battery storage systems, radiant heat on the main and lower levels, high-performance insulation, and energy-efficient windows and lighting work together to reduce operating costs while delivering year-round comfort and greater energy independence. Native landscaping and locally sourced building materials further reflect its environmentally conscious design. The sun-filled great room flows seamlessly into a sunroom and inviting three-season porch, creating warm, flexible spaces for entertaining or quiet relaxation. Throughout the home, thoughtful details such as step-free entry, wide doorways, and a private elevator provide convenient access to every level without compromising style. The lower level offers exceptional versatility with daylight windows, polished concrete floors, and two mostly finished rooms ideal for a theater, music studio, fitness space, home office, or guest retreat, with potential for an additional bath. A spacious two-car garage and abundant storage add everyday practicality. Distinctive architectural touches, including handcrafted custom metal railings bring artistry and character to every floor. Set in a unique agrihood featuring a 12-acre organic farm, conserved open land, and miles of recreation paths, this home offers an unparalleled connection to nature and community. Designed with sustainability at its core and comfort in every detail, a home that delivers lasting value, timeless livability, and a truly exceptional Vermont lifestyle.

Listed by Betsy Gregory and Patti Leonard of Four Seasons Sotheby's Int'l Realty

$
$
%
$/month over payments
Federal 30-year interest rate: 7.28% last updated on Oct 1, 2026
* All Figures are estimates. Check with your bank or proposed mortgage company for actual interest rates.
This product uses the FRED® API but is not endorsed or certified by the Federal Reserve Bank of St. Louis.

Save FavoriteSchedule TourAsk A QuestionMore Details

60 Mclane Road Stowe VT 05672

Stowe, VT60 Mclane Road, Unit #32

Price$1,450,000

Est. Mortgage: $/month

MLS Number 5111475

  • Condo
  • PricePerSqFt 651.98
  • Square Feet 3,328
  • Bedrooms 3
  • New Contruction Existing

Discover this beautifully renovated Covered Bridge condominium, ideally situated on a quiet cul-de-sac with southern exposure and glimpses of the Worcester Mountain Range. Thoughtfully reimagined in 2021, this three-bedroom, four-bathroom residence is offered fully furnished and equipped, providing a turnkey opportunity to enjoy all that Stowe has to offer. Spanning three levels, the home offers generous living spaces designed for gathering with family and friends, including an inviting main living area and a spacious lower-level family room. The redesigned kitchen features crisp white cabinetry, quartz countertops, Fisher & Paykel stainless steel appliances, and abundant storage. An additional 100 square feet of living space was incorporated to create a dedicated dining area just off the kitchen, while the mudroom, laundry area, and powder room were also thoughtfully updated. With accommodations for at least ten guests, the flexible floor plan is ideal for hosting extended family or multiple families while maintaining privacy. Two upper-level bedrooms feature their own ensuite bathrooms, while a third bedroom with an ensuite bath is located on the lower level. Outdoor recreation is just steps away, with access to the community's in-ground swimming pool and tennis courts. Stowe Mountain Resort is a mere five-minute drive, while the 5.3-mile Stowe Recreation Path, mountain biking trails, and scenic hiking opportunities are all nearby. Whether you're seeking a year-round mountain retreat or a welcoming getaway for family and friends, this turnkey property puts the best of Stowe right at your doorstep.

Listed by Caroline Marhefka of Four Seasons Sotheby's Int'l Realty

$
$
%
$/month over payments
Federal 30-year interest rate: 7.28% last updated on Oct 1, 2026
* All Figures are estimates. Check with your bank or proposed mortgage company for actual interest rates.
This product uses the FRED® API but is not endorsed or certified by the Federal Reserve Bank of St. Louis.

Virtual TourSave FavoriteSchedule TourAsk A QuestionMore Details

1229 Portland Street St. Johnsbury VT 05819

MLS Number 5103023

  • Commercial
  • PricePerSqFt 92.85
  • Address 1229 Portland Street
  • Year Built 1980
  • Square Feet 15,616

Established commercial investment opportunity featuring an approximately 14,835-square-foot finished office building on 5.515 commercial acres. Located about one mile from the center of bustling St. Johnsbury and just minutes from Interstates 91 and 93, the property provides easy access throughout the region. The site has two entrances, two separate parking areas, and approximately 23,000 square feet of paved area. The size and layout of the lot may also offer potential for additional development, subject to state and local approvals. The lower level offers 18 offices, a large training classroom, server room, two utility rooms, three bathrooms, a kitchen, and separate break room. The upper level, which was recently renovated and updated by the tenant, includes 19 additional offices, a conference room, two storage areas, three bathrooms, a kitchen, and reception area. The property generated $317,898 in gross rental income during 2025 and offers a potential cap rate of approximately 19%, based on seller-provided income and operating expenses. The annual rent recently increased by 3% to approximately $332,274, or $27,689 per month. The current lease extends through July 31, 2029, includes annual CPI-based rent increases capped at 3%, and gives the tenant an additional five-year renewal option. The tenant currently pays for utilities, heat, water, sewer, landscaping, snow removal, and other property services. With strong existing income, 37 offices, extensive paved parking, excellent interstate access, and future development potential, this is a unique commercial investment opportunity. Income, expenses, NOI, cap rate, square footage, development potential, and lease information are based on seller-provided and municipal records. All financial information is subject to buyer verification.

Listed by Michael Jones of Coldwell Banker Commercial NNE Advisors

$
$
%
$/month over payments
Federal 30-year interest rate: 7.28% last updated on Oct 1, 2026
* All Figures are estimates. Check with your bank or proposed mortgage company for actual interest rates.
This product uses the FRED® API but is not endorsed or certified by the Federal Reserve Bank of St. Louis.

Save FavoriteSchedule TourAsk A QuestionMore Details
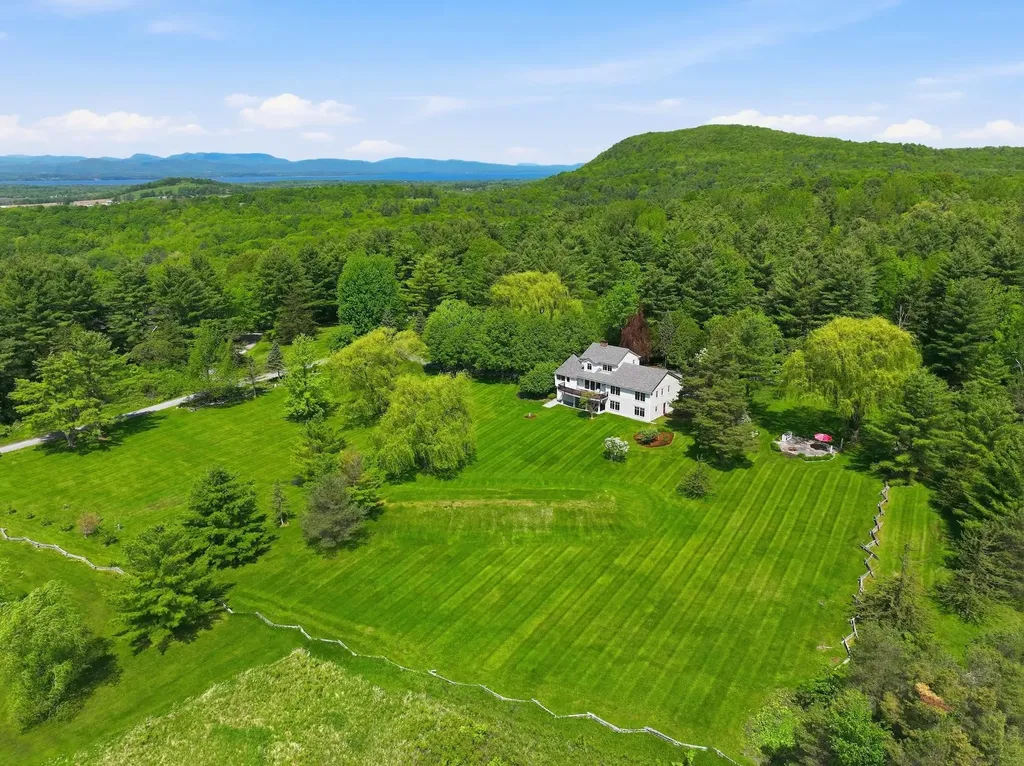
145 Cannon Point Road Charlotte VT 05445

Charlotte, VT145 Cannon Point Road

Price$1,425,000

Est. Mortgage: $/month

MLS Number 5073797

  • Residential Single Family
  • PricePerSqFt 405.06
  • Full Bath 1
  • Construction Existing
  • Bedrooms 3

Custom built by its owners in 1987 and thoughtfully renovated over the years, this exceptional contemporary home blends timeless design with outstanding craftsmanship. Recent improvements include a new roof within the past five years, Marvin windows installed throughout over the last two years, and a new four-bedroom septic mound system completed in 2024. Designed with accessibility in mind, the home offers exceptional ADA features, including an elevator, a custom kitchen, and a beautifully designed primary suite with wheelchair-accessible cabinetry, generous clearances, and a luxurious bath with a roll-in tiled shower. The light-filled main living level features an open floor plan anchored by a dramatic wall of south-facing windows that brings the outdoors in. The renovated kitchen is the heart of the home, showcasing newer stainless-steel appliances, custom cabinetry, and a large island topped with a striking Sapele countertop, perfect for gathering with family and friends. A wood-burning stove creates a warm focal point for winter evenings, while the recently renovated deck and screened porch invite summer entertaining. The spacious primary suite is also located on this level, offering a walk-in closet and an elegant accessible bath. Upstairs, a private bedroom suite features its own walk-in closet and beautifully appointed custom bath. The entry level provides outstanding flexibility with a large recreation room, an additional bedroom and bath, direct access to the bluestone patio, and convenient elevator access to the main living level. Surrounded by a peaceful private setting, this property offers the perfect balance of tranquility and convenience. Charlotte Town Beach is just 12 minutes away, with Mt. Philo's hiking trails nearby. Shelburne Village, Burlington, UVM Medical Center, and the airport are all within an easy 20-minute drive, making this an extraordinary place to call home.

Listed by Mary Palmer of Four Seasons Sotheby's Int'l Realty

$
$
%
$/month over payments
Federal 30-year interest rate: 7.28% last updated on Oct 1, 2026
* All Figures are estimates. Check with your bank or proposed mortgage company for actual interest rates.
This product uses the FRED® API but is not endorsed or certified by the Federal Reserve Bank of St. Louis.

Virtual TourSave FavoriteSchedule TourAsk A QuestionMore Details

Broker Reciprocity 

Copyright 2026 PrimeMLS, Inc. All rights reserved. This information is deemed reliable, but not guaranteed. The data relating to real estate displayed on this display comes in part from the IDX Program of PrimeMLS. The information being provided is for consumers’ personal, non-commercial use and may not be used for any purpose other than to identify prospective properties consumers may be interested in purchasing. Data last updated October 7, 2026 2:10 PM UTC
