

Find your new home.

Sign Up Today!

Get fresh listings via email, save your favorite listings, match with similar properties, and unlock additional property info.

Create Your Account

Do not fill in this field:

Already have an account? Log in

and narrow your search. If you have fewer than 200 results, you can save your search.

Very Cool Houses

r=409-420
1268 Myers Road Shaftsbury VT 05262

Shaftsbury, VT1268 Myers Road

Price$1,495,000

Est. Mortgage: $/month

Active With Contract

MLS Number 5089684

  • Residential Single Family
  • PricePerSqFt 448.54
  • Full Bath 2
  • Address 1268 Myers Road
  • Construction Existing

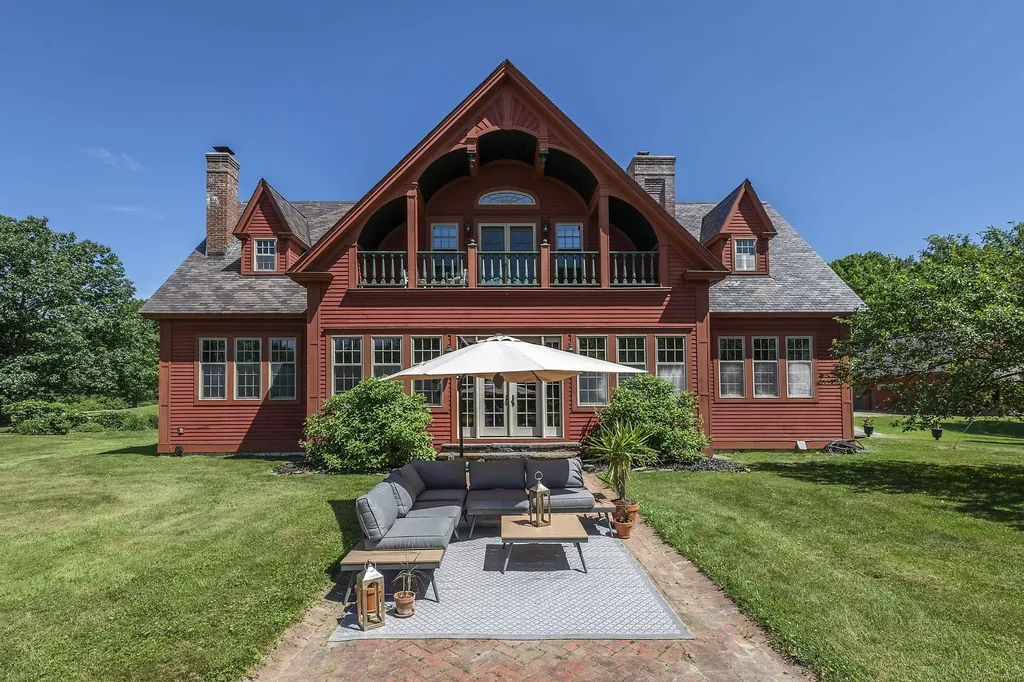
Welcome to your paradise! This exquisite 30 acre estate offers extreme privacy, a custom home with architectural details throughout, a modern 1 BR guest apartment, an oversized 2 car garage, top notch equestrian facilities, a trout pond, playhouse and the list goes on and on. The winding driveway leads one to an enchanting compound, as it opens to overlook the exclusive estate in all of it's glory. The 3 Bedroom, 4000SF home boasts 10 foot ceilings, with reclaimed antique oak pocket doors from a nearby mansion, inlaid floors, stained glass windows, arches and a custom cherry and granite eat in island kitchen. The foyer, gracious leads to the expansive living room and kitchen overlooking the fantastic spring fed pond... there is a main level primary suite, and second floor gathering space with pond-side balcony and 2 bedrooms. The finished basement hosts a family recreation room and a sauna. Equestrian facilities are comprised of a recently built barn with 4, 12 X 12 stalls boasting ThuroBed Matress Systems, as well as a 12 X 18 foaling stall, leaving room for additional stalls. Paddocks and pastures with Ramm Flex Fencing and a USDF regulation 20m X 60m dressage arena with sand and fiber footing. There's a large shed and a 5 acre pasture. There's so much room for storage or lifestyle expansion within the main house or the building hosting the detached garage and guest house as there is a full unfinished second floor that could expand studio, exercise and office needs. This special location is convenient to area amenities yet a total feel of being away from it all! Whether you are an equestrian, or you are looking for an idyllic homestead, a place to enjoy nature and peace, and/or a property that demonstrates Vermont beauty, one shall adore this property. It is conveniently 3 hours from NYC, 1 hour from the Albany airport, and 25 minutes from Manchester, all while still feeling a world away! West Mountain Views are engaged wherever one is on the property!

Listed by Laura Beckwith and Elizabeth Romano of Josiah Allen Real Estate,Inc.

$
$
%
$/month over payments
Federal 30-year interest rate: 7.28% last updated on Oct 1, 2026
* All Figures are estimates. Check with your bank or proposed mortgage company for actual interest rates.
This product uses the FRED® API but is not endorsed or certified by the Federal Reserve Bank of St. Louis.

Virtual TourSave FavoriteSchedule TourAsk A QuestionMore Details

1398 Blockhouse Point Road North Hero VT 05474

MLS Number 5105239

  • Residential Single Family
  • PricePerSqFt 373.75
  • Full Bath 2
  • Construction Existing
  • Bedrooms 3

Offered for the first time, this remarkable custom-built lakefront residence combines distinctive architecture, impressive craftsmanship, and 104 feet of private shoreline in a setting defined by water, light, and unforgettable western sunsets. Positioned on a peninsula, the home enjoys an extraordinary connection to the lake, with water visible from both sides of the primary bedroom. Designed to make the lake part of everyday life, the 3-bedroom, 3-bath home features dramatic gathering spaces, expansive windows, rich woodwork, stained-glass details, soaring wood-clad ceilings, exposed beams, Peruvian stone floors, and a commanding stone fireplace with wood stove. The spacious kitchen opens naturally to the main living areas, creating an inviting setting for entertaining and relaxed year-round waterfront living. A spectacular window-lined living room captures the lake from multiple angles beneath its architectural ceiling, offering a gathering space unlike anything found in a conventional home. The generous primary suite includes a sitting area, walk-in closet, substantial private bath, and remarkable water views in two directions, while two additional bedrooms provide comfortable accommodations for family and guests. Outside, mature trees, established landscaping, lawns, and patios lead to an impressive 15-foot-tall seawall, where a gazebo perches above the water. A 92-foot dock extends into the lake, creating an exceptional setting for swimming, boating, dining outside, or simply watching the sun descend over the water. Bold, individual, and thoughtfully created, this is far more than a house with frontage it is a true lake home, built with presence and offered for the first time to begin its next chapter.

Listed by Alex Pintair of Four Seasons Sotheby's Int'l Realty

$
$
%
$/month over payments
Federal 30-year interest rate: 7.28% last updated on Oct 1, 2026
* All Figures are estimates. Check with your bank or proposed mortgage company for actual interest rates.
This product uses the FRED® API but is not endorsed or certified by the Federal Reserve Bank of St. Louis.

Virtual TourSave FavoriteSchedule TourAsk A QuestionMore Details
20 Blackberry Lane Peru VT 05152

Peru, VT20 Blackberry Lane

Price$1,495,000

Est. Mortgage: $/month

Open House

MLS Number 5097802

  • Residential Single Family
  • Next Open House: Sun 10/11 11:00 am. to 1:00 pm.
  • PricePerSqFt 362.07
  • Full Bath 2
  • Address 20 Blackberry Lane

Welcome home to this spectacular, multi-level property in Bromley Village, a private slopeside community in Peru. Conveniently located just a short walk to/from Bromley Mountain's ski slopes, the Village Clubhouse, and across from the Village pond. A well designed layout which features 5 Bedrooms (including two En-suites), a total of 5 Bathrooms, multiple spacious Living areas, and a fabulous 2-story Deck with outdoor shower. This property is the ultimate vacation or year-round residence with no detail overlooked. A Fabulous, grand Main Living area with high ceilings features a wood-burning Fireplace in the Living room which is open to the large Dining room w/ sitting area, wet bar and sliders to the expansive, 2-level Deck with lovely mountain views. The chef's Kitchen has professional appliances (Thermador gas cooktop and dual ovens, Sub-Zero refrigerator, and Bosch dishwasher), custom cabinetry, and gorgeous soapstone counters. The two En-suites are located off the main living area, including the Primary suite which features a whirlpool tub, sauna, and an adjoining office or dressing area. A Loft overlooks the Living room. Two additional Bedrooms, two Bathrooms and the main Entrance of the home are on the first level. The Lower level offers a spacious Family room w/ walkout, Guest Bedroom, Bathroom, storage and utilities area w/ a high efficiency, hot-water based heating system. The exterior of this home and grounds have been meticulously cared for and include many lovely mature trees, perennial gardens, metal sculptures, and a convenient circular driveway. Located on Blackberry Lane in Bromley Village which includes access to the Clubhouse w/ year-round fitness ctr. and lounge, seasonal heated pool, tennis courts, playground, sledding hill/fire pit in the winter, and Shuttle Bus service to/from the Bromley Base Lodge! Come see this amazing Bromley property!

Listed by Dylan Gage of Bromley Real Estate

$
$
%
$/month over payments
Federal 30-year interest rate: 7.28% last updated on Oct 1, 2026
* All Figures are estimates. Check with your bank or proposed mortgage company for actual interest rates.
This product uses the FRED® API but is not endorsed or certified by the Federal Reserve Bank of St. Louis.

Virtual TourSave FavoriteSchedule TourAsk A QuestionMore Details

399 Bentley Road Hartford VT 05059

Hartford, VT399 Bentley Road

Price$1,490,950

Est. Mortgage: $/month

MLS Number 4989182

  • Residential Single Family
  • PricePerSqFt 888
  • Full Bath 3
  • Village Quechee
  • Address 399 Bentley Road

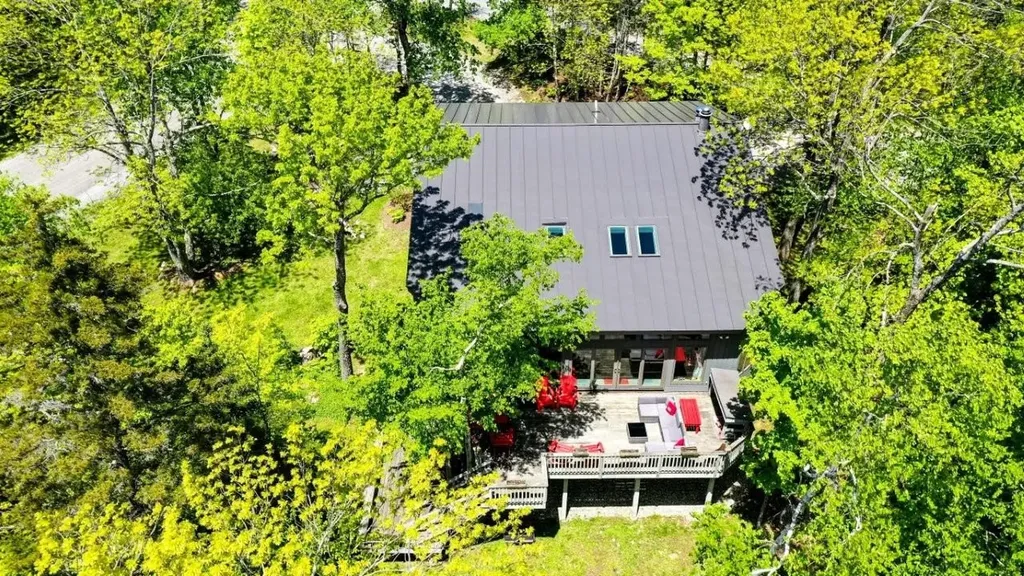
READY FOR IMMEDIATE OCCUPANCY and completed in mid-July of 2026, The Evergreen at Mountain Stream offers 3,358 square feet of contemporary living across two finished levels, paired with a detached two-car garage. A long, low silhouette under a standing-seam metal roof, composite board-and-batten siding, and oversized windows give the home a distinctly modern presence, clean architectural lines softened by the surrounding forest. The main level opens to expansive living, dining, and kitchen areas anchored by a Wittus Shaker wood stove and stretching out to a generous deck designed for entertaining or for quiet mornings beneath the trees. A primary suite sits alongside three additional bedrooms and two more full baths, delivering true single-level living whenever so desired. The walkout lower level adds a fifth bedroom, full bath, family room, flex space, laundry, and generous storage, offering exceptional flexibility for family, guests, and four-season Vermont living. Interior finishes are uncompromising throughout: hand-applied skim-coat plaster walls for a refined, seamless finish; wide-plank white oak floors; custom tilework in the kitchen and all bathrooms; natural stone countertops on every kitchen surface and vanity; and thoughtful, high-quality millwork in every single room. Built to perform as beautifully as it lives, the Evergreen features high-efficiency construction with R-30 wall insulation and R-60 in the cap, delivering year-round comfort and meaningful energy savings. Located within Quechee Lakes, owners enjoy access to two championship golf courses, an alpine ski hill, tennis, pickleball, and paddle facilities, lake and river recreation, and an extensive year-round network of hiking, biking, and Nordic ski trails. Mountain Stream represents a new chapter at Quechee Lakes, architecturally considered homes built by a developer committed to craft, performance, and longevity. May also be offered fully furnished for an additional charge - ask for details

Listed by Richard Higgerson of Higgerson & Company

$
$
%
$/month over payments
Federal 30-year interest rate: 7.28% last updated on Oct 1, 2026
* All Figures are estimates. Check with your bank or proposed mortgage company for actual interest rates.
This product uses the FRED® API but is not endorsed or certified by the Federal Reserve Bank of St. Louis.

Virtual TourSave FavoriteSchedule TourAsk A QuestionMore Details

100 Russell Lane North Hero VT 05474

North Hero, VT100 Russell Lane

Price$1,489,000

Est. Mortgage: $/month

Pending

MLS Number 5111097

  • Residential Single Family
  • PricePerSqFt 469.86
  • Full Bath 2
  • Address 100 Russell Lane
  • Construction Existing

Experience the ultimate lakeside living at this custom-built luxury waterfront home offering 240 feet of pristine Lake Champlain shoreline with panoramic easterly views of the Green Mountains and it's own semi-private boat ramp! Spread out over 3,000 sqft of finished living space, the home was designed to maximize its spectacular waterfront setting, with lake views from nearly every room. The expansive first-floor primary suite offers sweeping water views and a luxurious bath with jetted tub, while soaring 10-foot ceilings create a grand sense of space. The lake-facing kitchen and dining area are ideal for entertaining, featuring imported granite counters, a peninsula, center island, and stainless GE profile appliances. The adjoining great room offers a dramatic floor-to-ceiling stone-veneered gas fireplace, creating a warm gathering space for relaxing year-round. Two additional first-floor bedrooms share a full bath, while the upper-level bedroom suite features a private en suite bath and balcony overlooking the lake. A heated 3 bay garage provides direct access to the mudroom/laundry room with custom built-ins for seasonal gear. Outside, a Brazilian hardwood front porch and back deck leads to a stamped concrete patio and exceptionally landscaped grounds with mature gardens and privacy plantings throughout. A stamped concrete observation deck offers an exceptional vantage point overlooking the private shoreline, lake, and mountains. The full basement features 10-foot walls and egress windows, providing excellent potential for future finished space, recreation areas, or additional living accommodations. Recent upgrades include all-new HVAC systems and upgraded kitchen appliances with gas & electric connections in place for the downdraft cooktop. A rare combination of luxury, privacy, recreation, and breathtaking scenery, this exceptional waterfront property offers the opportunity to enjoy Lake Champlain in every season and create lasting memories for years to come.

Listed by Elliot Rocheleau of Flex Realty

$
$
%
$/month over payments
Federal 30-year interest rate: 7.28% last updated on Oct 1, 2026
* All Figures are estimates. Check with your bank or proposed mortgage company for actual interest rates.
This product uses the FRED® API but is not endorsed or certified by the Federal Reserve Bank of St. Louis.

Virtual TourSave FavoriteSchedule TourAsk A QuestionMore Details
190 Upper Pines Road Warren VT 05674

Warren, VT190 Upper Pines Road

Price$1,485,000

Est. Mortgage: $/month

MLS Number 5072366

  • Residential Single Family
  • PricePerSqFt 412.5
  • Full Bath 2
  • Address 190 Upper Pines Road
  • Construction Existing

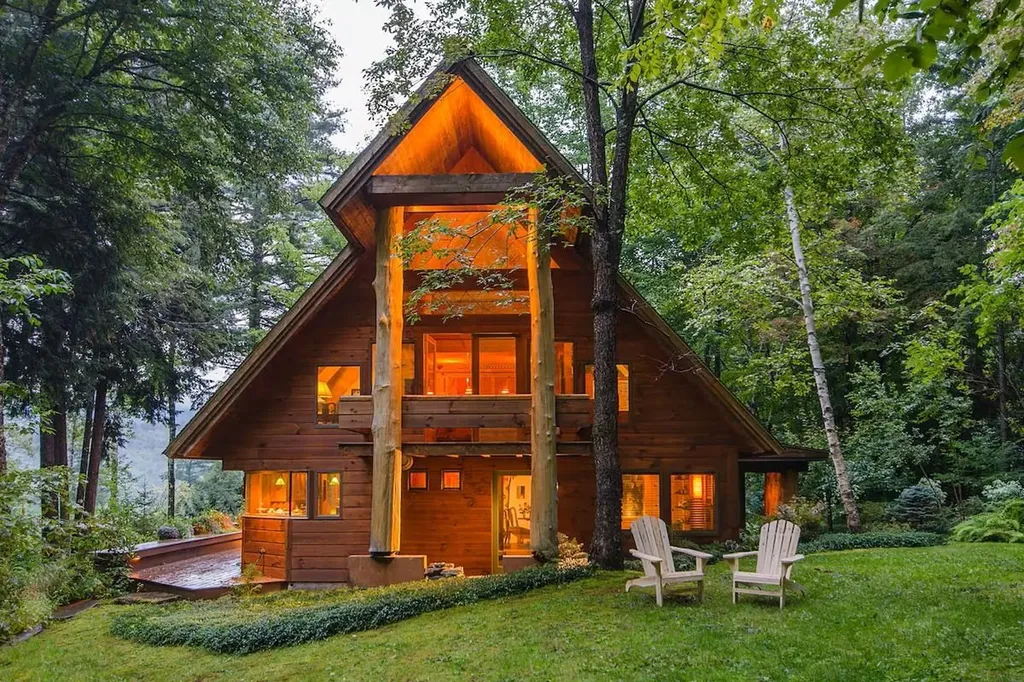
Upper Pines Lodge is a one-of-a-kind masterpiece of design and craftsmanship sited on a private 7.6-acre lot with mountain views, manicured grounds and majestic pines just minutes from Sugarbush Resort and all the amenities the Mad River Valley offers. In 2000/2001 local architect David Sellers was enlisted to re-design and transform the original 1968 home into what is now Upper Pines Lodge. The footprint of the house was doubled in size to 3600 sq ft, and a complete rebuild was undertaken. Among the many unique features are: a 3-story atrium, impressive maple tree trunks in the main hall, custom cabinetry with cherry & birch bark inserts, huge Wolf range, artisan crafted lighting fixtures, furniture and built-ins, exquisite VT marble counters/vanity tops, showers, & sink, hand blown glass sinks, gorgeous stonework, a 4+ person steamroom, luxurious primary suite, expansive deck with firepit, and so much more. Ongoing improvements since the 2001 re-build include a 3-car carriage barn & sports equipment shed in 2019, a complete renovation of the great room with 3 walls of windows & French doors in 2021, a complete redo of the wrap-around deck system in 2023/24, and an all-new cedar shake roof in 2024. This spectacular Lodge is offered as a fully furnished turn-key opportunity with a mix of antiques, custom made furniture, rugs, artwork & more with few exclusions. Make this magical VT mountain retreat your family's Shangri-la.

Listed by Brian Shea of Sugarbush Real Estate

$
$
%
$/month over payments
Federal 30-year interest rate: 7.28% last updated on Oct 1, 2026
* All Figures are estimates. Check with your bank or proposed mortgage company for actual interest rates.
This product uses the FRED® API but is not endorsed or certified by the Federal Reserve Bank of St. Louis.

Virtual TourSave FavoriteSchedule TourAsk A QuestionMore Details
53 Hickory Ridge Road South Putney VT 05346

Putney, VT53 Hickory Ridge Road South

Price$1,475,000

Est. Mortgage: $/month

MLS Number 5091196

  • Residential Single Family
  • PricePerSqFt 234.42
  • Full Bath 3
  • Construction Existing
  • Bedrooms 7

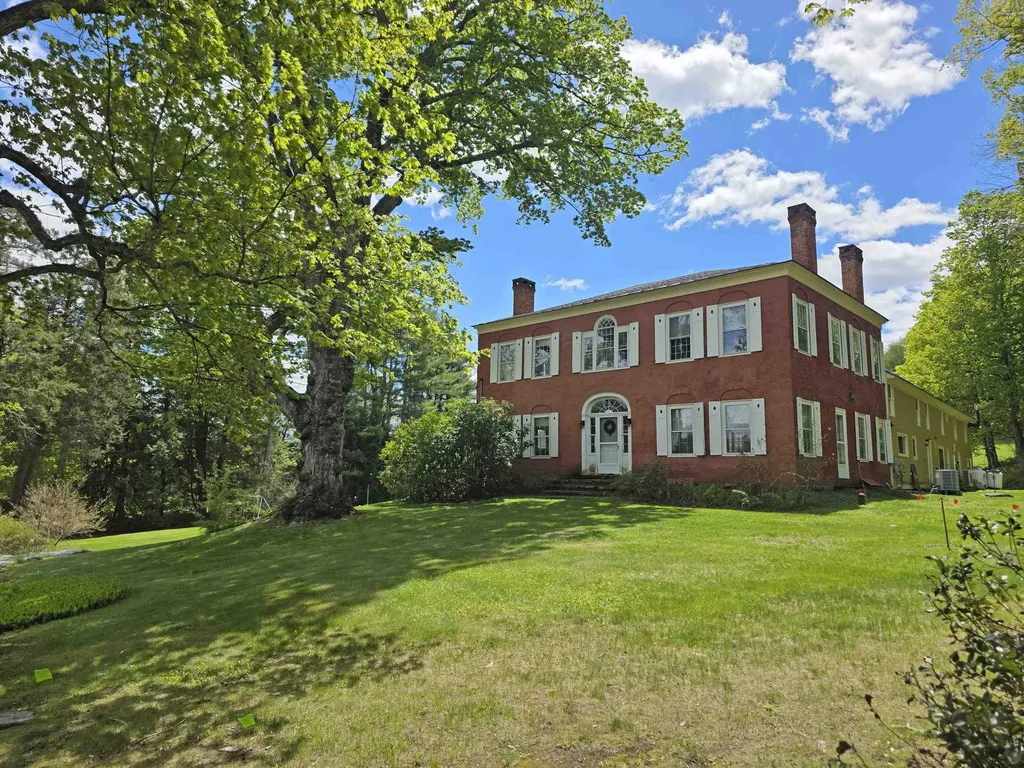
Hickory Ridge House is a Federal masterpiece: a definitive piece of Vermont history. Elegant and expansive, the home's soul is rooted in the 19th century, while its heart beats with 21st-century innovation. The interiors are a masterclass in "refined rustic" design, with original features such as antique wood floors, 12-over-12 windows, crown moldings, and wood-burning fireplaces throughout the home. Five spacious bedrooms are anchored by a chef's kitchen where rough-hewn textures meet polished, modern finishes. This meticulously restored residence features a newer roof, solar panels, and a Tesla Powerwall, offering a level of energy independence rarely found in historic homes. Outside, the lush grounds are a perennial paradise of fruit trees and colorful flowers.For those seeking the ultimate family compound, or the opportunity to create an upscale, sophisticated country inn, this 1808 Federal-style estate also hosts a charming two-bedroom cottage and has operated as a successful B&B for decades. It is proudly listed on the National Register of Historic Places, which adds to the cachet without significantly impacting your ability to make improvements. Located just moments from one of the most vibrant villages in Vermont, with world-class performances at Yellow Barn and the legendary pies of Green Mountain Orchards, this isn't just a home; it's a front-row seat to the best of Putney. More photos of the Cottage and a full prospectus are available upon request.

Listed by Thom Dahlin of Berkley & Veller Greenwood Country

$
$
%
$/month over payments
Federal 30-year interest rate: 7.28% last updated on Oct 1, 2026
* All Figures are estimates. Check with your bank or proposed mortgage company for actual interest rates.
This product uses the FRED® API but is not endorsed or certified by the Federal Reserve Bank of St. Louis.

Virtual TourSave FavoriteSchedule TourAsk A QuestionMore Details

140 Echo View Drive Plymouth VT 05056

Plymouth, VT140 Echo View Drive

Price$1,475,000

Est. Mortgage: $/month

MLS Number 5090548

  • Residential Single Family
  • PricePerSqFt 853.59
  • Full Bath 2
  • Address 140 Echo View Drive
  • Construction Existing

New construction, exceptional scale, and a location designed for enjoying everything the Okemo Valley has to offer. Set on 2.21 private acres just minutes from Okemo and within easy reach of Killington, this striking contemporary residence offers 3,456 square feet of thoughtfully designed living space with the comfort and amenities expected of a luxury mountain home. The main level makes an immediate impression with soaring 20-foot ceilings, expansive windows, and an open-concept design that brings natural light and the surrounding Vermont landscape into the heart of the home. Four bedrooms and 3.5 baths provide plenty of room for family and guests, while the spacious kitchen, walk-in pantry, and generous gathering spaces make entertaining effortless. Downstairs, the walkout lower level takes the experience to another level. A large game room, full wet bar, and flexible finished spaces create the perfect setting for aprs-ski gatherings, movie nights, game days, a home gym, office, or private guest retreat. Designed for modern Vermont living, the home features radiant heat, central air conditioning, a heat-pump water heater, smart thermostat, ENERGY STAR appliances, 400-amp electrical service, generator readiness, and an EV charging station. Outside, the expansive covered deck creates a seamless place to enjoy the peaceful setting after a day on the mountain. Echo Lake State Park is approximately a one-minute drive away, offering easy access to swimming, kayaking, fishing, hiking, and summer recreation. Whether you're looking for a sophisticated ski retreat, a private Vermont escape, or a home that can comfortably accommodate family and friends year-round, 140 Echo View Drive delivers the space, style, and location to make Vermont living feel effortless.

Listed by Mendi Michael of Engel & Volkers Okemo

$
$
%
$/month over payments
Federal 30-year interest rate: 7.28% last updated on Oct 1, 2026
* All Figures are estimates. Check with your bank or proposed mortgage company for actual interest rates.
This product uses the FRED® API but is not endorsed or certified by the Federal Reserve Bank of St. Louis.

Virtual TourSave FavoriteSchedule TourAsk A QuestionMore Details

53 Hickory Ridge Road South Putney VT 05346

MLS Number 5103109

  • Commercial
  • PricePerSqFt 234.42
  • Year Built 1808
  • Square Feet 6,292
  • Acreage 7.93

Historic Putney Estate & Inn Opportunity. Listed on the National Register of Historic Places, this handsome 1808 Federal-style estate offers a rare blend of rich historic character and modern luxury. Situated on nearly 8 acres in Putney, the property served as a beloved, highly rated B&B for four decades before pausing operations to undergo roughly $300,000 in stunning, upscale renovations.Now fully updated and ready for its next chapter, this turnkey property presents an incredible blank canvas for an investor, innkeeper, or host. It will require new furnishings and fresh branding to launch as an upscale country inn, boutique retreat, or premier event space. Key Features & Highlights:Main Residence: Features seven spacious guest bedrooms, five en-suite (including two conveniently located on the first floor), plus two additional bedrooms with a shared bath upstairs. Separate Cottage: A charming, renovated 1500 sq. ft. stand-alone 2-bedroom, 2-bathroom guest cottage complete with a full kitchen and private deck. The Grounds: Sweeping meadow views, fruit trees, perennial gardens, and mature locust and maple trees offer year-round appeal - ideal for autumn leaf-peeping, summer strolls, or winter cross-country skiing. Location: Moments from Putney's vibrant village center, renowned for Next Stage Arts, the Yellow Barn Music Festival, and Green Mountain Orchards. (The best pies in the world!) Welcome to Vermont!

Listed by Thom Dahlin of Berkley & Veller Greenwood Country

$
$
%
$/month over payments
Federal 30-year interest rate: 7.28% last updated on Oct 1, 2026
* All Figures are estimates. Check with your bank or proposed mortgage company for actual interest rates.
This product uses the FRED® API but is not endorsed or certified by the Federal Reserve Bank of St. Louis.

Virtual TourSave FavoriteSchedule TourAsk A QuestionMore Details
691 Black Bear Road Jamaica VT 05343

Jamaica, VT691 Black Bear Road

Price$1,475,000

Est. Mortgage: $/month

Open House

MLS Number 5095401

  • Residential Single Family
  • Next Open House: Sat 10/10 10:00 am. to 12:00 pm.
  • PricePerSqFt 921.3
  • Full Bath 2
  • Address 691 Black Bear Road

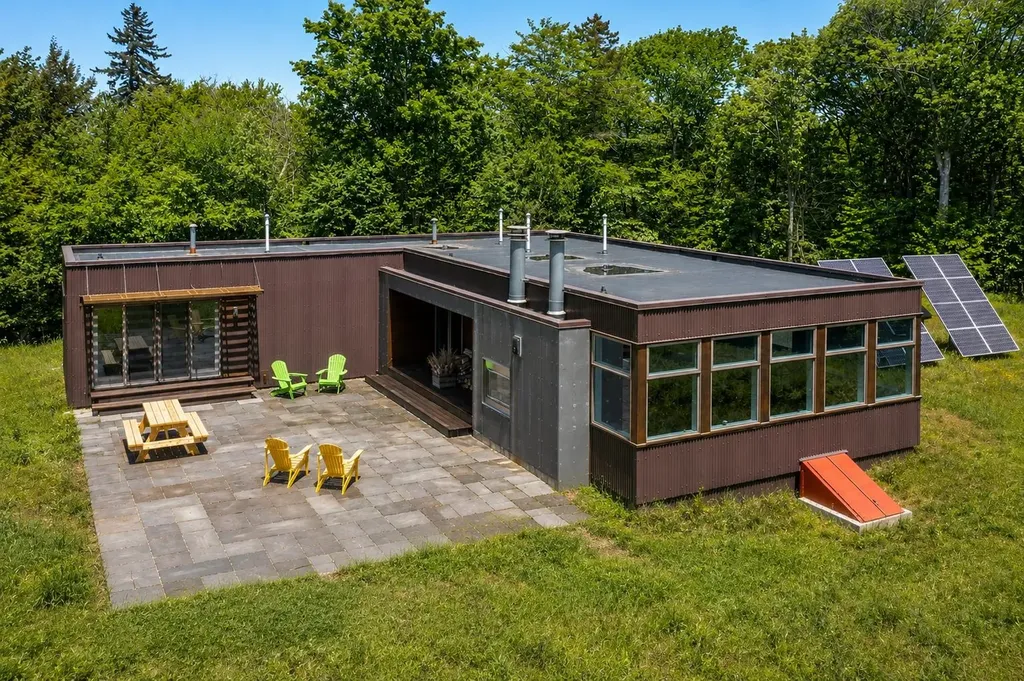
A long winding driveway through a mountain of foliage leads you to this extraordinary mountain-modern retreat, perched high above nearly 200 acres of protected Vermont wilderness. Thoughtfully crafted by Big Pine Builders LLC, this striking off-grid solar home seamlessly blends contemporary design with Vermont's rugged natural beauty, allowing you to live on the sun's rhythm while enjoying refined comfort, complete privacy, and breathtaking surroundings. The cedar and metal exterior complements the landscape, while expansive living room windows provide nearly 180-degree views across your own nature preserve-like setting. Inside, a simple and sleek design creates an airy living space filled with natural light, warm bamboo floors, and clean modern lines. Indoor and outdoor wood-burning fireplaces add warmth and ambiance throughout every season. An additional family room offers flexible living space, perfect for gathering with friends and family, a media room, home office, or quiet retreat. Designed for year-round enjoyment, the property features an extensive town trail system that connects directly to the VAST trail network, making it a dream for outdoor enthusiasts. Entertain or unwind on the large bluestone patio surrounded by complete serenity and nature in every direction. In just 15 minutes, you can be enjoying all that Stratton Mountain has to offer, including skiing, golf, dining, and year-round recreation, while Jamaica Village is just 10 minutes away in the opposite direction. Recent improvements include a new boiler and hot water heater, offering peace of mind for years to come. A propane generator provides added convenience and reliability for off-grid living. Currently enrolled in the Vermont Current Use program, this remarkable property offers a rare opportunity to own nearly 200 acres of protected Vermont wilderness paired with sophisticated, sustainable living.

Listed by Carrie Mathews of Winhall Real Estate

$
$
%
$/month over payments
Federal 30-year interest rate: 7.28% last updated on Oct 1, 2026
* All Figures are estimates. Check with your bank or proposed mortgage company for actual interest rates.
This product uses the FRED® API but is not endorsed or certified by the Federal Reserve Bank of St. Louis.

Save FavoriteSchedule TourAsk A QuestionMore Details

866 East Manchester Road Manchester VT 05255

Manchester, VT866 East Manchester Road

Price$1,475,000

Est. Mortgage: $/month

Open House

MLS Number 5099980

  • Residential Single Family
  • Next Open House: Sat 10/10 10:00 am. to 12:00 pm.
  • PricePerSqFt 328.43
  • Full Bath 4
  • Construction Existing

BROOK FRONTAGE AND MOUNTAIN VIEWS If you are looking for a property with both mountain and water views, this exceptional five-bedroom Manchester home is must-see. Set on a remarkable lot featuring breathtaking vistas and approximately 400 feet of frontage along Bromley Brook, this home offers a rare combination of privacy, natural beauty, and convenience. Located just minutes from the center of Manchester and near the area's premier ski mountains, it provides the ideal Vermont lifestyle. Imagine spending summer afternoons relaxing by the running brook or enjoying a peaceful day of fishing right on your own property. The spacious residence includes a heated three-bay garage with an additional two-bedroom living space above (2003 construction), perfect for guests, office or extended family. Inside, the home features a large open kitchen, generous living areas, and a cozy wood-burning fireplace. The primary suite, complete with cathedral ceilings, enjoys serene views of both the mountains and Bromley Brook. Two additional bedrooms are located upstairs in the main part of the house. Also included is an adjacent 1.7-acre building lot, offering excellent potential for a guest house or future development. This property is a truly special opportunity combining privacy, stunning vistas, and endless possibilities. OPEN HOUSE OCTOBER 10th from 10-12noon All measurements approximate.

Listed by Tatsiana Clark of Four Seasons Sotheby's Int'l Realty

$
$
%
$/month over payments
Federal 30-year interest rate: 7.28% last updated on Oct 1, 2026
* All Figures are estimates. Check with your bank or proposed mortgage company for actual interest rates.
This product uses the FRED® API but is not endorsed or certified by the Federal Reserve Bank of St. Louis.

Save FavoriteSchedule TourAsk A QuestionMore Details
344 Morrie Road Washington VT 05675

Washington, VT344 Morrie Road

Price$1,465,000

Est. Mortgage: $/month

MLS Number 5099478

  • Residential Single Family
  • PricePerSqFt 311.7
  • Full Bath 2
  • Address 344 Morrie Road
  • Construction Existing

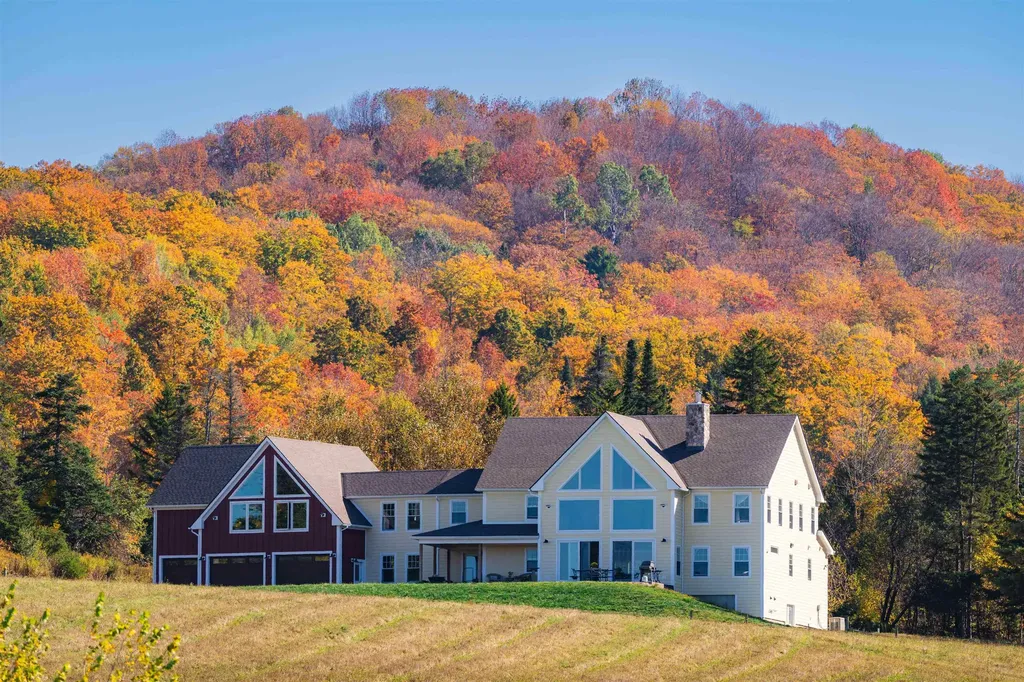
Experience the lifestyle so many people dream of when they move to Vermont-a slower pace, cleaner air, and an exceptional connection to nature. Built in 2023, this contemporary home is perfectly positioned to capture mountain views with a sunny southern exposure. Expansive floor-to-ceiling windows fill the home with natural light while showcasing south-to-southwest vistas and unforgettable sunsets. Located just 10 minutes from both Barre and Montpelier, you'll enjoy convenient access to shopping, restaurants, healthcare, and everyday amenities. Burlington and Burlington International Airport are an easy 50-minute drive away. The main level features cathedral ceilings and a wall of windows that frame the surrounding landscape. Designed for both entertaining and everyday living, the chef's kitchen offers a large granite island with breakfast bar, generous granite workspaces, premium appliances, and a walk-in pantry. A spacious mudroom connects to the oversized three-car garage, while the main level private primary suite enjoys views and a spa-inspired bath. The living room is anchored by a custom stone fireplace, creating warmth and character throughout the seasons. Radiant floor heating provides exceptional comfort. The second floor offers three additional bedrooms, a full bath, and a spacious family room where oversized windows continue to capture the magnificent mountain scenery. For buyers seeking an extraordinary Vermont lifestyle, the property may also be purchased as part of a remarkable 210 acre mini-farm offered at $1.295 million. This unique offering includes the contemporary residence, a beautifully renovated antique farmhouse, classic barns, a large modern metal barn, a hoop house, and extensive acreage creating endless opportunities for farming, recreation, equestrian pursuits, or a multigenerational family estate. The address is 183 Morrie Road, MLS#5099479. Be sure to watch the video for the properties!

Listed by Kathleen OBrien and Alex Pintair of Four Seasons Sotheby's Int'l Realty

$
$
%
$/month over payments
Federal 30-year interest rate: 7.28% last updated on Oct 1, 2026
* All Figures are estimates. Check with your bank or proposed mortgage company for actual interest rates.
This product uses the FRED® API but is not endorsed or certified by the Federal Reserve Bank of St. Louis.

Virtual TourSave FavoriteSchedule TourAsk A QuestionMore Details

Broker Reciprocity 

Copyright 2026 PrimeMLS, Inc. All rights reserved. This information is deemed reliable, but not guaranteed. The data relating to real estate displayed on this display comes in part from the IDX Program of PrimeMLS. The information being provided is for consumers’ personal, non-commercial use and may not be used for any purpose other than to identify prospective properties consumers may be interested in purchasing. Data last updated October 7, 2026 3:11 PM UTC
