

Find your new home.

Sign Up Today!

Get fresh listings via email, save your favorite listings, match with similar properties, and unlock additional property info.

Create Your Account

Do not fill in this field:

Already have an account? Log in

and narrow your search. If you have fewer than 200 results, you can save your search.

Condos

r=601-612
13B Gardner Lane Waterbury VT 05676

Waterbury, VT13B Gardner Lane

Price$254,900

Est. Mortgage: $/month

MLS Number 5079842

  • Condo
  • PricePerSqFt 381.59
  • Square Feet 668
  • Bedrooms 1
  • New Contruction Existing

Completely renovated and move in ready, this stylish 1 bedroom, 1 bath condo offers the perfect opportunity to enjoy life in the heart of Waterbury Village. Located within a beautifully restored historic home in the Waterbury Village Historic District, this home seamlessly blends classic New England character with modern finishes and low maintenance living. Step outside and enjoy the convenience of being just a short stroll to award-winning restaurants, local breweries, cafs, and unique shops. Inside, every detail has been thoughtfully updated to create a bright, inviting living space. The modern kitchen features shaker style cabinetry, granite countertops, stainless steel appliances, under-cabinet lighting, and an open layout ideal for everyday living and entertaining. Luxury vinyl plank flooring flows throughout the main living areas, and the spacious bedroom provides a comfortable retreat with an updated full bath. Outdoor enthusiasts will appreciate the close proximity to Perry Hill's renowned mountain biking trails and easy access to Stowe, Sugarbush, and Bolton Valley for year-round adventure. Property owned by licensed Realtors.

Listed by The Gardner Group of RE/MAX North Professionals

$
$
%
$/month over payments
Federal 30-year interest rate: 7.28% last updated on Oct 1, 2026
* All Figures are estimates. Check with your bank or proposed mortgage company for actual interest rates.
This product uses the FRED® API but is not endorsed or certified by the Federal Reserve Bank of St. Louis.

Virtual TourSave FavoriteSchedule TourAsk A QuestionMore Details

4125 Main Street Waitsfield VT 05673

MLS Number 5094053

  • Condo
  • PricePerSqFt 250.25
  • Square Feet 999
  • Bedrooms 2
  • New Contruction Existing

Bright, open, and inviting, this beautifully renovated two-story condominium offers the perfect blend of comfort, style, and convenience. Gleaming hardwood floors, oversized windows that fill the space with natural light, and a thoughtfully updated kitchen create a truly turnkey opportunity. Ideally located within walking distance of historic Bridge Street, you'll enjoy easy access to local shops, restaurants, and the refreshing waters of the Mad River. Commuters will appreciate the central location, with convenient access to the Mad River Valley, Waterbury, Montpelier, and Burlington. Whether you're seeking a full-time residence, weekend retreat, or investment opportunity, this property places you just minutes from all the recreation and amenities the Mad River Valley is known for, including Sugarbush Resort and Mad River Glen.

Listed by Erik Reisner of Mad River Valley Real Estate

$
$
%
$/month over payments
Federal 30-year interest rate: 7.28% last updated on Oct 1, 2026
* All Figures are estimates. Check with your bank or proposed mortgage company for actual interest rates.
This product uses the FRED® API but is not endorsed or certified by the Federal Reserve Bank of St. Louis.

Virtual TourSave FavoriteSchedule TourAsk A QuestionMore Details
100 Kennedy Drive South Burlington VT 05403

MLS Number 5101901

  • Condo
  • PricePerSqFt 316.46
  • Square Feet 790
  • Bedrooms 2
  • New Contruction Existing

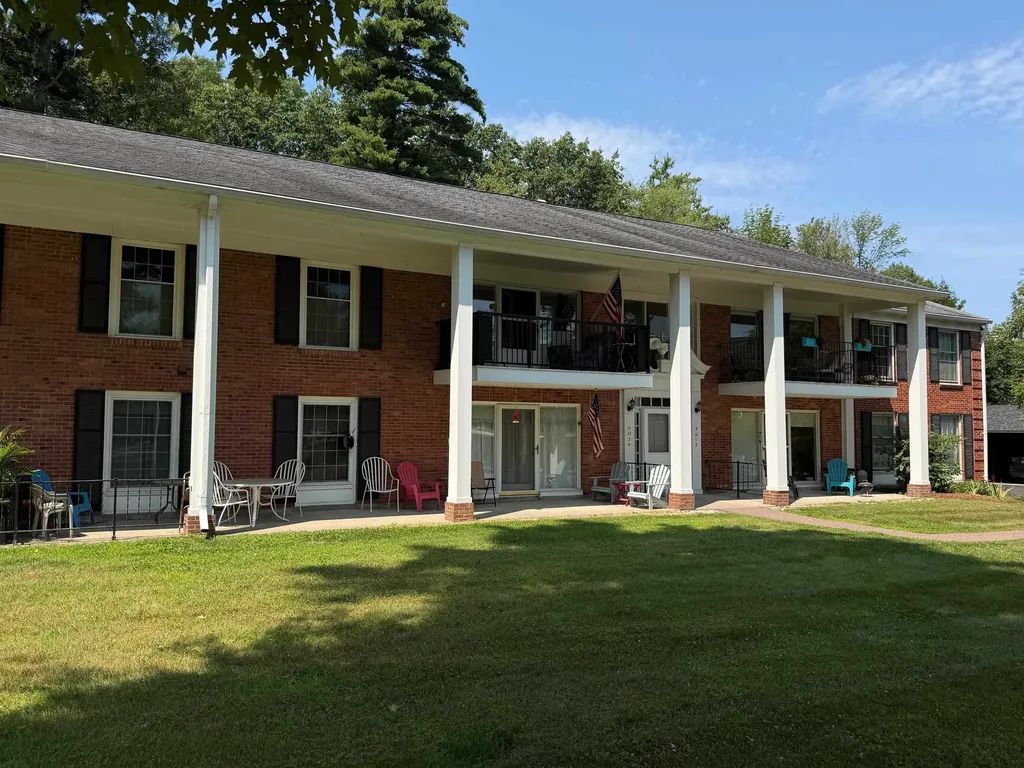
Welcome to 100 Kennedy Drive, Unit 4 in the desirable Manor Woods community of South Burlington! This beautifully maintained first-floor condominium offers 2 bedrooms and 1 bathroom with tasteful updates and a comfortable, open layout. The remodeled kitchen features newer cabinetry, granite countertops, and a convenient pass-through that opens to the spacious living room, making it ideal for everyday living and entertaining. The separate dining area provides additional space for gatherings, while the bright living room opens through the back door to a private rear patio overlooking a peaceful, wooded setting, the perfect place to enjoy your morning coffee or unwind after a long day. The updated bathroom showcases a marble shower, and both bedrooms offer generous space and ample closet storage. Additional features include central air conditioning, a dedicated carport conveniently located near the unit, and plenty of guest parking. Manor Woods residents enjoy access to an in-ground swimming pool and a beautifully maintained, tree-filled common area that enhances the community's park-like setting. The location is hard to beat, with convenient access to the University of Vermont Medical Center, the University of Vermont, grocery stores, restaurants, shopping, Burlington International Airport, downtown Burlington, and Interstate 89. For added buyer confidence, the Sellers have completed a pre-listing building inspection, and the heating system has recently been professionally cleaned and inspected, allowing buyers to make a more informed purchasing decision.

Listed by Mark Montross of Catamount Realty Group

$
$
%
$/month over payments
Federal 30-year interest rate: 7.28% last updated on Oct 1, 2026
* All Figures are estimates. Check with your bank or proposed mortgage company for actual interest rates.
This product uses the FRED® API but is not endorsed or certified by the Federal Reserve Bank of St. Louis.

Virtual TourSave FavoriteSchedule TourAsk A QuestionMore Details

297 College Street Burlington VT 05401

MLS Number 5079722

  • Condo
  • PricePerSqFt 390.63
  • Square Feet 640
  • Bedrooms 1
  • New Contruction Existing

Charming and well-maintained one-bedroom, one-bath condo just minutes from downtown Burlington, UVM, and the UVM Medical Center. This end-unit feels bright and open, with large windows that fill the space with natural light. The kitchen includes a dishwasher, refrigerator, microwave, and stove, along with a cozy nook that could serve as a small dining area or desk space. Upstairs, you'll find a full bathroom and a generously sized bedroom with two closets. The shared basement houses a coin-operated washer and dryer, as well as a small storage space (approximately 3' x 4') for each unit. One assigned parking spot is located behind the building. Conveniently close to Church Street, shopping, transportation, and recreation. Perfect as an owner-occupied home or an investment property!

Listed by Sarah Harrington of Coldwell Banker Hickok and Boardman

$
$
%
$/month over payments
Federal 30-year interest rate: 7.28% last updated on Oct 1, 2026
* All Figures are estimates. Check with your bank or proposed mortgage company for actual interest rates.
This product uses the FRED® API but is not endorsed or certified by the Federal Reserve Bank of St. Louis.

Save FavoriteSchedule TourAsk A QuestionMore Details

147 Morningside Commons Brattleboro VT 05301
Pending

MLS Number 5104720

  • Condo
  • PricePerSqFt 236.74
  • Square Feet 1,056
  • Bedrooms 2
  • New Contruction Existing

Easy living. This move-in-ready townhouse comes with snow removal; trash, recycling and compost removal; landscaping; a swimming pool; tennis and pickleball courts; a hiking trail and little libraries included. The seller has refurbished the entire unit by installing beautiful flooring on the first floor and in bathrooms, refinishing cabinets, painting, and cleaning carpeting in order to get the condo ready for you. It is fresh, clean and ready for you! The convenient second floor laundry has a newer energy efficient all-in-one washer/dryer unit. You can sit on your private patio and enjoy nature. Or, escape the heat with a dip in the pool. Morningside Commons is within walking distance of downtown Brattleboro with its many shops and restaurants. Your condo awaits you!

Listed by Sally Fegley of BHG Masiello Brattleboro

$
$
%
$/month over payments
Federal 30-year interest rate: 7.28% last updated on Oct 1, 2026
* All Figures are estimates. Check with your bank or proposed mortgage company for actual interest rates.
This product uses the FRED® API but is not endorsed or certified by the Federal Reserve Bank of St. Louis.

Virtual TourSave FavoriteSchedule TourAsk A QuestionMore Details

6133 The Terraces Shelburne VT 05482

Shelburne, VT6133 The Terraces

Price$249,900

Est. Mortgage: $/month

MLS Number 5073468

  • Condo
  • PricePerSqFt 274.01
  • Square Feet 912
  • Bedrooms 2
  • New Contruction Existing

Discover an exceptional opportunity to enjoy easy living at The Terraces, a highly sought-after 55+ independent living community just minutes from the Village of Shelburne. This inviting first-floor, two-bedroom condominium offers a full bath, generous storage. The thoughtfully updated interior features warm vinyl plank flooring in the living room with a large look through from the kitchen that creates an effortless flow and clear sight lines to the living space and private outdoor patio. Enjoy peaceful easterly views and the convenience of a shared washer and dryer located just down the hall on the same floor. Residents enjoy access to the nearby Audubon Building next door, that offers a community dining room, cozy fireplace lounge, crafts room, library, exercise room, and an on-site beauty salon. Optional weekday meals are available through a monthly plan, along with a full calendar of activities including crafts, games, yoga, outings, and shopping trips. Scheduled transportation to the grocery store, bank, and pharmacy is provided, with carry-in assistance available as needed. Outdoor amenities include garden space for vegetables and flowers and a small on-site dog park. Ideally located near Lake Champlain, Shelburne Farms, Shelburne Museum, as well as local dining and shopping, The Terraces offers the perfect blend of comfort, convenience, and community. Inquire about the rare opportunity to purchase a carport!

Listed by Geri Reilly of Geri Reilly Real Estate

$
$
%
$/month over payments
Federal 30-year interest rate: 7.28% last updated on Oct 1, 2026
* All Figures are estimates. Check with your bank or proposed mortgage company for actual interest rates.
This product uses the FRED® API but is not endorsed or certified by the Federal Reserve Bank of St. Louis.

Virtual TourSave FavoriteSchedule TourAsk A QuestionMore Details

362 Hildred Drive Burlington VT 05401

Burlington, VT362 Hildred Drive

Price$249,900

Est. Mortgage: $/month

MLS Number 5089837

  • Condo
  • PricePerSqFt 304.76
  • Square Feet 820
  • Bedrooms 2
  • New Contruction Existing

Sun-drenched city living meets effortless convenience at 362 Hildred Drive in the heart of Burlington. This beautifully positioned 2-bedroom condo offers the kind of lifestyle buyers dream about where mornings begin with golden light pouring through the windows and evenings end on your private balcony, soaking in stunning all-day sunshine above the city bustle. Inside, the open-concept living, dining, and kitchen space creates an atmosphere that feels both inviting and expansive ideal for hosting friends before a night downtown or simply enjoying a quiet Vermont evening at home. The kitchen’s breakfast bar keeps the space connected and social, while newer washer and dryer units add everyday ease and modern practicality. But the real magic here is the location. Leave your car in the secure underground garage, take the elevator directly to your floor, and step into one of Burlington’s most walkable and vibrant neighborhoods. You’re just moments from The University of Vermont, The Medical Center, the restaurants and nightlife of Winooski, and the energy of downtown Burlington’s waterfront, cafs, breweries, and shops. When summer arrives, spend your afternoons lounging by the pool before heading out to enjoy everything the city has to offer. Whether you’re searching for a stylish primary residence, the ultimate low-maintenance second home Burlington lifestyle, 362 Hildred Drive delivers comfort, convenience, and location in one irresistible package.

Listed by David Parsons and Andrew Burton of RE/MAX North Professionals - Burlington

$
$
%
$/month over payments
Federal 30-year interest rate: 7.28% last updated on Oct 1, 2026
* All Figures are estimates. Check with your bank or proposed mortgage company for actual interest rates.
This product uses the FRED® API but is not endorsed or certified by the Federal Reserve Bank of St. Louis.

Virtual TourSave FavoriteSchedule TourAsk A QuestionMore Details

106 Main Street Putney VT 05346

Putney, VT106 Main Street, Unit 5

Price$249,000

Est. Mortgage: $/month

MLS Number 5078580

  • Condo
  • PricePerSqFt 166
  • Square Feet 1,500
  • Bedrooms 2
  • New Contruction Existing

Bright, airy, and full of personality, this charming two-bedroom, one-bathroom condo in the Village of Putney offers comfort, style, and convenience. Ideally located just minutes from I-91 and close to Putney’s vibrant downtown shops, cafs, and everyday amenities, this condo offers easy access to village life. Inside, natural light fills the thoughtfully designed space, highlighting dreamy wallpaper and artistic touches throughout. The customized modern kitchen is both stylish and functional, complemented by a beautifully updated bathroom. Built-in bookshelves create a warm, character filled living area, perfect for curling up with a book beside the cozy Jotul gas stove. Both bedrooms offer comfortable retreats, complemented by generous closet space and additional storage within the building. A covered carport provides convenient protected parking year-round. Best of all, step outside onto your private deck perched above the town- an ideal spot for morning coffee, sunset unwinding, or simply enjoying the peaceful village setting. A rare blend of creativity, comfort, and location, this Putney condo is ready to welcome you home. Open House Sunday September 13 10:30am-1:00pm

Listed by Rebecca Hiam of Southern Vermont Realty Group

$
$
%
$/month over payments
Federal 30-year interest rate: 7.28% last updated on Oct 1, 2026
* All Figures are estimates. Check with your bank or proposed mortgage company for actual interest rates.
This product uses the FRED® API but is not endorsed or certified by the Federal Reserve Bank of St. Louis.

Save FavoriteSchedule TourAsk A QuestionMore Details

114 Club Sugarbush Road Warren VT 05674

Warren, VT114 Club Sugarbush Road

Price$245,000

Est. Mortgage: $/month

Active With Contract

MLS Number 5103682

  • Condo
  • PricePerSqFt 300.98
  • Square Feet 814
  • Bedrooms 1
  • New Contruction Existing

These condos rarely come on the market. 109 is a second floor one bedroom one bath condo at Sugarbush One. There was new carpet and paint installed in 2023, Two Rinnai propane heaters installed in 2024 as well as a new refrigerator in '24. The wood burning wood stove was removed in 2023 adding additional floor space to the condo. Good size rooms and the layout is very comfortable. Two balconys, one off living room and one off bedroom. See the floorplan. Close to skiing at Sugarbush Lincoln Peak and golf at the Robert Trent Jones 18 hole golf course. Winter shuttle picks you in the parking lot. Condo is tenant occupied and most of the belongings will be removed with a list of items to remain with accepted offer.

Listed by Kendall McCausland of Vermont Real Estate Company

$
$
%
$/month over payments
Federal 30-year interest rate: 7.28% last updated on Oct 1, 2026
* All Figures are estimates. Check with your bank or proposed mortgage company for actual interest rates.
This product uses the FRED® API but is not endorsed or certified by the Federal Reserve Bank of St. Louis.

Virtual TourSave FavoriteSchedule TourAsk A QuestionMore Details

111 Sherwood Square Essex Junction VT 05452

MLS Number 5109378

  • Condo
  • PricePerSqFt 301.6
  • Square Feet 812
  • Bedrooms 2
  • New Contruction Existing

Welcome to this beautifully updated first-floor end-unit condo in the highly sought-after Sherwood Square community in Essex Junction, Vermont. Offering 2 bedrooms, 1 bathroom, and a detached one-car garage, this move-in-ready home combines comfort, convenience, and low-maintenance living in one of Chittenden County's most desirable locations. Fresh paint, updated flooring and lots of windows create a bright, inviting atmosphere, making this an ideal option for first-time homebuyers, downsizers, busy professionals, or anyone seeking easy condominium living. The functional layout offers comfortable living spaces and the convenience of first-floor accessibility. Located in the heart of Essex Junction, and walking distance to the Essex 5 corners, this condo provides easy access to shopping, dining, parks, schools, recreation, and major commuter routes. Whether you're heading to Burlington, Williston, or anywhere in Chittenden County, you'll appreciate the convenient location and nearby amenities. INVESTORS will appreciate the opportunity this property presents, as rentals are permitted, making it an attractive Essex Junction investment property with strong rental appeal. Don't miss your chance to own this well-maintained condo offering affordability, flexibility, and an unbeatable location.

Listed by Carrie Paquette of BHHS Vermont Realty Group/S Burlington

$
$
%
$/month over payments
Federal 30-year interest rate: 7.28% last updated on Oct 1, 2026
* All Figures are estimates. Check with your bank or proposed mortgage company for actual interest rates.
This product uses the FRED® API but is not endorsed or certified by the Federal Reserve Bank of St. Louis.

Virtual TourSave FavoriteSchedule TourAsk A QuestionMore Details
42-18 Heritage Condo Way Woodstock VT 05091
Active With Contract

MLS Number 5101220

  • Condo
  • PricePerSqFt 285.05
  • Square Feet 856
  • Bedrooms 1
  • New Contruction Existing

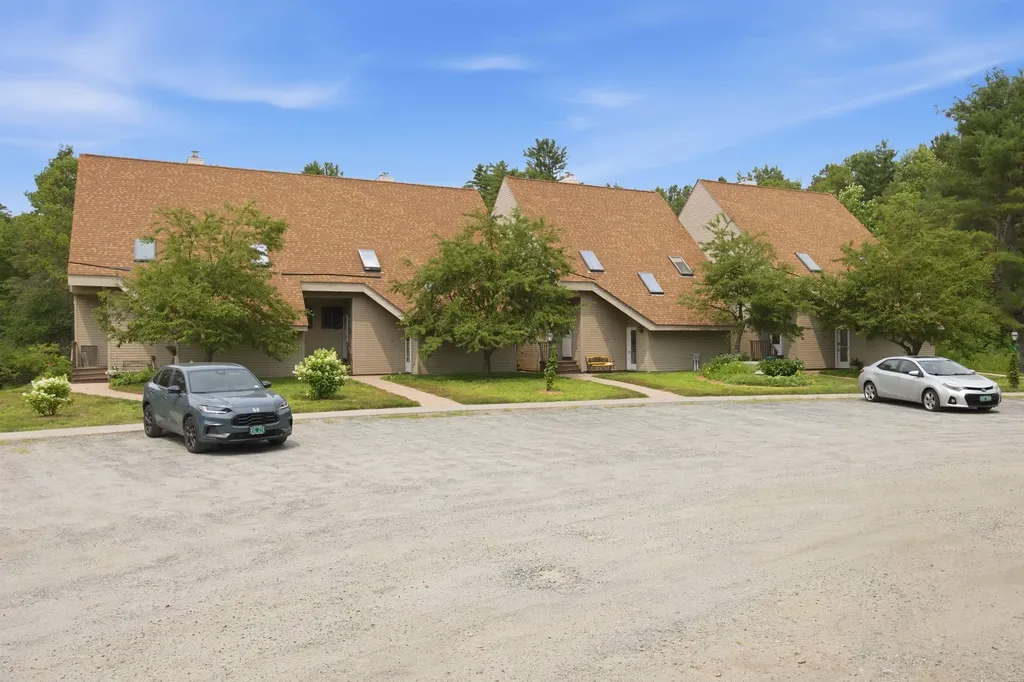
Easy living in this updated condo that is perfect for a primary or secondary residence. Located in a small condo community that is mostly owner occupied the setting offers a private living space. The deck looks out to well maintained grounds and woodlands. The updated kitchen and bathroom are well appointed. The main level has an open floor plan that includes the kitchen, dining area and living room . Upstairs , in addition to the bedroom, bath and laundry there is a wonderful bonus area that can be used in multiple ways and the sliding barn door provides privacy to the area. Located across from Woodstock Middle and Senior High School as well as the Woodstock Senior Center and just minutes from the center of the historic town of Woodstock voted one of the prettiest small towns in America ! Close to skiing at Killington and Woodstock's own Saskadena Six there is access to sports and activities for every season. Call for a private viewing .

Listed by Carol Wood of Williamson Group Sothebys Intl. Realty

$
$
%
$/month over payments
Federal 30-year interest rate: 7.28% last updated on Oct 1, 2026
* All Figures are estimates. Check with your bank or proposed mortgage company for actual interest rates.
This product uses the FRED® API but is not endorsed or certified by the Federal Reserve Bank of St. Louis.

Virtual TourSave FavoriteSchedule TourAsk A QuestionMore Details

101 Eldredge Street South Burlington VT 05403
Pending

MLS Number 5103467

  • Condo
  • PricePerSqFt 290.9
  • Square Feet 835
  • Bedrooms 1
  • New Contruction Existing

Located in the highly desirable Lancaster @ O'Brien Farm, this sweet one-bedroom is in Move-in condition! Meticulously cared for, it features an open floorplan with updated easy-care flooring, nice foyer entryway, & a spacious kitchen with lots of cabinets & counter space that opens up to the living/dining rooms. Other features are a private balcony overlooking a treed setting, good size bedroom with double closets, large bathroom, & a combination laundry & storage room off the kitchen. Easy access to your car right off the elevator in the secure underground garage. The Association fee includes heat, central air, water/sewer, snow & trash removal, master insurance and use of a community room and exercise facility.

Listed by Linda St. Amour of RE/MAX North Professionals

$
$
%
$/month over payments
Federal 30-year interest rate: 7.28% last updated on Oct 1, 2026
* All Figures are estimates. Check with your bank or proposed mortgage company for actual interest rates.
This product uses the FRED® API but is not endorsed or certified by the Federal Reserve Bank of St. Louis.

Virtual TourSave FavoriteSchedule TourAsk A QuestionMore Details

Broker Reciprocity 

Copyright 2026 PrimeMLS, Inc. All rights reserved. This information is deemed reliable, but not guaranteed. The data relating to real estate displayed on this display comes in part from the IDX Program of PrimeMLS. The information being provided is for consumers’ personal, non-commercial use and may not be used for any purpose other than to identify prospective properties consumers may be interested in purchasing. Data last updated October 7, 2026 6:08 AM UTC
