

Find your new home.

Sign Up Today!

Get fresh listings via email, save your favorite listings, match with similar properties, and unlock additional property info.

Create Your Account

Do not fill in this field:

Already have an account? Log in

and narrow your search. If you have fewer than 200 results, you can save your search.

Condos

r=589-600
241 Hildred Drive Burlington VT 05401

Burlington, VT241 Hildred Drive

Price$269,000

Est. Mortgage: $/month

MLS Number 5096268

  • Condo
  • PricePerSqFt 328.05
  • Square Feet 820
  • Bedrooms 2
  • New Contruction Existing

This modern condominium offers an open-concept living area that maximizes flow throughout the 2-bedroom, 1-bathroom unit. The ground-floor location provides convenience, with elevator access available from parking to the first floor. The kitchen features updated appliances and connects directly to the living space, creating an integrated environment for daily living and entertaining. In-unit laundry provides the convenience of washing and drying without leaving your residence. A private patio extends your living space outdoors, offering a personal retreat for relaxing or enjoying fresh air. The open floor plan allows easy movement between the kitchen, living, and dining areas while providing flexibility for furniture placement and everyday use. Ground-floor living means no stairs to navigate with groceries or daily items, and the patio offers direct outdoor access from the unit. Community pool access is included, providing opportunities for recreation and relaxation. The property's location offers convenient access to shopping, dining, healthcare, and major employers. University Mall is just minutes away, while UVM Medical Center is nearby for healthcare needs. The setting balances accessibility to local amenities with the comfort of a residential community. Whether you're looking for a primary residence, a low-maintenance lifestyle, or convenient access to area services and attractions, this well-appointed condominium offers comfort, practicality, and desirable amenities. Schedule your showing today and see all this property has to offer.

Listed by Mark Duchaine Jr. and Maren Vasatka of BHHS Vermont Realty Group/S Burlington

$
$
%
$/month over payments
Federal 30-year interest rate: 7.28% last updated on Oct 1, 2026
* All Figures are estimates. Check with your bank or proposed mortgage company for actual interest rates.
This product uses the FRED® API but is not endorsed or certified by the Federal Reserve Bank of St. Louis.

Virtual TourSave FavoriteSchedule TourAsk A QuestionMore Details

40 George Street Montpelier VT 05602

MLS Number 5107931

  • Condo
  • PricePerSqFt 259.65
  • Square Feet 1,036
  • Bedrooms 2
  • New Contruction Existing

Welcome to this 2-bedroom, 1-bath Montpelier condo offering approximately 1,036 square feet, a private back porch, garage, additional parking, and plenty of storage. Set on a 2.9 acre condominium property with wooded common land and a walking path beside the property, the home offers a peaceful setting while remaining convenient to downtown Montpelier, I-89, Central Vermont Medical Center, shopping, and other local amenities. Inside you'll find a comfortable, well maintained home with recent updates including new kitchen tile, newer appliances, fresh paint and trim, and energy-efficiency improvements through Efficiency Vermont. The garage includes overhead storage and a dedicated workbench/storage area, with additional storage available in the basement. Major appliances are included. The $200 month condominium association fee includes lawn care, snow plowing, and exterior care. A comfortable, low-maintenance home with a garage, outdoor space, and wooded surroundings, all close to town. Call to set up a showing today!

Listed by Dave White of OwnerEntry.com

$
$
%
$/month over payments
Federal 30-year interest rate: 7.28% last updated on Oct 1, 2026
* All Figures are estimates. Check with your bank or proposed mortgage company for actual interest rates.
This product uses the FRED® API but is not endorsed or certified by the Federal Reserve Bank of St. Louis.

Save FavoriteSchedule TourAsk A QuestionMore Details

62 Lakeview Terrace Burlington VT 05401

MLS Number 5081480

  • Condo
  • PricePerSqFt 479.2
  • Square Feet 553
  • Bedrooms 1
  • New Contruction Existing

Open, airy, and freshly updated, this 1-bedroom, 1-bathroom loft-style condominium sits on one of Burlington's most picturesque streets. Lakeview Terrace delivers fantastic style and space in an unbeatable location. Step inside from the garden-lined street and you're greeted by a light-filled living and dining room with beautiful hardwood floors. The fun and functional kitchen features colorful appliances, generous workspace, and thoughtful storage throughout. Upstairs, a nicely sized bedroom offers ample closet space and a cozy resting place. Downstairs, a private back entrance and mudroom area leads to a beautifully appointed bathroom complete with a tile-surround tub and in-unit washer. Fresh paint and thoughtful updates make this one truly move-in ready. The unit includes dedicated basement storage, bike parking, on-site laundry, and off-street parking - everything you need, right where you need it. Lakeview Terrace is in a class of its own: a quiet, green oasis just a short walk from the vibrancy of Downtown Burlington and the natural beauty of the Lake Champlain waterfront. Church Street, UVM, UVM Medical Center, the Burlington Bike Path, recreation, festivals, shopping, and culture are all at your doorstep. Come take a look today.

Listed by David Parsons of RE/MAX North Professionals - Burlington

$
$
%
$/month over payments
Federal 30-year interest rate: 7.28% last updated on Oct 1, 2026
* All Figures are estimates. Check with your bank or proposed mortgage company for actual interest rates.
This product uses the FRED® API but is not endorsed or certified by the Federal Reserve Bank of St. Louis.

Virtual TourSave FavoriteSchedule TourAsk A QuestionMore Details
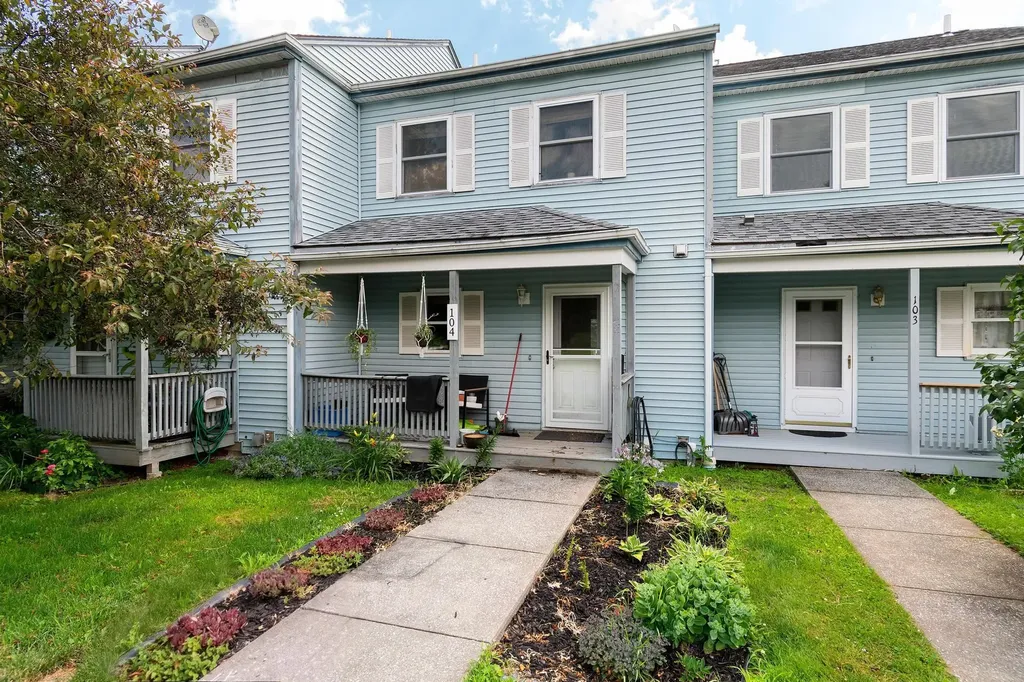
38 Hawley Road Fairfax VT 05454

MLS Number 5100699

  • Condo
  • PricePerSqFt 229.95
  • Square Feet 1,656
  • Bedrooms 2
  • New Contruction Existing

This lovely townhouse located right in Fairfax offers simple living with quick access to the town's amenities and easy commutes to other parts of the state. The first floor features a well-appointed kitchen that leads into a convenient dining room and a well-lit and comfortable living room. Upstairs you'll find two appealing bedrooms and a full bathroom. New luxury vinyl plank floors have been laid in the living and dining rooms, stairs/hallway and bedrooms. The back deck is a highlight, featuring beautiful Vermont sunset views over rolling hills. The partially finished basement is a blank canvas with drywall installed in 2 rooms just waiting for your inspirations to take hold with potential to add more value with the right touches. Laundry is found in the basement. Condos at this price are a rarity in Fairfax, don't miss your chance to secure one today!

Listed by The Paul Martin Team and Patrick Brock of M Realty

$
$
%
$/month over payments
Federal 30-year interest rate: 7.28% last updated on Oct 1, 2026
* All Figures are estimates. Check with your bank or proposed mortgage company for actual interest rates.
This product uses the FRED® API but is not endorsed or certified by the Federal Reserve Bank of St. Louis.

Save FavoriteSchedule TourAsk A QuestionMore Details

36 Seymour Street Middlebury VT 05753

MLS Number 5106773

  • Condo
  • PricePerSqFt 257.81
  • Square Feet 1,024
  • Bedrooms 2
  • New Contruction Existing

NEW REDUCED PRICE! MOTIVATED SELLER! TAKE A LOOK TODAY! LET'S MAKE THIS PROPERTY WORK FOR YOU!! You could be all in for under $2k/ month to live in the heart of Middlebury! This is with the estimations of $43/mo. for insurance, $278/mo. for taxes, $160/mo. for the HOA and then your mortgage payment with 20% down. Welcome to 36 Seymour Street, Unit 1, a charming first floor 2-bedroom, 1-bath condo offering 1,024 square feet of comfortable living space in a convenient Middlebury location. Inside, you'll find a functional layout with a spacious kitchen and dining area, hardwood and tile flooring, and the added convenience of first-floor laundry. Two well-sized bedrooms provide flexibility for everyday living, or guests. An additional room could be fit up as a home office, a huge closet or some additional inside storage space. Outside, enjoy a covered porch with privacy fencing, patio, and garden space, while the unfinished basement provides additional room for storage. The low $160 monthly association fee includes landscaping, plowing, and trash removal, helping make day-to-day maintenance a little easier. The location is a standout, offering convenient access to everything Middlebury has to offer. Downtown is home to locally owned shops, restaurants, cafes, a movie theater, library, and other community amenities. Middlebury College adds arts, cultural events, and recreational opportunities to the area, while the Trail Around Middlebury provides miles of trails for walking, running, and biking. With shopping, dining, schools, recreation, and everyday necessities all nearby, this condo offers a great opportunity to enjoy the convenience and character of one of Addison County's most vibrant communities.

Listed by Chris Williams and Flex Realty Group of Flex Realty

$
$
%
$/month over payments
Federal 30-year interest rate: 7.28% last updated on Oct 1, 2026
* All Figures are estimates. Check with your bank or proposed mortgage company for actual interest rates.
This product uses the FRED® API but is not endorsed or certified by the Federal Reserve Bank of St. Louis.

Save FavoriteSchedule TourAsk A QuestionMore Details

118 Gateway Court Mendon VT 05701

MLS Number 5103094

  • Condo
  • PricePerSqFt 286.34
  • Square Feet 915
  • Bedrooms 2
  • New Contruction Existing

Enjoy comfort, style, and convenience in this beautifully maintained, fully furnished and equipped, 2-bedroom Gateway condo. Thoughtfully renovated with quality improvements throughout, this inviting condo is ready to enjoy as a year-round residence, vacation retreat, or investment property. The living area features a new propane fireplace that creates a warm and welcoming atmosphere after a day on the slopes or exploring the Green Mountains. Bamboo flooring extends throughout the unit, adding a modern look with easy maintenance. The kitchen features a new oven and flows seamlessly into the living area, creating an inviting space for everyday living and entertaining. The completely renovated bathroom was taken down to the studs and rebuilt with updated finishes for lasting quality. Both bedrooms have new windows, providing improved energy efficiency and abundant natural light. Step outside onto the newer deck, offering a great space to relax and enjoy the fresh Vermont air. Gateway's amenities add to the appeal, featuring a seasonal outdoor pool, tennis court, patio with a grill for gathering with family and friends, and a game room for year-round enjoyment. Additional conveniences include coin-operated laundry facilities located in the building. Ski enthusiasts will appreciate the indoor ski lockers, providing a convenient place to store gear securely between adventures. Located just minutes from Killington and Pico Mountain, this Gateway condo offers easy access to skiing, hiking, mountain biking, golf, dining, and all the year-round recreation that central Vermont has to offer. Whether you're looking for a weekend getaway, rental opportunity, or full-time home, this updated condo is a fantastic opportunity in a desirable location.

Listed by Laura Derderian of Killington Valley Real Estate

$
$
%
$/month over payments
Federal 30-year interest rate: 7.28% last updated on Oct 1, 2026
* All Figures are estimates. Check with your bank or proposed mortgage company for actual interest rates.
This product uses the FRED® API but is not endorsed or certified by the Federal Reserve Bank of St. Louis.

Virtual TourSave FavoriteSchedule TourAsk A QuestionMore Details

102 Upper Phase Road Warren VT 05674

MLS Number 5083024

  • Condo
  • PricePerSqFt 305.88
  • Square Feet 850
  • Bedrooms 2
  • New Contruction Existing

Close to Sugarbush skiing and golf, but private and quiet area with views of the trails at the end of the day. Winter shuttle to Sugarbush Resort, Lincoln Peak and Warren goes through the complex frequently. EV parking at the recreation center, fire pits for summer gatherings, lovely outdoor ground for strolling and kids playground on site. Bridges offers the two outdoor heated pools, indoor year round heated pool, workout room, sauna, two outdoor hot tubs, playground, BBQ areas, outdoor Har-tru tennis courts as well as two indoor. Dogs are welcome on leashes on 45 acres. Basically fantasy camp for owners and for renters. AirBnB site with years of traction to entice renters as well.

Listed by Brooke Cunningham of Sugarbush Real Estate

$
$
%
$/month over payments
Federal 30-year interest rate: 7.28% last updated on Oct 1, 2026
* All Figures are estimates. Check with your bank or proposed mortgage company for actual interest rates.
This product uses the FRED® API but is not endorsed or certified by the Federal Reserve Bank of St. Louis.

Virtual TourSave FavoriteSchedule TourAsk A QuestionMore Details

109 Mountainside Drive Stowe VT 05672

MLS Number 5108176

  • Condo
  • PricePerSqFt 477.94
  • Square Feet 544
  • Bedrooms 1
  • New Contruction Existing

Whether you are looking for a turnkey weekend getaway or a full-time Stowe residence, this condominium offers an appealing combination of renovation, amenities, convenience and value. An excellent opportunity to establish your own home base in Renovated and ready to enjoy, this one-bedroom Mountainside Resort condominium offers exceptional value in the heart of Stowe’s Mountain Road corridor. The thoughtfully updated interior combines clean, contemporary finishes with warm mountain character. The bright kitchen features modern cabinetry, butcher-block countertops, stainless-steel appliances, open shelving and a distinctive wood-slat accent wall. Durable plank flooring flows into the open dining and living area, where a freestanding gas stove creates a cozy focal point and large windows bring in abundant natural light and mountain views. The comfortable bedroom offers multiple windows and practical storage, while the refreshed full bath continues the condo’s crisp, updated aesthetic. A spacious covered balcony extends the living area outdoors, providing an inviting place for morning coffee, aprs-ski relaxation or simply enjoying the fresh air and surrounding scenery. Mountainside Resort amenities include an indoor pool, sauna, fitness center, tennis courts and shared outdoor recreation areas. Stowe Mountain Resort is just up the road, while restaurants, breweries, shopping, the Stowe Recreation Path and four-season activities are all close at hand. Whether you are looking for a turnkey weekend getaway or a full-time Stowe residence, this condominium offers an appealing combination of renovation, amenities, convenience and value. An excellent opportunity to establish your own home base in one of Vermont’s most desirable year-round destinations.one of Vermont’s most desirable year-round destinations.

Listed by Zeph Bryant of Coldwell Banker Carlson Real Estate

$
$
%
$/month over payments
Federal 30-year interest rate: 7.28% last updated on Oct 1, 2026
* All Figures are estimates. Check with your bank or proposed mortgage company for actual interest rates.
This product uses the FRED® API but is not endorsed or certified by the Federal Reserve Bank of St. Louis.

Virtual TourSave FavoriteSchedule TourAsk A QuestionMore Details

6134 The Terraces Drive Shelburne VT 05482

MLS Number 5106819

  • Condo
  • PricePerSqFt 285.09
  • Square Feet 912
  • Bedrooms 2
  • New Contruction Existing

Enjoy easy living at this 55 + retirement community set upon 7 beautiful, serene acres just a few miles from Lake Champlain. At The Terraces, friends gather in the community center frequently for puzzles, crafting and conversation. This bright first floor end unit with a garage checks all of the boxes for easy living. Walk to the village of Shelburne or LaPlatte Nature Park in just under 1 mile or utilize the ability to schedule local transportation for appointments, errands and shopping. Head over to Shelburne Museum only 1/2 mile away for an ever changing display of new and exciting art exhibitions and events or Shelburne Farms and Lake Champlain just down the road. Take advantage of the onsite hair salon with stylist by appointment, craft room, exercise room, sewing room, library, laundry, common room, meeting room, puzzle room, ping pong, maintenance, small pet area, vegetable and flower garden space, many scheduled activities and more! Bi-weekly trash & recycling removal. Enjoy weekday meals with friends at The Terraces or enjoy various dining options locally. 20 minutes to Burlington International Airport. Owners thrive in a supportive environment where your. neighbors are your friends. Live your best life at The Terraces!

Listed by Nancy duMont of Pall Spera Company Realtors-Stowe Village

$
$
%
$/month over payments
Federal 30-year interest rate: 7.28% last updated on Oct 1, 2026
* All Figures are estimates. Check with your bank or proposed mortgage company for actual interest rates.
This product uses the FRED® API but is not endorsed or certified by the Federal Reserve Bank of St. Louis.

Virtual TourSave FavoriteSchedule TourAsk A QuestionMore Details

235 Park Street Burlington VT 05401

MLS Number 5092501

  • Condo
  • PricePerSqFt 282
  • Square Feet 922
  • Bedrooms 2
  • New Contruction Existing

Welcome to Benway Commons, a small development in Burlington's Old North End! This bright and comfortable, updated, 2-bedroom, 2-bathroom condo offers a great blend of comfort, convenience, and community within a close-knit 7-unit HOA. Spread across two levels, the home features a spacious living room with a balcony overlooking protected land and scenic views of the Intervale. The sunny kitchen and dining area provide plenty of natural light, while fresh paint throughout and new stair carpeting make the home feel move-in ready. Upstairs, you'll find two generously-sized bedrooms, including one with exceptional Intervale views, plus in-unit laundry and a full bath. Need extra storage? This unit comes with an impressive amount of basement storage space for bikes, gear, and seasonal items. An assigned parking space keeps your vehicle close at hand, and additional recent updates: new microwave, newer stove, updated blinds, and a new vanity countertop, add even more value. There is also a bike rack and community garden plots in the back for the owners to use. All this just minutes from downtown Burlington, the waterfront, and Church Street Marketplace. Easy living in a fantastic location!

Listed by Adam Carron of Coldwell Banker Hickok and Boardman

$
$
%
$/month over payments
Federal 30-year interest rate: 7.28% last updated on Oct 1, 2026
* All Figures are estimates. Check with your bank or proposed mortgage company for actual interest rates.
This product uses the FRED® API but is not endorsed or certified by the Federal Reserve Bank of St. Louis.

Save FavoriteSchedule TourAsk A QuestionMore Details

253 Old Quechee Road Hartford VT 05059

MLS Number 5089367

  • Condo
  • PricePerSqFt 446.55
  • Square Feet 1,063
  • Bedrooms 2
  • New Contruction Existing

This completely furnished and cozy 2 bedroom Mill Run condominium is ready to be moved into as is! Set up to sleep 5, it is a perfect vacation spot or a rental investment property or a full time home. As a member of Quechee Lakes Resort, owners and guests have access to all resort ammenities including golf, tennis, skiing, pools, Pickle Ball, dining, excercise club and locker rooms with saunas and much more. The condominium is beautifully decorated and has been lovingly maintained by the owners for the past 20 years. Sit by the woodstove and relax. Have cocktails on the deck and enjoy the outdoors. Go fly fishing, eat dinner at the Quechee Club, kayak at Lake Pinneo or swim in the Ottaquecheee River. Tiled bathrooms, modern kitchen, washer/dryer and more create a cozy and well-equipped home. The second bedroom has been re-designed to have 3 single beds for plenty of sleeping room. Bright, modern, and cheerful and located in the middle of outdoor recreation. Simon Pearce Glass Blowing and Restaurant is located in the Village of Quechee. Hanover, Dartmouth Hospital, Woodstock, Silver Lake State Park, and the Quechee Gorge are all close-by. This is an opportunity to own a beautifull getaway in Vermont.

Listed by Jacqueline Jameson of Jameson Real Estate

$
$
%
$/month over payments
Federal 30-year interest rate: 7.28% last updated on Oct 1, 2026
* All Figures are estimates. Check with your bank or proposed mortgage company for actual interest rates.
This product uses the FRED® API but is not endorsed or certified by the Federal Reserve Bank of St. Louis.

Virtual TourSave FavoriteSchedule TourAsk A QuestionMore Details

266 Handle Road Dover VT 05356

Dover, VT266 Handle Road, Unit I

Price$259,000

Est. Mortgage: $/month

MLS Number 5112712

  • Condo
  • PricePerSqFt 392.42
  • Square Feet 660
  • Bedrooms 1
  • New Contruction Existing

An easy Mount Snow getaway in an incredibly convenient location. This charming one-bedroom condo in the Mountaineer development sits across the street from the Magic Carpet, with mountain views that include the summit and the top of the Bluebird Express. The efficient layout makes great use of the space and gives you everything you need for a low-maintenance Vermont escape, including a wood burning fireplace that adds classic ski condo warmth and a bathroom with a Jacuzzi tub for relaxing after a day on the mountain. The bedroom opens through a large sliding glass door to a private patio, where you can take in the mountain view and enjoy being right in the middle of the Mount Snow action. The unit entry is tucked around the side of the building and includes a dedicated ski locker, making it easy to come and go with gear. Whether you are heading across the street to ski, grabbing dinner nearby, or settling in by the fire, the location is hard to beat. Offered furnished and ready to go, this is an easy option for anyone looking for an efficient second home, ski base, rental or Mount Snow retreat with exceptional access to everything the resort area has to offer.

Listed by Erica Reynolds of Southern Vermont Realty Group

$
$
%
$/month over payments
Federal 30-year interest rate: 7.28% last updated on Oct 1, 2026
* All Figures are estimates. Check with your bank or proposed mortgage company for actual interest rates.
This product uses the FRED® API but is not endorsed or certified by the Federal Reserve Bank of St. Louis.

Virtual TourSave FavoriteSchedule TourAsk A QuestionMore Details

Broker Reciprocity 

Copyright 2026 PrimeMLS, Inc. All rights reserved. This information is deemed reliable, but not guaranteed. The data relating to real estate displayed on this display comes in part from the IDX Program of PrimeMLS. The information being provided is for consumers’ personal, non-commercial use and may not be used for any purpose other than to identify prospective properties consumers may be interested in purchasing. Data last updated October 7, 2026 6:53 AM UTC
