

Find your new home.

Sign Up Today!

Get fresh listings via email, save your favorite listings, match with similar properties, and unlock additional property info.

Create Your Account

Do not fill in this field:

Already have an account? Log in

and narrow your search. If you have fewer than 200 results, you can save your search.

Condos

r=481-492
16 White Pine Drive Jay VT 05859

MLS Number 5066358

  • Condo
  • PricePerSqFt 362.09
  • Square Feet 939
  • Bedrooms 1
  • New Contruction Existing

At Jay Peak, the snow falls deeper, the air feels crisper, and time slows down just enough to remind you of why you came. Tucked along White Pine Drive, this fully furnished 939sf unit with 1 bedroom and 1 bathroom isn’t just a place to stay - it’s your personal retreat in the heart of Vermont’s most iconic mountain escape. Imagine waking up to the hush of fresh powder outside your window, pulling on your gear and being first in line at the lift (just call the 24/7 on-call shuttle service to pick you up and be at the lift in 5 minutes). After a day carving lines through the East’s deepest snow, come home to a firelit evening or a cozy aprs-ski on the couch. Or keep the good times rolling at one of Jay Peak’s several restaurants before heading back and doing it all over again the next day. This isn’t just a retreat - it’s part of a legacy. From the retro charm of the Ice Haus skating rink to the splash and laughter echoing through the Pumphouse Waterpark, to the 18-hole golf course, and trails to explore, Jay Peak is a year-round playground. And when you're not here, let your condo work for you through Jay Peak's seamless in-house rental program. Welcome to the way winter (and every season) used to feel. Welcome to Jay Peak.

Listed by Sarah MacLeod of Four Seasons Sotheby's Int'l Realty

$
$
%
$/month over payments
Federal 30-year interest rate: 7.28% last updated on Oct 1, 2026
* All Figures are estimates. Check with your bank or proposed mortgage company for actual interest rates.
This product uses the FRED® API but is not endorsed or certified by the Federal Reserve Bank of St. Louis.

Virtual TourSave FavoriteSchedule TourAsk A QuestionMore Details

60 Brickyard Road Essex Junction VT 05452
Pending

MLS Number 5106524

  • Condo
  • PricePerSqFt 255.26
  • Square Feet 1,332
  • Bedrooms 2
  • New Contruction Existing

Welcome to this bright and inviting townhome in a prime Essex Junction location! From the charming covered front porch, step into a sunlit entryway with convenient storage and updated flooring (2020). The open-concept living and dining area features sliding glass doors that fill the space with natural light and lead to a lovely back deck overlooking peaceful common land- perfect for morning coffee or evening unwinding. Ideal for hosting and everyday living, the kitchen is open to the living space and offers generous cabinet and countertop space. Upstairs, the spacious primary bedroom boasts a walk-in closet with updated Closetmaid shelving (2020) and newer flooring (2021). A second bedroom and full bathroom with laundry complete the upper level. The home is further enhanced by a newer Weil-McClain boiler (2024), offering efficiency and peace of mind. Parking is a breeze with one assigned spot in front of the unit, as well as one spot in the assigned carport that also offers locked storage. Not to mention, visitor parking is available close by, too! Enjoy the benefits of a well-managed HOA that includes landscaping, plowing, trash, water/sewer, and fantastic amenities like a community pool, tennis courts, and a pet-friendly policy (1 cat or dog per unit). Just minutes from Essex shops, restaurants, Maple Street Pool, and an easy drive to the surrounding towns of Williston, Colchester, and Jericho. Don't miss out on this great condo- book your showing today!

Listed by Elise Polli of Polli Properties

$
$
%
$/month over payments
Federal 30-year interest rate: 7.28% last updated on Oct 1, 2026
* All Figures are estimates. Check with your bank or proposed mortgage company for actual interest rates.
This product uses the FRED® API but is not endorsed or certified by the Federal Reserve Bank of St. Louis.

Save FavoriteSchedule TourAsk A QuestionMore Details

74 Wolcott Street Colchester VT 05446

Colchester, VT74 Wolcott Street

Price$340,000

Est. Mortgage: $/month

MLS Number 5108074

  • Condo
  • PricePerSqFt 246.38
  • Square Feet 1,380
  • Bedrooms 2
  • New Contruction Existing

Bright and inviting Colchester Condo at 74 Wolcott Street, Colchester, VT. Welcome home to this well-maintained 2-bedroom, 1.5-bath condominium offering 1,380 of comfortable living space in a Colchester location. There is a nice small bonus room off one of the bedrooms that can be used as an office. Four of the six windows upstairs have been replaced. The main level features an open concept and inviting layout designed for everyday comfort and easy entertaining. Downstairs, you'll find a finished basement and an equipment room with built in shelving and a small work table. Step outside and enjoy your own private deck that overlooks the back yard, for morning coffee, summer grilling, or relaxing at the end of the day. The property also features a small perennial garden adjacent to the deck that adds seasonal color and charm, along with a pleasant backyard offering green space for outdoor enjoyment. The small association, ten units, has ten acres of property, most of it wooded with a nice meandering path through the woods. Features Include: 2 Bedrooms Small bonus room 1 Full Bath and 1 Half Bath 1,380 Finished Basement Single Car Garage Two Parking Spaces Private Deck Perennial Garden Nice Backyard Convenient Colchester Location Located close to shopping, dining, recreation, and all the amenities of the greater Burlington area, this home combines the convenience of condo living with the enjoyment of private outdoor space. Don't miss this opportunity to own a move-in-ready home in one of Colchester's most sought-after communities.

Listed by Ralph Harvey of Listwithfreedom.com

$
$
%
$/month over payments
Federal 30-year interest rate: 7.28% last updated on Oct 1, 2026
* All Figures are estimates. Check with your bank or proposed mortgage company for actual interest rates.
This product uses the FRED® API but is not endorsed or certified by the Federal Reserve Bank of St. Louis.

Save FavoriteSchedule TourAsk A QuestionMore Details

7 Willys Lane Milton VT 05468

Milton, VT7 Willys Lane, Unit 106

Price$339,900

Est. Mortgage: $/month

MLS Number 5107179

  • Condo
  • PricePerSqFt 326.83
  • Square Feet 1,040
  • Bedrooms 2
  • New Contruction Existing

Welcome to Unit #106 at Willys Lane - a brand-new 2 bedroom flat designed for stylish, single-level living. This thoughtfully finished home features a bright open floor plan with a crisp white kitchen complete with quartz countertops, stainless steel appliances, and plenty of storage. Durable vinyl plank flooring adds a modern look that's easy to care for, while large windows fill the space with natural light. The private primary suite is a true retreat, offering its own full bath and generous closet space. A second bedroom and a ¾ bath provide flexibility for guests, family, or a home office. Step outside to enjoy your own private patio - perfect for morning coffee or evening relaxation. With a washer and dryer included, an attached garage roughed in for EV charging, and energy-efficient construction throughout, this home makes everyday living both effortless and enjoyable. Set in a boutique 8-unit community just moments from shopping, dining, and parks, Unit #106 combines comfort, style, and convenience in one exciting package.

Listed by Blake Gintof of Signature Properties of Vermont

$
$
%
$/month over payments
Federal 30-year interest rate: 7.28% last updated on Oct 1, 2026
* All Figures are estimates. Check with your bank or proposed mortgage company for actual interest rates.
This product uses the FRED® API but is not endorsed or certified by the Federal Reserve Bank of St. Louis.

Save FavoriteSchedule TourAsk A QuestionMore Details

72 Trailside Drive Warren VT 05674

MLS Number 5108232

  • Condo
  • PricePerSqFt 442.58
  • Square Feet 768
  • Bedrooms 2
  • New Contruction Existing

Neat and tidy and ready to move in, this 2 Bedroom Village Run condo is located in one of the very best spots at Sugarbush Resort, just a few steps from the Village Run Ski Trail. The condo includes an updated kitchen and bath and features 4 decks off of both bedrooms, the living room and the entryway. Ski home or grab the shuttle, either way you can park your car on Friday night and forget about fighting for a parking spot all weekend or getting home aprs; no stress, you're already there. Beautiful wood stove to warm your toes by, in a rare association that still includes firewood for your heat. If Summer is more your speed, the Mad River Valley is the epicenter in Vermont for hiking and biking, fishing and swimming, with trails everywhere, and the eponymous Mad River highlighting your drive all the way into town. Whether you plan to ski, live or rent this unit out, you've got a full host of options in the most affordable 2 bedroom condo available in the MRV. Cant find a seasonal rental? Don't worry about that. Stop scrolling the real estate listings; stop waiting till next year and start living now, right here at home in the MRV.

Listed by Doug Mosle of Doug Mosle Real Estate

$
$
%
$/month over payments
Federal 30-year interest rate: 7.28% last updated on Oct 1, 2026
* All Figures are estimates. Check with your bank or proposed mortgage company for actual interest rates.
This product uses the FRED® API but is not endorsed or certified by the Federal Reserve Bank of St. Louis.

Virtual TourSave FavoriteSchedule TourAsk A QuestionMore Details

73 Alpine Drive Killington VT 05751

MLS Number 5105577

  • Condo
  • PricePerSqFt 576.4
  • Square Feet 589
  • Bedrooms 1
  • New Contruction Existing

True ski-in/ski-out one-bedroom condominium at the base of Pico Mountain. Welcome to Unit C104. Livingroom, Ceiling, trim, and doors just painted. Sunny, bright, south facing, with a private entrance, steps to the Pico Triple Chair, Pico Ski Club, Last Run Lounge, Andrea Mead Lawrence Lodge and Fitness Center. This beloved family mountain home puts the best of Pico right outside your door. The magic is in the mountain-which is also known as your backyard. Ski in, ski out. Hike in, hike out. Snowshoe in, snowshoe out. How many people can say their backyard is a mountain? Enjoy the ever-changing skyscape. Whether you're stargazing or watching the clouds, sun and moon roll by, you'll be mesmerized. Southern exposure fills the unit with natural light throughout the day, while impressive 9'8" ceilings in both the living room and bedroom create an open, airy feel. Spacious closets. The unit also offers a partial mountain view. Easy access is another standout feature. Open your private door and out you go-no stairs or elevators to contend with. Whether you're heading out with your skis, carrying groceries or luggage, taking the dogs for a walk, Skiing, hiking, snowshoeing or simply stepping outside to enjoy the mountain, you'll love this location. For dog owners, this unit is a dream. The laundry room and ski lockers are conveniently located on the same floor, adding another level of ease to mountain living. Whether you're looking for a second-home mountain retreat, a weekend escape or a property with rental potential, C104 offers the flexibility to enjoy Pico your way. You need to be at Pico to experience all its magical moments. Minutes to Killington MT, Access Rd and restaurants. Call today for an appointment.

Listed by Nicole Carratura of Blue Sky Properties,LLC

$
$
%
$/month over payments
Federal 30-year interest rate: 7.28% last updated on Oct 1, 2026
* All Figures are estimates. Check with your bank or proposed mortgage company for actual interest rates.
This product uses the FRED® API but is not endorsed or certified by the Federal Reserve Bank of St. Louis.

Save FavoriteSchedule TourAsk A QuestionMore Details
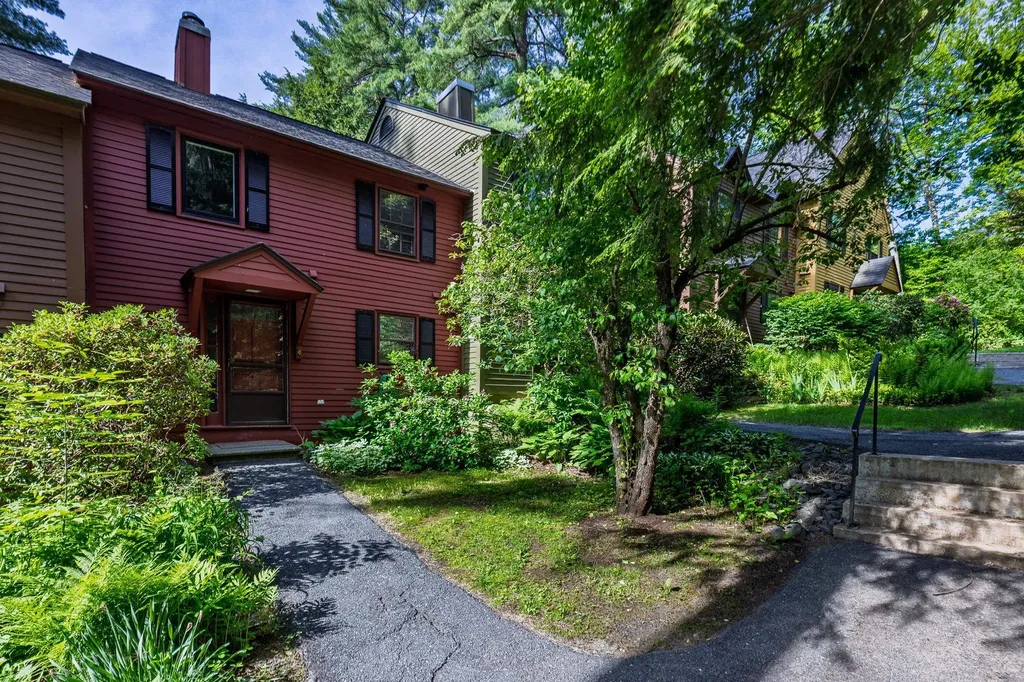
826 Hard Road Hartford VT 05059

Hartford, VT826 Hard Road, Unit B4

Price$339,000

Est. Mortgage: $/month

MLS Number 5093632

  • Condo
  • PricePerSqFt 296.33
  • Square Feet 1,648
  • Bedrooms 2
  • New Contruction Existing

Recently renovated, 2 bedroom / 2.5 bath Birchwood Condo in Quechee Lakes. Offering 3 levels of living, this condo gets lots of light and has a great setting. On the main floor, there is a brand new kitchen featuring stainless steel appliances, gorgeous wide pine floors, propane stove, half bath as well as a 22' x 6' deck off the living room overlooking a park-like setting below. Upstairs there are two bedrooms each sharing the full bath off the hallway. In addition to being freshly painted, each bedroom has brand new windows and new carpeting. For those wanting attic access, there is a pull down located in the upstairs hallway. In the lower level, you will find additional living space, three quarter bath and sliders out to the patio. Use as a family room or even a place for visiting family and guests, this space offers lots of privacy. Nicely updated, this condo is in drop your bags move in condition offering new lighting, new hardware and even new wall mounted heaters found on both the first and second floors.

Listed by Lisa Baldwin of Coldwell Banker LIFESTYLES - Hanover

$
$
%
$/month over payments
Federal 30-year interest rate: 7.28% last updated on Oct 1, 2026
* All Figures are estimates. Check with your bank or proposed mortgage company for actual interest rates.
This product uses the FRED® API but is not endorsed or certified by the Federal Reserve Bank of St. Louis.

Save FavoriteSchedule TourAsk A QuestionMore Details

30 Slate Circle Manchester VT 05255

Manchester, VT30 Slate Circle

Price$337,000

Est. Mortgage: $/month

Pending

MLS Number 5110288

  • Condo
  • PricePerSqFt 240.71
  • Square Feet 1,400
  • Bedrooms 2
  • New Contruction Existing

Settle into comfortable living at Manchester East, a townhouse community arranged around charming cul-de-sacs. This two-story home offers approximately 1,400 square feet and an attached garage that makes unloading groceries and navigating snowy Vermont days refreshingly simple. Inside, thoughtful renovations create a polished, practical setting. The newer kitchen is equipped with quartz countertops, stainless steel appliances, and generous workspace for everyday meals or weekend baking projects. An updated powder room adds convenience, while the living room's propane woodstove brings warmth and coziness without the chore of hauling firewood before breakfast. Upstairs features two bedrooms plus a bonus room, offering welcome flexibility for an office, hobby space, den, or guest overflow. Behind the home, mature woods provide privacy and a peaceful seasonal outlook. Manchester's shops, restaurants, & recreation are conveniently close, with Bromley & Stratton Ski Resorts nearby for year-round mountain adventures. Whether you are seeking a primary residence or a Vermont getaway, this townhouse balances low-maintenance living with access to town conveniences.

Listed by Julie Citron and David Citron of RE/MAX Four Seasons

$
$
%
$/month over payments
Federal 30-year interest rate: 7.28% last updated on Oct 1, 2026
* All Figures are estimates. Check with your bank or proposed mortgage company for actual interest rates.
This product uses the FRED® API but is not endorsed or certified by the Federal Reserve Bank of St. Louis.

Virtual TourSave FavoriteSchedule TourAsk A QuestionMore Details

12A Dover Green Loop Dover VT 05356

Dover, VT12A Dover Green Loop

Price$336,000

Est. Mortgage: $/month

Active With Contract

MLS Number 5107774

  • Condo
  • PricePerSqFt 269.23
  • Square Feet 1,248
  • Bedrooms 3
  • New Contruction Existing

Move right in and get ready to enjoy the upcoming ski season. This mostly updated 3 bed 2 bath condo at Dover Green is ready for its next owners. With the newly updated kitchen and recently updated bathrooms you can enjoy your time on the mountain before returning to your warm and cozy getaway just a few minutes away. There's a wood burning fireplace anchoring the large living room with high ceilings which creates an inviting atmosphere to sit back and relax after a day on the slopes. With a primary ensuite bedroom and a second bedroom with full bath on the entry floor there is plenty of room to spread out. Kids love the additional sleeping space in the loft above the living room! The deck makes for a great spot to sip your morning coffee or get some sun. Being an end unit with a few extra windows, you'll appreciate the additional light, especially on a cloudy day. There is easy access into the unit with plenty of parking and a large mudroom to shed and store your gear. Close to the Moover shuttle to get to the mountain without having to worry about parking. Current owners have paid their special assessment for recent foundation repairs in fuil.

Listed by Mike Masters of Four Seasons Sotheby's Int'l Realty

$
$
%
$/month over payments
Federal 30-year interest rate: 7.28% last updated on Oct 1, 2026
* All Figures are estimates. Check with your bank or proposed mortgage company for actual interest rates.
This product uses the FRED® API but is not endorsed or certified by the Federal Reserve Bank of St. Louis.

Virtual TourSave FavoriteSchedule TourAsk A QuestionMore Details

35 Saybrook Road Essex Junction VT 05452

MLS Number 5105877

  • Condo
  • PricePerSqFt 348.55
  • Square Feet 964
  • Bedrooms 2
  • New Contruction Existing

Built in 1981 and ideally located in the heart of Essex Junction, this beautifully renovated condo offers a fresh start with thoughtful updates throughout. The owner completely renovated the interior, leaving no detail overlooked and creating a comfortable, modern space that is truly move-in ready. Laminate flooring flows through the entrance, living room, dining area, and kitchen, while new carpeting in both bedrooms adds warmth and comfort. New interior doors, trim, hardware, and baseboards throughout provide a clean, cohesive finish. The updated bathroom and modern lighting complement the extensive improvements made throughout the home. The kitchen is a standout, featuring brand-new stainless-steel appliances, new cabinetry, and under-cabinet lighting. The kitchen island includes a convenient charging outlet, perfect for phones, laptops, and other electronics. It's an inviting space to prepare a meal or simply sit back and enjoy your morning coffee. The dining area offers a comfortable place to gather while taking in the view through the sliding glass doors. Open the doors to enjoy the fresh air and let the ceiling fan keep the space comfortable. For added comfort and efficiency, new electric baseboard heaters and thermostats have been installed throughout the condo. A Rinnai natural gas heater provides an additional source of heat and comfort. Energy- and water-conscious features include a dual-flush toilet, low-flow showerhead, and energy-efficient appliances, helping reduce water and energy usage without sacrificing comfort. With extensive renovations, modern finishes, convenient features, Community pool, basketball and tennis courts. And an ideal Essex Junction location, this condo is ready for its next owner to simply move in and enjoy. condo is being offered as is. Seller is offering a $2500.00 concession towards closing

Listed by Michael Wetherby of CENTURY 21 North East

$
$
%
$/month over payments
Federal 30-year interest rate: 7.28% last updated on Oct 1, 2026
* All Figures are estimates. Check with your bank or proposed mortgage company for actual interest rates.
This product uses the FRED® API but is not endorsed or certified by the Federal Reserve Bank of St. Louis.

Save FavoriteSchedule TourAsk A QuestionMore Details

249 Moon Ridge Road Killington VT 05751

MLS Number 5094441

  • Condo
  • PricePerSqFt 443.71
  • Square Feet 755
  • Bedrooms 1
  • New Contruction Existing

Located just minutes from Killington Ski Area you will find this spacious, well maintained and secluded gem offering beautiful mountain views and tranquility. This multi level, end unit offers a naturally lit mudroom with a storage closet. Upstairs you can enjoy the ambience of a wood burning fireplace, relax in the jetted tub or listen to the birds chirping on the private deck. The beautiful mountain views from the generously sized bedroom and living room are a reminder of how close you are to all that Killington has to offer. Whether it is skiing, hiking, biking, golf or just relaxing, you have found the right place. The bonus room can act as an office or a place to store your activity equipment. The updated kitchen offers stainless steel appliances and a convenient pantry. This 1 bedroom/ 1 bath 755 sq ft unit at Moon Ridge is being sold fully furnished and is move in ready. Whether this is your primary residence, ski home or investment property, now is the time to invest in your future here in Killington. Call to schedule your showing today.

Listed by Michelle Lord of Ski Country Real Estate

$
$
%
$/month over payments
Federal 30-year interest rate: 7.28% last updated on Oct 1, 2026
* All Figures are estimates. Check with your bank or proposed mortgage company for actual interest rates.
This product uses the FRED® API but is not endorsed or certified by the Federal Reserve Bank of St. Louis.

Virtual TourSave FavoriteSchedule TourAsk A QuestionMore Details

370 Farrell Street South Burlington VT 05403

MLS Number 5107473

  • Condo
  • PricePerSqFt 304.55
  • Square Feet 1,100
  • Bedrooms 2
  • New Contruction Existing

Welcome to 370 Farrell Street, Unit 218, offering convenient second-floor condo living in an ideal South Burlington location. This well-maintained 2-bedroom, 2-bathroom unit features a bright, open layout with abundant kitchen cabinetry providing excellent storage and workspace. The primary suite includes a custom closet system, while a private balcony accessible from both the living room and primary bedroom provides the perfect spot to relax and enjoy the fresh air. True single-level living includes in-unit laundry for added convenience. The unit also comes with an especially convenient underground garage parking space located adjacent to the entry door. This secure, pet-friendly building offers elevator access from the garage to each floor, a fitness center, and a welcoming common area with a fireplace. The HOA fee includes heat, hot water, trash, maintenance, gym access, and air conditioning, helping keep monthly expenses simple with owners responsible for just electricity and internet. Located minutes from downtown Burlington and within walking or biking distance of the South End and Pine Street corridor, you'll have easy access to popular breweries, restaurants, shops, grocery stores, I-89, UVM Medical Center, and more. A great opportunity for low-maintenance living in a highly convenient location! CUFSH

Listed by Darcy Handy of RE/MAX North Professionals

$
$
%
$/month over payments
Federal 30-year interest rate: 7.28% last updated on Oct 1, 2026
* All Figures are estimates. Check with your bank or proposed mortgage company for actual interest rates.
This product uses the FRED® API but is not endorsed or certified by the Federal Reserve Bank of St. Louis.

Save FavoriteSchedule TourAsk A QuestionMore Details

Broker Reciprocity 

Copyright 2026 PrimeMLS, Inc. All rights reserved. This information is deemed reliable, but not guaranteed. The data relating to real estate displayed on this display comes in part from the IDX Program of PrimeMLS. The information being provided is for consumers’ personal, non-commercial use and may not be used for any purpose other than to identify prospective properties consumers may be interested in purchasing. Data last updated October 7, 2026 3:11 PM UTC
