Find your new home.

Sign Up Today!

Get fresh listings via email, save your favorite listings, match with similar properties, and unlock additional property info.

Create Your Account

Do not fill in this field:

Already have an account? Log in

and narrow your search. If you have fewer than 200 results, you can save your search.

Condos

r=469-480
32B Snow Tree Lane Dover VT 05356

MLS Number 5051836

  • Condo
  • PricePerSqFt 337.2
  • Square Feet 1,035
  • Bedrooms 2
  • New Contruction Existing

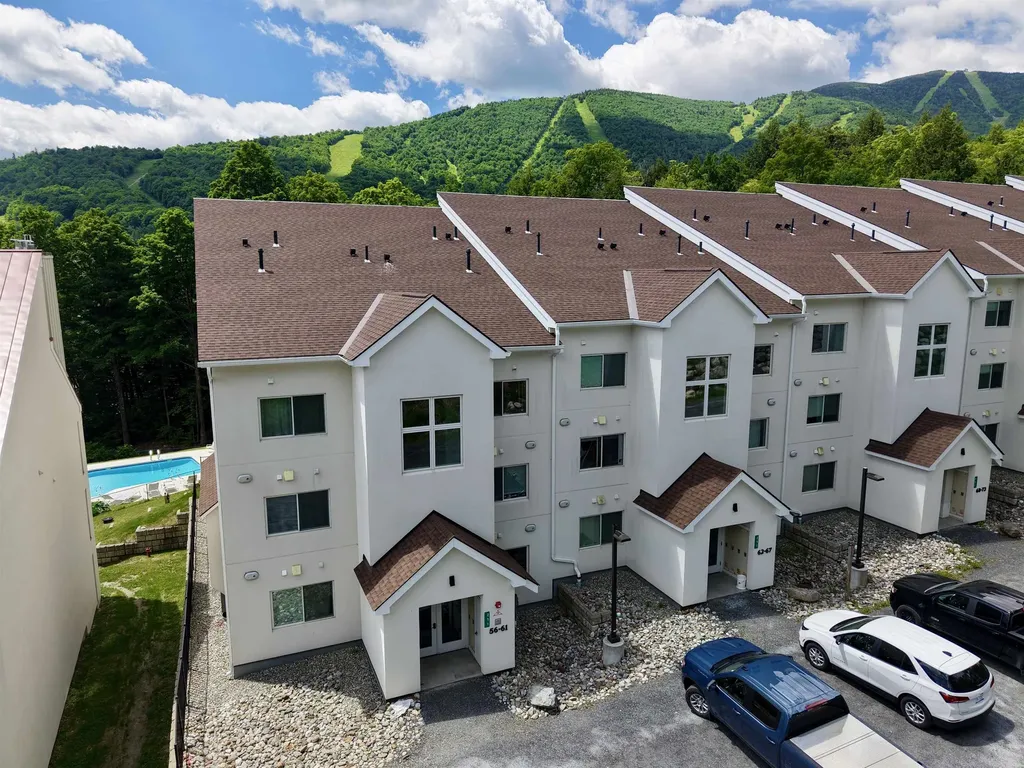
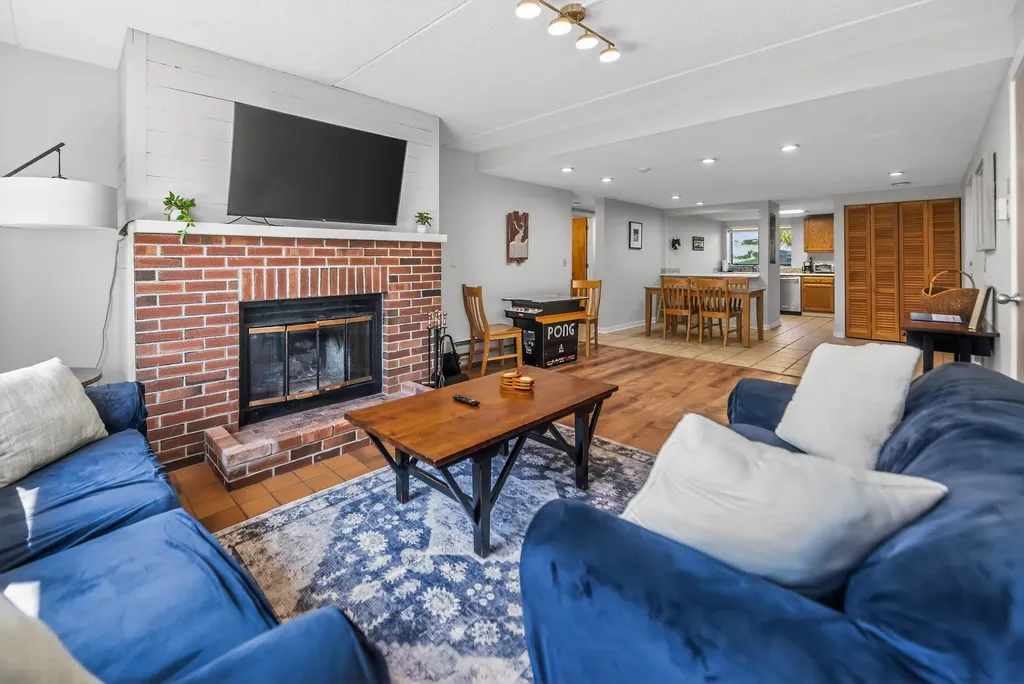
Owner open to offers. This nicely updated two bedroom, two bath Snowtree unit is located at the base of the Mount Snow ski resort. There is shuttle service to and from the mountain, easy access by way of a foot bridge through the community, and the unit looks west with views of gorgeous sunsets, down the valley, and winter views of the slopes of the mountain, so that you can check the conditions from your window in the morning, and watch the fireworks from your living room at night. This open concept condo features tremendous natural light throughout, a large living space with wood burning fireplace, brick hearth, kitchen with breakfast bar, primary suite with direct views, guest suite with full bath and plenty of room for overflow sleeping, a dining area, tiled mudroom entry, laundry room, owner lockable closet, and covered deck overlooking the winter ski trail view. The unit also offers a ski locker in the building, club house with outdoor pool and indoor hot tub, building maintenance, snow removal, shuttle to and from the base area, and more. Thanks to on site management this condo affords plenty of downtime, not upkeep. Special assessment is for siding.

Listed by Adam Palmiter of Berkley & Veller Greenwood/Dover
$
$
%
$/month over payments
Federal 30-year interest rate: 7.28% last updated on Oct 1, 2026
* All Figures are estimates. Check with your bank or proposed mortgage company for actual interest rates.
This product uses the FRED® API but is not endorsed or certified by the Federal Reserve Bank of St. Louis.

Save FavoriteSchedule TourAsk A QuestionMore Details

52A Suntec Loop Dover VT 05356

Dover, VT52A Suntec Loop

Price$349,000

Est. Mortgage: $/month

MLS Number 5072970

  • Condo
  • PricePerSqFt 197.4
  • Square Feet 1,768
  • Bedrooms 3
  • New Contruction Existing

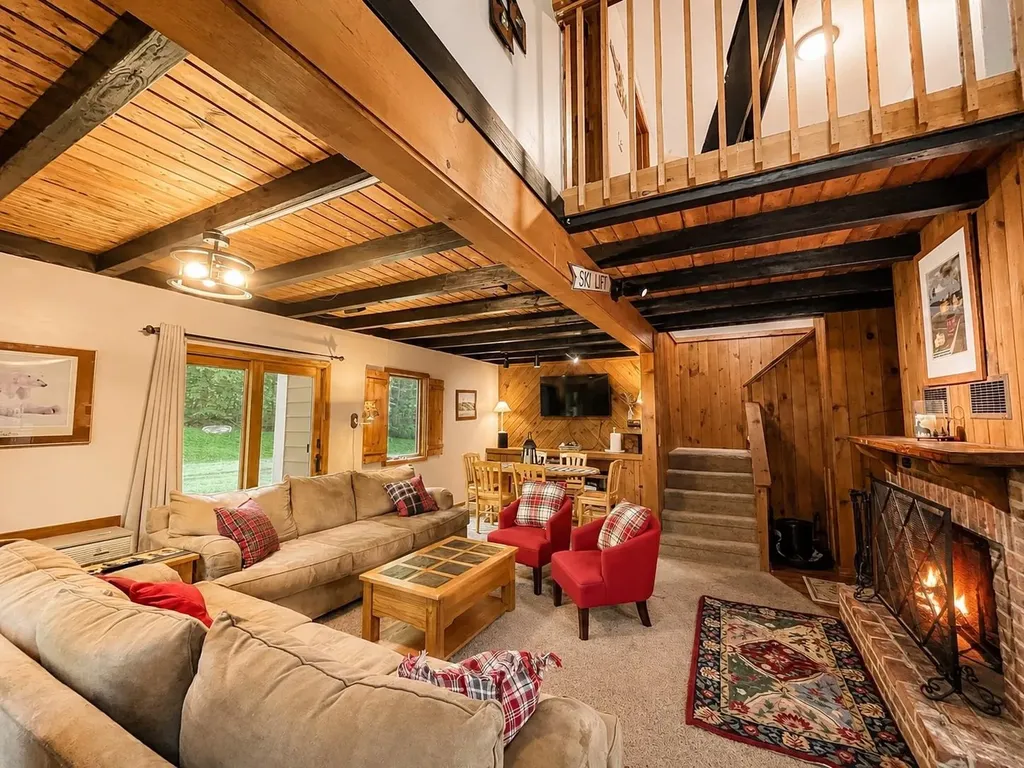
Brand NEW building exterior, windows, doors! This beautifully maintained, bright & spacious 3 bedroom, 3 bath, plus loft townhome, offers the perfect blend of space, comfort, and convenience just minutes from Mount Snow's main base lodge, Carinthia Lodge, and the Hermitage Club. This home features three large bedrooms with high ceilings, a versatile loft, and open concept layout, providing plenty of room for family and friends. Start your mornings over coffee in the sunroom. After a day on the slopes, soothe tired muscles in your personal sauna or cozy up by the wood burning fireplace for a game night. Situated at the top of the complex, this unit offers first pick-up/drop-off on the MOOver Shuttle to Mount Snow and local amenities. Sliders from the dining room and sunroom lead directly to the deck and front yard, offering easy indoor/outdoor living and enjoyment. Community amenities include a heated outdoor pool, tennis court, and access to the Valley Trail, perfect for hiking, biking, and snowmobile access. The HOA fee covers exterior maintenance, trash, water, landscaping, snow removal, firewood, and recreational facilities, making ownership stress-free. Whether you're looking for a year round retreat or a mountain getaway, this townhome is a must see.

Listed by Prema Fitzpatrick of Real Broker LLC

$
$
%
$/month over payments
Federal 30-year interest rate: 7.28% last updated on Oct 1, 2026
* All Figures are estimates. Check with your bank or proposed mortgage company for actual interest rates.
This product uses the FRED® API but is not endorsed or certified by the Federal Reserve Bank of St. Louis.

Virtual TourSave FavoriteSchedule TourAsk A QuestionMore Details

34J Snow Tree Lane Dover VT 05356
Active With Contract

MLS Number 5106008

  • Condo
  • PricePerSqFt 344.86
  • Square Feet 1,012
  • Bedrooms 2
  • New Contruction Existing

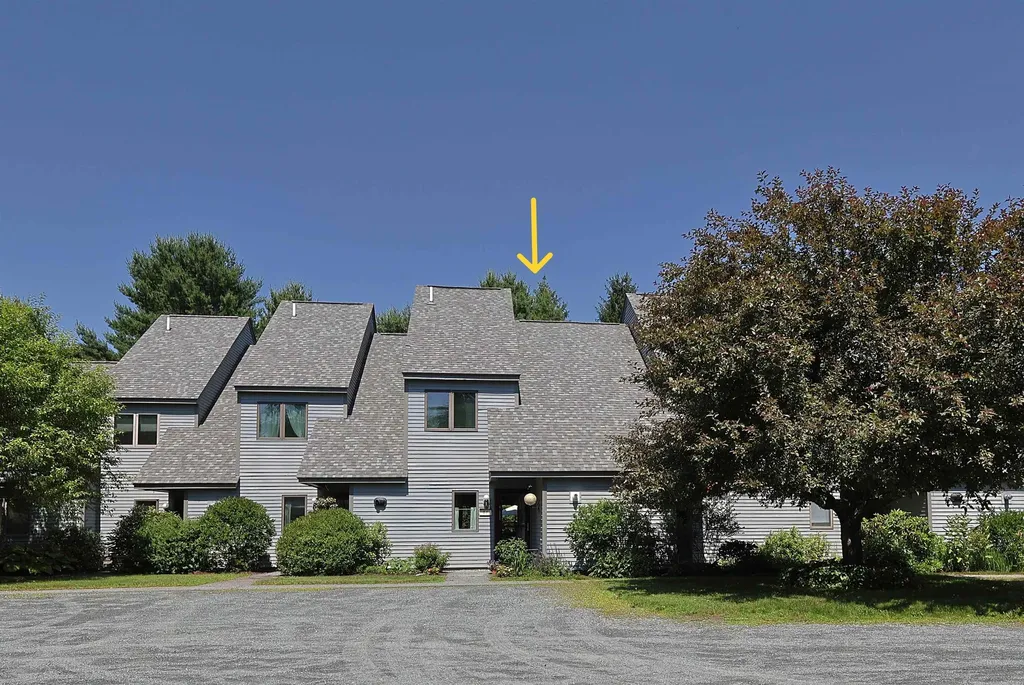
Welcome to this bright and spacious two bedroom, two-bathroom end unit condo in the desirable upper Snow Tree community. Ideally located near Mount Snow, this home offers beautiful winter mountain views and easy access to all the area has to offer. The inviting interior features a primary suite on the main floor, new windows, a cozy wood-burning fireplace, and a stunning cathedral ceiling that creates an open, spacious feel. Step outside onto the private deck and enjoy beautiful mountain views and a perfect spot to relax after a day on the slopes or enjoy morning coffee. Enjoy the convenience of walking to the local shuttle to and from Mount Snow, along with a private ski locker in the building for easy storage of your gear. After a day outdoors, relax at the Snow Tree amenity center, complete with a fitness room, hot tub, sauna, and in-ground pool for summer enjoyment. This home is rental ready with recent improvements to meet current fire code requirements, this condo also comes with the added benefit of the seller having paid the special assessment for windows and exterior work in full, providing a significant savings for the new owner. A wonderful opportunity to enjoy the comfort, convenience, and quintessential mountain lifestyle of Snow Tree!

Listed by Melissa Ellis of Southern Vermont Realty Group

$
$
%
$/month over payments
Federal 30-year interest rate: 7.28% last updated on Oct 1, 2026
* All Figures are estimates. Check with your bank or proposed mortgage company for actual interest rates.
This product uses the FRED® API but is not endorsed or certified by the Federal Reserve Bank of St. Louis.

Save FavoriteSchedule TourAsk A QuestionMore Details

30 Ally Drive Swanton VT 05488

Swanton, VT30 Ally Drive

Price$349,000

Est. Mortgage: $/month

MLS Number 5084137

  • Condo
  • PricePerSqFt 243.04
  • Square Feet 1,980
  • Bedrooms 2
  • New Contruction Existing

Absolutely beautiful and serene condo. On the outskirts of town, yet five minutes from I-89. Quiet living in the safety of this 35 unit enclave. Very easy and open area for comfortable living with beautiful kitchen cabinets. An extra large room upstairs with a closet in the hallway for use as an office or playroom or a bonus room to fit your needs. Plenty of privacy with the two larger bedrooms and two baths with a half bath downstairs for convenience. The finished basement is large enough for a bonus room, fitness area or theater/gaming room. Alarm system gives you peace of mind when you leave to enjoy the beauty of the Missisquoi river or Lake Champlain all within a mile. Located an hour from multiple ski slopes or a trip to Montreal. Book your showing today!

Listed by Shawn Cheney and Robert Chevalier of EXP Realty

$
$
%
$/month over payments
Federal 30-year interest rate: 7.28% last updated on Oct 1, 2026
* All Figures are estimates. Check with your bank or proposed mortgage company for actual interest rates.
This product uses the FRED® API but is not endorsed or certified by the Federal Reserve Bank of St. Louis.

Virtual TourSave FavoriteSchedule TourAsk A QuestionMore Details

355 Lyman Batcheller Road Hartford VT 05059

MLS Number 5109463

  • Condo
  • PricePerSqFt 252.9
  • Square Feet 1,380
  • Bedrooms 2
  • New Contruction Existing

Cozy 2BR, 1.5Ba end unit condo with an open floor plan being sold mostly furnished with only a few exceptions. Located in the Saltbox Village Condo association which offers a private, quiet and well maintained country setting. Within walking distance to the Library, Post Office, Simon Pearce and the Village Green. The kitchen has been updated and a mini split has been added to keep the condo cool in the Summertime. There is a good sized back deck off of the main level and a covered porch with a storage closet at the front entrance.

Listed by Herb Hart of Quechee Lakes Real Estate Center

$
$
%
$/month over payments
Federal 30-year interest rate: 7.28% last updated on Oct 1, 2026
* All Figures are estimates. Check with your bank or proposed mortgage company for actual interest rates.
This product uses the FRED® API but is not endorsed or certified by the Federal Reserve Bank of St. Louis.

Virtual TourSave FavoriteSchedule TourAsk A QuestionMore Details

99 Heather Drive Hartford VT 05001

MLS Number 5098038

  • Condo
  • PricePerSqFt 283.27
  • Square Feet 1,225
  • Bedrooms 2
  • New Contruction Existing

MOTIVATED SELLER! Immaculately cared for Hemlock Ridge Condo. This two bedroom, two bath unit with dedicated parking is a rare find and has had many wonderful updates over the last several years. Updates include a newer Viesman Boiler / heating unit installed February 2023 which are known for high efficiency and durability, New Daiken mini split heat pump condenser units installed August 2024, windows, pantry, custom blinds and flooring. Interior features include a large open concept dining room and living room space with sliding glass door allowing for very good natural light and enjoyable views of the nicely landscaped back yard / common lawn area. Exterior features include a private back deck, carport / covered parking, in-ground pool and tennis court. Prime location situated only 2.4 miles to Dartmouth College and very close proximity to Dartmouth Hitchcock Medical Center and the VA Hospital. Conveniently located just minutes to I89 & I91, Lebanon Airport Technology Park, Northern Stage Theatre, restaurants, shopping, golfing, skiing and all that the Upper Valley has to offer!

Listed by Alex DeFelice of The Clerkin Agency,P.C.

$
$
%
$/month over payments
Federal 30-year interest rate: 7.28% last updated on Oct 1, 2026
* All Figures are estimates. Check with your bank or proposed mortgage company for actual interest rates.
This product uses the FRED® API but is not endorsed or certified by the Federal Reserve Bank of St. Louis.

Virtual TourSave FavoriteSchedule TourAsk A QuestionMore Details

251 Mountainside Drive Warren VT 05674

MLS Number 5097358

  • Condo
  • PricePerSqFt 535.71
  • Square Feet 644
  • Bedrooms 1
  • New Contruction Existing

Slope-side living at its finest! Move right into this beautifully appointed turnkey condo overlooking the pool with stunning views of Sugarbush's Lincoln Peak. Reconstructed in 2020, this condo features modern, energy-efficient systems including high-efficiency hot water baseboard heat, on-demand hot water, and a cozy gas fireplace. The open-concept living, dining, and kitchen area creates an inviting space for entertaining family and friends after a day on the slopes. Offered fully furnished with quality finishes throughout, this thoughtfully designed condo maximizes both comfort and functionality. The spacious bedroom layout provides flexible sleeping accommodations, making it ideal for personal enjoyment, hosting guests, or maximizing rental potential. Simply arrive, unpack, and start enjoying all that Sugarbush and the Mad River Valley have to offer.

Listed by Erik Reisner of Mad River Valley Real Estate

$
$
%
$/month over payments
Federal 30-year interest rate: 7.28% last updated on Oct 1, 2026
* All Figures are estimates. Check with your bank or proposed mortgage company for actual interest rates.
This product uses the FRED® API but is not endorsed or certified by the Federal Reserve Bank of St. Louis.

Virtual TourSave FavoriteSchedule TourAsk A QuestionMore Details

11D Country Commons Vergennes VT 05491
Pending

MLS Number 5107082

  • Condo
  • PricePerSqFt 275.78
  • Square Feet 1,251
  • Bedrooms 2
  • New Contruction Existing

Immaculate & Upgraded Three-Level Condo Built in 2021 Welcome to this immaculate and beautifully upgraded three-level condo offering modern comfort, abundant natural light, and a thoughtful open-concept design. This 2-bedroom, 2.5-bath home features a one-car garage and the potential to finish the walk-out lower level, adding approximately 800+- square feet of additional living space. The first-floor bedroom offers flexibility for guests, a home office, or additional living needs, with convenient access to the laundry and bath with a walk in shower. The kitchen has an abundance of cabinets, granite countertop and a full suite of energy efficient stainless appliances. The entire second floor is dedicated to the spacious primary suite, offering plenty of room for a sitting area, desk, or yoga space. The suite includes a private full bathroom, generous walk-in closet, and large windows that fill the space with natural light. Outdoor living is easy with both a deck and patio, perfect for grilling, relaxing, and enjoying the serene setting. With its modern construction, upgraded finishes, spacious primary suite, one-car garage, and incredible potential to expand into the walk-out lower level, this exceptional condo offers comfort, style, and room to grow.

Listed by Nancy Larrow of BHHS Vermont Realty Group/Vergennes

$
$
%
$/month over payments
Federal 30-year interest rate: 7.28% last updated on Oct 1, 2026
* All Figures are estimates. Check with your bank or proposed mortgage company for actual interest rates.
This product uses the FRED® API but is not endorsed or certified by the Federal Reserve Bank of St. Louis.

Virtual TourSave FavoriteSchedule TourAsk A QuestionMore Details

19 Winhall Condo Road Winhall VT 05340
Active With Contract

MLS Number 5106209

  • Condo
  • PricePerSqFt 359.38
  • Square Feet 960
  • Bedrooms 2
  • New Contruction Existing

Tucked at the end of a quiet back road less than one mile from the Stratton Access Road, The Winhall Condos offer a peaceful mountain retreat with convenient access to both Stratton and Manchester. This updated 2-bedroom, 2-bath residence features an open-concept kitchen, living, and dining area, two elevated decks, and beautiful views of Stratton Mountain. Offered furnished and ready to enjoy, the unit makes an ideal Vermont home base for skiing, hiking, biking, golf, swimming, and year-round adventures throughout Southern Vermont. The intimate six-unit association is composed of second-home owners who value its quiet, close-knit atmosphere and relaxed vacation-home setting. Limited short-term rentals are permitted, while full-time residency is not allowed. With reasonable HOA fees, a convenient location, mountain views, and a welcoming community, this is an easy and appealing place to enjoy Vermont in every season.

Listed by Cheyanne Pugliese of The Haven Group

$
$
%
$/month over payments
Federal 30-year interest rate: 7.28% last updated on Oct 1, 2026
* All Figures are estimates. Check with your bank or proposed mortgage company for actual interest rates.
This product uses the FRED® API but is not endorsed or certified by the Federal Reserve Bank of St. Louis.

Save FavoriteSchedule TourAsk A QuestionMore Details

102 East Allen Street Winooski VT 05404

MLS Number 5110599

  • Condo
  • PricePerSqFt 323.94
  • Square Feet 1,065
  • Bedrooms 2
  • New Contruction Existing

Rare opportunity to own this 2-bedroom, 1-bath condo in the heart of the vibrant, historic Mill town, Winooski, aka "The Onion City"! This turnkey and move-in-ready condo beams with light, character and a unique industrial vibe. One of the standout features is the large new Trex deck, perfect for morning coffee, outdoor dining, or relaxing with friends. Step into the open concept kitchen and living room where you'll find stainless steel appliances which include both, a new Bosch dishwasher and Frigidaire glass top cook stove. Find entertaining friends spacious and easy. Enjoy the coziness of the living room while you read, relax and enjoy the fireplace. Upstairs, you'll find two generously sized bedrooms with great light, hardwood floors and a fan in each room. The closets allow for plenty of storage, with a recent addition of a full closet with custom built barn door for seasonal items, outdoor gear and everyday belongings. Be part of a booming community situated near the Winooski circle and a short walk to the newly built Sugar House Hotel with its own Rooftop bar. Condo HOA covers trash, recycling, water, and is dog/cat friendly. It's waiting for you, don't miss out!

Listed by Jason Saphire of www.HomeZu.com

$
$
%
$/month over payments
Federal 30-year interest rate: 7.28% last updated on Oct 1, 2026
* All Figures are estimates. Check with your bank or proposed mortgage company for actual interest rates.
This product uses the FRED® API but is not endorsed or certified by the Federal Reserve Bank of St. Louis.

Save FavoriteSchedule TourAsk A QuestionMore Details

1 Winding Brook Drive South Burlington VT 05403

MLS Number 5089380

  • Condo
  • PricePerSqFt 228.61
  • Square Feet 1,496
  • Bedrooms 2
  • New Contruction Existing

$3,600 SELLER BONUS TOWARD HOA DUES! With an acceptable offer, the seller will contribute $3,600 toward the buyer's HOA dues, making now an especially attractive time to make a move at Winding Brook. This desirable end-unit townhome offers nearly 1,500 square feet of comfortable, low-maintenance living with 2 bedrooms and 2.5 baths. The end-unit location brings in great natural light, while a private patio and adjacent natural area create a peaceful spot to relax and enjoy the outdoors. A detached one-car garage adds everyday convenience, and with a fresh price plus the added $3,600 seller incentive, there's even more reason to take another look. Fresh price. $3,600 toward HOA dues. A fantastic opportunity in Winding Brook. Schedule your private showing today!

Listed by Laurence Rutherford of Signature Properties of Vermont

$
$
%
$/month over payments
Federal 30-year interest rate: 7.28% last updated on Oct 1, 2026
* All Figures are estimates. Check with your bank or proposed mortgage company for actual interest rates.
This product uses the FRED® API but is not endorsed or certified by the Federal Reserve Bank of St. Louis.

Save FavoriteSchedule TourAsk A QuestionMore Details

16 White Pine Drive Jay VT 05859

MLS Number 5066358

  • Condo
  • PricePerSqFt 362.09
  • Square Feet 939
  • Bedrooms 1
  • New Contruction Existing

At Jay Peak, the snow falls deeper, the air feels crisper, and time slows down just enough to remind you of why you came. Tucked along White Pine Drive, this fully furnished 939sf unit with 1 bedroom and 1 bathroom isn’t just a place to stay - it’s your personal retreat in the heart of Vermont’s most iconic mountain escape. Imagine waking up to the hush of fresh powder outside your window, pulling on your gear and being first in line at the lift (just call the 24/7 on-call shuttle service to pick you up and be at the lift in 5 minutes). After a day carving lines through the East’s deepest snow, come home to a firelit evening or a cozy aprs-ski on the couch. Or keep the good times rolling at one of Jay Peak’s several restaurants before heading back and doing it all over again the next day. This isn’t just a retreat - it’s part of a legacy. From the retro charm of the Ice Haus skating rink to the splash and laughter echoing through the Pumphouse Waterpark, to the 18-hole golf course, and trails to explore, Jay Peak is a year-round playground. And when you're not here, let your condo work for you through Jay Peak's seamless in-house rental program. Welcome to the way winter (and every season) used to feel. Welcome to Jay Peak.

Listed by Sarah MacLeod of Four Seasons Sotheby's Int'l Realty

$
$
%
$/month over payments
Federal 30-year interest rate: 7.28% last updated on Oct 1, 2026
* All Figures are estimates. Check with your bank or proposed mortgage company for actual interest rates.
This product uses the FRED® API but is not endorsed or certified by the Federal Reserve Bank of St. Louis.

Virtual TourSave FavoriteSchedule TourAsk A QuestionMore Details

Broker Reciprocity 

Copyright 2026 PrimeMLS, Inc. All rights reserved. This information is deemed reliable, but not guaranteed. The data relating to real estate displayed on this display comes in part from the IDX Program of PrimeMLS. The information being provided is for consumers’ personal, non-commercial use and may not be used for any purpose other than to identify prospective properties consumers may be interested in purchasing. Data last updated October 7, 2026 3:55 PM UTC