Find your new home.

Sign Up Today!

Get fresh listings via email, save your favorite listings, match with similar properties, and unlock additional property info.

Create Your Account

Do not fill in this field:

Already have an account? Log in

and narrow your search. If you have fewer than 200 results, you can save your search.

Condos

r=217-228
153 Eden Lane Williston VT 05495-9116
Pending

MLS Number 5097055

  • Condo
  • PricePerSqFt 320.8
  • Square Feet 1,861
  • Bedrooms 3
  • New Contruction New Construction

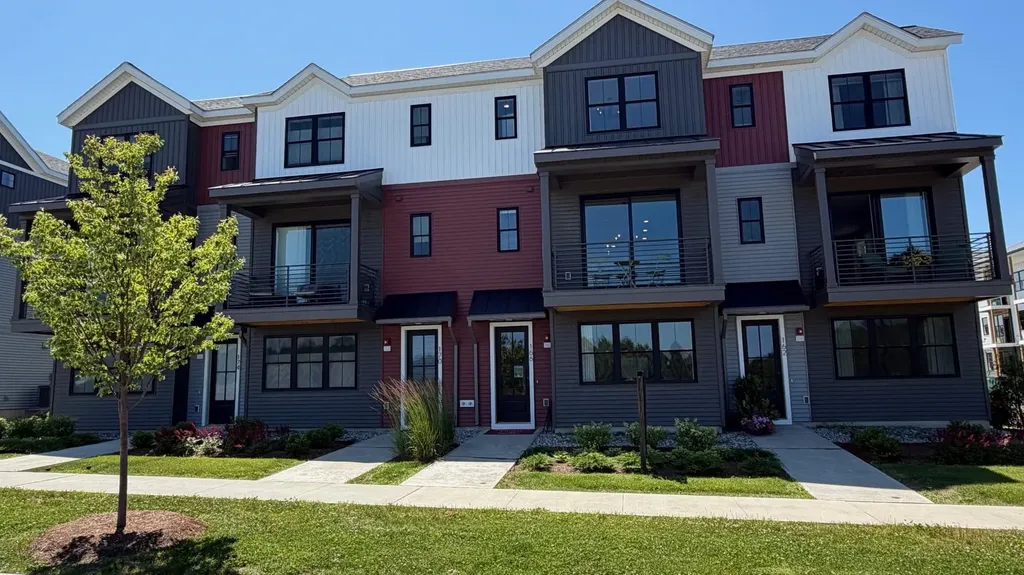
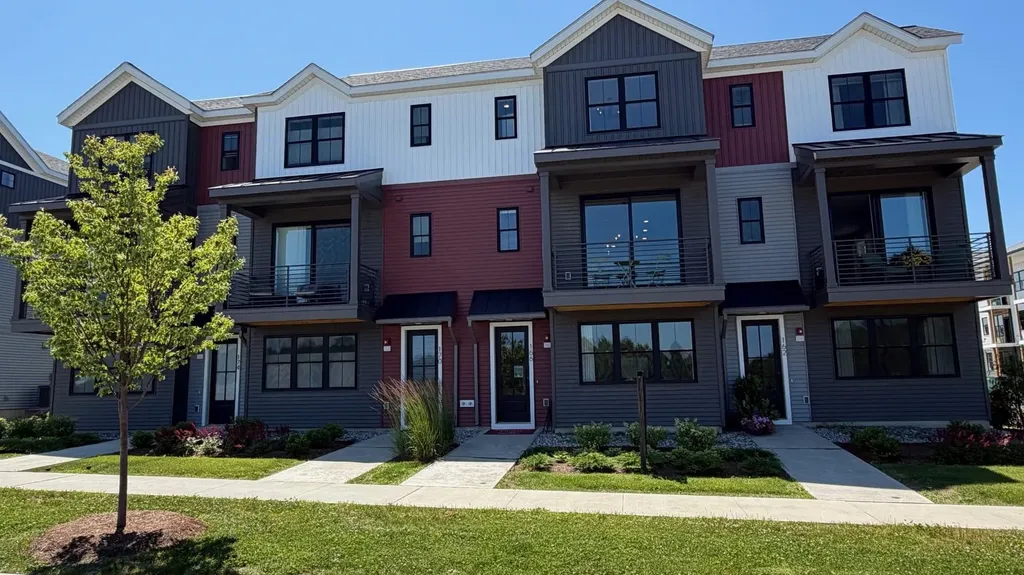
Come live at the Annex, a new neighborhood in Williston within close proximity to shopping, dining, entertainment, and access to outdoor activities. Minutes away from UVM, Champlain College, UVM medical center, I89, downtown Burlington and BTV airport. This Interior 3 Bed, 2.5 Bath Wheeler Townhome is currently under construction with a quick move-in scheduled for an early September completion! Thoughtfully designed open floorplan with large amounts of natural light due to the 9' ceilings and large windows. Popular open living room layout. Living spaces including kitchen, flex room, dining, den on the second floor and Primary bedroom, and 2 bedrooms. Enclosed 2-car garage with 2 additional parking spaces behind the unit. Our model home is open Thursday through Monday, 12 to 5 every week. This neighborhood community offers a perfect blend of serene landscape and city convenience. Tree lined streets lead to beautiful new homes, boasting open spaces, large windows and modern features. At the heart of the Annex will be amenities including an open space park with neighborhood swimming pool. Walking and bike paths to shopping, restaurants, schools and much more make this the prime location for your new home. Broker is a related party to the land seller

Listed by Kevin Bauer of Snyder Group,Inc.

$
$
%
$/month over payments
Federal 30-year interest rate: 7.28% last updated on Oct 1, 2026
* All Figures are estimates. Check with your bank or proposed mortgage company for actual interest rates.
This product uses the FRED® API but is not endorsed or certified by the Federal Reserve Bank of St. Louis.

Save FavoriteSchedule TourAsk A QuestionMore Details

80 Casey Lane Williston VT 05495

Williston, VT80 Casey Lane

Price$595,000

Est. Mortgage: $/month

Pending

MLS Number 5102841

  • Condo
  • PricePerSqFt 358.22
  • Square Feet 1,661
  • Bedrooms 2
  • New Contruction Existing

Discover the perfect blend of comfort, convenience, and spacious one-level living in this wonderful carriage home, nestled in a cul-de-sac in the highly coveted Brennan Woods neighborhood. Designed for effortless living, this home offers an exceptional floor plan with generous living spaces, abundant natural light, and everything you need on one level. A charming covered front porch welcomes you inside to an expansive living room where a cozy gas fireplace and two built-in bookcases create the perfect setting for relaxing or entertaining. The efficient kitchen features generous countertop space and cabinetry, making meal preparation both easy and enjoyable. Just beyond the separate dining room is ideal for everyday meals or hosting family and friends, with direct access to the back deck for seamless indoor-outdoor living. The spacious primary suite offers a private retreat complete with a walk-in closet and an en-suite bath featuring a soaking tub and separate shower. A comfortable second bedroom is conveniently located near the second full bath, while the bonus room provides endless flexibility as a home office, den, craft room, or guest space. Everyday convenience continues with direct entry from the attached two-car garage into a practical mudroom area with a nearby coat closet and laundry room. An enormous unfinished basement offers outstanding storage today and exciting potential for a workshop, fitness area, or hobby room. Enjoy the added benefit of low electric costs thanks to leased solar panels. The Casey Lane Association provides landscaping and snow plowing, allowing for a truly low-maintenance lifestyle. Residents also enjoy Brennan Woods' outstanding amenities, including a community pool, tennis courts, ball field, and play yard. If you've been searching for the ease of single-level living without sacrificing space, this exceptional home delivers it all in one of the area's most desirable neighborhoods. Pet friendly, with up to two pets allowed.

Listed by Barbara Trousdale of Preferred Properties

$
$
%
$/month over payments
Federal 30-year interest rate: 7.28% last updated on Oct 1, 2026
* All Figures are estimates. Check with your bank or proposed mortgage company for actual interest rates.
This product uses the FRED® API but is not endorsed or certified by the Federal Reserve Bank of St. Louis.

Virtual TourSave FavoriteSchedule TourAsk A QuestionMore Details

105 Elsa Lane Essex VT 05452

Essex, VT105 Elsa Lane

Price$595,000

Est. Mortgage: $/month

MLS Number 5106787

  • Condo
  • PricePerSqFt 280.4
  • Square Feet 2,122
  • Bedrooms 3
  • New Contruction New Construction

LOW INTEREST RATE: Seller offering interest rate buydown with significant rate savings for the first 2 years! Brand new townhomes offering space, style, and comfort! Flooded with natural light, these thoughtfully designed homes feature large windows, a bright open floor plan, and exceptionally spacious bedrooms. The inviting first floor includes a modern kitchen open to the living and dining area, perfect for entertaining, plus a convenient half bath and a dedicated office or flex space. Step outside to your private patio for grilling or relaxing after a long day. Upstairs, the luxurious primary suite impresses with a large walk-in closet and an elegant en-suite bath with double sinks and a generous walk-in shower. Two additional oversized bedrooms, a full bath, and second-floor laundry hookups complete this level. Need extra room? The full, spray foam insulated basement with an egress window is ready to be finished to suit your needs. Enjoy year-round comfort with efficient natural gas heat and central air conditioning. These homes combine modern design with everyday convenience-move right in and make it yours! NOTE: Updated floorplan moving the garage entry to the all and opening up/increasing the bonus room off the living room! (photos of adjacent unit)

Listed by David Raphael of Artisan Realty of Vermont

$
$
%
$/month over payments
Federal 30-year interest rate: 7.28% last updated on Oct 1, 2026
* All Figures are estimates. Check with your bank or proposed mortgage company for actual interest rates.
This product uses the FRED® API but is not endorsed or certified by the Federal Reserve Bank of St. Louis.

Save FavoriteSchedule TourAsk A QuestionMore Details

834 Harbor View Drive St. Albans Town VT 05478

MLS Number 5108281

  • Condo
  • PricePerSqFt 265.03
  • Square Feet 2,245
  • Bedrooms 3
  • New Contruction Existing

Like new condition with over $26,000 in premium upgrades! The seller has beautifully enhanced this home with central air, custom blinds, a tiled backsplash, custom closet systems, exterior blink cameras, washer / dryer, refrigerator, basement electrical upgrades and kwikset deadbolt systems. Step into the inviting, open concept heart of the home, where tons of natural light create a bright and airy atmosphere. The cozy family room, centered around a natural gas fireplace and hearth seamlessly flows into the dining area. The fully applianced kitchen features a spacious island for gatherings, premium quartz countertops, a beautiful tiled backsplash, stainless steel appliances, and a handy pantry. First floor den or hobby room with French doors offers a peaceful retreat, while the back deck provides a wonderful spot for outdoor entertaining. Upstairs, there's a spacious primary bedroom complete with vaulted ceilings, a full bathroom with double sinks, and a custom walk-in closet from Inspired Closets of Vermont. Two additional bedrooms and a full bath offer plenty of space for family or guests, while the dedicated second-floor laundry room with a utility sink adds ultimate everyday convenience. This home is equipped with central air conditioning, an efficient natural gas hot air heating system, an on-demand hot water heater, and a two-car garage. The full basement, featuring two egress windows that let in ample natural light, offers fantastic potential to build out a future playroom, media room, home gym, or den. Best of all, you will love the convenient neighborhood, located just minutes from downtown shops and restaurants and only 30 minutes to Burlington

Listed by Paul Cannizzaro of Cannizzaro Real Estate

$
$
%
$/month over payments
Federal 30-year interest rate: 7.28% last updated on Oct 1, 2026
* All Figures are estimates. Check with your bank or proposed mortgage company for actual interest rates.
This product uses the FRED® API but is not endorsed or certified by the Federal Reserve Bank of St. Louis.

Save FavoriteSchedule TourAsk A QuestionMore Details

7 Barnabas Court Colchester VT 05446

MLS Number 5086508

  • Condo
  • PricePerSqFt 458.33
  • Square Feet 1,290
  • Bedrooms 2
  • New Contruction Pre-Construction

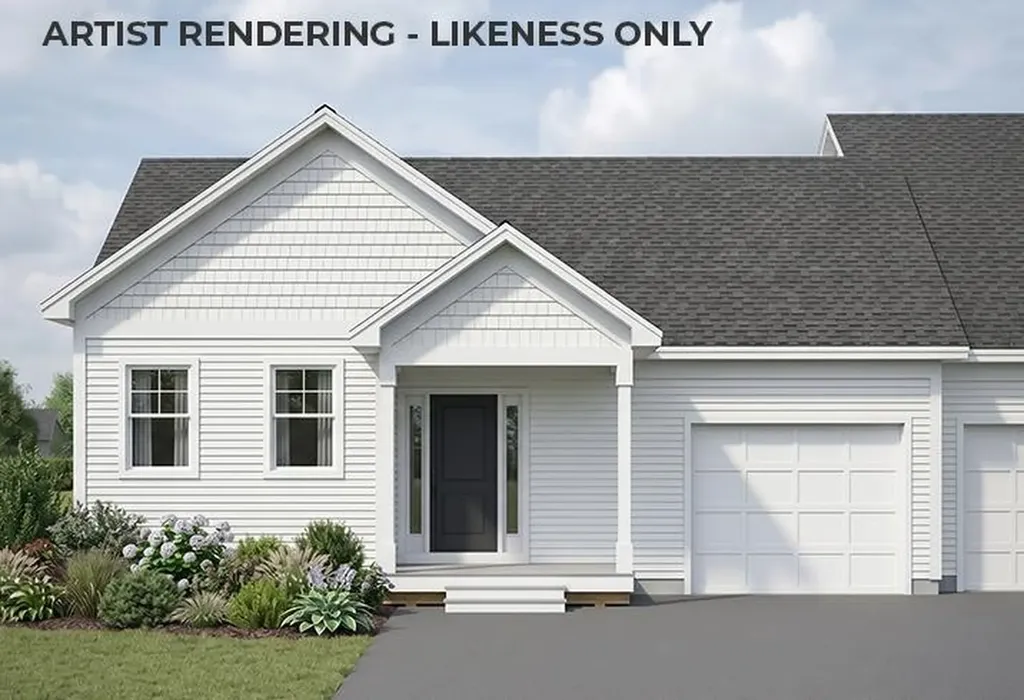
Brand new construction in Colchester's Barnabas Court, a charming neighborhood by Sterling Homes in the heart of Malletts Bay. This thoughtfully planned community will feature 15 single-family homes and 8 duplex units, offering well-appointed homes in a highly desirable location with easy access to beaches, the marina, and a convenient commute to Burlington and beyond. Designed for a range of buyers, from first-time homeowners to those seeking low-maintenance living, each home is crafted with efficiency and comfort in mind. All homes are future solar ready and independently rated for energy efficiency. Sterling Homes provides a two-year warranty: year one is comprehensive, and year two covers major mechanical systems. Manufacturer warranties apply. The Munson townhome offers single-level living with only one shared wall and over 1,200 sq ft, including 2 bedrooms and 2 baths. The open-concept layout features 9-foot ceilings, great natural light, and a highly functional design. The kitchen includes quartz countertops, stainless appliances, a gas range, and center island. A spacious living area, main-level laundry, and mudroom off the attached garage complete the home. A rear deck extends the living space outdoors. The full basement includes egress and garden view windows, offering excellent natural light and strong potential for future finishing, including the option for a third bedroom. Guided 180-day build process with updates via online portal. Additional plans available. Photos are likeness only. Home to be built.

Listed by Kara Koptiuch and Bryce Gilmer of Vermont Real Estate Company

$
$
%
$/month over payments
Federal 30-year interest rate: 7.28% last updated on Oct 1, 2026
* All Figures are estimates. Check with your bank or proposed mortgage company for actual interest rates.
This product uses the FRED® API but is not endorsed or certified by the Federal Reserve Bank of St. Louis.

Save FavoriteSchedule TourAsk A QuestionMore Details

462 Zephyr Road Williston VT 05495

Williston, VT462 Zephyr Road

Price$589,000

Est. Mortgage: $/month

Active With Contract

MLS Number 5100148

  • Condo
  • PricePerSqFt 345.66
  • Square Feet 2,229
  • Bedrooms 3
  • New Contruction Existing

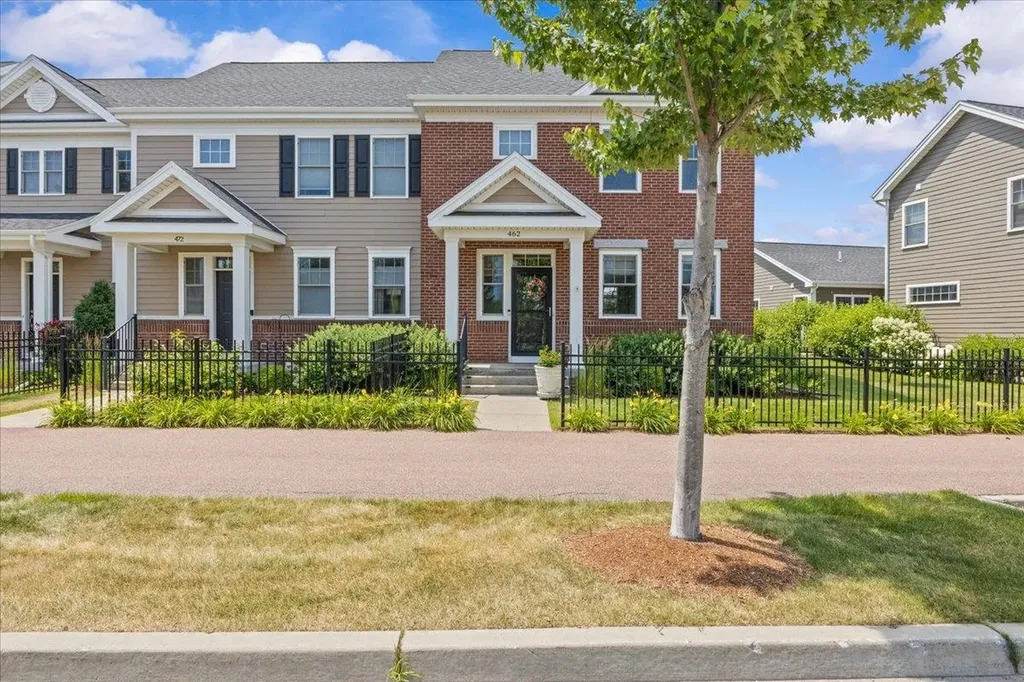
Enjoy the space, light and convenience of this inviting end-unit townhome in Williston's sought-after Finney Crossing community. A welcoming covered entry opens to a bright, open main level with hardwood floors, abundant windows, and an easy flow for everyday living and entertaining. The comfortable living room connects seamlessly to the dining area and well-appointed gourmet kitchen, where white cabinetry, a Vent-A-Hood vent, granite countertops, stainless steel appliances, recessed lighting, and a center island with seating create a functional and attractive gathering space. A convenient half bath completes the main floor. Step outside to a private deck, an ideal spot for morning coffee, summer meals, or relaxing at the end of the day. Upstairs, the spacious primary suite offers a peaceful retreat with generous closet space and its own private bath. Two additional guest bedrooms and a second full bath provide flexibility for family, visitors, home offices, or hobbies. The finished lower level significantly expands the living space, offering a large recreation or media room, an additional flexible room, and a three-quarter bath,perfect for guests, workouts, work-from-home needs, or extended stays. An attached two-car garage adds valuable parking and storage. Finney Crossing is known for its exceptional neighborhood amenities and connected community atmosphere. Residents enjoy access to the clubhouse, outdoor swimming pool, and tennis courts, providing recreation and gathering spaces just moments from home. Sidewalks and neighborhood paths make it easy to get outside, while the location places shopping, dining, schools, recreation, and major commuter routes within easy reach. With three bedrooms, three finished levels, three-and-a-half baths, a private outdoor area, and the added privacy and natural light of an end-unit setting, this well-maintained townhome delivers a versatile layout and a low-maintenance lifestyle in one of Williston's most desirable communities.

Listed by Robert Foley of Flat Fee Real Estate

$
$
%
$/month over payments
Federal 30-year interest rate: 7.28% last updated on Oct 1, 2026
* All Figures are estimates. Check with your bank or proposed mortgage company for actual interest rates.
This product uses the FRED® API but is not endorsed or certified by the Federal Reserve Bank of St. Louis.

Save FavoriteSchedule TourAsk A QuestionMore Details

32 Partridge Drive Essex VT 05452

Essex, VT32 Partridge Drive

Price$589,000

Est. Mortgage: $/month

MLS Number 5090889

  • Condo
  • PricePerSqFt 229.18
  • Square Feet 3,498
  • Bedrooms 3
  • New Contruction Existing

OPEN HOUSE 9/26 @ 1:00-3:00pm. Welcome to this beautifully maintained end-unit townhouse offering the perfect blend of comfort, space, and convenience. This spacious home features three bedrooms and four bathrooms, along with a finished basement that includes a family room, office, den, work-from-home needs, or extra living space with walk out basement. The main level showcases a stunning two-story foyer filled with natural light, elegant hardwood floors, and ceramic tile accents. The oversized kitchen is a true centerpiece, complete with a large island, breakfast nook, and cozy sitting area-perfect for everyday living and entertaining. Enjoy meals in the formal dining room with access to the upper back deck, or relax in the inviting living room featuring a stylish tile gas fireplace. Upstairs, all three bedrooms offer generous walk-in closets, including a luxurious primary suite with a soaking tub, dual vanities, and a separate shower for a spa-like retreat. Additional highlights include gas heat, central vacuum, and a two-car garage. Step outside to enjoy the patio, along with a unique screened-in lower patio area overlooking peaceful, private wooded surroundings and beautifully maintained landscaping. Located just minutes from schools, public transportation, hospitals, restaurants, shopping, and I-89, this home also offers access to fantastic community amenities including a pool and tennis courts and a Playground. A truly exceptional property combining elegance, functionality, and a prime location-don't miss your opportunity to make it yours!

Listed by Michelle Peters of CENTURY 21 North East

$
$
%
$/month over payments
Federal 30-year interest rate: 7.28% last updated on Oct 1, 2026
* All Figures are estimates. Check with your bank or proposed mortgage company for actual interest rates.
This product uses the FRED® API but is not endorsed or certified by the Federal Reserve Bank of St. Louis.

Save FavoriteSchedule TourAsk A QuestionMore Details

131 Eden Lane Williston VT 05495-9116

MLS Number 5093098

  • Condo
  • PricePerSqFt 322.19
  • Square Feet 1,825
  • Bedrooms 2
  • New Contruction New Construction

This 2 Bed, 2.5 Bath Putnam Townhome is currently under construction and scheduled for a Quick move-in with estimated late fall completion! The Putnam features a large flex room as you enter providing an excellent space to work from home or a bonus room. Power room on second floor is on landing for additional privacy. Large 9' ceilings and oversized windows provide ample lights throughout unit, and a private balcony provides a space to enjoy the outdoor scenery. Two large bedrooms with ensuite bathrooms and large walk-closets provide plenty of storage space. Where modern living meets natural tranquility and nestled on the edge of a lush urban park. This neighborhood community offers a perfect blend of serene landscape and city convenience. Tree lined streets lead to beautiful new homes, boasting open spaces, large windows and modern features. At the heart of the Annex will be amenities including an open space park with neighborhood swimming pool. Walking and bike paths to shopping, restaurants, schools and much more make this the prime location for your new home. Come see what The Annex has to offer! Broker is a related party to the land seller

Listed by Kevin Bauer of Snyder Group,Inc.

$
$
%
$/month over payments
Federal 30-year interest rate: 7.28% last updated on Oct 1, 2026
* All Figures are estimates. Check with your bank or proposed mortgage company for actual interest rates.
This product uses the FRED® API but is not endorsed or certified by the Federal Reserve Bank of St. Louis.

Save FavoriteSchedule TourAsk A QuestionMore Details

3000 Vt Route 100 Waitsfield VT 05673

MLS Number 5098039

  • Condo
  • PricePerSqFt 388.7
  • Square Feet 1,505
  • Bedrooms 3
  • New Contruction New Construction

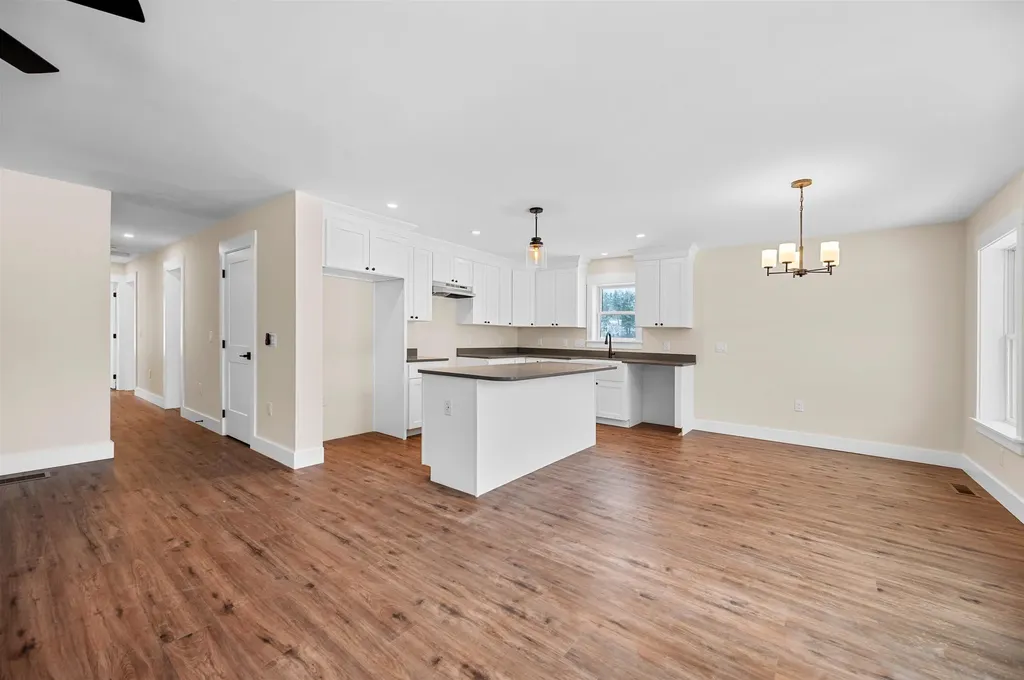
NEW CONSTRUCTION...Final unit available! Just ten minutes to the base of Sugarbush Resorts and Mad River Glen! Experience awe-inspiring year-round views of the Mad River Valley and direct access to the VAST Trail System. Crafted by Vermont Signature Homes of Waitsfield, this home construction is completed and is move-in ready! The subject home is a 3 bedroom, 2 bath townhouse featuring turn-key living! Enjoy a single-level floor plan with meadow views from every window. Offering an array of standard features including central heating and cooling, oversized Harvey triple pane double hung windows, open floor plan, and garage parking! Spacious basement crawl space perfect for additional storage. The primary bedroom suite has a private bathroom, walk-in closet, and meadow views. The second bedroom has direct access to the full bathroom and is also spacious. The third bedroom is nicely situated in the floorplan and has ample closets with plenty of storage. A spacious living/dining/kitchen area offers a welcoming space to unwind or host your guests. Make this home yours today!

Listed by Brian Kitchens of Vermont Real Estate Company

$
$
%
$/month over payments
Federal 30-year interest rate: 7.28% last updated on Oct 1, 2026
* All Figures are estimates. Check with your bank or proposed mortgage company for actual interest rates.
This product uses the FRED® API but is not endorsed or certified by the Federal Reserve Bank of St. Louis.

Virtual TourSave FavoriteSchedule TourAsk A QuestionMore Details

768 East Mountain Road Killington VT 05751

MLS Number 5112449

  • Condo
  • PricePerSqFt 500.86
  • Square Feet 1,168
  • Bedrooms 3
  • New Contruction Existing

Ski directly back and shuttle out to this beautifully updated, fully furnished and equipped 3-bedroom, 1.5-bath end-unit Edgemont Townhouse, ideally located in a central setting close to the proposed village and directly on the shuttle route. As an end unit, this home enjoys additional windows and an abundance of natural light, creating a bright and inviting living space. The two-level townhouse offers beautiful winter ski-trail views, the living room and primary bedroom, each have sliding glass doors opening to private balconies. Cozy up by the corner, two-sided wood-burning fireplace after a day on the mountain. The home has been completely updated with new flooring, appliances, recessed lighting, programmable thermostats, washer/dryer hookup and more, offering a move-in-ready retreat with nothing left to do. Location is ideal for four-season enjoyment. In winter, the property is conveniently located next to the ski-home trail, providing easy ski to your front door access back to Edgemont, while the shuttle makes getting to the mountain simple. In summer, the mountain bike trail runs right through Edgemont and connects to the Snowshed trail network, making it easy to ride directly from home. A large outdoor storage closet provides plenty of room for bikes, skis and other recreational gear. Low HOA fees cover all expenses other than electricity, making ownership especially attractive. The unit has not previously been used as a rental, however, rentals are permitted in Edgemont. Given its desirable location, ski-home trail access, shuttle service and four-season appeal, the property offers the potential to generate favorable rental income for an owner looking to offset ownership costs. Being sold fully furnished and equipped and ready for the upcoming winter season, this is a turnkey Killington getaway offering an excellent combination of convenience, updates, natural light and four-season enjoyment.

Listed by Bret Williamson of Killington Valley Real Estate

$
$
%
$/month over payments
Federal 30-year interest rate: 7.28% last updated on Oct 1, 2026
* All Figures are estimates. Check with your bank or proposed mortgage company for actual interest rates.
This product uses the FRED® API but is not endorsed or certified by the Federal Reserve Bank of St. Louis.

Virtual TourSave FavoriteSchedule TourAsk A QuestionMore Details

366 O'brien Farm Road South Burlington VT 05403

MLS Number 5113139

  • Condo
  • PricePerSqFt 316.56
  • Square Feet 1,848
  • Bedrooms 3
  • New Contruction Existing

Welcome to this beautifully upgraded Maple-style end-unit townhome at Hillside at O'Brien Farm, built in 2022 and thoughtfully enhanced throughout. This exceptional three-bedroom, three-bath home offers modern style, quality finishes, energy efficiency, and low-maintenance living in a desirable South Burlington location. The open-concept main level features hardwood floors, quartz countertops, stainless steel appliances, a large kitchen island, tile backsplash, and a farmhouse sink. The inviting living room includes a gas fireplace, while central air provides year-round comfort. The spacious primary suite features a private en-suite bath and walk-in closet. A two-car garage and ample storage add everyday convenience. Numerous upgrades set this home apart, including solid wood interior doors throughout, (not hollow core) custom window treatments, and Eco Smart single-cell light-filtering shades. Outside, enjoy an expanded Trex deck, perfect for relaxing or entertaining. Energy efficiency is a standout feature, with owned solar panels paired with a Tesla Powerwall 3 battery and Tesla backup battery system, providing added energy independence and peace of mind. Hillside at O'Brien Farm offers an appealing community setting with a neighborhood park, community gardens, and wooded walking trails, while being conveniently located near shopping, schools, hospitals, and all that South Burlington has to offer. With its end-unit location, two-car garage, extensive upgrades, and modern 2022 construction, this beautifully maintained Maple townhouse is truly move-in ready.

Listed by Claire Kavanagh of EXP Realty

$
$
%
$/month over payments
Federal 30-year interest rate: 7.28% last updated on Oct 1, 2026
* All Figures are estimates. Check with your bank or proposed mortgage company for actual interest rates.
This product uses the FRED® API but is not endorsed or certified by the Federal Reserve Bank of St. Louis.

Virtual TourSave FavoriteSchedule TourAsk A QuestionMore Details

62 Okemo Trailside Extension Ludlow VT 05149

MLS Number 5100439

  • Condo
  • PricePerSqFt 393.88
  • Square Feet 1,470
  • Bedrooms 3
  • New Contruction Existing

Trailside Village on Okemo, Unit 9C, is a meticulously maintained three-bedroom plus loft, two-bath condominium with direct ski access to the Sachem Trail. Beautifully updated throughout, the home features a renovated kitchen and bathrooms, custom wood trim, solid wood interior doors, and a warm blend of hickory hardwood flooring, tile, and plush carpeting. Thoughtful upgrades include enhanced lighting, newer appliances, and a recently installed washer and dryer. The spacious lower-level family room provides the perfect gathering space after a day on the slopes. Step outside through the sliding doors to a future outdoor retreat, where association-approved plans for a 9' x 9' deck or patio are already in place. With exterior wiring and a water spigot already installed, the space is ready for your dream hot tub. Designed for year-round comfort, the home features a Mitsubishi three-zone heat pump with WiFi controls, providing efficient heating and cooling for every season. Offered fully furnished, this turnkey property is ready for immediate enjoyment, whether you're looking for a personal mountain getaway, a full-time residence, or an investment opportunity. Visit the Okemo real estate community today. Taxes are based on the current Town of Ludlow assessment.

Listed by Kevin Barnes of William Raveis Real Estate Vermont Properties

$
$
%
$/month over payments
Federal 30-year interest rate: 7.28% last updated on Oct 1, 2026
* All Figures are estimates. Check with your bank or proposed mortgage company for actual interest rates.
This product uses the FRED® API but is not endorsed or certified by the Federal Reserve Bank of St. Louis.

Save FavoriteSchedule TourAsk A QuestionMore Details

Broker Reciprocity 

Copyright 2026 PrimeMLS, Inc. All rights reserved. This information is deemed reliable, but not guaranteed. The data relating to real estate displayed on this display comes in part from the IDX Program of PrimeMLS. The information being provided is for consumers’ personal, non-commercial use and may not be used for any purpose other than to identify prospective properties consumers may be interested in purchasing. Data last updated October 7, 2026 8:53 AM UTC