Find your new home.

Sign Up Today!

Get fresh listings via email, save your favorite listings, match with similar properties, and unlock additional property info.

Create Your Account

Do not fill in this field:

Already have an account? Log in

and narrow your search. If you have fewer than 200 results, you can save your search.

Condos

r=205-216
Tbd Cvu Road Hinesburg VT 05461

MLS Number 5089009

  • Condo
  • PricePerSqFt 274.18
  • Square Feet 2,188
  • Bedrooms 3
  • New Contruction New Construction

Nearly complete and ready for its first owners! Welcome to Patrick Brook Forest, an exclusive pocket neighborhood of four thoughtfully designed townhomes. Tucked away in a tranquil setting, this newly constructed home offers the ideal balance of privacy and immediate proximity to everything Hinesburg has to offer. With construction in its final stretch, now is the perfect time to schedule your private tour and tour this exceptional space. Unit #1 features an open-concept main floor with gleaming hardwood, a spacious kitchen with granite countertops, stainless steel appliances, and a large prep island. Glass doors off the dining area lead directly to a private back deck and serene yard, ideal for hosting. The adjoining living room anchors the main floor with a cozy corner gas fireplace for Vermont evenings. Upstairs, the primary suite boasts a walk-in closet and a bath featuring double granite vanities and a tiled walk-in shower. Two additional bedrooms, a full guest bath, and a convenient second-floor laundry room complete the upper level. Practical features include direct entry from the two-car garage into a mudroom with a coat closet and half bath. Active construction site all showings must be scheduled in advance. Please exercise caution during visits.

Listed by Mike Loner of Greentree Real Estate

$
$
%
$/month over payments
Federal 30-year interest rate: 7.28% last updated on Oct 1, 2026
* All Figures are estimates. Check with your bank or proposed mortgage company for actual interest rates.
This product uses the FRED® API but is not endorsed or certified by the Federal Reserve Bank of St. Louis.

Save FavoriteSchedule TourAsk A QuestionMore Details

304 O'brien Farm Road South Burlington VT 05403
Active With Contract

MLS Number 5101093

  • Condo
  • PricePerSqFt 325.54
  • Square Feet 1,840
  • Bedrooms 3
  • New Contruction Existing

The kind of home that makes everyday life feel just a little easier. Welcome to Hillside at O'Brien Farm, where scenic walking trails, neighborhood parks, and one of South Burlington's most sought-after communities are right outside your door. This beautifully appointed 3-bedroom, 2.5-bath end-unit townhome offers more than 1,800 square feet of bright, thoughtfully designed living space with hardwood floors, a gas fireplace, stainless steel appliances, and inviting indoor and outdoor spaces to relax or entertain. An attached two-car garage, central A/C, natural gas heat, and HOA-maintained landscaping, snow removal, and trash service make homeownership refreshingly simple. Just minutes from UVM, the UVM Medical Center, shopping, dining, bike paths, and South Burlington City Center, this move-in-ready home brings together comfort, convenience, and an exceptional location.

Listed by Melanie McAdoo of Prime Real Estate

$
$
%
$/month over payments
Federal 30-year interest rate: 7.28% last updated on Oct 1, 2026
* All Figures are estimates. Check with your bank or proposed mortgage company for actual interest rates.
This product uses the FRED® API but is not endorsed or certified by the Federal Reserve Bank of St. Louis.

Save FavoriteSchedule TourAsk A QuestionMore Details

41 Parkhurst Road Cavendish VT 05153

MLS Number 5083328

  • Condo
  • PricePerSqFt 296.09
  • Square Feet 2,023
  • Bedrooms 3
  • New Contruction Existing

Welcome to The Castle Hill Resort and Spa where you'll find this beautiful three bedroom, three and a half bath, condominium with loft and bonus room. The kitchen with custom cherry cabinetry, granite counters and stainless steel appliances that will satisfy any chef's needs is open to the living, dining area. Which have soaring cathedral ceilings and a wall of windows flooding in the natural light. A french door leading to the spacious deck so you can take in the Vermont fresh air is private with wooded views. Enjoy the flames of the gas fireplace in the living room after a long day on the slopes. The condo has been tastefully decorated and the furnishings are included. The spacious primary suite is fit for any king or queen, with a two person jetted tub, custom tiled separate shower with seat the complete the primary bath. The second bedroom en-suite, has it's own sitting room that can be locked out and rented separately. Upstairs to the bunk room, 3/4 bath, loft area and bonus room are a great space for guests or the kids. The amenities at the Castle include the Aveda Spa, workout facility with Life Fitness machines, free weights and a cardio room, inground heated year round salt pool, hot tub, tennis and pickle ball courts. Massage, manicures and pedicures are offered for a fee. Enjoy the culinary delight of Chef Fonz who is on premise at the Castle Restaurant and Inn, providing meals fit for any King and Queen! Choose this condo as your Vermont retreat and be treated like royalty at the Castle Hill Resort and Spa!

Listed by Frank Provance of Diamond Realty

$
$
%
$/month over payments
Federal 30-year interest rate: 7.28% last updated on Oct 1, 2026
* All Figures are estimates. Check with your bank or proposed mortgage company for actual interest rates.
This product uses the FRED® API but is not endorsed or certified by the Federal Reserve Bank of St. Louis.

Virtual TourSave FavoriteSchedule TourAsk A QuestionMore Details

G6 Cobble Ridge Road Winhall VT 05340

MLS Number 5108248

  • Condo
  • PricePerSqFt 327.32
  • Square Feet 1,830
  • Bedrooms 3
  • New Contruction Existing

This 3-bedroom,3-bathroom, Tri-level Piper Ridge "Tunbridge" Townhome/Condo has a full facing view of the face of Stratton Mountain. It is basically in original condition. It is completely empty and the interior has just been completely painted. The family is aware that some upgrades will be required to accommodate new owner's taste. The listed price of $679,000-below assessment- {$757,600} - reflects this. The Piper Ridge community is managed by a healthy HOA including: on-site Sports Center, club house, pool, gym, tennis, pickleball, sauna and pick up and drop off Winter shuttle services to the base of Stratton Mountain. It's a great Ski/Snowboard community with 4-season recreational opportunities, High amenities, Stratton Mountain vibes and all that Southern Vermont has to offer!

Listed by Eric Nathan of Nathan Auction & Real Estate Inc.

$
$
%
$/month over payments
Federal 30-year interest rate: 7.28% last updated on Oct 1, 2026
* All Figures are estimates. Check with your bank or proposed mortgage company for actual interest rates.
This product uses the FRED® API but is not endorsed or certified by the Federal Reserve Bank of St. Louis.

Save FavoriteSchedule TourAsk A QuestionMore Details

44 Freeman Road Cavendish VT 05153
Active With Contract

MLS Number 5101206

  • Condo
  • PricePerSqFt 271.9
  • Square Feet 2,203
  • Bedrooms 3
  • New Contruction Existing

Unique opportunity to own a spacious three-bedroom townhouse at The Castle, one of the area's most sought-after luxury resort communities. Offering exceptional quality and amenities unlike any other in the region, residents enjoy year-round access to an Aveda spa, heated outdoor saltwater pool, tennis courts, a fully equipped fitness center with sauna and locker rooms, and an outdoor hot tub. Designed with timeless architecture and thoughtfully planned floor plans, this beautifully maintained townhouse offers both comfort and privacy. The residence features three bedrooms, including an oversized primary suite, a generous loft, a versatile den, and 3½ bathrooms, providing ample space for family and guests. This desirable ground-level end residence offers two levels of living with no neighbors above or below, ensuring exceptional privacy and quiet enjoyment. The easy, step-free entry provides convenient access for owners and visitors alike. Ideally located just four miles from Okemo Mountain Resort and the charming village of Ludlow, you'll also be minutes from the area's lakes, hiking trails, golf courses, and countless summer recreational activities. Whether you're looking for a year-round home, vacation retreat, or investment property, this exceptional townhouse offers the perfect blend of luxury, convenience, and four-season Vermont living.

Listed by Suzanne Garvey of Mary W. Davis Realtor & Assoc.,Inc.

$
$
%
$/month over payments
Federal 30-year interest rate: 7.28% last updated on Oct 1, 2026
* All Figures are estimates. Check with your bank or proposed mortgage company for actual interest rates.
This product uses the FRED® API but is not endorsed or certified by the Federal Reserve Bank of St. Louis.

Virtual TourSave FavoriteSchedule TourAsk A QuestionMore Details

40 Norwich Meadows Norwich VT 05055
Active With Contract

MLS Number 5102026

  • Condo
  • PricePerSqFt 343.86
  • Square Feet 1,742
  • Bedrooms 2
  • New Contruction Existing

Enjoy life in one of Norwich's most sought-after condominium communities. Beautifully updated and meticulously maintained, this end-unit home at Norwich Meadows offers the perfect blend of comfort, convenience, and low-maintenance living. Ideally located just minutes from downtown Hanover, Dartmouth College, Dartmouth Medical Center, King Arthur Baking, Crossroads Farm and miles of scenic trails, it places the very best of the Upper Valley within easy reach, with free Advance Transit service stopping directly in front of Norwich Meadows. Filled with natural light, the thoughtfully designed three-level floor plan offers comfortable living spaces designed for a variety of lifestyles. The second floor features two comfortable bedrooms and a full bath, while the thoughtfully finished third level, complemented by an adjoining 3/4 bath, provides exceptional versatility for guests, a home office, a creative studio, or a quiet escape. The renovated kitchen features granite countertops, stainless steel appliances, and generous cabinetry, flowing into the dining area and inviting living room centered around a cozy gas fireplace with custom built-ins. Mini-split heating and cooling provide year-round comfort throughout the home. The inviting living room extends naturally outdoors, where sliding glass doors open to a private brick patio framed by perennial gardens, mature landscaping, and peaceful meadow views beyond. Whether you're enjoying your morning coffee, entertaining friends, or simply taking in the tranquil surroundings, this peaceful outdoor retreat offers the perfect balance of convenience and tranquility. Covered parking, additional storage, professionally maintained grounds, and tasteful furnishings included in the sale complete this exceptional offering. Whether you're searching for a full-time residence or a turnkey Vermont retreat, this move-in-ready condominium offers the effortless lifestyle that makes Norwich Meadows such a desirable place to call home.

Listed by Lisa Baldwin of Coldwell Banker LIFESTYLES - Hanover

$
$
%
$/month over payments
Federal 30-year interest rate: 7.28% last updated on Oct 1, 2026
* All Figures are estimates. Check with your bank or proposed mortgage company for actual interest rates.
This product uses the FRED® API but is not endorsed or certified by the Federal Reserve Bank of St. Louis.

Save FavoriteSchedule TourAsk A QuestionMore Details

10B Grouse Lane Dover VT 05356

Dover, VT10B Grouse Lane

Price$599,000

Est. Mortgage: $/month

MLS Number 5046804

  • Condo
  • PricePerSqFt 342.29
  • Square Feet 2,600
  • Bedrooms 4
  • New Contruction Existing

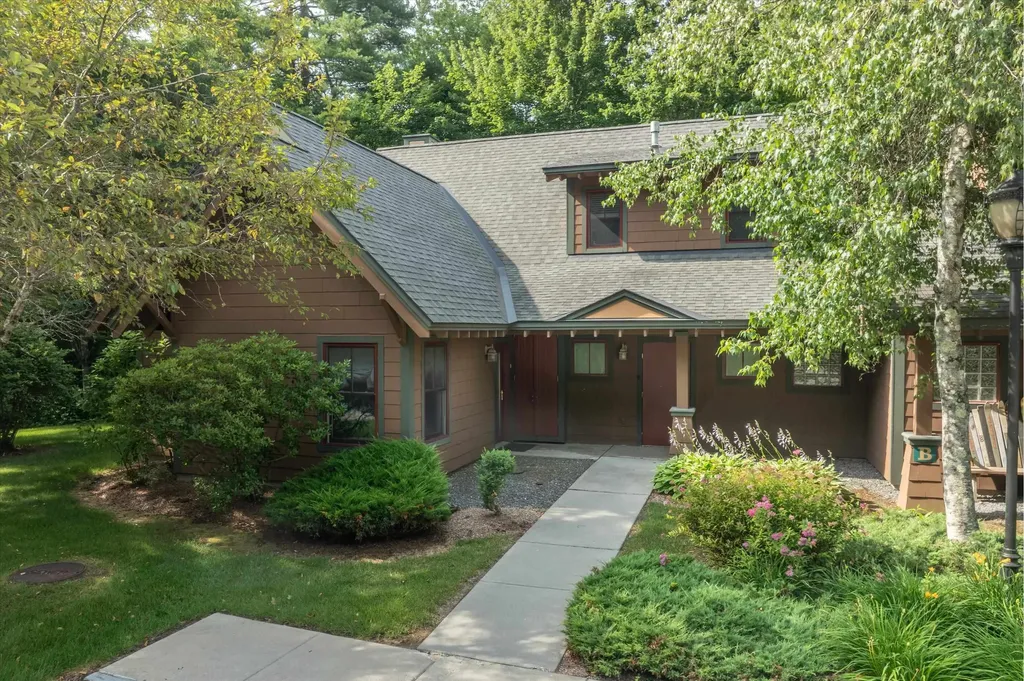
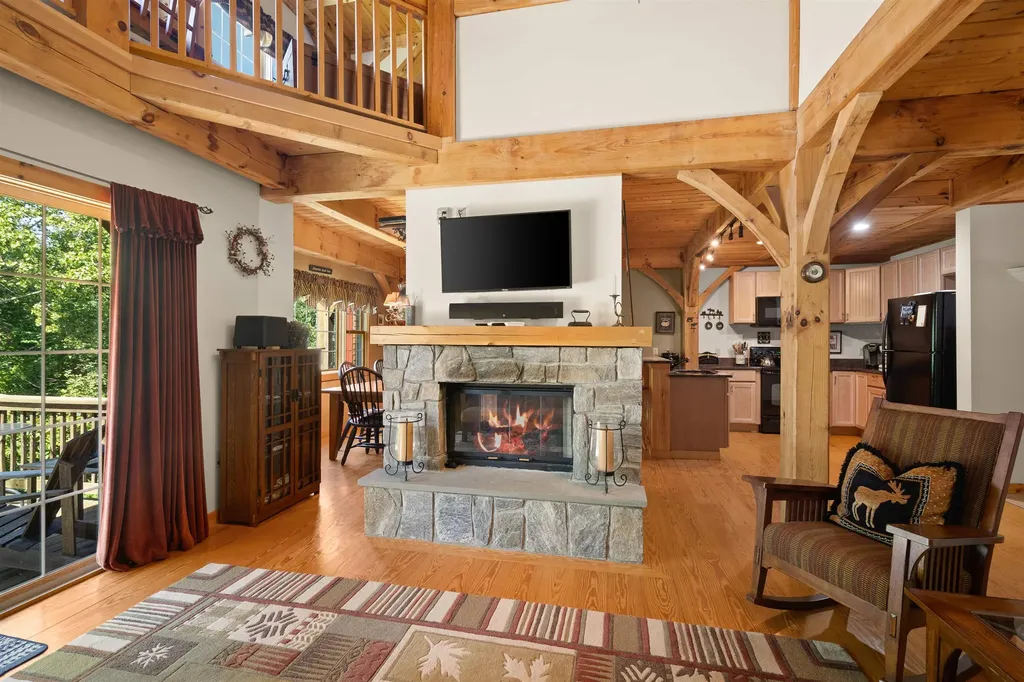
Welcome to your perfect Vermont getaway! This spacious 4 bedroom, 3 bathroom townhome is ideally located adjacent to the Mount Snow Golf Course, offering year-round enjoyment. Just a short drive to both Mount Snow and The Hermitage Club, you'll have easy access skiing, golfing, dining, and all that Southern Vermont has to offer. Step inside to find a warm and inviting interior, highlighted by the timber beam framed construction, wood-paneled ceilings, and a stunning double-sided stone fireplace that anchors the open-concept living and dining area. The kitchen features natural wood cabinetry, granite counters, and black appliances. New furnace and hot water heater in 2023. Roof was replaced in 2022 The main level flows effortlessly to a sunny deck perfect for grilling or relaxing with winter views of Mount Snow. Upstairs, you'll find a spacious primary bedroom with vaulted ceilings. Additional bedrooms provide flexible space for guests, home office, or family needs. The lower level offers a large, finished walkout basement complete with a game room, bar area, and cozy living space ideal for entertaining after a day on the slopes or links. The townhome has direct access to VAST snowmobile trails. Whether you're enjoying a summer evening on the deck or a winter night by the fire, this townhome offers comfort, character, and convenience. 4th Bedroom is a lofted space.

Listed by Betsy Wadsworth of Four Seasons Sotheby's Int'l Realty

$
$
%
$/month over payments
Federal 30-year interest rate: 7.28% last updated on Oct 1, 2026
* All Figures are estimates. Check with your bank or proposed mortgage company for actual interest rates.
This product uses the FRED® API but is not endorsed or certified by the Federal Reserve Bank of St. Louis.

Virtual TourSave FavoriteSchedule TourAsk A QuestionMore Details

51 Lavoie Drive Essex Junction VT 05452

Essex Junction, VT51 Lavoie Drive

Price$599,000

Est. Mortgage: $/month

Active With Contract

MLS Number 5111975

  • Condo
  • PricePerSqFt 252.74
  • Square Feet 3,038
  • Bedrooms 3
  • New Contruction Existing

Beautifully updated and maintained end-unit townhouse offering three levels of living space, an expansive side yard, private rear yard, patio, cedar deck, and covered front porch. The open main level features an updated kitchen with cherry cabinetry, granite countertops, tile flooring, center island, stainless steel appliances, new gas range and hood, updated faucet, and expanded backsplash. The spacious dining and family rooms flow together, with a corner gas fireplace and access to the upper cedar deck with remote-controlled awning. A generous office/den, half bath, and attached two-car garage with overhead storage complete the first floor. Upstairs, the spacious primary suite features a walk-in closet, large private bath, new medicine cabinets, updated fixtures, and a versatile bonus nook ideal for a nursery or sitting area. Two additional bedrooms, a second full bath, and a separate laundry room with utility sink provide plenty of space and convenience. The finished walk-out lower level adds valuable flexibility, with space for a home gym, playroom, or additional living area, plus a versatile bonus room ideal for guests, a home office, or hobbies. Direct access to the backyard extends the living space outdoors, while abundant storage provides plenty of room to keep everything organized. Numerous thoughtful updates include fresh interior paint, upgraded door and cabinet hardware, updated switches, outlets and thermostats, 12 new light fixtures, a new washing machine, a newly created pantry with adjustable shelving, new curtain rods, and updated bathroom fixtures. Two newer mini-split systems provide comfortable air conditioning and efficient supplemental heat. Conveniently located close to schools, Cascade Park, Five Corners shopping and dining, with easy access to Burlington and the surrounding area.

Listed by Jeff Amato of Vermont Real Estate Company

$
$
%
$/month over payments
Federal 30-year interest rate: 7.28% last updated on Oct 1, 2026
* All Figures are estimates. Check with your bank or proposed mortgage company for actual interest rates.
This product uses the FRED® API but is not endorsed or certified by the Federal Reserve Bank of St. Louis.

Save FavoriteSchedule TourAsk A QuestionMore Details

175 Overbrook Drive Mendon VT 05701

MLS Number 5081603

  • Condo
  • PricePerSqFt 392.79
  • Square Feet 2,413
  • Bedrooms 3
  • New Contruction Existing

Fully furnished and move-in ready, this nicely appointed split-level townhouse offers an open floor plan and beautiful views of Pico Mountain. Located in the desirable Robinwood community directly across the street from Pico Resort, the property comprises the left side of a two-unit private condominium complex. Common expenses are shared equally between the two owners, so condo fees are minimal. The main level features a bright, open living area with lovely mountain views, a well-designed kitchen with ample cabinet and counter space, and a generous L-shaped breakfast bar ideal for entertaining. The primary bedroom includes a private ensuite bath, while two additional guest bedrooms and a second full bathroom provide comfortable accommodations for family and visitors. The walkout lower level offers an expansive family room along with another full bathroom, creating the perfect space for relaxing or hosting additional overnight guests. For those seeking even more luxury, the exterior is pre-wired for an outdoor hot tub - an ideal place to unwind after a day of skiing, riding, or hiking. Rare among Killington-area properties - especially condominiums - this home features an attached, heated two-car garage, ensuring you're always ready when fresh powder calls. Built in 2010, this certified Vermont Energy Star home meets or exceeds the Vermont Residential Energy Code, delivering year-round comfort and efficiency. Situated on the Killington/Mendon town line, this exceptional Robinwood location provides access to the highly regarded Barstow School District and is just minutes from Killington Resort for world-class skiing and mountain biking. With direct trailhead access to the Long Trail and Pico Resort just across the road, this inviting mountain home offers year-round adventure right outside your door - come experience the best of Vermont living.

Listed by Kyle Kershner of Killington Pico Realty

$
$
%
$/month over payments
Federal 30-year interest rate: 7.28% last updated on Oct 1, 2026
* All Figures are estimates. Check with your bank or proposed mortgage company for actual interest rates.
This product uses the FRED® API but is not endorsed or certified by the Federal Reserve Bank of St. Louis.

Virtual TourSave FavoriteSchedule TourAsk A QuestionMore Details

191 Schoolhouse Road Killington VT 05751
Active With Contract

MLS Number 5091819

  • Condo
  • PricePerSqFt 453.1
  • Square Feet 2,090
  • Bedrooms 4
  • New Contruction Existing

PRICE IMPROVEMENT! 4-bedroom townhouse directly off Killington Road at the ideally located Colony Club! Major renovations have been taken care of recently at the B building including installation LP SmartSide Siding, TimberTech decking, the replacement of many large windows and the sliding glass door. A new hybrid shingle and standing-seam metal roof was just finished up and a new on demand propane heating system was added last Fall! Bring your vision and add your personal finishing touches to the interior to create your perfect Vermont getaway! Enjoy a private covered entryway and shed with storage for your 4-season gear including, Bikes, kayaks, golf clubs, skis and snowboards! There is a convenient unloading/loading area right in front of your unit where the firewood is stacked for you. The expansive nature-filled backyard is truly one of a kind with seasonal mountain views and breathtaking sunrises. In the winter enjoy snowshoeing and cross-country skiing right from your door to take in views of Killington. In the warmer weather relax on your patio to grill and lounge. The B building is closest to the recently updated 120 by 40 feet pool and tennis/pickleball court! With 2090 square feet there is plenty of room for your family to spread out with two large bedrooms/baths on the upper level, two bedrooms/baths on the lower level and the main living area in between. The sellers currently use the fourth bedroom for storage, but it can easily be converted back. Best of all it is so easy to get to the mountain for first chair! It's just about 6 minutes to Killington base area. Step outside to walking on quite Schoolhouse Road and down the sidewalk of Killington Road to many restaurants. There are no rental restrictions, and this is an 8-person rental that can do very well! Check out the 3D tour and schedule your showing today! Seller is a licensed Vermont Realtor.

Listed by Kerry Dismuke of RE/MAX North Professionals

$
$
%
$/month over payments
Federal 30-year interest rate: 7.28% last updated on Oct 1, 2026
* All Figures are estimates. Check with your bank or proposed mortgage company for actual interest rates.
This product uses the FRED® API but is not endorsed or certified by the Federal Reserve Bank of St. Louis.

Virtual TourSave FavoriteSchedule TourAsk A QuestionMore Details

105 Northbrook Road Killington VT 05751

MLS Number 5084919

  • Condo
  • PricePerSqFt 361.71
  • Square Feet 1,656
  • Bedrooms 3
  • New Contruction Existing

Tucked away at the end of a quiet gravel road, this Northbrook Condo offers a rare sense of privacy surrounded by the beauty of the woods. Inside, the main level welcomes you with soaring vaulted ceilings, abundant natural light, and a warm wood-burning fireplace-creating the perfect mountain retreat atmosphere. Step out onto the spacious deck to take in the peaceful forest views, ideal for relaxing or entertaining. NEW ROOF installed this summer. The layout is thoughtfully designed with a three-quarter bath on the main level, while the first floor features three comfortable bedrooms and a full bathroom, offering space and flexibility for family and guests. Upstairs, the loft bonus area provides endless possibilities-whether you envision a home office or a cozy reading nook. Located just minutes from all that Killington Resort has to offer, enjoy year-round recreation including skiing, mountain biking, golf, hiking, and more. Whether you're looking for a primary residence, vacation getaway, or investment property, this Northbrook Condo delivers the perfect blend of privacy, comfort, and convenience. Call today for a private showing.

Listed by Nathan Mastroeni and Shannon Handrahan of Elevations Real Estate

$
$
%
$/month over payments
Federal 30-year interest rate: 7.28% last updated on Oct 1, 2026
* All Figures are estimates. Check with your bank or proposed mortgage company for actual interest rates.
This product uses the FRED® API but is not endorsed or certified by the Federal Reserve Bank of St. Louis.

Virtual TourSave FavoriteSchedule TourAsk A QuestionMore Details

135 Eden Lane Williston VT 05495-9116
Pending

MLS Number 5103643

  • Condo
  • PricePerSqFt 321.33
  • Square Feet 1,861
  • Bedrooms 3
  • New Contruction New Construction

Come live at the Annex, a new neighborhood in Williston within close proximity to shopping, dining, entertainment, and access to outdoor activities. Minutes away from UVM, Champlain College, UVM medical center, I89, downtown Burlington and BTV airport. This Interior 3 Bed, 2.5 Bath Wheeler Townhome is currently under construction with a quick move-in scheduled for an early December completion! Thoughtfully designed open floorplan with large amounts of natural light due to the 9' ceilings and large windows. Popular open living room layout. Living spaces including kitchen, flex room, dining, den on the second floor and Primary bedroom, and 2 bedrooms. Enclosed 2-car garage with 2 additional parking spaces behind the unit. Our model home is open Thursday through Monday, 12 to 5 every week. This neighborhood community offers a perfect blend of serene landscape and city convenience. Tree lined streets lead to beautiful new homes, boasting open spaces, large windows and modern features. At the heart of the Annex will be amenities including an open space park with neighborhood swimming pool. Walking and bike paths to shopping, restaurants, schools and much more make this the prime location for your new home. Broker is a related party to the land seller

Listed by Kevin Bauer of Snyder Group,Inc.

$
$
%
$/month over payments
Federal 30-year interest rate: 7.28% last updated on Oct 1, 2026
* All Figures are estimates. Check with your bank or proposed mortgage company for actual interest rates.
This product uses the FRED® API but is not endorsed or certified by the Federal Reserve Bank of St. Louis.

Save FavoriteSchedule TourAsk A QuestionMore Details

Broker Reciprocity 

Copyright 2026 PrimeMLS, Inc. All rights reserved. This information is deemed reliable, but not guaranteed. The data relating to real estate displayed on this display comes in part from the IDX Program of PrimeMLS. The information being provided is for consumers’ personal, non-commercial use and may not be used for any purpose other than to identify prospective properties consumers may be interested in purchasing. Data last updated October 7, 2026 7:55 AM UTC