

Find your new home.

Sign Up Today!

Get fresh listings via email, save your favorite listings, match with similar properties, and unlock additional property info.

Create Your Account

Do not fill in this field:

Already have an account? Log in

and narrow your search. If you have fewer than 200 results, you can save your search.

Condos

r=157-168
40 Trail's Bend Drive South Burlington VT 05403

MLS Number 5104926

  • Condo
  • PricePerSqFt 348.68
  • Square Feet 1,976
  • Bedrooms 3
  • New Contruction New Construction

PARK STREET COMMONS is a boutique 14-unit townhome community crafted by Sheppard Custom Homes, a builder known for exceptional quality, thoughtful design, and timeless finishes. Step inside to bright, open living spaces filled with natural light, enhanced by 9' first-floor ceilings, beautiful hardwood floors, and clean, modern lines throughout. The kitchens are designed to impress with custom cabinetry, stone countertops, stainless appliances, and generous islands, perfect for entertaining or everyday living. Open-concept layouts flow seamlessly into inviting living and dining areas, while well-proportioned bedrooms offer comfort, privacy, and flexibility. Thoughtful upgrades are already included, elevating both comfort and everyday living. Enjoy a custom tile shower, along with the efficiency of a heat pump system and the added comfort of a whole-house steam humidifier, creating a balanced and comfortable indoor environment year-round. Select units feature walk-out basements, some overlooking peaceful preserve views, creating the ideal opportunity for future finished space, home offices, gyms, or guest areas. Energy-efficient construction, VT Gas, and town water & sewer provide both comfort and convenience. The location is truly outstanding, walk to Vermont National Country Club, and enjoy easy access to shopping, dining, UVM, the medical center, downtown Burlington, and major commuter routes. Whether you are seeking low-maintenance living, new construction quality, or a smart long-term investment, Park Street Commons delivers on every level. With limited availability and strong demand for new construction in this area, Park Street Commons represents a rare opportunity to own a beautifully built home in one of the region's most desirable settings. **This unit is framed! Visit our model at 51 Trail's Bend**

Listed by Hank Gintof Jr. of Signature Properties of Vermont

$
$
%
$/month over payments
Federal 30-year interest rate: 7.28% last updated on Oct 1, 2026
* All Figures are estimates. Check with your bank or proposed mortgage company for actual interest rates.
This product uses the FRED® API but is not endorsed or certified by the Federal Reserve Bank of St. Louis.

Virtual TourSave FavoriteSchedule TourAsk A QuestionMore Details

313 North Jefferson Road South Burlington VT 05403

MLS Number 5112209

  • Condo
  • PricePerSqFt 349.24
  • Square Feet 2,366
  • Bedrooms 3
  • New Contruction Existing

Discover a little country charm in the heart of South Burlington! Located in South Village, Vermont's vibrant Agrihood community, this 3-bedroom duplex townhome offers an inviting blend of modern comfort, farmhouse character and natural beauty. The light-filled open floor plan features 9-foot ceilings, exposed beams and a cozy gas fireplace. A chef-designed kitchen shines with a 6-burner gas range, stainless hood, modern retro-style refrigerator, open shelving and generous counter space. The main level also includes a mudroom, laundry and half bath. Upstairs, find three bedrooms, including a sunlit primary suite with a stylish barn door and classic clawfoot soaking tub. The finished lower level offers flexible space for a rec room, home office or gym, plus generous unfinished storage and workspace. Enjoy your morning coffee on the covered front porch overlooking common land or entertain on the rear deck beneath a charming garden trellis. Beautifully landscaped grounds feature peonies, hydrangeas, raspberries, lilacs and ornamental trees. Central A/C, natural gas heat and an attached two-car garage add everyday convenience. Tucked at the quiet end of the street with direct access to miles of recreational trails and 130 acres of conserved land. South Village offers a unique Vermont lifestyle with a 12-acre organic farm, community farm market and scenic open space, all just minutes from shopping, restaurants and downtown Burlington. 3D tour available!

Listed by The Nancy Jenkins Team of Nancy Jenkins Real Estate

$
$
%
$/month over payments
Federal 30-year interest rate: 7.28% last updated on Oct 1, 2026
* All Figures are estimates. Check with your bank or proposed mortgage company for actual interest rates.
This product uses the FRED® API but is not endorsed or certified by the Federal Reserve Bank of St. Louis.

Virtual TourSave FavoriteSchedule TourAsk A QuestionMore Details
778 Stratton Mountain Access Road Stratton VT 05155

MLS Number 5098713

  • Condo
  • PricePerSqFt 566.67
  • Square Feet 1,200
  • Bedrooms 2
  • New Contruction Existing

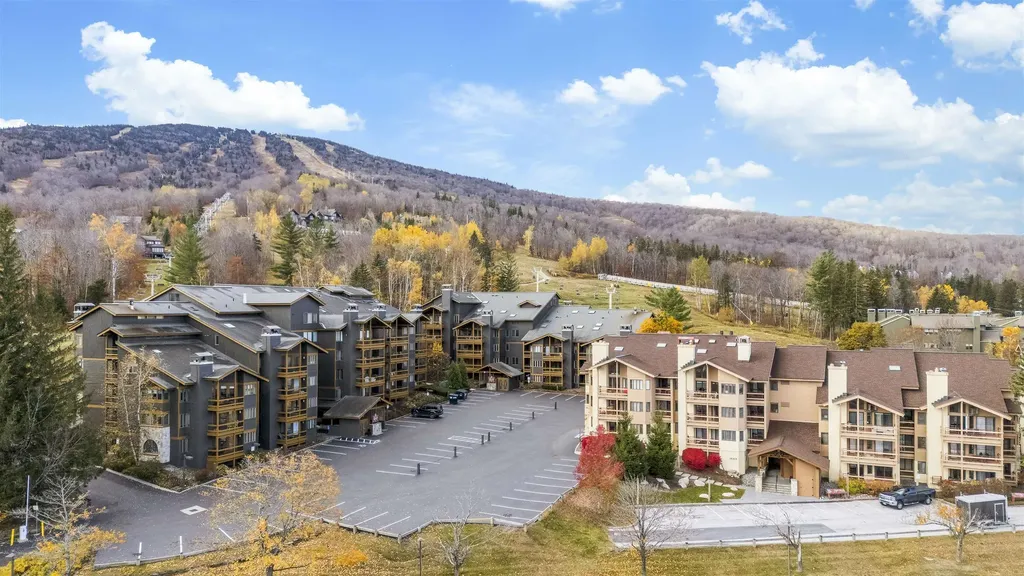
Nestled right on the slopes of Stratton Mountain Resort, this two bedroom two ensuite bathroom condominium offers true ski-in/ski-out convenience for your winter getaway. You'll find yourself just steps from the Villager chairlift, beginner ski area as well as a stone's throw to the shops and restaurants in the Stratton Village. An open-concept living/dinning/kitchen area that features a stone wood burning fireplace perfect for gathering after a day on the slopes. Enjoy the eastern exposure and distant mountain views from the balcony. Home is being offered furnished and has good rental history. Come home to Stratton Mountain Vermont!

Listed by Timothy Mich Doddridge of Stratton Real Estate

$
$
%
$/month over payments
Federal 30-year interest rate: 7.28% last updated on Oct 1, 2026
* All Figures are estimates. Check with your bank or proposed mortgage company for actual interest rates.
This product uses the FRED® API but is not endorsed or certified by the Federal Reserve Bank of St. Louis.

Virtual TourSave FavoriteSchedule TourAsk A QuestionMore Details
14A Grouse Lane Dover VT 05356

Dover, VT14A Grouse Lane, Unit 14A

Price$679,000

Est. Mortgage: $/month

MLS Number 5074185

  • Condo
  • PricePerSqFt 388
  • Square Feet 2,600
  • Bedrooms 4
  • New Contruction Existing

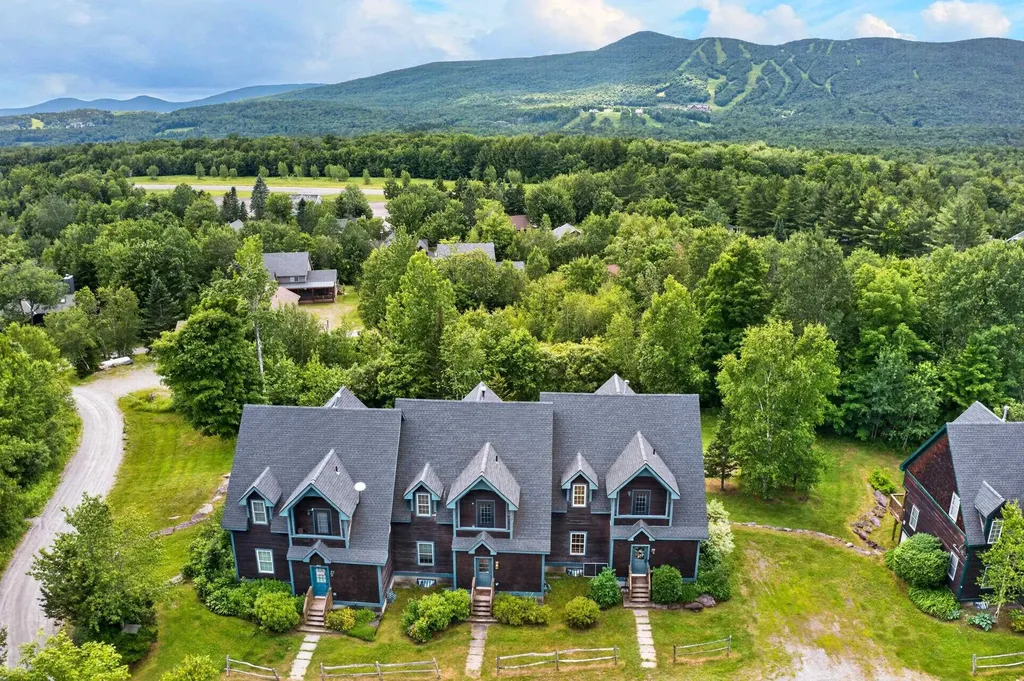
Gorgeous Post and Beam style townhome overlooking spectacular views of the Hermitage Club ski trails and sunsets over the ridgeline. This private end unit features an amenity rich location thanks to direct VAST snowmobile trail access, easy nearby access to the Mount Snow ski resort, hiking and biking trails in the summer, and nearby convenience to the area's numerous lakes, dining and shopping. There is extensive natural woodwork thanks to the exposed post and beam construction. Inside you are treated to a spacious great room with vaulted ceilings and windows open to the views and sunny exposure, an open concept floor plan with stone double sided gas fireplace for easy ambiance, a large dining room, kitchen with granite counters and breakfast bar, a main floor bedroom and bath, upstairs primary bedroom and bath as well as functional loft space perfect for work while on vacation, two lower level bedrooms and a large family room. There is great separation of living space thanks to bedrooms and baths on each of 3 levels, perfect for entertaining while others may be sleeping upstairs. There is also a sizeable mudroom with ski locker, exterior hot tub for taking in the view, ample lawn space for play, and plenty of parking space. Join the preferred parking program or ski club at Mt Snow and never worry about parking. A great option for those looking for quality living space without the high fees of developments with potentially unnecessary amenities.

Listed by Adam Palmiter of Berkley & Veller Greenwood/Dover

$
$
%
$/month over payments
Federal 30-year interest rate: 7.28% last updated on Oct 1, 2026
* All Figures are estimates. Check with your bank or proposed mortgage company for actual interest rates.
This product uses the FRED® API but is not endorsed or certified by the Federal Reserve Bank of St. Louis.

Save FavoriteSchedule TourAsk A QuestionMore Details

262 Midland Avenue South Burlington VT 05403

MLS Number 5081983

  • Condo
  • PricePerSqFt 325.97
  • Square Feet 2,083
  • Bedrooms 3
  • New Contruction Existing

Constructed by Sheppard Homes less than two years ago, this end-unit home at South Village offers quality finishes and craftsmanship in a thoughtfully designed floor plan. The first floor features bright shaker cabinetry, quartz countertops, a designer tile backsplash, statement lighting, designer shades throughout, and hardwood flooring. The first-floor primary suite includes a spacious walk-in closet and beautifully finished en suite bath with double sinks and a walk-in shower featuring vertically stacked, deep-toned tile and a textured mosaic floor. First-floor laundry and a half bath add to the ease of single-level living. Upstairs, two sizable bedrooms with walk-in closets share a full bathroom, providing plenty of space for guests, family, or a home office. The open kitchen, dining, and living areas extend to a deck off the dining room, while a gas fireplace anchors the living space. An attached two-car garage and full basement with a garden window provide flexible storage and additional possibilities. Positioned at the end of a three-residence building, the home enjoys a corner setting with two accessible entrances. South Village is one of South Burlington's most connected neighborhoods, offering convenient access to shopping, dining, the interstate, recreation, and the bike path. With its first-floor primary suite, newer construction, and move-in-ready condition, this home offers an appealing combination of comfort, convenience, and modern design.

Listed by Nancy Warren of Coldwell Banker Hickok and Boardman

$
$
%
$/month over payments
Federal 30-year interest rate: 7.28% last updated on Oct 1, 2026
* All Figures are estimates. Check with your bank or proposed mortgage company for actual interest rates.
This product uses the FRED® API but is not endorsed or certified by the Federal Reserve Bank of St. Louis.

Virtual TourSave FavoriteSchedule TourAsk A QuestionMore Details

14J Trailside Village Way Dover VT 05356
Open House

MLS Number 5111631

  • Condo
  • Next Open House: Sun 10/11 11:00 am. to 1:00 pm.
  • PricePerSqFt 485
  • Square Feet 1,400
  • Bedrooms 3

Ski in, ski out and make Mount Snow your own! Skip the parking lot and lunch in the main base lodge and enjoy true trailside living in this beautifully updated, turnkey 3 -bedroom, 3-bathroom condo at Seasons on Mount Snow. With ski-on, ski-off trails adjacent to the unit, only steps away, this is the ideal base lodge for enjoying Mount Snow skiing! Tastefully furnished and thoughtfully updated, the condo blends contemporary style with a warm, rustic mountain feel. The open-concept kitchen features granite countertops, Liebherr Premium refrigerator, wood cabinetry, and a gas range. A striking antler chandelier accents the adjacent dining area. The living room features a cathedral ceiling and a fieldstone wood-burning fireplace, perfect for relaxing after a day on the slopes. Watch the Mount Snow fireworks and torchlight parade in the comfort of your living room! The main level includes two bedrooms: a primary suite with an ensuite bathroom and large closet, and a second bedroom with bunk beds, spacious closets, and an adjacent beautifully updated bathroom with a tiled shower. Upstairs, a spacious loft bedroom offers additional sleeping space, an updated bathroom, and a large closet. Mini-split air conditioning provides year-round comfort, making this an ideal getaway for summer activities. Seasons on Mount Snow offers an impressive array of amenities, including a recently renovated clubhouse with an indoor pool, locker rooms, saunas, owners' hot tubs, an owners' lounge, a game room, and a full fitness center. Outdoor amenities include a seasonal pool, multi-use courts, grilling patio, and a fire pit, perfect for gatherings. Recent condo improvements include two renovated bathrooms, a new top-floor window, an updated boiler and automatic hot water system, a full-size stackable LG ThinQ washer and dryer, and upgraded fireplace firebricks. Don't miss your chance to own a turnkey ski retreat in one of Mount Snow's most desirable locations. Own where you play!

Listed by Patricia Fitzpatrick of Skihome Realty

$
$
%
$/month over payments
Federal 30-year interest rate: 7.28% last updated on Oct 1, 2026
* All Figures are estimates. Check with your bank or proposed mortgage company for actual interest rates.
This product uses the FRED® API but is not endorsed or certified by the Federal Reserve Bank of St. Louis.

Virtual TourSave FavoriteSchedule TourAsk A QuestionMore Details

526 East Mountain Road Killington VT 05751
Active With Contract

MLS Number 5109710

  • Condo
  • PricePerSqFt 608.11
  • Square Feet 1,110
  • Bedrooms 2
  • New Contruction Existing

At Trail Creek, the mountain comes to your door - literally. A real trail leads straight home, in a complex so core to Killington's identity, there's a run named after it. Delivered turnkey, this newly renovated two-bedroom, two-full-bath residence has been reimagined for today's luxury resort owner. The interior is anchored by three focal points: a handcrafted stone, wood-burning fireplace, an open kitchen with granite countertops and stainless-steel appliances, and sliders opening to a private patio for mountain sunsets and alfresco dining. The quality of the renovation runs deep - new wood flooring throughout, new millwork, baseboards, solid-core doors, hardware, and custom dimmable lighting. Both full baths are spa-inspired, and an oversized mudroom can easily handle four seasons' worth of gear. In-unit washer / dryer included. Beyond your front door, owners and guests enjoy exclusive access to the private Trail Creek Clubhouse, with an indoor pool, two hot tubs, sauna, fitness center, locker rooms, and game room. Living in the heart of Killington Village, you are directly across from the 18-hole golf clubhouse, next to the Killington Grand with Preston's restaurant, and minutes to the Snowshed and Ramshead high-speed lifts. A free seasonal shuttle offers car-free rides to the Access Road, Bear Mountain, and Killington's dining and nightlife, including legendary spots like The Wobbly Barn, Foundry, Pickle Barrel, ski shops, and stores in the Beast of the East. Lightly used, impeccably maintained, and not currently in a rental program, this residence is ready for you to move in and start living the Killington lifestyle, or offers exceptional rental revenue potential should you choose to leverage it. Trail Creek residences of this caliber rarely come to market, so call, text or email to schedule your private tour.

Listed by Ed Herson of Killington Pico Realty

$
$
%
$/month over payments
Federal 30-year interest rate: 7.28% last updated on Oct 1, 2026
* All Figures are estimates. Check with your bank or proposed mortgage company for actual interest rates.
This product uses the FRED® API but is not endorsed or certified by the Federal Reserve Bank of St. Louis.

Virtual TourSave FavoriteSchedule TourAsk A QuestionMore Details

6051 Mountain Road Stowe VT 05661

MLS Number 5107874

  • Condo
  • PricePerSqFt 564.38
  • Square Feet 1,196
  • Bedrooms 2
  • New Contruction Existing

Ski-in/ski-out living at its best! Enjoy the ultimate convenience of The Lodge Condominiums at Stowe Mountain Resort. This seldom-available, furnished two-bedroom, two-bath residence offers the perfect Vermont mountain escape. The inviting living area is warmed by a propane fireplace, creating a cozy setting after a day outdoors. The well-appointed renovated kitchen provides plenty of counter space for preparing meals and entertaining family and friends. One bedroom features an en-suite bath. This unit is exempt from Stowe's new short-term rental ordinance and may be rented short term, offering an excellent opportunity for owners seeking rental income. And when work needs to happen between adventures, the unit is equipped with fiber optic internet. The Lodge Condominiums offers an exceptional collection of amenities, including ski-in/ski-out access, a seasonal in-ground pool, tennis courts, and beautifully landscaped grounds in a world-renowned location. The experience doesn't end when ski season does. Year-round, enjoy hiking trails, scenic waterfalls, golf, cycling, dining, shopping, and all that the vibrant Stowe community has to offer. Furnished and equipped, this turnkey mountain retreat is ready to enjoy from day one. Come experience the convenience, comfort, and four-season lifestyle.

Listed by Joni Gaines of Pall Spera Company Realtors-Stowe

$
$
%
$/month over payments
Federal 30-year interest rate: 7.28% last updated on Oct 1, 2026
* All Figures are estimates. Check with your bank or proposed mortgage company for actual interest rates.
This product uses the FRED® API but is not endorsed or certified by the Federal Reserve Bank of St. Louis.

Virtual TourSave FavoriteSchedule TourAsk A QuestionMore Details
354 Stonybrook Road Stowe VT 05672

MLS Number 5101677

  • Condo
  • PricePerSqFt 401.31
  • Square Feet 1,682
  • Bedrooms 3
  • New Contruction Existing

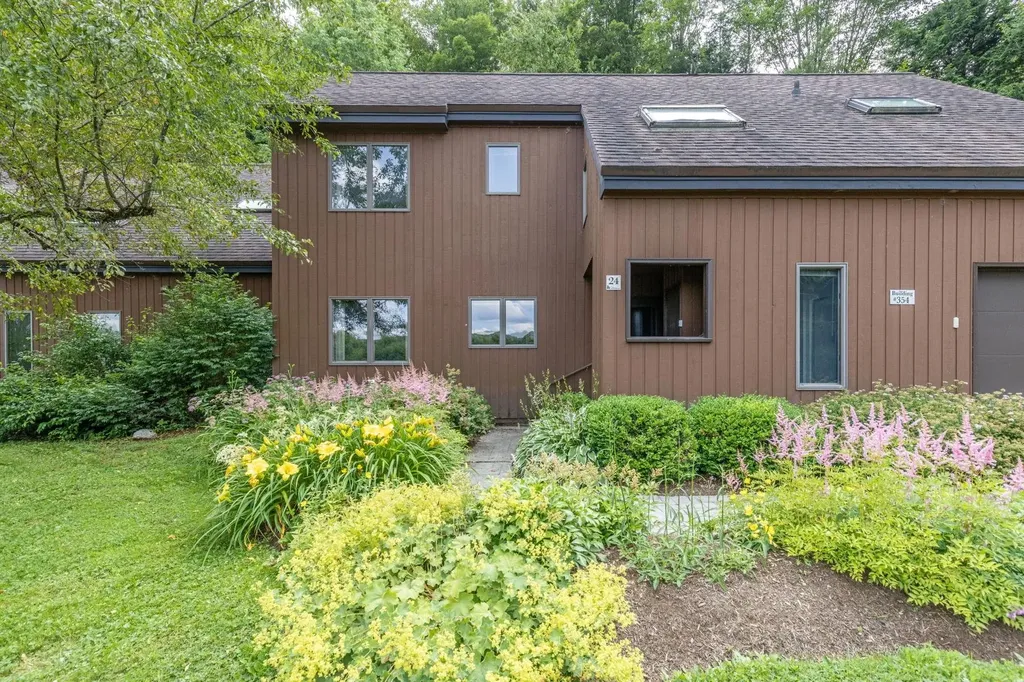
Offering the perfect opportunity to create your dream Stowe retreat, this three-bedroom, three-bath Stonybrook condominium is ready for its next chapter. With a spacious floor plan, a striking fieldstone wood-burning fireplace, and endless potential, it's an ideal canvas for buyers eager to customize a home to reflect their own style and vision. The fireplace creates the perfect gathering place after a day on the slopes or exploring the trails, adding warmth and classic Vermont character to this inviting home. An attached one-car garage provides convenient storage for all your Vermont essentials, from skis and snowboards to kayaks and bikes. The private backyard is bordered by peaceful woodland, while the front overlooks a picturesque meadow, creating a wonderful balance of privacy and open views. Stonybrook's exceptional amenities make it easy to enjoy every season. The community borders the Stowe Recreation Path, offering easy access to restaurants, shops, and local attractions. Residents enjoy two swimming pools, tennis courts, an exercise facility, and approximately 180 acres of beautifully maintained grounds with an extensive network of trails for walking, snowshoeing, and cross-country skiing. Whether you're looking for a full-time residence, a vacation home, or an investment property, this is an outstanding opportunity to own in one of Stowe's most sought-after communities.

Listed by Susan ORourke of Pall Spera Company Realtors-Stowe Village

$
$
%
$/month over payments
Federal 30-year interest rate: 7.28% last updated on Oct 1, 2026
* All Figures are estimates. Check with your bank or proposed mortgage company for actual interest rates.
This product uses the FRED® API but is not endorsed or certified by the Federal Reserve Bank of St. Louis.

Virtual TourSave FavoriteSchedule TourAsk A QuestionMore Details
257 Solitude Road Ludlow VT 05149

MLS Number 5086846

  • Condo
  • PricePerSqFt 578.9
  • Square Feet 1,166
  • Bedrooms 2
  • New Contruction Existing

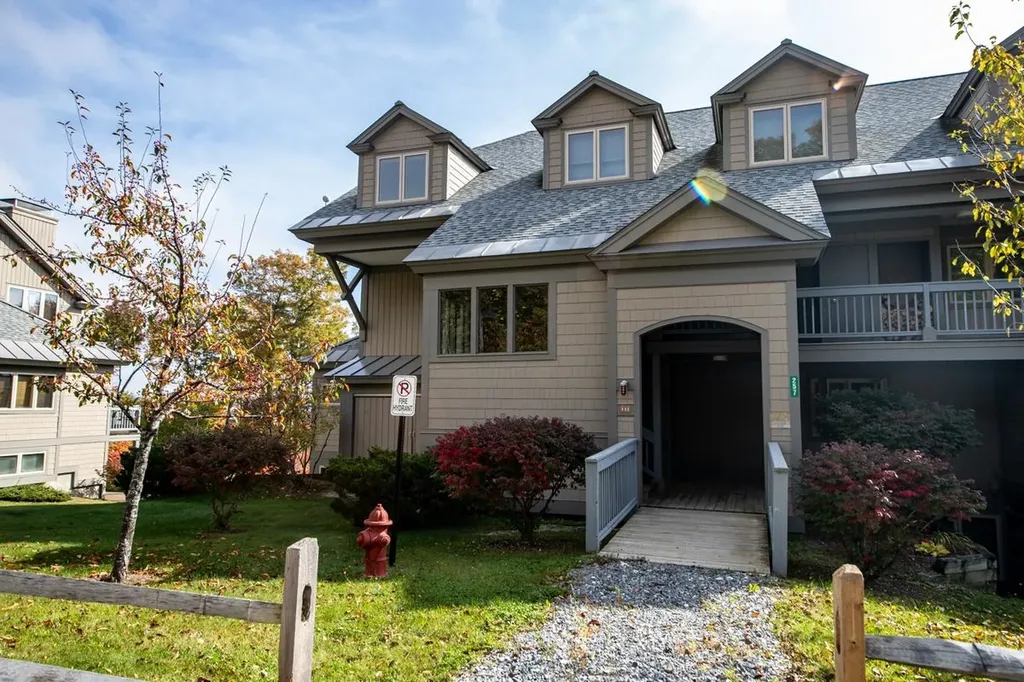
Slopeside living at its best on Okemo Mountain Resort. This beautifully situated 2-bedroom, 2.5-bath condominium offers true ski-in/ski-out access directly on the Sidewinder, Promenade, and Rising Star trails, just steps from the Solitude chairlift. With an ideal easterly orientation, the home is filled with natural morning light and captures stunning sunrise and winter mountain views. The open-concept kitchen, dining, and living area is designed for both comfort and entertaining, featuring maple cabinetry, granite countertops, stainless steel appliances, and a cozy wood-burning fireplace. A sliding glass door leads directly to the deck and slopeside yard, perfect for watching skiers pass by, relaxing in the sun, or enjoying outdoor time with family and pets. The primary suite offers a private retreat with a jetted tub, ideal for unwinding after a day on the mountain. A cedar-lined mudroom/ski room with bench seating, cubbies, ski rack, and boot dryer provides exceptional convenience for organizing gear. As a Solitude owner, enjoy exclusive access to the Solitude Day Lodge amenities, including a heated indoor/outdoor pool, hot tub, sauna, fitness center, and on-site dining, everything you need for the ultimate mountain lifestyle. Nothing compares to slopeside at Okemo, come experience it for yourself.

Listed by Elissa Scully of Mary W. Davis Realtor & Assoc.,Inc.

$
$
%
$/month over payments
Federal 30-year interest rate: 7.28% last updated on Oct 1, 2026
* All Figures are estimates. Check with your bank or proposed mortgage company for actual interest rates.
This product uses the FRED® API but is not endorsed or certified by the Federal Reserve Bank of St. Louis.

Save FavoriteSchedule TourAsk A QuestionMore Details

40 Jameson Flats Manchester VT 05255

Manchester, VT40 Jameson Flats

Price$675,000

Est. Mortgage: $/month

MLS Number 5104145

  • Condo
  • PricePerSqFt 383.52
  • Square Feet 1,760
  • Bedrooms 3
  • New Contruction New Construction

NEW CONSTRUCTION | EXCEPTIONAL CRAFTSMANSHIP | PRIME MANCHESTER LOCATION This exceptional new-construction 3-bedroom, 2.5-bath duplex has been thoughtfully designed and built to an exceptionally high standard, combining refined finishes, impressive craftsmanship, and highly efficient modern systems just steps from the heart of Manchester. The open-concept main level is designed for both comfortable everyday living and effortless entertaining, centered around a beautifully appointed kitchen with an oversized eat-in island, abundant cabinetry, and top-of-the-line stainless-steel appliances, including the option of an electric or propane range. The main-floor primary suite features high ceilings, abundant natural light, a large walk-in closet, and a luxurious en-suite bath with an oversized tiled walk-in shower. Upstairs, two additional bedrooms capture beautiful Equinox Mountain views, complemented by a beautifully finished tiled hall bath, dedicated laundry, and thoughtfully designed storage. Every detail reflects quality construction. Solid maple flooring sourced from Bristol, Vermont, custom trim and molding, Marvin windows, and cedar exterior doors provide a timeless, elevated aesthetic. The home is equally impressive behind the walls, with modern insulation and weatherproofing designed for exceptional energy efficiency and year-round comfort. A European pellet boiler heating system provides sustainable, highly efficient heat directly metered to the residence, while whole-house ducted central air conditioning ensures effortless summer comfort. Interior basement access, along with an oversized one-car garage, provides exceptional convenience and storage. Residents also enjoy access to a beautifully appointed community clubhouse featuring a communal kitchen and event space, as well as a back porch All of this is ideally positioned just steps from Manchester's shops, restaurants, galleries, and amenities, this is VT living at its finest.

Listed by Britt Wohler of WOHLER REALTY GROUP

$
$
%
$/month over payments
Federal 30-year interest rate: 7.28% last updated on Oct 1, 2026
* All Figures are estimates. Check with your bank or proposed mortgage company for actual interest rates.
This product uses the FRED® API but is not endorsed or certified by the Federal Reserve Bank of St. Louis.

Save FavoriteSchedule TourAsk A QuestionMore Details

27 Timberline South At Sunrise Killington VT 05751
Active With Contract

MLS Number 5108475

  • Condo
  • PricePerSqFt 519.23
  • Square Feet 1,300
  • Bedrooms 3
  • New Contruction Existing

Light, Bright & Ideally Located for Four-Season Mountain Living! Enjoy the ultimate Killington getaway in this nicely maintained, 3-bedroom, 2-bath, two-level end-unit condo offering convenient ski-in/ski-out access via the Sunrise chairlift and direct connection to the extensive Killington trail system. Inside, atrium windows fill the dining area with natural light, while a soaring brick-front wood-burning fireplace creates a warm and inviting focal point in the living area. The updated kitchen and flooring add modern comfort, while beautiful mountain views provide the perfect backdrop for relaxing after a day on the slopes. A flat entry from the parking area makes loading and unloading easy, and exterior decks off both the living area and upper bedroom provide wonderful spaces to enjoy the mountain setting. The Sunrise community offers an impressive array of amenities, including an indoor pool, hot tub, sauna, steam room, fitness center, locker rooms, outdoor summer pool, tennis courts, and year-round outdoor hot tub. The adjoining trail system is ideal for snowshoeing and cross-country skiing, providing easy access to even more of Vermont's natural beauty. For added convenience, the on-site restaurant offers lunch and dinner on winter weekends, making it easy to unwind without leaving the property. Whether you're looking for a four-season vacation retreat, a ski-focused escape, or a mountain investment property, this exceptional Sunrise condo offers the location, amenities, views, and easy access to everything Killington has to offer.

Listed by Heidi Bomengen of Prestige Real Estate of Killington

$
$
%
$/month over payments
Federal 30-year interest rate: 7.28% last updated on Oct 1, 2026
* All Figures are estimates. Check with your bank or proposed mortgage company for actual interest rates.
This product uses the FRED® API but is not endorsed or certified by the Federal Reserve Bank of St. Louis.

Virtual TourSave FavoriteSchedule TourAsk A QuestionMore Details

Broker Reciprocity 

Copyright 2026 PrimeMLS, Inc. All rights reserved. This information is deemed reliable, but not guaranteed. The data relating to real estate displayed on this display comes in part from the IDX Program of PrimeMLS. The information being provided is for consumers’ personal, non-commercial use and may not be used for any purpose other than to identify prospective properties consumers may be interested in purchasing. Data last updated October 7, 2026 4:22 AM UTC
