

Find your new home.

Sign Up Today!

Get fresh listings via email, save your favorite listings, match with similar properties, and unlock additional property info.

Create Your Account

Do not fill in this field:

Already have an account? Log in

and narrow your search. If you have fewer than 200 results, you can save your search.

Condos

r=145-156
512 Equinox On The Battenkill Road Manchester VT 05254
Active With Contract

MLS Number 5110549

  • Condo
  • PricePerSqFt 299.58
  • Square Feet 2,400
  • Bedrooms 3
  • New Contruction Existing

Equinox on the Battenkill is a very desirable condominium community in Manchester, VT. This three-bedroom end unit is on the 7th fairway of the Equinox Hotel golf course and has big views of Mount Equinox. The floorplan has been modified to facilitate more open living spaces. The kitchen is larger, with an island and cherry flooring. The living room is spacious and cozy, with a gas fireplace. The main floor has a full bathroom and a bedroom or den. The second floor is a primary suite with updated bathroom with a steam shower. The secondary suite is a very large bedroom. The lowest level walks out to the yard and is a desirable space for a home office or second living room. The full laundry room and large storage room(formerly a movie room) complete this level. This condo is impeccable and fully air-conditioned. Beautifully landscaped gardens with flagstone walkway at the side of the unit, and flagstone patio from the lower level. From Unit I-4, it's an easy trip to the EOB Sports Center for the outdoor heated saltwater pool, har-tru tennis courts, paddle tennis, and pickleball. The community room can be host to your book club or other gathering. Come see why so many love living at EOB! Seller is related to listing broker.

Listed by Christiane Carroccio of TPW Real Estate

$
$
%
$/month over payments
Federal 30-year interest rate: 7.28% last updated on Oct 1, 2026
* All Figures are estimates. Check with your bank or proposed mortgage company for actual interest rates.
This product uses the FRED® API but is not endorsed or certified by the Federal Reserve Bank of St. Louis.

Virtual TourSave FavoriteSchedule TourAsk A QuestionMore Details

807 Murphys Road Hartford VT 05059
Active With Contract

MLS Number 5106604

  • Condo
  • PricePerSqFt 337.58
  • Square Feet 2,118
  • Bedrooms 4
  • New Contruction Existing

Rarely does a condo like this come along. This four-bedroom end unit features one of only two of its floor plans in the entire association, offering a unique combination of space, privacy, and an exceptional golf-course setting. Located adjacent to the Highland Course #2 green, the condo enjoys beautiful views down the fairway along with a private patio area that's perfect for relaxing after a day on the course. Inside, the home offers a spacious and comfortable layout with a gas fireplace, a custom kitchen, pantry, and convenient main-level laundry. The bonus room over the garage, with its own separate egress, would make an ideal office, play space, craft space - you decide! A separate entry area provides the perfect opportunity for a dedicated mudroom - ideal for four-season Quechee living. Additional features include a single-car garage plus a separate golf cart storage unit, making it easy to take full advantage of this fantastic location. Hop in the cart for a quick ride to the Quechee Club, or walk to nearby **Lake Pinneo** for swimming, paddling, and summer afternoons by the water. Ownership provides access to all that Quechee Lakes has to offer, including championship golf, tennis, pickleball, skiing, indoor and outdoor pools, fitness facilities, hiking and biking trails, and Lake Pinneo with its sandy beach. With its rare floor plan, end-unit privacy, golf-course views, and close proximity to the Club and lake, this is a truly special Fairway Village offering.

Listed by Kasia Butterfield and Diana O'Leary of Coldwell Banker LIFESTYLES - Quechee

$
$
%
$/month over payments
Federal 30-year interest rate: 7.28% last updated on Oct 1, 2026
* All Figures are estimates. Check with your bank or proposed mortgage company for actual interest rates.
This product uses the FRED® API but is not endorsed or certified by the Federal Reserve Bank of St. Louis.

Save FavoriteSchedule TourAsk A QuestionMore Details

81 Pond View Road Winhall VT 05340

Winhall, VT81 Pond View Road

Price$700,000

Est. Mortgage: $/month

MLS Number 5112039

  • Condo
  • PricePerSqFt 424.24
  • Square Feet 1,650
  • Bedrooms 3
  • New Contruction Existing

Welcome home to this wonderful townhome at Intervale and by far with one of the BEST LOCATIONS found within this desirable 4 season Stratton resort community. Come up and witness Southern VT's foliage season soon as Stratton's winter season will be here before you know it! 81 Pond View sits with direct views of Intervale's scenic pond yet privately tucked away with only one other townhome next door. Filled with natural light and a floor plan conducive to entertaining, this upgraded end unit residence offers three generous size bedrooms (two ensuites) a loft for office or future enclosed space, new kitchen counter tops and all new appliances, carpeting replaced, new tile bath floors and glazing of bath tubs/showers, freshly painted walls throughout and furnishings including bedding. Featuring central air for warm summer days, luxury vinyl plank flooring on main level, brick wood burning fireplace, and oversized deck for grilling, dining and simply enjoying the woodsy Intervale environment. Winter shuttle service leaving early enough to catch first runs or kids ski/board programs. 81 has a carport with extra parking and just a skip to additional overflow parking for your guests. This sought after second home village boasts superior caretaking services all around. Stratton Fitness Bond available, new Purchaser paying transfer fee. Please make time to schedule a visit as this is a practically maintenance free, home run investment ready for your move in enjoyment.

Listed by Terry Hill of Berkshire Hathaway HomeServices Stratton Home

$
$
%
$/month over payments
Federal 30-year interest rate: 7.28% last updated on Oct 1, 2026
* All Figures are estimates. Check with your bank or proposed mortgage company for actual interest rates.
This product uses the FRED® API but is not endorsed or certified by the Federal Reserve Bank of St. Louis.

Virtual TourSave FavoriteSchedule TourAsk A QuestionMore Details

73 Park Road South Burlington VT 05403

South Burlington, VT73 Park Road

Price$699,990

Est. Mortgage: $/month

Pending

MLS Number 5088849

  • Condo
  • PricePerSqFt 337.51
  • Square Feet 2,542
  • Bedrooms 3
  • New Contruction Existing

**NEW PRICE - Move In This Fall** Welcome to 73 Park Road, A Stunning Gleneagles Townhouse in the Vermont National Golf Course Community, one of South Burlington's most sought-after enclaves. Experience comfort and style across 3 levels. Upon entering, you will be greeted by beautiful hardwood floors, a gas fireplace, and tasteful built-ins. The spacious living room flows easily into a dining room and open-concept kitchen, which features newer stainless-steel appliances and Corian countertops. Tucked away is a cozy den perfect for relaxing, with direct access to a stone patio ideal for outdoor dining. A stylish half-bath completes the 1st floor. Upstairs you'll find three bedrooms, including a primary suite with a spacious bathroom, plus a convenient laundry area and another full bath. The lower level provides flexible space for guests, crafts, or a home office. With its own bathroom, it makes an ideal space for overnight visitors. Bathed in natural light, the oversized front windows take full advantage of the morning sun, offering gorgeous sunrises and views of the Green Mountains. The home has been meticulously maintained & improved by its owners. Features include central AC, new second-floor wall-to-wall carpet, new tile flooring in the lower level, newer furnace, and new insulated storm doors. Outside to the rear, don't miss your own private elevated garden space. The location is hard to beat: tucked away, yet moments from every conceivable amenity, including schools, walking trails, restaurants, UVM, UVM Medical Center, & Burlington International Airport.

Listed by Michael O'Dowd of KW Vermont

$
$
%
$/month over payments
Federal 30-year interest rate: 7.28% last updated on Oct 1, 2026
* All Figures are estimates. Check with your bank or proposed mortgage company for actual interest rates.
This product uses the FRED® API but is not endorsed or certified by the Federal Reserve Bank of St. Louis.

Save FavoriteSchedule TourAsk A QuestionMore Details

193 Jackson Gore Road Ludlow VT 05149

MLS Number 5083525

  • Condo
  • PricePerSqFt 512.46
  • Square Feet 1,364
  • Bedrooms 2
  • New Contruction Existing

Come and experience Vermont at its best! This condo is located in Jackson Gore on Okemo Mountain in Ludlow. This slope side condo unit has stunning views of the mountain and trails. This unit would serve well as a family retreat or rental investment property. It boasts a gas fireplace for cold winter nights. It has 2 bedrooms and 3 bathrooms and offers lock-out capability for separate rental opportunities. The primary bedroom has an ensuite bathroom with a double sinks and the secondary bedroom has an ensuite bathroom as well. There is an inviting living room area with a pull out bed, for overflow guests or renters. The dining area, has a large table which seats 8. The Bixby House condos have many amenities such as private underground heated parking, on site owners lounge, access to the Spring House fitness center, heated outdoor and indoor pools, ice skating, tennis courts and a slopeside hot tub. There is also much to do during the other seasons such as hiking, fishing, boating, golfing and swimming. In the summer, enjoy the Okemo Adventure Zone, with mini-golf, timber ripper mountain coaster, scenic chairlift rides,disc golf and summit yoga. This is also a pet friendly community, so bring your furry friends, they'll love it too!

Listed by John Napier and Karen Wilson of TPW Real Estate

$
$
%
$/month over payments
Federal 30-year interest rate: 7.28% last updated on Oct 1, 2026
* All Figures are estimates. Check with your bank or proposed mortgage company for actual interest rates.
This product uses the FRED® API but is not endorsed or certified by the Federal Reserve Bank of St. Louis.

Save FavoriteSchedule TourAsk A QuestionMore Details

70 Field Road Stowe VT 05672

Stowe, VT70 Field Road, Unit 5

Price$699,000

Est. Mortgage: $/month

Active With Contract

MLS Number 5099594

  • Condo
  • PricePerSqFt 391.38
  • Square Feet 1,786
  • Bedrooms 3
  • New Contruction Existing

Some views never get old. From Unit 5 at Stonybrook in Stowe Vermont, the ski trails rise beyond an open meadow, a scene that shifts with every season and never stops earning its place at the center of daily life here. Inside, this contemporary Stowe condo makes the most of its setting. Vaulted ceilings, skylights, and natural woodwork give the 1,786 square feet an airy, light-filled character, while the open living and dining area gathers around a fireplace with the field and Mount Mansfield framed beyond. A wet bar makes entertaining effortless, and three nicely sized bedrooms offer room for guests. The ground-floor primary with en suite bath brings the ease of single-level living to a floor plan that flexes for ski weekends or full-time Vermont life. Sold furnished with some exceptions, this is a chance to step directly into the Stowe lifestyle. For mountain bikers and skiers, the attached storage shed is a genuine edge: room for a full quiver of bikes, paddleboards, and skis, plus power and lighting for a ski waxing setup. And the association pool, tennis courts, and Stowe Recreation Path are all a short walk from your door. Stonybrook condos with this exposure and mountain views seldom come to market. When the morning light hits the trails across the field, you will understand why owners stay. **Seller to escrow funds to cover upcoming special assessment.**

Listed by Smith Macdonald Group of Coldwell Banker Carlson Real Estate

$
$
%
$/month over payments
Federal 30-year interest rate: 7.28% last updated on Oct 1, 2026
* All Figures are estimates. Check with your bank or proposed mortgage company for actual interest rates.
This product uses the FRED® API but is not endorsed or certified by the Federal Reserve Bank of St. Louis.

Virtual TourSave FavoriteSchedule TourAsk A QuestionMore Details
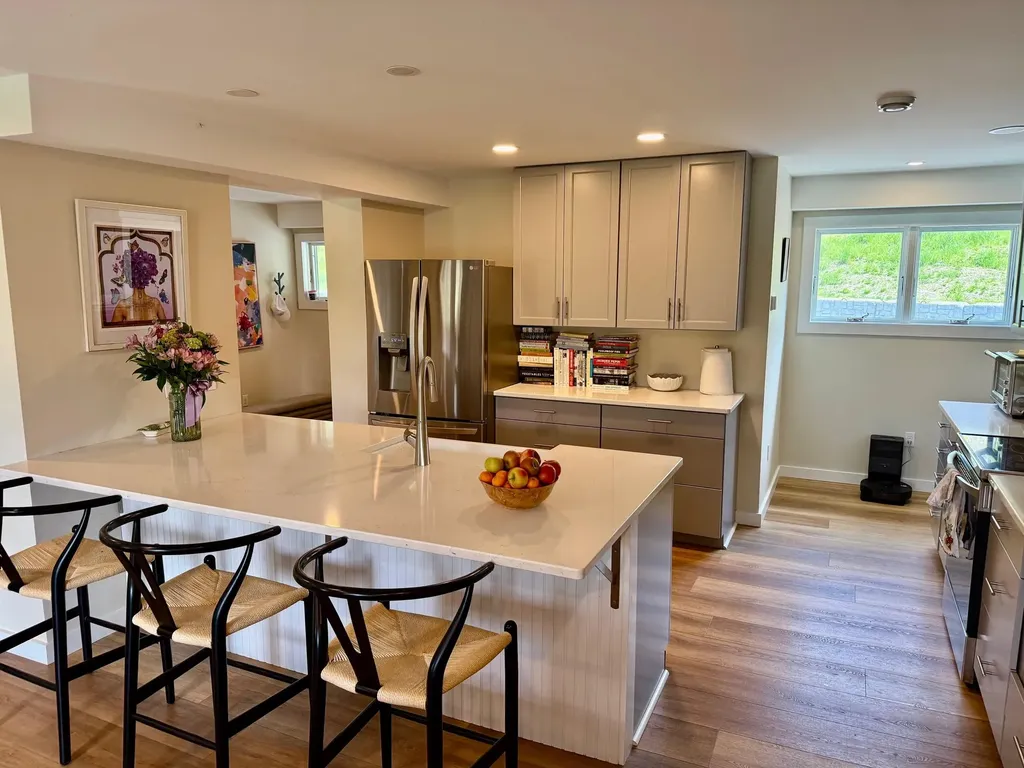
2366 Mountain Road Stowe VT 05672

MLS Number 5089653

  • Condo
  • PricePerSqFt 349.5
  • Square Feet 2,000
  • Bedrooms 3
  • New Contruction Existing

INSANE PRICING,NO HOA RENTAL RESTRICTIONS, THIS IS THE DEAL!!! Completely Renovated 3-Bedroom Condo in the Heart of Stowe, Vermont Experience refined mountain living in this beautifully renovated 3-bedroom, 2,000 sq ft luxury condo in iconic Stowe, Vermont. Thoughtfully redesigned in 2023, this bright, one-level residence combines modern sophistication with the natural beauty of the Green Mountains. The spacious open-concept layout is filled with natural light and showcases stunning mountain views throughout. A fully renovated chef's kitchen features high-end appliances, sleek cabinetry, and expansive counter space - perfect for entertaining after a day on the slopes or trails. With only five units in the association, this exclusive property offers privacy and tranquility alongside exceptional amenities including a pool, pond, private storage unit, and easy one-floor living. Located just minutes from Stowe's renowned skiing, hiking, biking, dining, and village attractions, this condo is ideal as a full-time residence, vacation retreat, or investment property. With no rental restrictions, this rare offering provides outstanding flexibility and income potential in one of Vermont's most sought-after destinations.

Listed by Bobby Roberts of Rusty Nail Real Estate

$
$
%
$/month over payments
Federal 30-year interest rate: 7.28% last updated on Oct 1, 2026
* All Figures are estimates. Check with your bank or proposed mortgage company for actual interest rates.
This product uses the FRED® API but is not endorsed or certified by the Federal Reserve Bank of St. Louis.

Save FavoriteSchedule TourAsk A QuestionMore Details

277 Topnotch Drive Stowe VT 05672
Active With Contract

MLS Number 5094359

  • Condo
  • PricePerSqFt 513.97
  • Square Feet 1,360
  • Bedrooms 2
  • New Contruction Existing

Exceptional opportunity to own a fully furnished 2-bedroom, 2-bath condominium in the highly desirable Topnotch Resort community. This property is permitted for short-term rentals in Stowe and exempt from the town's new short-term rental restrictions, offering a significant advantage for investors and owners seeking rental income. Ideally located just minutes from Stowe Mountain Resort, this turnkey property combines strong rental potential with year-round personal enjoyment. The well-appointed interior features an open-concept living and dining area, spacious primary suite, second bedroom and full bath, and private deck. Offered fully furnished, the unit is ready for immediate occupancy or continued short-term rental use, with a proven history of strong demand. Owners and guests enjoy convenient access to Topnotch Resort & Spa, including fine dining, tennis, indoor and outdoor pools, and a full-service spa. The Stowe Recreation Path is nearby, and shuttle service provides easy access to Stowe Mountain Resort and year-round mountain activities. With flexible rental management options, ample parking, and limited inventory in this sought-after location, this property presents a rare opportunity to own a turnkey, short-term-rental-permitted condominium in the heart of Stowe.

Listed by Smith Macdonald Group of Coldwell Banker Carlson Real Estate

$
$
%
$/month over payments
Federal 30-year interest rate: 7.28% last updated on Oct 1, 2026
* All Figures are estimates. Check with your bank or proposed mortgage company for actual interest rates.
This product uses the FRED® API but is not endorsed or certified by the Federal Reserve Bank of St. Louis.

Virtual TourSave FavoriteSchedule TourAsk A QuestionMore Details

277 Topnotch Drive Stowe VT 05672

MLS Number 5112615

  • Condo
  • PricePerSqFt 513.97
  • Square Feet 1,360
  • Bedrooms 2
  • New Contruction Existing

Here is a rare chance to own a fully furnished, turnkey two bedroom, two bath townhouse condominium at Topnotch Resort, one of Stowe's most celebrated addresses. Unit 460 is not subject to Stowe's Short Term Rental Ordinance. That sets it apart in today's market, and with its strong rental history it suits owners who want personal use along with dependable rental income. It is also the closest condominium to the spa and resort amenities, a convenience guests value and one that strengthens its appeal as a rental. Set on two levels and filled with natural light, the home has an open living and dining area with a gas fireplace, a comfortable primary bedroom with its own bath, a second bedroom and full bath, and a private deck surrounded by mature trees. Just outside your door, owners and guests can enjoy the full service spa, fine dining, heated indoor and outdoor pools, a hot tub, a sauna and locker rooms, along with tennis and pickleball. Landscaping, snow removal, trash and master insurance are handled by the association, and fiber optic internet is in place. The Stowe Recreation Path is close by, and shuttle service takes you to Stowe Mountain Resort for skiing, riding and year round mountain adventure. With very limited inventory at the resort, Unit 460 is a turnkey Stowe getaway that is ready to enjoy or rent from day one.

Listed by Smith Macdonald Group of Coldwell Banker Carlson Real Estate

$
$
%
$/month over payments
Federal 30-year interest rate: 7.28% last updated on Oct 1, 2026
* All Figures are estimates. Check with your bank or proposed mortgage company for actual interest rates.
This product uses the FRED® API but is not endorsed or certified by the Federal Reserve Bank of St. Louis.

Virtual TourSave FavoriteSchedule TourAsk A QuestionMore Details

3755 Quechee Main Street Hartford VT 05059

MLS Number 5086612

  • Condo
  • PricePerSqFt 306.31
  • Square Feet 2,282
  • Bedrooms 3
  • New Contruction Existing

An opportunity to buy a unit in the park-like setting of the coveted Coach Road condominium community. Coach Road Unit 10A offers one of the most desirable locations in Quechee, within walking, biking, or a very quick golf cart ride to the clubhouse and all the amenities QLLA has to offer. This desirable three-bedroom, four-bath Quechee Lakes location on Coach Road is a lovely place to call home. Enjoy a spacious open floor plan. High ceilings and full-length windows flood this home with light. The charming, expanded backyard brick patio is beautifully landscaped with a screening garden. An attached garage is a functional plus, one of the few condo associations in the area to offer such an invaluable feature. Residents of the well-managed Coach Road Condo Association enjoy exclusive access to a private pool on the campus. This home provides a quintessential Vermont experience. Walk out the front door to stroll, flyfish, swim, dog walk or picnic on the groomed Quechee River Trail. Swim in Lake Pineo on a summer evening. Bike or run to the charming covered bridge in Taftsville. Take a short scenic drive to historic Woodstock, Billings Farm, and Saskadena 6. And it's an easy and pleasant drive to Hanover to dine, watch Dartmouth athletics, or take in the College's vibrant cultural events.

Listed by Lyndsey Freeman of Quechee Lakes Real Estate Center

$
$
%
$/month over payments
Federal 30-year interest rate: 7.28% last updated on Oct 1, 2026
* All Figures are estimates. Check with your bank or proposed mortgage company for actual interest rates.
This product uses the FRED® API but is not endorsed or certified by the Federal Reserve Bank of St. Louis.

Virtual TourSave FavoriteSchedule TourAsk A QuestionMore Details

101 Okemo Trailside Extension Ludlow VT 05149

MLS Number 5072260

  • Condo
  • PricePerSqFt 647.11
  • Square Feet 1,842
  • Bedrooms 3
  • New Contruction Existing

This beautiful three bedroom plus family room townhome is quietly located bordering a woodland with long distance mountain views, and is serviced by a private shuttle that whisks you to and from the Upper Sachem ski trail to your door. An expansive mudroom with tile floor and cubbies leads out to your own exterior ski closet. The large custom kitchen includes wood cabinetry, stone countertops, stainless steel appliances including five burner gas range, hardwood floors, and a magnificent center island that accentuates the space. The hardwood floors flow into the living area, centered by a woodburning fireplace and highlighted by a cathedral ceiling. A slider off the living area leads to a covered deck overlooking the peace and serenity of the location. The primary suite includes bath with skylit whirlpool tub and glass enclosed shower. Two additional bedrooms and family room are located on the ground floor and include a full bath, sauna, and laundry room with updated washer and dryer.

Listed by Andre Menard of Mary W. Davis Realtor & Assoc.,Inc.

$
$
%
$/month over payments
Federal 30-year interest rate: 7.28% last updated on Oct 1, 2026
* All Figures are estimates. Check with your bank or proposed mortgage company for actual interest rates.
This product uses the FRED® API but is not endorsed or certified by the Federal Reserve Bank of St. Louis.

Virtual TourSave FavoriteSchedule TourAsk A QuestionMore Details

16 Trail's Bend Drive South Burlington VT 05403

MLS Number 5104920

  • Condo
  • PricePerSqFt 348.68
  • Square Feet 1,976
  • Bedrooms 3
  • New Contruction New Construction

PARK STREET COMMONS is a boutique 14-unit townhome community crafted by Sheppard Custom Homes, a builder known for exceptional quality, thoughtful design, and timeless finishes. Step inside to bright, open living spaces filled with natural light, enhanced by 9' first-floor ceilings, beautiful hardwood floors, and clean, modern lines throughout. The kitchens are designed to impress with custom cabinetry, stone countertops, stainless appliances, and generous islands, perfect for entertaining or everyday living. Open-concept layouts flow seamlessly into inviting living and dining areas, while well-proportioned bedrooms offer comfort, privacy, and flexibility. Thoughtful upgrades are already included, elevating both comfort and everyday living. Enjoy a custom tile shower, along with the efficiency of a heat pump system and the added comfort of a whole-house steam humidifier, creating a balanced and comfortable indoor environment year-round. Select units feature walk-out basements, some overlooking peaceful preserve views, creating the ideal opportunity for future finished space, home offices, gyms, or guest areas. Energy-efficient construction, VT Gas, and town water & sewer provide both comfort and convenience. The location is truly outstanding, walk to Vermont National Country Club, and enjoy easy access to shopping, dining, UVM, the medical center, downtown Burlington, and major commuter routes. Whether you are seeking low-maintenance living, new construction quality, or a smart long-term investment, Park Street Commons delivers on every level. With limited availability and strong demand for new construction in this area, Park Street Commons represents a rare opportunity to own a beautifully built home in one of the region's most desirable settings. **This unit is framed! Visit our model at 51 Trail's Bend**

Listed by Hank Gintof Jr. of Signature Properties of Vermont

$
$
%
$/month over payments
Federal 30-year interest rate: 7.28% last updated on Oct 1, 2026
* All Figures are estimates. Check with your bank or proposed mortgage company for actual interest rates.
This product uses the FRED® API but is not endorsed or certified by the Federal Reserve Bank of St. Louis.

Virtual TourSave FavoriteSchedule TourAsk A QuestionMore Details

Broker Reciprocity 

Copyright 2026 PrimeMLS, Inc. All rights reserved. This information is deemed reliable, but not guaranteed. The data relating to real estate displayed on this display comes in part from the IDX Program of PrimeMLS. The information being provided is for consumers’ personal, non-commercial use and may not be used for any purpose other than to identify prospective properties consumers may be interested in purchasing. Data last updated October 7, 2026 3:37 AM UTC
