

Find your new home.

Sign Up Today!

Get fresh listings via email, save your favorite listings, match with similar properties, and unlock additional property info.

Create Your Account

Do not fill in this field:

Already have an account? Log in

and narrow your search. If you have fewer than 200 results, you can save your search.

Very Cool Houses

r=97-108
222 Brookside Drive Stowe VT 05672

Stowe, VT222 Brookside Drive, Unit 4

Price$2,645,000

Est. Mortgage: $/month

Pending

MLS Number 5068062

  • Residential Single Family
  • PricePerSqFt 1462.13
  • Full Bath 4
  • Address 222 Brookside Drive
  • Construction Pre-Construction

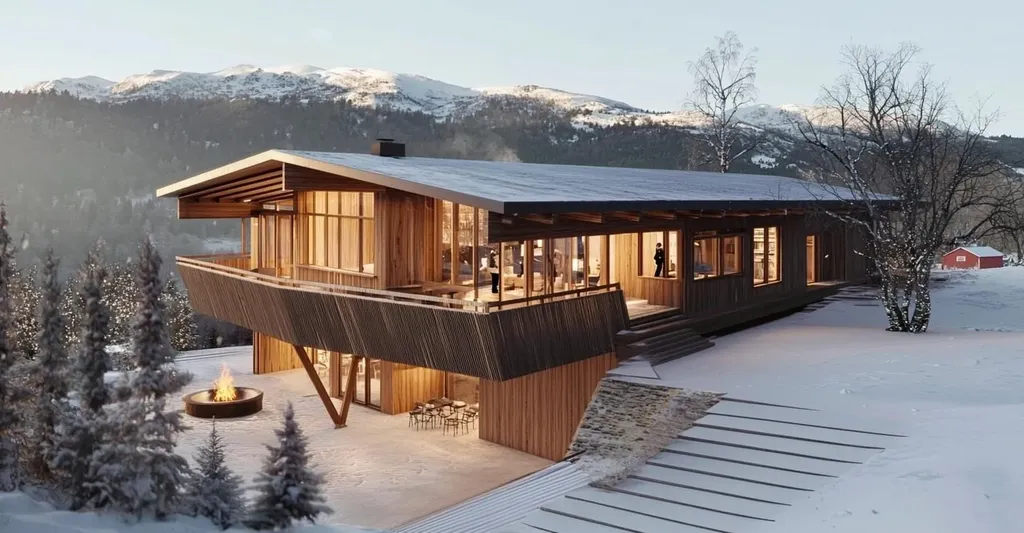
This custom residence is under construction and offers the perfect blend of privacy, craftsmanship, and lovely scenery. Ideally situated on a gently sloping 2± acre lot with desirable southerly and westerly exposure, the home is designed to capture stunning sunsets and views of Mt. Mansfield. Spanning approximately 3,281 square feet, this thoughtfully designed home will feature 4 bedrooms and 4 1/2 baths, providing ample space for family and guests. The interior will showcase hardwood, tile, and concrete flooring, combining warmth, texture, and modern durability. The open-concept living area includes a Jotul gas stove and seamlessly connects to a covered deck. The gourmet kitchen will be equipped with energy-efficient appliances and high-quality finishes, reflecting both function and style. The home will also include central air conditioning for year-round comfort and an attached 2-car garage for convenience. Buyers have the opportunity to customize certain aspects of the design, including interior finishes, built-ins, the addition of a screened porch, and landscaping to suit personal tastes and lifestyle preferences. Located just one mile from historic Stowe Village, this property offers easy access to the area's shops, dining, and recreational amenities. Gristmill Builders is known for their exceptional quality, fine craftsmanship, and meticulous attention to detail. Additional acreage is available.

Listed by Judy Foregger of Pall Spera Company Realtors-Stowe

$
$
%
$/month over payments
Federal 30-year interest rate: 7.28% last updated on Oct 1, 2026
* All Figures are estimates. Check with your bank or proposed mortgage company for actual interest rates.
This product uses the FRED® API but is not endorsed or certified by the Federal Reserve Bank of St. Louis.

Virtual TourSave FavoriteSchedule TourAsk A QuestionMore Details

2687 Garvin Hill Road Woodstock VT 05091

Woodstock, VT2687 Garvin Hill Road

Price$2,600,000

Est. Mortgage: $/month

MLS Number 5112419

  • Residential Single Family
  • PricePerSqFt 703.27
  • Full Bath 3
  • Construction Existing
  • Bedrooms 5

2687 GARVIN HILL ROAD- Surrounded by the rolling hills and natural beauty of the Woodstock countryside, 2687 Garvin Hill Road offers a quintessential Vermont lifestyle on 18.16 acres, just minutes from the heart of Woodstock Village. Landscaped grounds, old stone walls, and expansive acreage create an inviting setting for gardening, outdoor gatherings, walking the property, or simply enjoying the changing seasons. The 5-bedroom historic residence blends original charm and character with sophisticated upgrades, creating warm, comfortable living spaces without compromising modern convenience. A bright, light-filled kitchen and dining area flows beautifully into a formal dining room and a dramatic vaulted great room-showcasing exposed hand-hewn beams and a wood-burning fireplace-as well as a sizable screened porch overlooking the grounds, all of which provide an ideal setting for entertaining family and friends. Adjacent to the kitchen on the other side of the house is a more intimate living room with a second fireplace, an office, and a bedroom with full bath, offering the possibility of one-level living. Upstairs, there is an en suite bedroom and two additional bedrooms that share a full bath. The lower level adds versatile finished space with a 5th bedroom guest suite with recreation space. An attached three-bay garage and barn provide ample room for vehicles, outdoor equipment, and all the gear that comes with four-season Vermont living. The attached barn has two horse stalls. There are two beautiful ponds on the property, the larger is well positioned in the backyard towards the view. Beyond the property, Woodstock's extensive network of hiking and biking trails, nearby rivers, golf, skiing, and other year-round recreation along with shops, restaurants, and galleries are all within easy reach. Some photos are digitally enhanced.

Listed by David Donegan of Snyder Donegan Real Estate Group

$
$
%
$/month over payments
Federal 30-year interest rate: 7.28% last updated on Oct 1, 2026
* All Figures are estimates. Check with your bank or proposed mortgage company for actual interest rates.
This product uses the FRED® API but is not endorsed or certified by the Federal Reserve Bank of St. Louis.

Virtual TourSave FavoriteSchedule TourAsk A QuestionMore Details

41 Pleasant Street Woodstock VT 05091

Woodstock, VT41 Pleasant Street

Price$2,599,000

Est. Mortgage: $/month

MLS Number 5062350

  • Residential Single Family
  • PricePerSqFt 433.67
  • Full Bath 11
  • Address 41 Pleasant Street
  • Construction Existing

This exquisite Victorian invites you to embracequintessential New England living in a charming downtown setting. This property in Woodstock, VT offers a rare blend of historic charm and modern convenience, all within one of Vermont's most beloved communities. Woodstock is often hailed as “the prettiest small town in America,” and for good reason. The village is a vibrant resort town with maple-lined streets, stately homes, artisanal boutiques, and a warm and welcoming spirit. The town and assorted local organizations offer cultural and family fun activities offered throughout the year. Currently being used as a 7-room Inn boasting an additional 2-bedroom owner's quarters, this property could be returned to operating as a private residential property with zoning permit. Please contact for more information on making this beautiful place your dream home!

Listed by Jennifer Falvey of KW Vermont Woodstock (Cell: 203-912-8173), Steven Foster of KW Vermont-Stowe

$
$
%
$/month over payments
Federal 30-year interest rate: 7.28% last updated on Oct 1, 2026
* All Figures are estimates. Check with your bank or proposed mortgage company for actual interest rates.
This product uses the FRED® API but is not endorsed or certified by the Federal Reserve Bank of St. Louis.

Virtual TourSave FavoriteSchedule TourAsk A QuestionMore Details
237 Points North Road Stowe VT 05672

Stowe, VT237 Points North Road

Price$2,595,000

Est. Mortgage: $/month

MLS Number 5079936

  • Residential Single Family
  • PricePerSqFt 504.08
  • Full Bath 2
  • Construction Existing
  • Bedrooms 6

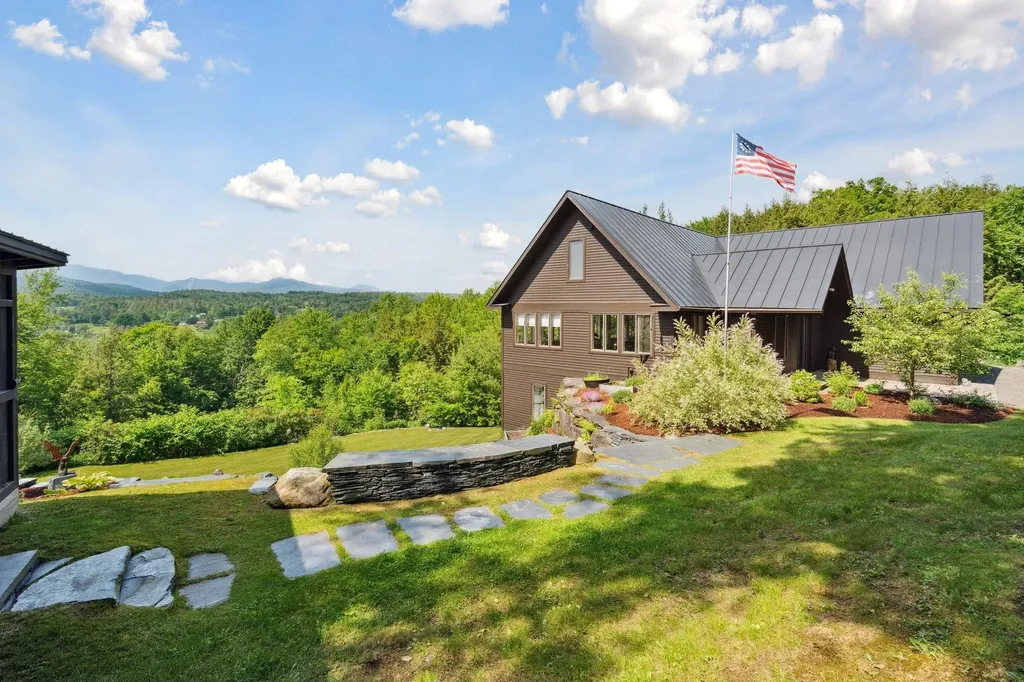
Westerly views and well-executed outdoor living spaces define this thoughtfully designed home. Oversized windows, cathedral ceilings, and an open layout bring in natural light and create a sense of volume throughout the main floor. A stone fireplace anchors the living room and connects the living, dining, and kitchen areas, each oriented toward the surrounding landscape. The main level includes a private primary suite with views toward Nebraska Valley. One level below are four additional bedrooms and two full bathrooms, providing comfortable accommodations for family and guests. The walk-out lower level, accessible by stairs or elevator, features a spacious recreation room and wine cellar. The outdoor spaces are equally well considered, with terraced gardens, stonework, and a generous patio with a wood-burning fireplace and outdoor kitchen. Above the garage, a one-bedroom apartment offers flexibility for guests, extended family, or rental use. Located just south of Stowe village, the property provides convenient access to I-89, Stowe Mountain Resort, Trapp Family Lodge, and local schools, while remaining close to the area's year-round recreation, dining, and community amenities.

Listed by Meg Kauffman of LandVest,Inc.

$
$
%
$/month over payments
Federal 30-year interest rate: 7.28% last updated on Oct 1, 2026
* All Figures are estimates. Check with your bank or proposed mortgage company for actual interest rates.
This product uses the FRED® API but is not endorsed or certified by the Federal Reserve Bank of St. Louis.

Virtual TourSave FavoriteSchedule TourAsk A QuestionMore Details

677 Hills Point Road Charlotte VT 05445

Charlotte, VT677 Hills Point Road

Price$2,595,000

Est. Mortgage: $/month

MLS Number 5109793

  • Residential Single Family
  • PricePerSqFt 1302.71
  • Full Bath 3
  • Address 677 Hills Point Road
  • Construction Existing

Set along the shores of Lake Champlain with sweeping views of the Adirondack Mountains, this special Charlotte waterfront property offers a rare opportunity to create a home for the next generation. Custom built for the original owners and lovingly maintained for more than 60 years, this four-bedroom, three-bath ranch is ready for its next chapter. Privately situated near the end of a quiet dead-end road on .80 acre with approximately 145 feet of direct lake frontage, the setting is truly exceptional. Lake and mountain views provide an ever changing backdrop from summer days on the water and spectacular Adirondack sunsets to the peaceful beauty of winter. Designed for comfortable main-level living, the home features a primary suite along with a second bedroom and bath on the main floor. The walkout lower level expands the living space with two additional bedrooms, a full bath, and an exceptionally spacious recreation room-ideal for family, guests, games, and relaxed lakeside gatherings. Bring your vision and make this cherished property your own. Thoughtfully update the existing home while taking full advantage of an extraordinary waterfront setting.Charlotte is beloved for its quintessential Vermont character, with country roads, local farms and orchards, nearby trails, and easy access to the town beach and village amenities. Spend your days boating, swimming, cycling the countryside, or simply relaxing along your own shoreline. Whether envisioned as a year-round residence or treasured Lake Champlain retreat, this is a wonderful opportunity to carry forward a legacy of waterfront living and create new traditions for generations to come. Be sure to watch the video link beneath the photos .

Listed by Mary Palmer of Four Seasons Sotheby's Int'l Realty

$
$
%
$/month over payments
Federal 30-year interest rate: 7.28% last updated on Oct 1, 2026
* All Figures are estimates. Check with your bank or proposed mortgage company for actual interest rates.
This product uses the FRED® API but is not endorsed or certified by the Federal Reserve Bank of St. Louis.

Virtual TourSave FavoriteSchedule TourAsk A QuestionMore Details

344 & 183 Morrie Road Washington VT 05675

Washington, VT344 & 183 Morrie Road

Price$2,540,000

Est. Mortgage: $/month

MLS Number 5072930

  • Residential Single Family
  • PricePerSqFt 430.58
  • Full Bath 2
  • Construction Existing
  • Bedrooms 4

Moving to Vermont on this remarkable 221-acre farm offers a return to nature and a slower, more meaningful pace of life. Wide-open skies, expansive mountain views, peaceful surroundings, and year-round outdoor enjoyment define the setting, while a thoughtfully developed farm invites a true farm-to-table lifestyle-whether hands-on or supported by a farm manager. At the heart of the property is a striking, modern, custom-built residence built in 2023 with high-end finishes and a wall of southwest-facing windows to mountain views and abundant natural light. Complementing the main home is a charming renovated 3-bedroom 2,100 sq. ft. farmhouse ideal for guests, extended family, or rental income. The land is actively managed using regenerative farming practices. Since purchasing the property in 2021, the current owners, with no prior farming experience, have transformed it into a thriving farm rooted in stewardship, education, and respect for the land. Their success has proven the property's viability, making it a rare investment opportunity for future generations. With extensive infrastructure, including new barns, greenhouse, sugar house, irrigation ponds, and outbuildings, this farm offers exceptional versatility for continued growth in farming and agricultural ventures. Private, beautiful land, conveniently located about an hour from Burlington and Stowe and three hours from Boston, this property offers the chance to own a luxury retreat that blends sustainability with enduring value. The owners have created a magical lifestyle and spared no expense. The property has two deeds - 183 Morrie Road for the renovated farmhouse and outbuildings & 344 Morrie Road for the newly built energy-efficient home, 2 deeds offer flexibility & liquidity for a farm caretaker or parents/relatives who might want to purchase in the future. The owners have bought a larger farm! Be sure to check the owner's Instagram and YouTube channel-Rocca De Cambio Farm.

Listed by Kathleen OBrien and Alex Pintair of Four Seasons Sotheby's Int'l Realty

$
$
%
$/month over payments
Federal 30-year interest rate: 7.28% last updated on Oct 1, 2026
* All Figures are estimates. Check with your bank or proposed mortgage company for actual interest rates.
This product uses the FRED® API but is not endorsed or certified by the Federal Reserve Bank of St. Louis.

Virtual TourSave FavoriteSchedule TourAsk A QuestionMore Details
2043 Stowe Hollow Road Stowe VT 05672

Stowe, VT2043 Stowe Hollow Road

Price$2,500,000

Est. Mortgage: $/month

MLS Number 5097463

  • Residential Single Family
  • PricePerSqFt 739.21
  • Full Bath 5
  • Construction Existing
  • Bedrooms 6

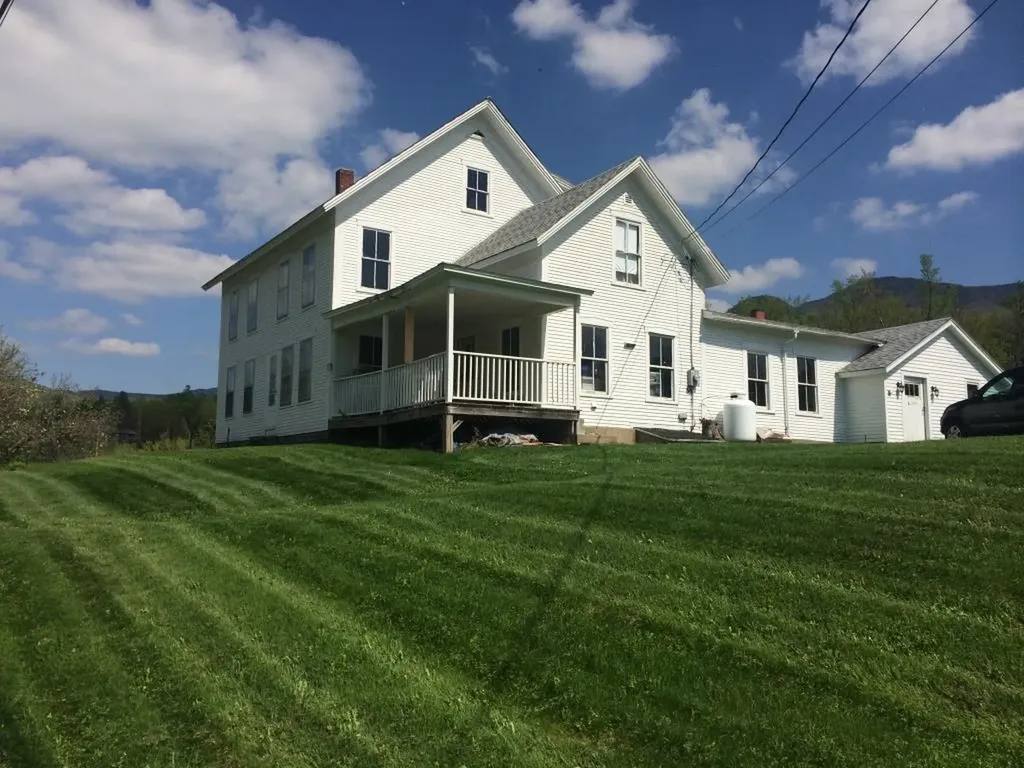
Original 1887 Farmhouse on 7 Picturesque Acres. A rare piece of Stowe's history. This original 1887 farmhouse sits on 7 beautiful acres in coveted Stowe Hollow, offering unobstructed views of the Worcester Range, Stowe Pinnacle, Mount Mansfield, and the Trapps. The home's 19th-century character is anchored by massive hand-hewn beams running the full length of the house, built over a classic, full fieldstone basement. Space: 6 bedrooms and 5 bathrooms offer ultimate flexibility for a grand estate, multi-generational retreat or premium ski lodge. Water Features: The pristine grounds feature a private pond, a rushing creek and deeded natural springs. The Setting: Complete privacy and 360-degree mountain backdrops, just minutes from world-class skiing and downtown Stowe.

Listed by Derek Eisenberg of Continental Real Estate Group,Inc.

$
$
%
$/month over payments
Federal 30-year interest rate: 7.28% last updated on Oct 1, 2026
* All Figures are estimates. Check with your bank or proposed mortgage company for actual interest rates.
This product uses the FRED® API but is not endorsed or certified by the Federal Reserve Bank of St. Louis.

Virtual TourSave FavoriteSchedule TourAsk A QuestionMore Details
1163 Thompsons Point Road Charlotte VT 05445

Charlotte, VT1163 Thompsons Point Road

Price$2,500,000

Est. Mortgage: $/month

MLS Number 5096174

  • Residential Single Family
  • PricePerSqFt 938.09
  • Full Bath 2
  • Construction Existing
  • Bedrooms 4

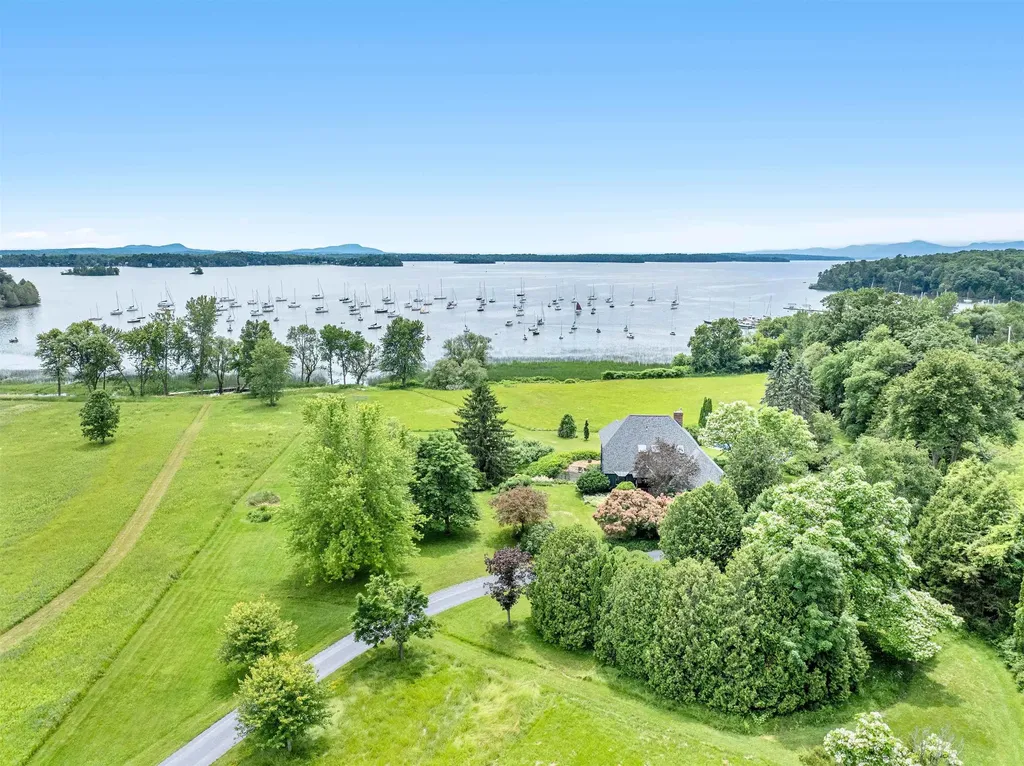
Gorgeous 5+ acre Charlotte, Lake Champlain oasis with stunning views and picturesque grounds. This artfully updated contemporary waterfront home integrates a large rolling green landscape approaching 480'+/- of owned lake frontage with comfortable living including serene swimming pool that highlights the beautiful surroundings from every angle. The 4 bedroom, 4 bathroom home offers over 3,500 sq. ft. of living space. The front door opens to a spacious living room with clean sight lines of the lake and lawn through a beautiful southern bank of windows. The meticulously renovated kitchen by Dovetail Designs features soapstone counters, Plato cabinets, and ingenious built-ins that flow seamlessly between workspace and dining while capturing stunning water views and ample sunlight. A cozy den and sitting room exude warmth with a gas fireplace installed in 2025. Upstairs, the primary suite offers elevated views of the lake and mountains, a walk-in closet, and a luxurious full bathroom with soaking tub and water views all its own. A second bedroom with bonus/office space and an additional full bathroom complete the level. The lower level features a spacious family room with French doors opening to the rolling lawn and lake beyond, two additional bedrooms, a bonus room, and a ¾ bath with laundry. Recent updates include refinished floors, new roof, painted exterior, new French doors, kitchen renovation, gas fireplace, and more. The grounds are extraordinary - fruit trees, gardens, berry patches, and mowed paths lead to the expansive lakefront with dock included. A true boater's paradise nestled within Town Farm Bay, overlooking Point Bay Marina. Two outbuildings offer exciting expansion potential. A truly remarkable property on Charlotte's sought after Thompsons Point.

Listed by David Parsons of RE/MAX North Professionals - Burlington

$
$
%
$/month over payments
Federal 30-year interest rate: 7.28% last updated on Oct 1, 2026
* All Figures are estimates. Check with your bank or proposed mortgage company for actual interest rates.
This product uses the FRED® API but is not endorsed or certified by the Federal Reserve Bank of St. Louis.

Virtual TourSave FavoriteSchedule TourAsk A QuestionMore Details
65 Bentley Lane Jericho VT 05465

Jericho, VT65 Bentley Lane

Price$2,500,000

Est. Mortgage: $/month

Pending

MLS Number 5081998

  • Residential Single Family
  • PricePerSqFt 1418.04
  • Full Bath 1
  • Address 65 Bentley Lane
  • Construction Existing

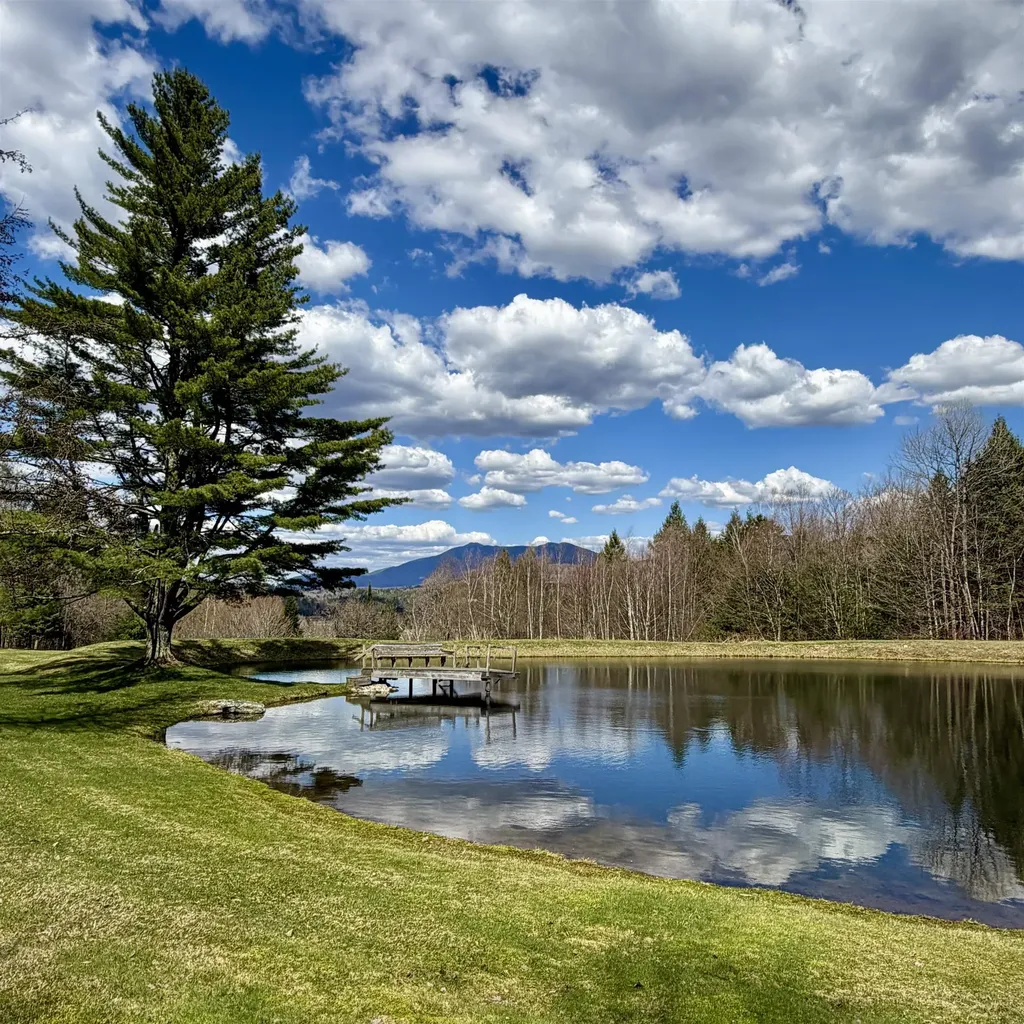
In a picturesque valley nestled between the majestic slopes of Camel's Hump and Mount Mansfield, where sweeping, panoramic views stretch across the horizon, lies a truly special place; Simpson's High Meadow. Spanning 201+ acres of pristine Vermont landscape, this remarkable property is a tapestry of wildflower meadows, lush forests, and winding recreational trails perfect for walking, skiing and exploring in every season. A lovely home and a rustic post and beam cabin rich with Vermont charm, are thoughtfully built on the land, creating welcoming spaces for gathering, reflection, and simple living. A spring-fed pond with a dock invites summer swims and relaxing afternoons by the water, while a nearby fire-pit becomes the heart of evenings shared with family, friends, and guests beneath star-filled skies. Follow a woodland trail that climbs gently to a hilltop, where the quiet remains of a historic barn still stand-once part of the property connected to the famed photographer and naturalist “Snowflake” Bentley, whose legacy lives on along Bentley Road. For more than fifty years, the Simpson family lovingly stewarded this land across generations. They built the homes and cabin, created the trails, and cared for the meadows and forests that make this place so extraordinary. Simpson's High Meadow is the essence of Vermont: a timeless landscape where dreams take root and memories are made.

Listed by Tony Shaw and Stephanie Douglas of KW Vermont

$
$
%
$/month over payments
Federal 30-year interest rate: 7.28% last updated on Oct 1, 2026
* All Figures are estimates. Check with your bank or proposed mortgage company for actual interest rates.
This product uses the FRED® API but is not endorsed or certified by the Federal Reserve Bank of St. Louis.

Virtual TourSave FavoriteSchedule TourAsk A QuestionMore Details
114 Oak Ridge Way Woodstock VT 05091

Woodstock, VT114 Oak Ridge Way

Price$2,500,000

Est. Mortgage: $/month

MLS Number 5087228

  • Residential Single Family
  • PricePerSqFt 487.61
  • Full Bath 2
  • Address 114 Oak Ridge Way
  • Construction Existing

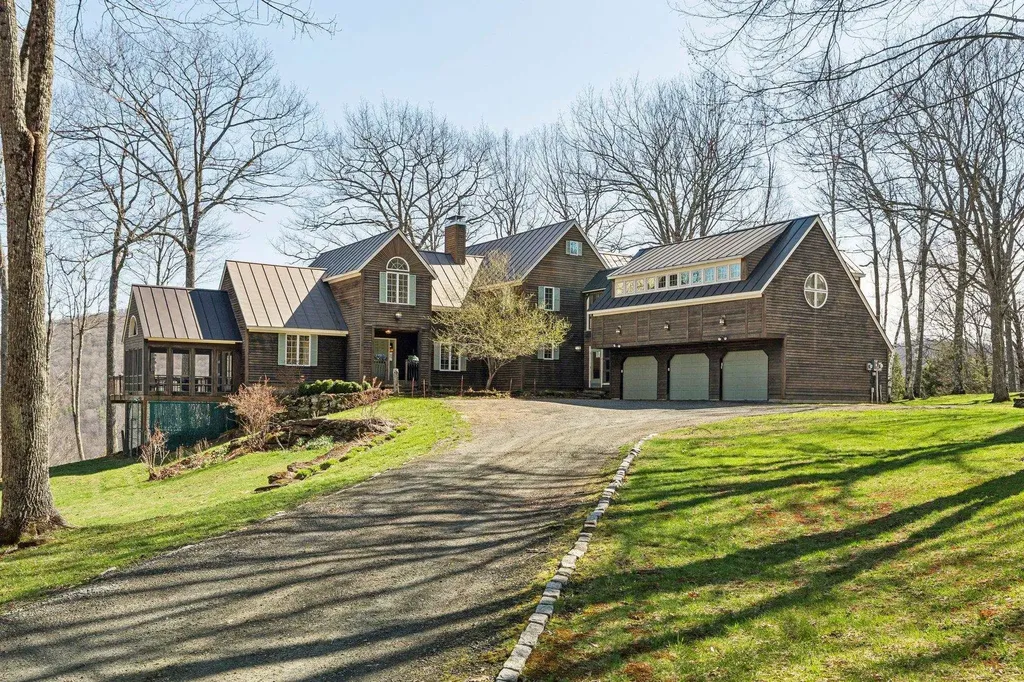
See the property specific website with video, 3-D tour and more. Set against the timeless beauty of Woodstock's rolling countryside, this exceptional estate offers a rare blend of refined luxury and pastoral charm. Thoughtfully designed for both elegant entertaining and everyday comfort, the four-bedroom, four-bath residence centers around a stunning gourmet kitchen-complete with a Sub-Zero refrigerator, Wolf range, dual dishwashers, prep sink, and a generous granite island perfect for gathering. Beyond the kitchen, a gracious butler's pantry, inviting den, game room, and large living room create a home that is as functional as it is inviting. Expansive windows frame unobstructed views, bringing the surrounding landscape into every room, while modern efficiencies-including a whole-house generator and rooftop solar-offer peace of mind and sustainability. Equestrians and hobby enthusiasts alike will appreciate the impeccably maintained grounds: a four-stall barn with heated tack room, double run-in shed within the six-acre pasture, a greenhouse, and an additional five-bay garage/shop provide endless flexibility for pursuits and storage. The primary three-car garage ensures convenience close to home. With two wells servicing the property and an included separate, buildable lot with a four-bedroom septic design, the estate presents a unique opportunity for expansion or multigenerational living. All of this, just seven minutes from the charm of Woodstock Village and under twenty minutes to world-class skiing, creates a lifestyle defined by privacy, beauty, and effortless access to Vermont's finest amenities.

Listed by Tami Sullivan of Snyder Donegan Real Estate Group

$
$
%
$/month over payments
Federal 30-year interest rate: 7.28% last updated on Oct 1, 2026
* All Figures are estimates. Check with your bank or proposed mortgage company for actual interest rates.
This product uses the FRED® API but is not endorsed or certified by the Federal Reserve Bank of St. Louis.

Virtual TourSave FavoriteSchedule TourAsk A QuestionMore Details
61 Academy Circle Woodstock VT 05071

Woodstock, VT61 Academy Circle

Price$2,500,000

Est. Mortgage: $/month

Active With Contract

MLS Number 5002873

  • Residential Single Family
  • PricePerSqFt 460.15
  • Full Bath 2
  • Address 61 Academy Circle
  • Construction Existing


Hyacinth House has been a landmark property in the historic village of South Woodstock from its early settlement in the 1800's. Sited on a knoll overlooking the Kedron Brook this grand residence has been carefully restored by talented craftsmen. Taking care to keep the beautiful original details the owners have brought the systems into the 21st century with the highest quality of materials. The back ell seamlessly ties into the original brick Federal and offers additional spaces for entertaining guests including the Pine Room with its' large fireplace for snowy winter nights. The brick Federal consists of formal living room, dining room, library and gourmet kitchen with walk in pantry. On the second floor there are 2 ensuite bedrooms,4 more bedrooms, 2 baths and large laundry room. The third floor offers the surprise of a family room that was originally a ballroom with curved ceiling. There is also a bright studio and half bath on that level. The new attached oversize 2 car garage is accessed from the Pine Room and the fully renovated basement. The 2+/- acres comprises of lovely landscaping around the home and plenty of land for gardens . The 18th century barn and corn crib lend much charm to the setting. There are 8 additional acres for sale if one would like to expand the property. Walk to the charming village store and enjoy dinner on the porch of the Ransom Tavern. Only 5 miles to Woodstock and a short drive to multiple ski areas. South Woodstock is truly a bucolic place to call home! Call today for a private viewing.

Listed by Carol Wood of Williamson Group Sothebys Intl. Realty

$
$
%
$/month over payments
Federal 30-year interest rate: 7.28% last updated on Oct 1, 2026
* All Figures are estimates. Check with your bank or proposed mortgage company for actual interest rates.
This product uses the FRED® API but is not endorsed or certified by the Federal Reserve Bank of St. Louis.

Virtual TourSave FavoriteSchedule TourAsk A QuestionMore Details
57 Farrants Point Newport City VT 05855

Newport City, VT57 Farrants Point

Price$2,500,000

Est. Mortgage: $/month

MLS Number 5096870

  • Residential Single Family
  • PricePerSqFt 1190.48
  • Full Bath 2
  • Address 57 Farrants Point
  • Construction Existing

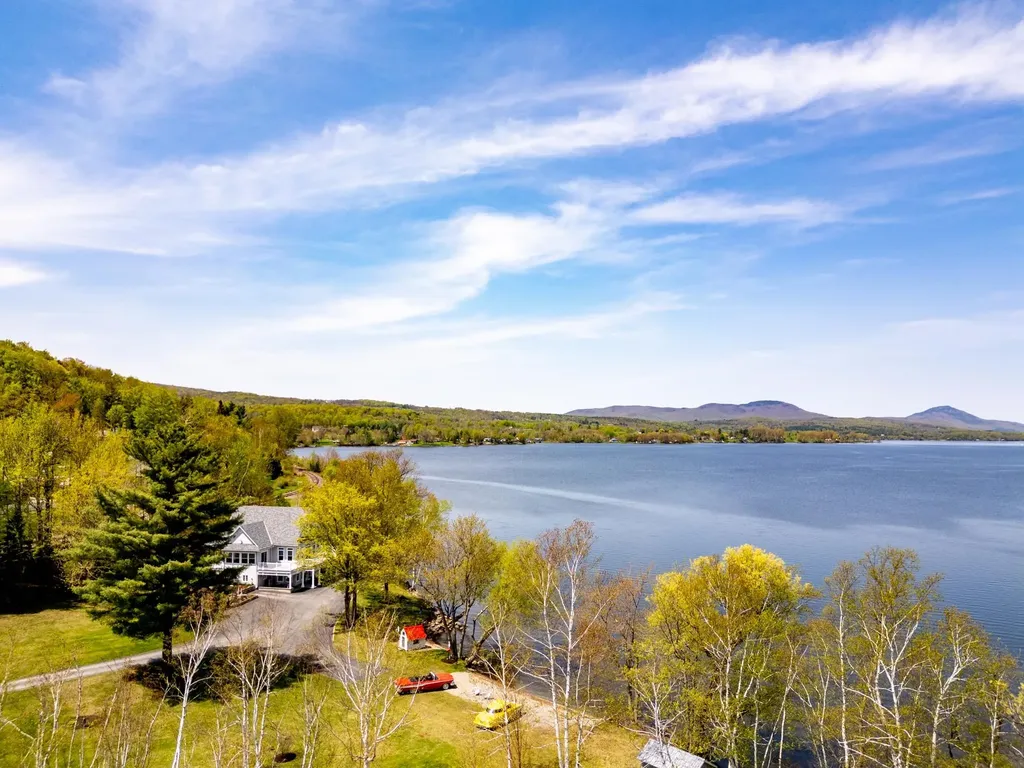
Private Lakefront Estate awaits... resting majestically on 7.2 deeded acres overlooking Farrants Point, Owl's Head, Bear Mountain, and views into Canada. Live comfortably in this well-appointed home with 3 finished floors, lots of natural light, 2 full kitchens, w/ open floor plan. 2 floors with wrap around decks/patios to enjoy the mesmerizing views of Lake Memphremagog Sunrises. Choose from several beaches on the properties, even catch the Sunset views off Farrants Point! Do you have a sea plane? You can land it here... You can boat across the bay for fine dining at "The Eastside" Restaurant, which includes a Pub, Bakery, and Boutique Shopping! Plenty of room for all your hobbies with a 5 bay garage including 1 w/ radiant heat, 1 w/ lift, separate chicken coop, and a 72'LX32' WX35'H Boat House w/27' door, includes prep kitchen, office & balcony! Stroll along the point to enjoy the natural habitat w/ nesting birds, or fish off the point. Great swimming, boating, fishing, and opportunities to recreate. Minutes to Interstate, Airport, hospital, hiking and biking trails, 25 minutes to Jay Peak Resort, and easy travel to Boston, Montreal, and Burlington. Bonus of municipal water & sewer...imagine an art gallery, a gated community, a wedding venue, it's an open canvas ready for the new owners to cherish. (Boat dock, pontoon boat and side by side will convey). Once in a lifetime opportunity...

Listed by Rachel Smith and Patricia Wilder of S. R. Smith Real Estate

$
$
%
$/month over payments
Federal 30-year interest rate: 7.28% last updated on Oct 1, 2026
* All Figures are estimates. Check with your bank or proposed mortgage company for actual interest rates.
This product uses the FRED® API but is not endorsed or certified by the Federal Reserve Bank of St. Louis.

Virtual TourSave FavoriteSchedule TourAsk A QuestionMore Details

Broker Reciprocity 

Copyright 2026 PrimeMLS, Inc. All rights reserved. This information is deemed reliable, but not guaranteed. The data relating to real estate displayed on this display comes in part from the IDX Program of PrimeMLS. The information being provided is for consumers’ personal, non-commercial use and may not be used for any purpose other than to identify prospective properties consumers may be interested in purchasing. Data last updated October 7, 2026 12:07 AM UTC
