

Find your new home.

Sign Up Today!

Get fresh listings via email, save your favorite listings, match with similar properties, and unlock additional property info.

Create Your Account

Do not fill in this field:

Already have an account? Log in

and narrow your search. If you have fewer than 200 results, you can save your search.

Very Cool Houses

r=109-120
59 Garden Loop Road Winhall VT 05340

Winhall, VT59 Garden Loop Road

Price$2,500,000

Est. Mortgage: $/month

MLS Number 5085635

  • Residential Single Family
  • PricePerSqFt 664.54
  • Full Bath 1
  • Address 59 Garden Loop Road
  • Construction New Construction

- Move into this brand new stunning custom contemporary set on over 3 acres in coveted Stratton ski country. This exceptional modern design offers elevated living with superior craftsmanship and sweeping endless views. Featuring four well appointed ensuites with polished baths boasting radiant heated floors, half bath, family room and dual laundry areas. The well designed kitchen with Italian custom cabinetry offers an impressive honed granite island, Thor oven and 6 burner cooktop, Bosch dishwasher, Zline frig/freezer. Beautiful French oak floors throughout. Brizo hardware. Sonos sound system. Air conditioning. HVAC system is variable refrigerant flow (VRF). Weather Shield windows and doors. Heated two car garage. HOA fees include road and driveway maintenance, caretaking, lawn care and private winter shuttle service to Stratton's base lodge. We are nearing completion of Luna Thermowood exterior siding work with landscaping including blue stone patio next. (added digital image of lawn) Stylishly furnished. Experience captivating sunsets from most rooms, your deck and covered porch. We welcome your interest and enthusiasm, come take a look. This is not just a home but a mountain statement.

Listed by Terry Hill of Berkshire Hathaway HomeServices Stratton Home

$
$
%
$/month over payments
Federal 30-year interest rate: 7.28% last updated on Oct 1, 2026
* All Figures are estimates. Check with your bank or proposed mortgage company for actual interest rates.
This product uses the FRED® API but is not endorsed or certified by the Federal Reserve Bank of St. Louis.

Virtual TourSave FavoriteSchedule TourAsk A QuestionMore Details

3398 Jericho Road Hartford VT 05001

Hartford, VT3398 Jericho Road

Price$2,499,000

Est. Mortgage: $/month

MLS Number 5108462

  • Residential Single Family
  • PricePerSqFt 560.06
  • Full Bath 2
  • Address 3398 Jericho Road
  • Construction Existing

Built in 1789, the year George Washington was elected President, the Philemon Hazen Homestead is a rare Vermont property where history, architecture and modern luxury come together. Set among rolling pastures in Hartford's Jericho Rural Historic District, this 4,462 sq. ft. historic farmhouse feels a world away-yet is just 6 miles from Hanover and Dartmouth College, 5 miles from Norwich and less than 10 miles from Woodstock. Its 237 year history is evident in hand-hewn timbers, wide-plank floors and two original New England fireplaces, but nearly everything behind them is new. An extraordinary 2025-26 restoration preserved the soul of the farmhouse while reimagining it for modern living. At its heart is a sun-filled 1,500 sq. ft. kitchen and great room created from the former carriage house. Soaring timbered ceilings frame a chef's kitchen with custom cabinetry, polished concrete floors with radiant heat, and room for a 12-seat farmhouse table. Steel-and-glass doors open to the patio, gardens, stonework and sweeping pastoral views, with neighboring sheep grazing beyond. Five bedrooms and 5½ baths include a spacious first-floor primary suite. Upstairs are four bright bedrooms-three ensuite and one with a private bath connected by a wide central hall/gallery thoughtfully lit for art. The restoration extends far beyond what can be seen: a new roof, sheathing, insulation, drywall, plumbing, electrical, appliances, and HVAC, plus radiant and hydronic heat, heat pumps, 400-amp electrical service and Tesla Powerwall backup. Country roads and open fields coexist with remarkable convenience to Dartmouth Hitchcock Medical Center, Hanover, Norwich, Woodstock, Quechee, Killington, shopping, I-89 and I-91. The Philemon Hazen Homestead is a masterclass in restraint-preserving the authenticity and character of an 18th century Vermont farmhouse while delivering the comfort, technology, and quality of a modern custom home. Historic without being precious. Rural without being remote.

Listed by Jennifer Falvey of KW Vermont Woodstock

$
$
%
$/month over payments
Federal 30-year interest rate: 7.28% last updated on Oct 1, 2026
* All Figures are estimates. Check with your bank or proposed mortgage company for actual interest rates.
This product uses the FRED® API but is not endorsed or certified by the Federal Reserve Bank of St. Louis.

Virtual TourSave FavoriteSchedule TourAsk A QuestionMore Details
3039 Route 30 Dorset VT 05251

Dorset, VT3039 Route 30

Price$2,495,000

Est. Mortgage: $/month

MLS Number 5089828

  • Residential Single Family
  • PricePerSqFt 553.71
  • Full Bath 3
  • Address 3039 Route 30
  • Construction Existing

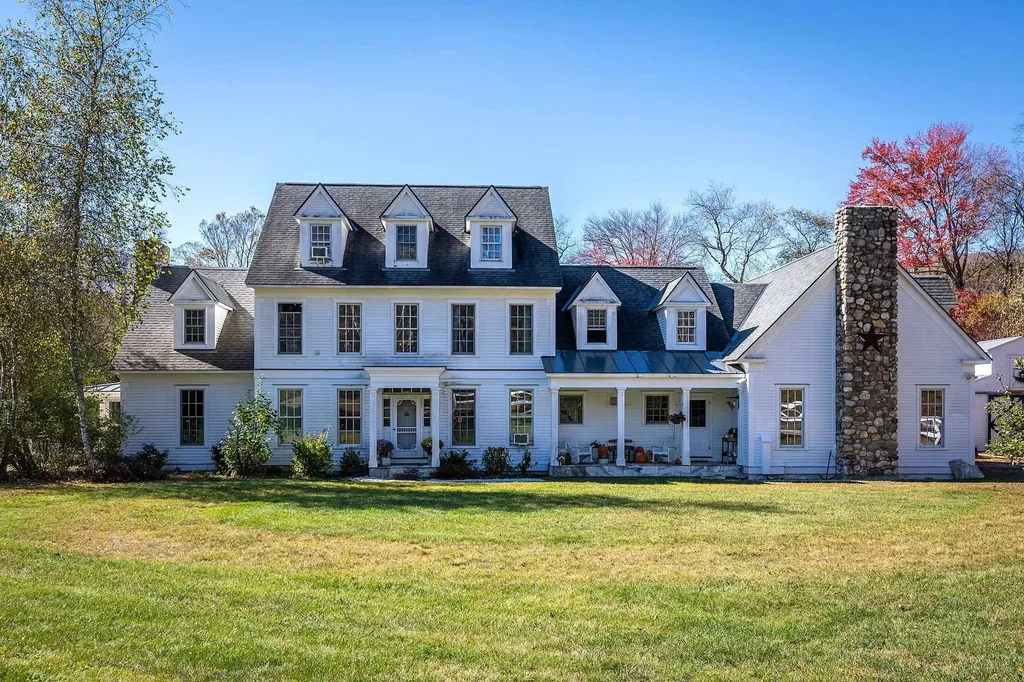
Tucked away at the end of a long, winding driveway, this remarkable Dorset Village estate sits on one of the area's largest parcels-over six private acres. A rare blend of privacy, history, and elegance, the home features four stunning stone fireplaces, exposed antique beams, reclaimed wood details, and abundant natural light throughout its flowing layout. Designed for gathering and making memories, it offers unique touches like theater-inspired stair railings and a vaulted-ceiling game room. Outdoor living is unmatched with a spacious wraparound deck, screened porch, wood-fired brick pizza oven, and a tucked-away sauna. The charming barn includes two horse stalls, a tack room, and room for more animals, plus a fenced paddock and serene pond. An oversized three-car garage adds functionality to this character-filled property. Just a short walk to town and trails, yet feeling worlds away-this is a one-of-a-kind Vermont estate.

Listed by Carrie Mathews of Winhall Real Estate

$
$
%
$/month over payments
Federal 30-year interest rate: 7.28% last updated on Oct 1, 2026
* All Figures are estimates. Check with your bank or proposed mortgage company for actual interest rates.
This product uses the FRED® API but is not endorsed or certified by the Federal Reserve Bank of St. Louis.

Save FavoriteSchedule TourAsk A QuestionMore Details

232 Town Farm Hill Road Hartland VT 05048

Hartland, VT232 Town Farm Hill Road

Price$2,495,000

Est. Mortgage: $/month

MLS Number 5108362

  • Residential Single Family
  • PricePerSqFt 1583.12
  • Full Bath 1
  • Construction Existing
  • Bedrooms 3

The property is located on Town Farm Hill Rd, one of the most beautiful ridgeline Vermont roads with long range mountain views to the east and south. At certain times of the day the lighting brings out the true meaning of “purple mountain majesty”. Over the years the seller has acquired multiple parcels to create this beautiful sanctuary setting. The house is positioned to take in the mountain views, spring-fed swimming pond, meadows, and apple orchard. Beautiful rolling fields, stonewalls, acres of forest, and outbuildings are many features of the property. It is surrounded by horse, mountain biking, and hiking trails for recreation. This modest 3-bedroom, 2-bathroom, center chimney Cape with cedar clapboards on 74.83 acres has just been refurbished and is move-in ready. The house could be used as a primary home while building your Vermont dream house, then turned into a wonderful guest house or caretaker's home. The main level has a spacious country kitchen with an easy flow to the dining and living rooms. Enjoy the views along with Mother Nature while having your morning coffee, evening cocktails or dining on the covered porch overlooking the orchard and pond. Upstairs you find the primary bedroom, full bathroom with laundry, along with two additional bedrooms. The walkout basement is outfitted with a family room, game room, and utility room for the mechanics. The 24'x40' out building has been used as a workshop, although could be transformed into an animal barn if desired. There is an additional 12'x20' storage building. Minutes to the village of Hartland, Woodstock, I-91 and the Upper Valley.

Listed by Terry Davis of Williamson Group Sothebys Intl. Realty

$
$
%
$/month over payments
Federal 30-year interest rate: 7.28% last updated on Oct 1, 2026
* All Figures are estimates. Check with your bank or proposed mortgage company for actual interest rates.
This product uses the FRED® API but is not endorsed or certified by the Federal Reserve Bank of St. Louis.

Virtual TourSave FavoriteSchedule TourAsk A QuestionMore Details

422 Shagbark Lane Williston VT 05495

Williston, VT422 Shagbark Lane

Price$2,495,000

Est. Mortgage: $/month

MLS Number 5110719

  • Residential Single Family
  • PricePerSqFt 564.61
  • Full Bath 3
  • Address 422 Shagbark Lane
  • Construction Existing

Set on 11 private acres in a beautiful woodland glen with distant Adirondack views to the west, this exceptional Williston residence blends distinctive architecture, Vermont craftsmanship, and a deep connection to nature. Designed by Selin & Selin of Shelburne and built by Gristmill Builders, the home showcases locally sourced Vermont wood and stone, exposed timbers, handcrafted millwork, warm wood ceilings, and cherry floors. Walking trails wind through the property, while expansive windows, gardens, and inviting outdoor spaces bring nature into everyday living. The spectacular great room is the heart of the home, with soaring timber framed ceilings, a dramatic floor to ceiling stone wood-burning fireplace, and a wall of south-facing windows overlooking the woodland. The chef's kitchen features custom cabinetry, fossil reef countertops, professional style appliances, a generous island with seating, and a super pantry with a coffee station. The dining room is accented by custom wood walls, while a screened porch with its own wood-burning fireplace creates a wonderful three season gathering space. The main level primary suite opens directly to the gardens and includes a spa like bath with a soaking tub and its own garden access. Radiant-floor heat and thoughtful energy-efficient design provide year-round comfort. Upstairs are two bedrooms, a full bath, and a flexible office or 4th bedroom. Above the garage, a private apartment offers a kitchen, bedroom, bath, built-in bunks, vaulted wood ceilings, and private deck, ideal for guests or extended family. All this privacy and natural beauty is just 10 minutes to shopping and Burlington International Airport, 20 minutes to downtown Burlington, and 30 minutes to Bolton Valley ski area.

Listed by Kathleen OBrien and Patrick O'Connell of Four Seasons Sotheby's Int'l Realty

$
$
%
$/month over payments
Federal 30-year interest rate: 7.28% last updated on Oct 1, 2026
* All Figures are estimates. Check with your bank or proposed mortgage company for actual interest rates.
This product uses the FRED® API but is not endorsed or certified by the Federal Reserve Bank of St. Louis.

Virtual TourSave FavoriteSchedule TourAsk A QuestionMore Details

656 Highland Way Ferrisburgh VT 05473

Ferrisburgh, VT656 Highland Way

Price$2,495,000

Est. Mortgage: $/month

Open House

MLS Number 5105378

  • Residential Single Family
  • Next Open House: Sun 10/11 11:00 am. to 1:00 pm.
  • PricePerSqFt 745.44
  • Full Bath 4
  • Address 656 Highland Way

Follow the long, winding drive through the woods and 656 Highland Way slowly comes into view, set high among 92 private acres of open meadows, mature forest and more than 3,000 feet of Lewis Creek frontage. With no neighboring homes in view, mornings begin with the sun rising over the Green Mountains, evenings close with the Adirondacks glowing across the western sky, and in between there is the sound of rushing water, birdsong and wind moving through the trees. This is land meant to be experienced, not simply admired. Nearly 30 acres of rolling fields create room for horses, gardens, agriculture or simply open space beneath an enormous Vermont sky. Paths wind through the property and down to the creek, while the changing seasons bring field birds, monarchs, hummingbirds, wild turkeys and other wildlife. In winter, the landscape becomes a place for cross-country skiing and snowshoeing. High on the property sits a four-bedroom Cape designed for comfortable country living. The new sunroom has become the heart of the house, with glass on three sides opening the room to the landscape. A private upper deck extends from the primary suite, while the patio below invites summer dinners, fires under the stars and quiet evenings outdoors. Inside, a fireplace and wood-burning cookstove make winter something to look forward to. More than $300,000 in improvements have been made during the current ownership, including the sunroom, upper deck, patio and porch, a new roof, updated mechanical systems, and extensive enhancements to the driveway and landscape.This property ticks all the boxes for idyllic Vermont living: 92 contiguous acres, open meadows, mature forest, mountain views, remarkable privacy, more than 3,000 feet of Lewis Creek frontage, abundant wildlife, four-season recreation and room to wander. All within three minutes of Mt. Philo, near Lake Champlain, and approximately 30 minutes from both Burlington and Middlebury.

Listed by Kathleen OBrien and Patrick O'Connell of Four Seasons Sotheby's Int'l Realty

$
$
%
$/month over payments
Federal 30-year interest rate: 7.28% last updated on Oct 1, 2026
* All Figures are estimates. Check with your bank or proposed mortgage company for actual interest rates.
This product uses the FRED® API but is not endorsed or certified by the Federal Reserve Bank of St. Louis.

Virtual TourSave FavoriteSchedule TourAsk A QuestionMore Details

26 The Green Woodstock VT 05091

Woodstock, VT26 The Green

Price$2,485,000

Est. Mortgage: $/month

Pending

MLS Number 5107880

  • Residential Single Family
  • PricePerSqFt 689.51
  • Full Bath 4
  • Address 26 The Green
  • Construction Existing

Built in 1807 by Tille Parker, 26 The Green is one of Woodstock Village's earliest and perhaps prettiest houses. The Federal style residence originally served as a tavern and lodging for members of Vermont's early legislature, giving the property an uncommon connection to both the town's and the state's history. Over a century later, it became the Daughters of the American Revolution House Museum. Listed on the historic register, the home underwent a comprehensive restoration in 1995 by noted preservationist Doug Guest, along with a thoughtfully designed addition. Distinctive original details remain, including five teardrop ornaments above the first-floor windows and the beautiful Palladian window over the front entrance. Together with the patina of more than two centuries, they give the house an authenticity that has been carefully preserved while incorporating the comforts of contemporary living. Inside, wide-board floors, finely proportioned rooms, five working fireplaces, period millwork, and abundant natural light create a sense of warmth and character. The capacious renovated kitchen opens to a sun-filled dining area overlooking the rear stone terrace, while gracious gathering rooms retain the scale and character of the original house. All bedrooms are en suite, an unusual convenience in a home of this age. Set back from Main Street along a quieter parallel road, the property enjoys one of Woodstock Village's most appealing locations, with dining, the theater, galleries, cultural events, and the trails of Mount Tom all within an easy walk. A detached two-bay garage and off-street parking add another uncommon convenience for a village property. Beautifully restored and turnkey, 26 The Green offers the opportunity to live in an important early Vermont home without sacrificing the ease of contemporary village life.

Listed by Dia Jenks and T Story Jenks of LandVest,Inc/Woodstock

$
$
%
$/month over payments
Federal 30-year interest rate: 7.28% last updated on Oct 1, 2026
* All Figures are estimates. Check with your bank or proposed mortgage company for actual interest rates.
This product uses the FRED® API but is not endorsed or certified by the Federal Reserve Bank of St. Louis.

Virtual TourSave FavoriteSchedule TourAsk A QuestionMore Details

722 Babbling Brook Road Enosburg VT 05450

Enosburg, VT722 Babbling Brook Road

Price$2,474,000

Est. Mortgage: $/month

MLS Number 5099166

  • Residential Single Family
  • PricePerSqFt 598.74
  • Full Bath 1
  • Construction Existing
  • Bedrooms 6

Set on 208 private acres beneath Vermont's Cold Hollow Mountains, this exceptional country estate offers a rare combination of refined living, extraordinary acreage, privacy, and possibility. Approximately 60 acres of open fields and 150 acres of forest surround two residences, an in-ground pool, mountain views, trails, streams, springs, ponds, and abundant wildlife. The beautifully updated 3,100 sq ft primary residence offers 5 bedrooms and 3 baths, with soaring ceilings, exposed hemlock beams, southern exposure, fireplaces with soapstone wood stoves, central air, backup generator, and attached garage. Outside, the in-ground pool creates a private summer retreat surrounded by the beauty of the Vermont landscape. A separate second residence offers exceptional flexibility for guests, extended family, rental income, caretaker quarters, or multi-generational living. With approximately 60 acres of open land, existing barn and agricultural infrastructure, established orchards, berry plantings, and gardens, the property offers exciting potential as an equestrian estate, gentleman's farm, recreational retreat, or simply an extraordinary private residence with room to breathe. An approximately 6,000 sq ft commercial greenhouse, currently configured for aquaculture and hydroponic growing, provides substantial infrastructure for continued agricultural use or adaptation to a new owner's vision. Located within the Cold Hollow to Canada wildlife corridor, the property offers exceptional privacy, recreation, and stewardship opportunities. Enrolled in Vermont Current Use, 722 Babbling Brook is more than a farm. It is a remarkable Vermont estate offering two homes, extensive acreage, and the increasingly rare luxury of space. This property could easily be converted to a wellness center, equestrian farm, livestock farm and more.

Listed by Alex Pintair of Four Seasons Sotheby's Int'l Realty

$
$
%
$/month over payments
Federal 30-year interest rate: 7.28% last updated on Oct 1, 2026
* All Figures are estimates. Check with your bank or proposed mortgage company for actual interest rates.
This product uses the FRED® API but is not endorsed or certified by the Federal Reserve Bank of St. Louis.

Virtual TourSave FavoriteSchedule TourAsk A QuestionMore Details
269 Billings Hill Road Stowe VT 05672

Stowe, VT269 Billings Hill Road

Price$2,450,000

Est. Mortgage: $/month

MLS Number 5097864

  • Residential Single Family
  • PricePerSqFt 683.02
  • Full Bath 4
  • Construction Existing
  • Bedrooms 4

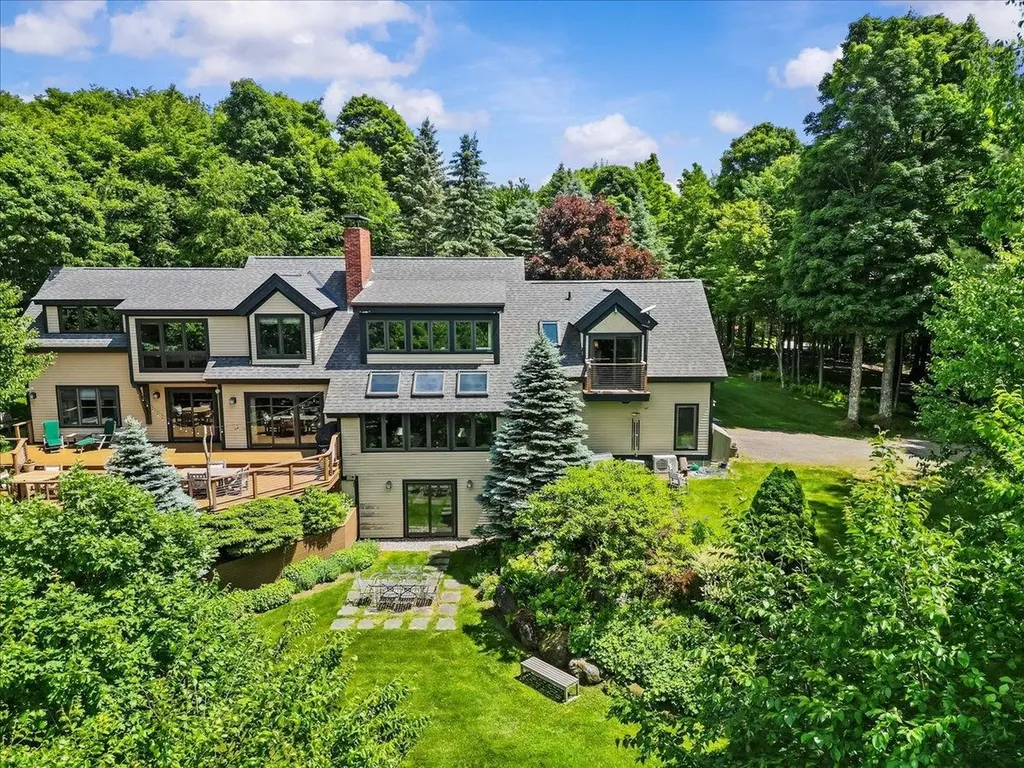
Tucked into the exclusive Robinson Springs neighborhood of Stowe, 269 Billings Hill Road is a beautifully maintained and custom updated home set on nearly four acres with sweeping views of Mount Mansfield and the ski trails. Private trails on the property offer peaceful spots to rest and connect to the Robinson Springs Waterfall Trail, while association trails for hiking, snowshoeing, and cross-country skiing place some of Vermont's finest natural terrain right at your door. The layout is made for both comfortable living and gracious entertaining. The living room anchors the main level with a wood-burning fireplace, flowing into a spacious kitchen with an island and a dining area warmed by a second fireplace. A comfortable den connects the main living areas to the original primary suite, a true retreat that offers guests exceptional privacy. The upper-level primary is a destination unto itself, featuring its own sitting room, two walk-in closets, and a large modern bathroom with a soaking tub that enjoys direct mountain views. A third en suite bedroom and a fourth bedroom with shared bath complete the upper level. The large deck, accessible from the dining area, den, and downstairs suite, faces directly toward the mountains and is perfectly positioned for morning coffee or evening gatherings. A finished walkout lower level adds a recreation room and bath for additional flexibility. A two-car garage, hot tub, vaulted ceilings, natural woodwork, and fiber optic internet round out an exceptional Stowe property.

Listed by Smith Macdonald Group of Coldwell Banker Carlson Real Estate

$
$
%
$/month over payments
Federal 30-year interest rate: 7.28% last updated on Oct 1, 2026
* All Figures are estimates. Check with your bank or proposed mortgage company for actual interest rates.
This product uses the FRED® API but is not endorsed or certified by the Federal Reserve Bank of St. Louis.

Virtual TourSave FavoriteSchedule TourAsk A QuestionMore Details

109 Mountainside Drive Killington VT 05751

Killington, VT109 Mountainside Drive

Price$2,450,000

Est. Mortgage: $/month

MLS Number 5088805

  • Residential Single Family
  • PricePerSqFt 1052.41
  • Full Bath 3
  • Construction Existing
  • Bedrooms 3

This fully furnished, high end home delivers opulence from the moment you pull in. From the recently resurfaced driveway your eyes are immediately drawn to the newly installed daltile porcelain roof, offering you peace of mind for decades to come. Park your car in the 2 car garage and enter into a dedicated mudroom with copper fire slate flooring. The dedicated laundry room offers LQ Signature washer/dryer, soap stone counter top and a deep work sink. Entering into the grand foyer you will be met with floor to ceiling windows in the living room that deliver breathtaking mountain views, giving you a sense of seclusion. Unwind by the beautiful floor to ceiling stone hearth fireplace. For your comfort there is a 30,000 BTU AC in the great room. Immerse yourself into the stunning chefs kitchen with Brazilian Venata countertops, cherry cabinets and stainless steel appliances. The Bruce Kennedale Prestige maple hardwood flooring throughout the living room, dining room and kitchen adds beauty, durability and is designed to last a lifetime. The spacious primary suite located on the main floor offers a large bedroom with miles of mountain views, a walk in closet, sitting area, 9000 BTU AC, large whirlpool tub, walk in shower, double sink, toilet room and sauna. Relax in the 4 season sunroom offering 180 degree mountain views and the tranquility of the natural brook. Host a gathering on the large two wing wood deck. Whether it is a bbq or sitting by the on deck fire pit, entertaining is made easy here. Upstairs you will find 2 large ensuite bedrooms both offering incredible mountain views. Downstairs in the family room there is a Westwood Tuscany 8 foot pool table that converts to a ping pong table. Enjoy the ambiance of an additional fireplace. You will find additional sleeping space, a 3/4 bath and storage rooms as well. The property comes with 3 additional parcels which can be divided off, retained for privacy or create your family compound. This is a must see property!

Listed by Michelle Lord of Ski Country Real Estate

$
$
%
$/month over payments
Federal 30-year interest rate: 7.28% last updated on Oct 1, 2026
* All Figures are estimates. Check with your bank or proposed mortgage company for actual interest rates.
This product uses the FRED® API but is not endorsed or certified by the Federal Reserve Bank of St. Louis.

Virtual TourSave FavoriteSchedule TourAsk A QuestionMore Details

324 Fellows Road Pittsfield VT 05762

Pittsfield, VT324 Fellows Road

Price$2,450,000

Est. Mortgage: $/month

MLS Number 5110057

  • Residential Single Family
  • PricePerSqFt 429.3
  • Full Bath 2
  • Address 324 Fellows Road
  • Construction Existing

Set within 210 acres of unspoiled forestland spanning Killington and Pittsfield, Vermont, The Tweed River Estate is a truly one-of-a-kind property, a private sanctuary where nature and craftsmanship meet. Designed by a renowned architect, the bespoke home is a masterwork in its own right, with exposed beams, high-end custom woodwork, and windows throughout that fill every room with light. Every detail, from the stonework to the finest materials, reflects the artistry of master stonemasons and skilled craftsmen. The house is perched above the Jimmy Dean Brook and the Tweed River, where the sound of running water settles peacefully over the property. Enveloped by forest on all sides, the stone, concrete, and timber structure sits on its mountain top setting so naturally that it feels less built than grown from the land itself, as if it had always been there. Large windows, stone patios and a second-floor porch frame views down the valley to the northeast and out across the surrounding woodland. On mornings when fog fills the valley below, the houses, elevated location gives the sensation of floating above the world on a cloud, a true private retreat. The property spans 210 acres across two contiguous parcels, the majority of which is untouched private forest in Pittsfield, with development potential on the 89-acre Killington parcel. Combining privacy, character, and genuine architectural originality, the estate remains just minutes from an impressive range of amenities, ski resorts, shops, and dining, making this a rare chance to own a home and landscape unlike any other in Vermont.

Listed by Thom Milke of Fountains Land Inc.

$
$
%
$/month over payments
Federal 30-year interest rate: 7.28% last updated on Oct 1, 2026
* All Figures are estimates. Check with your bank or proposed mortgage company for actual interest rates.
This product uses the FRED® API but is not endorsed or certified by the Federal Reserve Bank of St. Louis.

Save FavoriteSchedule TourAsk A QuestionMore Details

494-564 Goodaleville Road Jamaica VT 05343

Jamaica, VT494-564 Goodaleville Road

Price$2,430,000

Est. Mortgage: $/month

MLS Number 5107418

  • Residential Single Family
  • PricePerSqFt 615.66
  • Full Bath 4
  • Construction Existing
  • Bedrooms 9

TWO HOMES | 1BR BARN APARTMENT | RESTORED VINTAGE BARN | 13+ ACRES. A rare Vermont multi-residence estate offering two beautifully renovated homes, a separate 1BR barn apartment, a restored vintage barn, and more than 13 acres along the Winhall River. Thoughtfully renovated by Vermont Country Builders, Winhall River Farm blends authentic character, exceptional craftsmanship, and modern four-season comfort. One residence is a restored 4BR farmhouse once used as the summer home of renowned art historian Meyer Schapiro, with wide-plank floors, antique doors, an expanded kitchen with soapstone counters, updated baths, and custom built-ins. Schapiro's former art studio now serves as a self-contained 1BR apartment with SMEG appliances, a screened porch, and heated storage below. The second home is a reimagined historic schoolhouse with a timber-frame addition, high ceilings, generous windows, two sunrooms, restored floors, and warm architectural detail throughout. Private hot tubs and inviting outdoor living spaces complement all three residences. Extensive improvements across the property include standing-seam roofs, new Marvin windows, updated electrical and plumbing, modern insulation, mini-split heating and cooling, high-efficiency systems, new appliances, generators, and EV chargers. The 13+ acres include open fields, woods, apple trees, gardens, extensive stonework, patios, decks, and opportunities for trails, recreation, and equestrian use. Set along the Winhall River with direct access to the West River Rail Trail for walking, biking, swimming, and exploring. In the heart of ski country, just minutes from Stratton, Bromley, and Magic Mountain. An exceptional family estate, multi-generational retreat, or investment opportunity. Offered furnished and ready to enjoy, with additional acreage also available. All the hard work has been done--move in and start enjoying Vermont. Properties also offered individually as MLS #5101688 & #5101689. Seller is the listing broker.

Listed by Cheyanne Pugliese of The Haven Group

$
$
%
$/month over payments
Federal 30-year interest rate: 7.28% last updated on Oct 1, 2026
* All Figures are estimates. Check with your bank or proposed mortgage company for actual interest rates.
This product uses the FRED® API but is not endorsed or certified by the Federal Reserve Bank of St. Louis.

Virtual TourSave FavoriteSchedule TourAsk A QuestionMore Details

Broker Reciprocity 

Copyright 2026 PrimeMLS, Inc. All rights reserved. This information is deemed reliable, but not guaranteed. The data relating to real estate displayed on this display comes in part from the IDX Program of PrimeMLS. The information being provided is for consumers’ personal, non-commercial use and may not be used for any purpose other than to identify prospective properties consumers may be interested in purchasing. Data last updated October 7, 2026 1:07 AM UTC
