Find your new home.

Sign Up Today!

Get fresh listings via email, save your favorite listings, match with similar properties, and unlock additional property info.

Create Your Account

Do not fill in this field:

Already have an account? Log in

and narrow your search. If you have fewer than 200 results, you can save your search.

Very Cool Houses

r=265-276
341 Black Bear Run Stowe VT 05672

Stowe, VT341 Black Bear Run

Price$1,525,000

Est. Mortgage: $/month

MLS Number 5108203

  • Residential Single Family
  • PricePerSqFt 602.29
  • Full Bath 4
  • Address 341 Black Bear Run
  • Construction Existing

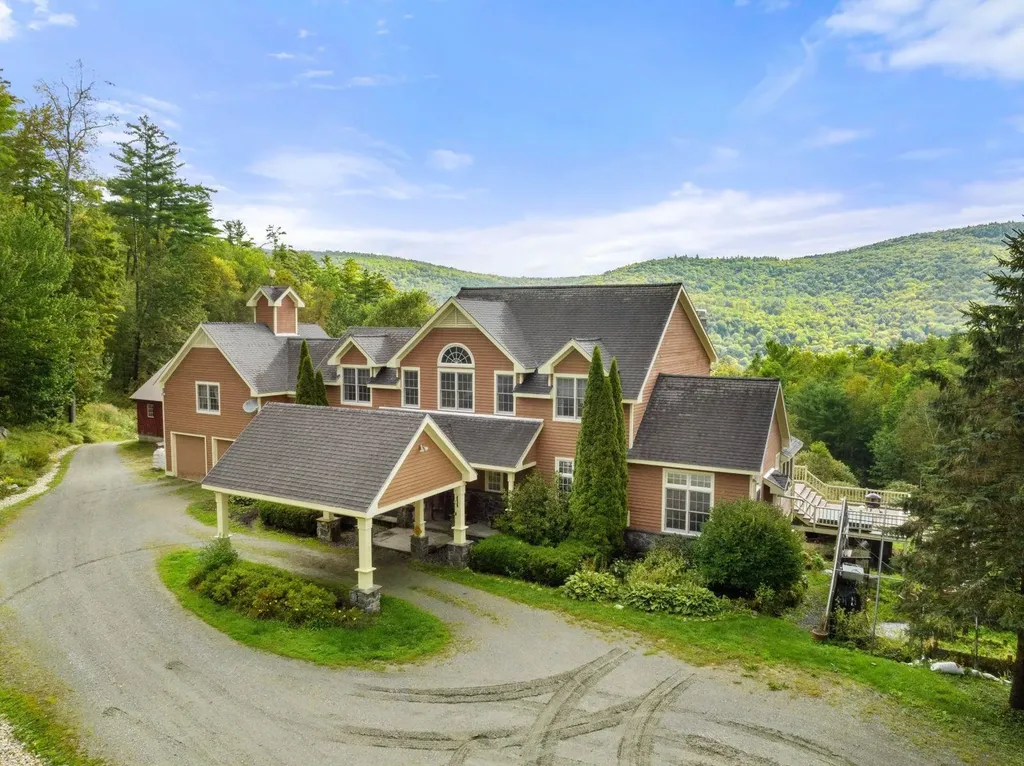
Tucked away in one of Stowe's most sought-after neighborhoods, 341 Black Bear Run offers the perfect combination of privacy, comfort, and convenience, just minutes from historic Stowe Village and world-class skiing. Recently renovated, this beautifully updated 3-bedroom, 4.25-bath home is filled with natural light and thoughtfully designed for both everyday living and entertaining. Wide-plank pine floors bring warmth and character throughout, while skylights and expansive windows create a bright, inviting atmosphere. The gourmet kitchen offers a beautiful and functional gathering space, flowing into the main living areas where a gas fireplace adds warmth and ambiance. Step outside onto the expansive deck to enjoy the peaceful surroundings and views of the nearby pond. A dedicated office provides a comfortable space to work from home, while the fully finished walkout lower level adds exceptional flexibility with its own kitchenette and full bathroom, ideal for guests, extended stays, or additional living and entertaining space. With ample parking, a two-car garage with additional storage, and a quiet, private setting, this property offers space and tranquility without sacrificing proximity to everything Stowe has to offer. From mornings in the Village to afternoons on the mountain, 341 Black Bear Run puts the best of Stowe just minutes from your door.

Listed by Bobby Roberts of Rusty Nail Real Estate

$
$
%
$/month over payments
Federal 30-year interest rate: 7.28% last updated on Oct 1, 2026
* All Figures are estimates. Check with your bank or proposed mortgage company for actual interest rates.
This product uses the FRED® API but is not endorsed or certified by the Federal Reserve Bank of St. Louis.

Save FavoriteSchedule TourAsk A QuestionMore Details

1822 Woodchuck Hollow Road Washington VT 05675

MLS Number 5096877

  • Residential Single Family
  • PricePerSqFt 748.5
  • Construction Existing
  • Bedrooms 3
  • Bathroom 2

Experience sustainable living in the off-grid solar-powered updated and spacious year-round home, featuring three bedrooms, an additional loft and two bathrooms. The property ensures self-sufficiency with private well water and owned solar panels which support the house. With a touch of rustic charm, the one-car garage adds practicality to this picturesque haven while the 30x60 garage adds a layer of space and functionality that make this property extremely valuable. Don't miss the opportunity to own this extraordinary piece of land that combines natural beauty with modern amenities. Discover the perfect blend of nature and convenience on this stunning 179-acre piece of land. Embrace the breathtaking mountain views that surround this unique property as well as the easy access to VAST and VASA trails. Ideal for maple enthusiasts, it boasts 10,000 taps and a fully-equipped sap house complete with three 6000-gallon holding tanks, a state-of-the-art reverse osmosis system and two pump houses. The gross income from the sale of the sap ranges between $50-65K annually. Developers take notice - as there are several potential home sites on this vast property.

Listed by Darcy Handy of RE/MAX North Professionals

$
$
%
$/month over payments
Federal 30-year interest rate: 7.28% last updated on Oct 1, 2026
* All Figures are estimates. Check with your bank or proposed mortgage company for actual interest rates.
This product uses the FRED® API but is not endorsed or certified by the Federal Reserve Bank of St. Louis.

Save FavoriteSchedule TourAsk A QuestionMore Details

817 Gulf Road Barnard VT 05031

Barnard, VT817 Gulf Road

Price$1,500,000

Est. Mortgage: $/month

MLS Number 5099760

  • Residential Single Family
  • PricePerSqFt 240.38
  • Full Bath 6
  • Address 817 Gulf Road
  • Construction Existing

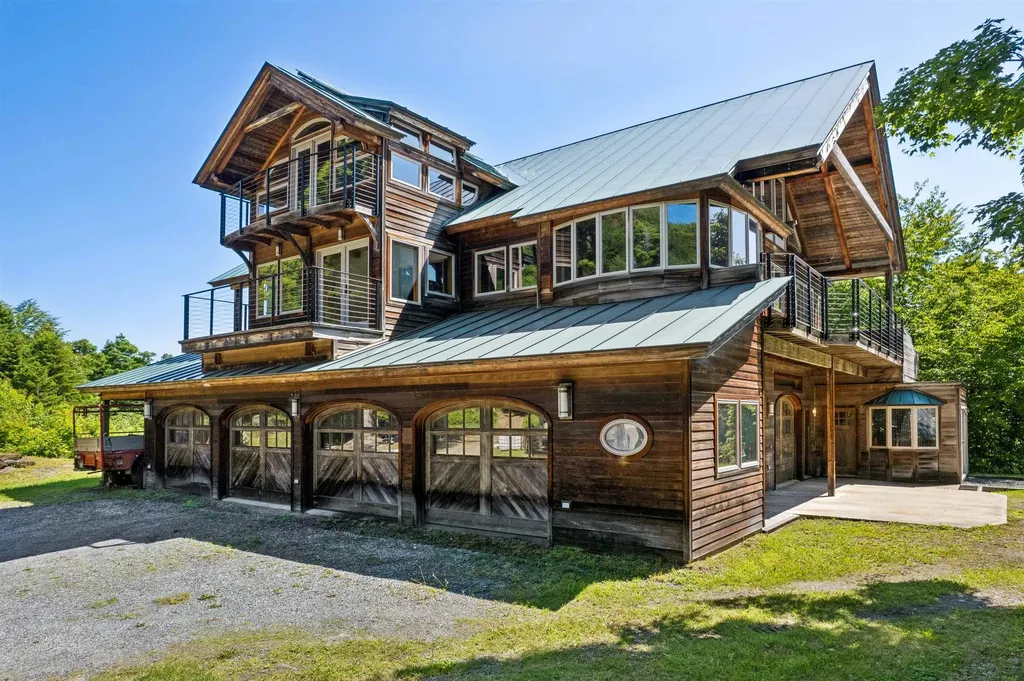
192 acres, mountain views, pond, stream and waterfall - and three dwelling structures plus many outbuildings, in desirable Barnard VT, just 13 minutes drive to Woodstock village green. This is an estate sale of the late owner. This land with the Old Dean House (a cape house on a pond) was purchased and owned by a prominent family in Barnard and Hawaii. The owner began construction some 20 years ago of a magnificent timber frame residence, complete with elevator, observatory turret, radiant heated concrete floors, Viessmann furnace, full solar array, backup generator and 7 bays of solid wood garage doors (a collection of more than 25 vintage cars were stored at the garages at the house until about 6 years ago). The entire house was closed in, weather-tight and heated - and then construction stopped there but has been heated and kept heated ever since. It mainly needs interior finishing - floors, bathrooms kitchens, interior doors and so forth. All the architectural plans for the house are still there including architectural models of the home. In addition to the main residence, there is the original 3-bedroom 2-bath cape (that the owner lived in for many years), and a 2-car garage with full apartment above it - currently occupied by the caretakers of over 20 years. The caretakers can either stay on or vacate prior to closing - at the buyers discretion. There are various other outbuildings and MILES of trails complete this offering. Since the sale is being handled by the Trustee for the late owner, this property is being sold AS-IS, in its current condition. CAMERAS ARE ACTIVE. NO DRIVE-BYs. CALL FOR AN APPOINTMENT.

Listed by John Snyder of Snyder Donegan Real Estate Group

$
$
%
$/month over payments
Federal 30-year interest rate: 7.28% last updated on Oct 1, 2026
* All Figures are estimates. Check with your bank or proposed mortgage company for actual interest rates.
This product uses the FRED® API but is not endorsed or certified by the Federal Reserve Bank of St. Louis.

Virtual TourSave FavoriteSchedule TourAsk A QuestionMore Details

1300 Mountain Road Ludlow VT 05149

Ludlow, VT1300 Mountain Road

Price$1,500,000

Est. Mortgage: $/month

MLS Number 5098579

  • Residential Single Family
  • PricePerSqFt 764.53
  • Full Bath 1
  • Address 1300 Mountain Road
  • Construction Existing

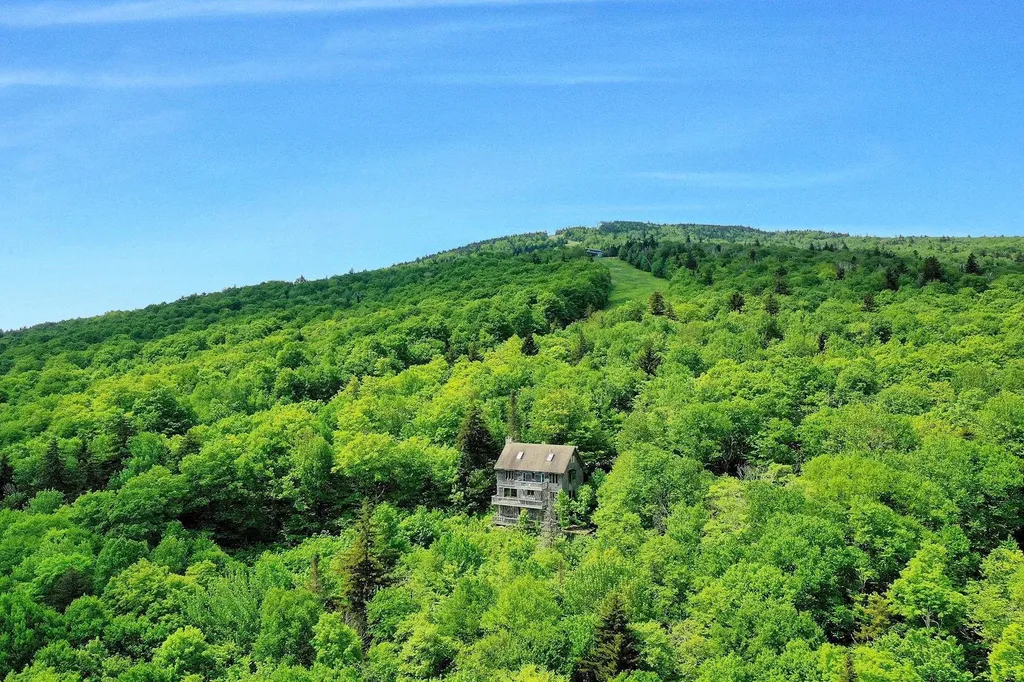
An irreplaceable 27-acre land holding on Okemo Mountain, offering one of the most unique ownership opportunities in southern Vermont. With direct access to the Mountain Road Trail, acreage bordering the Sidewinder Trail, and Coleman Brook defining the northern boundary, this extraordinary property occupies a setting that is virtually impossible to replicate. Selective clearing could reveal sweeping easterly mountain views. Whether your vision is a legacy family compound, an exceptional private mountain retreat, or a long-term investment, opportunities of this scale and location rarely become available. Think beyond the existing improvements and imagine what 27 trailside acres on Okemo Mountain could become. The residence offers three levels of living space plus a basement and includes five marble bathrooms. The home has been vacant, vandalized, and is in significant disrepair, requiring extensive restoration. The condition of all utilities and mechanical systems is unknown, and the property is being sold strictly "as is." Winter access is currently by ski lift, with off-season access via Mountain Road. For buyers who recognize that truly exceptional locations cannot be recreated, this is an opportunity to secure one of Okemo Mountain's most remarkable land holdings.

Listed by Teresa DiNapoli of Four Seasons Sotheby's Int'l Realty

$
$
%
$/month over payments
Federal 30-year interest rate: 7.28% last updated on Oct 1, 2026
* All Figures are estimates. Check with your bank or proposed mortgage company for actual interest rates.
This product uses the FRED® API but is not endorsed or certified by the Federal Reserve Bank of St. Louis.

Virtual TourSave FavoriteSchedule TourAsk A QuestionMore Details

133 Glenbrook Road Stowe VT 05672

Stowe, VT133 Glenbrook Road

Price$1,500,000

Est. Mortgage: $/month

MLS Number 5110835

  • Residential Single Family
  • PricePerSqFt 832.41
  • Full Bath 2
  • Address 133 Glenbrook Road
  • Construction Existing

Stylish Modern Retreat! This architecturally designed home seamlessly blends sleek modern lines, soaring 10' ceilings, and expansive walls of windows that flood the living spaces with natural light. Renovated and updated throughout, the home welcomes you with an extraordinary entryway highlighted by a glass ceiling, radiant-heated bluestone flooring, ample closet storage, and a stylish ¾ bath tiled in the signature fieldstone found around the outdoor pool area. The heart of the home features an open-concept layout designed for easy living and fluid entertaining. The gourmet kitchen comes equipped with granite countertops, open cabinetry, and a spacious walk-in pantry. Bright windows surround the effortlessly connected living and dining areas, while an expansive sunroom, currently tailored for recreation and leisure, offers a sun-filled space to relax and unwind. Taking up the entire second floor, the luxurious primary bedroom suite serves as a peaceful sanctuary. It features a cozy wood-burning fireplace, a walk-in closet complete with custom built-in storage, and a spa-inspired ensuite bathroom equipped with dual vessel sinks, a walk-in shower, a relaxing soaking tub, and a private sauna. The lower level offers excellent privacy and brightness, housing three additional bedrooms with dramatic floor-to-ceiling windows alongside a full bathroom. Extend your summer days with an exceptional outdoor entertainment setup centered around a heated in-ground pool featuring an electric heat pump, salt generator, and convenient electric cover. A pool house and outdoor shower offer ideal convenience for summer comfort, while a generous wrap-around deck provides ample space designed for alfresco dining, relaxing, or escaping the afternoon heat. Framed by a breathtaking surrounding landscape and picturesque winter views of Mt. Mansfield, this is one of a kind!

Listed by Craig Santenello of Vermont Life Realtors

$
$
%
$/month over payments
Federal 30-year interest rate: 7.28% last updated on Oct 1, 2026
* All Figures are estimates. Check with your bank or proposed mortgage company for actual interest rates.
This product uses the FRED® API but is not endorsed or certified by the Federal Reserve Bank of St. Louis.

Virtual TourSave FavoriteSchedule TourAsk A QuestionMore Details

251 Pratt Bridge Road Jamaica VT 05343

Jamaica, VT251 Pratt Bridge Road

Price$1,500,000

Est. Mortgage: $/month

MLS Number 5097566

  • Residential Single Family
  • PricePerSqFt 263.81
  • Full Bath 7
  • Construction Existing
  • Bedrooms 7

Cold Moon Farm: Where Dreams Take Root! Ever imagine waking up to mountain vistas & the gentle sound of contented goats? This legendary Vermont property, makes that dream a reality. This once-in-a-lifetime offering is brimming with possibilities, whether you crave a sprawling family haven, a luxurious personal retreat, or a chance to revive the farm's celebrated B&B. Prepare to be Enchanted! An open floor plan unfolds into a breathtaking two-story great room, showcasing panoramic mountain views. Prepare feasts fit for royalty in the commercial-grade kitchen, then unwind in one of 6 spacious bedrooms, each with a private en-suite bath. Rise with the sun on the first-floor primary suite: Cozy up by the fireplace, or step out to the deck & savor the scenery with a steaming cup of coffee. Unwind in the lower-level living room, a haven for gatherings. An exercise room, office, & billiard room cater to every mood, while a walk-out door beckons you farm-side. A two-level barn currently houses a menagerie of friendly goats, sheep, chickens, & ducks! A heated garage provides convenient access, while a workshop & storage area keep things organized. The milking room & stalls below are ready for those who dream of a farm-to-table lifestyle. Plus, a charming 1-bedroom, 1-bath guesthouse offers the perfect space for visiting family, friends or potential rental income. Just 4 mi. from Stratton & close to Bromley, Magic & Snow, Cold Moon Farm puts you at the heart of all that Vermont offers! Listing agent is an owner of this property.

Listed by Tg Glazer of Winhall Real Estate

$
$
%
$/month over payments
Federal 30-year interest rate: 7.28% last updated on Oct 1, 2026
* All Figures are estimates. Check with your bank or proposed mortgage company for actual interest rates.
This product uses the FRED® API but is not endorsed or certified by the Federal Reserve Bank of St. Louis.

Save FavoriteSchedule TourAsk A QuestionMore Details

180 High Meadow Road Winhall VT 05340

Winhall, VT180 High Meadow Road

Price$1,500,000

Est. Mortgage: $/month

MLS Number 5111779

  • Residential Single Family
  • PricePerSqFt 411.97
  • Full Bath 4
  • Address 180 High Meadow Road
  • Construction Existing

First Chair Lair: a proven, turnkey Stratton rental on High Meadow, on the complimentary winter-weekend Stratton shuttle route and about 5 minutes to the base. Two-story great room with brick wood-burning fireplace and cathedral pine ceilings, renovated 2024-25 kitchen and baths, dining for 12, private hot-tub deck, and a lower-level game room (pool table, arcade, darts, foosball). Five bedrooms including a king suite with soaking tub, a fireplace queen, and a bunk room; 4 full baths; 2-car garage; town water and sewer. INCOME: $158,731 gross in 2025; $147,057 trailing 12 months; about $115,000 in confirmed future bookings on the books (11 stays, including long winter stays). Currently marketed for 8 guests; capacity can increase to 12 with a fire-alarm system upgrade (quote on file). Sold fully furnished with bookings, website presence and optional continued professional management by 42 North. PORTFOLIO FOR SALE: This property is one of five 42 North properties in Winhall offered individually or together (four turnkey short-term rentals + the Indian Paint Brush building lot; ~$560K combined trailing-12-month gross rental revenue). Ask about package pricing. Listing broker is a principal and beneficial owner of the selling entity. Potential tax advantages for STR buyers (non-passive treatment, cost segregation, bonus depreciation) - consult your tax advisor. Revenue figures are gross rental revenue excluding taxes, before expenses; unaudited; past results do not guarantee future results.

Listed by David Powers of 42 North LP

$
$
%
$/month over payments
Federal 30-year interest rate: 7.28% last updated on Oct 1, 2026
* All Figures are estimates. Check with your bank or proposed mortgage company for actual interest rates.
This product uses the FRED® API but is not endorsed or certified by the Federal Reserve Bank of St. Louis.

Save FavoriteSchedule TourAsk A QuestionMore Details

400 Spring Brook Road Arlington VT 05250

Arlington, VT400 Spring Brook Road

Price$1,500,000

Est. Mortgage: $/month

MLS Number 5098420

  • Residential Single Family
  • PricePerSqFt 391.85
  • Full Bath 3
  • Construction Existing
  • Bedrooms 4

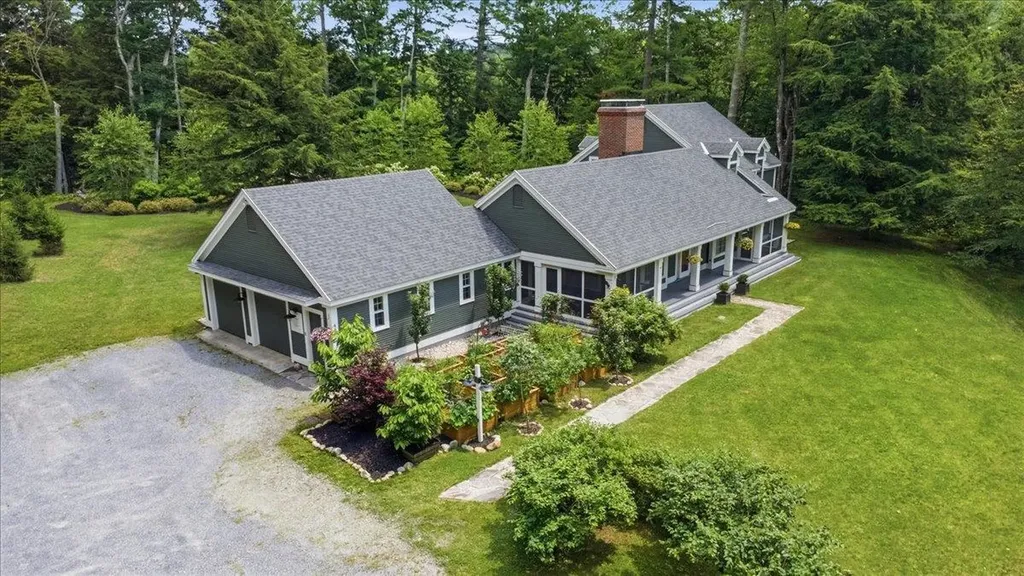
Tucked at the end of a private, town-maintained road at the base of Red Mountain, this exceptional property offers privacy and flexibility: two fully independent residences, beautiful grounds and a peaceful setting just minutes from the heart of Arlington and an easy drive to Manchester. Surrounded by gardens, orchards, terraces, and forest, this is a true Vermont retreat. The 2,676-square-foot main residence is warm, light-filled, and thoughtfully designed. River-reclaimed heart pine floors, new Andersen windows, a wood-burning fireplace, and screened porches add character throughout. The main level offers a living room, kitchen and dining area, laundry and walk-in pantry, powder room, library/office, and primary suite with French doors to the rear patio. Upstairs are two bedrooms plus a flexible fourth room ideal for an office or nursery. A walk-in attic offers additional potential. Just steps away, the 1,152-square-foot guest house is a substantial second residence with a dramatic great room, cast-iron wood stove, charming kitchen, bedroom, full bath, laundry, and loft. Ideal for extended family, guests, caretaker, home office, or potential rental income. Both have a dry basement for storage and attached two-car garages. Mechanical systems are impeccably maintained, including hot air heat, central air, and whole-house generators. Outside, approximately five cleared acres feature orchards, gardens, lush landscaping, a deck, stone terraces, and an architecturally designed fire pit. Beyond the homes, the property extends across approximately 125 acres with trails, a private stream, and Battenkill River frontage. 121 acres are enrolled in Vermont's Current Use program, providing meaningful tax savings. A natural spring serving as one of the town's water sources also provides water to the property at no cost. Private, versatile, and remarkably well cared for, this is a rare opportunity to own two complete residences in an extraordinary Southern Vermont setting.

Listed by Emily Heyer and Jenifer Hoffman of Hoffman Real Estate

$
$
%
$/month over payments
Federal 30-year interest rate: 7.28% last updated on Oct 1, 2026
* All Figures are estimates. Check with your bank or proposed mortgage company for actual interest rates.
This product uses the FRED® API but is not endorsed or certified by the Federal Reserve Bank of St. Louis.

Virtual TourSave FavoriteSchedule TourAsk A QuestionMore Details

1784 Nelson Hill Road Derby VT 05829

Derby, VT1784 Nelson Hill Road

Price$1,499,999

Est. Mortgage: $/month

MLS Number 5101089

  • Residential Single Family
  • PricePerSqFt 290.02
  • Full Bath 4
  • Construction Existing
  • Bedrooms 5

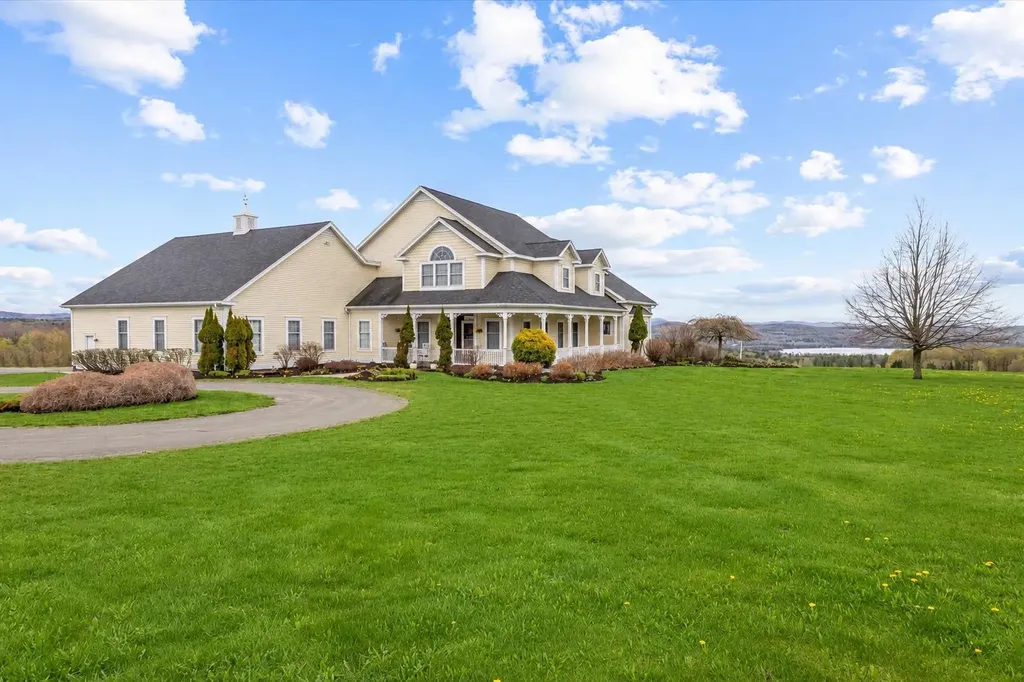
Set high above the surrounding countryside with sweeping views toward Salem Lake and the mountains beyond, this extraordinary 85.7 acre estate offers a rare combination of luxury, privacy, open land, and future possibilities. Thoughtfully positioned to capture the spectacular setting, the custom-built residence was designed for elegant entertaining and comfortable everyday living. Soaring ceilings, dramatic open spaces, a stunning stone fireplace, and walls of windows showcase the surrounding landscape from nearly every room. At the heart of the home, the chef's kitchen features premium appliances, custom cabinetry, generous workspace, and an effortless connection to the dining and living areas. The primary suite is a peaceful retreat with a private deck, spa-inspired bath, and panoramic views. Spacious guest bedrooms and thoughtfully designed living spaces continue throughout the upper level. Expansive decks overlook rolling fields and distant mountains, offering the perfect place to enjoy Vermont's changing seasons. Additional features include a heated attached garage, substantial unfinished bonus space above the garage, and a radiant-heated walkout lower level with multiple exterior access points. These areas offer outstanding potential for future living space, recreation, a studio, or multigenerational use. Generator wiring and a whole-house fan add everyday convenience. Beyond the 14.8-acre homesite, an additional 70.9 acres are included and have already been subdivided into four separate parcels. This creates exceptional flexibility for a future family compound, guest residences subject to applicable permits and approvals, agricultural use, long-term investment, or preservation of the property's privacy and pastoral surroundings. The open fields have been carefully maintained and hayed for decades. Whether envisioned as a luxury primary residence, Vermont retreat, or legacy estate, this is a remarkable opportunity to own an irreplaceable piece of the NEK.

Listed by Erika Pierce of Four Seasons Sotheby's Int'l Realty

$
$
%
$/month over payments
Federal 30-year interest rate: 7.28% last updated on Oct 1, 2026
* All Figures are estimates. Check with your bank or proposed mortgage company for actual interest rates.
This product uses the FRED® API but is not endorsed or certified by the Federal Reserve Bank of St. Louis.

Virtual TourSave FavoriteSchedule TourAsk A QuestionMore Details

234 East Road Milton VT 05468

Milton, VT234 East Road, Unit 1

Price$1,499,900

Est. Mortgage: $/month

MLS Number 5082662

  • Residential Single Family
  • PricePerSqFt 390.6
  • Full Bath 3
  • Address 234 East Road
  • Construction Existing

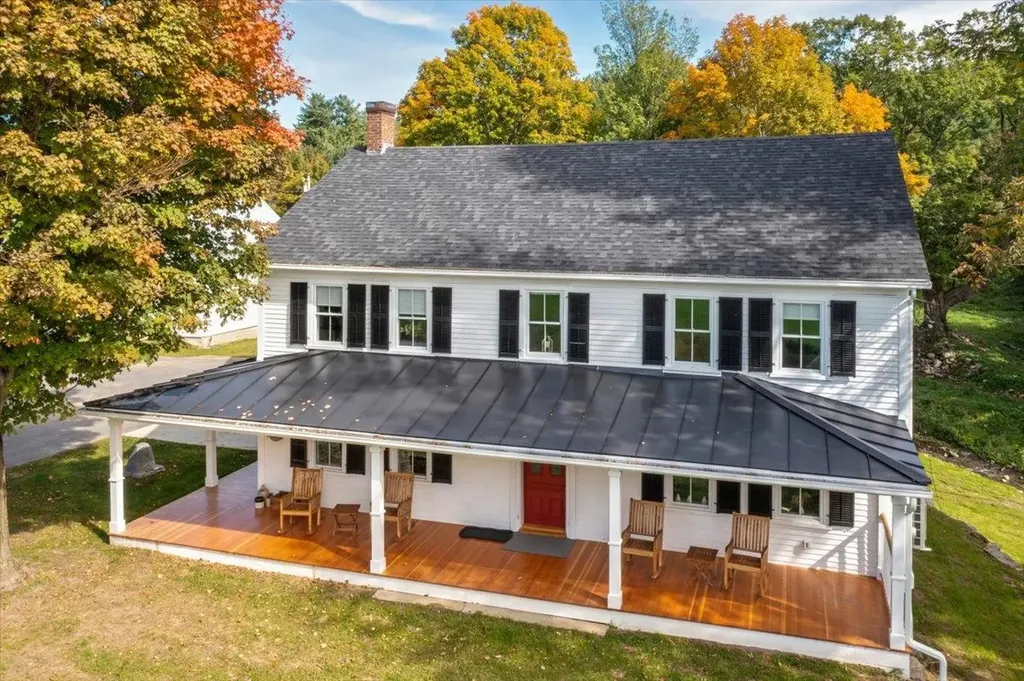
Introducing *The Greystone Estate*-a truly one-of-a-kind Vermont property where historic character, modern luxury, and remarkable income-producing success come together. Set on 10 breathtaking acres, this fully restored 200-year-old farmhouse has established itself as a highly successful short-term rental, with both the main residence and detached “Buck Lodge” generating impressive rental income and creating an exceptional opportunity for buyers seeking a luxury retreat with proven revenue potential. Meticulously renovated during a 2-year restoration, the home beautifully preserves its historic soul while delivering today's comforts. Hand-hewn beams, wide-plank floors, and timeless architectural details blend seamlessly with high-end finishes and modern systems. Three stunning primary suites-including one on the main level-complement a gourmet kitchen, inviting gathering spaces, and beautifully appointed interiors that feel both sophisticated and unmistakably Vermont. Outside, rolling meadows, mature trees, a peaceful babbling brook, and exceptional privacy create the quintessential Vermont setting. The detached Buck Lodge provides additional guest accommodations and, importantly, another valuable income stream-allowing the property to accommodate multiple rental opportunities while maintaining privacy and flexibility. A curated collection of rare antiques, artwork, and select pieces accumulated over generations will also convey, further enhancing the estate's extraordinary character. Whether envisioned as a primary residence, private Vermont retreat, investment property, or combination of all three, The Greystone Estate offers something exceptionally rare: a historically significant luxury estate with a proven record of remarkable income production. An adjoining 10-acre parcel is also available, offering the opportunity to create a spectacular 20-acre legacy estate. This is more than a home-it's a lifestyle, an investment, and a legacy.

Listed by Blake Gintof of Signature Properties of Vermont

$
$
%
$/month over payments
Federal 30-year interest rate: 7.28% last updated on Oct 1, 2026
* All Figures are estimates. Check with your bank or proposed mortgage company for actual interest rates.
This product uses the FRED® API but is not endorsed or certified by the Federal Reserve Bank of St. Louis.

Virtual TourSave FavoriteSchedule TourAsk A QuestionMore Details

2427 Monument Hill Road Hubbardton VT 05735

Hubbardton, VT2427 Monument Hill Road

Price$1,499,000

Est. Mortgage: $/month

MLS Number 5049627

  • Residential Single Family
  • PricePerSqFt 324.32
  • Full Bath 2
  • Construction Existing
  • Bedrooms 5

Discover your Vermont sanctuary just 2 miles from stunning Lake Bomoseen and a short drive to the scenic Half Moon State Park! This exceptional home offers a perfect blend of natural beauty and luxurious comfort nestled within over 80 acres of lush land. Imagine waking up to breathtaking water features - a deep spring-fed pond, a majestic fifty-foot waterfall, and a tranquil year-round brook gently flowing behind the house - that create a peaceful, inspiring setting every day. This unique property boasts three distinct living areas, centered around a serene interior stone garden that invites relaxation and connection. The main house, an inviting guest wing, and a spa/living area with a swim-current pool, plunge pool, entertainment zone, cozy caf, and exercise area give everyone space to enjoy. Throughout, you'll find exceptional finishes and thoughtful upgrades, including a modernized primary kitchen, solar energy system, and mini-splits for ultimate comfort. With up to five bedrooms and separate spaces for privacy, this home is designed for creating lifelong memories in harmony with nature. The property’s expansive land offers endless outdoor adventures and privacy in a beautiful Vermont setting. Don’t miss this once-in-a-lifetime opportunity! Schedule your showing today and experience firsthand this one-of-a-kind Vermont retreat - your dream home awaits!

Listed by Michael Johnston of Coldwell Banker Hickok and Boardman

$
$
%
$/month over payments
Federal 30-year interest rate: 7.28% last updated on Oct 1, 2026
* All Figures are estimates. Check with your bank or proposed mortgage company for actual interest rates.
This product uses the FRED® API but is not endorsed or certified by the Federal Reserve Bank of St. Louis.

Save FavoriteSchedule TourAsk A QuestionMore Details

1508 Sugarhouse Road Burke VT 05832

Burke, VT1508 Sugarhouse Road

Price$1,499,000

Est. Mortgage: $/month

MLS Number 5102943

  • Residential Single Family
  • PricePerSqFt 297.6
  • Full Bath 3
  • Address 1508 Sugarhouse Road
  • Construction Existing

This exceptional home offers a wonderful combination of old and new, where a historic 1860's farmhouse has been gutted and totally redone with great care. The result is a comfortable home that provides great areas for gathering as well as private spaces, featuring a total of 6 bedrooms. With all new insulation, wiring, and modern systems including the septic and waterthe property functions seamlessly like a brand new home. The original house now contains a lovely formal living room and a library separated by glass doors, as well as a welcoming eat-in kitchen complete with a walk-in pantry. There is also a fully enclosed Porch off kitch the top floor of this section accommodates two bedrooms and a half bath. Extending the living space a connection to the former barn/garage has been masterfully transformed into a family room with cathedral ceilings and a loft above, accompanied by two guest bedrooms and a full bath. Back on the main floor, you'll find a large primary bedroom suite complete with a 3/4 bath with double sinks, and a huge walk-in closet with an integrated laundry room. Continuing through the office and mudroom, you will find a dedicated home gym featuring a sauna and a half bath. Located over the 3-bay garage is a spacious apartment featuring an open main living area, a comfortable bedroom, an office, a 3/4 bath, and a separate laundry room. A composite deck provides wonderful outdoor living space and direct views of Burke Mountain. Equipped with both stairs and an elevator for access, this space is ideal for multi-generational living. The surrounding grounds are spectacular, offering a private firepit area in the back away from the house, multiple covered porches, and heated patio spaces that eliminate the stress of shoveling snow. there are 2 200 amp services in the house. All set on a 3-acre parcel showcasing grand views to the south of Burke Mountain. Thoughtfully designed with nothing lacking, this home must be seen to fully appreciate its quality.

Listed by Andrea Kupetz of Century 21 Farm & Forest/Burke

$
$
%
$/month over payments
Federal 30-year interest rate: 7.28% last updated on Oct 1, 2026
* All Figures are estimates. Check with your bank or proposed mortgage company for actual interest rates.
This product uses the FRED® API but is not endorsed or certified by the Federal Reserve Bank of St. Louis.

Virtual TourSave FavoriteSchedule TourAsk A QuestionMore Details

Broker Reciprocity 

Copyright 2026 PrimeMLS, Inc. All rights reserved. This information is deemed reliable, but not guaranteed. The data relating to real estate displayed on this display comes in part from the IDX Program of PrimeMLS. The information being provided is for consumers’ personal, non-commercial use and may not be used for any purpose other than to identify prospective properties consumers may be interested in purchasing. Data last updated October 7, 2026 9:24 AM UTC