

Find your new home.

Sign Up Today!

Get fresh listings via email, save your favorite listings, match with similar properties, and unlock additional property info.

Create Your Account

Do not fill in this field:

Already have an account? Log in

and narrow your search. If you have fewer than 200 results, you can save your search.

Very Cool Houses

r=253-264
1570 East Road Berlin VT 05641

Berlin, VT1570 East Road

Price$1,595,000

Est. Mortgage: $/month

MLS Number 5094921

  • Residential Single Family
  • PricePerSqFt 637.49
  • Full Bath 1
  • Address 1570 East Road
  • Construction Existing

Set at the end of a long, winding private drive & surrounded by 184 acres of unspoiled countryside, this remarkable estate represents one of Central Vermont's rarest offerings. Large, contiguous land holdings of this scale are increasingly difficult to find, particularly in such a convenient location. Offering complete privacy, natural beauty, & a thoughtfully maintained residence, the property is ideal as a family retreat, recreational haven, conservation estate, or legacy property. A picturesque drive winds through mature forests to an elevated homesite. The residence blends craftsmanship with modern comforts. The floor plan offers 3 bedrooms & 4 baths w/a primary suite on main. Durable hard-surface flooring includes beautiful cherry hardwood, much of it milled from timber harvested on the property. Recent improvements include a renovated kitchen featuring VT Danby marble & a Fisher & Paykel induction cooktop, updated baths, heat pumps, attic spray foam insulation, a resurfaced driveway, finished flooring & trim in the workroom, a whole-property generator system, & a security gate with coded keypad access. Large windows, custom built-ins, a 3-season sunroom, 2 wood burning fireplaces, main-level laundry with butler's pantry, an oversized attached 2-car garage, & a lower-level garage bay further enhance the home. A crystal-clear 1-acre pond serves as the property's centerpiece, complete w/an artesian-fed waterfall, stocked smallmouth bass, & a boathouse w/electrical service. Private walking, snowshoeing, & cross-country ski trails wind throughout the acreage for year-round recreation. Additional features include an attached & detached garage, workshop space, or recreational vehicles, plus a greenhouse. Despite its seclusion, the property is minutes from I89 Exits 6 & 7, CVMC, amenities, while Edward F. Knapp State Airport is approx. 2 miles away. Rarely does a landholding of this size, privacy, & accessibility become available. A truly exceptional VT offering!

Listed by Kara Koptiuch of Vermont Real Estate Company

$
$
%
$/month over payments
Federal 30-year interest rate: 7.28% last updated on Oct 1, 2026
* All Figures are estimates. Check with your bank or proposed mortgage company for actual interest rates.
This product uses the FRED® API but is not endorsed or certified by the Federal Reserve Bank of St. Louis.

Virtual TourSave FavoriteSchedule TourAsk A QuestionMore Details

830 Taft Road Huntington VT 05462

Huntington, VT830 Taft Road

Price$1,595,000

Est. Mortgage: $/month

Active With Contract

MLS Number 5106562

  • Residential Single Family
  • PricePerSqFt 803.53
  • Full Bath 1
  • Address 830 Taft Road
  • Construction Existing

Discover the quintessential Vermont homestead set on 43 acres of meadows, woodlands, trails, a peaceful stream and waterfall. Explore your own trail system or venture beyond for more outdoor adventure. At the heart of the property is a private swimming pond perfect for summer afternoons and sunset swims. Gather with family and friends on the covered timber-frame porch while the outdoor fireplace glows and the evening settles in. Built by Vermont Timber Frames and quality local tradespeople, the home showcases the best of Vermont craftsmanship. Wood harvested from the property and sourced throughout Vermont was used, giving the home a natural warmth and authentic Vermont character. The second level has a primary bedroom featuring large windows overlooking the views, along with a sleeping loft, two additional bedrooms, and a custom full bathroom. All three bedrooms feature vaulted ceilings that create an airy, open feel. The lower level adds gathering space with 10-foot ceilings, a family room, high-end Stuv woodstove, and flexible office space. This level opens directly to a covered porch, patio, and outdoor stone fireplace. Comfortable year-round living with mini-split heat pumps that provide central air conditioning/heat, along with radiant floor heat throughout the main & lower levels. This is a property rich in family history. The owners raised their children here, surrounded by horses and the freedom of country living. The land remains beautifully suited for horses and other farm animals, with fencing throughout the woodlands, meadows, and paddocks. The substantial timber-frame barn features horse stalls, a large second-level loft, a heated finished tack room, and plenty of possibilities, including conversion to a guest house. The 43 acres have two deeds. A State of VT Wastewater Permit is complete for one new system, and an area has already been identified for a second system. A true Vermont lifestyle crafted with local materials, surrounded by nature.

Listed by Kathleen OBrien and Patrick O'Connell of Four Seasons Sotheby's Int'l Realty

$
$
%
$/month over payments
Federal 30-year interest rate: 7.28% last updated on Oct 1, 2026
* All Figures are estimates. Check with your bank or proposed mortgage company for actual interest rates.
This product uses the FRED® API but is not endorsed or certified by the Federal Reserve Bank of St. Louis.

Virtual TourSave FavoriteSchedule TourAsk A QuestionMore Details
196 Cowdrey Outlook Barnard VT 05032

Barnard, VT196 Cowdrey Outlook

Price$1,595,000

Est. Mortgage: $/month

MLS Number 5076865

  • Residential Single Family
  • PricePerSqFt 933.84
  • Full Bath 1
  • Address 196 Cowdrey Outlook
  • Construction Existing

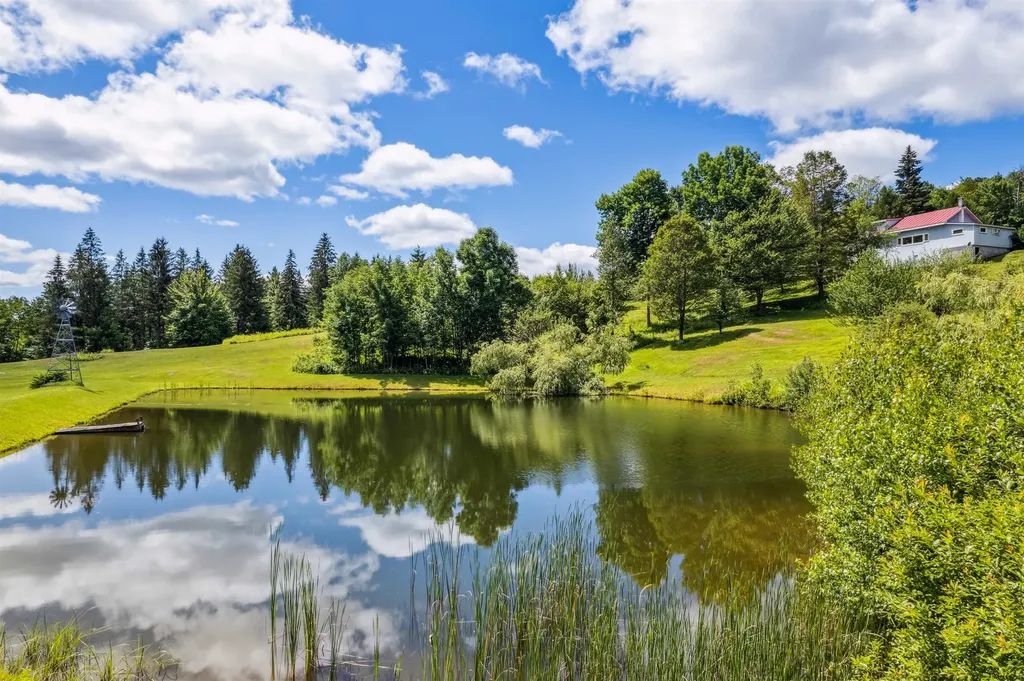
For the first time in over half a century, this extraordinary 100+ acre estate-level property in Barnard is being offered for sale. Cherished by the same family for generations, the property presents a rare opportunity to own one of Vermont's most scenic and versatile landscapes. Commanding long-range mountain views define the setting, while several picturesque spring-fed ponds, rolling meadows, and a network of maintained trails create a private sanctuary for recreation and relaxation. Acres of mature maple trees could support maple syrup production, and an expansive blueberry patch and apple tree collection offers a seasonal bounty. Every detail of the land reflects thoughtful stewardship and a deep connection to Vermont's natural beauty. Anchoring the property is a charming 3-bedroom, 1-bath residence, cozy and welcoming in its simplicity, along with several outbuildings providing flexible space for storage, farming, or future vision. Whether preserved as a generational retreat, developed into a grand country estate, or enjoyed as it is, the property embodies both history and possibility. A true legacy offering, this unique Barnard property captures the essence of Vermont living at its most timeless and refined. Please, no drive-by's.

Listed by Susan Hickey of Snyder Donegan Real Estate Group

$
$
%
$/month over payments
Federal 30-year interest rate: 7.28% last updated on Oct 1, 2026
* All Figures are estimates. Check with your bank or proposed mortgage company for actual interest rates.
This product uses the FRED® API but is not endorsed or certified by the Federal Reserve Bank of St. Louis.

Virtual TourSave FavoriteSchedule TourAsk A QuestionMore Details

75 Percy View Maidstone VT 05905

Maidstone, VT75 Percy View

Price$1,595,000

Est. Mortgage: $/month

MLS Number 5103364

  • Residential Single Family
  • PricePerSqFt 1140.92
  • Full Bath 1
  • Address 75 Percy View
  • Construction Existing

Rare luxury estate featuring a completely furnished, custom-designed Treehouse AND stunning post & beam cabin. This INCOME PRODUCING property is sited on 33 lush acres with 5 pristine ponds, springs, open pastures, & enchanting wooded areas. It is a true sanctuary for the soul. Gaze upon Percy Peaks Mts, a picturesque backdrop that changes with the seasons, immersing you in the stunning beauty of the great outdoors. Built with meticulous attention to detail, the home features 2 x 6 construction using premium Anthony Forest Products power beams & LVLs, white cedar support trees, log ceiling rafters & live edge window sills. The cedar siding & standing seam metal roof promise minimal maintenance. Step inside to discover harvested cork tree bark walls & southern yellow pine ceilings. The reclaimed barn board flooring creates an environment that feels like an extension of the natural world outside. The kitchen is equipped with custom cabinetry, granite countertops, a gas range, dishwasher, & mini refrigerator, all open to a cozy living room featuring a stone hearth & an efficient propane stove. The bathroom features a live edge wood vanity topped with a glass leaf sink bowl, a step-in tiled shower & heated flooring. The 2nd floor loft offers a treetop seating area and extra guest space with a bedroom accessible via an ash wood catwalk, adding a touch of whimsical charm. From the deck and lower-level pavilion, immerse yourself in the soothing sounds of a waterfall, brook & marvel at the aerator in the spring-fed pond. Enjoy your day by the fire pits stargazing in your own private oasis. Additional features include a State Approved Septic System, Well, 200 AMP Panel, Rinnai On-Demand Water Heater & Fiber Internet. At the back end of the property, discover 391 Percy View, a post & beam Cabin complete with 3 bedrooms, 1 ¼ baths, a 2-car garage, & a delightful gazebo. Don't miss this one of a kind rare opportunity to own a slice of paradise!

Listed by Denise Hood Boynton of RE/MAX Northern Edge

$
$
%
$/month over payments
Federal 30-year interest rate: 7.28% last updated on Oct 1, 2026
* All Figures are estimates. Check with your bank or proposed mortgage company for actual interest rates.
This product uses the FRED® API but is not endorsed or certified by the Federal Reserve Bank of St. Louis.

Virtual TourSave FavoriteSchedule TourAsk A QuestionMore Details

66 Valley House View Warren VT 05674

Warren, VT66 Valley House View

Price$1,595,000

Est. Mortgage: $/month

MLS Number 5111556

  • Residential Single Family
  • PricePerSqFt 730.31
  • Full Bath 2
  • Address 66 Valley House View
  • Construction Existing

This custom-crafted, recently completed home offers the perfect blend of modern design, mountain comfort, and privacy just minutes from the slopes of Sugarbush Resort. Featuring three well-sized bedrooms, 2.5 baths, and 2,720 square feet of thoughtfully designed living space, the home is filled with natural light from floor-to-ceiling windows and showcases panoramic views of the ski slopes. The open main level is ideal for gathering and entertaining, with a spacious Great Room, built-in banquette seating, a large kitchen island with generous seating, a three-sided gas fireplace, and a beautifully proportioned living area. Scandinavian-inspired finishes bring warmth and simplicity to the interior, while high-end exterior materials including low-maintenance steel panels, hewn stone, and cedar accents create striking curb appeal. A stone patio extends the living space outdoors, providing an inviting setting for private entertaining and enjoying the surrounding mountain landscape.

Listed by Karl Klein of Coldwell Banker Hickok & Boardman / Waitsfield

$
$
%
$/month over payments
Federal 30-year interest rate: 7.28% last updated on Oct 1, 2026
* All Figures are estimates. Check with your bank or proposed mortgage company for actual interest rates.
This product uses the FRED® API but is not endorsed or certified by the Federal Reserve Bank of St. Louis.

Virtual TourSave FavoriteSchedule TourAsk A QuestionMore Details

730 Ring Road Waterbury VT 05677

Waterbury, VT730 Ring Road

Price$1,579,000

Est. Mortgage: $/month

MLS Number 5111546

  • Residential Single Family
  • PricePerSqFt 532.73
  • Full Bath 1
  • Address 730 Ring Road
  • Construction Existing

The Pinnacle of Vermont Mountain Living! Discover an exceptional private retreat nestled high on the Worcester Mountain range. Located at 730 Ring Road in Waterbury Center, this custom-built post-and-beam masterpiece commands unrivaled, panoramic western views of the iconic Camel's Hump and the sweeping ridgeline stretching to the shoulder of Mt. Mansfield. It is a property designed for those who want to be immersed in nature without sacrificing luxury or convenience. This sprawling 4-bedroom, 4-bathroom residence is anchored by an expansive, open-concept main floor that seamlessly blends rustic mountain charm with high-end modern amenities. The Chef's Kitchen is built for entertaining with double ovens, a pot filler, and sleek stainless steel appliances. A massive deck spans the western and southern facade, creating the ultimate vantage point for spectacular sunsets over the Green Mountains. The main-floor primary bedroom features exceptional views of Camels Hump, a walk-in closet, a walk-in shower, and french doors that open directly onto the deck providing private access to an outdoor shower. Radiant heating throughout the home ensures warmth during the deep Vermont winters, while a dedicated mudroom with laundry easily catches your gear after a long day in the snow. The versatile walk-out basement offers extended living space with a game room and flexible entertainment space. Despite its secluded feel, this sanctuary is incredibly well-connected. You are just 10 minutes from the heart of town, providing quick access to Waterbury's vibrant culinary scene, Stowe Mountain Resort, local craft breweries, and daily conveniences. Whether you are chasing first tracks in the backcountry or seeking a quiet evening watching the sun dip behind Camel's Hump, this property delivers the definitive Vermont lifestyle!

Listed by Craig Santenello of Vermont Life Realtors

$
$
%
$/month over payments
Federal 30-year interest rate: 7.28% last updated on Oct 1, 2026
* All Figures are estimates. Check with your bank or proposed mortgage company for actual interest rates.
This product uses the FRED® API but is not endorsed or certified by the Federal Reserve Bank of St. Louis.

Virtual TourSave FavoriteSchedule TourAsk A QuestionMore Details
276 Wilcox Hollow Road Sandgate VT 05250

Sandgate, VT276 Wilcox Hollow Road

Price$1,575,000

Est. Mortgage: $/month

MLS Number 5073964

  • Residential Single Family
  • PricePerSqFt 467.64
  • Full Bath 2
  • Construction Existing
  • Bedrooms 3

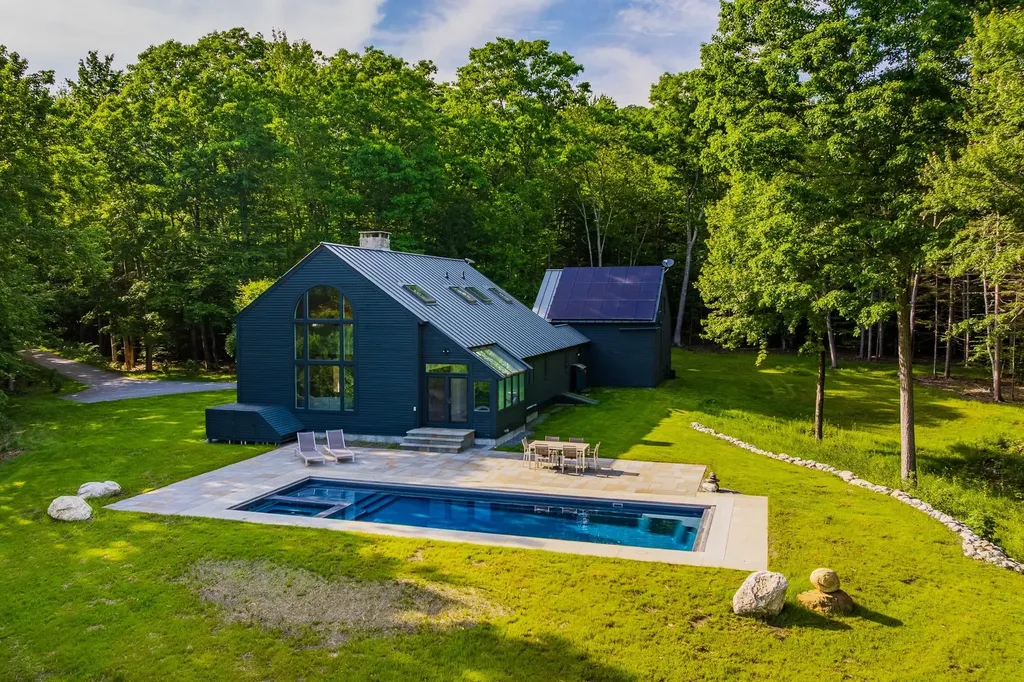
Sweeping Mountain Views on 52+ Acres. This exceptional custom Timber Frame Luxury retreat is set amid rolling hardwood forestland, offering expansive mountain views, remarkable privacy, and a rare sense of peace and connection to nature. Designed for both elegance and efficiency, the home features solar panels with two Tesla Powerwalls for optional off grid independence, paired with energy efficient mini-split systems providing low cost heating and air conditioning throughout the seasons. The residence offers three bedrooms and three baths, two versatile lofts, bonus room, spacious attached two car heated and insulated garage, complemented by a flexible office, studio, or guest space above; perfect for today's work-from home lifestyle. Supported by high speed Fiber Optic internet in a truly serene setting. A newly designed chef's kitchen with premium appliances flows effortlessly into refined living spaces anchored by a Vermont stone fireplace, blending warmth, craftsmanship, and timeless Vermont character. Outdoor living is equally impressive, featuring a new bluestone patio, in-ground heated pool with integrated hot tub, all surrounded by sweeping 360-degree mountain vistas and complete privacy an idyllic environment for both entertaining and quiet retreat. The expansive acreage includes a separately deeded 10.53± acre parcel located at the intersection of Wilcox Hollow Road and Sandgate Road, featuring approximately 25 apple trees and a tranquil softwood stand, presenting the perfect opportunity for a second family residence or guest home. Ideally located near Manchester fine dinning and shopping while enjoying the benefit of affordable Sandgate taxes, the town offers full school choice from Pre-K through 12th grade. Four Vermont Ski resorts are within one hour, and both New York City and Boston are just three hours away. A rare Southern Vermont offering where privacy, community, and breathtaking mountain vistas exist in perfect harmony. Call today!

Listed by Margretta Fischer of Wohler Realty Group

$
$
%
$/month over payments
Federal 30-year interest rate: 7.28% last updated on Oct 1, 2026
* All Figures are estimates. Check with your bank or proposed mortgage company for actual interest rates.
This product uses the FRED® API but is not endorsed or certified by the Federal Reserve Bank of St. Louis.

Save FavoriteSchedule TourAsk A QuestionMore Details

395 Alzac Lane Wardsboro VT 05355

Wardsboro, VT395 Alzac Lane

Price$1,575,000

Est. Mortgage: $/month

Open House

MLS Number 5111268

  • Residential Single Family
  • Next Open House: Sun 10/11 11:00 am. to 2:00 pm.
  • PricePerSqFt 297.39
  • Full Bath 2
  • Address 395 Alzac Lane

THE MURMURING PINES AND THE HEMLOCKS... are all you will hear in the majestic silence of your Post and Beam masterpiece, unless you step through sliders onto your wraparound deck and are stirred by cries of soaring red tailed hawks or friendly chirping of neighboring curious chickadees. From that deck you will be awed by resplendent mountain and meadow views spread out before you. 25-ft cathedral ceiling living room with 3 levels of windows facing hearthstone fireplace & dining room meets beautifully constructed rise to 2nd & 3rd levels. All-oak floors tie together entrance, living room, dining room & kitchen for flawless entertaining design. State of the art kitchen appliances include GE Profile 5 burner gas stove, fridge, dishwasher, double oven, butcher block island w/ extra sink, kitchen pantry, microwave, ample cabinetry, granite counters, & window over sink. Full-length covered porch complements sunny, wide deck. Master Suite continues with post and beam motif, peaked ceiling, ensuite master bath w/ tub & separate shower, extensive cabinetry, rustic wrought iron antique fixtures, flexible lighting; walk-in closet & beckoning private coffee-in-the-morning balcony. 2nd floor contains bedroom 2 & 3, loft/lounge open office, light & spacious bathroom w/ soaking tub & shower, GE washer & dryer; access to 3rd-floor loft. Great Room w/ gas fireplace & stone hearth over 2-car garage w/ 3rd four-wheeler door; auxiliary basement w/ storage for sports items & utilities, 200 amp service & Concord furnace; separate room w/ Honeywell air handler; mudroom off garage; main basement has 10-ft ceilings & walkout sliders offering opportunity for separate apt or 2 additional bedrooms (for which the septic provision already exists). Large separate shed could become more lodging; 2-car post & beam carport; asphalt shingle & standing seam roofing; large lawn on 10.2 acre property. Full house generator & 2 compressors. Property meticulously maintained & ready for immediate enjoyment.

Listed by Zachary Zupan and Lawrence Zupan of EXP Realty

$
$
%
$/month over payments
Federal 30-year interest rate: 7.28% last updated on Oct 1, 2026
* All Figures are estimates. Check with your bank or proposed mortgage company for actual interest rates.
This product uses the FRED® API but is not endorsed or certified by the Federal Reserve Bank of St. Louis.

Virtual TourSave FavoriteSchedule TourAsk A QuestionMore Details

112 Old Church Lane Cornwall VT 05753

Cornwall, VT112 Old Church Lane

Price$1,560,000

Est. Mortgage: $/month

MLS Number 5104959

  • Residential Single Family
  • PricePerSqFt 709.09
  • Full Bath 2
  • Address 112 Old Church Lane
  • Construction New Construction

This 3 bedroom, 2.5 bathroom home was carefully designed and curated, creating a refined sense of place in the hamlet of West Cornwall. Classic lines, a Farrow & Ball color palette, Armac Martin hardware and Old Carolina handmade brick deliver a space that is calming and comfortable. A spacious kitchen with walk-in pantry and custom cabinetry create a highly functioning gathering space for friends and family to relax and enjoy meals together. Adjacent to the kitchen is a cozy living room with wood burning Rumford fireplace as the centerpiece. The primary bedroom suite on the main level has a connected laundry room space for convenient laundry duties. The overall experience of this home is unique and possesses an intimate quality. A soon to be built 3 car garage will be sited to the south of the home and provide additional storage and parking.

Listed by Kris Lippi of Get Listed Realty

$
$
%
$/month over payments
Federal 30-year interest rate: 7.28% last updated on Oct 1, 2026
* All Figures are estimates. Check with your bank or proposed mortgage company for actual interest rates.
This product uses the FRED® API but is not endorsed or certified by the Federal Reserve Bank of St. Louis.

Save FavoriteSchedule TourAsk A QuestionMore Details
299 Mountain Road Stowe VT 05672

Stowe, VT299 Mountain Road

Price$1,550,000

Est. Mortgage: $/month

MLS Number 5068558

  • Residential Single Family
  • PricePerSqFt 400.1
  • Full Bath 1
  • Address 299 Mountain Road
  • Construction Existing

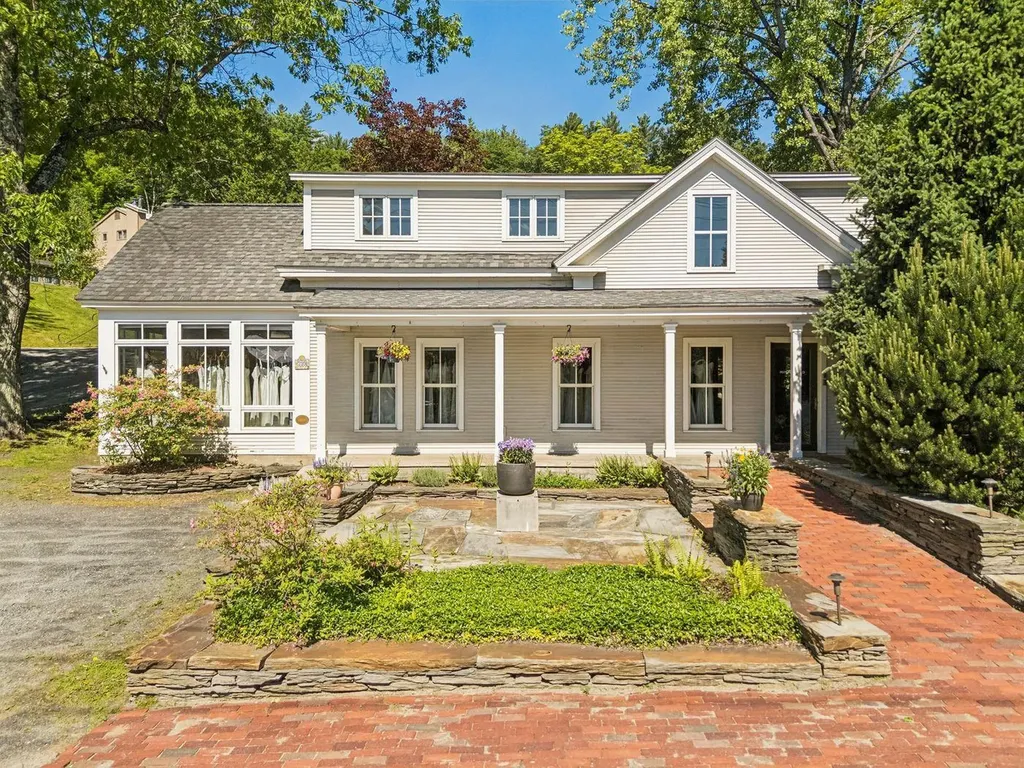
Beautifully renovated second-floor apartment in a prime Stowe location with ideal commercial space on the first floor. The property is thoughtfully updated and preserved with custom stonework, patios, and a covered porch. The first-floor level has multiple spaces with two half bathrooms and a mezzanine that could serve as a conference room or lounge. The spacious, well-designed, one-bedroom, one-bath apartment in the upper level has a private entrance and dedicated parking. Walking distance to Stowe village, fine dining, shopping, and hotels, this highly visible, mixed-use property is a must-see. Commercial listing: MLS 5067194

Listed by Meg Kauffman of LandVest,Inc.

$
$
%
$/month over payments
Federal 30-year interest rate: 7.28% last updated on Oct 1, 2026
* All Figures are estimates. Check with your bank or proposed mortgage company for actual interest rates.
This product uses the FRED® API but is not endorsed or certified by the Federal Reserve Bank of St. Louis.

Save FavoriteSchedule TourAsk A QuestionMore Details
803 Nowland Farm Road South Burlington VT 05403
Pending

MLS Number 5094747

  • Residential Single Family
  • PricePerSqFt 347.61
  • Full Bath 3
  • Construction Existing
  • Bedrooms 5

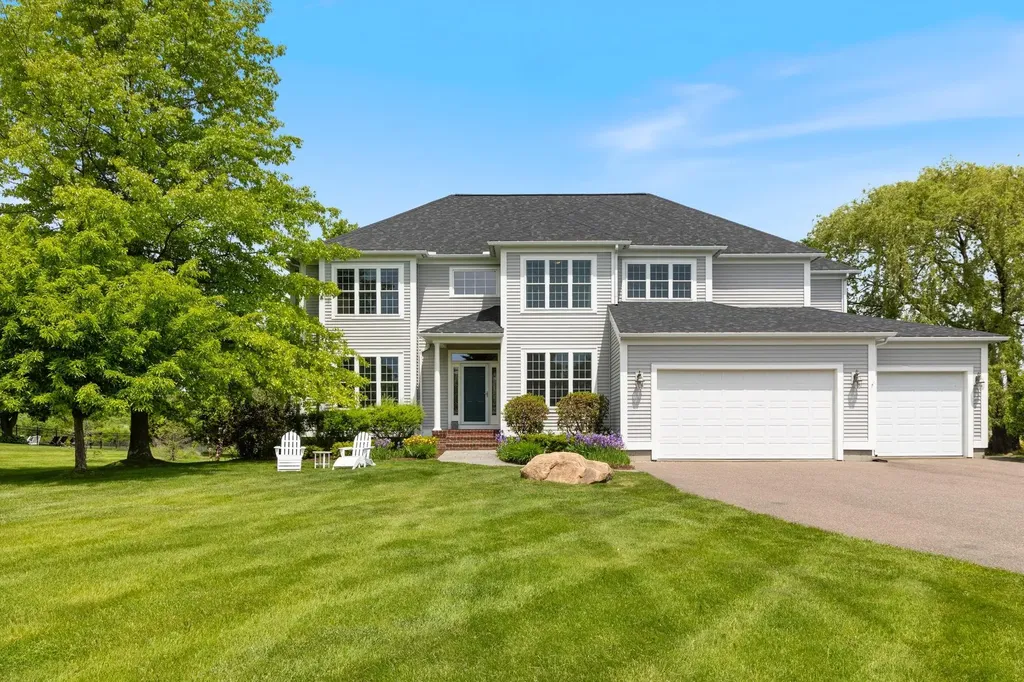
Welcome to one of South Burlington's most desirable settings, with views of Vermont National Golf Course to the north, the Green Mountains to the east, and nestled in a pastoral surrounding. This meticulously maintained and thoughtfully updated 5-bedroom home offers a rare combination of privacy, scenery, and convenience, blending timeless elegance with contemporary comfort. Recent improvements include beautiful hardwood flooring, a renovated primary bath, updated kitchen countertops, stainless steel appliances, central air conditioning, replacement windows, and a newer roof, allowing the next owner to move in and enjoy the home. Filled with natural light, the main level is designed for both everyday living and effortless entertaining. The welcoming foyer opens to gracious gathering spaces, including a living room with a gas fireplace and a sunroom bathed in afternoon sunshine. A private home office off the entry captures natural views and is the perfect space for work-from-home. The kitchen is the heart of the home, featuring a large center island, abundant workspace, quality finishes, and seamless access to the expansive rear deck. The large backyard connects to a protected landscape and is the perfect setting for summer entertaining, outdoor dining, or simply relaxing with family and friends. The inviting dining room suits both holiday celebrations and everyday meals. A first-floor guest suite with gas fireplace provides a comfortable and private retreat for visitors. Upstairs, the luxurious primary suite features a spa-inspired bath with soaking tub, walk-in shower, a gas fireplace for cool Vermont evenings, and scenic views from every window. Three additional bedrooms, a spacious full bath, and a flexible second office or playroom provide plenty of room for family. Nest smart home system and EV charging outlet make this residence highly efficient. Enjoy stunning sunrises and spectacular sunsets from this welcoming home, walking and biking trails close by.

Listed by Mary Palmer of Four Seasons Sotheby's Int'l Realty

$
$
%
$/month over payments
Federal 30-year interest rate: 7.28% last updated on Oct 1, 2026
* All Figures are estimates. Check with your bank or proposed mortgage company for actual interest rates.
This product uses the FRED® API but is not endorsed or certified by the Federal Reserve Bank of St. Louis.

Virtual TourSave FavoriteSchedule TourAsk A QuestionMore Details

250 Rachel Lane Waterbury VT 05676

Waterbury, VT250 Rachel Lane

Price$1,549,000

Est. Mortgage: $/month

MLS Number 5104844

  • Residential Single Family
  • PricePerSqFt 709.57
  • Full Bath 3
  • Address 250 Rachel Lane
  • Construction Existing

Welcome to your modern Vermont sanctuary. Custom-built in 2018, this four-bedroom, three and a half bathroom estate seamlessly combines contemporary architectural design with top tier energy efficiency. Fruit trees line the long driveway as you approach the home. Perched gracefully on a private 2.64-acre lot, the home frames sweeping, panoramic mountain views from almost every vantage point, offering front row seats to Vermont's legendary foliage, snow-dusted peaks, and vibrant sunrises. Step inside to an open concept living area where abundant natural light floods through expansive windows, highlighting clean modern lines, sleek finishes, and effortless flow between the main spaces. The modern kitchen comes outfitted with sleek appliances, ample counter space, and custom cabinetry, making it equally suited for casual morning coffee or hosting weekend dinner parties. Upstairs, the tranquil primary suite features generous closet space, picturesque window views, and a refined ensuite bath. With four full bedrooms and three and a half baths, there is exceptional space for family, guests, and dedicated home office setups. The lower level extends your living area even further with a fully finished basement, offering ideal space for a media room, home gym, game room, or guest suite. Built to high performance standards in 2019, the home ensures year-round comfort with high-efficiency insulation, solar-ready hookups, tesla battery backup, radiant heating, a durable metal roof, and hardy board siding designed to withstand Green Mountain winters while keeping utility costs remarkably low. Situated at the peak Rachel Lane, you will enjoy the perfect balance of seclusion and convenience. You are just minutes from downtown Waterbury's renowned craft breweries and local dining, with quick access to Stowe Mountain Resort, Mad River Glen, and Interstate 89 for effortless travel.

Listed by Erika Gaudreau of KW Vermont-Stowe

$
$
%
$/month over payments
Federal 30-year interest rate: 7.28% last updated on Oct 1, 2026
* All Figures are estimates. Check with your bank or proposed mortgage company for actual interest rates.
This product uses the FRED® API but is not endorsed or certified by the Federal Reserve Bank of St. Louis.

Save FavoriteSchedule TourAsk A QuestionMore Details

Broker Reciprocity 

Copyright 2026 PrimeMLS, Inc. All rights reserved. This information is deemed reliable, but not guaranteed. The data relating to real estate displayed on this display comes in part from the IDX Program of PrimeMLS. The information being provided is for consumers’ personal, non-commercial use and may not be used for any purpose other than to identify prospective properties consumers may be interested in purchasing. Data last updated October 7, 2026 10:24 AM UTC
