Find your new home.

Sign Up Today!

Get fresh listings via email, save your favorite listings, match with similar properties, and unlock additional property info.

Create Your Account

Do not fill in this field:

Already have an account? Log in

Colchester VT

r=73-84
167 Waybury Road Colchester VT 05446

Colchester, VT167 Waybury Road

Price$419,000

Est. Mortgage: $/month

MLS Number 5096580

  • Residential Single Family
  • PricePerSqFt 350.33
  • Full Bath 1
  • Address 167 Waybury Road
  • Construction Existing

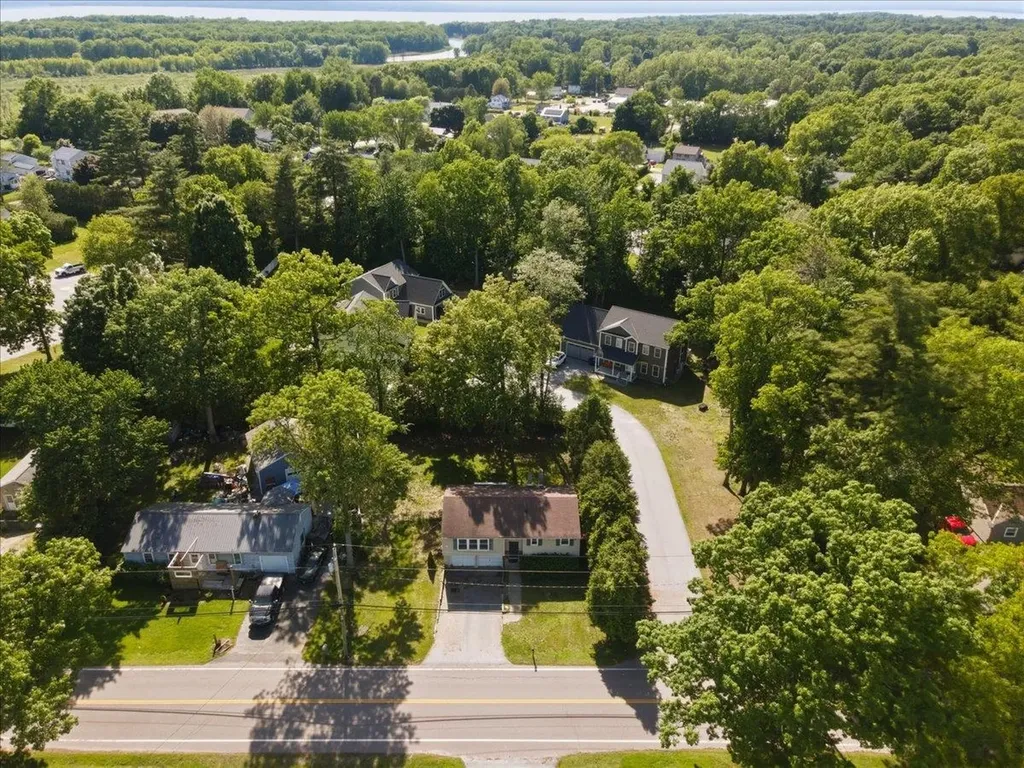
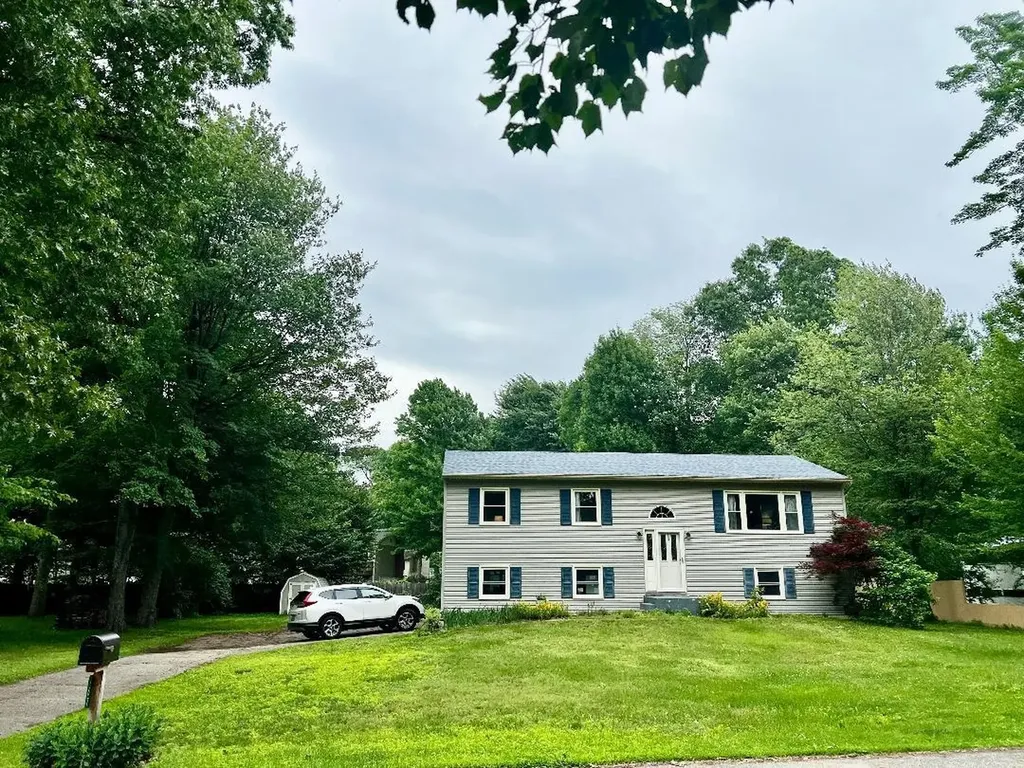
LAKE-LIFESTYLE LIVING WITHOUT THE WATERFRONT PRICE! Imagine having beach access, lake-area recreation, and Airport Park just a short walk from your front door while coming home to your own comfortable, private neighborhood. That is what makes 167 Waybury Road special. This spacious 3-bedroom Colchester home offers something increasingly hard to find: location, flexibility, and room to create your own vision. Inside, you'll find hardwood floors, a large kitchen with center island, comfortable living spaces, and a lower level designed for everyday living. The finished portion provides a generous family room and office/study, while the walk-out lower level opens the door to even more possibilities. And then there's the 25' 22' bonus room already studded, insulated, and heated. Use it as additional living space, a workshop, home gym, studio, recreation room, or finish it to suit your needs. It can also be converted back to a two car garage. Outside, enjoy a level 0.40 acre lot, deck, and the lifestyle that comes with community beach rights/access. Walk to Airport Park, enjoy nearby Lake Champlain recreation, and come home to a neighborhood setting that feels removed from the hustle while remaining conveniently connected to the Burlington area. The real opportunity isn't just the house it's the lifestyle and potential that come with it. ? 3 bedrooms ? 1,727 sq. ft. of living space ? 0.40 acre level lot ? Beach access / beach rights ? Walk to Airport Park ? Hardwood floors ? Large kitchen with center island ? Lower level family room + office/study ? Walk out lower level ? 25' 22' heated, insulated, studded bonus room ? Potential for additional finished living space or two-car garage ? Mini split cooling ? Natural gas heating

Listed by Rene Marceau of KW Vermont

$
$
%
$/month over payments
Federal 30-year interest rate: 7.28% last updated on Oct 1, 2026
* All Figures are estimates. Check with your bank or proposed mortgage company for actual interest rates.
This product uses the FRED® API but is not endorsed or certified by the Federal Reserve Bank of St. Louis.

Save FavoriteSchedule TourAsk A QuestionMore Details

800 Porters Point Road Colchester VT 05446

MLS Number 5111911

  • Residential Single Family
  • PricePerSqFt 325.18
  • Full Bath 1
  • Construction Existing
  • Bedrooms 2

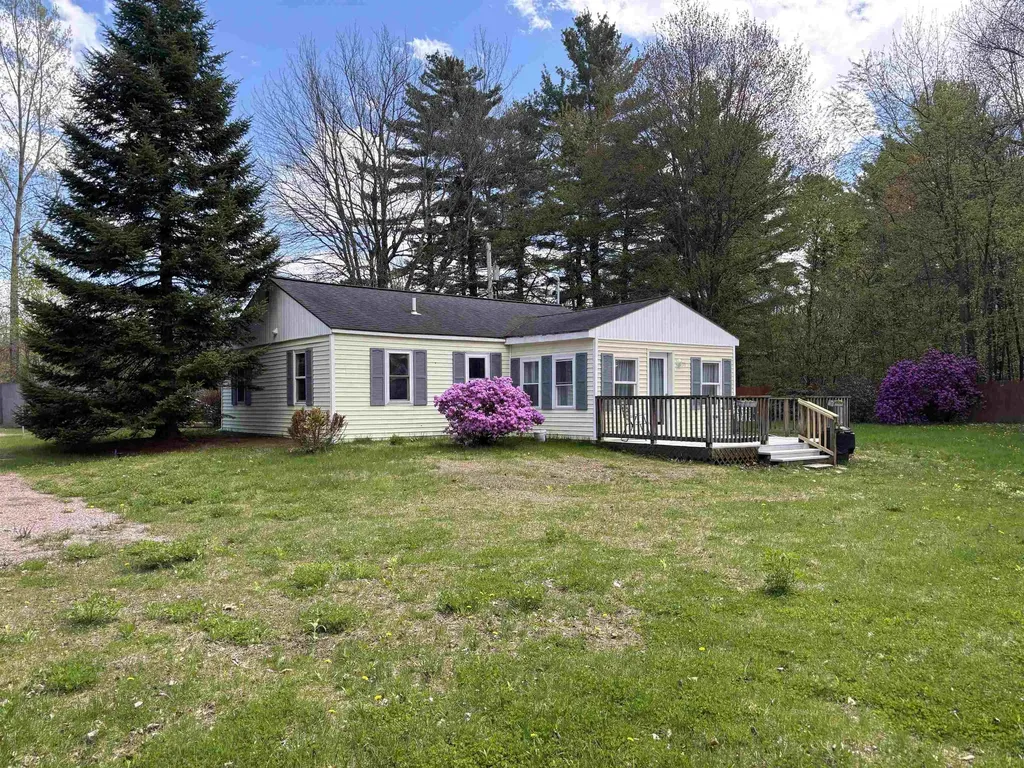
Welcome to this beautiful light and bright ranch style home located less than 10 minutes from Mallets Bay! This home has a fully fenced in back yard with wrap around deck off the sun room to take in the landscaped yard. A set up gas line is ready on the deck for your grill for ease of entertaining. The backyard has a shed for your lawn care needs to keep you organized with an attached two car garage, paved driveway with a work shop space. The home has a roomy foyer leading you to a separate dining area off the well equipped kitchen. Conveniently located full bath by the bedrooms. The expansive living room has ample windows to offer streaming natural light. Additionally a large family room in the basement offers so much opportunity with an egress window as well. Inviting curb appeal awaits your enjoyment of this corner lot inviting you home.

Listed by Amy Gerrity-Parent of Amy Gerrity-Parent Realty

$
$
%
$/month over payments
Federal 30-year interest rate: 7.28% last updated on Oct 1, 2026
* All Figures are estimates. Check with your bank or proposed mortgage company for actual interest rates.
This product uses the FRED® API but is not endorsed or certified by the Federal Reserve Bank of St. Louis.

Virtual TourSave FavoriteSchedule TourAsk A QuestionMore Details

179 Valiquette Court Colchester VT 05446

Colchester, VT179 Valiquette Court

Price$385,000

Est. Mortgage: $/month

MLS Number 5092616

  • Residential Single Family
  • PricePerSqFt 414.87
  • Address 179 Valiquette Court
  • Construction Existing
  • Bedrooms 2

Quiet and off the busy street, find this beautiful 2 bedroom one bath home on a .4 acre lot with shed and plenty of garden space in Colchester. Enter to sunny and bright living room leading to kitchen with tons of cupboards, which leads to the sunroom for dining and dedicated office space. Beyond the sunroom, step onto a 12 x 16 deck for outdoor entertaining and relaxing. This vintage 1963, 928 square foot home has been fully insulated and thoughtfully renovated. The one level floor plan is comfortable and efficient with Rinnai heater and window air conditioner. The bathroom features spacious walk in shower, pedestal sink, and cupboard for bed and bath linens. Two miles +/- to Bayside Park and Colchester's town recreation, services, and schools.

Listed by Marie Parry of M Realty

$
$
%
$/month over payments
Federal 30-year interest rate: 7.28% last updated on Oct 1, 2026
* All Figures are estimates. Check with your bank or proposed mortgage company for actual interest rates.
This product uses the FRED® API but is not endorsed or certified by the Federal Reserve Bank of St. Louis.

Save FavoriteSchedule TourAsk A QuestionMore Details

0 Marble Island Road Colchester VT 05446

Colchester, VT0 Marble Island Road

Price$375,000

Est. Mortgage: $/month

MLS Number 5076419

  • Land
  • PricePerSqFt 520833.33
  • Address 0 Marble Island Road
  • Acreage 0.72
  • Area VT-Chittenden

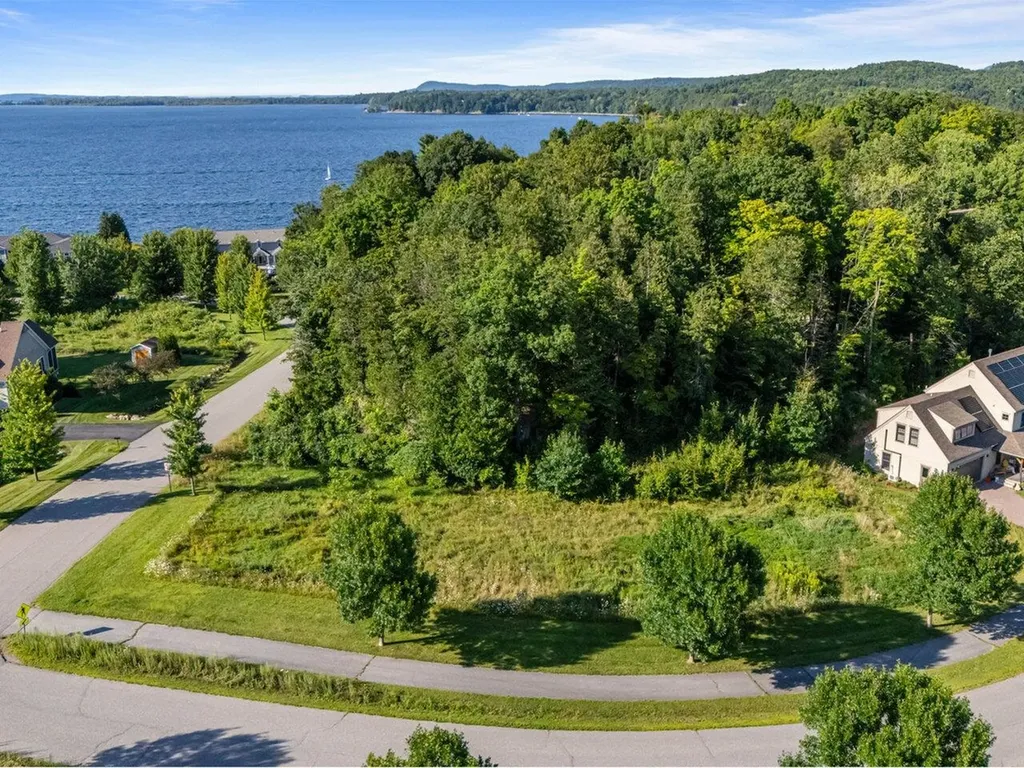
Build your dream home on this beautiful corner lot with deeded access to Lake Champlain in Colchester's sought after Outer Bay at Marble Island. This lovely lot showcases views of the lake to the north, views of the lake and Mt. Mansfield to the east, along with sunny southern exposure. Outer Bay at Marble Island is located on a 63-acre peninsula on Lake Champlain. Three beaches and a system of picturesque trails add to this wonderful community. As a perk for boaters, the private Marina at Marble Island is just a short distance from this lot ~ not part of the HOA. This active community also offers a pool and tennis courts. Natural gas, electric, cable, and public water are at the street. The Parks and Recreation Department in Colchester is available to everyone all year long. This location is just a short distance to Burlington providing easy access to businesses, the Burlington Farmers Market, restaurants, breweries, and a short commute to the Burlington Airport. You will love this location!

Listed by Edie Brodsky of Coldwell Banker Hickok and Boardman

$
$
%
$/month over payments
Federal 30-year interest rate: 7.28% last updated on Oct 1, 2026
* All Figures are estimates. Check with your bank or proposed mortgage company for actual interest rates.
This product uses the FRED® API but is not endorsed or certified by the Federal Reserve Bank of St. Louis.

Save FavoriteSchedule TourAsk A QuestionMore Details

115 Colchester Pond Road Colchester VT 05446
Pending

MLS Number 5096404

  • Residential Single Family
  • PricePerSqFt 228.91
  • Construction Existing
  • Bedrooms 3
  • Bathroom 1

This property is ideal for first-time homebuyers, downsizers, or anyone seeking easy living close to local amenities and recreation. Inside, you'll find bright and inviting living spaces designed for everyday comfort. The updated bathroom adds modern appeal, while the dedicated laundry room provides added convenience and storage. The home's efficient layout offers three comfortable bedrooms and flexible living space to accommodate today's lifestyle needs. Outside, enjoy the benefits of a generous half-acre lot with plenty of room for gardening, outdoor entertaining, pets, or simply relaxing in your own backyard retreat. A one-car attached garage offers ample storage for all your recreation gear or use as workshop space. Ideally located near Colchester Pond, Lake Champlain, local parks, schools, shopping, restaurants, and I-89, this property offers easy access to Burlington, Essex, and surrounding Chittenden County communities. Outdoor enthusiasts will appreciate nearby opportunities for kayaking, fishing, hiking, biking, and year-round recreation. Whether you're searching for a move-in-ready Colchester home, a property with a large yard & updated features, or a convenient location close to everything Vermonty!

Listed by Robbi Handy Holmes of BHHS Vermont Realty Group/S Burlington

$
$
%
$/month over payments
Federal 30-year interest rate: 7.28% last updated on Oct 1, 2026
* All Figures are estimates. Check with your bank or proposed mortgage company for actual interest rates.
This product uses the FRED® API but is not endorsed or certified by the Federal Reserve Bank of St. Louis.

Virtual TourSave FavoriteSchedule TourAsk A QuestionMore Details

742 Church Road Colchester VT 05446

Colchester, VT742 Church Road

Price$350,000

Est. Mortgage: $/month

Active With Contract

MLS Number 5094488

  • Residential Single Family
  • PricePerSqFt 309.19
  • Full Bath 1
  • Address 742 Church Road
  • Construction Existing

Welcome to this charming Colchester home offering a bright, inviting floor plan designed for comfortable everyday living. The spacious eat-in kitchen serves as the heart of the home, perfect for casual dining and gathering. Natural woodwork throughout adds warmth and character, while easy deck access overlooks a private backyard framed by mature trees, ideal for morning coffee, outdoor dining, or simply unwinding in a peaceful setting. The large attached two-car garage provides ample space for vehicles and storage, and the lower level offers excellent flexibility for a workshop, home gym, office, or additional living area. The basement has an unfinished space that could lend itself perfectly to another finished room! A perfect opportunity to find a home under $400,000 and put your own sweat equity in! Located on Church Road in Colchester's sought-after Malletts Bay neighborhood, you're just a short walk or bike ride from Thayer Beach, Bayside Park, and the local recreation path. Bayside Park spans 22 acres on Lake Champlain and features tennis, volleyball, basketball, a skatepark, playground, and seasonal kayak and paddleboard rentals. The celebrated Colchester Causeway trail connects you to the broader Island Line Trail, 14 miles of scenic lakeside path linking Colchester to Burlington and South Hero Island. Commuters will appreciate the quick access to I-89 and Route 127, placing downtown Burlington, the UVM Medical Center, and Burlington International Airport just minutes away. Top-rated local schools, vibrant Parks & Recreation programming, and all the charm of small-town Vermont round out this fantastic opportunity to make it your own. Property being offered as-is.

Listed by Kassian Prior of KW Vermont

$
$
%
$/month over payments
Federal 30-year interest rate: 7.28% last updated on Oct 1, 2026
* All Figures are estimates. Check with your bank or proposed mortgage company for actual interest rates.
This product uses the FRED® API but is not endorsed or certified by the Federal Reserve Bank of St. Louis.

Save FavoriteSchedule TourAsk A QuestionMore Details

156 Whispering Pines Colchester VT 05446

MLS Number 5100519

  • Condo
  • PricePerSqFt 331.44
  • Square Feet 1,322
  • Bedrooms 2
  • New Contruction Existing

Completely renovated from top to bottom, this move-in ready 2-bedroom, 1.5-bath townhouse with basement and garage offers stylish updates, functional living space, and a convenient Colchester location. The main level features brand new luxury vinyl plank flooring throughout, a beautifully updated kitchen with new cabinetry, countertops, sink, and appliances, as well as a spacious living area and an updated half bath. Every detail has been thoughtfully refreshed, creating a clean, modern feel that's ready for its next owner. Upstairs, you'll find two comfortable bedrooms, including a generous primary bedroom, along with a fully updated full bathroom conveniently located off the hallway. The finished basement provides valuable additional living space, making it an ideal rec room, home office, fitness area, or media room, while still offering room for storage and laundry. Whether you're looking for low-maintenance living, your first home, or an investment property, this beautifully renovated townhouse combines modern finishes with an unbeatable location just minutes from Malletts Bay, parks, trails, shopping, and everything Colchester has to offer.

Listed by Joe Villemaire of Rockstar Real Estate Collective

$
$
%
$/month over payments
Federal 30-year interest rate: 7.28% last updated on Oct 1, 2026
* All Figures are estimates. Check with your bank or proposed mortgage company for actual interest rates.
This product uses the FRED® API but is not endorsed or certified by the Federal Reserve Bank of St. Louis.

Save FavoriteSchedule TourAsk A QuestionMore Details

74 Wolcott Street Colchester VT 05446

Colchester, VT74 Wolcott Street

Price$340,000

Est. Mortgage: $/month

MLS Number 5108074

  • Condo
  • PricePerSqFt 246.38
  • Square Feet 1,380
  • Bedrooms 2
  • New Contruction Existing

Bright and inviting Colchester Condo at 74 Wolcott Street, Colchester, VT. Welcome home to this well-maintained 2-bedroom, 1.5-bath condominium offering 1,380 of comfortable living space in a Colchester location. There is a nice small bonus room off one of the bedrooms that can be used as an office. Four of the six windows upstairs have been replaced. The main level features an open concept and inviting layout designed for everyday comfort and easy entertaining. Downstairs, you'll find a finished basement and an equipment room with built in shelving and a small work table. Step outside and enjoy your own private deck that overlooks the back yard, for morning coffee, summer grilling, or relaxing at the end of the day. The property also features a small perennial garden adjacent to the deck that adds seasonal color and charm, along with a pleasant backyard offering green space for outdoor enjoyment. The small association, ten units, has ten acres of property, most of it wooded with a nice meandering path through the woods. Features Include: 2 Bedrooms Small bonus room 1 Full Bath and 1 Half Bath 1,380 Finished Basement Single Car Garage Two Parking Spaces Private Deck Perennial Garden Nice Backyard Convenient Colchester Location Located close to shopping, dining, recreation, and all the amenities of the greater Burlington area, this home combines the convenience of condo living with the enjoyment of private outdoor space. Don't miss this opportunity to own a move-in-ready home in one of Colchester's most sought-after communities.

Listed by Ralph Harvey of Listwithfreedom.com

$
$
%
$/month over payments
Federal 30-year interest rate: 7.28% last updated on Oct 1, 2026
* All Figures are estimates. Check with your bank or proposed mortgage company for actual interest rates.
This product uses the FRED® API but is not endorsed or certified by the Federal Reserve Bank of St. Louis.

Save FavoriteSchedule TourAsk A QuestionMore Details

93 Hollow Creek Drive Colchester VT 05446

MLS Number 5099341

  • Condo
  • PricePerSqFt 282.12
  • Square Feet 1,152
  • Bedrooms 2
  • New Contruction Existing

**Motivated seller offering $4,000 closing credit to buyer.** This move-in-ready Colchester Village condo offers fresh paint and new flooring throughout, plus a full basement and attached garage in a convenient location! Set in the Hollow Creek neighborhood, you'll enjoy sidewalks, a community playground, the Champlain Bike Path, and easy access to everyday essentials, with local favorites like Village Scoop and The Spanked Puppy close by. I-89, Essex, Niquette Bay State Park, and Sand Bar State Park are all within a 10-minute drive. Inside, the layout is bright and spacious, with a functional galley-style kitchen featuring a gas range and a pass-through to the dining space. Just beyond the convenient half bath near the entry, the dining area opens into the large living room, complete with a slider leading to the back deck and tree-lined backyard. Upstairs, two generously sized bedrooms offer plenty of closet space and share a spacious full bathroom. Direct entry from the attached one-car garage and a full basement below offer additional space that can be hard to find in condo living, with plenty of room for laundry, storage, hobbies and future needs. Up to three household pets are allowed, and with the rental cap currently not reached, this home offers flexibility whether you're looking for a primary residence or an investment property.

Listed by Templeton Real Estate Group of KW Vermont

$
$
%
$/month over payments
Federal 30-year interest rate: 7.28% last updated on Oct 1, 2026
* All Figures are estimates. Check with your bank or proposed mortgage company for actual interest rates.
This product uses the FRED® API but is not endorsed or certified by the Federal Reserve Bank of St. Louis.

Virtual TourSave FavoriteSchedule TourAsk A QuestionMore Details

42 Severance Green Colchester VT 05446
Pending

MLS Number 5111084

  • Condo
  • PricePerSqFt 305.11
  • Square Feet 1,057
  • Bedrooms 2
  • New Contruction Existing

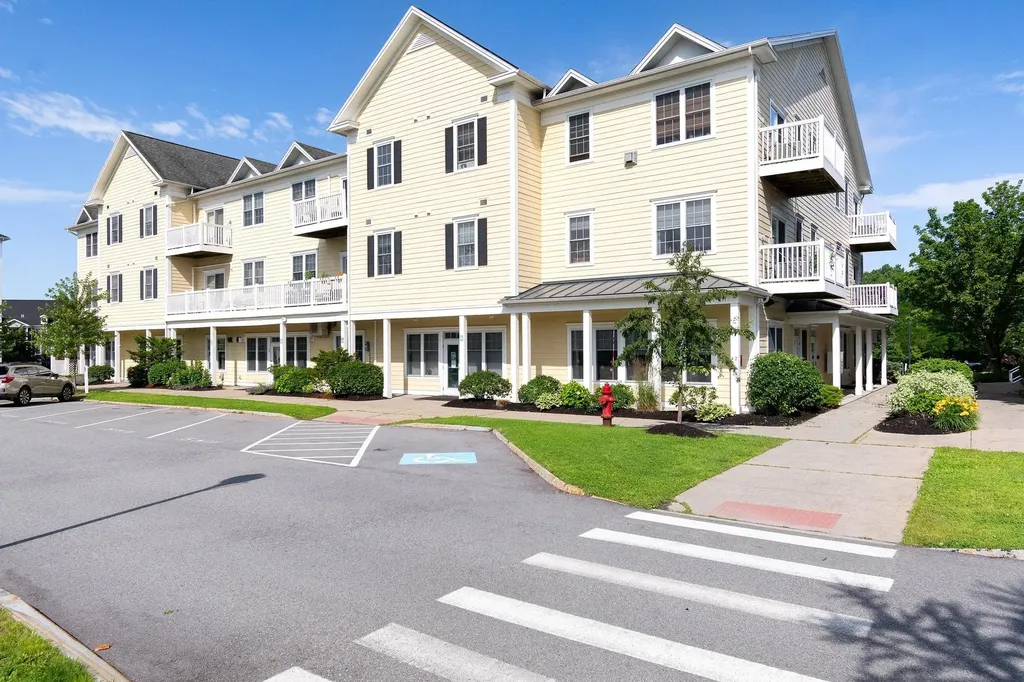
Looking for low-maintenance living with the perks of a top-floor end-unit? Welcome to Unit 301 at Severance Corners Village in Colchester! This bright, turnkey condo offers an easy, comfortable lifestyle with convenient access to Burlington, I-89, Malletts Bay on Lake Champlain, and plenty of nearby restaurants and businesses right outside your door. Natural light fills the open-concept layout, while newer luxury vinyl plank flooring adds warmth and character throughout. The spacious kitchen features several newer appliances and plenty of room for cooking and entertaining, with a dining area just off the kitchen accented by charming wainscoting. The adjacent living room is a cozy spot to relax year-round, with a mini-split for supplemental heating and cooling and a gas hookup ready for a future gas stove. Step outside onto the private balcony with composite decking and enjoy your morning coffee with a view. A 3/4 bath is conveniently located near the second bedroom, while the spacious primary suite is tucked away for added privacy. There's plenty of room for a king-size bed, plus two closets with built-ins leading to the full en suite bath. In-unit laundry is conveniently hidden behind the bathroom door. The perks continue downstairs with a temperature-controlled storage unit, fitness room, and community room for gatherings. The HOA also covers heat (one less thing to worry about), water, trash, landscaping, and common areas! Two parking spaces are included, and residents can enjoy the neighborhood playground, dog parks, and grilling area. With its great location, thoughtful layout, included amenities, and low-maintenance lifestyle, Unit 301 is ready for you to move right in and enjoy all that Severance Corners Village and the Greater Burlington area have to offer!

Listed by Jennifer Butler of Coldwell Banker Hickok and Boardman

$
$
%
$/month over payments
Federal 30-year interest rate: 7.28% last updated on Oct 1, 2026
* All Figures are estimates. Check with your bank or proposed mortgage company for actual interest rates.
This product uses the FRED® API but is not endorsed or certified by the Federal Reserve Bank of St. Louis.

Virtual TourSave FavoriteSchedule TourAsk A QuestionMore Details

42 Severance Green Colchester VT 05446

MLS Number 5098933

  • Condo
  • PricePerSqFt 301.8
  • Square Feet 1,057
  • Bedrooms 2
  • New Contruction Existing

Enjoy carefree living in one of Colchester's most sought-after communities! This beautifully maintained 2-bedroom, 1 3/4-bath condo in Severance Corners offers the perfect blend of comfort, convenience, and lifestyle. The bright, open floor plan is filled with natural light and features an updated kitchen complete with stainless steel appliances, flowing seamlessly into the dining area and spacious living room ideal for both everyday living and entertaining. Step outside onto your private deck, the perfect place to enjoy your morning coffee or unwind after a busy day. The generously sized primary bedroom offers direct access to a full bath, while the second bedroom provides flexible space for guests, a home office, or hobbies. A second 3/4 bathroom adds convenience for family and visitors. Living at Severance Corners means enjoying a true low-maintenance lifestyle. The HOA takes care of exterior maintenance, allowing you more time to enjoy the exceptional community amenities, including a fitness center, community room, basement storage locker, playground, communal grilling areas, and beautifully maintained green spaces. You'll also appreciate the walkable neighborhood with McGillicuddy's On The Green just steps away, along with nearby services and walking trails. Located just minutes from I-89, downtown Burlington, the University of Vermont Medical Center, and the Burlington International Airport, this home offers an easy commute while keeping you close to everything Chittenden County has to offer. Spend weekends enjoying nearby Malletts Bay, the scenic Island Line Trail and Colchester Causeway, local parks, beaches, boating, restaurants, shopping, and year-round recreation. Whether you're looking for your first home, a low-maintenance primary residence, or a convenient Vermont retreat, this condo offers the perfect combination of location, amenities, and easy living.

Listed by Shelley Egrie of KW Vermont

$
$
%
$/month over payments
Federal 30-year interest rate: 7.28% last updated on Oct 1, 2026
* All Figures are estimates. Check with your bank or proposed mortgage company for actual interest rates.
This product uses the FRED® API but is not endorsed or certified by the Federal Reserve Bank of St. Louis.

Save FavoriteSchedule TourAsk A QuestionMore Details

1815 Main Street Colchester VT 05446

Colchester, VT1815 Main Street

Price$309,900

Est. Mortgage: $/month

Pending

MLS Number 5100308

  • Residential Single Family
  • PricePerSqFt 261.3
  • Full Bath 2
  • Address 1815 Main Street
  • Construction Existing

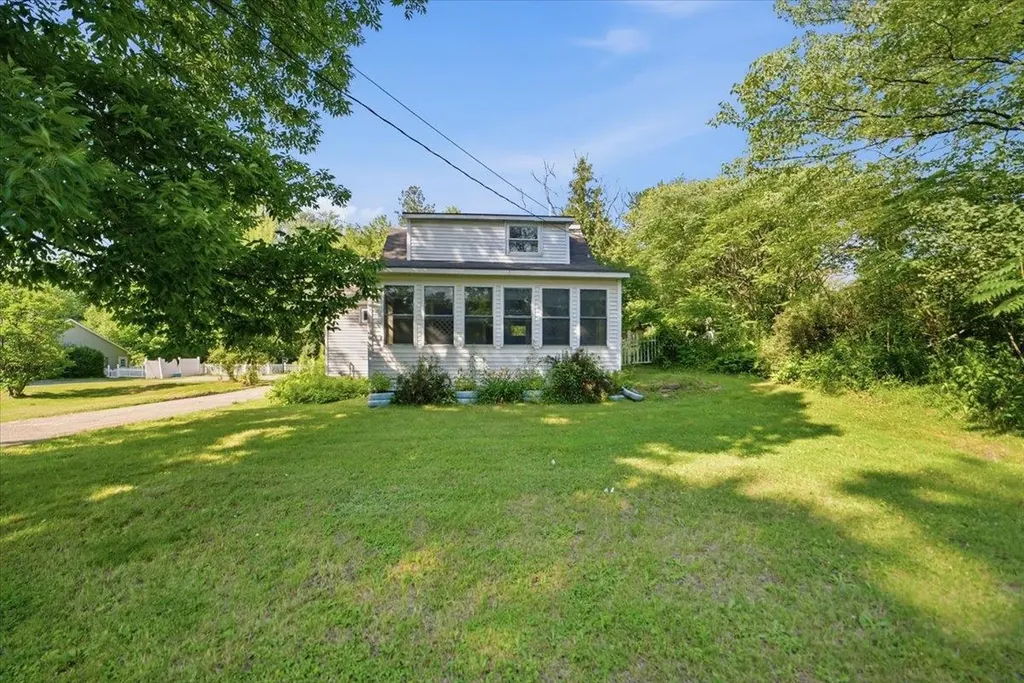
There is an immediate sense of relief the moment you pull up to this property. Tucked behind a classic white picket fence and surrounded by mature, leafy trees, it feels like your own private escape from the rush of everyday life. It is the exact kind of place that instantly makes you want to slow down, kick off your shoes, and just breathe easy. The sunroom up front welcomes you with a continuous wall of windows, soaking the space in natural light. It is the ultimate spot for a quiet morning coffee while watching the yard wake up. Moving inside, the home flows naturally with warm wood-toned floors that catch the afternoon sun, creating an inviting, bright space where it is easy to relax. The kitchen feels grounding and comfortable, letting you look out the window over the sink into the deep green backyard while keeping you seamlessly connected to a living area built for easy conversations and quiet nights in. When it is time to wind down, the home offers quiet, sunlit spaces with peaceful views of the trees out every window. Head upstairs, and the top floor feels like a hidden treehouse retreat under the eaves. With its unique angled ceilings and windows looking directly into the treetops, it is a cozy, private nest where you can completely tune out the rest of the world and just rest. Just a few steps from the back door, the detached studio space offers a separate world of its own. Quiet, bright, and completely versatile, it is the perfect blank canvas for an art workshop, a home office, a yoga space, or whatever passion projects you love to dive into. In the evenings, you will naturally gravitate toward the massive back deck. Wrapped in a rich wall of green foliage, this private outdoor space is perfect for long summer dinners under the open sky or quiet nights stargazing through the branches. This home is a breath of fresh air, waiting for someone to bring it to life and write its next chapter. Come experience it for yourself. Your tour awaits.

Listed by Jordan Lafond of KW Vermont

$
$
%
$/month over payments
Federal 30-year interest rate: 7.28% last updated on Oct 1, 2026
* All Figures are estimates. Check with your bank or proposed mortgage company for actual interest rates.
This product uses the FRED® API but is not endorsed or certified by the Federal Reserve Bank of St. Louis.

Save FavoriteSchedule TourAsk A QuestionMore Details

Broker Reciprocity 

Copyright 2026 PrimeMLS, Inc. All rights reserved. This information is deemed reliable, but not guaranteed. The data relating to real estate displayed on this display comes in part from the IDX Program of PrimeMLS. The information being provided is for consumers’ personal, non-commercial use and may not be used for any purpose other than to identify prospective properties consumers may be interested in purchasing. Data last updated October 6, 2026 8:08 PM UTC