Find your new home.

Sign Up Today!

Get fresh listings via email, save your favorite listings, match with similar properties, and unlock additional property info.

Create Your Account

Do not fill in this field:

Already have an account? Log in

Colchester VT

r=61-72
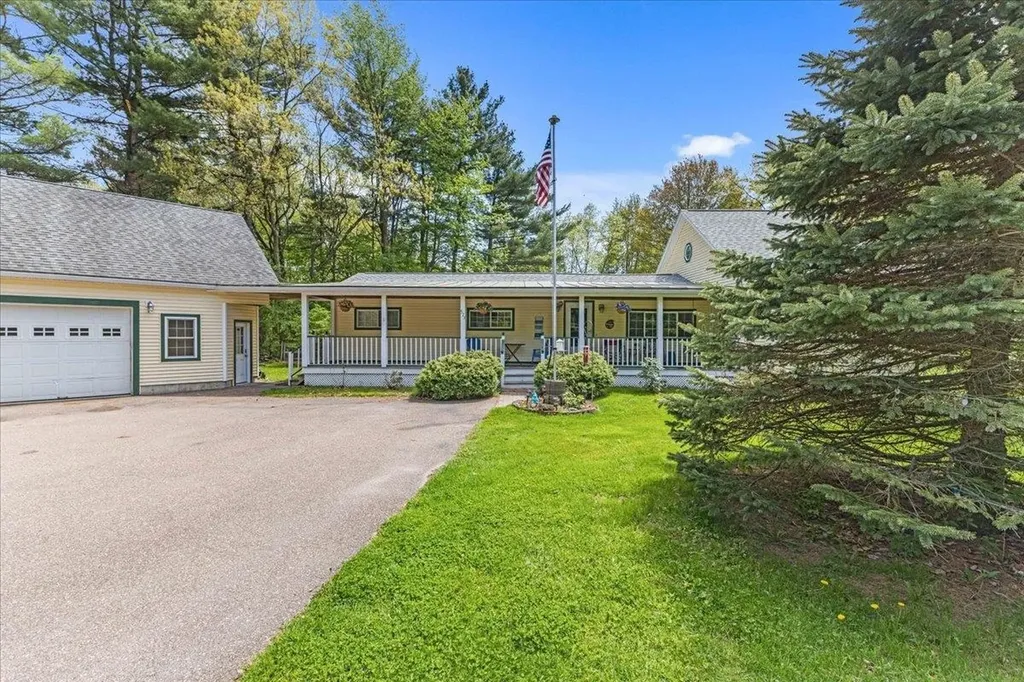
573 Holy Cross Road Colchester VT 05446

Colchester, VT573 Holy Cross Road

Price$498,900

Est. Mortgage: $/month

Pending

MLS Number 5090877

  • Residential Single Family
  • PricePerSqFt 281.71
  • Full Bath 1
  • Address 573 Holy Cross Road
  • Construction Existing

New Month, New Look, Dramatic Price Improvement!!!! The Market Spoke And We Listened!!! $499,900 !!! Amazing Front Porch For Relaxing And Enjoying The Evening Breeze and an Incredible Backyard, Perfect For All Your Get Togethers! Welcome home to 573 Holy Cross Rd. A beautifully maintained 3-bed, 1.5 bath ranch style home for easy single level living with 1st. floor laundry and bonus second story living space. Dining room with patio doors that open to a lovely deck overlooking a huge fenced in backyard oasis. Parking and storage are abundant with a large paved driveway and Oversized two car garage with massive finished loft space above, offering potential for so many uses! The Beauty of Lake Champlain is calling! Walking distance to beaches of Lake Champlain, parks and bike paths. All while being able to Enjoy the easy commute of being just a 15 minute drive into Burlington. This home truly has it all. The tranquility of a highly desired neighborhood, walking distance from Lake Champlain and easy commute to Burlington. At 573 Holy Cross you really can have the best of both worlds!

Listed by Kelly Stone of Northern Vermont Realty Group
$
$
%
$/month over payments
Federal 30-year interest rate: 7.28% last updated on Oct 1, 2026
* All Figures are estimates. Check with your bank or proposed mortgage company for actual interest rates.
This product uses the FRED® API but is not endorsed or certified by the Federal Reserve Bank of St. Louis.

Save FavoriteSchedule TourAsk A QuestionMore Details

233 Abigail Drive Colchester VT 05446

MLS Number 5091456

  • Condo
  • PricePerSqFt 338.11
  • Square Feet 1,992
  • Bedrooms 3
  • New Contruction Existing

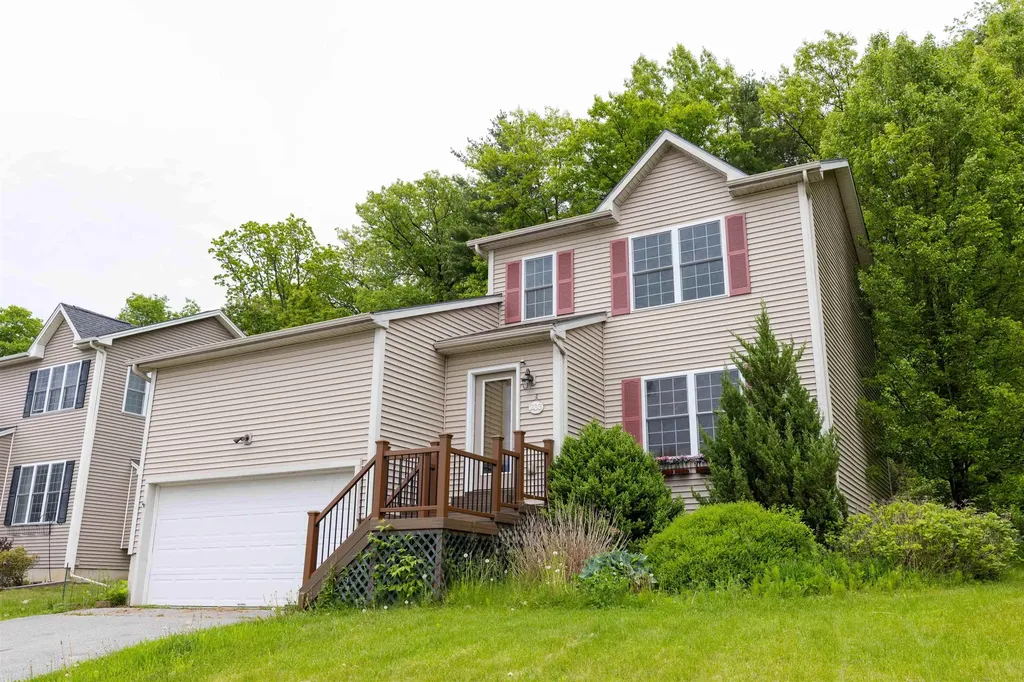
Arrive home to this condo built in 2006 with first floor primary bedroom, 2 full baths and central air. 10 minutes to downtown Burlington, VT. Parking for 1 car in the attached oversized garage with storage loft. Parking for 2 cars in driveway plus street parking. The living room has abundant natural light with a cathedral ceiling. Entrance onto the patio with space for a table and chairs. Floors are wood throughout first floor. Two bedrooms and a full bath upstairs. The basement multipurpose room is finished for any vision whether it's an office, TV room, playroom or something else. New tankless hot water heater in 2025. Freshly painted and move in ready. Some photos virtually staged. Near Lake Champlain for beaches, boating, fishing and more. Owner is a licensed real estate broker in VT.

Listed by Becca Johnson of KW Vermont

$
$
%
$/month over payments
Federal 30-year interest rate: 7.28% last updated on Oct 1, 2026
* All Figures are estimates. Check with your bank or proposed mortgage company for actual interest rates.
This product uses the FRED® API but is not endorsed or certified by the Federal Reserve Bank of St. Louis.

Save FavoriteSchedule TourAsk A QuestionMore Details

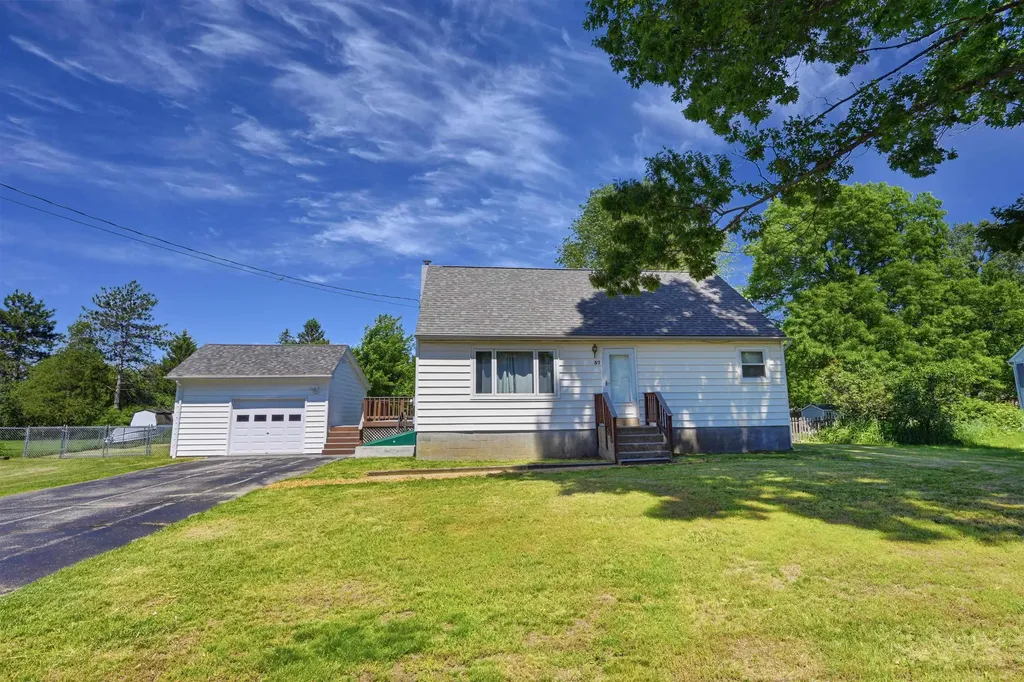
97 Pine Lane Colchester VT 05446

Colchester, VT97 Pine Lane

Price$484,900

Est. Mortgage: $/month

Pending

MLS Number 5108131

  • Residential Single Family
  • PricePerSqFt 481.05
  • Full Bath 1
  • Address 97 Pine Lane
  • Construction Existing

Welcome to this well maintained single level ranch offering 3 bedrooms and 1.5 bathrooms on an oversized lot in a convenient location. The bright living room features beautiful hardwood floors and a sunny picture window. Hardwood flooring continues into the 3 bedrooms. The eat in kitchen offers access to the back deck, which overlooks the partially fenced yard, which is perfect for entertaining and a great space for furry friends. The partially finished basement provides additional living space along with plenty of room for storage and flexibility. An attached one car garage and an oversized detached 4 car garage with a car lift, heat and electric offer excellent space for hobbies, projects, boats, recreational vehicles, or additional storage. Close to shopping, Thayer Beach and Airport Park you are in a prime location. This is a wonderful opportunity to enjoy comfortable single-level living with versatile spaces both inside and out.

Listed by The Gardner Group of RE/MAX North Professionals

$
$
%
$/month over payments
Federal 30-year interest rate: 7.28% last updated on Oct 1, 2026
* All Figures are estimates. Check with your bank or proposed mortgage company for actual interest rates.
This product uses the FRED® API but is not endorsed or certified by the Federal Reserve Bank of St. Louis.

Virtual TourSave FavoriteSchedule TourAsk A QuestionMore Details

56 Garden Lane Colchester VT 05446

Colchester, VT56 Garden Lane

Price$475,000

Est. Mortgage: $/month

MLS Number 5103217

  • Condo
  • PricePerSqFt 215.52
  • Square Feet 2,204
  • Bedrooms 3
  • New Contruction Existing

Tucked away in Colchester's Village at Country Meadows, where homes seldom become available for sale, this townhouse combines a low-maintenance lifestyle with the spacious feel and privacy of a single-family home. A large, galley-style kitchen offers plenty of cabinets and a pantry for storage, ample counter space for preparing meals, and a sunny breakfast nook for casual dining. The heart of the home is the open, sun-filled living space designed for both cozy nights and easy entertaining. A warm gas fireplace with wood mantel creates the perfect ambiance for chilly evenings. The living room flows seamlessly into the dining area with an atrium door to the deck, making it effortless to transition to outdoor dining, grilling, or enjoying your morning coffee. Filled with natural light from the skylight, the versatile first-floor den would make an ideal home office, workout space, or media room. Upstairs, the sizable primary suite includes a walk-in closet and private bath. Two generous guest bedrooms share a full guest bath. The attached one-car garage provides weather-protected access directly into the home alongside convenient storage for your outdoor gear. Full basement for more storage. Summertime fun awaits at the association in-ground pool - soak up the sun or take a dip to cool off. The peaceful setting offers a welcome retreat from the hustle and bustle, but is just a quick commute to Essex Junction, UVM Medical Center, downtown Burlington, and the airport.

Listed by Carolyn Weaver of Vermont Real Estate Company

$
$
%
$/month over payments
Federal 30-year interest rate: 7.28% last updated on Oct 1, 2026
* All Figures are estimates. Check with your bank or proposed mortgage company for actual interest rates.
This product uses the FRED® API but is not endorsed or certified by the Federal Reserve Bank of St. Louis.

Save FavoriteSchedule TourAsk A QuestionMore Details

645 Coates Island Road Colchester VT 05546

MLS Number 5104089

  • Residential Single Family
  • PricePerSqFt 596.69
  • Full Bath 1
  • Construction Existing
  • Bedrooms 1

Escape to Your Own Private Retreat on Coates Island Welcome to an extraordinary opportunity on Coates Island in Colchester's highly sought-after Mallets Bay area. Just minutes from downtown Burlington, shopping, dining, and entertainment, this unique island property offers the perfect blend of privacy, natural beauty, and convenient access to everything the area has to offer. This charming one-bedroom cottage offers more than 1,800 square feet of living space, with an abundance of bonus rooms providing plenty of flexibility for guests, a home office, creative space, or simply room to spread out and relax. The updated kitchen opens to inviting living spaces, while the screened-in porch provides the ideal setting for morning coffee, afternoon relaxation, or unforgettable evenings taking in spectacular sunsets over the water. Outdoor living is truly exceptional, with a private dock, access to a private beach, and nearby walking trails offering endless opportunities to enjoy the beauty and tranquility of island living. A carport adds convenience, while the surrounding landscape creates a peaceful retreat that feels worlds away, yet is remarkably close to Burlington. Whether you're looking for a distinctive summer residence, a private weekend getaway, or a one-of-a-kind Vermont retreat, this Coates Island property offers an unparalleled opportunity to experience lakefront living in one of Mallets Bay's most desirable settings.

Listed by Bobby Roberts of Rusty Nail Real Estate

$
$
%
$/month over payments
Federal 30-year interest rate: 7.28% last updated on Oct 1, 2026
* All Figures are estimates. Check with your bank or proposed mortgage company for actual interest rates.
This product uses the FRED® API but is not endorsed or certified by the Federal Reserve Bank of St. Louis.

Save FavoriteSchedule TourAsk A QuestionMore Details

1229 Porters Point Road Colchester VT 05446

MLS Number 5111232

  • Residential Single Family
  • PricePerSqFt 311.84
  • Full Bath 1
  • Construction Existing
  • Bedrooms 3

Welcome to this original 3-bedroom, 1-bath Colchester Cape set on a beautiful .80 acre lot with plenty of privacy. Inside, you will find a warm and inviting living space accented by natural woodwork. The open kitchen and dining area creates an easy, comfortable flow, perfect for everyday life and gathering. The living room offers a large front window (new in 2024) with wonderful natural light showcasing the original hardwood floors and the fireplace adds to the cozy ambiance. Just beyond the living space, find three comfortable bedrooms, and a full bathroom complete with vanity, tub/shower combo, and a huge storage closet. Upstairs, a fully finished room provides a flexible bonus space, ideal for a home office, playroom, or a quiet retreat tucked away from it all. You will notice that there is a space for an additional bathroom upstairs with plumbing in place. Also, you will find a large unfinished storage area where your imagination could go wild! Step outside and the story continues. A spacious back deck overlooks the yard and in-ground pool, setting the scene for long summer days, weekend barbecues, and evenings spent under the stars. Additional highlights include a full-height, dry, unfinished basement with loads of potential and a 2 plus-car garage (with storage above). Enter the garage from the side door or use the door providing access to the back yard. The possibilities are endless and the location is wonderful with access to nearby parks, bike trails and the lake. Thoughtful updates include siding (2017 garage, 2023 house), hot water tank (2023), fresh pavement (2024), and gutters (2021) all bringing comfort and peace of mind. With a great location, flexible floor plan, and a warm feeling throughout, this is a home where memories are made. Lovingly cared for by the same family, this home is ready to begin its next chapter. Schedule your showing today.

Listed by Laura Zambarano of Real Estate Associates

$
$
%
$/month over payments
Federal 30-year interest rate: 7.28% last updated on Oct 1, 2026
* All Figures are estimates. Check with your bank or proposed mortgage company for actual interest rates.
This product uses the FRED® API but is not endorsed or certified by the Federal Reserve Bank of St. Louis.

Save FavoriteSchedule TourAsk A QuestionMore Details

1225 Clay Point Road Colchester VT 05446

Colchester, VT1225 Clay Point Road

Price$460,000

Est. Mortgage: $/month

Pending

MLS Number 5104894

  • Residential Single Family
  • PricePerSqFt 316.59
  • Full Bath 2
  • Address 1225 Clay Point Road
  • Construction Existing

Situated down a private drive, surrounded by woodlands this single family home is ready for your personal touches. There are so many great features, from the slider out to a patio off the lower level family room, to two decks, one in the front and one in the rear off the slider from the eat-in kitchen. Spacious main bedroom at one end of the house with a large ensuite bath and walk-in closet and 2 other bedrooms which share a bath at the opposite end of the house. There is a 2 garage with electric garage door openers and a workbench on the back wall. Any furniture you want may be included. House is being sold "as is". The pool table is included. This is a great location, peaceful and private. Nice spacious rooms and a gas fireplace in the living room. The woodstove itself is no longer useable. The leachfield is on the adjacent property, with the proper easement. There is a great shed, with a ramp, great for storing your riding mower. Fenced garden area, is currently overgrown, and waiting for you to restore it to its former glory.

Listed by Holmes & Eddy of KW Vermont

$
$
%
$/month over payments
Federal 30-year interest rate: 7.28% last updated on Oct 1, 2026
* All Figures are estimates. Check with your bank or proposed mortgage company for actual interest rates.
This product uses the FRED® API but is not endorsed or certified by the Federal Reserve Bank of St. Louis.

Save FavoriteSchedule TourAsk A QuestionMore Details

105 Bonanza Park Colchester VT 05446

Colchester, VT105 Bonanza Park

Price$460,000

Est. Mortgage: $/month

MLS Number 5112570

  • Residential Single Family
  • PricePerSqFt 378.29
  • Full Bath 1
  • Address 105 Bonanza Park
  • Construction Existing

Welcome home to this inviting Colchester ranch offering comfortable one-level living in a convenient location. From the large front porch, step inside to a bright living room centered around a cozy gas fireplace. The nicely updated kitchen features newer cabinetry (2025), quartz countertops (2025), stainless steel appliances, and an easy connection to the adjoining dining area, creating a functional layout for both everyday living and entertaining. Off the dining space, enjoy a spacious enclosed porch with easy access to the backyard and new flooring in 2024. Hard-surface flooring continues down the hall to the primary bedroom, which offers a walk-in closet and attached half bathroom for added convenience. Two additional bedrooms and a full bathroom complete the main level. Downstairs, the partially finished lower level offers a large recreation room, bonus room, workshop, and additional storage, providing plenty of flexibility for a variety of uses. Outside, enjoy a level, landscaped 0.42-acre corner lot with a fully fenced yard, garden space, natural shade, and a storage shed. An attached one-car garage with direct entry, paved driveway, and mini-split cooling adds everyday convenience. Additional updates include a newer hot water tank (2024), and fresh paint throughout in 2025. Set in an established Colchester neighborhood near schools and shopping, with easy access to recreation including the Causeway, Colchester Bike Path, Thayer Beach, Leddy Beach, and more. Burlington is also just 10 minutes away, putting downtown dining, shopping, the waterfront, UVM, and the greater Burlington area within easy reach. With neighborhood living, nearby recreation, thoughtful updates, and convenient access to both Colchester and Burlington, this home offers an ideal combination of comfort, functionality, and location. See features sheet for complete list of improvements.

Listed by Elise Polli of Polli Properties

$
$
%
$/month over payments
Federal 30-year interest rate: 7.28% last updated on Oct 1, 2026
* All Figures are estimates. Check with your bank or proposed mortgage company for actual interest rates.
This product uses the FRED® API but is not endorsed or certified by the Federal Reserve Bank of St. Louis.

Save FavoriteSchedule TourAsk A QuestionMore Details

534 Farnsworth Road Colchester VT 05446

Colchester, VT534 Farnsworth Road

Price$450,000

Est. Mortgage: $/month

Pending

MLS Number 5111477

  • Land
  • PricePerSqFt 17928.29
  • Address 534 Farnsworth Road
  • Acreage 25.1
  • Area VT-Chittenden

25.1 ACRES OF VERMONT LAND TO CALL YOUR OWN! Embrace the space, privacy, and natural beauty of Vermont. This expansive 25.1-acre parcel offers the opportunity to create your own country retreat, homestead, or private sanctuary in Colchester. A State wastewater permit is in place for a 3-bedroom home, giving you a valuable head start. Pull a simple building permit and you are ready to go! An existing barn/accessory building adds classic Vermont character and practical space for animals, storage, a workshop, hobbies, or equipment. Enjoy room to explore, garden, relax, and create the property you've envisioned, all while being conveniently located in Colchester and within easy reach of the greater Burlington area. A special opportunity to build a Vermont lifestyle from the ground up.

Listed by Lejla Merina of Rockstar Real Estate Collective

$
$
%
$/month over payments
Federal 30-year interest rate: 7.28% last updated on Oct 1, 2026
* All Figures are estimates. Check with your bank or proposed mortgage company for actual interest rates.
This product uses the FRED® API but is not endorsed or certified by the Federal Reserve Bank of St. Louis.

Save FavoriteSchedule TourAsk A QuestionMore Details

66 Belair Drive Colchester VT 05446

Colchester, VT66 Belair Drive

Price$449,900

Est. Mortgage: $/month

MLS Number 5106563

  • Residential Single Family
  • PricePerSqFt 338.53
  • Full Bath 1
  • Address 66 Belair Drive
  • Construction Existing

Welcome to this well cared for 3 bedroom, 1 bath home offering 1,329 finished square feet on a 0.53 acre corner lot in an established Colchester neighborhood. Inside, a comfortable and functional layout is filled with natural light and with hardwood flooring in the bedrooms. The kitchen features ample cabinetry, stainless steel appliances, generous counter space and a center island, opening easily to the dining area and creating an open floor plan for everyday living and entertaining. Just a few steps away, the spacious living room is anchored by a classic white brick fireplace and offers plenty of room to gather and relax. Three bedrooms and a full bath complete the finished living space, while the unfinished basement provides additional storage and plenty of potential for future use. The home has benefited from several significant updates, including replacement windows, updated plumbing, a newer furnace with updated ductwork, and upgraded electrical panels both inside and out. Outside is where this property really shines. Set on a corner lot, the yard offers room to enjoy the outdoors along with a fenced-in, in-ground pool perfect for making the most of Vermont summers. The fenced pool area provides separation from the rest of the yard while still leaving additional outdoor space to enjoy. Conveniently located in Colchester with easy access to Lake Champlain, parks, recreation and the greater Burlington area, this home combines a neighborhood setting with a location that keeps everyday amenities within easy reach. Whether you're enjoying summer days by the pool, gathering around the fireplace or adding your own ideas to the unfinished basement, this property offers a wonderful opportunity to make this home your own.

Listed by The Hammond Team of KW Vermont

$
$
%
$/month over payments
Federal 30-year interest rate: 7.28% last updated on Oct 1, 2026
* All Figures are estimates. Check with your bank or proposed mortgage company for actual interest rates.
This product uses the FRED® API but is not endorsed or certified by the Federal Reserve Bank of St. Louis.

Virtual TourSave FavoriteSchedule TourAsk A QuestionMore Details

37 Sunset Drive Colchester VT 05446

Colchester, VT37 Sunset Drive

Price$449,000

Est. Mortgage: $/month

Active With Contract

MLS Number 5093800

  • Residential Single Family
  • PricePerSqFt 335.07
  • Full Bath 1
  • Address 37 Sunset Drive
  • Construction Existing

Welcome home to this charming Cape nestled in one of Colchester's most desirable neighborhoods, offering the perfect blend of comfort, style, and convenience. Situated on a quiet street with an easy commute to Burlington, this beautifully maintained home is ready for its next chapter. Step inside to discover an inviting open floor plan highlighted by gleaming hardwood floors and abundant natural light streaming through new windows installed throughout the home. The thoughtfully updated interior features remodeled bathrooms and new carpeting on the second floor, creating warm and comfortable living spaces for family and guests alike. Outside, you'll find a detached garage and an expansive deck overlooking a large, fully fenced backyard, perfect for entertaining, gardening, pets, or simply relaxing in your own private retreat. The newly built 1.5 car garage is wired with power and lights throughout and is on its own sub panel. Perfect for a car, additional storage, or workshop. Flexible laundry options on either the first floor or in the basement add everyday convenience. Whether you're hosting gatherings, enjoying quiet evenings at home, or taking advantage of the nearby amenities and easy access to Burlington, this charming Colchester Cape offers the lifestyle you've been looking for. Don't miss the opportunity to make this wonderful property your new home!

Listed by Giles Wagoner of Flex Realty (giles@flexrealtyvt.com), Flex Realty Group of Flex Realty

$
$
%
$/month over payments
Federal 30-year interest rate: 7.28% last updated on Oct 1, 2026
* All Figures are estimates. Check with your bank or proposed mortgage company for actual interest rates.
This product uses the FRED® API but is not endorsed or certified by the Federal Reserve Bank of St. Louis.

Virtual TourSave FavoriteSchedule TourAsk A QuestionMore Details

31 Eagle Park Drive Colchester VT 05446

Colchester, VT31 Eagle Park Drive

Price$439,000

Est. Mortgage: $/month

Pending

MLS Number 5093662

  • Residential Single Family
  • PricePerSqFt 278.2
  • Full Bath 3
  • Address 31 Eagle Park Drive
  • Construction Existing

Situated on a large, level corner lot in Colchester, this 3-bedroom, 3-bath home offers flexible living spaces both inside and out! Step inside to a bright and inviting layout with an open kitchen, living and dining area. Down the hall, you'll find 3 spacious bedrooms with a full bathroom. The converted garage provides valuable finished space, including an additional full bathroom, and is ideal for a home business, gym, or hobby area. The partially finished lower level offers additional rooms to spread out, plus great storage space, and a 3rd full bathroom. Outside, enjoy a spacious yard featuring a newly stained deck, detached storage barn, partially fenced area for pets, and a charming tiki bar perfect for summer entertaining. Recent updates include a new roof on the main home and the barn, and an efficient heat pump for year-round comfort. This home is conveniently located close to local amenities and offers a unique opportunity to make the space your own!

Listed by Leland Ryea of Rockstar Real Estate Collective

$
$
%
$/month over payments
Federal 30-year interest rate: 7.28% last updated on Oct 1, 2026
* All Figures are estimates. Check with your bank or proposed mortgage company for actual interest rates.
This product uses the FRED® API but is not endorsed or certified by the Federal Reserve Bank of St. Louis.

Save FavoriteSchedule TourAsk A QuestionMore Details

Broker Reciprocity 

Copyright 2026 PrimeMLS, Inc. All rights reserved. This information is deemed reliable, but not guaranteed. The data relating to real estate displayed on this display comes in part from the IDX Program of PrimeMLS. The information being provided is for consumers’ personal, non-commercial use and may not be used for any purpose other than to identify prospective properties consumers may be interested in purchasing. Data last updated October 6, 2026 8:53 PM UTC