

Find your new home.

Sign Up Today!

Get fresh listings via email, save your favorite listings, match with similar properties, and unlock additional property info.

Create Your Account

Do not fill in this field:

Already have an account? Log in

and narrow your search. If you have fewer than 200 results, you can save your search.

Under 500k

r=985-996
3934 Highbridge Road Georgia VT 05454

Georgia, VT3934 Highbridge Road

Price$384,000

Est. Mortgage: $/month

MLS Number 5104797

  • Residential Single Family
  • PricePerSqFt 275.86
  • Full Bath 2
  • Address 3934 Highbridge Road
  • Construction Existing

Price Improved! Nestled on just over 2 acres in Georgia, this Cape Cod style home offers privacy, gardening space, and the attached garage setup that a lot of buyers have been waiting for. This 1,392 square foot home features 3 bedrooms, 2 full baths, and a full basement which offers additional space for storage, a workshop, or future finishing. There is also ample space above the newly built 1,200 square foot garage, originally planned as additional living space including a primary bedroom and an expanded kitchen/dining area and currently used as attic space. Beautiful perennial gardens add color from spring through fall, along with over 40 species of birds visiting routinely throughout the seasons (list can be provided upon request). The acreage also boasts over 1200 square feet of open garden space with well-amended soil currently used for vegetable gardening, along with a perennial strawberry bed, several raised garden beds, and a large chicken coop with an enclosed run. The newly built attached garage is designed for the serious hobbyist, mechanic, or car enthusiast. With clearance for a full-size two-post automotive lift (12'-14' ceilings in an 18'x24' area and 8' ceilings in the remainder, with a 10' x 10' door) and a five-car capacity, there is plenty of space for both daily drivers and project vehicles. If you've been dreaming of a proper at-home garage setup and the space and good soil to step right into operating your own homestead, this is it. Outside, the 2+ acres offer privacy and room to roam, with direct, out-the-door access to a nearby trail system, making this a natural fit for anyone who loves being outdoors year-round. This location in Georgia puts you just minutes from I89 and close to the broader amenities of St. Albans or Burlington, while still feeling like you've left the busy world behind as soon as you pull into the driveway. Schedule a showing today!

Listed by Cole Elwood and Heather Call of KW Vermont

$
$
%
$/month over payments
Federal 30-year interest rate: 7.28% last updated on Oct 1, 2026
* All Figures are estimates. Check with your bank or proposed mortgage company for actual interest rates.
This product uses the FRED® API but is not endorsed or certified by the Federal Reserve Bank of St. Louis.

Virtual TourSave FavoriteSchedule TourAsk A QuestionMore Details

328 Bear Farm Road Northfield VT 05663

Northfield, VT328 Bear Farm Road

Price$382,500

Est. Mortgage: $/month

MLS Number 5107629

  • Residential Single Family
  • PricePerSqFt 373.54
  • Full Bath 2
  • Address 328 Bear Farm Road
  • Construction Existing

Welcome to Bear Farm Road in Northfield, VT where you will discover the perfect blend of rustic charm and modern comfort in this bright, open-concept country home. Nestled on a quiet, dead-end road, this 1,696 sq. ft. sanctuary offers 15 acres of private, mountain-view paradise. The main level features a warm, inviting mix of slate and natural softwood floors, flowing seamlessly into a spacious kitchen newly updated with sleek stainless appliances. Whether you are hosting a dinner party or enjoying a quiet sunrise, the living and dining areas offer stunning southeastern views that spill out onto a sprawling deck the ultimate spot for morning coffee or evening stargazing. Refinished wood floors throughout the house add lots of charm. A large wood stove in the basement adds a very efficient and fun way to heat the home should you choose. For moments of retreat, head to the upstairs loft, where you'll find impressive mountain vistas. Beyond the walls, the property is a true outdoor enthusiast's dream. Explore your own 15 acres, from the babbling brook at the rear of the lot to the blackberry and raspberry bushes. In winter, enjoy direct access to the VAST trail system and endless cross-country skiing right from your back door. Despite its secluded feel, you are just minutes from the vibrant heart of Northfield, offering local dining, shopping, and community events. With high-speed internet available, a whole-house generator switch, and modern mechanical upgrades including a Mitsubishi heat pump, propane furnace, and tankless hot water system, this home is as practical as it is beautiful. Welcome home to your peaceful mountain retreat.

Listed by Jake Davignon of Green Light Real Estate

$
$
%
$/month over payments
Federal 30-year interest rate: 7.28% last updated on Oct 1, 2026
* All Figures are estimates. Check with your bank or proposed mortgage company for actual interest rates.
This product uses the FRED® API but is not endorsed or certified by the Federal Reserve Bank of St. Louis.

Save FavoriteSchedule TourAsk A QuestionMore Details

25 Cottage Street Brattleboro VT 05301

Brattleboro, VT25 Cottage Street

Price$380,000

Est. Mortgage: $/month

MLS Number 4950677

  • Multifamily
  • PricePerSqFt 116.42
  • Address 25 Cottage Street
  • Units 4
  • Bathroom 4

Sweet neighborhood. This would be a great location for an owner to live in one unit and rent the other 3. Lots of character! Great investment possibility. Close to Hospital, nursing homes, shopping, interstate for travel. Plenty of off street parking

Listed by Christine Lewis of Brattleboro Area Realty

$
$
%
$/month over payments
Federal 30-year interest rate: 7.28% last updated on Oct 1, 2026
* All Figures are estimates. Check with your bank or proposed mortgage company for actual interest rates.
This product uses the FRED® API but is not endorsed or certified by the Federal Reserve Bank of St. Louis.

Virtual TourSave FavoriteSchedule TourAsk A QuestionMore Details

165 Ladimi Circle Highgate VT 05459

Highgate, VT165 Ladimi Circle

Price$380,000

Est. Mortgage: $/month

MLS Number 5106292

  • Mobile
  • PricePerSqFt 240.51
  • Area VT-Franklin
  • Listing Agent Name Shawn Cheney
  • Lister Office Name EXP Realty

This new home in Highgate's newest development could be yours. This new house is waiting for its first owner and features a 2 car 24x24 garage with power door and electricity. The open level 1.3 acre lot offers a generous amount of space to design to your liking. The entryway has a stone look that grabs your attention when you first pull into the driveway. The open floor plan kitchen living dining offers a kitchen that anyone who loves to cook will appreciate. Little extras like, drywall, (not panel walls) 30 inch top cabinets, stainless appliances, an island, a direct access pantry and a farm sink with gooseneck faucet. The finish work is at higher level than many are used to seeing in a doublewide. One end of the home features a master bedroom with a master bath that has a twin vanity, a soaking tub, and a shower. On the opposite end you'll find 2 more bedrooms that share a full bath and a dedicated laundry room with ample additional space you can customize to your needs. The laundry room leads to a back deck that overlooks a generous size back yard with room to roam. The new setup will meet all HUD standards and qualify for all types of financing. Propane heat and Swanton Electric will keep the holding costs at a minimum. This is not your mobile home of yesteryear come see how far things have come with a 2026 setup. 20 Minutes drive to St. Albans and 50 minutes to Burlington. All finished and ready to go, come take a look.

Listed by Shawn Cheney of EXP Realty

$
$
%
$/month over payments
Federal 30-year interest rate: 7.28% last updated on Oct 1, 2026
* All Figures are estimates. Check with your bank or proposed mortgage company for actual interest rates.
This product uses the FRED® API but is not endorsed or certified by the Federal Reserve Bank of St. Louis.

Virtual TourSave FavoriteSchedule TourAsk A QuestionMore Details

340 Willey Hill Road Topsham VT 05076

Topsham, VT340 Willey Hill Road

Price$380,000

Est. Mortgage: $/month

MLS Number 5093725

  • Residential Single Family
  • PricePerSqFt 233.56
  • Full Bath 1
  • Address 340 Willey Hill Road
  • Construction Existing

Brand-new metal roof! With the big-ticket work already done, you can settle right in and enjoy everything this Vermont property has to offer. Tucked away on 3.2 private acres at 340 Willey Hill Road in Topsham, this classic New Englander offers 3 bedrooms and 1.5 baths with a blend of timeless character and everyday comfort. Warm hardwood floors, hand-hewn beams, and beautiful custom woodwork set the tone inside, while a cozy woodstove makes crisp Vermont evenings something to look forward to. The traditional layout includes a convenient first-floor bedroom and thoughtful touches like a laundry chute. Just outside, the detached 2-car garage is a true standout. It comes with a car lift that conveys, and it's already plumbed for radiant heat and ready for connection. The upper level opens up even more possibilities as a studio, home office, hobby space, or guest area. The grounds are just as inviting, with a charming treehouse, a gazebo, and plenty of room for gardening, play, or simply soaking in the quiet. Since Topsham has no local zoning, you'll also have added flexibility for whatever you envision next. Nearby VAST trails bring snowmobiling and year-round adventure close to home, and Vermont's desirable school choice options add even more appeal. Whether you're looking for a full-time home, a weekend getaway, or room to grow, this property delivers the privacy, charm, and lifestyle that make Vermont living so special.

Listed by Samantha Catterall of KW Coastal and Lakes & Mountains Realty/Hanover

$
$
%
$/month over payments
Federal 30-year interest rate: 7.28% last updated on Oct 1, 2026
* All Figures are estimates. Check with your bank or proposed mortgage company for actual interest rates.
This product uses the FRED® API but is not endorsed or certified by the Federal Reserve Bank of St. Louis.

Virtual TourSave FavoriteSchedule TourAsk A QuestionMore Details
1017 Railroad Street Brighton VT 05846

Brighton, VT1017 Railroad Street

Price$380,000

Est. Mortgage: $/month

MLS Number 5089348

  • Residential Single Family
  • PricePerSqFt 151.7
  • Full Bath 1
  • Village Island Pond
  • Address 1017 Railroad Street

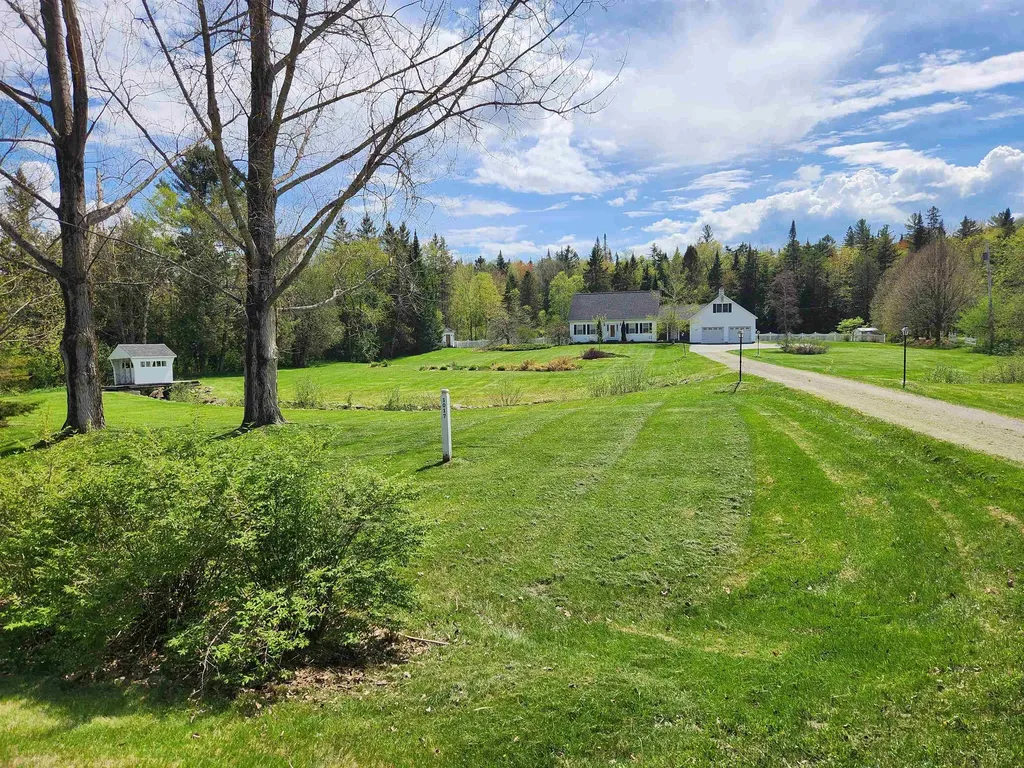
Tucked away at the edge of Island Pond village, set back from the road and close to town amenities, sits this well built & spacious 4-bedroom, 2-bath home. A lovely small mountain-valley view stretches out from the house, an extension of your beautifully landscaped front yard complete with a stream and mini covered bridge. Your backyard slopes down to the Pherrins River. VAST Snowmobiling & ATV trails are just around the corner. Lots of room for 1st floor living if you wish, complete with a bedroom, kitchen, breakfast nook, formal dining room, living room, breezeway, ¾ bath & laundry. When friends, kids or relatives come over you can put them on the 2nd floor, which has 3 large bedrooms & a full bath. The expansive bonus / office space above the oversized insulated 2-car garage is conveniently located upstairs off the breezeway. Beautiful woodwork, hardwood & tiled floors, and glass paneled doors highlight the thoughtful design & craftsmanship. The house is wired for a generator and 2 outbuildings provide room for additional storage. Good for financing with Cash, Portfolio Loans or large down payment conventional loan.

Listed by Scott Palzer of Century 21 Farm & Forest/Burke

$
$
%
$/month over payments
Federal 30-year interest rate: 7.28% last updated on Oct 1, 2026
* All Figures are estimates. Check with your bank or proposed mortgage company for actual interest rates.
This product uses the FRED® API but is not endorsed or certified by the Federal Reserve Bank of St. Louis.

Virtual TourSave FavoriteSchedule TourAsk A QuestionMore Details

4 Emerson Terrace Randolph VT 05060

Randolph, VT4 Emerson Terrace

Price$380,000

Est. Mortgage: $/month

MLS Number 5113652

  • Residential Single Family
  • PricePerSqFt 203.97
  • Full Bath 2
  • Address 4 Emerson Terrace
  • Construction Existing

A single family residence priced so well it actually cash flows as a rental?! If you never thought you'd see that again in Vermont, let me introduce you to 4 Emerson Terrace! With a strong tenant in place through October of 2027, this is the perfect opportunity for an investor looking to add to their portfolio, or a future owner occupant that welcomes the idea of getting the home at this steep discount in exchange for playing landlord for the next 12 months! Set on a spacious half-acre double lot, this 4-bedroom, 2.5-bath Victorian style home offers nearly 1,900 square feet of living space paired w/ an upgrade list that has covered it all! Step inside to find classic charm, warm wood flooring throughout the main level & a functional kitchen featuring butcher block countertops, SS appliances & a high end 2024 convection oven/range. The versatile 1st-floor layout includes a bedroom w/ custom built-in cabinetry, dedicated office space, mudroom, entry closet & separate laundry area. The mudroom also features a built-in dog kennel, plus 1st floor washer/dryer! Upstairs you'll find additional bedrooms each providing ample space, another full bath & access to the 3rd floor in case there wasn't already enough square footage! Outside, the property continues to impress w/ a covered patio, detached 2-car barn-style garage, carport, greenhouse, indoor/outdoor dog enclosure & multiple storage/work areas offering plenty of space for hobbies, projects, equipment & more. An extensive list of improvements includes Hardie Board siding & trim, 36 windows, snow guards, gutters, interior/exterior paint, new rear steps w/ railing & front porch repairs/paint completed in 2025, kitchen cabinet repairs, new shower plumbing & hardware in 2 bathrooms in 2024 & a new dishwasher in 2023. Conveniently located near downtown Randolph, enjoy local shops, dining, schools & everyday amenities w/ easy access to I-89. Don't miss out, set a time to take advantage of this prime opportunity!

Listed by Connor Johnson of KW Vermont

$
$
%
$/month over payments
Federal 30-year interest rate: 7.28% last updated on Oct 1, 2026
* All Figures are estimates. Check with your bank or proposed mortgage company for actual interest rates.
This product uses the FRED® API but is not endorsed or certified by the Federal Reserve Bank of St. Louis.

Save FavoriteSchedule TourAsk A QuestionMore Details
1573 Us Route 5 South Barnet VT 05821

Barnet, VT1573 Us Route 5 South

Price$379,950

Est. Mortgage: $/month

Pending

MLS Number 5047289

  • Residential Single Family
  • PricePerSqFt 128.36
  • Full Bath 1
  • Construction Existing
  • Bedrooms 6

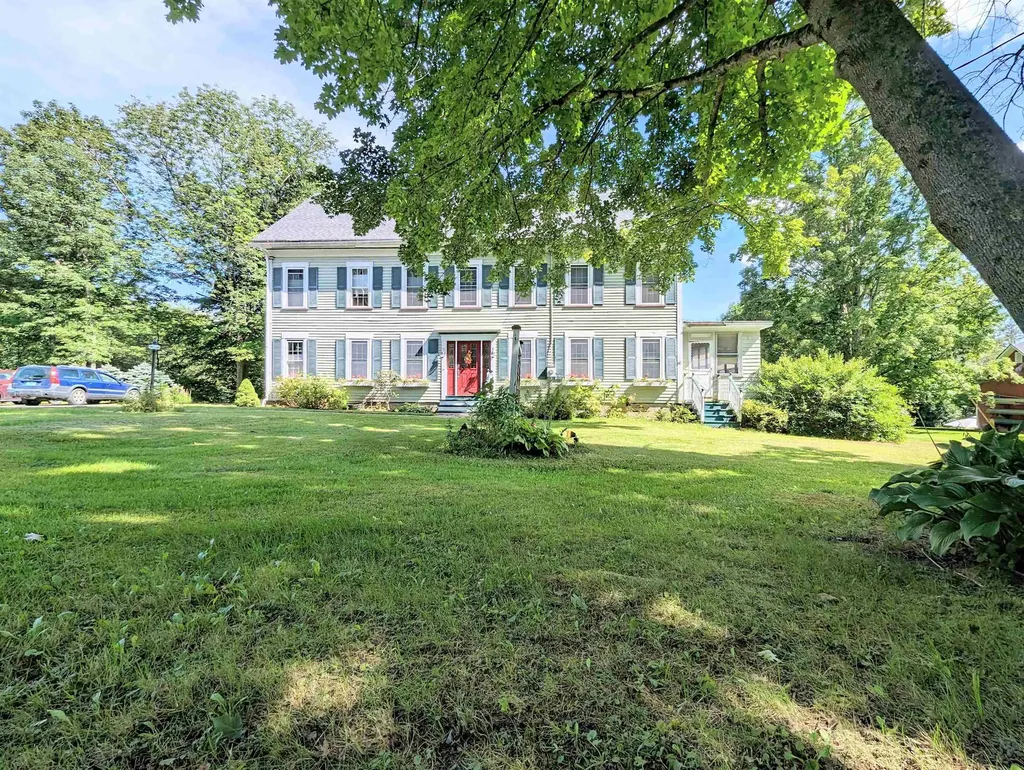
This Historic Estate, formerly The Old Homestead Inn, is situated on 24+ wooded acres the heart of Barnet Village. Estates of this size are not common in the village, so this is a very rare opportunity to obtain a prime piece of Barnet Village. This home would be an ideal vacation property, family home or retreat for family and friends. Boasting 6+ bedrooms, 5+ bathrooms, a beautifully landscaped lot with a large expanse of woods, a deck overlooking the back greenspace and four porches, this makes for the ideal opportunity to enjoy all that Vermont has to offer. There is room to expand into the attic space as well as the lower level of the former barn that is prepped for radiant heat and awaiting the new owner's finishing touches. On the main floor you will find the laundry facilities, a large office, two kitchens, a bedroom with bathroom, a sunroom, living room and so much more. The second floor houses several more bedrooms, bathrooms and porches elevated to capture the expansive rear greenspace. The attic level has one bedroom and could easily house a large great-room. The property is well situated for solar, and the grounds would be ideal for equestrian activities, gardening or a gentleman's farm. Conveniently located less than 15 minutes from St. Johnsbury, and the world renowned St. Johnsbury Academy. An hour's drive will bring you to Dartmouth College or hospital, the Canadian border, Montpelier, many ski, cycling, and hiking trails, countless lakes and waterways.

Listed by Mathew Ghafoori of RE/Max Heritage

$
$
%
$/month over payments
Federal 30-year interest rate: 7.28% last updated on Oct 1, 2026
* All Figures are estimates. Check with your bank or proposed mortgage company for actual interest rates.
This product uses the FRED® API but is not endorsed or certified by the Federal Reserve Bank of St. Louis.

Virtual TourSave FavoriteSchedule TourAsk A QuestionMore Details
1573 Us Route 5 South Barnet VT 05821
Pending

MLS Number 5047290

  • Commercial
  • PricePerSqFt 89.19
  • Year Built 1850
  • Square Feet 4,260
  • Acreage 24.35

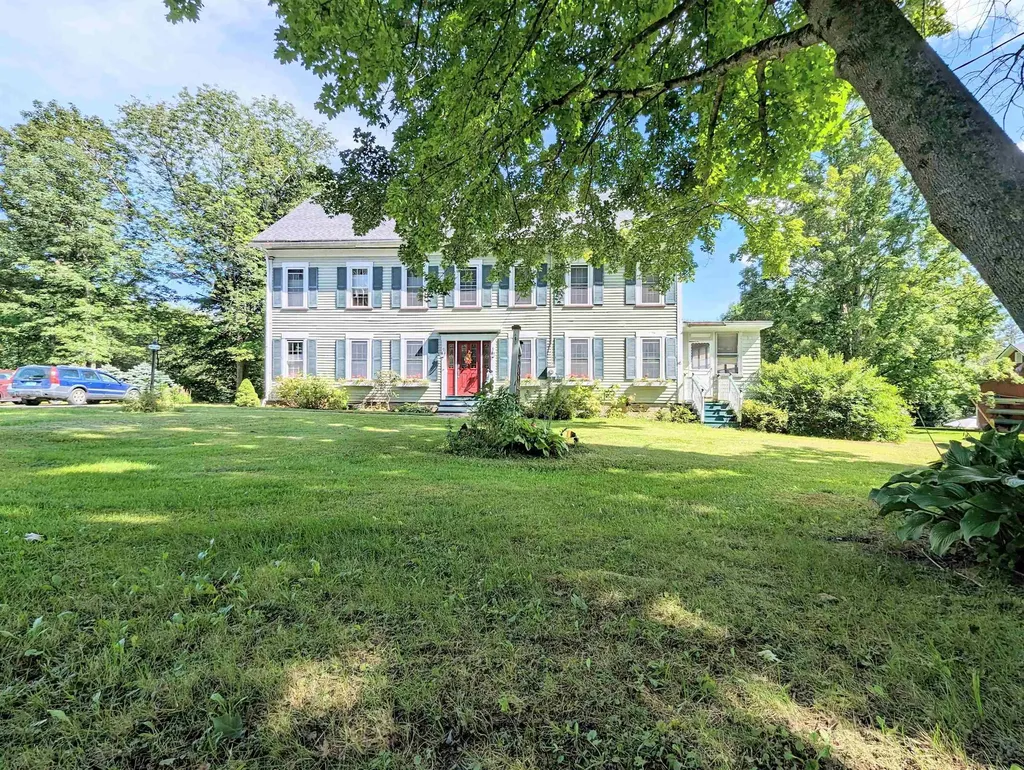
This property has been largely updated over the years. Situated on just over 24 acres in the village of Barnet, this former Bed & Breakfast could easily be reopened as a Bed & Breakfast offering 4 rooms immediately, and 3 additional could be brought online with a few updates. If the new owner desires a Bed & Breakfast, the seller is willing to help guide the new owner through the process of reopening. The possibilities are many with this property. Boasting 2 kitchens, this could be a quaint bakery / coffee shop, or a relaxing destination wellness center and day spa. There are four porches overlooking the property's 24 landscaped and wooded acres. The grounds could be opened to expand to additional guest cottages privately situated in the woods. The property is very well suited for solar, organic gardening, or an equine therapy retreat. There is an unfinished space is the lower level of the former barn that is prepped for radiant heat and awaiting completion. The Old Homestead is conveniently located close to Interstate 91, and 93. From the Inn you have only a twelve minute commute to St Johnsbury and the world renowned St. Johnsbury Academy, and an hour to Dartmouth College and Medical Center in Hanover, Montpelier, or the Canadian border. This property is very near the Kingdom Trails, excellent skiing, hiking, kayaking, and all of Vermont's natural beauty. This operation could be turn key, or slight adjustments would make this a very strong income property.

Listed by Mathew Ghafoori of RE/Max Heritage

$
$
%
$/month over payments
Federal 30-year interest rate: 7.28% last updated on Oct 1, 2026
* All Figures are estimates. Check with your bank or proposed mortgage company for actual interest rates.
This product uses the FRED® API but is not endorsed or certified by the Federal Reserve Bank of St. Louis.

Virtual TourSave FavoriteSchedule TourAsk A QuestionMore Details
438 Canaan Hill Road Canaan VT 05903

Canaan, VT438 Canaan Hill Road

Price$379,900

Est. Mortgage: $/month

MLS Number 5077468

  • Residential Single Family
  • PricePerSqFt 284.78
  • Full Bath 1
  • Address 438 Canaan Hill Road
  • Construction Existing

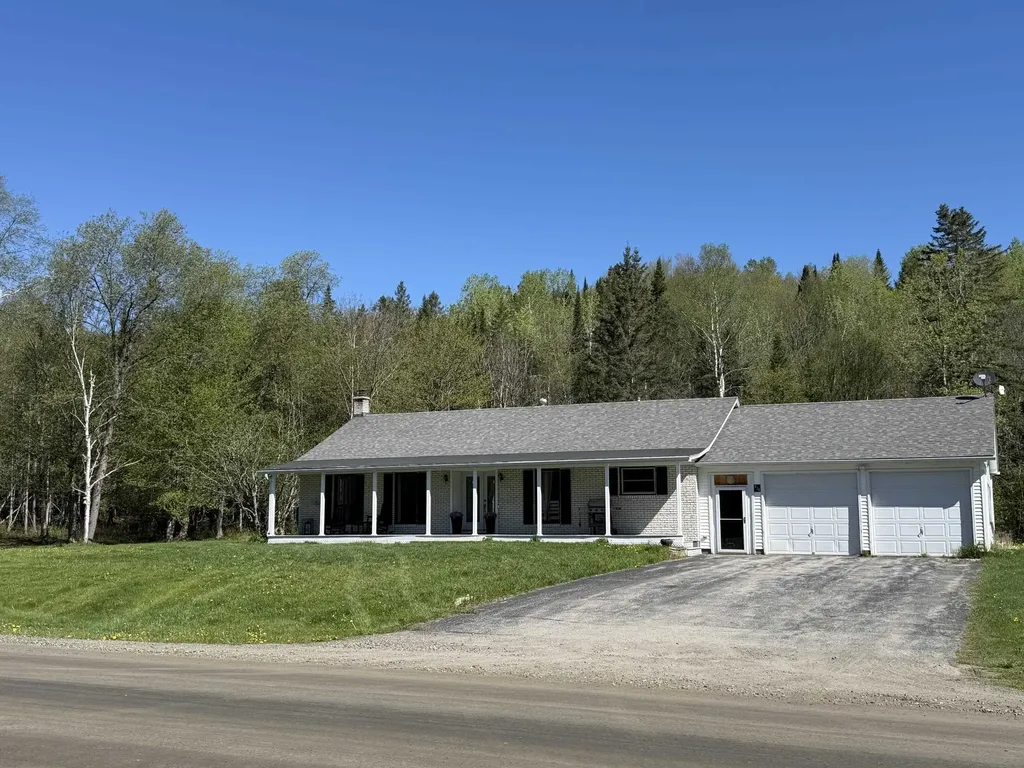
Great new price! Set on 12.21 country acres along a town-maintained road, this well-cared-for ranch-style brick home offers the perfect blend of comfort, space, and outdoor adventure. The main level features 3 bedrooms and a full bath, along with a bright, open-concept kitchen complete with an island and dining area - ideal for gathering and entertaining. A spacious living room with beautiful hardwood floors creates a warm and inviting atmosphere. Recent updates include newer windows and roof, providing peace of mind for years to come. The finished basement expands your living space with a large family/media room, a beautifully updated bathroom with tile shower and double vanity, a bonus room, playroom, and abundant storage. With direct access from the attached two-car garage and a pellet stove offering a secondary heat source, this lower level is both functional and cozy. Outdoor enthusiasts will love the direct access to the VAST and VASA trail systems right from the property - making this a year-round recreation haven. All this, while being just minutes to town for everyday convenience. Whether you're looking for a primary residence with room to roam or a Vermont retreat with trail access, this property offers space, versatility, and lifestyle in one exceptional package.

Listed by Jennifer Rancourt of RE/MAX Northern Edge Realty/Colebrook

$
$
%
$/month over payments
Federal 30-year interest rate: 7.28% last updated on Oct 1, 2026
* All Figures are estimates. Check with your bank or proposed mortgage company for actual interest rates.
This product uses the FRED® API but is not endorsed or certified by the Federal Reserve Bank of St. Louis.

Virtual TourSave FavoriteSchedule TourAsk A QuestionMore Details

1085 Lamkin Street Highgate VT 05459

Highgate, VT1085 Lamkin Street

Price$379,900

Est. Mortgage: $/month

MLS Number 5108233

  • Residential Single Family
  • PricePerSqFt 290.44
  • Address 1085 Lamkin Street
  • Construction Existing
  • Bedrooms 3

Welcome to this peaceful, spacious raised ranch in Highgate, Vermont, offering the perfect blend of country charm, unmatched storage, and ample space for entertaining. Featuring 3 bedrooms and a 3/4 bath with laundry hookups on the main level, this home is designed for easy daily living. Natural light fills the generous living area, complemented by a kitchen with plenty of cabinetry. The lower level provides versatile space for a family room, gym, or guest suite, alongside a convenient half bath and generous dedicated storage. Car enthusiasts and hobbyists will love the original 2-car garage, plus an additional attached garage added to the back of the house, offering tons of extra storage for tools, gear, or equipment. Step outside into your personal retreat: a large three-season porch, featuring an enclosed hot tub room at the end, leading out to a big, private backyard with endless room for outdoor gatherings. With its combination of comfort, space, privacy, and peaceful rural setting, this Highgate home offers the space and lifestyle you've been looking for.

Listed by The Gardner Group of RE/MAX North Professionals

$
$
%
$/month over payments
Federal 30-year interest rate: 7.28% last updated on Oct 1, 2026
* All Figures are estimates. Check with your bank or proposed mortgage company for actual interest rates.
This product uses the FRED® API but is not endorsed or certified by the Federal Reserve Bank of St. Louis.

Virtual TourSave FavoriteSchedule TourAsk A QuestionMore Details

61 Ila Lane Highgate VT 05459

Highgate, VT61 Ila Lane

Price$379,900

Est. Mortgage: $/month

MLS Number 5104547

  • Residential Single Family
  • PricePerSqFt 304.41
  • Full Bath 2
  • Address 61 Ila Lane
  • Construction Existing

This inviting 3 bedroom, 2 bath home offers the perfect blend of comfort and style. Step inside to discover an open floor plan that creates a bright, airy flow between the main living spaces, ideal for both everyday living and entertaining. Freshly updated with brand-new flooring throughout the main living area, primary bedroom, and hallway, this home feels move-in ready from the moment you walk through the door. The spacious primary suite offers a private retreat, while two additional bedrooms provide flexibility for family, guests, or a home office. Downstairs, the finished basement adds even more living space, featuring a versatile bonus room perfect for a home office or study. Step outside to enjoy the covered front porch, a great spot for morning coffee, plus a deck and above-ground pool in the backyard, perfect for summer relaxing and entertaining. Located just minutes to I-89, this home offers easy access to both St. Albans and Swanton, while the Missisquoi National Wildlife Refuge add to the appeal for anyone who enjoys being close to northern Vermont's outdoor recreation. Enjoy the quiet country setting while still being close to everyday essentials, schools, and nearby amenities, with the Canadian border less than 15 minutes north and Burlington only about 40 minutes south.

Listed by Erin Dupuis of Vermont Real Estate Company

$
$
%
$/month over payments
Federal 30-year interest rate: 7.28% last updated on Oct 1, 2026
* All Figures are estimates. Check with your bank or proposed mortgage company for actual interest rates.
This product uses the FRED® API but is not endorsed or certified by the Federal Reserve Bank of St. Louis.

Virtual TourSave FavoriteSchedule TourAsk A QuestionMore Details

Broker Reciprocity 

Copyright 2026 PrimeMLS, Inc. All rights reserved. This information is deemed reliable, but not guaranteed. The data relating to real estate displayed on this display comes in part from the IDX Program of PrimeMLS. The information being provided is for consumers’ personal, non-commercial use and may not be used for any purpose other than to identify prospective properties consumers may be interested in purchasing. Data last updated October 9, 2026 2:40 PM UTC
