Find your new home.

Sign Up Today!

Get fresh listings via email, save your favorite listings, match with similar properties, and unlock additional property info.

Create Your Account

Do not fill in this field:

Already have an account? Log in

and narrow your search. If you have fewer than 200 results, you can save your search.

Under 500k

r=973-984
314 Prospect Street Barre City VT 05641

Barre City, VT314 Prospect Street

Price$385,000

Est. Mortgage: $/month

Open House

MLS Number 5113400

  • Residential Single Family
  • Next Open House: Sat 10/10 10:00 am. to 12:00 pm.
  • PricePerSqFt 385.39
  • Full Bath 1
  • Address 314 Prospect Street

Welcome to this inviting Barre City home offering comfortable living space inside and an outdoor setup made for enjoying every season! The bright main level features an open living and dining area with hardwood floors, abundant natural light, and an easy flow into the kitchen. Crisp white cabinetry, dark countertops, a white brick backsplash, track lighting, and stainless steel range give the kitchen a clean, updated look, while direct access outside makes everyday living and entertaining a breeze. Spacious bedrooms offer plenty of natural light, while the full bath features a double-sink vanity for added convenience. The lower level expands the home's versatility with additional finished living space featuring durable flooring, recessed lighting, natural light, and stylish barn doors, ideal for a family room, home office, recreation space, or whatever best fits your needs. An additional bathroom and bedroom on this level adds even more functionality. Outside is where this property really shines! The spacious fenced yard provides plenty of room to play, garden, entertain, or relax, complete with an above-ground pool for summer fun. A standout covered outdoor entertaining area creates an extension of the home's living space with room for lounging, dining, grilling, watching the game, and gathering around the fire table. A large covered parking area and additional storage add everyday practicality, while solar panels provide another noteworthy feature. Set on a generous corner lot with mature trees and convenient access to downtown Barre, schools, shopping, dining, and area amenities, this home offers flexible living space and an outdoor setup ready to be enjoyed. Enjoy easy access to downtown Barre, local shops and restaurants, the Barre City bike path, playgrounds and parks, Thunder Road, and nearby hiking and recreation, with Montpelier just a short drive away for even more shopping, dining, and entertainment.

Listed by Daniel Preston of KW Vermont Woodstock

$
$
%
$/month over payments
Federal 30-year interest rate: 7.28% last updated on Oct 1, 2026
* All Figures are estimates. Check with your bank or proposed mortgage company for actual interest rates.
This product uses the FRED® API but is not endorsed or certified by the Federal Reserve Bank of St. Louis.

Save FavoriteSchedule TourAsk A QuestionMore Details

902 Vermont Route 16 Hardwick VT 05843

Hardwick, VT902 Vermont Route 16

Price$385,000

Est. Mortgage: $/month

Active With Contract

MLS Number 5085512

  • Residential Single Family
  • PricePerSqFt 144.63
  • Full Bath 2
  • Address 902 Vermont Route 16
  • Construction Existing

Set back from the road on 10+/- acres, this Hardwick home offers a bright and inviting open layout where the living room, dining area, and kitchen flow seamlessly together across hardwood floors. The kitchen features ample cabinet and counter space, a center island, and a walk-in pantry, while the living room is warmed by a pellet stove in the corner. Three sets of sliding glass doors connect this main living space to a covered porch overlooking the yard and private pond perfect for soaking up the light and embracing indoor-outdoor living. The main level also includes a family room, a bonus room ideal for a home office, and a full bath. Upstairs, you’ll find a convenient central laundry area, three bedrooms, and a full bath. The finished walkout lower level adds even more living space with a family room, a guest area, and a half bath. Outside, the land offers both open and wooded areas, plenty of room for gardens, a lean-to, and a shed. Living here means more than just enjoying your private retreat. Hardwick has earned a reputation as a hub for Vermont’s local food and farm-to-table movement, with nearby farms, cheesemakers, and markets adding to the community’s vibrant culture. The historic village center offers cafés and small shops along the Lamoille River, while the Lamoille Valley Rail Trail, beloved for walking, biking, and snowmobiling, runs right through town. It’s a place where outdoor recreation, community connection, and Vermont charm all come together.

Listed by Katy Rossell of Tim Scott Real Estate

$
$
%
$/month over payments
Federal 30-year interest rate: 7.28% last updated on Oct 1, 2026
* All Figures are estimates. Check with your bank or proposed mortgage company for actual interest rates.
This product uses the FRED® API but is not endorsed or certified by the Federal Reserve Bank of St. Louis.

Save FavoriteSchedule TourAsk A QuestionMore Details

36 Sunset Drive Johnson VT 05656

Johnson, VT36 Sunset Drive

Price$384,900

Est. Mortgage: $/month

MLS Number 5107601

  • Residential Single Family
  • PricePerSqFt 342.74
  • Full Bath 2
  • Address 36 Sunset Drive
  • Construction Existing

Cozy, well-maintained single floor living located on a dead-end Class 3, gravel road within 10 minutes of Johnson Village. Mostly finished basement offering large family room, office/den, and full bathroom, unfinished utility space for add'l storage - access by interior stairs or bulkhead. The main floor offers large mudroom with built-ins; ample kitchen cupboards, open kitchen-dining-livingroom, natural lighting and full view of private, open rear yard fringed by mature woods and landscaping. Access to unfinished attic space for Attached single car garage with woodstove plus additional parking and wood storage in the carport. Outbuildings include large open shed for wood storage, etc. and smaller enclosed shed for lawnmower and more. ABSOLUTELY GORGEOUS LOT!! (adjoins Lamoille County Field Days)

Listed by Diane Schwarm of Diane Schwarm Realty LLC

$
$
%
$/month over payments
Federal 30-year interest rate: 7.28% last updated on Oct 1, 2026
* All Figures are estimates. Check with your bank or proposed mortgage company for actual interest rates.
This product uses the FRED® API but is not endorsed or certified by the Federal Reserve Bank of St. Louis.

Virtual TourSave FavoriteSchedule TourAsk A QuestionMore Details

42 Aurora Lane Milton VT 05468

Milton, VT42 Aurora Lane

Price$384,900

Est. Mortgage: $/month

MLS Number 5112451

  • Condo
  • PricePerSqFt 256.6
  • Square Feet 1,860
  • Bedrooms 3
  • New Contruction Existing

Enjoy the best of both worlds with this spacious Milton townhouse offering the comfort, privacy, and feel of a single-family home with the convenience of low-maintenance living. With over 1,500 sq. ft. of living space, this well-designed home features 3 generously sized bedrooms and 2.5 baths, including a primary suite with a private bath and double closets. The spacious eat-in kitchen provides plenty of room for everyday living and entertaining, while the attached 1-car garage adds year-round convenience. Downstairs, the partially finished full basement expands your options with additional living or recreation space, abundant storage, and a walk-out entrance offering great flexibility for a home office, gym, playroom, or media room. Ideally located in the heart of Milton, you'll enjoy easy access to schools, shopping, parks, recreation, and everyday amenities while still having a comfortable neighborhood setting to call home. Municipal water and sewer, natural gas, and a low HOA fee-currently to be determined-help make ownership simple and affordable. With its spacious layout, attached garage, versatile walk-out basement, and convenient central location, this townhouse offers exceptional value and plenty of room to make it your own. Don't miss your opportunity to call it home!

Listed by Blake Gintof of Signature Properties of Vermont

$
$
%
$/month over payments
Federal 30-year interest rate: 7.28% last updated on Oct 1, 2026
* All Figures are estimates. Check with your bank or proposed mortgage company for actual interest rates.
This product uses the FRED® API but is not endorsed or certified by the Federal Reserve Bank of St. Louis.

Save FavoriteSchedule TourAsk A QuestionMore Details

9F Brumms Way Dover VT 05356

Dover, VT9F Brumms Way, Unit 9F

Price$384,900

Est. Mortgage: $/month

MLS Number 5084298

  • Condo
  • PricePerSqFt 307.92
  • Square Feet 1,250
  • Bedrooms 2
  • New Contruction Existing

Beautiful end unit on edge of Bear’s Crossing Condo and Home Community with a stream and the forest as your neighbor. Close to the Ski Home trail. This mixed community is 2 minutes to Mount Snow Ski Resort and to mixed use trails for snowmobiling, xcountry skiing and mountain biking. There is also a shuttle running regularly to the resort and beyond! This unit is “turn key” with 2 bedrooms and a sleeping loft, newer flooring, appliances, built ins etc. Truly ready for YOU to walk in with your gear and clothes and be living full time or vacation time in Southern Vermont. Amenities Include: * Exclusive Ski Home Trail for Bears Crossing residents … perfect for hiking and biking in summer * Wood-burning fireplaces in all units, with annual wood delivery and chimney cleaning included * Full lawn and tree care and snow removal included in HOA * Dedicated shuttle service to and from Mount Snow base area * Trash and recycling removal * On site property manager * Updated clubhouse and recreation center, outdoor pool, tennis, and pickleball court

Listed by Steve Goldfarb and Donald Koelsch of Deerfield Valley Real Estate

$
$
%
$/month over payments
Federal 30-year interest rate: 7.28% last updated on Oct 1, 2026
* All Figures are estimates. Check with your bank or proposed mortgage company for actual interest rates.
This product uses the FRED® API but is not endorsed or certified by the Federal Reserve Bank of St. Louis.

Virtual TourSave FavoriteSchedule TourAsk A QuestionMore Details

3J Trailside Village Way Dover VT 05356
Open House

MLS Number 5112280

  • Condo
  • Next Open House: Sun 10/11 11:00 am. to 1:00 pm.
  • PricePerSqFt 525.1
  • Square Feet 733
  • Bedrooms 1

Charming Ski-In, Ski-Out Condo at Seasons on Mount Snow. Nestled in the heart of Vermont's stunning Mount Snow, this 1 bedroom, 1bath condo offers the ultimate in ski-in, ski-out convenience. Located in the highly sought-after Seasons development, this property is an ideal retreat for those who love the great outdoors and luxurious living. Step into an inviting open floor plan where a beautifully furnished living room awaits, complete with a striking fieldstone, wood-burning fireplace that serves as the room's centerpiece. Imagine cozy evenings by the fire after a thrilling day on the slopes. The living space seamlessly flows into a modern kitchen, boasting updated cabinets, sleek appliances, and elegant granite countertops—perfect for entertaining or enjoying a quiet meal at home after a day of skiing. Your mountain adventures begin right outside your door, allowing you to make the most of every moment on the slopes. The condo's bathroom has been fully updated, providing a spa-like experience with every use. After a day of skiing or snowboarding, unwind in the state-of-the-art sports center, featuring an indoor pool, a private owner's hot tub, and cozy lounge rooms. Stay fit in the well-equipped fitness room or enjoy some fun in the game room. Beyond the winter months, Seasons on Mount Snow offers an array of activities to enjoy. Take a dip in the outdoor pool, gather around the fire pits with friends and family, or engage in a friendly match on the tennis, pickleball and basketball courts. With an on-site management company handling all upkeep and maintenance, you can focus on what matters most—relaxing and enjoying your time in this beautiful mountain retreat.

Listed by Sheila Joyce-Albano of Skihome Realty

$
$
%
$/month over payments
Federal 30-year interest rate: 7.28% last updated on Oct 1, 2026
* All Figures are estimates. Check with your bank or proposed mortgage company for actual interest rates.
This product uses the FRED® API but is not endorsed or certified by the Federal Reserve Bank of St. Louis.

Virtual TourSave FavoriteSchedule TourAsk A QuestionMore Details

1696 Vt Route 104 Cambridge VT 05444

Cambridge, VT1696 Vt Route 104

Price$384,200

Est. Mortgage: $/month

Active With Contract

MLS Number 5111825

  • Residential Single Family
  • PricePerSqFt 307.85
  • Full Bath 1
  • Address 1696 Vt Route 104
  • Construction Existing

LOCATION! CENTRAL TO BURLINGTON, ST. ALBANS AND MORRISVILLE - 3 Medical Facilities. 15 minutes to Smugglers Notch Resort. Well-maintained single-floor living. Privately situated back from the road and surrounded by mature woods. Beautiful hardwood floors. Large front deck off the spacious living room. Updated bathrooms. Primary bedroom opens to hot tub and patio area. Rear entrance into first floor laundry. Full unfinished basement (currently gym area, workshop, and storage) waiting for your finish. Outbuilding and shed offering ample storage. Close to skiing, hiking and Lamoille River fishing and paddling.

Listed by Diane Schwarm of Diane Schwarm Realty LLC

$
$
%
$/month over payments
Federal 30-year interest rate: 7.28% last updated on Oct 1, 2026
* All Figures are estimates. Check with your bank or proposed mortgage company for actual interest rates.
This product uses the FRED® API but is not endorsed or certified by the Federal Reserve Bank of St. Louis.

Virtual TourSave FavoriteSchedule TourAsk A QuestionMore Details

0 Ridge Road Kirby VT 05851

Kirby, VT0 Ridge Road

Price$384,000

Est. Mortgage: $/month

MLS Number 5072575

  • Land
  • PricePerSqFt 11130.43
  • Address 0 Ridge Road
  • Acreage 34.5
  • Area VT-Caledonia

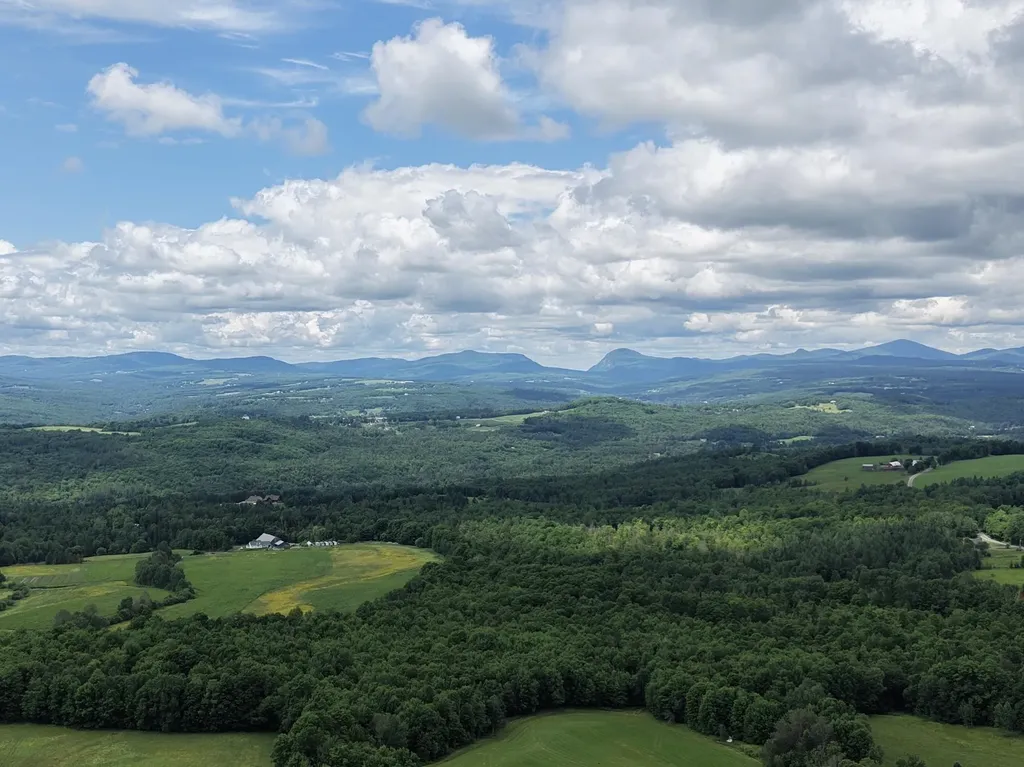
Spectacular 34.5± acre parcel with frontage on Kirby Ridge Road, offering commanding 180-degree mountain views stretching from Willoughby Gap, Sheffield Heights to Jay Peak and Stowe/ Mount Mansfield,true “chairlift” views without leaving home. The mostly wooded land rises gently from the road. A 50' right-of-way winds through the heart of the property, providing access to multiple potential homesites, each positioned to capture the dramatic scenery. The land presents exciting subdivision possibilities; sellers have completed preliminary concept sketches and ideas to help envision future development. Or, keep it for yourself and generations to follow; enroll the acreage in Current Use and build your dream Vermont retreat,picture a handcrafted timber frame with a generous deck overlooking some of the finest vistas in the Northeast Kingdom! Located just minutes to East Burke Village and world famous Kingdom Trails and less than 15 minutes to the lifts at Burke Mountain and Burke Mountain Academy. This offer is an exceptional opportunity to build, invest, or simply hold a remarkable piece of Vermont landscape. Kirby offers choice K-12 is 3 hours from Boston or Montreal and is minutes from both interstates 93 & 91.

Listed by Robin Migdelany of Four Seasons Sotheby's Int'l Realty

$
$
%
$/month over payments
Federal 30-year interest rate: 7.28% last updated on Oct 1, 2026
* All Figures are estimates. Check with your bank or proposed mortgage company for actual interest rates.
This product uses the FRED® API but is not endorsed or certified by the Federal Reserve Bank of St. Louis.

Save FavoriteSchedule TourAsk A QuestionMore Details

6 Edgewood Avenue Barre City VT 05641

Barre City, VT6 Edgewood Avenue

Price$384,000

Est. Mortgage: $/month

MLS Number 5106105

  • Residential Single Family
  • PricePerSqFt 219.68
  • Full Bath 1
  • Address 6 Edgewood Avenue
  • Construction Existing

Charming and Updated Tudor Style Home! Tucked on a very quiet side street in one of Barre's most desirable neighborhoods, this three bedroom home may be just what you're looking for. Gorgeously updated and expanded kitchen with quality materials and new appliances make this a room you'll want to spend time in. Or, maybe you'd rather spend time with your favorite people gathered at the pleasant dining room. Or, maybe you'd rather watch movies or have warm conversations in the large living room. You get the point-lots of simply lovely and well-sized spaces to hang out, or to spread out. The first floor also includes an office, and a half bathroom. Upstairs features three plenty-big bedrooms, and a full bathroom. Head to the partially finished basement and enjoy even more house, including a cozy wood stove. Plenty of storage in the basement too! Pamper your car with the detached garage with loads of storage above. Outside, relax and enjoy your peaceful private backyard, back deck, and of course the lovely front deck as well. This is a standout home in an in-demand location. Open house Saturday 8/22 from 10-12, with showings to follow.

Listed by Ray Mikus of Green Light Real Estate

$
$
%
$/month over payments
Federal 30-year interest rate: 7.28% last updated on Oct 1, 2026
* All Figures are estimates. Check with your bank or proposed mortgage company for actual interest rates.
This product uses the FRED® API but is not endorsed or certified by the Federal Reserve Bank of St. Louis.

Virtual TourSave FavoriteSchedule TourAsk A QuestionMore Details

3934 Highbridge Road Georgia VT 05454

Georgia, VT3934 Highbridge Road

Price$384,000

Est. Mortgage: $/month

MLS Number 5104797

  • Residential Single Family
  • PricePerSqFt 275.86
  • Full Bath 2
  • Address 3934 Highbridge Road
  • Construction Existing

Price Improved! Nestled on just over 2 acres in Georgia, this Cape Cod style home offers privacy, gardening space, and the attached garage setup that a lot of buyers have been waiting for. This 1,392 square foot home features 3 bedrooms, 2 full baths, and a full basement which offers additional space for storage, a workshop, or future finishing. There is also ample space above the newly built 1,200 square foot garage, originally planned as additional living space including a primary bedroom and an expanded kitchen/dining area and currently used as attic space. Beautiful perennial gardens add color from spring through fall, along with over 40 species of birds visiting routinely throughout the seasons (list can be provided upon request). The acreage also boasts over 1200 square feet of open garden space with well-amended soil currently used for vegetable gardening, along with a perennial strawberry bed, several raised garden beds, and a large chicken coop with an enclosed run. The newly built attached garage is designed for the serious hobbyist, mechanic, or car enthusiast. With clearance for a full-size two-post automotive lift (12'-14' ceilings in an 18'x24' area and 8' ceilings in the remainder, with a 10' x 10' door) and a five-car capacity, there is plenty of space for both daily drivers and project vehicles. If you've been dreaming of a proper at-home garage setup and the space and good soil to step right into operating your own homestead, this is it. Outside, the 2+ acres offer privacy and room to roam, with direct, out-the-door access to a nearby trail system, making this a natural fit for anyone who loves being outdoors year-round. This location in Georgia puts you just minutes from I89 and close to the broader amenities of St. Albans or Burlington, while still feeling like you've left the busy world behind as soon as you pull into the driveway. Schedule a showing today!

Listed by Cole Elwood and Heather Call of KW Vermont

$
$
%
$/month over payments
Federal 30-year interest rate: 7.28% last updated on Oct 1, 2026
* All Figures are estimates. Check with your bank or proposed mortgage company for actual interest rates.
This product uses the FRED® API but is not endorsed or certified by the Federal Reserve Bank of St. Louis.

Virtual TourSave FavoriteSchedule TourAsk A QuestionMore Details

328 Bear Farm Road Northfield VT 05663

Northfield, VT328 Bear Farm Road

Price$382,500

Est. Mortgage: $/month

MLS Number 5107629

  • Residential Single Family
  • PricePerSqFt 373.54
  • Full Bath 2
  • Address 328 Bear Farm Road
  • Construction Existing

Welcome to Bear Farm Road in Northfield, VT where you will discover the perfect blend of rustic charm and modern comfort in this bright, open-concept country home. Nestled on a quiet, dead-end road, this 1,696 sq. ft. sanctuary offers 15 acres of private, mountain-view paradise. The main level features a warm, inviting mix of slate and natural softwood floors, flowing seamlessly into a spacious kitchen newly updated with sleek stainless appliances. Whether you are hosting a dinner party or enjoying a quiet sunrise, the living and dining areas offer stunning southeastern views that spill out onto a sprawling deck the ultimate spot for morning coffee or evening stargazing. Refinished wood floors throughout the house add lots of charm. A large wood stove in the basement adds a very efficient and fun way to heat the home should you choose. For moments of retreat, head to the upstairs loft, where you'll find impressive mountain vistas. Beyond the walls, the property is a true outdoor enthusiast's dream. Explore your own 15 acres, from the babbling brook at the rear of the lot to the blackberry and raspberry bushes. In winter, enjoy direct access to the VAST trail system and endless cross-country skiing right from your back door. Despite its secluded feel, you are just minutes from the vibrant heart of Northfield, offering local dining, shopping, and community events. With high-speed internet available, a whole-house generator switch, and modern mechanical upgrades including a Mitsubishi heat pump, propane furnace, and tankless hot water system, this home is as practical as it is beautiful. Welcome home to your peaceful mountain retreat.

Listed by Jake Davignon of Green Light Real Estate

$
$
%
$/month over payments
Federal 30-year interest rate: 7.28% last updated on Oct 1, 2026
* All Figures are estimates. Check with your bank or proposed mortgage company for actual interest rates.
This product uses the FRED® API but is not endorsed or certified by the Federal Reserve Bank of St. Louis.

Save FavoriteSchedule TourAsk A QuestionMore Details

25 Cottage Street Brattleboro VT 05301

Brattleboro, VT25 Cottage Street

Price$380,000

Est. Mortgage: $/month

MLS Number 4950677

  • Multifamily
  • PricePerSqFt 116.42
  • Address 25 Cottage Street
  • Units 4
  • Bathroom 4

Sweet neighborhood. This would be a great location for an owner to live in one unit and rent the other 3. Lots of character! Great investment possibility. Close to Hospital, nursing homes, shopping, interstate for travel. Plenty of off street parking

Listed by Christine Lewis of Brattleboro Area Realty

$
$
%
$/month over payments
Federal 30-year interest rate: 7.28% last updated on Oct 1, 2026
* All Figures are estimates. Check with your bank or proposed mortgage company for actual interest rates.
This product uses the FRED® API but is not endorsed or certified by the Federal Reserve Bank of St. Louis.

Virtual TourSave FavoriteSchedule TourAsk A QuestionMore Details

Broker Reciprocity 

Copyright 2026 PrimeMLS, Inc. All rights reserved. This information is deemed reliable, but not guaranteed. The data relating to real estate displayed on this display comes in part from the IDX Program of PrimeMLS. The information being provided is for consumers’ personal, non-commercial use and may not be used for any purpose other than to identify prospective properties consumers may be interested in purchasing. Data last updated October 9, 2026 1:39 PM UTC