

Find your new home.

Sign Up Today!

Get fresh listings via email, save your favorite listings, match with similar properties, and unlock additional property info.

Create Your Account

Do not fill in this field:

Already have an account? Log in

and narrow your search. If you have fewer than 200 results, you can save your search.

Under 500k

r=853-864
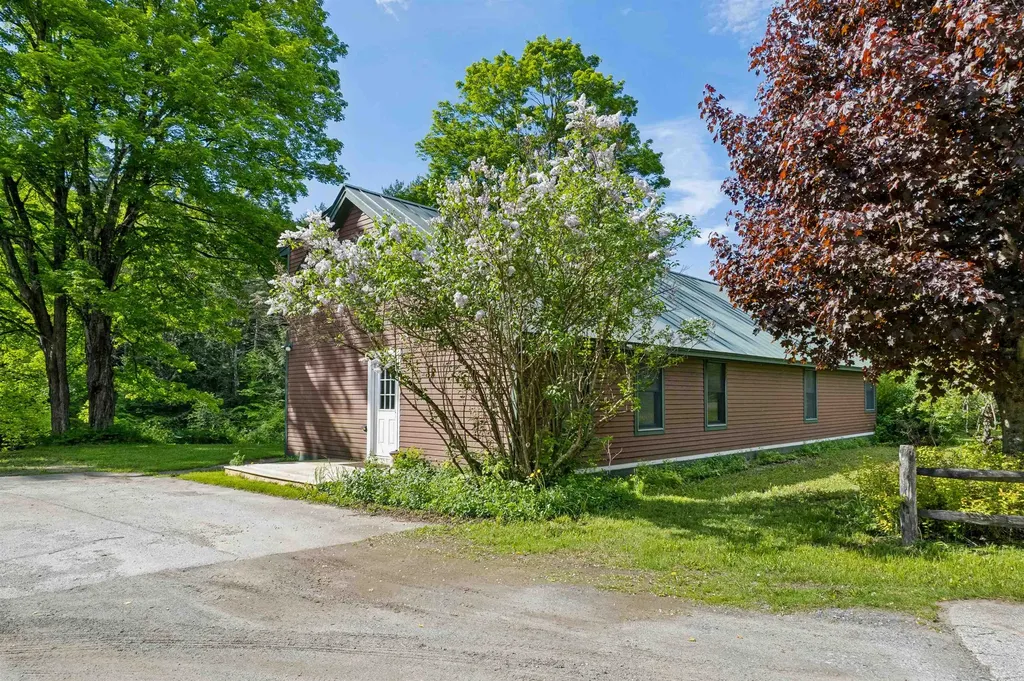
11 Maple Street Springfield VT 05150

Springfield, VT11 Maple Street

Price$399,000

Est. Mortgage: $/month

MLS Number 5107693

  • Residential Single Family
  • PricePerSqFt 124.8
  • Full Bath 1
  • Village North Springfield
  • Address 11 Maple Street

Welcome to a truly special Vermont property where craftsmanship, comfort, and the beauty of the outdoors come together. Offering over 3,000 square feet of beautifully renovated living space, this distinctive home is filled with custom features and exceptional woodworking throughout. The heart of the home is the custom kitchen, featuring rich cherry cabinetry and timeless soapstone countertops, complemented by numerous thoughtful updates. With four bedrooms, there is plenty of space for family and guests. The beautifully renovated primary bath offers a luxurious retreat with a stone and tile walk-in shower and a Jacuzzi soaking tub. Set on two picturesque acres, the property offers a peaceful Vermont setting complete with a babbling brook, mature perennial gardens, and ample space for additional gardening. Two fully functional workshops provide exceptional space for woodworking, hobbies, storage, or other creative pursuits. Located in a quiet neighborhood yet conveniently close to schools, the hospital, Route 91, and Okemo Mountain, this property puts year-round outdoor recreation and everything Vermont has to offer within easy reach. Whether you're looking for a beautifully crafted home, a gardener's haven, a workshop enthusiast's dream, or simply a peaceful place to call home, this one-of-a-kind property is ready to welcome you.

Listed by Gary Coger of Four Seasons Sotheby's Int'l Realty

$
$
%
$/month over payments
Federal 30-year interest rate: 7.28% last updated on Oct 1, 2026
* All Figures are estimates. Check with your bank or proposed mortgage company for actual interest rates.
This product uses the FRED® API but is not endorsed or certified by the Federal Reserve Bank of St. Louis.

Virtual TourSave FavoriteSchedule TourAsk A QuestionMore Details

1756 Annis Road Groton VT 05046

Groton, VT1756 Annis Road

Price$399,000

Est. Mortgage: $/month

MLS Number 5111401

  • Residential Single Family
  • PricePerSqFt 295.56
  • Full Bath 1
  • Address 1756 Annis Road
  • Construction Existing

At the end of a quiet town maintained road, surrounded by forest in a small meadow you will find this remodelled and updated quintessential 1820s classic off-grid Vermont cape. Enjoy sitting on the wraparound deck overlooking the beaver pond with no other houses in sight, this home offers tranquillity and privacy with comfortable efficient living. This cozy home has been newly insulated and provides a fully off grid electrical system with modern battery storage and inverter technology. High speed internet is available. The home maintains its classic historic charm and benefits from substantial recent improvements including upgraded wiring, insulation, air sealing, new flooring, windows, doors, new deck and porch and significant kitchen and bathroom updates. The first floor offers open plan living and in addition there is a guests restroom and laundry. There is also access to an entryway to the attached barn and access to an unheated workshop. Upstairs you will find a large master bedroom, office area and additional bathroom. The layout would lend itself to additional bedroom capacity. The road is town maintained right up to the house so seasons can be enjoyed year-round with minimum time spent clearing snow from a driveway. This home has history, privacy, natural beauty and genuine independence and is just 30 min from Barre, St Johnsbury and Bradford and 50 min from Hanover.

Listed by Jonathan Minerick of homecoin.com

$
$
%
$/month over payments
Federal 30-year interest rate: 7.28% last updated on Oct 1, 2026
* All Figures are estimates. Check with your bank or proposed mortgage company for actual interest rates.
This product uses the FRED® API but is not endorsed or certified by the Federal Reserve Bank of St. Louis.

Save FavoriteSchedule TourAsk A QuestionMore Details
568 Vt Route 110 Tunbridge VT 05077

Tunbridge, VT568 Vt Route 110

Price$399,000

Est. Mortgage: $/month

Active With Contract

MLS Number 5092983

  • Residential Single Family
  • PricePerSqFt 127.88
  • Full Bath 2
  • Address 568 Vt Route 110
  • Construction Existing

Welcome to the River House! Beautifully sited with direct access to the White River and extremely accessible from a paved and publicly maintained road! Fish, swim or just enjoy the sound of river running by. Exceptionally spacious, this property would lend itself very well to dividing for a multi-family or using a portion of the house as in-law suite. There is also a tiny house on the property that could be perfect for a studio, guest space or work from home space separate from the main home with its own private tiled bathroom. Inside the main house is a spacious mudroom off the driveway, ground floor bedroom with en-suite bathroom, additional full bath on the main level and an oversized kitchen with solid wood cabinetry. Two bedrooms upstairs and an extra bonus space round out the second story. The sunroom is an absolute must see. The natural light is just lovely! Furnished photos have been virtually staged. Very easy to show, simply ask!

Listed by Holly Hall and Franchesca Collins of Hall Collins Real Estate Group

$
$
%
$/month over payments
Federal 30-year interest rate: 7.28% last updated on Oct 1, 2026
* All Figures are estimates. Check with your bank or proposed mortgage company for actual interest rates.
This product uses the FRED® API but is not endorsed or certified by the Federal Reserve Bank of St. Louis.

Virtual TourSave FavoriteSchedule TourAsk A QuestionMore Details

75 Route 123 Westminster VT 05158

MLS Number 5112547

  • Commercial
  • PricePerSqFt 52.95
  • Address 75 Route 123
  • Year Built 1907
  • Square Feet 7,535

This commercial space in Westminster, VT sits in an ideal location on the border of Vermont entering into New Hampshire. Lots of daily traffic back and forth will offer the most exposure for your new business! With 3400 sq feet of retail space and approximately 4135 sq feet of warehouse storage, you'll have plenty of room to sell and store your product, OR to design a new production area. The skies the limit with so much open space! There are two office areas: one upstairs and one on the main floor. This property is on public sewer, has plenty of parking, and even includes a rail siding with a lifetime lease.

Listed by Heather Gleim of CENTURY 21 North East

$
$
%
$/month over payments
Federal 30-year interest rate: 7.28% last updated on Oct 1, 2026
* All Figures are estimates. Check with your bank or proposed mortgage company for actual interest rates.
This product uses the FRED® API but is not endorsed or certified by the Federal Reserve Bank of St. Louis.

Save FavoriteSchedule TourAsk A QuestionMore Details

387 Wilmouth Hill Road Shrewsbury VT 05738
Open House

MLS Number 5107656

  • Residential Single Family
  • Next Open House: Sat 10/10 1:00 pm. to 3:00 pm.
  • PricePerSqFt 310.26
  • Full Bath 1
  • Construction Existing

There’s a certain kind of Vermont life that’s getting harder to find, but at 387 Wilmouth Hill, you’ll find it waiting for you. Up in the hills, this sweet property offers room to spread out, peace and quiet to unwind, and the freedom to make a little piece of Vermont your own. The main level is designed for easy living, with the kitchen, dining, and living spaces flowing together for a relaxed feel. Sliding doors lead right from the dining room onto the large deck, so grab your coffee and stay awhile; the view is worth it. And because this is Vermont, the whole-house generator is one of those features you’ll be especially grateful for when the weather decides not to cooperate. Three bedrooms offer plenty of flexibility, whether you need space for guests, a home office, playroom, or something entirely your own. The smallest bedroom is partially finished and ready for its next chapter, and with a seller credit you can finish the space to fit your needs. Downstairs, an existing bar area sets the stage for a game room, aprs-ski hangout, or favorite spot to entertain. Mother Nature does a lot of the decorating here; there is room for dogs to run, gardens to grow, trails to wander, and evenings spent watching the seasons change around you. Weekends can mean hiking, skiing, or simply enjoying having nowhere else to be; all while being surprisingly close to everything. Rutland is less than 15 minutes away for shopping, dining, and everyday essentials, while Killington and Okemo are an easy 30 minute drive when the mountains are calling. Whether you’re buying your first home, looking for an investment, or simply craving an easier, quieter way of life, this is the place to slow down, breathe a little deeper, and enjoy the kind of Vermont life you came here for. OPEN HOUSE on Saturday October 10 from 1-3pm.

Listed by Dana Haley of Real Broker LLC

$
$
%
$/month over payments
Federal 30-year interest rate: 7.28% last updated on Oct 1, 2026
* All Figures are estimates. Check with your bank or proposed mortgage company for actual interest rates.
This product uses the FRED® API but is not endorsed or certified by the Federal Reserve Bank of St. Louis.

Virtual TourSave FavoriteSchedule TourAsk A QuestionMore Details

13 Mill Road Dover VT 05356

Dover, VT13 Mill Road

Price$399,000

Est. Mortgage: $/month

MLS Number 5098211

  • Residential Single Family
  • PricePerSqFt 237.5
  • Full Bath 1
  • Address 13 Mill Road
  • Construction Existing

Three-bedroom, two-bath home on just under a half-acre in Sugar Mill Village offering a functional layout, views of Mount Snow's trails and summit, and a location that puts the area's year-round recreation close at hand. The main level features an open kitchen with breakfast bar, full dining with slider to deck, and living area centered around a wood-burning fireplace, creating a comfortable gathering space after a day outdoors. A first-floor primary bedroom and full bath offer the convenience of single-level living, while a mudroom provides the perfect place to leave skis, snowboards, boots, and outdoor gear, as well as a large utility room with ample additional storage, which makes an excellent "Owner's Closet" space. The second floor includes two generously sized bedrooms and a bathroom, providing comfortable accommodations for family and guests. Outside, enjoy your own yard space, a front porch, and a rear deck with views to the top of Mount Snow, and see the fireworks displays from the comfort of your own yard. Conveniently located with easy access to Mount Snow via Route 100 to the south access or Blue Brook Road to beat the traffic to the resort's north entrance, the home is close to skiing, golf, renowned mountain biking, hiking, snowmobiling, festivals and events at Mount Snow Resort and Wilmington Village, lakes, shopping, and dining throughout the Deerfield Valley. Offered at an attractive price point, this property presents an affordable opportunity to own in the Mount Snow Resort area.

Listed by Jacki Murano of Southern Vermont Realty Group

$
$
%
$/month over payments
Federal 30-year interest rate: 7.28% last updated on Oct 1, 2026
* All Figures are estimates. Check with your bank or proposed mortgage company for actual interest rates.
This product uses the FRED® API but is not endorsed or certified by the Federal Reserve Bank of St. Louis.

Virtual TourSave FavoriteSchedule TourAsk A QuestionMore Details

77 Webster Street St. Johnsbury VT 05819-0000

St. Johnsbury, VT77 Webster Street

Price$399,000

Est. Mortgage: $/month

MLS Number 5112640

  • Residential Single Family
  • PricePerSqFt 137.68
  • Full Bath 3
  • Address 77 Webster Street
  • Construction Existing

This Victorian home is representative of the fine old homes of St. Johnsbury with much of the original details in tact. It is also a very versatile dwelling as it has a separate one bedroom apartment with private access which can be opened to the main house or rented. Also, there are two finished rooms in the attic which can be made part of the apartment or used for extra space. The home exhibits much of the original finish with hardwood floors, beautiful trim details, and large windows. The main kitchen has been upgraded with tile floor and modern appliances. There is a large pantry off the kitchen, a formal dining room, large living room, and a bedroom and full bath. The broad stairway leads to a full bath with laundry, a large primary bedroom and a second bedroom. There is a doorway which takes you into the apartment with a kitchen and full bath. And there is a stairway between the apartment and second floor bedroom leading to the attic rooms. The large basement has lots of dry storage and work shop area. The two car garage has an attached shed for additional storage. This home is perfect for large family and/or rental investment.

Listed by Jack Dudley of Century 21 Farm & Forest/Burke

$
$
%
$/month over payments
Federal 30-year interest rate: 7.28% last updated on Oct 1, 2026
* All Figures are estimates. Check with your bank or proposed mortgage company for actual interest rates.
This product uses the FRED® API but is not endorsed or certified by the Federal Reserve Bank of St. Louis.

Save FavoriteSchedule TourAsk A QuestionMore Details

178 - 180 Main Street Brattleboro VT 05301

MLS Number 5112553

  • Commercial
  • PricePerSqFt 83.96
  • Year Built 1900
  • Square Feet 4,752
  • Acreage 0.05

A rare opportunity in the heart of historic downtown Brattleboro. Offered for the first time in over 50 years, this unique two-unit commercial property combines exceptional visibility, outstanding accessibility, and incredible flexibility for investors and owner-users alike. Each unit offers approximately 2,400 square feet of street-level and partially finished basement commercial space. Ideally positioned along one of Brattleboro's most active and pedestrian-friendly downtown corridors, this exceptional offering provides expansive storefront windows, excellent signage opportunities, and easy customer access provide the exposure businesses need to thrive. One unit is currently leased, providing immediate income, while the second unit is available for owner occupancy or new tenancy. Separate utilities and a new boiler serving the vacant space offer added convenience and value. Located within Brattleboro's use-friendly urban center district, the property is well suited for retail, office, professional, gallery, service, or specialty business uses. Become part of the vibrant downtown community surrounded by local shops, restaurants, arts venues, and year-round community events. Whether you're seeking a strategic investment, a live business opportunity with income already in place, or a prime location for your own enterprise, this property delivers. With a highly visible downtown location, flexible layout, established tenancy, and tremendous long-term potential, this is a standout offering priced to sell. Outstanding value in one of Southern Vermont's most desirable commercial districts. Don't let it get away.

Listed by Dan Normandeau of Berkley & Veller Greenwood Country

$
$
%
$/month over payments
Federal 30-year interest rate: 7.28% last updated on Oct 1, 2026
* All Figures are estimates. Check with your bank or proposed mortgage company for actual interest rates.
This product uses the FRED® API but is not endorsed or certified by the Federal Reserve Bank of St. Louis.

Virtual TourSave FavoriteSchedule TourAsk A QuestionMore Details

440 Stapelfeld Drive Ryegate VT 05081

Ryegate, VT440 Stapelfeld Drive

Price$399,000

Est. Mortgage: $/month

Active With Contract

MLS Number 5086415

  • Residential Single Family
  • PricePerSqFt 311.72
  • Full Bath 1
  • Address 440 Stapelfeld Drive
  • Construction Existing

This inviting log home blends rustic charm with modern comfort, creating a true lifestyle property set on 11.9 private acres. Designed for both everyday living and entertaining, the open concept kitchen and dining area flow seamlessly, featuring updated cabinetry, ample workspace, and a warm, inviting atmosphere. The living room is anchored by a stunning floor-to-ceiling stone fireplace, complemented by a pellet stove and abundant natural light that highlights the beauty of the wood interior. Multiple heat sources including propane forced air, wood fireplace, and pellet stove provide year-round comfort. Upstairs, the spacious bedrooms offer flexibility and privacy, with a primary bedroom that captures peaceful local views. Step outside to enjoy the surrounding landscape, where open lawn, natural woods, and scenic views create a private retreat. A one-car detached garage provides additional storage and functionality. Located on a private road, this property offers a balance of seclusion and accessibility. Being sold partially furnished, this home presents an opportunity for a seamless transition into a full-time residence or getaway. A rare combination of character, comfort, and setting.

Listed by Vickie Wyman of All Access Real Estate

$
$
%
$/month over payments
Federal 30-year interest rate: 7.28% last updated on Oct 1, 2026
* All Figures are estimates. Check with your bank or proposed mortgage company for actual interest rates.
This product uses the FRED® API but is not endorsed or certified by the Federal Reserve Bank of St. Louis.

Virtual TourSave FavoriteSchedule TourAsk A QuestionMore Details

11 Cottage Court Hartford VT 05001

Hartford, VT11 Cottage Court

Price$399,000

Est. Mortgage: $/month

Open House

MLS Number 5109548

  • Condo
  • Next Open House: Sat 10/10 11:00 am. to 1:00 pm.
  • PricePerSqFt 334.45
  • Square Feet 1,193
  • Bedrooms 2

Welcome to this desirable free standing home in the sought after Sterling Springs community! This special property offers an expanded main level floor plan designed for comfortable, flexible living. The main level features a fully applianced kitchen, versatile dining and living spaces, convenient laundry, and a spacious primary bedroom suit all thoughtfully arranged for easy one level living. The garage offers additional workbench space, perfect for hobbies, projects, or extra storage. Upstairs, you'll find a second bedroom and bath, along with additional loft space that provides a cozy retreat for relaxing, reading, or pursuing hobbies. Enjoy a desirable private setting. A newer back deck provides the perfect spot to relax and enjoy the peaceful surroundings. The roof is newer as well, offering added peace of mind. Sterling Springs residents enjoy access to a lovely inground community pool. Conveniently located near public transportation and interstate access, this home is just minutes from Hanover, Lebanon, and all that the Upper Valley has to offer. A wonderful opportunity to enjoy low maintenance community living in a private and convenient setting!

Listed by Dorothy Griswold of The Clerkin Agency,P.C.

$
$
%
$/month over payments
Federal 30-year interest rate: 7.28% last updated on Oct 1, 2026
* All Figures are estimates. Check with your bank or proposed mortgage company for actual interest rates.
This product uses the FRED® API but is not endorsed or certified by the Federal Reserve Bank of St. Louis.

Virtual TourSave FavoriteSchedule TourAsk A QuestionMore Details

27 Sherry Road South Burlington VT 05403

South Burlington, VT27 Sherry Road

Price$399,000

Est. Mortgage: $/month

Active With Contract

MLS Number 5106516

  • Residential Single Family
  • PricePerSqFt 365.72
  • Full Bath 1
  • Address 27 Sherry Road
  • Construction Existing

Welcome home to this South Burlington ranch offering easy one-level living in an incredibly convenient location. Set on a level, landscaped corner lot, this home places you close to schools, shopping, public transportation, recreation paths, and everyday amenities while still enjoying the feel of an established residential neighborhood. Inside, the 1,000+ square-foot layout offers three bedrooms, a full bathroom, and comfortable open-concept living space with a sun-filled living room, efficient kitchen, and adjacent dining space. An inviting sunroom off the main living area adds valuable flexibility for relaxing, entertaining, or enjoying your morning coffee. Recent improvements include new vinyl flooring installed in August 2026 and beautifully refinished hardwood floors, also completed in August 2026, giving the home a fresh feel. The home also features central air conditioning and a full unfinished basement with interior access, laundry, and plenty of room for storage. Outside, enjoy the newer deck and porch, along with garden space and a level yard with room to relax, play, or make it your own. With its classic ranch-style layout, first-floor bedrooms and bathroom, updated flooring, central AC, and desirable South Burlington location, this home offers a wonderful combination of comfort, convenience, and simplicity. Book your showing today!

Listed by Elise Polli of Polli Properties

$
$
%
$/month over payments
Federal 30-year interest rate: 7.28% last updated on Oct 1, 2026
* All Figures are estimates. Check with your bank or proposed mortgage company for actual interest rates.
This product uses the FRED® API but is not endorsed or certified by the Federal Reserve Bank of St. Louis.

Save FavoriteSchedule TourAsk A QuestionMore Details

928 Main Road Stamford VT 05253

Stamford, VT928 Main Road

Price$399,000

Est. Mortgage: $/month

MLS Number 5106013

  • Residential Single Family
  • PricePerSqFt 128.88
  • Full Bath 1
  • Address 928 Main Road
  • Construction Existing

Welcome to the heart of Stamford, Vermont, where small-town charm meets endless opportunity. Set on 3.99 level acres with beautiful mountain views, this former historic general store has been transformed into a spacious 3,096 sq. ft. residence designed for today's flexible lifestyle. The main home offers 3 bedrooms, open living spaces, and room for everyone, while the separate second-floor apartment is perfect for extended family, Airbnb guests, a home business, or rental income. Spend summer days by the 28-foot inground pool, entertain under the picnic pavilion, relax on the deck, and enjoy parking for up to 8 vehicles. Just minutes from the Massachusetts border and downtown North Adams, you'll enjoy the best of Vermont living with easy access to everything you want!

Listed by Christine Girard of Lamacchia Realty Inc.

$
$
%
$/month over payments
Federal 30-year interest rate: 7.28% last updated on Oct 1, 2026
* All Figures are estimates. Check with your bank or proposed mortgage company for actual interest rates.
This product uses the FRED® API but is not endorsed or certified by the Federal Reserve Bank of St. Louis.

Save FavoriteSchedule TourAsk A QuestionMore Details

Broker Reciprocity 

Copyright 2026 PrimeMLS, Inc. All rights reserved. This information is deemed reliable, but not guaranteed. The data relating to real estate displayed on this display comes in part from the IDX Program of PrimeMLS. The information being provided is for consumers’ personal, non-commercial use and may not be used for any purpose other than to identify prospective properties consumers may be interested in purchasing. Data last updated October 9, 2026 6:22 AM UTC
