Find your new home.

Sign Up Today!

Get fresh listings via email, save your favorite listings, match with similar properties, and unlock additional property info.

Create Your Account

Do not fill in this field:

Already have an account? Log in

and narrow your search. If you have fewer than 200 results, you can save your search.

Under 500k

r=841-852
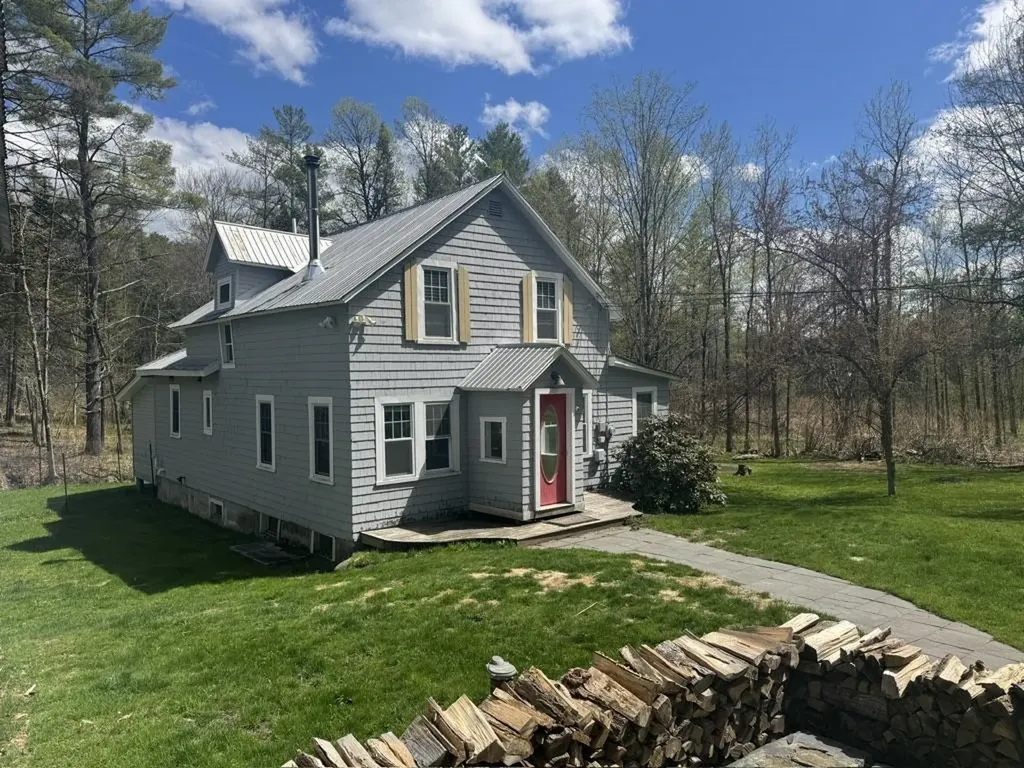
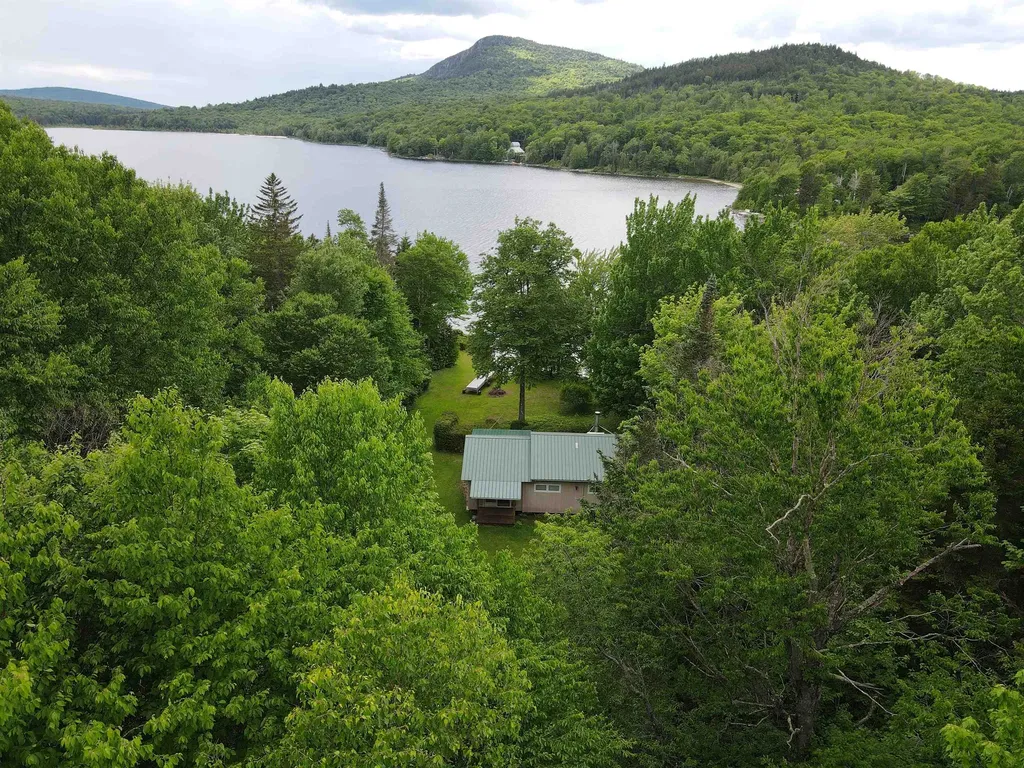
248 Cowan Road Averill VT 05901

Averill, VT248 Cowan Road

Price$399,000

Est. Mortgage: $/month

MLS Number 5095211

  • Residential Single Family
  • PricePerSqFt 431.82
  • Full Bath 1
  • Address 248 Cowan Road
  • Construction Existing

From that first fish caught to the first swimming lesson, you'll make lasting memories here on Little Averill. Featuring 382ft+/- of direct water frontage with a sandy shoreline and picturesque views of Brousseau Mountain across the water, this deep cold-water pond is renowned for its crystal-clear water and excellent lake trout fishing. The traditional two-bedroom, one-bath camp features a natural wood interior throughout, while propane utilities and a woodstove provide warmth on chilly mornings and cool evenings. Water is drawn from the lake, and power can be generated. The 2.41 surveyed acres offer potential for an additional building lot, making this an attractive opportunity for a second camp for family and friends or future investment. Two storage sheds are included for all your gear and tools. Ready to make memories?

Listed by Ryan Harrington of Harrington Realty

$
$
%
$/month over payments
Federal 30-year interest rate: 7.28% last updated on Oct 1, 2026
* All Figures are estimates. Check with your bank or proposed mortgage company for actual interest rates.
This product uses the FRED® API but is not endorsed or certified by the Federal Reserve Bank of St. Louis.

Save FavoriteSchedule TourAsk A QuestionMore Details

4940 Holland Pond Road Holland VT 05830

Holland, VT4940 Holland Pond Road

Price$399,000

Est. Mortgage: $/month

MLS Number 5101596

  • Residential Single Family
  • PricePerSqFt 134.07
  • Full Bath 2
  • Construction Existing
  • Bedrooms 3

Outdoor enthusiasts, this is the Vermont retreat you've been waiting for! Set on nearly 5 private acres in Holland, this beautifully renovated 3-bedroom, 2-bath home offers an incredible setting for those who love fishing, boating, hunting, snowmobiling, ATV riding, hiking, and exploring the outdoors. As the last home on the road before pond access, just 0.3 miles away, you'll have recreation practically at your doorstep. Even better, the property is backed by the expansive 9,493-acre Bill Sladyk Wildlife Management Area, creating an exceptional connection to thousands of acres of protected natural landscape. Direct access from the property to the VAST recreational trail network makes it easy to head out for snowmobiling and other seasonal adventures without traveling far from home. After a day outdoors, return to a comfortable, thoughtfully updated home that blends modern improvements with peaceful country charm. Major updates include a brand-new heating system, new kitchen appliances, propane infrastructure, well pump, pressure tank, water softener, and whole-house filtration. Additional 2026 improvements include new flooring throughout, a fully remodeled upper-level bath, new back deck, fresh exterior staining, and a new front door. A spacious bonus room with direct access to the attached garage and deck provides flexible space for a family room, home office, gear room, or guest area. A generator hookup, full Starlink wiring with equipment included, and a historic spring add even more appeal. Private, peaceful, and surrounded by nature, this turnkey property is an ideal year-round home, recreational getaway, or Vermont basecamp for your next outdoor adventure.

Listed by Aaron Rose of KW Vermont

$
$
%
$/month over payments
Federal 30-year interest rate: 7.28% last updated on Oct 1, 2026
* All Figures are estimates. Check with your bank or proposed mortgage company for actual interest rates.
This product uses the FRED® API but is not endorsed or certified by the Federal Reserve Bank of St. Louis.

Save FavoriteSchedule TourAsk A QuestionMore Details

1763 Main Street Montpelier VT 05602

Montpelier, VT1763 Main Street

Price$399,000

Est. Mortgage: $/month

Active With Contract

MLS Number 5090343

  • Residential Single Family
  • PricePerSqFt 269.96
  • Full Bath 1
  • Address 1763 Main Street
  • Construction Existing

Great family home on the outskirts of Montpelier. House was fully renovated in 2018 with new plumbing, electrical, kitchen, bathrooms, etc. 2 bedrooms upstairs with full bath and 2 BR's down with 3/4 bath, one BR currently used as office & laundry. House has a country feel with expansive lawn surrounded by woods and crystal clear babbling brook running along edge, yet located right in the capital, only minutes to downtown. Nice deck overlooks gardens and woods beyond. Open kitchen/dining featuring large kitchen island with breakfast seating and lots of counter and cabinet space. Peaceful 3 season porch in back overlooking the brook ready to serve multiple purposes. Direct access to both deck and 3 season porch from dining. Surrounding woods protected through Vermont Land Trust for forever privacy. Heat with wood or new high efficiency propane boiler. Garage with walk-out basement protects your vehicle and provides storage for lawn & garden equipment. Chicken coop out back ready to help supply your family with fresh eggs. Come take a look at this great home that offers country living right in the Capital City!

Listed by Soren Pfeffer of Central Vermont Real Estate

$
$
%
$/month over payments
Federal 30-year interest rate: 7.28% last updated on Oct 1, 2026
* All Figures are estimates. Check with your bank or proposed mortgage company for actual interest rates.
This product uses the FRED® API but is not endorsed or certified by the Federal Reserve Bank of St. Louis.

Virtual TourSave FavoriteSchedule TourAsk A QuestionMore Details

3 Woodchuck Lane Wilmington VT 05363

Wilmington, VT3 Woodchuck Lane

Price$399,000

Est. Mortgage: $/month

Active With Contract

MLS Number 5106862

  • Residential Single Family
  • PricePerSqFt 233.06
  • Full Bath 2
  • Address 3 Woodchuck Lane
  • Construction Existing

Woodsy and charming ski chalet just a short drive from the village of Wilmington and Harriman Reservoir, and 10 minutes to the Mount Snow ski resort. This home sits on a private wooded lot, nestled in the Chimney Hill community with easy access thanks to a circular driveway, and just down the hill from the amenities building. The home has been partially updated and cared for and features a large living room with exposed woodwork, great natural light from the large windows, a wood burning stove and brick hearth, spacious dining area which leads into the large kitchen, media room which could serve as a main floor bedroom, large mudroom entry with ample gear storage and full bath, and spacious deck for entertaining. The upper level has 4 vaulted bedrooms as well as a second full bathroom. There is a full walkout lower level for tremendous expansion potential. The siding was redone in 2024 and new insulation was installed in the upstairs walls. Includes the tremendous Chimney Hill amenities consisting of indoor and outdoor pools, remodeled clubhouse with hot tub, gym, game room, theater, basketball court, tennis courts, fishing pond, winter ice skating, overflow parking lots for boats and snowmobile trailers, and direct snowmobile trail access, as well as a la carte maintenance, for easy downtime, not upkeep.

Listed by Adam Palmiter of Berkley & Veller Greenwood/Dover

$
$
%
$/month over payments
Federal 30-year interest rate: 7.28% last updated on Oct 1, 2026
* All Figures are estimates. Check with your bank or proposed mortgage company for actual interest rates.
This product uses the FRED® API but is not endorsed or certified by the Federal Reserve Bank of St. Louis.

Save FavoriteSchedule TourAsk A QuestionMore Details

93 Fox Lane Leicester VT 05733

Leicester, VT93 Fox Lane

Price$399,000

Est. Mortgage: $/month

MLS Number 5109436

  • Residential Single Family
  • PricePerSqFt 590.24
  • Address 93 Fox Lane
  • Construction Existing
  • Bedrooms 2

Sold fully furnished! This adorable seasonal camp offers an affordable way to enjoy Lake Dunmore! Nestled in the trees above the lake- this is truly a summer getaway! A new septic system was recently installed- so that is a bonus! Newly painted, this quintessential camp has what you need to enjoy all lake living has to offer. There are two screened in porches- one used more for dining, and one for lounging. The sweet kitchen harkens back to simpler days. There are two bedrooms plus a third space that can be for extra guests or an office if needed. Picture hanging out in the living room on a rainy day doing a puzzle, or grab a fishing pole and head down to the deck at the water. Jump in for a swim or launch your kayak or paddle board. Come enjoy life on the lake!

Listed by Sarah Peluso of IPJ Real Estate

$
$
%
$/month over payments
Federal 30-year interest rate: 7.28% last updated on Oct 1, 2026
* All Figures are estimates. Check with your bank or proposed mortgage company for actual interest rates.
This product uses the FRED® API but is not endorsed or certified by the Federal Reserve Bank of St. Louis.

Virtual TourSave FavoriteSchedule TourAsk A QuestionMore Details

289 Hemlock Ridge Road Killington VT 05751

MLS Number 5110489

  • Condo
  • PricePerSqFt 302.27
  • Square Feet 1,320
  • Bedrooms 3
  • New Contruction Existing

PRICE IMPROVEMENT - Here's your opportunity to create your own Killington mountain retreat! This spacious 3-bedroom, 2-bath Hemlock Ridge condominium is located in the last complex within the association, offering a more private setting while still being close to everything Killington has to offer. The unit is ready for some TLC and a new owner with a vision to make it their own and have their ski condo ready for the 2026/2027 season. The location is hard to beat just minutes from the K-1 Gondola and within easy walking distance of Liquid Art, Killington Market and Casey's Caboose, with many of Killington's other restaurants and attractions just a short drive away. When it's time to enjoy Killington's nightlife, the property is conveniently located on the Pickle Barrel Rider route. Whether you're looking for a ski getaway, a year-round mountain retreat or a property you can update to your own style, this is a great opportunity in a prime Killington location. Bring your ideas and make this spacious Hemlock Ridge condo your own. Call today to schedule a showing!

Listed by Katie McFadden of RE/MAX North Professionals

$
$
%
$/month over payments
Federal 30-year interest rate: 7.28% last updated on Oct 1, 2026
* All Figures are estimates. Check with your bank or proposed mortgage company for actual interest rates.
This product uses the FRED® API but is not endorsed or certified by the Federal Reserve Bank of St. Louis.

Virtual TourSave FavoriteSchedule TourAsk A QuestionMore Details

22 Wildwood Drive Milton VT 05468

Milton, VT22 Wildwood Drive

Price$399,000

Est. Mortgage: $/month

MLS Number 5110996

  • Residential Single Family
  • PricePerSqFt 259.77
  • Full Bath 1
  • Address 22 Wildwood Drive
  • Construction Existing

Tucked away in the heart of Milton, this inviting three-bedroom, one-and-a-half-bath home offers convenient access to shopping and Interstate 89 while providing a surprising sense of privacy. The comfortable single-level layout features a spacious, beautifully appointed kitchen, screened porch, bright living room, and full wheelchair accessibility, including a ramp, extra-wide doors, and wide hallways. The property also includes several valuable outbuildings: a 12-by-20-foot artist's studio, a large garage with workshop space, an animal enclosure, and a storage shed. Set on a generous half-acre lot at the end of a long, shared private driveway, the home is surrounded by woods on three sides. It is a delightful retreat for relaxing around the firepit, keeping animals, pursuing hobbies, or storing a large recreational vehicle or work truck. Recent improvements include new stove and dishwasher, new flooring throughout most of the home, and new roof on the storage shed. Note 1: Wildwood Drive is a private road and therefore not maintained or plowed by the town. Note 2: If interested, owner is willing to sell some of the furniture.

Listed by Leonard Gulino of Coldwell Banker Hickok and Boardman

$
$
%
$/month over payments
Federal 30-year interest rate: 7.28% last updated on Oct 1, 2026
* All Figures are estimates. Check with your bank or proposed mortgage company for actual interest rates.
This product uses the FRED® API but is not endorsed or certified by the Federal Reserve Bank of St. Louis.

Save FavoriteSchedule TourAsk A QuestionMore Details

5 Elmwood Avenue Barre City VT 05641

Barre City, VT5 Elmwood Avenue

Price$399,000

Est. Mortgage: $/month

MLS Number 5110759

  • Residential Single Family
  • PricePerSqFt 227.35
  • Full Bath 1
  • Address 5 Elmwood Avenue
  • Construction Existing

Welcome to 5 Elmwood Avenue, a lush oasis in the Granite City. While being only a stone's throw into the heart of the city, this property has the feel of being far out into the countryside. Cedar trees line the street giving the yard an immediate sense of privacy and calm. Here, perhaps you'll try your hand at gardening in the established raised beds, or practice your backstroke in the inviting in-ground pool. Or maybe you'll slow down so that you can finally crack in to your next novel on the back porch while sipping tea and taking in the morning light. While the grounds are full of possibility, the inside is completely turnkey. Contemporary renovations and updates meld perfectly with the old world charm that resonates from the inside out. Natural light pools in from the large windows to highlight original woodwork and hardwood floors. The large and fully updated kitchen boasts butcher block countertops, stainless steel appliances, and plenty of space to gather and host. Upstairs are four bright and spacious bedrooms with access to a third floor loft should one desire to expand the already generous finished space. As you begin to let the peace of this place fully sink in, don't forget to allow some excitement to build as you start planning your next chapter here at 5 Elmwood Ave. Schedule your private viewing today.

Listed by Hannah Dawson of The Real Estate Collaborative

$
$
%
$/month over payments
Federal 30-year interest rate: 7.28% last updated on Oct 1, 2026
* All Figures are estimates. Check with your bank or proposed mortgage company for actual interest rates.
This product uses the FRED® API but is not endorsed or certified by the Federal Reserve Bank of St. Louis.

Save FavoriteSchedule TourAsk A QuestionMore Details

800 Porters Point Road Colchester VT 05446

MLS Number 5111911

  • Residential Single Family
  • PricePerSqFt 325.18
  • Full Bath 1
  • Construction Existing
  • Bedrooms 2

Welcome to this beautiful light and bright ranch style home located less than 10 minutes from Mallets Bay! This home has a fully fenced in back yard with wrap around deck off the sun room to take in the landscaped yard. A set up gas line is ready on the deck for your grill for ease of entertaining. The backyard has a shed for your lawn care needs to keep you organized with an attached two car garage, paved driveway with a work shop space. The home has a roomy foyer leading you to a separate dining area off the well equipped kitchen. Conveniently located full bath by the bedrooms. The expansive living room has ample windows to offer streaming natural light. Additionally a large family room in the basement offers so much opportunity with an egress window as well. Inviting curb appeal awaits your enjoyment of this corner lot inviting you home.

Listed by Amy Gerrity-Parent of Amy Gerrity-Parent Realty

$
$
%
$/month over payments
Federal 30-year interest rate: 7.28% last updated on Oct 1, 2026
* All Figures are estimates. Check with your bank or proposed mortgage company for actual interest rates.
This product uses the FRED® API but is not endorsed or certified by the Federal Reserve Bank of St. Louis.

Virtual TourSave FavoriteSchedule TourAsk A QuestionMore Details

902 Needles Eye Road Morristown VT 05661

Morristown, VT902 Needles Eye Road

Price$399,000

Est. Mortgage: $/month

MLS Number 5111453

  • Residential Single Family
  • PricePerSqFt 234.71
  • Full Bath 1
  • Address 902 Needles Eye Road
  • Construction Existing

*Open House Saturday 10/3 11:00pam-1:00pm.* This perfectly situated home offers three bedrooms, two bathrooms, and two bonus rooms ideal for offices, guests, or hobbies. A generous foyer, dining room, and living room are filled with incredible natural light and overlook the Cady's falls of the Lamoille River, creating a spectacular setting for birdwatching. Abundant perennial gardens surround the property, with plenty of space and sunlight for expanding the gardens. Recent basement improvements include a new gravel floor and sump pump. A skier's paradise, the home provides easy access to Stowe Mountain Resort, Smugglers' Notch, and Jay Peak.

Listed by Trombley & Day Group of BHHS Vermont Realty Group/Morrisville-Stowe

$
$
%
$/month over payments
Federal 30-year interest rate: 7.28% last updated on Oct 1, 2026
* All Figures are estimates. Check with your bank or proposed mortgage company for actual interest rates.
This product uses the FRED® API but is not endorsed or certified by the Federal Reserve Bank of St. Louis.

Virtual TourSave FavoriteSchedule TourAsk A QuestionMore Details

36 Plattsburg Avenue Burlington VT 05408

Burlington, VT36 Plattsburg Avenue

Price$399,000

Est. Mortgage: $/month

MLS Number 5103691

  • Residential Single Family
  • PricePerSqFt 307.87
  • Full Bath 1
  • Address 36 Plattsburg Avenue
  • Construction Existing

BRAND-NEW GARAGE DOOR! Welcome home to Burlington's beloved New North End! This delightful four-bedroom, one-bath charmer blends comfort, convenience, and an unbeatable location. The flexible floor plan offers two bedrooms on the main level and two more upstairs, perfect for guest space, a home office, or room for everyone to spread out. Step inside to a sun-drenched living room where natural light pours in, anchored by a beautiful hearth that fills the space with warmth and character, picture cozy evenings by the fire as snow falls outside. The cheerful eat-in kitchen has plenty of room for everyday meals and lively gatherings, while durable vinyl plank flooring throughout much of the home delivers style with practicality. A new roof installed in 2021 offers added peace of mind for years to come. Outside, gutters, a private backyard and spacious deck await, fire up the grill, sip your morning coffee, or unwind under the stars while savoring Vermont's stunning seasons. An attached one-car garage and abundant off-street parking add welcome ease, especially come winter. And the location is truly the best of Burlington: easy access to the Beltline puts you minutes from the sparkling Waterfront, vibrant Church Street Marketplace, Leddy Park, North Beach, and Ethan Allen Shopping Center, plus local restaurants, shops, and schools. Commuters and students will love the quick trip to UVM, UVM Medical Center, and Saint Michael's College, with Colchester's shopping, parks, and recreation just beyond. Whether you're searching for your next home or a smart opportunity in one of Burlington's most sought-after neighborhoods, this gem checks every box. Don't miss it, schedule your showing today!

Listed by Angelica Sprayregen of KW Vermont

$
$
%
$/month over payments
Federal 30-year interest rate: 7.28% last updated on Oct 1, 2026
* All Figures are estimates. Check with your bank or proposed mortgage company for actual interest rates.
This product uses the FRED® API but is not endorsed or certified by the Federal Reserve Bank of St. Louis.

Virtual TourSave FavoriteSchedule TourAsk A QuestionMore Details

40 Fenton Road Chester VT 05143

Chester, VT40 Fenton Road

Price$399,000

Est. Mortgage: $/month

MLS Number 5073147

  • Residential Single Family
  • PricePerSqFt 185.75
  • Full Bath 1
  • Address 40 Fenton Road
  • Construction New Construction

This property is a handy man's dream for someone who has a vision of finishing a house and turning it into their own sanctuary. The bones of the house are in place, furnace and piping for heat are in, rough plumping and wiring are done, and most sheet rock is completed. Gas fireplace is mounted and vented to outside and kitchen cabinets are on site. It boasts a little over 2000 square feet of living space 4 bedrooms, 2.5 bathrooms. It sits on the banks of the Williams River on a dead end street and treed backyard area. First floor consists of a large kitchen and livng room and a half bath. The second floor has a beautiful sized primary bedroom with ensuite bathroom. There are also 3 bedrooms and a 3/4 hallway bathroom.

Listed by John Napier of TPW Real Estate

$
$
%
$/month over payments
Federal 30-year interest rate: 7.28% last updated on Oct 1, 2026
* All Figures are estimates. Check with your bank or proposed mortgage company for actual interest rates.
This product uses the FRED® API but is not endorsed or certified by the Federal Reserve Bank of St. Louis.

Save FavoriteSchedule TourAsk A QuestionMore Details

Broker Reciprocity 

Copyright 2026 PrimeMLS, Inc. All rights reserved. This information is deemed reliable, but not guaranteed. The data relating to real estate displayed on this display comes in part from the IDX Program of PrimeMLS. The information being provided is for consumers’ personal, non-commercial use and may not be used for any purpose other than to identify prospective properties consumers may be interested in purchasing. Data last updated October 9, 2026 5:37 AM UTC