

Find your new home.

Sign Up Today!

Get fresh listings via email, save your favorite listings, match with similar properties, and unlock additional property info.

Create Your Account

Do not fill in this field:

Already have an account? Log in

and narrow your search. If you have fewer than 200 results, you can save your search.

Under 500k

r=241-252
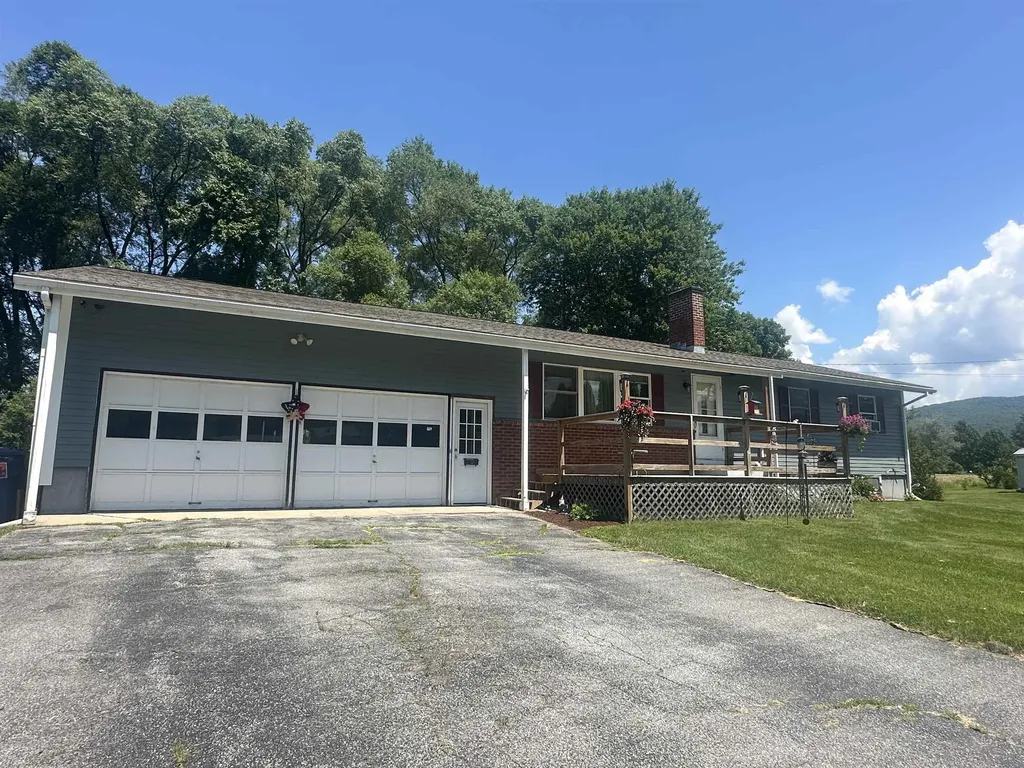
35 Ossie Road Middlebury VT 05753

Middlebury, VT35 Ossie Road

Price$479,000

Est. Mortgage: $/month

MLS Number 5075441

  • Residential Single Family
  • PricePerSqFt 377.46
  • Full Bath 1
  • Address 35 Ossie Road
  • Construction Existing

Spacious East Middlebury Ranch on 1.20 Acres with Mountain Views Set on a generous 1.20-acre lot with a beautiful Green Mountain backdrop, this inviting ranch-style home offers comfort, flexibility, and room to grow. The property includes an attached two-car garage plus a separate detached building-perfect for hobbies, a workshop, or a small business-complete with its own power supply. Home has many new upgrades, new windows, new roof, new siding (concrete James hardy), new heating system VT GAS, new electrical and new deck! Inside, the bright and open living space features a sunny three-season sunroom that flows into the dining area and kitchen. The main level includes a full bathroom, while a convenient half bath is located on the finished lower level. The lower level provides excellent versatility for additional living space, whether you need room for guests, extended family, or recreation. Enjoy the ease of being close to East Middlebury amenities, including a bakery, convenience stores, the post office, and more. Outdoor enthusiasts will appreciate quick access to skiing, hiking, and snowmobiling trails. The expansive yard offers ample space for gardening, play areas, and pets. This spacious lot also offers the potential for subdivision to create an additional building lot, giving buyers even more opportunity. A wonderful chance to enjoy space, comfort, and flexibility in a desirable location.

Listed by Roxanna Emilo of Emilo Real Estate,LLC

$
$
%
$/month over payments
Federal 30-year interest rate: 7.28% last updated on Oct 1, 2026
* All Figures are estimates. Check with your bank or proposed mortgage company for actual interest rates.
This product uses the FRED® API but is not endorsed or certified by the Federal Reserve Bank of St. Louis.

Virtual TourSave FavoriteSchedule TourAsk A QuestionMore Details

12 Laverne Drive Rutland City VT 05701

Rutland City, VT12 Laverne Drive

Price$479,000

Est. Mortgage: $/month

MLS Number 5092026

  • Residential Single Family
  • PricePerSqFt 220.94
  • Full Bath 1
  • Address 12 Laverne Drive
  • Construction Existing

RANCH ON NEARLY AN ACRE! Located in Rutland City's desirable Northeast neighborhood, this hillside ranch sits on a rare 0.83-acre lot, offering an exceptional amount of outdoor space while still being close to everything the city has to offer. Step inside through the spacious foyer and you'll immediately appreciate the home's thoughtful layout. The large kitchen is the heart of the home, featuring abundant cabinetry, built-ins, and plenty of room for cooking, gathering, and everyday living. Just off the kitchen is a cozy flex space that would make a wonderful breakfast nook, library, sitting area, or home office. The formal dining room and expansive living room are ideal for entertaining, connected by a striking back-to-back brick fireplace and complemented by built-in shelving and hardwood floors. Down the hall, you'll find two guest bedrooms, a full bath, and a primary suite with its own private ensuite bathroom. The walkout lower level provides even more living space with a comfortable family room centered around a wood stove, an additional bonus room perfect for hobbies, a home gym, or office, plus laundry and storage areas. The oversized attached two-car garage offers plenty of room for vehicles and extra storage. Outside, the spacious backyard provides room for gardening, recreation, entertaining, or simply relaxing and enjoying the setting. Conveniently located near Rutland Regional Medical Center, Killington and Pico ski resorts, regional lakes, shopping, dining, and year-round outdoor recreation, this property offers the perfect blend of space, comfort, and convenience.

Listed by Mandolyn McIntyre Crow of Real Broker LLC

$
$
%
$/month over payments
Federal 30-year interest rate: 7.28% last updated on Oct 1, 2026
* All Figures are estimates. Check with your bank or proposed mortgage company for actual interest rates.
This product uses the FRED® API but is not endorsed or certified by the Federal Reserve Bank of St. Louis.

Virtual TourSave FavoriteSchedule TourAsk A QuestionMore Details

151 Dwight Road Hartford VT 05059

Hartford, VT151 Dwight Road

Price$479,000

Est. Mortgage: $/month

Active With Contract

MLS Number 5105944

  • Residential Single Family
  • PricePerSqFt 443.52
  • Full Bath 1
  • Village Quechee
  • Address 151 Dwight Road

Immaculately maintained and truly move-in ready, this beautifully updated 2-bedroom plus loft, 2-bath home offers the perfect blend of comfort, privacy, and four-season Vermont living. Tucked away on a quiet, private dead-end road, the home is surrounded by a peaceful, setting while remaining exceptionally convenient to everything the Upper Valley has to offer. The home has been thoughtfully refreshed from top to bottom. Recent improvements include new flooring throughout, with beautiful engineered hardwood floors spanning the main and upper levels and new tile on the basement level, as well as fresh paint throughout the entire home and the removal of popcorn ceilings. List of improvements available upon request. The flexible floor plan includes two bedrooms, a spacious loft, and two full baths. The large, tiered backyard provides multiple areas for entertaining, relaxing, gardening, and enjoying the outdoors, while a beautiful perennial garden provides color and blooms from early spring through late fall. The detached heated garage offers convenient parking and abundant storage. Location is another standout feature. Enjoy immediate access to route 4 and an easy drive to the Quechee Club, while still enjoying total privacy. As a member of the Quechee Lakes Landowners' Association (QLLA), owners enjoy access to an exceptional collection of year-round amenities, including Lake Pinneo, skiing, golf, racquet sports, swimming, dining, and more. Whether you're looking for a turnkey Vermont getaway, a year-round residence, or a special place to gather with family and friends, this charming and meticulously cared-for home offers an exceptional opportunity to enjoy the very best of the Upper Valley.

Listed by Herb Hart of Quechee Lakes Real Estate Center

$
$
%
$/month over payments
Federal 30-year interest rate: 7.28% last updated on Oct 1, 2026
* All Figures are estimates. Check with your bank or proposed mortgage company for actual interest rates.
This product uses the FRED® API but is not endorsed or certified by the Federal Reserve Bank of St. Louis.

Virtual TourSave FavoriteSchedule TourAsk A QuestionMore Details

262 Dwyers Camp Road Shaftsbury VT 05262

Shaftsbury, VT262 Dwyers Camp Road

Price$479,000

Est. Mortgage: $/month

MLS Number 5079887

  • Residential Single Family
  • PricePerSqFt 231.96
  • Full Bath 2
  • Address 262 Dwyers Camp Road
  • Construction Existing

Well designed and newer home on 10.085 acres in Shaftsbury, VT. Offering 3 bedrooms, including main level primary bedroom and 2 full bathrooms. Cathedral ceiling formal dining room and modern kitchen with dining area and breakfast bar. Large living room with vaulted ceiling and lots of light. Main level laundry and rear mudroom finish the first floor. Upstairs there is a wonderful loft area, 2 more bedrooms and a full bathroom. The basement is large and could possible have finished space. The outside is where this home truly shines. Great location, large sitting porch to watch the fauna. Rear deck for relaxing and large yard space. Large barn for either shop work or you could use it as a garage, as well as a storage shed. Short walk to the creek and lots of hiking trails.

Listed by Max Squiers of KW Vermont - Brenda Jones Real Estate Group

$
$
%
$/month over payments
Federal 30-year interest rate: 7.28% last updated on Oct 1, 2026
* All Figures are estimates. Check with your bank or proposed mortgage company for actual interest rates.
This product uses the FRED® API but is not endorsed or certified by the Federal Reserve Bank of St. Louis.

Virtual TourSave FavoriteSchedule TourAsk A QuestionMore Details

260 Weaver Road Huntington VT 05462

Huntington, VT260 Weaver Road

Price$479,000

Est. Mortgage: $/month

MLS Number 5080695

  • Residential Single Family
  • PricePerSqFt 281.1
  • Full Bath 2
  • Address 260 Weaver Road
  • Construction Existing

Spectacular Fall foliage, sweeping Camel's Hump views and 5 private acres make this Huntington hilltop home especially stunning this time of year. Take in brilliant autumn colors, beautiful sunrises and colorful sunsets from three spacious decks, with mountain views in nearly every direction. Inside, the light-filled great room features soaring ceilings, skylights, expansive windows framing the changing foliage and a cozy woodstove for crisp Vermont evenings. The kitchen offers stainless steel appliances and a functional layout, while beautifully renovated bathrooms feature tiled showers and a soaking tub. The finished lower level adds valuable living space with a built-in bar, guest area and flexible room for recreation, a home office or hobbies. With 3 bedrooms and 2.5 baths, this home offers a private Vermont setting with easy access to hiking, mountain biking and skiing at Mad River Glen, Sugarbush & Bolton Valley. Mounted TVs, lower-level bar, bar refrigerator, riding mower and ATV with plow are included. Come experience Huntington in full Fall color! 3D tour available.

Listed by The Nancy Jenkins Team of Nancy Jenkins Real Estate

$
$
%
$/month over payments
Federal 30-year interest rate: 7.28% last updated on Oct 1, 2026
* All Figures are estimates. Check with your bank or proposed mortgage company for actual interest rates.
This product uses the FRED® API but is not endorsed or certified by the Federal Reserve Bank of St. Louis.

Virtual TourSave FavoriteSchedule TourAsk A QuestionMore Details

4214 East Sheldon Road Sheldon VT 05450

Sheldon, VT4214 East Sheldon Road

Price$479,000

Est. Mortgage: $/month

Pending

MLS Number 5110651

  • Residential Single Family
  • PricePerSqFt 321.91
  • Full Bath 1
  • Construction Existing
  • Bedrooms 3

Imagine beginning your mornings surrounded by beautiful gardens, peaceful countryside, and approximately 12 acres to call your own. Tucked away in a quiet Sheldon setting, this well-maintained 3-bedroom, 2-bath home offers the space and flexibility to create the Vermont lifestyle you have been dreaming of. Inside, expansive windows welcome abundant natural light, while the vaulted living room ceiling creates an open, airy atmosphere. The spacious kitchen flows into the dining area, where a cozy woodstove invites you to slow down and enjoy warm meals, relaxed evenings, and time together. One-level living makes everyday life easy, with all three bedrooms, both bathrooms, and the washer and dryer conveniently located on the main floor. Approximately half of the basement is finished, offering room to dream, a family room, home office, gym, creative studio, game room, or favorite gathering place. A generator provides added peace of mind, while the attached 2-car garage adds everyday convenience. For those who love to build, create, restore, or simply need room for equipment and hobbies, the impressive heated shop is a rare find. Offering approximately 1,000 square feet, tall ceilings, and a convenient loading dock, this exceptional space opens the door to countless possibilities. With established landscaping, room to roam, inviting living spaces, and an incredible shop, this is more than a home, it is a place to settle in, spread out, and enjoy the life you have worked for.

Listed by Shannon Kane of CENTURY 21 North East

$
$
%
$/month over payments
Federal 30-year interest rate: 7.28% last updated on Oct 1, 2026
* All Figures are estimates. Check with your bank or proposed mortgage company for actual interest rates.
This product uses the FRED® API but is not endorsed or certified by the Federal Reserve Bank of St. Louis.

Virtual TourSave FavoriteSchedule TourAsk A QuestionMore Details

1G Northbrook Village Way Dover VT 05356

MLS Number 5107011

  • Condo
  • PricePerSqFt 460.58
  • Square Feet 1,040
  • Bedrooms 2
  • New Contruction Existing

This beautifully refreshed two-bedroom, two-bathroom condo at Seasons on Mount Snow is an ideal mountain retreat. Located just across from Tin Lizzy, you'll have trails practically at your doorstep, ski or ride down to Sundance and catch a lift to the main mountain or over to Carinthia. Inside, the unit strikes a balance between modern style and thoughtful mountain-life functionality. Recent updates include a new boiler (installed 2022), chic contemporary furnishings throughout the living room, dining area, and both bedrooms, and a Samsung Frame TV added just last season. Designed with skiers and riders in mind, the home features smart storage solutions like custom crafted closet systems and a boot bench with helmet cubbies to keep gear organized. A dedicated ski closet with keyless access is also located at the building entrance. The open concept living and dining area centers around a fieldstone, wood-burning fireplace, creating a warm and inviting atmosphere with plenty of room for hosting. Beyond the unit, the Seasons community offers premium amenities including indoor and outdoor pools, a well equipped gym, and a comfortable lounge. With onsite property management for added ease, this property represents mountain living at its finest.

Listed by Megan Quinn of Southern Vermont Realty Group

$
$
%
$/month over payments
Federal 30-year interest rate: 7.28% last updated on Oct 1, 2026
* All Figures are estimates. Check with your bank or proposed mortgage company for actual interest rates.
This product uses the FRED® API but is not endorsed or certified by the Federal Reserve Bank of St. Louis.

Save FavoriteSchedule TourAsk A QuestionMore Details

509 South Main Street Hartford VT 05001

Hartford, VT509 South Main Street

Price$479,000

Est. Mortgage: $/month

Open House

MLS Number 5106197

  • Residential Single Family
  • Next Open House: Tue 10/13 4:00 pm. to 6:00 pm.
  • PricePerSqFt 257.25
  • Full Bath 2
  • Construction Existing

Welcome to 509 South Main Street, a wonderful property on a large, level, landscaped lot that combines charm, flexibility, and income potential. Enjoy the best of peaceful Vermont living, mere moments from the vibrant town of White River Junction. The main residence features high ceilings, wood floors, and abundant natural light, with a floor plan consisting of 3 bedrooms, a full bath, an eat-in kitchen, and a living room. A separate second-floor ADU includes a 1-bedroom, 1-full bath space with its own eat-in kitchen and living roomideal for guests, extended family, or as a rental for extra income. A 2-car attached garage and ample additional parking add everyday convenience, while the generous lot provides room to garden, entertain, play, or simply enjoy the peaceful outdoors. The sellers have made many upgrades throughout their stewardship, including vinyl siding, windows, and finishing off a lovely 3-season porch. The location is hard to beat. From your doorstep, you’re within walking distance of the restaurants, shops, cafs, and community gathering places of White River Junction, with easy access to the Advanced Transit free local bus route, and a less than 10 minute walk to the Amtrak train station with lines running to NYC. Dartmouth Health Medical Center and the VA hospital are a short drive away, as is Hanover, NH, home to Dartmouth College. Whether you’re seeking a charming primary residence, a multi-generational home, or a property with built-in rental income, 509 South Main Street delivers a rare combination of character, flexibility, and convenience in one of the Upper Valley’s most desirable and walkable communities.

Listed by Zoe Hathorn Washburn of Snyder Donegan Real Estate Group

$
$
%
$/month over payments
Federal 30-year interest rate: 7.28% last updated on Oct 1, 2026
* All Figures are estimates. Check with your bank or proposed mortgage company for actual interest rates.
This product uses the FRED® API but is not endorsed or certified by the Federal Reserve Bank of St. Louis.

Virtual TourSave FavoriteSchedule TourAsk A QuestionMore Details

509 South Main Street Hartford VT 05001

Hartford, VT509 South Main Street

Price$479,000

Est. Mortgage: $/month

Open House

MLS Number 5110660

  • Multifamily
  • Next Open House: Tue 10/13 4:00 pm. to 6:00 pm.
  • PricePerSqFt 257.25
  • Units 2
  • Bathroom 2

Welcome to 509 South Main Street, a wonderful property on a large, level, landscaped lot that combines charm, flexibility, and income potential. Enjoy the best of peaceful Vermont living, mere moments from the vibrant town of White River Junction. The main residence features high ceilings, wood floors, and abundant natural light, with a floor plan consisting of 3 bedrooms, a full bath, an eat-in kitchen, and a living room. A separate second-floor ADU includes a 1-bedroom, 1-full bath space with its own eat-in kitchen and living roomideal for guests, extended family, or as a rental for extra income. A 2-car attached garage and ample additional parking add everyday convenience, while the generous lot provides room to garden, entertain, play, or simply enjoy the peaceful outdoors. The sellers have made many upgrades throughout their stewardship, including vinyl siding, windows, and finishing off a lovely 3-season porch. The location is hard to beat. From your doorstep, you’re within walking distance of the restaurants, shops, cafs, and community gathering places of White River Junction, with easy access to the Advanced Transit free local bus route, and a less than 10 minute walk to the Amtrak train station with lines running to NYC. Dartmouth Health Medical Center and the VA hospital are a short drive away, as is Hanover, NH, home to Dartmouth College. Whether you’re seeking a charming primary residence, a multi-generational home, or a property with built-in rental income, 509 South Main Street delivers a rare combination of character, flexibility, and convenience in one of the Upper Valley’s most desirable and walkable communities.

Listed by Zoe Hathorn Washburn of Snyder Donegan Real Estate Group

$
$
%
$/month over payments
Federal 30-year interest rate: 7.28% last updated on Oct 1, 2026
* All Figures are estimates. Check with your bank or proposed mortgage company for actual interest rates.
This product uses the FRED® API but is not endorsed or certified by the Federal Reserve Bank of St. Louis.

Save FavoriteSchedule TourAsk A QuestionMore Details
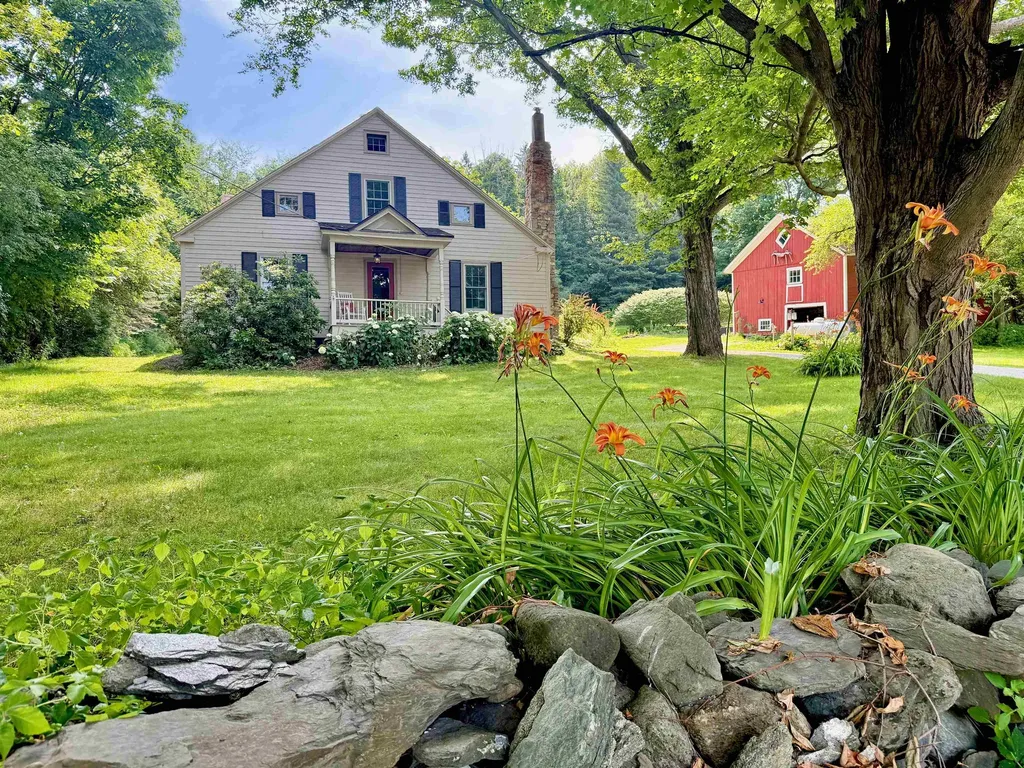
3824 Ethan Allen Highway Georgia VT 05478

Georgia, VT3824 Ethan Allen Highway

Price$478,000

Est. Mortgage: $/month

Active With Contract

MLS Number 5100092

  • Residential Single Family
  • PricePerSqFt 212.82
  • Full Bath 1
  • Construction Existing
  • Bedrooms 4

Step back in time without sacrificing modern comfort in this beautifully maintained 1830 Vermont farmhouse, where historic character and thoughtful updates come together in perfect harmony. Set on approximately 2 acres, this inviting 4 bedroom, 1.75 bath home is surrounded by established perennial gardens, mature landscaping, and apple trees that create a quintessential Vermont setting. Inside, you'll immediately appreciate the warmth and craftsmanship that only a home of this era can offer. Wide pine floors, original woodwork, built ins, and timeless architectural details blend seamlessly with updated bathrooms, modern conveniences, and improvements designed for today's lifestyle. Multiple living spaces provide room to gather, relax, or work from home, while oversized windows fill the home with natural light and showcase peaceful views in every season. The current owners have lovingly cared for the property and completed numerous improvements, including a new furnace, many new appliances, fresh exterior paint, beautifully updated bathrooms, a wood-burning insert for added warmth and efficiency, and much more, allowing the next owners to simply move in and enjoy. Whether you're sipping your morning coffee surrounded by blooming gardens, gathering around the fire on a winter evening, or harvesting apples from your own backyard, this is a home that offers more than just a place to live, it offers a lifestyle rich in history, comfort, and classic Vermont charm.

Listed by The Hammond Team of KW Vermont

$
$
%
$/month over payments
Federal 30-year interest rate: 7.28% last updated on Oct 1, 2026
* All Figures are estimates. Check with your bank or proposed mortgage company for actual interest rates.
This product uses the FRED® API but is not endorsed or certified by the Federal Reserve Bank of St. Louis.

Virtual TourSave FavoriteSchedule TourAsk A QuestionMore Details

219 Towne Hill Road Montpelier VT 05602

Montpelier, VT219 Towne Hill Road

Price$478,000

Est. Mortgage: $/month

MLS Number 5088537

  • Residential Single Family
  • PricePerSqFt 452.65
  • Full Bath 1
  • Address 219 Towne Hill Road
  • Construction Existing

DON'T LET THIS HOME GET AWAY FROM YOU! Current owners have made more than $40,000 in upgrades and improvements in just the past few years, including fenced backyard, interior lighting, resurfaced paved driveway, renovated bathroom, interior painting and more! With gorgeous views of Camels Hump from inside and the outside, you'll always have something to enjoy. This home features 3 bedrooms on the main living area, and a large bedroom, which could also be used as a second living room on the walkout lower level. The main level includes an eat-in kitchen opening onto a delightful enclosed porch, giving you fun dining and entertaining options. There's a large living room that, along with the kitchen, has mountain views. Hardwood floors throughout the main floor. The lower level includes the 4th bedroom, as well as a three quarter bathroom. This space has been used for guest accommodations, a nanny, a home office, and more. Outside, you'll love the back deck, level, newly fenced back yard, fire pit, raised beds, and hundreds of perennials. The backyard is pleasantly private, with mature trees and shrubs that let you feel like you're in a private park. Bonus-Your new home will be THE hangout place for Montpelier's fireworks displays! Just relax on your deck, or your living room and enjoy! Very convenient one car attached garage, and a paved driveway. Stay comfy all year round with the heat pump and mini splits for summertime AC and wintertime heat. Convenient (with sidewalk) location to downtown Montpelier, schools, and restaurants.

Listed by Ray Mikus of Green Light Real Estate

$
$
%
$/month over payments
Federal 30-year interest rate: 7.28% last updated on Oct 1, 2026
* All Figures are estimates. Check with your bank or proposed mortgage company for actual interest rates.
This product uses the FRED® API but is not endorsed or certified by the Federal Reserve Bank of St. Louis.

Virtual TourSave FavoriteSchedule TourAsk A QuestionMore Details

24 Sunset Drive Essex VT 05452

Essex, VT24 Sunset Drive

Price$477,000

Est. Mortgage: $/month

Pending

MLS Number 5110940

  • Residential Single Family
  • PricePerSqFt 331.25
  • Address 24 Sunset Drive
  • Construction Existing
  • Bedrooms 3

Tucked away on a cul-de-sac in a small Essex neighborhood, this ranch home backs directly to Mathieu Town Forest, offering exceptional privacy with no through traffic. A full back-of-house addition (2002) expanded the living space, which now includes an updated kitchen and bathroom, three bedrooms, and a mix of hardwood and tile flooring throughout. The living room features a cozy fireplace, while the finished basement offers a wood stove hookup with a brick hearth, a workshop, and abundant storage. The attached garage includes a loft and additional storage space at the rear. Outside, enjoy a fully-fenced backyard with beautiful landscaping, two storage sheds, and a welcoming front deck. Recent updates include a natural gas heating system (3 years old) and a new roof (2 years old). Location is unbeatable - minutes to the Essex Experience for shopping, dining, and entertainment, with an easy commute to Burlington, UVM/ Medical Center, the airport, or a day trip to Smuggler's Notch Ski Resort.

Listed by Lipkin Audette Team of Coldwell Banker Hickok and Boardman

$
$
%
$/month over payments
Federal 30-year interest rate: 7.28% last updated on Oct 1, 2026
* All Figures are estimates. Check with your bank or proposed mortgage company for actual interest rates.
This product uses the FRED® API but is not endorsed or certified by the Federal Reserve Bank of St. Louis.

Save FavoriteSchedule TourAsk A QuestionMore Details

Broker Reciprocity 

Copyright 2026 PrimeMLS, Inc. All rights reserved. This information is deemed reliable, but not guaranteed. The data relating to real estate displayed on this display comes in part from the IDX Program of PrimeMLS. The information being provided is for consumers’ personal, non-commercial use and may not be used for any purpose other than to identify prospective properties consumers may be interested in purchasing. Data last updated October 7, 2026 9:24 AM UTC
