Find your new home.

Sign Up Today!

Get fresh listings via email, save your favorite listings, match with similar properties, and unlock additional property info.

Create Your Account

Do not fill in this field:

Already have an account? Log in

and narrow your search. If you have fewer than 200 results, you can save your search.

Under 500k

r=229-240
99 Lake Pauline Road Ludlow VT 05149

Ludlow, VT99 Lake Pauline Road

Price$479,999

Est. Mortgage: $/month

Active With Contract

MLS Number 5101858

  • Residential Single Family
  • PricePerSqFt 625
  • Address 99 Lake Pauline Road
  • Construction Existing
  • Bedrooms 2

This Lake Pauline residence offers an inviting, easygoing retreat in a convenient yet quiet location close to Okemo Mountain Resort. The cottage-style home features an open living and dining area with a cozy gas stove and access to a deck overlooking the water. The lakeside yard provides plenty of room for relaxing, lawn games, swimming, kayaking, and gathering around the firepit. Improvements completed within the past two years include Andersen windows, an updated kitchen and bath, and a new furnace. A delightful four-season getaway where lake and mountain living come together.

Listed by Teresa DiNapoli of Four Seasons Sotheby's Int'l Realty

$
$
%
$/month over payments
Federal 30-year interest rate: 7.28% last updated on Oct 1, 2026
* All Figures are estimates. Check with your bank or proposed mortgage company for actual interest rates.
This product uses the FRED® API but is not endorsed or certified by the Federal Reserve Bank of St. Louis.

Virtual TourSave FavoriteSchedule TourAsk A QuestionMore Details

978 Franklin Park West St. Albans Town VT 05478

MLS Number 5098337

  • Residential Single Family
  • PricePerSqFt 225.62
  • Full Bath 2
  • Adult Community
  • Construction Existing

Why wait for new construction when this beautifully finished, move-in-ready home already offers the upgrades, landscaping and outdoor living you've been looking for? Located in desirable Franklin Park West, a 55+ community, this just three-year-old home combines the benefits of newer construction with the advantage of being completely finished and ready to enjoy from day one. Designed for easy living, the home features a spacious first-floor primary suite with walk-in closet, radiant floor heat, quality tile flooring and a heated two-car garage. Natural light fills the open-concept living area, creating a bright and welcoming space for everyday living and entertaining. One of this home's biggest advantages is everything that's already been done for you. Established landscaping and a private back patio provide outdoor space ready to enjoy immediately, with no waiting for landscaping to mature or adding improvements after closing. The recently finished second level provides valuable additional living space with endless possibilities for guests, a home office, fitness room, hobby space or media room, while everyday living remains conveniently on the first floor. Enjoy the low-maintenance lifestyle Franklin Park West offers and spend more time doing what you enjoy. The Missisquoi Valley Rail Trail is just steps away, offering more than 26 miles of scenic walking, biking and year-round recreation. Downtown St. Albans is only minutes away for restaurants, shopping, breweries and community events, with convenient access to I-89, Lake Champlain and Burlington. If you're considering a new home in Franklin Park West, be sure to compare what's already included. Here you'll find a nearly new home with quality finishes, established landscaping, a private patio, flexible finished bonus space and the opportunity to move in now. The work is done. Simply move in and enjoy!

Listed by Breanna Dupuis and Darcy Handy of RE/MAX North Professionals

$
$
%
$/month over payments
Federal 30-year interest rate: 7.28% last updated on Oct 1, 2026
* All Figures are estimates. Check with your bank or proposed mortgage company for actual interest rates.
This product uses the FRED® API but is not endorsed or certified by the Federal Reserve Bank of St. Louis.

Save FavoriteSchedule TourAsk A QuestionMore Details

13 Broadview Estates Bristol VT 05443

Bristol, VT13 Broadview Estates

Price$479,900

Est. Mortgage: $/month

MLS Number 5108434

  • Residential Single Family
  • PricePerSqFt 229.4
  • Full Bath 2
  • Address 13 Broadview Estates
  • Construction Existing

Welcome home to 13 Broadview Estates, a fantastic family value offering 4 bedrooms, 2.5 bathrooms, and 2,092 sq. ft. of comfortable living space. It's not just a home, but a haven. Custom built on a private 1.4-acre lot, you'll love the bright, open floor plan connecting the kitchen and dining areas, perfect for busy mornings, family meal times and effortless entertaining. Enjoy that wrap around deck and ooh for a dip in the hot tub, after rough day. A serene screened porch to read, bird watch or snooze. Great place for houseplants in summer too. Plenty of well thought out space for everyone to spread out, especially the fantastic lower-level family game room make a sweet home office too. The 2.5-bath layout means no fighting for the bathroom during school rush. Enjoy a big yard with serene Green Mountain surroundings, all with unbeatable convenience to local , services and vibrant Bristol Village. Oh, did I mention the garage underneath means no winter trudging with groceries, the freezer is right nearby, plus there's plenty of pantry storage. All this. with unbeatable convenience to local schools & Bristol Village. This home has been well maintained too, 6 yr old roof, and no problems with HVC,( the Seller is a pro.) See it soon!

Listed by Susan Wylie of Lions on Main Realty

$
$
%
$/month over payments
Federal 30-year interest rate: 7.28% last updated on Oct 1, 2026
* All Figures are estimates. Check with your bank or proposed mortgage company for actual interest rates.
This product uses the FRED® API but is not endorsed or certified by the Federal Reserve Bank of St. Louis.

Virtual TourSave FavoriteSchedule TourAsk A QuestionMore Details

11 Foster Street Montpelier VT 05602

Montpelier, VT11 Foster Street

Price$479,900

Est. Mortgage: $/month

MLS Number 5105720

  • Residential Single Family
  • PricePerSqFt 204.04
  • Full Bath 1
  • Address 11 Foster Street
  • Construction Existing

Welcome to 11 Foster Street: a charming historic home with living space on three levels set in a low-key section of the College Hill Neighborhood. This property offers generous living space with original historic details including high ceilings and wood floors. This home offers exceptional flexibility for everyday living, working from home or entertaining. The main floor features a welcoming entry through the front door with plenty of room to take off your boots. The extra-large living room features a pellet stove, high ceilings and lots of natural light. There is a designated dining room and half bath next to the updated kitchen that offers cherry cabinets, granite countertops, and a gas range. A pantry area has extra storage with room for the refrigerator and a washer and dryer. From the kitchen, there is a walkout to a large private back deck perfect for outdoor dining and enjoying the peaceful tree-lined setting. Go up one flight, and you will find four bedrooms and a full bath. There is plenty of room for family, guests, a playroom or home offices. There are large windows and high ceilings, built-in bookshelves, and a large open landing has plenty of room for a reading area or desk. The Top floor offers a spacious primary suite with hardwood floors, skylights, and treetop views. Large closet spaces and a beautifully tiled three-quarter bath with a walk-in shower complete this relaxing space. The walkout basement also has high ceilings with enough room for workout equipment and workbenches and pellet storage. This property is ideally located close to downtown- the local co-op and walking and bike trails. This special home combines historic charm, generous square footage, and everyday convenience.

Listed by Timothy Heney and Monique Payne of Heney Realtors - Element Real Estate (Montpelier)

$
$
%
$/month over payments
Federal 30-year interest rate: 7.28% last updated on Oct 1, 2026
* All Figures are estimates. Check with your bank or proposed mortgage company for actual interest rates.
This product uses the FRED® API but is not endorsed or certified by the Federal Reserve Bank of St. Louis.

Save FavoriteSchedule TourAsk A QuestionMore Details

55 Claire Pointe Road Burlington VT 05401

Burlington, VT55 Claire Pointe Road

Price$479,900

Est. Mortgage: $/month

MLS Number 5107795

  • Condo
  • PricePerSqFt 320.36
  • Square Feet 1,498
  • Bedrooms 2
  • New Contruction Existing

Beautifully and entirely renovated this year, this stunning Claire Pointe end unit combines stylish updates, abundant natural light, and a fabulous location next to Burlington Bike Path and near city beaches, city bus, downtown Burlington, and the Colchester/South Hero Causeway. Perched on the third floor, this bright and inviting home features a beautifully renovated white kitchen with quartz countertops, new flooring, stainless steel appliances, and a pantry, opening to a charming dining nook surrounded by wraparound windows. The spacious living room features new LVP flooring, a gas fireplace, and slider leading to the deck. There is a brand new Minisplit AC/HP in the main living areas for cooling. The primary suite is equally impressive, with gorgeous oversized windows and transoms, double closets, and a beautifully remodeled en suite bath featuring a tile shower, custom storage, expansive quartz vanity and bidet. A spacious second bedroom offers flexibility for guests, a home office, or additional living space, while a second fully renovated bath includes a tub with glass shower doors and bidet. Additional conveniences include in-unit laundry and generous storage throughout. All windows have new custom roller shades. An elevator provides easy access to all floors, including the lower-level garage with a spacious designated parking space - currently located conveniently near the elevators. Outside, enjoy beautifully maintained, park-like grounds with mature trees and green spaces. Monthly HOA fees include heat, hot water, municipal water/sewer, rubbish removal, plowing, master insurance, electric car chargers, and exterior and grounds maintenance. Enjoy the peaceful setting while remaining just minutes from downtown Burlington, recreation, dining, and everyday amenities. An exceptional opportunity for a homeowner to move in and enjoy all that Claire Pointe living has to offer!

Listed by Marla Woulf of Pursuit Real Estate

$
$
%
$/month over payments
Federal 30-year interest rate: 7.28% last updated on Oct 1, 2026
* All Figures are estimates. Check with your bank or proposed mortgage company for actual interest rates.
This product uses the FRED® API but is not endorsed or certified by the Federal Reserve Bank of St. Louis.

Save FavoriteSchedule TourAsk A QuestionMore Details

58 Hi Hopes Road Wardsboro VT 05355

Wardsboro, VT58 Hi Hopes Road

Price$479,000

Est. Mortgage: $/month

MLS Number 5107623

  • Residential Single Family
  • PricePerSqFt 415.44
  • Full Bath 1
  • Address 58 Hi Hopes Road
  • Construction Existing

Sweet! So easy... nothing to do but move right in and start to enjoy. This second-generation owner has updated the living area to an open concept featuring a huge kitchen island, dining area with built-ins, and a focal point fireplace/hearth to anchor the room. Add a picture window overlooking the meticulously landscaped lawn and pond the ducks call home, and you have a perfect recipe for home. Enter on the walk out level and find a mud room, sauna, 3/4 bath and family room, plus plenty of storage for equipment or lock away area if you are renting. Just off RT 100 and merely 11 minutes to Mount Snow, Skiing is an easy get, as well as boating, hiking and a ton of other recreation. Tuck in as a primary, easy care paved drive, garage parking and a sun porch off 2 of the bedrooms are all bonuses to ease of year round living. Possession after 11/1/26 please. Come, feed the ducks...play a little...

Listed by Christine Lewis of Brattleboro Area Realty

$
$
%
$/month over payments
Federal 30-year interest rate: 7.28% last updated on Oct 1, 2026
* All Figures are estimates. Check with your bank or proposed mortgage company for actual interest rates.
This product uses the FRED® API but is not endorsed or certified by the Federal Reserve Bank of St. Louis.

Virtual TourSave FavoriteSchedule TourAsk A QuestionMore Details

253 Lookout Road Pittsfield VT 05762

Pittsfield, VT253 Lookout Road

Price$479,000

Est. Mortgage: $/month

MLS Number 5105259

  • Residential Single Family
  • PricePerSqFt 315.55
  • Full Bath 1
  • Address 253 Lookout Road
  • Construction Existing

Nestled among the woods of Pittsfield's coveted Townsend Brook area, this beautifully maintained and thoughtfully updated chalet captures the essence of the quintessential Vermont mountain getaway. Designed in the tradition of a European alpine chalet, the main living level occupies the second floor, maximizing natural light and creating a warm, inviting space for aprs-ski gatherings or quiet evenings by the fire. Recent improvements include an upper-level bump-out with a charming reading nook and convenient powder room, beautiful maple hardwood floors, modern lighting and ceiling fans, and beautifully remodeled bathrooms. An enclosed former storage shed has been transformed into a generous mudroom and first-floor laundry, complete with a wall of built-in cabinetry for skis, bikes, boots, and outdoor gear. A spacious wraparound deck extends the living space outdoors, offering both sunny and shaded spots for morning coffee, al fresco dining, or gathering with friends. Surrounded by the Green Mountains, miles of mountain biking and snowmobile trails are practically at your doorstep, while world-class skiing at Killington and Pico is just minutes away. With easy access from Montreal, Boston, and New York City, this turnkey retreat offers an appealing combination of comfort, recreation, and value - equally suited to weekend escapes, investment income, or year-round living.

Listed by Kyle Kershner of Killington Pico Realty

$
$
%
$/month over payments
Federal 30-year interest rate: 7.28% last updated on Oct 1, 2026
* All Figures are estimates. Check with your bank or proposed mortgage company for actual interest rates.
This product uses the FRED® API but is not endorsed or certified by the Federal Reserve Bank of St. Louis.

Virtual TourSave FavoriteSchedule TourAsk A QuestionMore Details

8 Patrick Street South Burlington VT 05403
Pending

MLS Number 5109123

  • Residential Single Family
  • PricePerSqFt 257.25
  • Full Bath 2
  • Address 8 Patrick Street
  • Construction Existing

Space, flexibility, & convenience define this generously-sized South Burlington home. Once filled with the energy of a busy household & countless stories of adventure, this property is ready for its next chapter. Located in an accessible neighborhood close to medical care, shopping, restaurants, & Burlington International Airport, it offers an ideal blend of location & livability. The 1st floor features a cozy kitchen with adjoining dining area that opens to a spacious living room overlooking the neighborhood. A flexible layout continues with a first-floor bedroom, bonus office space, & full bathroom, ideal for guests or those seeking one-level living. Upstairs are 3 oversized bedrooms, an additional bonus room, & another full bath. The bonus space offers excellent flexibility for a home office, den, or hobby space! With 4 bedrooms, multiple bonus spaces, & generous common areas, there is no shortage of room for your household, guests, or simply enjoying some much-needed elbow room. A full basement provides abundant storage, while the enclosed back porch offers a practical place for seasonal items, outdoor gear, or shedding snowy boots while staying protected from the elements. Outside, the spacious, level yard provides a wonderful opportunity to create the outdoor space you've envisioned, whether that means gardens, play areas, or bonus entertaining space. Adding to the property's potential, it is currently being evaluated through the Burlington International Airport's Residential Sound Insulation Program, with possible future benefits that may include windows, doors, insulation, & HVAC modifications. Participation & benefits are not confirmed, but the program presents an intriguing potential opportunity for future owners & the property's long-term sustainability. A home with substantial space, an exceptionally convenient location, & plenty of opportunity to make it your own - this home is ready for someone to bring their vision & begin its next chapter.

Listed by Nicole Broderick of Coldwell Banker Hickok and Boardman

$
$
%
$/month over payments
Federal 30-year interest rate: 7.28% last updated on Oct 1, 2026
* All Figures are estimates. Check with your bank or proposed mortgage company for actual interest rates.
This product uses the FRED® API but is not endorsed or certified by the Federal Reserve Bank of St. Louis.

Save FavoriteSchedule TourAsk A QuestionMore Details

178 Jay Road Richford VT 05476

Richford, VT178 Jay Road

Price$479,000

Est. Mortgage: $/month

MLS Number 5102601

  • Residential Single Family
  • PricePerSqFt 191.29
  • Full Bath 2
  • Address 178 Jay Road
  • Construction Existing

Come take a walk through this property that could be an income producing property if you desire. Welcome to this beautiful ranch style home with an accessory dwelling unit. Offering both fully equipped kitchens. A 75 foot+ wrap around deck that is 10 Feet wide overlooking the manicured lawns and landscape to step out to. With an additional three season sun porch and full basement. The main home offers three bedrooms and two baths while the ADU offers an additional bed and bath, living room, and full laundry service. Oversized kitchen / dining area for all your needs in the main home with an expansive living room with lots of natural light. Full laundry set up with the main bedroom also having an ensuite bathroom with abundant closets. The front of the home has a covered porch leading you to paved driveway with a two car garage and a workshop. A separate tool shed is also available. The home sits on 4.15 acres with options of two drive accesses to Jay Road. 19 Miles to Jay Peak makes this home an easy commute!

Listed by Amy Gerrity-Parent of Amy Gerrity-Parent Realty

$
$
%
$/month over payments
Federal 30-year interest rate: 7.28% last updated on Oct 1, 2026
* All Figures are estimates. Check with your bank or proposed mortgage company for actual interest rates.
This product uses the FRED® API but is not endorsed or certified by the Federal Reserve Bank of St. Louis.

Virtual TourSave FavoriteSchedule TourAsk A QuestionMore Details

135 Stage Road West Haven VT 05743

West Haven, VT135 Stage Road

Price$479,000

Est. Mortgage: $/month

Pending

MLS Number 5093086

  • Residential Single Family
  • PricePerSqFt 399.17
  • Full Bath 1
  • Address 135 Stage Road
  • Construction Existing

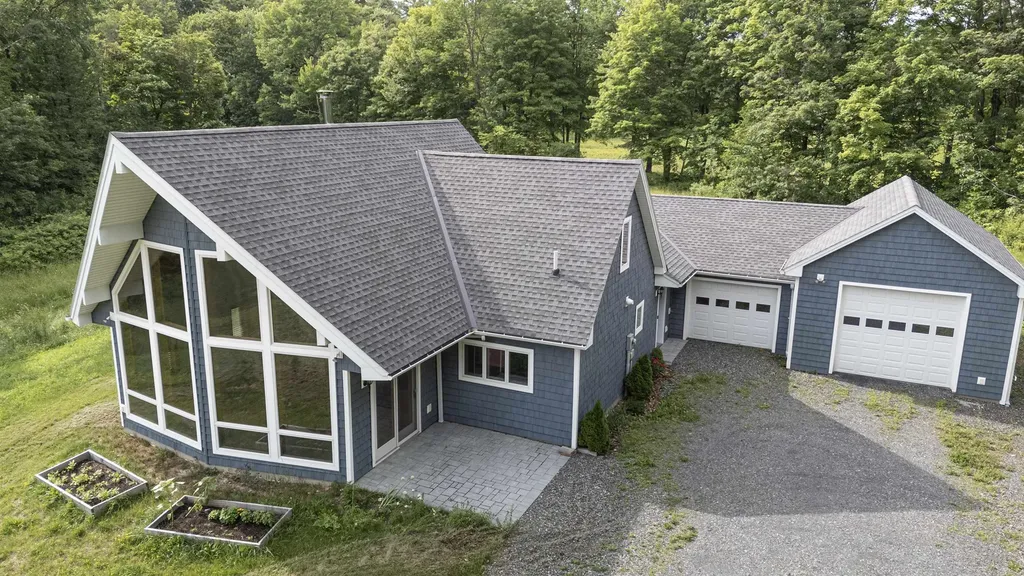
Built in 2022, this stunning contemporary home features a south-facing glass wall that fills the interior with natural light and picturesque countryside views. The property offers ample space for gardening and outdoor enjoyment. On chilly evenings, relax beside the soapstone wood stove while taking in the star-filled sky. The living room showcases a soaring wood-clad ceiling, and the well-appointed kitchen is both beautiful and functional. Both bathrooms feature timeless, thoughtfully designed finishes. The house has a French drain installed around the house to direct water away from the building. Privately situated in a rural setting, the home is 30 minutes from Rutland, 40 minutes from Middlebury, and 1½ hours from either Albany Airport or Burlington International Airport. Fun for all seasons! House is only 45 Minutes to Pico Mt. Ski Resort and 50 minutes to Killington Resort. In the summer you will be only 15 minutes to Crystal Beach at lake Bomoseen.

Listed by Sean Dye of BHHS Vermont Realty Group/Vergennes

$
$
%
$/month over payments
Federal 30-year interest rate: 7.28% last updated on Oct 1, 2026
* All Figures are estimates. Check with your bank or proposed mortgage company for actual interest rates.
This product uses the FRED® API but is not endorsed or certified by the Federal Reserve Bank of St. Louis.

Virtual TourSave FavoriteSchedule TourAsk A QuestionMore Details

35 Ossie Road Middlebury VT 05753

Middlebury, VT35 Ossie Road

Price$479,000

Est. Mortgage: $/month

MLS Number 5075441

  • Residential Single Family
  • PricePerSqFt 377.46
  • Full Bath 1
  • Address 35 Ossie Road
  • Construction Existing

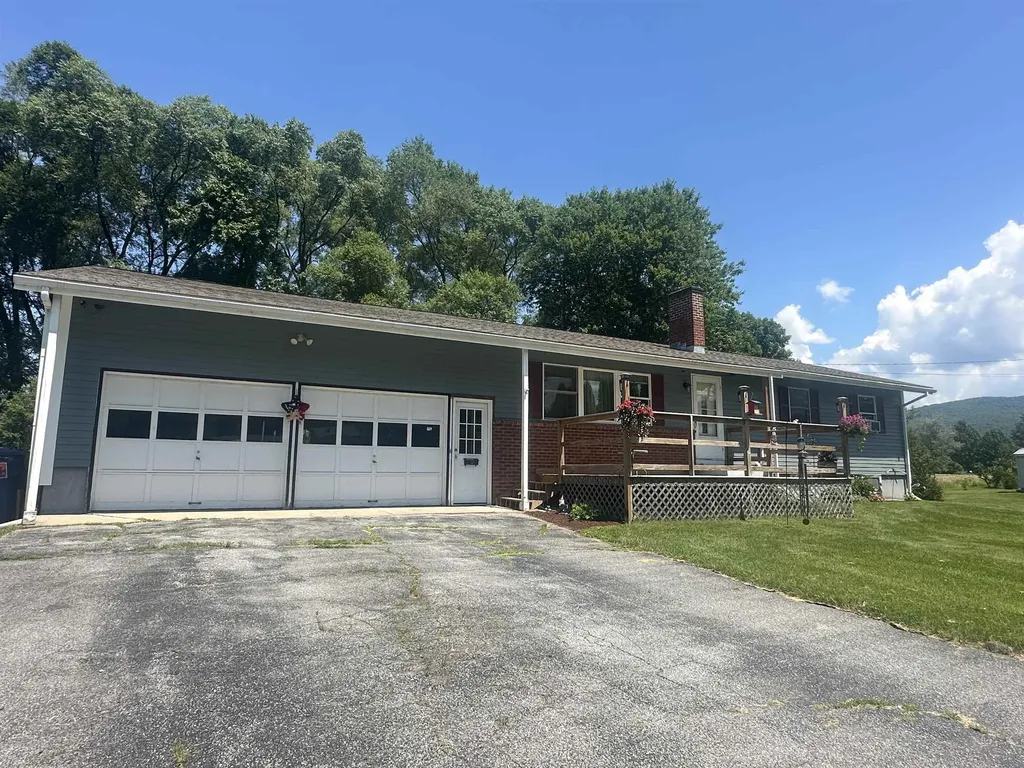
Spacious East Middlebury Ranch on 1.20 Acres with Mountain Views Set on a generous 1.20-acre lot with a beautiful Green Mountain backdrop, this inviting ranch-style home offers comfort, flexibility, and room to grow. The property includes an attached two-car garage plus a separate detached building-perfect for hobbies, a workshop, or a small business-complete with its own power supply. Home has many new upgrades, new windows, new roof, new siding (concrete James hardy), new heating system VT GAS, new electrical and new deck! Inside, the bright and open living space features a sunny three-season sunroom that flows into the dining area and kitchen. The main level includes a full bathroom, while a convenient half bath is located on the finished lower level. The lower level provides excellent versatility for additional living space, whether you need room for guests, extended family, or recreation. Enjoy the ease of being close to East Middlebury amenities, including a bakery, convenience stores, the post office, and more. Outdoor enthusiasts will appreciate quick access to skiing, hiking, and snowmobiling trails. The expansive yard offers ample space for gardening, play areas, and pets. This spacious lot also offers the potential for subdivision to create an additional building lot, giving buyers even more opportunity. A wonderful chance to enjoy space, comfort, and flexibility in a desirable location.

Listed by Roxanna Emilo of Emilo Real Estate,LLC

$
$
%
$/month over payments
Federal 30-year interest rate: 7.28% last updated on Oct 1, 2026
* All Figures are estimates. Check with your bank or proposed mortgage company for actual interest rates.
This product uses the FRED® API but is not endorsed or certified by the Federal Reserve Bank of St. Louis.

Virtual TourSave FavoriteSchedule TourAsk A QuestionMore Details

283 Salt Ash Road Plymouth VT 05056

Plymouth, VT283 Salt Ash Road

Price$479,000

Est. Mortgage: $/month

MLS Number 5105921

  • Residential Single Family
  • PricePerSqFt 393.91
  • Full Bath 2
  • Address 283 Salt Ash Road
  • Construction Updated/Remodeled

Nestled in the woods of Hawk Resort, this inviting three-bedroom, two-bath home offers privacy, comfort, and easy access to everything the Okemo Valley has to offer. The cozy main-level living area features a fireplace and direct access to a private deck, while the spacious dining area captures peaceful wooded views. The nicely appointed kitchen provides plenty of cabinet and counter space. The private ensuite primary bedroom features a mini-split and an updated bath. A second bedroom, also with a mini-split, is located on the mid-level with an adjoining updated 3/4 bath. The lower level offers a versatile entertaining space with endless possibilities, family room, game room, office, or additional gathering space, along with a third bedroom perfect for guests or kids. Additional features include a newer stackable washer/dryer and plenty of room to relax and enjoy the surrounding woods. Ideally located along Scenic Route 100 between Okemo and Killington Ski Resorts, this is a wonderful four-season Vermont getaway or year-round home.

Listed by McLaughlin Team of Mary W. Davis Realtor & Assoc.,Inc.

$
$
%
$/month over payments
Federal 30-year interest rate: 7.28% last updated on Oct 1, 2026
* All Figures are estimates. Check with your bank or proposed mortgage company for actual interest rates.
This product uses the FRED® API but is not endorsed or certified by the Federal Reserve Bank of St. Louis.

Virtual TourSave FavoriteSchedule TourAsk A QuestionMore Details

Broker Reciprocity 

Copyright 2026 PrimeMLS, Inc. All rights reserved. This information is deemed reliable, but not guaranteed. The data relating to real estate displayed on this display comes in part from the IDX Program of PrimeMLS. The information being provided is for consumers’ personal, non-commercial use and may not be used for any purpose other than to identify prospective properties consumers may be interested in purchasing. Data last updated October 7, 2026 8:39 AM UTC