

Find your new home.

Sign Up Today!

Get fresh listings via email, save your favorite listings, match with similar properties, and unlock additional property info.

Create Your Account

Do not fill in this field:

Already have an account? Log in

and narrow your search. If you have fewer than 200 results, you can save your search.

Under 500k

r=2041-2052
84 Crescent Street Rutland City VT 05701

Rutland City, VT84 Crescent Street

Price$260,000

Est. Mortgage: $/month

MLS Number 5103770

  • Multifamily
  • PricePerSqFt 126.21
  • Address 84 Crescent Street
  • Units 2
  • Bathroom 2

**Turn Key Buy and Hold Investment in Rutland City!** Looking for a solid buy-and-hold in Rutland City? This is it. This meticulously maintained multi-family has been extensively updated since 2020 and is ready for its next owner, including: - New electrical panel (2022) - Plumbing and electrical updates (2020) - New oil tank (2024) - New chimney (2021) - Complete remodel, including a new kitchen in Apartment 2 (2021) - New appliances (2020) - New deck (2022) - New boiler to be installed before close (2026) Each unit offers 2 bedrooms and 2 baths with generous living space, a private deck, and off-street parking. A barn/outbuilding on the property provides extra storage, currently used by the Apartment 1 tenant. With a flawless occupancy history and a prime location close to schools, parks, and downtown Rutland, this property offers long-term stability for any investor. It's currently producing a 4% CAP rate - and with rents still priced below market, there's built-in upside from day one. Move in ready as-is, or unlock even more value: convert to cold-climate heat pumps and pass energy costs on to tenants, a strategy with the potential to boost the CAP rate to 5.5%. Don't miss this rare opportunity to add a stable, updated multi-family to your portfolio.

Listed by Kc Gandee of Real Broker LLC

$
$
%
$/month over payments
Federal 30-year interest rate: 7.4% last updated on Oct 8, 2026
* All Figures are estimates. Check with your bank or proposed mortgage company for actual interest rates.
This product uses the FRED® API but is not endorsed or certified by the Federal Reserve Bank of St. Louis.

Virtual TourSave FavoriteSchedule TourAsk A QuestionMore Details

17 Federal Street St. Johnsbury VT 05819

MLS Number 5108877

  • Residential Single Family
  • PricePerSqFt 225.89
  • Address 17 Federal Street
  • Construction Existing
  • Bedrooms 3

Experience the perfect blend of modern living and historic charm in the heart of St Johnsbury! This fully renovated 3-bedroom, 1-bathroom first-floor condo offers a stylish, move-in ready space ideal for anyone looking to enjoy the vibrant walkability of downtown. New kitchen, new roof, low costs, 2 parking spaces, and a stunning amount of light make this home stand out. Pristine appliances, glowing original hardwood floors, screened porch, and a full basement with laundry make this an ideal home. No HOA, simply a split of common expenses. Available fully furnished.

Listed by Mary Scott of Tim Scott Real Estate

$
$
%
$/month over payments
Federal 30-year interest rate: 7.4% last updated on Oct 8, 2026
* All Figures are estimates. Check with your bank or proposed mortgage company for actual interest rates.
This product uses the FRED® API but is not endorsed or certified by the Federal Reserve Bank of St. Louis.

Save FavoriteSchedule TourAsk A QuestionMore Details
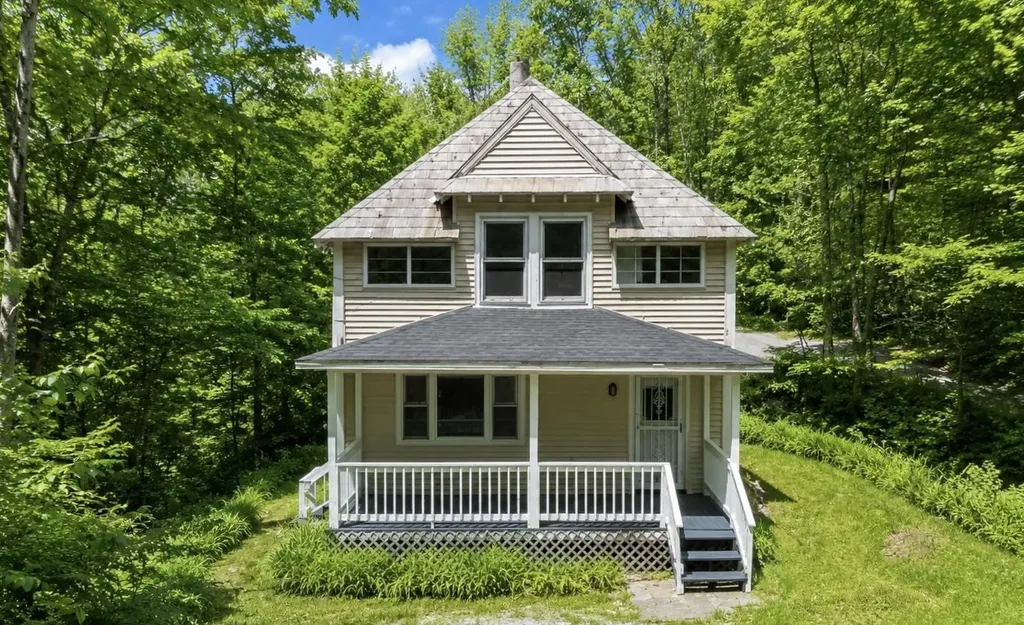
45 Eden Avenue Proctor VT 05765

Proctor, VT45 Eden Avenue

Price$260,000

Est. Mortgage: $/month

MLS Number 5095272

  • Residential Single Family
  • PricePerSqFt 192.31
  • Full Bath 1
  • Address 45 Eden Avenue
  • Construction Existing

Tucked into a peaceful hillside setting in the heart of Proctor, 45 Eden Avenue offers the charm of a classic Vermont home with thoughtful modern updates throughout. This 3-bedroom, 2-bath home features an updated kitchen with modern appliances, refreshed first-level flooring, bathroom improvements and mini-splits for added comfort. Set on approximately 1.1 acres, the property offers a private country feel with mountain views, a detached garage and an inviting outdoor space that make the most of its wooded surroundings. Enjoy the quiet of a tucked-away setting while remaining close to the character and convenience of Proctor Village. Known for its marble history, unique architecture, marble sidewalks, and small-town Vermont charm, Proctor offers access to Beaver Pond Park, local walking trails, the Proctor Free Library, Wilson Castle, the Proctor Pool, and nearby recreation. Just a short drive from Rutland, Brandon, Lake Bomoseen and the Killington/Pico ski region, this location places you near shopping, dining, skiing, lakes, trails, and year-round outdoor adventure. A wonderful opportunity for those seeking privacy, character, and convenience in one of Rutland County's most distinctive communities. Welcome home!

Listed by Joshua Lemieux of RE/MAX Summit

$
$
%
$/month over payments
Federal 30-year interest rate: 7.4% last updated on Oct 8, 2026
* All Figures are estimates. Check with your bank or proposed mortgage company for actual interest rates.
This product uses the FRED® API but is not endorsed or certified by the Federal Reserve Bank of St. Louis.

Virtual TourSave FavoriteSchedule TourAsk A QuestionMore Details
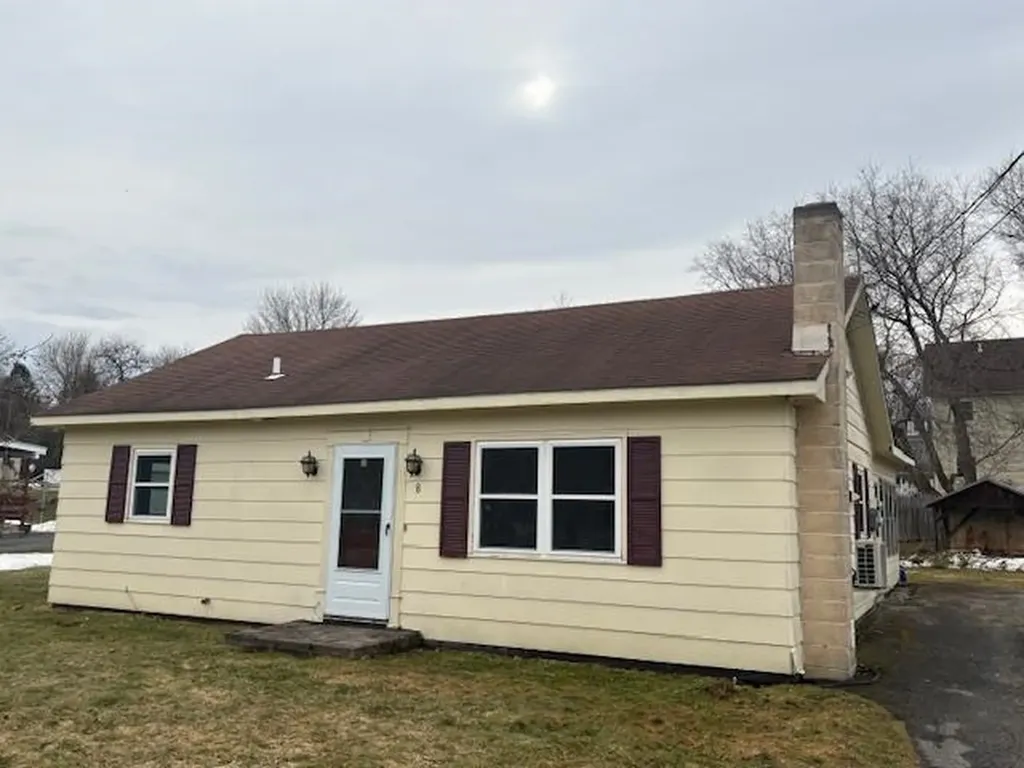
8 Belmont Ave Extension Rutland City VT 05701
Pending

MLS Number 5079201

  • Residential Single Family
  • PricePerSqFt 226.68
  • Full Bath 1
  • Construction Existing
  • Bedrooms 3

Welcome home to this beautifully refreshed three-bedroom gem nestled in one of Rutland's most desirable neighborhoods. This move-in ready house has been lovingly updated from top to bottom including NEW ROOF, making it the perfect opportunity for buyers looking for quality without the renovation headaches. Step inside and you'll immediately notice the freshly painted interior, giving every room a bright, clean canvas that feels like a fresh start. The brand new kitchen is the true heart of this home, offering a modern space where meal prep meets gathering place. The upgraded bathroom brings contemporary style and everyday comfort, while brand new windows throughout the entire house deliver improved energy efficiency and curb appeal that'll make the neighbors peek twice. Location is everything, and this property delivers in spades. Northeast School is just moments away, making morning routines a breeze for families. Outdoor enthusiasts will love the proximity to Killington Resort, where world-class skiing is a short drive down the road. Golf lovers can tee off at the nearby Rutland Country Club, and Pine Hill Park offers miles of trails for hiking and biking adventures right in your backyard. The convenience of Rutland Regional Medical Center nearby provides peace of mind for the whole family. This three-bedroom, one-bathroom home sits at an attractive price point that makes Vermont homeownership achievable. Whether you're a first-time buyer, downsizing, or searching for a smart investment, this one checks all the boxes. Schedule your private showing today before this freshly updated beauty finds its new owner. With this price it won't last long!

Listed by Brian Hill of RE/MAX Summit

$
$
%
$/month over payments
Federal 30-year interest rate: 7.4% last updated on Oct 8, 2026
* All Figures are estimates. Check with your bank or proposed mortgage company for actual interest rates.
This product uses the FRED® API but is not endorsed or certified by the Federal Reserve Bank of St. Louis.

Save FavoriteSchedule TourAsk A QuestionMore Details

235 Park Street Burlington VT 05401

MLS Number 5092501

  • Condo
  • PricePerSqFt 282
  • Square Feet 922
  • Bedrooms 2
  • New Contruction Existing

Welcome to Benway Commons, a small development in Burlington's Old North End! This bright and comfortable, updated, 2-bedroom, 2-bathroom condo offers a great blend of comfort, convenience, and community within a close-knit 7-unit HOA. Spread across two levels, the home features a spacious living room with a balcony overlooking protected land and scenic views of the Intervale. The sunny kitchen and dining area provide plenty of natural light, while fresh paint throughout and new stair carpeting make the home feel move-in ready. Upstairs, you'll find two generously-sized bedrooms, including one with exceptional Intervale views, plus in-unit laundry and a full bath. Need extra storage? This unit comes with an impressive amount of basement storage space for bikes, gear, and seasonal items. An assigned parking space keeps your vehicle close at hand, and additional recent updates: new microwave, newer stove, updated blinds, and a new vanity countertop, add even more value. There is also a bike rack and community garden plots in the back for the owners to use. All this just minutes from downtown Burlington, the waterfront, and Church Street Marketplace. Easy living in a fantastic location!

Listed by Adam Carron of Coldwell Banker Hickok and Boardman

$
$
%
$/month over payments
Federal 30-year interest rate: 7.4% last updated on Oct 8, 2026
* All Figures are estimates. Check with your bank or proposed mortgage company for actual interest rates.
This product uses the FRED® API but is not endorsed or certified by the Federal Reserve Bank of St. Louis.

Save FavoriteSchedule TourAsk A QuestionMore Details
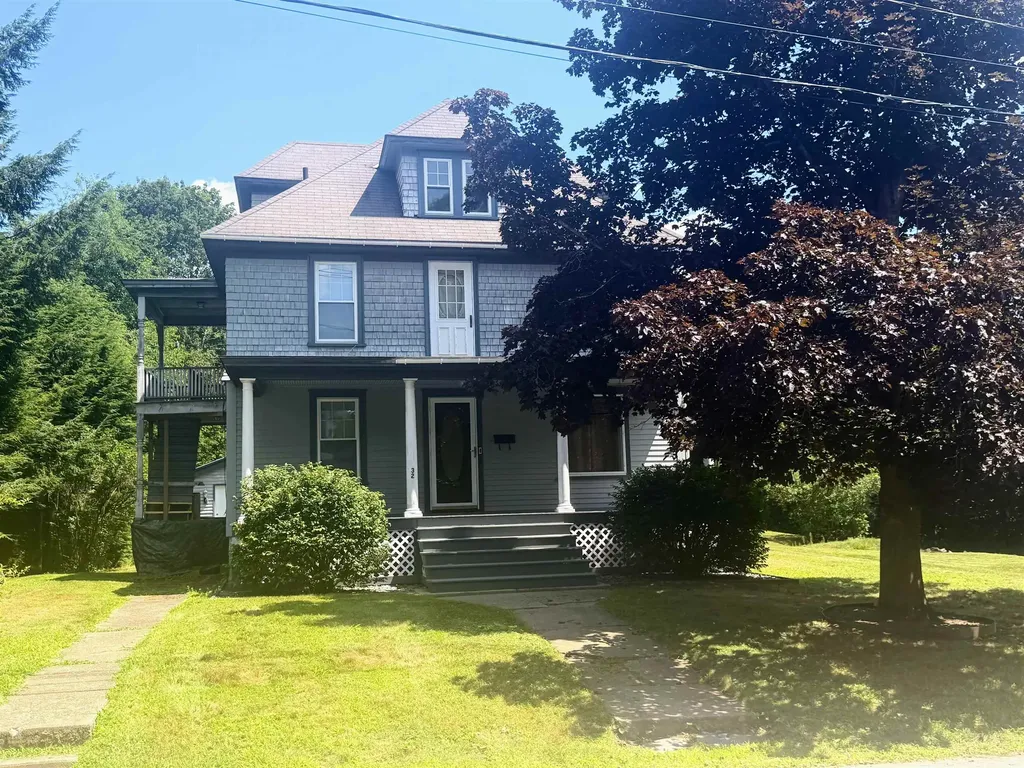
32 Hartness Avenue Springfield VT 05156

Springfield, VT32 Hartness Avenue

Price$260,000

Est. Mortgage: $/month

MLS Number 5101782

  • Residential Single Family
  • PricePerSqFt 170.05
  • Address 32 Hartness Avenue
  • Construction Existing
  • Bedrooms 4

This charming Craftsman-style home is full of original character, solid craftsmanship, and endless potential. With great bones and years of careful maintenance, it's ready for its next owner to restore it to its former glory. While some cosmetic updates and unfinished projects remain, the home's original details shine through, including beautiful woodwork and the signature central staircase. Currently listed with a ¾ bath and a ½ bath, the home is actually plumbed for three bathroom locations, with the beginnings of a full bathroom having been started on the 2nd floor. The flexible floor plan presents a variety of possibilities. A separate entrance provides the opportunity to create a private one-bedroom apartment complete with an eat-in kitchen and ¾ bath making it ideal for rental income, guests, or multi-generational living. Alternatively, the kitchen could be removed to create an additional second-floor bonus room while maintaining the home's single-family layout. The possibilities don't stop there. A full walk-up attic offers the potential for even more finished living space, while the full concrete basement with tall ceilings provides an excellent workshop area, hobby space, or abundant storage. Outside, you'll find a spacious, level yard that is a rare find for an in-town property. With plenty of room for gardening, outdoor entertaining, or simply enjoying the open space, the yard offers endless possibilities. A handy storage shed provides additional space for lawn equipment, gardening tools, or seasonal items. Whether you're looking for a restoration project, an investment opportunity, or a spacious home you can customize to your own style, this property is packed with potential. *Seller is offering a $10,000 credit at closing to put towards repairs/renovations*

Listed by Chelsea Cary of Barrett and Valley Associates Inc.

$
$
%
$/month over payments
Federal 30-year interest rate: 7.4% last updated on Oct 8, 2026
* All Figures are estimates. Check with your bank or proposed mortgage company for actual interest rates.
This product uses the FRED® API but is not endorsed or certified by the Federal Reserve Bank of St. Louis.

Virtual TourSave FavoriteSchedule TourAsk A QuestionMore Details

Lot 4a U.s. Route 4 Killington VT 05751

Killington, VTLot 4a U.s. Route 4

Price$260,000

Est. Mortgage: $/month

MLS Number 5015315

  • Land
  • PricePerSqFt 23008.85
  • Address Lot 4a U.s. Route 4
  • Acreage 11.3
  • Area VT-Rutland

LAST LOT AVAILABLE IN SKYE RIDGE! Build your dream mountain getaway in Skye Ridge, a private community offering protective covenants located less than a mile from the Skyeship Gondola and Base Lodge, this property provides exceptionally convenient access to the slopes and all that Killington Resort has to offer. Enjoy year-round access to world-class outdoor recreation, including skiing, snowboarding, mountain biking, hiking, and more. Seller will provide a multi-family Vermont State wastewater permit for 2 4-bedroom units, along with an installed force main sewer line to the permitted septic field. The site will also be cleared, general site grading to facilitate house construction. With the permitting and site work already addressed, this is a rare opportunity to secure the last available lot in Skye Ridge and build a property tailored to your vision in one of Killington's sought-after private communities.

Listed by Bret Williamson of Killington Valley Real Estate

$
$
%
$/month over payments
Federal 30-year interest rate: 7.4% last updated on Oct 8, 2026
* All Figures are estimates. Check with your bank or proposed mortgage company for actual interest rates.
This product uses the FRED® API but is not endorsed or certified by the Federal Reserve Bank of St. Louis.

Virtual TourSave FavoriteSchedule TourAsk A QuestionMore Details

69 Flory Heights Rutland Town VT 05736

Rutland Town, VT69 Flory Heights

Price$260,000

Est. Mortgage: $/month

Active With Contract

MLS Number 5110864

  • Residential Single Family
  • PricePerSqFt 210.87
  • Full Bath 1
  • Address 69 Flory Heights
  • Construction Existing

Welcome to 69 Flory Heights! This 2-bedroom, 1-bath home offers 1,233 sq ft on a spacious lot in desirable Rutland Town, in a quiet neighborhood setting, but yet close to city amenities. This one level Ranch style home offers an attached, underneath, garage with a manageable half an acre fenced in and spacious back yard. It offers a great combination of indoor and outdoor space with a deck and plenty of space to entertain. This home has hardwood floors throughout with two good-sized bedrooms and full bath with bathtub. Living room/dining room includes a functioning marble faced, wood burning fireplace. Finally, the family room offers space to make it your own! Whether it be a den, home office or playroom. Family room has sliding glass doors that lead out to the deck. Whether you're looking for a primary residence, second home or investment, this home has plenty of potential. Close to Killington for skiing and Lake Bomoseen in the summer. Lower taxes compared to the surrounding area and Rutland Town School offers PreK-8th elementary school and school choice for High School.

Listed by Dave White of OwnerEntry.com

$
$
%
$/month over payments
Federal 30-year interest rate: 7.4% last updated on Oct 8, 2026
* All Figures are estimates. Check with your bank or proposed mortgage company for actual interest rates.
This product uses the FRED® API but is not endorsed or certified by the Federal Reserve Bank of St. Louis.

Save FavoriteSchedule TourAsk A QuestionMore Details

64 East Street Rutland City VT 05701

Rutland City, VT64 East Street

Price$260,000

Est. Mortgage: $/month

Active With Contract

MLS Number 5108707

  • Residential Single Family
  • PricePerSqFt 151.25
  • Full Bath 1
  • Address 64 East Street
  • Construction Existing

Charming 3-Bedroom Home in a Desirable Northeast section of Rutland. Welcome to this well-maintained 3-bedroom, 2-bathroom home located on a level lot in a desirable northeast section of Rutland City. The property features a fully fenced backyard, perfect for children, pets, entertaining, or relaxing with family and friends. A one car garage provides convenient parking and additional storage. Inside, you'll find a nice updated kitchen with an open connection to the dining area, creating a comfortable space for everyday living and entertaining. The kitchen offers plenty of cabinetry, a pantry closet, updated appliances, and a two-level island providing generous counter space. The first floor includes a convenient bedroom with its own updated bathroom, as well as first-floor laundry, ideal for easy one-level living. The home also features vinyl siding, updated windows, and efficient mechanical systems, making it a practical and comfortable home. The location is another major highlight. Enjoy a short walk to White playground and pool, while downtown Rutland, shopping, restaurants, and other amenities are just minutes away. The home also offers easy access to some of Vermont's favorite recreational destinations, including Killington and Pico ski areas and Lake Bomoseen. A great opportunity for a first-time buyer, growing family, or anyone looking for a comfortable home in a convenient Rutland location. Come see all this property has to offer!

Listed by Mike Kalil of Watson Realty & Associates

$
$
%
$/month over payments
Federal 30-year interest rate: 7.4% last updated on Oct 8, 2026
* All Figures are estimates. Check with your bank or proposed mortgage company for actual interest rates.
This product uses the FRED® API but is not endorsed or certified by the Federal Reserve Bank of St. Louis.

Virtual TourSave FavoriteSchedule TourAsk A QuestionMore Details

41 Perley Road Berkshire VT 05447

Berkshire, VT41 Perley Road

Price$260,000

Est. Mortgage: $/month

Pending

MLS Number 5109030

  • Residential Single Family
  • PricePerSqFt 159.9
  • Full Bath 1
  • Address 41 Perley Road
  • Construction Existing

This inviting 3-bedroom, 1 bath ranch has the kind of easy, comfortable charm that feels good the moment you walk through the door. An open-concept layout, generous natural light, and thoughtfully designed spaces create a home that is both practical and genuinely enjoyable to live in. The kitchen is made for real life-with abundant counter space, seating at the counter, and a chalk wall ready for grocery lists, little masterpieces, or family messages. There's room for a chest freezer, plus a convenient laundry room just off the kitchen. The entryway is anything but ordinary. Use it as a true mudroom, create a beautiful welcoming entrance or claim the large walk-in double closet as your dream pantry. It's a space that lets you decide what your home needs to be. Outside the property opens up to possibilities. The detached garage offers 100-amp service and plenty of room for a workshop, hobbies, projects or storage. The expansive backyard offers room to garden, raise a few animals, the chicken coop conveys, or simply create your own outdoor retreat. Once winter arrives, the gentle upper slope becomes the perfect setting for unforgettable sledding and sliding parties. But perhaps the best feature is the one that doesn't come with a specification sheet, the bench seat overlooking the property and the views. A place to sit with your coffee, watch the seasons change, and remember that sometimes the best part of home is having somewhere you actually want to slow down. Comfortable, versatile and full of possibilities, this is the home to make memories, put down roots, and enjoy the life you've been dreaming about.

Listed by Heather Scott of M Realty

$
$
%
$/month over payments
Federal 30-year interest rate: 7.4% last updated on Oct 8, 2026
* All Figures are estimates. Check with your bank or proposed mortgage company for actual interest rates.
This product uses the FRED® API but is not endorsed or certified by the Federal Reserve Bank of St. Louis.

Virtual TourSave FavoriteSchedule TourAsk A QuestionMore Details

2302 Vermont Route 111 Morgan VT 05853

Morgan, VT2302 Vermont Route 111

Price$260,000

Est. Mortgage: $/month

Pending

MLS Number 5104525

  • Residential Single Family
  • PricePerSqFt 249.04
  • Full Bath 1
  • Construction Existing
  • Bedrooms 2

This home is packed with so many things that are fun, you won't want to leave. Right across the road are trails to Northwoods Stewardship. If you love nature, this is your place. Vast trail access along with 4 wheeler access is at your disposal. Inside, this home has a nice eat in kitchen with exposed native beams and wide plank floors. The living room has a pellet stove that keeps the house warm in winter along with a hot air furnace. Two bedroom upstairs, currently one is used for storage. Outside, you will be amazed by the carefully thought out spa area. The large fire pit adds the ambiance and relaxation for end of day stress relief. If your looking to homestead with gardens and animals, here's your chance. Gardens, pond area for ducks, large lawn for animals, sheds for storage, the list is long. The owner has established fruit trees, gardens and landscaping so you can build from there. Only 4 miles to Seymour lake and minutes to Island Pond.

Listed by Cindy Sanville of Sanville Real Estate,LLC

$
$
%
$/month over payments
Federal 30-year interest rate: 7.4% last updated on Oct 8, 2026
* All Figures are estimates. Check with your bank or proposed mortgage company for actual interest rates.
This product uses the FRED® API but is not endorsed or certified by the Federal Reserve Bank of St. Louis.

Virtual TourSave FavoriteSchedule TourAsk A QuestionMore Details

11 Kelley Road Barre Town VT 05641

Barre Town, VT11 Kelley Road

Price$260,000

Est. Mortgage: $/month

MLS Number 5103242

  • Residential Single Family
  • PricePerSqFt 185.19
  • Full Bath 2
  • Address 11 Kelley Road
  • Construction Existing

Welcome to this 3 bedroom, 2 full bath home nestled on a spacious 0.50 acre lot in Barre Town. Featuring an inviting open floor plan, this manufactured home offers comfortable single level living with plenty of space to gather, entertain, and enjoy everyday life. Recent updates include flooring and fresh paint, giving the home a bright, modern feel that's ready for its next owners. The spacious kitchen flows seamlessly into the dining and living areas. The primary suite features a private full bath with a separate soaking tub and shower, while two additional bedrooms and a second full bath are thoughtfully situated on the opposite end of the home, providing added privacy. Outside, you'll appreciate the generous yard and porch with room for gardening, pets, play, or simply relaxing. A durable standing seam metal roof, installed in 2021, adds peace of mind and long-term value. Whether you're searching for your first home, looking to downsize, or simply want easy, low maintenance living, this Barre Town property is one you won't want to miss.

Listed by Emily Stephens of EXP Realty

$
$
%
$/month over payments
Federal 30-year interest rate: 7.4% last updated on Oct 8, 2026
* All Figures are estimates. Check with your bank or proposed mortgage company for actual interest rates.
This product uses the FRED® API but is not endorsed or certified by the Federal Reserve Bank of St. Louis.

Virtual TourSave FavoriteSchedule TourAsk A QuestionMore Details

Broker Reciprocity 

Copyright 2026 PrimeMLS, Inc. All rights reserved. This information is deemed reliable, but not guaranteed. The data relating to real estate displayed on this display comes in part from the IDX Program of PrimeMLS. The information being provided is for consumers’ personal, non-commercial use and may not be used for any purpose other than to identify prospective properties consumers may be interested in purchasing. Data last updated October 13, 2026 1:52 AM UTC
