Find your new home.

Sign Up Today!

Get fresh listings via email, save your favorite listings, match with similar properties, and unlock additional property info.

Create Your Account

Do not fill in this field:

Already have an account? Log in

and narrow your search. If you have fewer than 200 results, you can save your search.

Under 500k

r=2029-2040
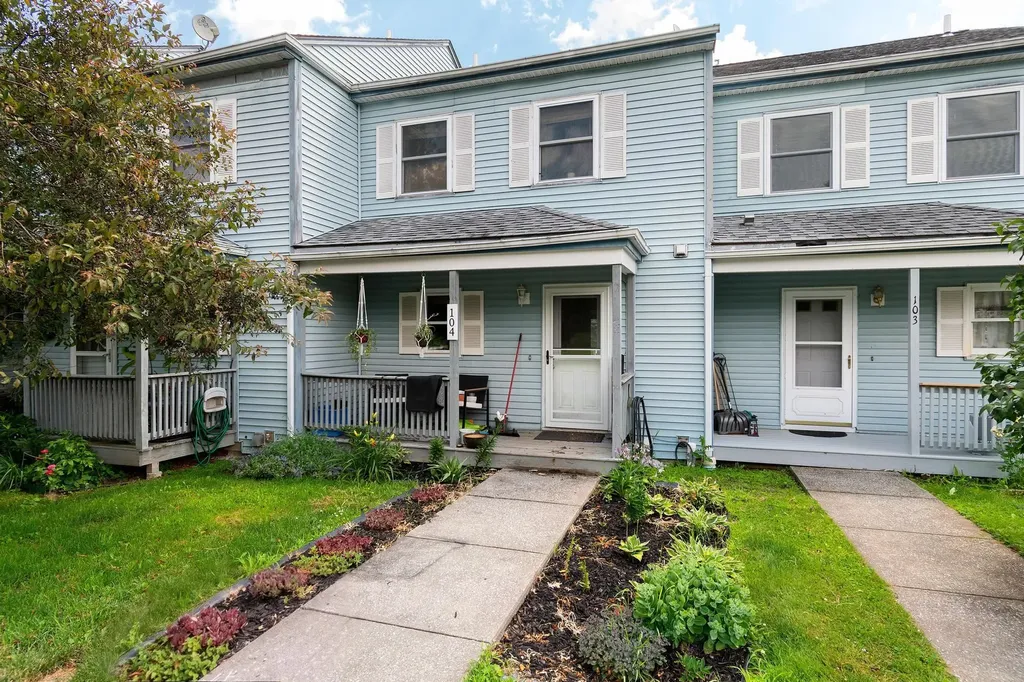
104 Nason Street St. Albans Town VT 05478

St. Albans Town, VT104 Nason Street

Price$264,900

Est. Mortgage: $/month

MLS Number 5085938

  • Residential Single Family
  • PricePerSqFt 217.85
  • Full Bath 1
  • Address 104 Nason Street
  • Construction Existing

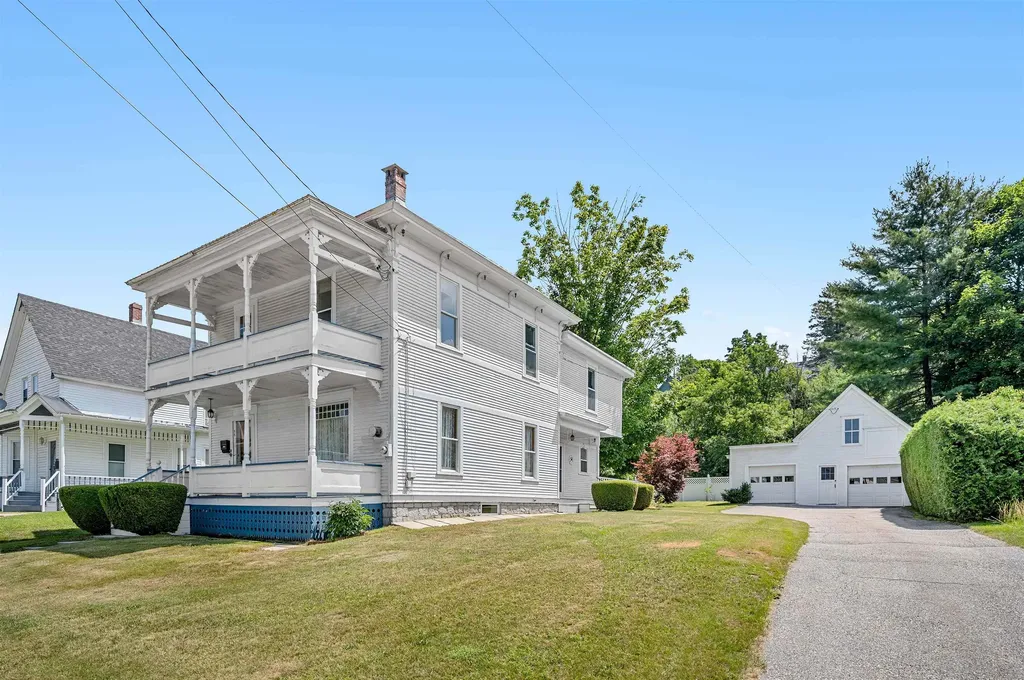
Whether you are looking to downsize or for your starter home. This 3-bedroom, 2 bath home offers one level living on .25-acre lot. Lovely bright kitchen with upgraded appliances, lots of cabinets and pantry will please any cook. Open concept living room and large addition, freshly painted, allow for spacious living. 3 bedrooms tastefully painted include a Primary with ensuite bath and walk in closet. Large fenced in back yard perfect for children and pets includes a nice shed for outside storage. Paved driveway and a one car detached garage. Conveniently located just minutes from the hospital, downtown amenities stores and restaurants. Just minutes from I-89 approx. 30 minutes to Burlington.

Listed by Renee Patterson of United Country Real Estate Mike Jarvis Group Inc
$
$
%
$/month over payments
Federal 30-year interest rate: 7.4% last updated on Oct 8, 2026
* All Figures are estimates. Check with your bank or proposed mortgage company for actual interest rates.
This product uses the FRED® API but is not endorsed or certified by the Federal Reserve Bank of St. Louis.

Save FavoriteSchedule TourAsk A QuestionMore Details

38 Hawley Road Fairfax VT 05454

MLS Number 5100699

  • Condo
  • PricePerSqFt 229.95
  • Square Feet 1,656
  • Bedrooms 2
  • New Contruction Existing

This lovely townhouse located right in Fairfax offers simple living with quick access to the town's amenities and easy commutes to other parts of the state. The first floor features a well-appointed kitchen that leads into a convenient dining room and a well-lit and comfortable living room. Upstairs you'll find two appealing bedrooms and a full bathroom. New luxury vinyl plank floors have been laid in the living and dining rooms, stairs/hallway and bedrooms. The back deck is a highlight, featuring beautiful Vermont sunset views over rolling hills. The partially finished basement is a blank canvas with drywall installed in 2 rooms just waiting for your inspirations to take hold with potential to add more value with the right touches. Laundry is found in the basement. Condos at this price are a rarity in Fairfax, don't miss your chance to secure one today!

Listed by The Paul Martin Team and Patrick Brock of M Realty

$
$
%
$/month over payments
Federal 30-year interest rate: 7.4% last updated on Oct 8, 2026
* All Figures are estimates. Check with your bank or proposed mortgage company for actual interest rates.
This product uses the FRED® API but is not endorsed or certified by the Federal Reserve Bank of St. Louis.

Save FavoriteSchedule TourAsk A QuestionMore Details

36 Seymour Street Middlebury VT 05753

MLS Number 5106773

  • Condo
  • PricePerSqFt 257.81
  • Square Feet 1,024
  • Bedrooms 2
  • New Contruction Existing

NEW REDUCED PRICE! MOTIVATED SELLER! TAKE A LOOK TODAY! LET'S MAKE THIS PROPERTY WORK FOR YOU!! You could be all in for under $2k/ month to live in the heart of Middlebury! This is with the estimations of $43/mo. for insurance, $278/mo. for taxes, $160/mo. for the HOA and then your mortgage payment with 20% down. Welcome to 36 Seymour Street, Unit 1, a charming first floor 2-bedroom, 1-bath condo offering 1,024 square feet of comfortable living space in a convenient Middlebury location. Inside, you'll find a functional layout with a spacious kitchen and dining area, hardwood and tile flooring, and the added convenience of first-floor laundry. Two well-sized bedrooms provide flexibility for everyday living, or guests. An additional room could be fit up as a home office, a huge closet or some additional inside storage space. Outside, enjoy a covered porch with privacy fencing, patio, and garden space, while the unfinished basement provides additional room for storage. The low $160 monthly association fee includes landscaping, plowing, and trash removal, helping make day-to-day maintenance a little easier. The location is a standout, offering convenient access to everything Middlebury has to offer. Downtown is home to locally owned shops, restaurants, cafes, a movie theater, library, and other community amenities. Middlebury College adds arts, cultural events, and recreational opportunities to the area, while the Trail Around Middlebury provides miles of trails for walking, running, and biking. With shopping, dining, schools, recreation, and everyday necessities all nearby, this condo offers a great opportunity to enjoy the convenience and character of one of Addison County's most vibrant communities.

Listed by Chris Williams and Flex Realty Group of Flex Realty

$
$
%
$/month over payments
Federal 30-year interest rate: 7.4% last updated on Oct 8, 2026
* All Figures are estimates. Check with your bank or proposed mortgage company for actual interest rates.
This product uses the FRED® API but is not endorsed or certified by the Federal Reserve Bank of St. Louis.

Save FavoriteSchedule TourAsk A QuestionMore Details

21A Preston Lane Castleton VT 05735

Castleton, VT21A Preston Lane

Price$264,000

Est. Mortgage: $/month

MLS Number 5060211

  • Multifamily
  • PricePerSqFt 134.97
  • Address 21A Preston Lane
  • Units 2
  • Bathroom 3

This versatile two-unit mixed use building in a prime Castleton location offers a rare opportunity for both investors and owner occupants. Currently it is a one bedroom apartment with an additional commercial space, but with approval from the town, the property could be converted into a residential multi family, featuring a one-bedroom, one bathroom apartment and a spacious two-bedroom, one-and-a-half-bathroom apartment. The finished basement space provides plenty of storage, making it ideal for tenants or personal use. If you prefer to maintain the property as mixed use, the commercial space is full of potential. Its flexible layout lends itself perfectly to a wide variety of businesses whether you envision it as an office, hair salon, daycare, or another professional use. Located in a prime Castleton location, this property combines visibility, convenience, and long-term potential. Whether you're looking to expand your investment portfolio or create a home and business space all in one, this is a unique opportunity you won't want to miss.

Listed by Hughes Group Team of Casella Real Estate

$
$
%
$/month over payments
Federal 30-year interest rate: 7.4% last updated on Oct 8, 2026
* All Figures are estimates. Check with your bank or proposed mortgage company for actual interest rates.
This product uses the FRED® API but is not endorsed or certified by the Federal Reserve Bank of St. Louis.

Virtual TourSave FavoriteSchedule TourAsk A QuestionMore Details

21A Preston Lane Castleton VT 05732

MLS Number 5060214

  • Commercial
  • PricePerSqFt 104.55
  • Address 21A Preston Lane
  • Year Built 1988
  • Square Feet 2,525

This versatile two unit mixed use building in a prime Castleton location offers a rare opportunity for both investors and owner occupants. Currently it isa one bedroom apartment with an additional commercial space, but with approval from the town, the property could be converted into a residential multi family, featuring a one-bedroom, one bathroom apartment and a spacious two bedroom, one and a half-bathroom apartment. The finished basement space provides plenty of storage, making it ideal for tenants or personal use. If you prefer to maintain the property as mixed use, the commercial space is full of potential. Its flexible layout lends itself perfectly to a wide variety of businesses whether you envision it as an office, hair salon, daycare, or another professional use. Located in a prime Castleton location, this property combines visibility, convenience, and long-term potential. Whether you're looking to expand your investment portfolio or create a home and business space all in one, this is a unique opportunity you won't want to miss.

Listed by Hughes Group Team of Casella Real Estate

$
$
%
$/month over payments
Federal 30-year interest rate: 7.4% last updated on Oct 8, 2026
* All Figures are estimates. Check with your bank or proposed mortgage company for actual interest rates.
This product uses the FRED® API but is not endorsed or certified by the Federal Reserve Bank of St. Louis.

Virtual TourSave FavoriteSchedule TourAsk A QuestionMore Details

55 Maple Avenue Barre City VT 05641

Barre City, VT55 Maple Avenue

Price$262,500

Est. Mortgage: $/month

MLS Number 5099294

  • Residential Single Family
  • PricePerSqFt 141.59
  • Full Bath 1
  • Address 55 Maple Avenue
  • Construction Existing

For the first time in many years, this cherished Barre home is ready for its next chapter. Thoughtfully maintained and filled with character, this spacious property offers the flexibility today's buyers are searching for. The main level features a generous primary suite with convenient access to the shared bath and first-floor laundry, creating an ideal layout for one-level living. The beautifully updated kitchen showcases granite countertops and opens to comfortable living spaces perfect for everyday life and entertaining. Upstairs, a former in-law living area provides outstanding flexibility for multigenerational living, extended family, guests, hobbies, a private home office, or transition to duplex for rental income. Step outside to enjoy a shaded rear deck overlooking the backyard, or one of the two covered front porches; an inviting place for summer cookouts, morning coffee, or relaxing after work. A detached two-car garage with abundant storage above offers room for vehicles, tools, seasonal dcor, and more. Located just minutes from Barre's vibrant downtown, Central Vermont Medical Center, shopping, restaurants, schools, and Interstate 89, this home combines neighborhood charm with everyday convenience. The property is located within a FEMA flood hazard area; however, the sellers are proactively pursuing an Elevation Certificate to help buyers better understand potential flood insurance requirements, if any. Come see why this home has been loved for decades, and imagine making it yours for the next thirty years.

Listed by Leslie Drown of Leslie Drown Real Estate LLC

$
$
%
$/month over payments
Federal 30-year interest rate: 7.4% last updated on Oct 8, 2026
* All Figures are estimates. Check with your bank or proposed mortgage company for actual interest rates.
This product uses the FRED® API but is not endorsed or certified by the Federal Reserve Bank of St. Louis.

Virtual TourSave FavoriteSchedule TourAsk A QuestionMore Details

118 Gateway Court Mendon VT 05701

MLS Number 5103094

  • Condo
  • PricePerSqFt 286.34
  • Square Feet 915
  • Bedrooms 2
  • New Contruction Existing

Enjoy comfort, style, and convenience in this beautifully maintained, fully furnished and equipped, 2-bedroom Gateway condo. Thoughtfully renovated with quality improvements throughout, this inviting condo is ready to enjoy as a year-round residence, vacation retreat, or investment property. The living area features a new propane fireplace that creates a warm and welcoming atmosphere after a day on the slopes or exploring the Green Mountains. Bamboo flooring extends throughout the unit, adding a modern look with easy maintenance. The kitchen features a new oven and flows seamlessly into the living area, creating an inviting space for everyday living and entertaining. The completely renovated bathroom was taken down to the studs and rebuilt with updated finishes for lasting quality. Both bedrooms have new windows, providing improved energy efficiency and abundant natural light. Step outside onto the newer deck, offering a great space to relax and enjoy the fresh Vermont air. Gateway's amenities add to the appeal, featuring a seasonal outdoor pool, tennis court, patio with a grill for gathering with family and friends, and a game room for year-round enjoyment. Additional conveniences include coin-operated laundry facilities located in the building. Ski enthusiasts will appreciate the indoor ski lockers, providing a convenient place to store gear securely between adventures. Located just minutes from Killington and Pico Mountain, this Gateway condo offers easy access to skiing, hiking, mountain biking, golf, dining, and all the year-round recreation that central Vermont has to offer. Whether you're looking for a weekend getaway, rental opportunity, or full-time home, this updated condo is a fantastic opportunity in a desirable location.

Listed by Laura Derderian of Killington Valley Real Estate

$
$
%
$/month over payments
Federal 30-year interest rate: 7.4% last updated on Oct 8, 2026
* All Figures are estimates. Check with your bank or proposed mortgage company for actual interest rates.
This product uses the FRED® API but is not endorsed or certified by the Federal Reserve Bank of St. Louis.

Virtual TourSave FavoriteSchedule TourAsk A QuestionMore Details

955 Hall Road Lunenburg VT 05906

Lunenburg, VT955 Hall Road

Price$261,000

Est. Mortgage: $/month

MLS Number 5060869

  • Land
  • PricePerSqFt 2007.69
  • Address 955 Hall Road
  • Acreage 130
  • Area VT-Essex

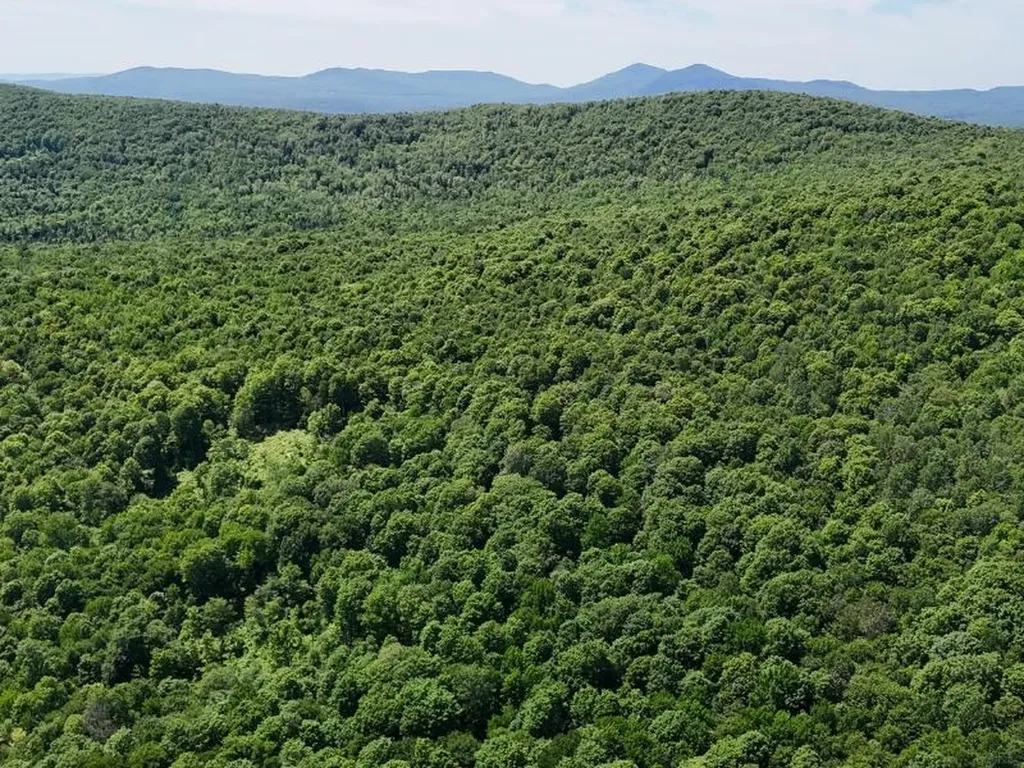
Located in rural Lunenburg, Vermont, this property offers the perfect blend of access to local amenities with the seclusion of Northeast Kingdom forestlands. The surrounding landscape is one of vast, undeveloped timberlands, mixed with well-maintained camps off Hall Road, which also serves as an ATV and snowmobile trail. Property highlights include: -Standing timber value of $140,500, with a promising timber asset appreciation outlook -Attractive forest conditions, with minimal low shrubs and regeneration creating easy walking conditions -Developed access off Hall Road, with a built driveway (right-of-way) accessing potential camp sites -Mostly gentle terrain with trails ready to be upgraded

Listed by Zach Jaminet of Fountains Land Inc.

$
$
%
$/month over payments
Federal 30-year interest rate: 7.4% last updated on Oct 8, 2026
* All Figures are estimates. Check with your bank or proposed mortgage company for actual interest rates.
This product uses the FRED® API but is not endorsed or certified by the Federal Reserve Bank of St. Louis.

Virtual TourSave FavoriteSchedule TourAsk A QuestionMore Details

0 Mountain Haunts Winhall VT 05340

Winhall, VT0 Mountain Haunts

Price$260,000

Est. Mortgage: $/month

Active With Contract

MLS Number 5099438

  • Land
  • PricePerSqFt 78787.88
  • Address 0 Mountain Haunts
  • Acreage 3.3
  • Area VT-Bennington

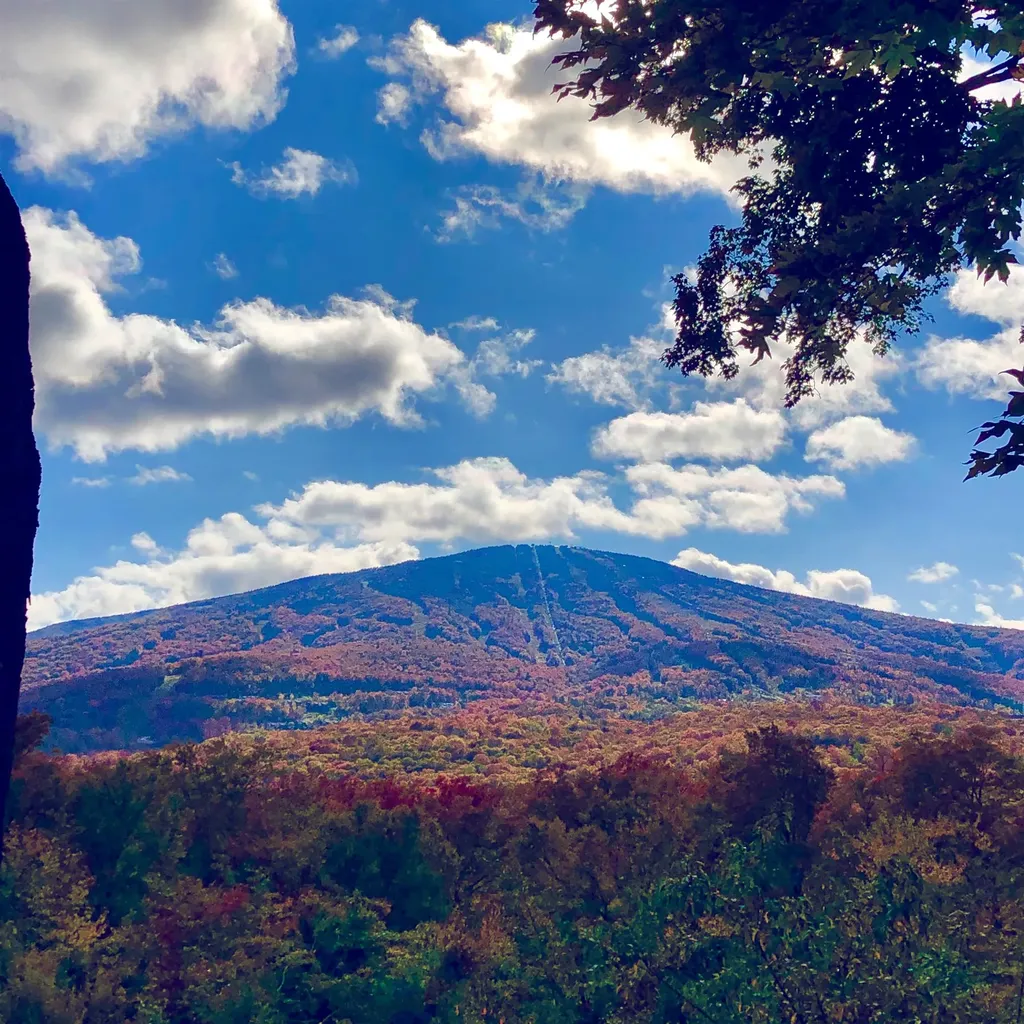
The 3.3-acre parcel of land located on Mt Haunts Road in Winhall has received approval for the construction of a four-bedroom residence, presenting an outstanding opportunity for prospective homeowners. This exceptional site boasts views of Stratton Mountain Resort, allowing residents to monitor the mountain's snow conditions from the comfort of their own home each morning, as well as enjoy views of the vibrant fireworks displays that light up the night sky. Nestled along a private road, Mountain Haunts offers residents the advantage of easy access to a variety of shopping, dining, and recreational activities available at the resort, all of which are conveniently located just minutes away. Furthermore, the prestigious Stratton Golf Course is in close proximity, enhancing the appeal of the area for golf enthusiasts. Additionally, the picturesque town of Manchester, Vermont, is merely a short drive away, providing an array of outlet stores and exceptional dining establishments, thereby enriching the overall living experience in this desirable location. NOTE the first 7 photos are taken from the left of the lot being sold, to show the view. The 8th photo off deck of neighbor to right of property.

Listed by Michael England of Michael England Real Estate

$
$
%
$/month over payments
Federal 30-year interest rate: 7.4% last updated on Oct 8, 2026
* All Figures are estimates. Check with your bank or proposed mortgage company for actual interest rates.
This product uses the FRED® API but is not endorsed or certified by the Federal Reserve Bank of St. Louis.

Virtual TourSave FavoriteSchedule TourAsk A QuestionMore Details

319 River Road S Putney VT 05346

Putney, VT319 River Road S

Price$260,000

Est. Mortgage: $/month

MLS Number 5087943

  • Residential Single Family
  • PricePerSqFt 507.81
  • Address 319 River Road S
  • Construction Existing
  • Bedrooms 1

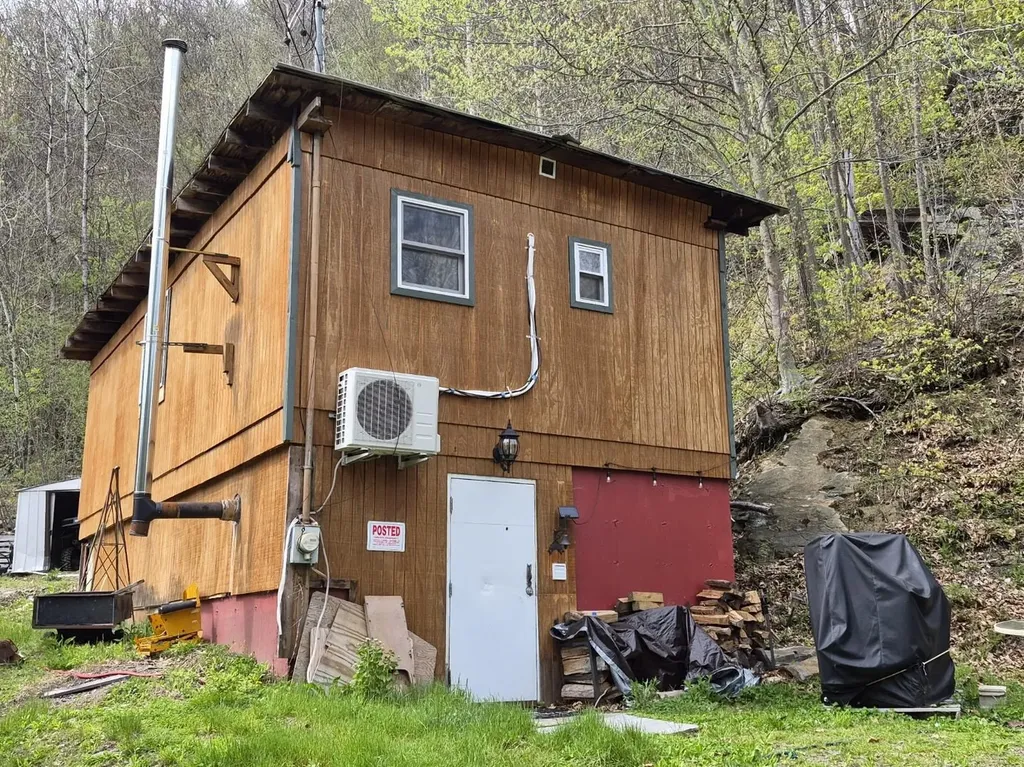
Looking for the simple life in tiny home living, or maybe just a good basecamp to explore the outdoors? Look no further! This unique property is conveniently located just a couple miles outside the bucolic village of Putney off a main road, with easy access to I-91. With 33 acres of rolling woods and local valley views there's plenty of land to explore and play with, while the cozy little home makes a great place to relax and retreat to. It has both a heat pump & a wood stove to keep things comfortable all year round, and a full basement for plenty of storage. Check it out today!

Listed by Courtney Doubleday and Kate Barry of EXP Realty

$
$
%
$/month over payments
Federal 30-year interest rate: 7.4% last updated on Oct 8, 2026
* All Figures are estimates. Check with your bank or proposed mortgage company for actual interest rates.
This product uses the FRED® API but is not endorsed or certified by the Federal Reserve Bank of St. Louis.

Virtual TourSave FavoriteSchedule TourAsk A QuestionMore Details

182 Brook Street Williamstown VT 05679

Williamstown, VT182 Brook Street

Price$260,000

Est. Mortgage: $/month

MLS Number 5085991

  • Residential Single Family
  • PricePerSqFt 190.76
  • Full Bath 2
  • Address 182 Brook Street
  • Construction Existing

Tucked along the banks of Stevens Branch in the heart of Williamstown village, this charming 1900 Cape offers the kind of Vermont living that's getting harder to find. With river frontage, natural surroundings, and a layout full of character, this is a property that genuinely feels like home the moment you arrive. Step inside and you'll immediately notice the warmth of the natural woodwork and tongue and groove ceilings, the kind of craftsmanship that simply doesn't exist in new construction. The main level offers a functional flow with kitchen, dining, living, and office spaces, plus a full bath and first-floor laundry for everyday convenience. Upstairs, the primary bedroom is a true retreat featuring a generous 18x15 suite with vaulted ceilings and exposed beams that give the space a cabin-like feel without sacrificing comfort. Outside is where this property really shines. The multi-level deck overlooks Stevens Branch, giving you the sound of moving water and a front-row seat to Vermont's seasons year-round. A screened and covered porch extends your living space into the warmer months, perfect for morning coffee or evening gatherings. The .60-acre lot provides privacy and room to breathe, with a beautiful country setting just steps from Williamstown Elementary School. The detached 2-car garage goes well beyond storage. It features a dedicated gathering area complete with a bar, making it the ideal Vermont hangout space for friends, family, or football season. With public water and sewer, standing seam roof, and room to make it your own, this one checks a lot of boxes. Open House Saturday 5/2 10 - Noon

Listed by Cole Elwood of KW Vermont (Phone: 802-782-3490), Diana LaPerle of KW Vermont - Montpelier

$
$
%
$/month over payments
Federal 30-year interest rate: 7.4% last updated on Oct 8, 2026
* All Figures are estimates. Check with your bank or proposed mortgage company for actual interest rates.
This product uses the FRED® API but is not endorsed or certified by the Federal Reserve Bank of St. Louis.

Virtual TourSave FavoriteSchedule TourAsk A QuestionMore Details

809 Gorhamtown Road Poultney VT 05764

Poultney, VT809 Gorhamtown Road

Price$260,000

Est. Mortgage: $/month

MLS Number 5092273

  • Residential Single Family
  • PricePerSqFt 116.7
  • Full Bath 2
  • Address 809 Gorhamtown Road
  • Construction Existing

Welcome to 809 Gorhamtown Road, where historic charm and modern updates meet on a peaceful 1.1-acre lot just outside the village of Poultney. The spacious three bedroom, 2 bath home offers 2,228 square feet, including a 1-bedroom accessory apartment, ideal for multigenerational living, guest space or rental income. The main house has a recently renovated first floor with ensuite, that is handicapped accessible. Two additional bedrooms, one with a fireplace, and full bath, provide ample space on the upper floor. The accessory unit, with a separate entrance, offers even more opportunity. While the second floor and apartment would benefit from updating, the potential is undeniable. Enjoy the quiet country setting with the convenience of being just minutes to downtown Poultney, the Vermont University in Castleton and area lakes and trails.

Listed by Leona Minard of Four Seasons Sotheby's Int'l Realty

$
$
%
$/month over payments
Federal 30-year interest rate: 7.4% last updated on Oct 8, 2026
* All Figures are estimates. Check with your bank or proposed mortgage company for actual interest rates.
This product uses the FRED® API but is not endorsed or certified by the Federal Reserve Bank of St. Louis.

Virtual TourSave FavoriteSchedule TourAsk A QuestionMore Details

Broker Reciprocity 

Copyright 2026 PrimeMLS, Inc. All rights reserved. This information is deemed reliable, but not guaranteed. The data relating to real estate displayed on this display comes in part from the IDX Program of PrimeMLS. The information being provided is for consumers’ personal, non-commercial use and may not be used for any purpose other than to identify prospective properties consumers may be interested in purchasing. Data last updated October 13, 2026 1:07 AM UTC